Features & Amenities

Interior

  • Total Bedrooms

    3

  • Bathrooms

    1

  • 1/2 Bathrooms

    1

  • Cooling YN

    YES

  • Cooling

    N/A

  • Heating YN

    YES

  • Heating

    Central, Electric, Exhaust Fan

  • Pet friendly

    Yes

Exterior

  • Garage

    No

  • Construction Materials

    Asbestos

  • Other Exterior Features

    Other

  • Pool

    No

  • Waterfront YN

    NO

Area & Lot

  • Lot Features

    Cleared

  • Lot Size(acres)

    1.41

  • Lot Size(square feet)

    61,230

  • Property Type

    Residential

  • Property Sub Type

    Single Family Residence

  • Architectural Style

    Cape Cod

Price

  • Sales Price

    $450,000

  • Tax Amount

    $3,546

  • Zoning

    ASC-1

  • Sq. Footage

    1,448

  • Price/SqFt

    $310

HOA

  • Association

    No

School District

  • Elementary School

    Gibsonton-HB

  • Middle School

    Dowdell-HB

  • High School

    East Bay-HB

Property Features

  • Stories

    1

  • Ownership

    Fee Simple

  • Sewer

    Septic Tank

Schedule a Showing

Showing scheduled successfully.

<
>
IN PERSON
VIA CHAT

What is 3 + 4 ?


Change time

Mortgage calculator

Estimate your monthly mortgage payment, including the principal and interest, property taxes, and HOA. Adjust the values to generate a more accurate rate.

Your payment

Principal and Interest:

$

Property taxes:

$

HOA fees:

$

Total loan payment:

$

Total interest amount:

$

Location

County

Hillsborough

Elementary School

Gibsonton-HB

Middle School

Dowdell-HB

High School

East Bay-HB

Listing Courtesy of Annette Gilliam , THE MAHNARB GROUP LLC

RealHub Information is provided exclusively for consumers' personal, non-commercial use, and it may not be used for any purpose other than to identify prospective properties consumers may be interested in purchasing. All information deemed reliable but not guaranteed and should be independently verified. All properties are subject to prior sale, change or withdrawal. RealHub website owner shall not be responsible for any typographical errors, misinformation, misprints and shall be held totally harmless.

Agent Michael Graf

Business Coach | Executive Sales Associate | Realtor®

Michael Graf

Call Michael today to schedule a private showing.


* Listings on this website come from the FMLS IDX Compilation and may be held by brokerage firms other than the owner of this website. The listing brokerage is identified in any listing details. Information is deemed reliable but is not guaranteed. If you believe any FMLS listing contains material that infringes your copyrighted work please click here to review our DMCA policy and learn how to submit a takedown request.© 2024 FMLS.
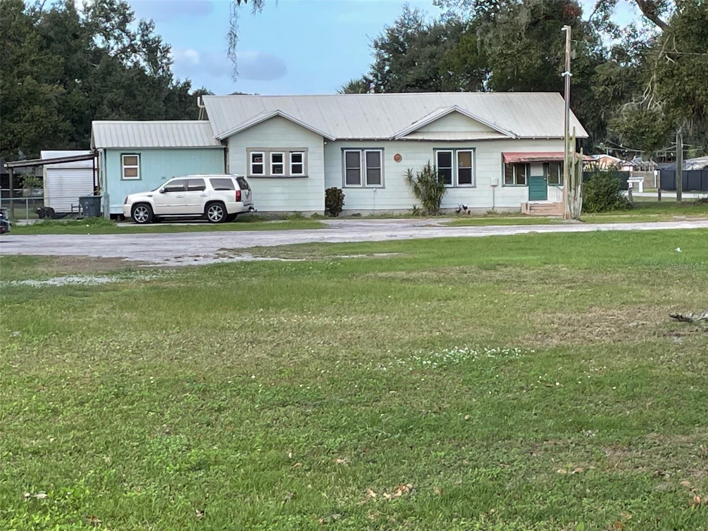
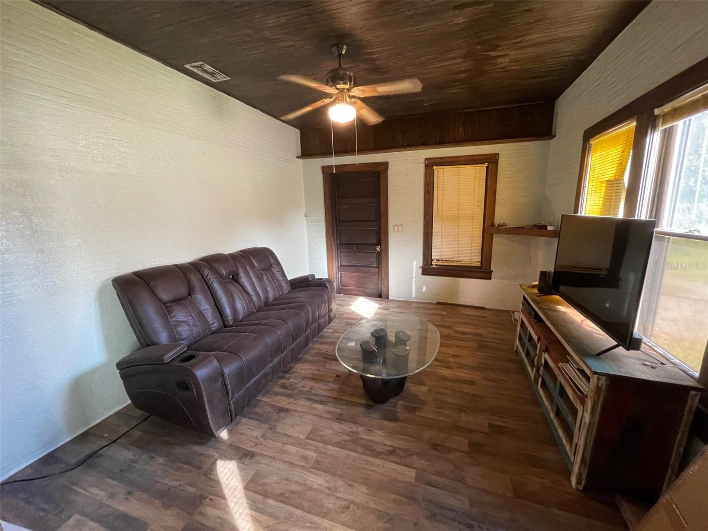
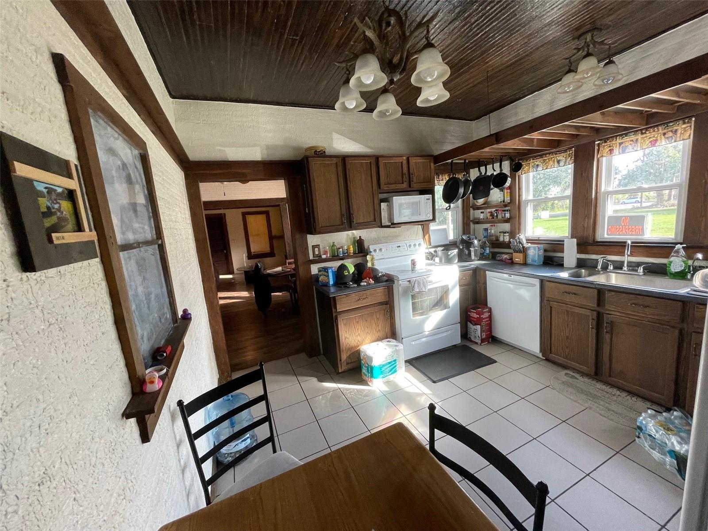
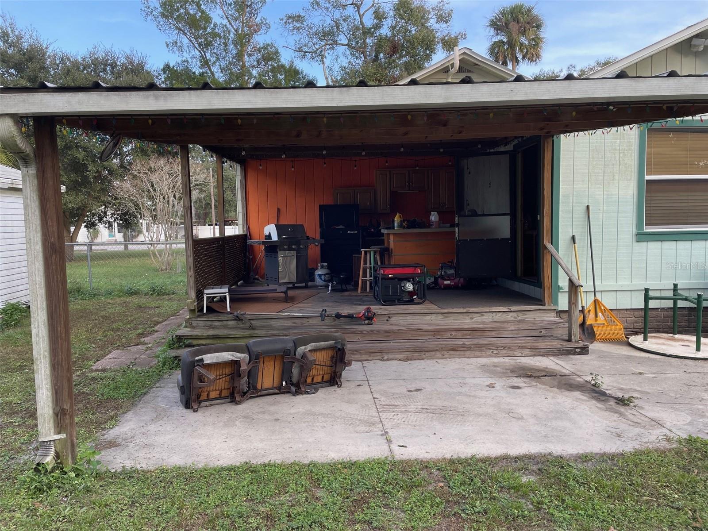
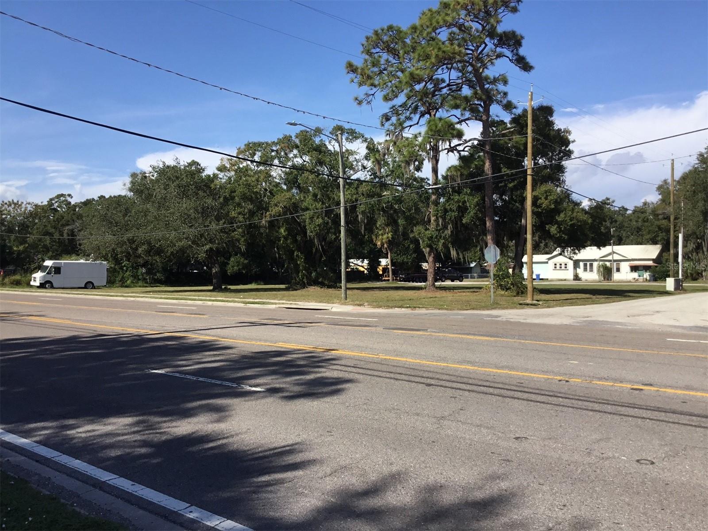
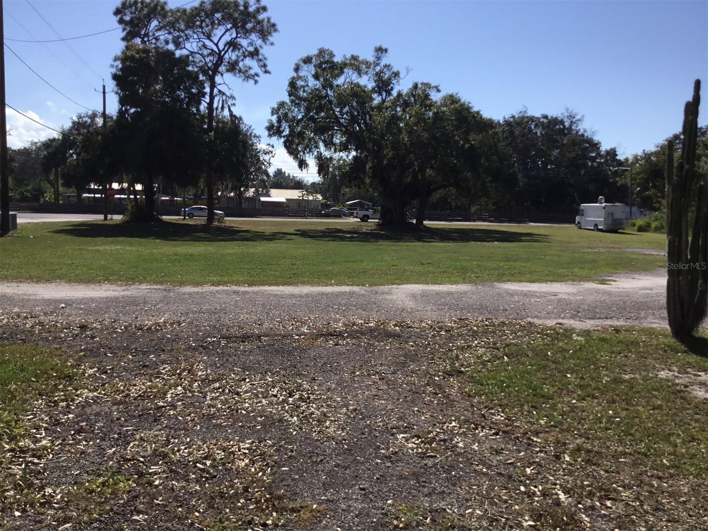
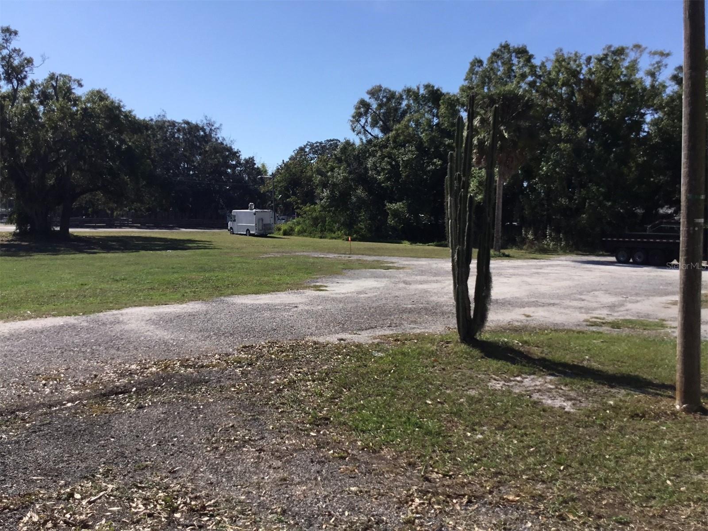
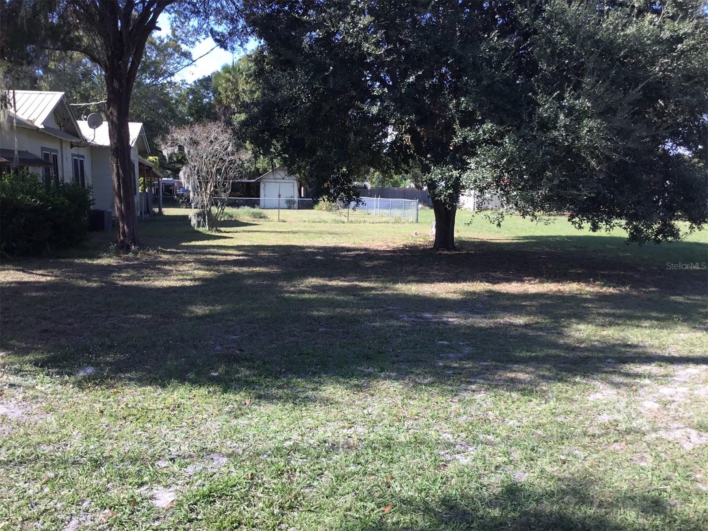
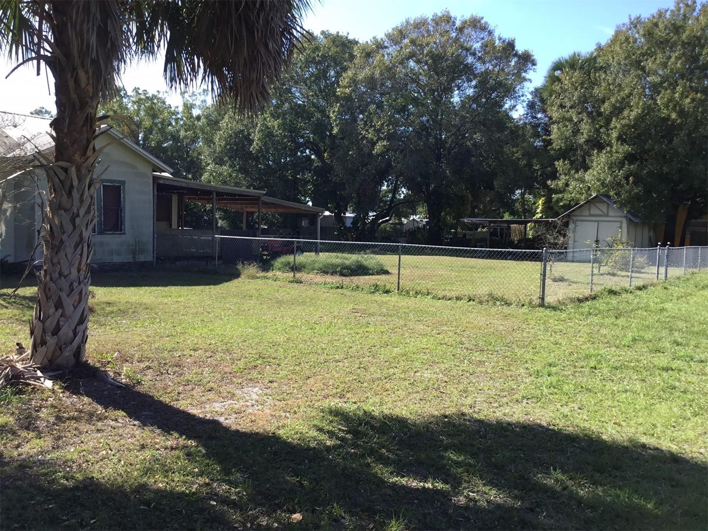
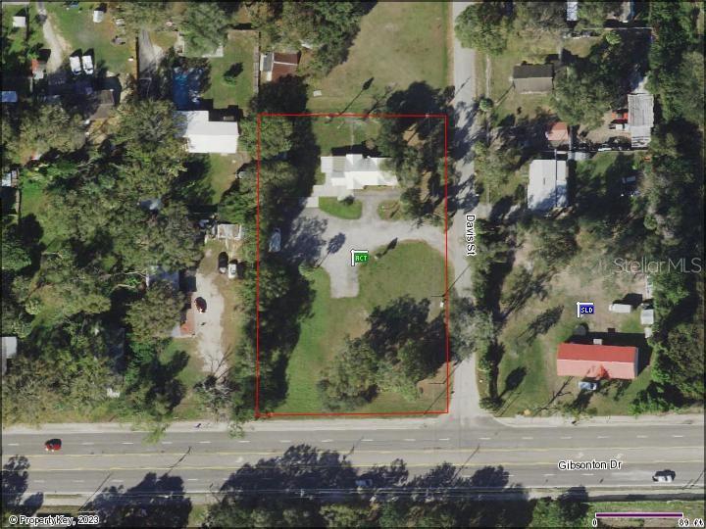
Three (3) bedroom / 1.5 bath home on 1.4 acres with 195 ft frontage on Gibsonton Drive close to I75 Gibsonton ramp. Corner property. (double lot) under single parcel number with septic and county water; potential commercial opportunity. Please review Seller's Property Disclosure attached.

10011 DAVIS STREET

Message successfully sent.

What would you like to know?

What is 3 + 4 ?

I agree to receive email communication and understand I can unsubscribe at any time.

I agree to be contacted by The Graf Group of Coldwell Banker via call, email, and text for real estate services. To opt out, you can reply 'stop' at any time or reply 'help' for assistance. You can also click the unsubscribe link in the emails. Message and data rates may apply. Message frequency may vary. Privacy Policy

Related Properties

Virtually Staged. Welcome Home to this stunning move-in ready 5 BR/2.5 BA/2-car garage home in the community of King’s Lake w/ NO CDD FEES & LOW HOA FEES! RECENT UPDATES include neutral interior & exterior paint (2026), main level vinyl plank flooring (2026), epoxy flooring in the garage (2025), ROOF w/ premium architectural shingles (2020) & A/C (2020). The spacious main level enjoys beautiful new vinyl plank flooring, formal dining room w/ board & batten accent wall, a versatile 5th bedroom that could be used as an office or playroom, half bath & French doors to the huge 21x10 screened lanai w/ a gorgeous view of the pond w/ fountain. The great room is adjacent to the open kitchen featuring granite counters, tile backsplash, stainless steel appliances, recessed lighting, pantry, built-in shelving, wine rack & space for an island or dinette. Additional storage space is located under the staircase. The primary bedroom features a board & batten accent wall and barn door access to the ensuite bath w/ quartz counters, dual vanities, garden tub, separate walk-in shower and spacious His & Her walk-in closets. 3 additional bedrooms and a 2nd full bath round out the upper-level floorplan. The exterior of the home has been recently professionally painted and features an irrigation system and productive fruit trees (MANGO & GRAPEFRUIT). The community of King’s Lake features a park, playground, basketball court & dog park and is super-conveniently located close to everything in the Big Bend/Hwy 301 area and only minutes from I-75, I-4, Selmon Crosstown Expressway, MacDill AFB, schools, shopping, dining, entertainment, beaches, hospitals, theme parks & all the Tampa Bay area has to offer! Don’t miss out on the chance to make this beautiful property your own…schedule a showing today!
#TB8530757

GIBSONTON

12928 KINGS LAKE DRIVE

5 Beds

2 Baths

2,222 Sq.Ft.

$399,000

MLS#: TB8530757
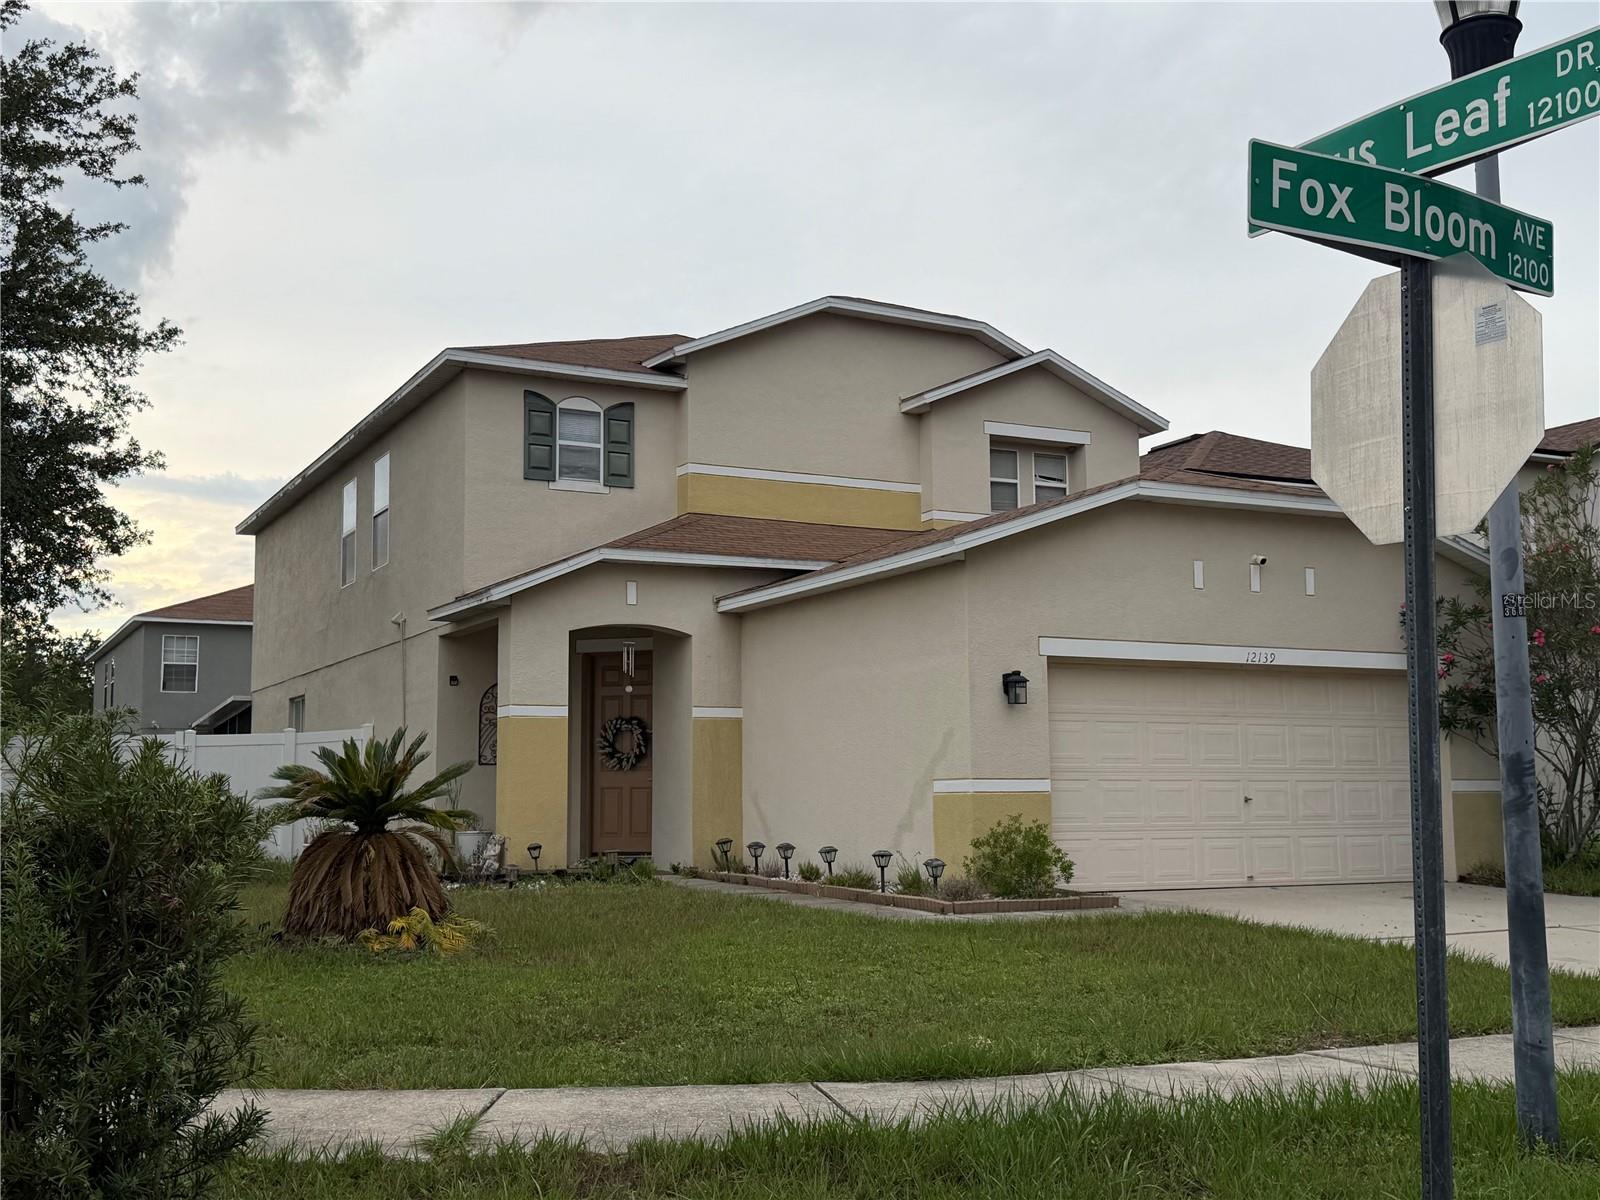
Beautifully maintained 3-bedroom, 2.5-bath home with a versatile bonus room in the desirable South Bay Lakes community with low HOA and no CDD fees. The open floor plan features formal living and dining areas, plus a spacious eat-in kitchen with a center island and all appliances included. Upstairs, the primary suite offers a large walk-in closet, dual sinks, a garden tub, and separate shower, while the bonus room provides the perfect flex space for an office, media room, or playroom. Enjoy outdoor living on the screened lanai overlooking the large fenced corner lot. Community amenities include a swimming pool and playground.
#TB8527961

GIBSONTON

12139 FOX BLOOM AVENUE

3 Beds

2 Baths

2,540 Sq.Ft.

$365,000

MLS#: TB8527961
Price reduced
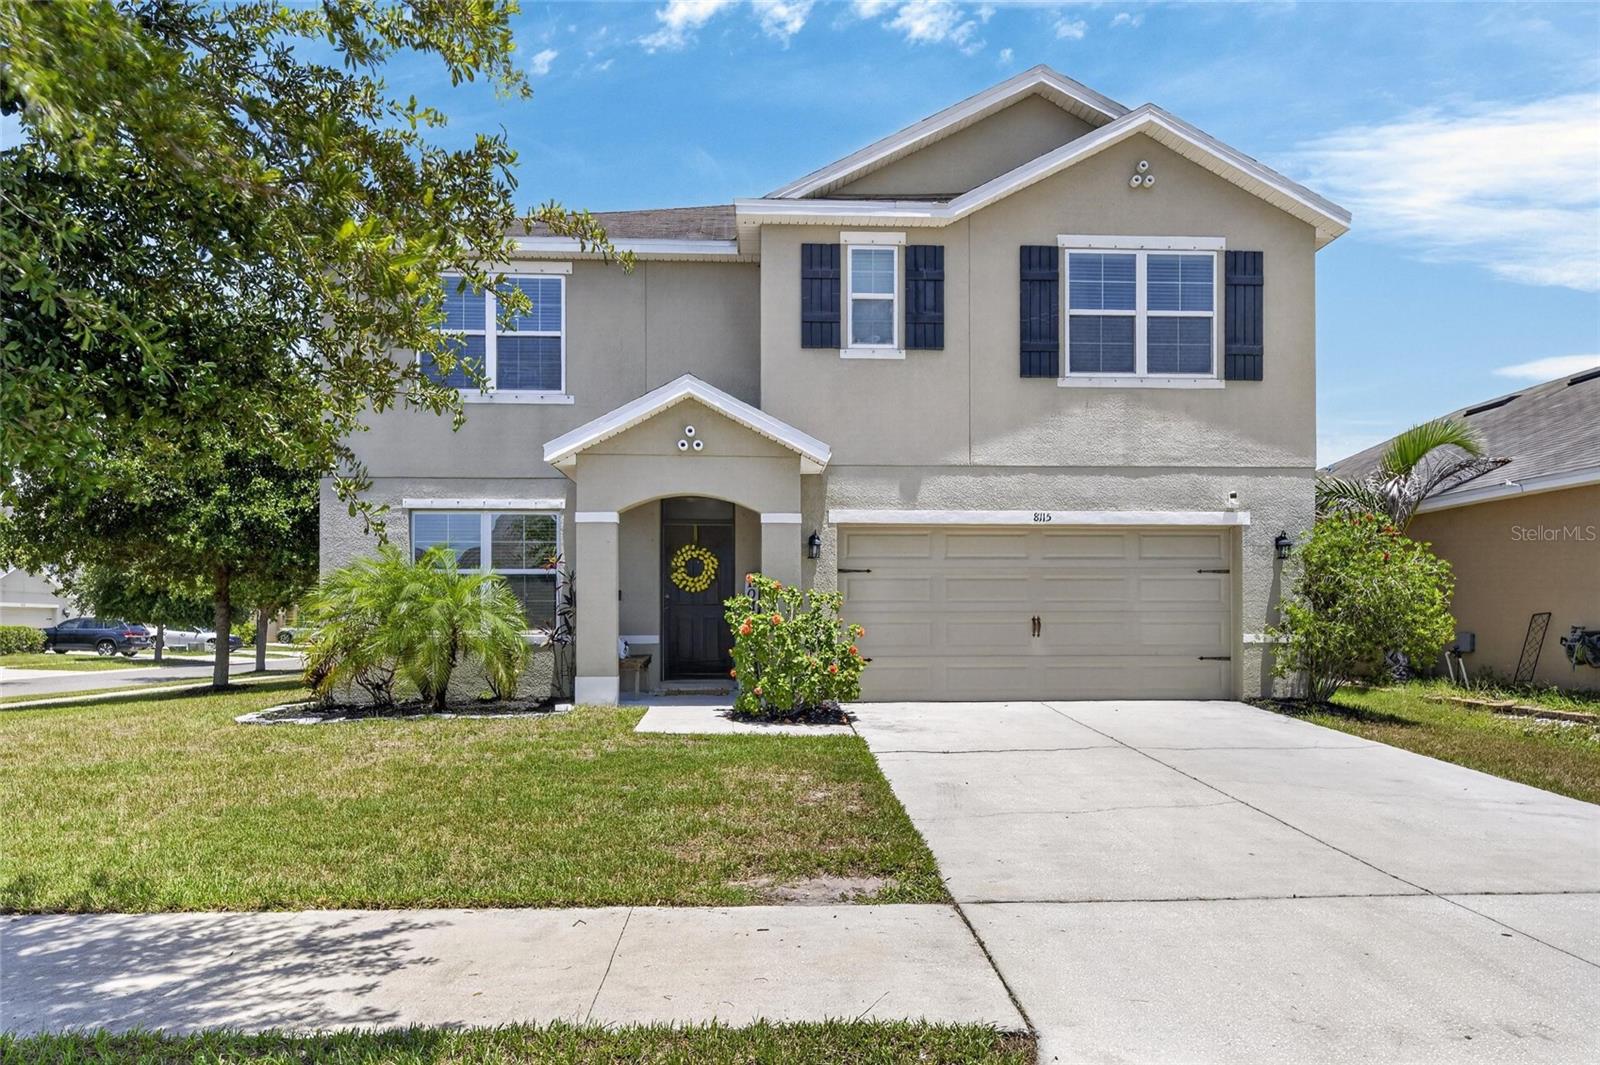
PRICE IMPROVEMENT!!!  First floor bedroom and bathroom!  SELLER WILL CONTRIBUTE TOWARDS CLOSING COSTS/RATE BUY DOWN with an acceptable offer!
Welcome to an exceptional opportunity in Carriage Pointe! This spacious 5-bedroom, 3-bath home offers 2,674 square feet of flexible living space on a desirable corner lot. Designed for both everyday living and entertaining, the open floor plan features a generous kitchen with a large island, spacious living and dining areas, and a first-floor bedroom with a full bath—perfect for guests, a home office, or multigenerational living.

Upstairs, you'll find a spacious primary suite with an ensuite bath, additional bedrooms, and flexible living space that can adapt to your lifestyle. The oversized backyard and corner-lot setting provide plenty of room to enjoy Florida outdoor living.

Located in desirable Carriage Pointe, residents enjoy a community pool, playground, tennis courts, walking trails, and convenient access to I-75, shopping, dining, and area amenities. AC replaced in 2023 and water heater replaced in 2025.

Seller is offering to contribute toward buyer closing costs and/or an interest-rate buydown with an acceptable offer. With five bedrooms, three full baths, generous living space, a two-car garage, and an attractive new price, this home is an opportunity you won't want to miss!
#TB8528483

GIBSONTON

8115 HARWICH PORT LANE

5 Beds

3 Baths

2,674 Sq.Ft.

$395,999

MLS#: TB8528483
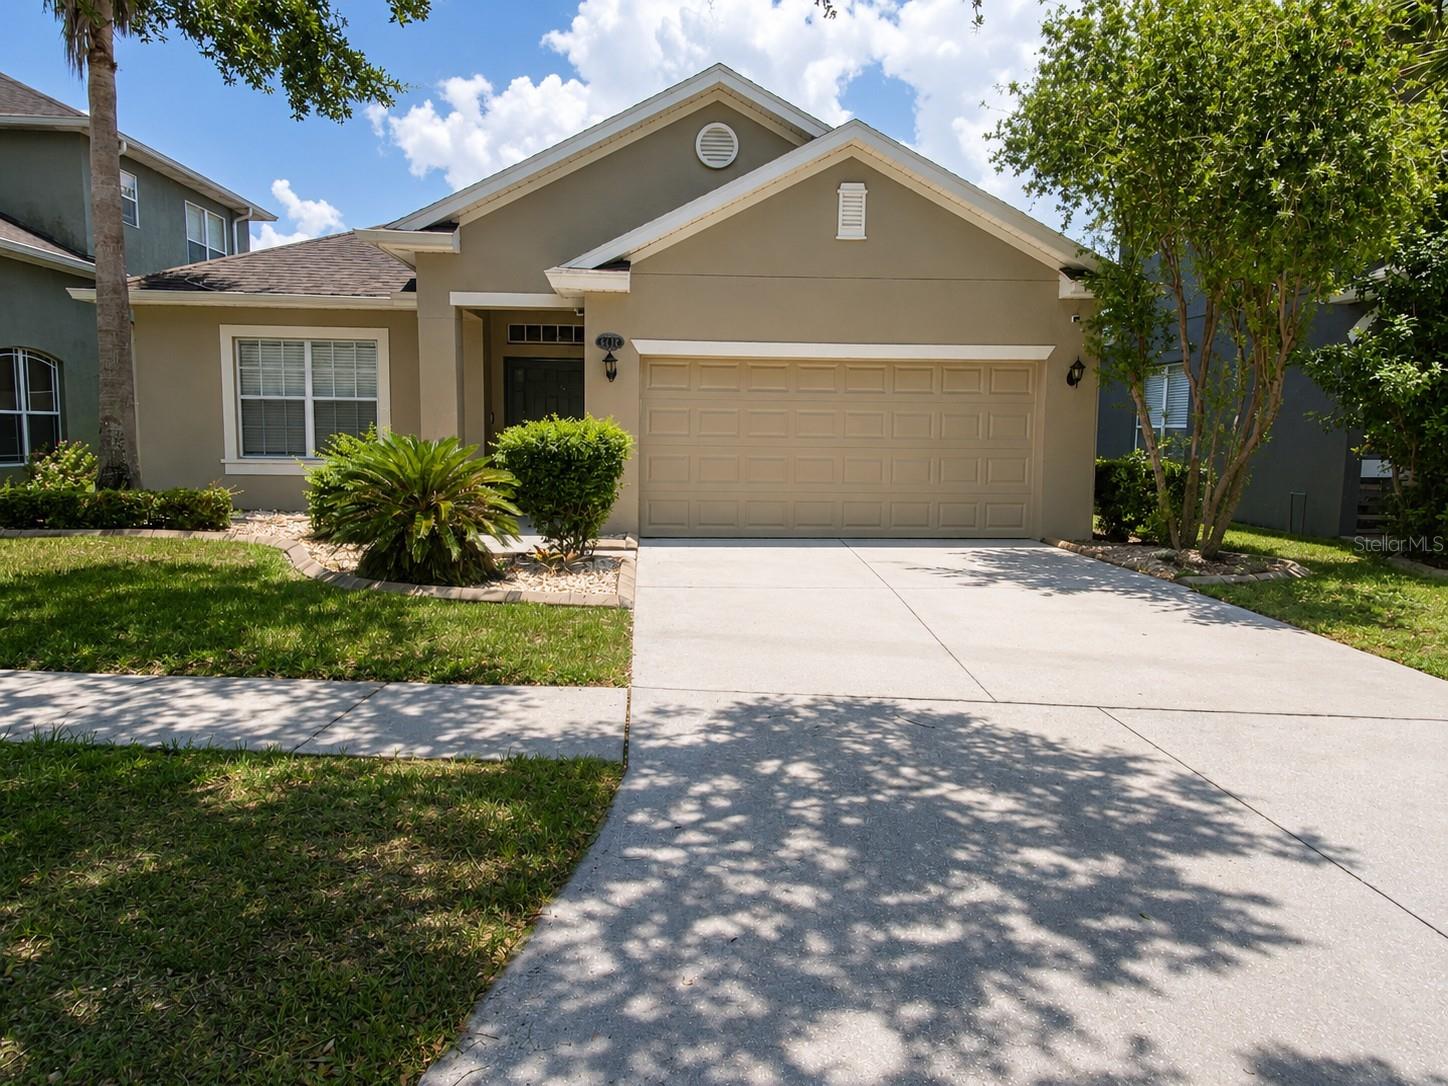
ASSUMABLE VA Mortgage at 3.375%.  Welcome to 7717 Tangle Brook Blvd in Tanglewood Preserve. This Gibsonton home offers the kind of space and flexibility that makes everyday living feel easy. From the moment you step inside, the home opens up with comfortable living areas, a practical split-bedroom layout, and natural gathering spaces that connect without feeling crowded. The kitchen sits at the heart of the home, with a center island, breakfast bar, stainless steel appliances, and room for casual dining. It overlooks the main living and dining areas, making it easy to stay connected whether you are cooking, hosting, or simply enjoying a quiet night in. The main-floor primary suite offers a private retreat with a walk-in closet and an en-suite bath featuring dual sinks, a garden tub, separate shower, and water closet. Two additional bedrooms, a full guest bath, interior laundry room, and 2-car garage complete the first floor. Upstairs, the bonus room adds valuable flexibility with its own half bath, creating a great option for a media room, office, hobby space, playroom, or guest area. Out back, the screened lanai and extended outdoor enclosure make the water view part of daily life. With a fenced backyard and no immediate rear neighbor, the outdoor space feels open, calm, and easy to enjoy. Conveniently located with access to major roadways, shopping, dining, and area amenities.  Approximately 30-minute (or less) drive to Downtown Tampa, Tampa International Airport, and MacDill AFB.
#TB8525272

GIBSONTON

7717 TANGLE BROOK BOULEVARD

3 Beds

2 Baths

2,368 Sq.Ft.

$380,000

MLS#: TB8525272
Price reduced
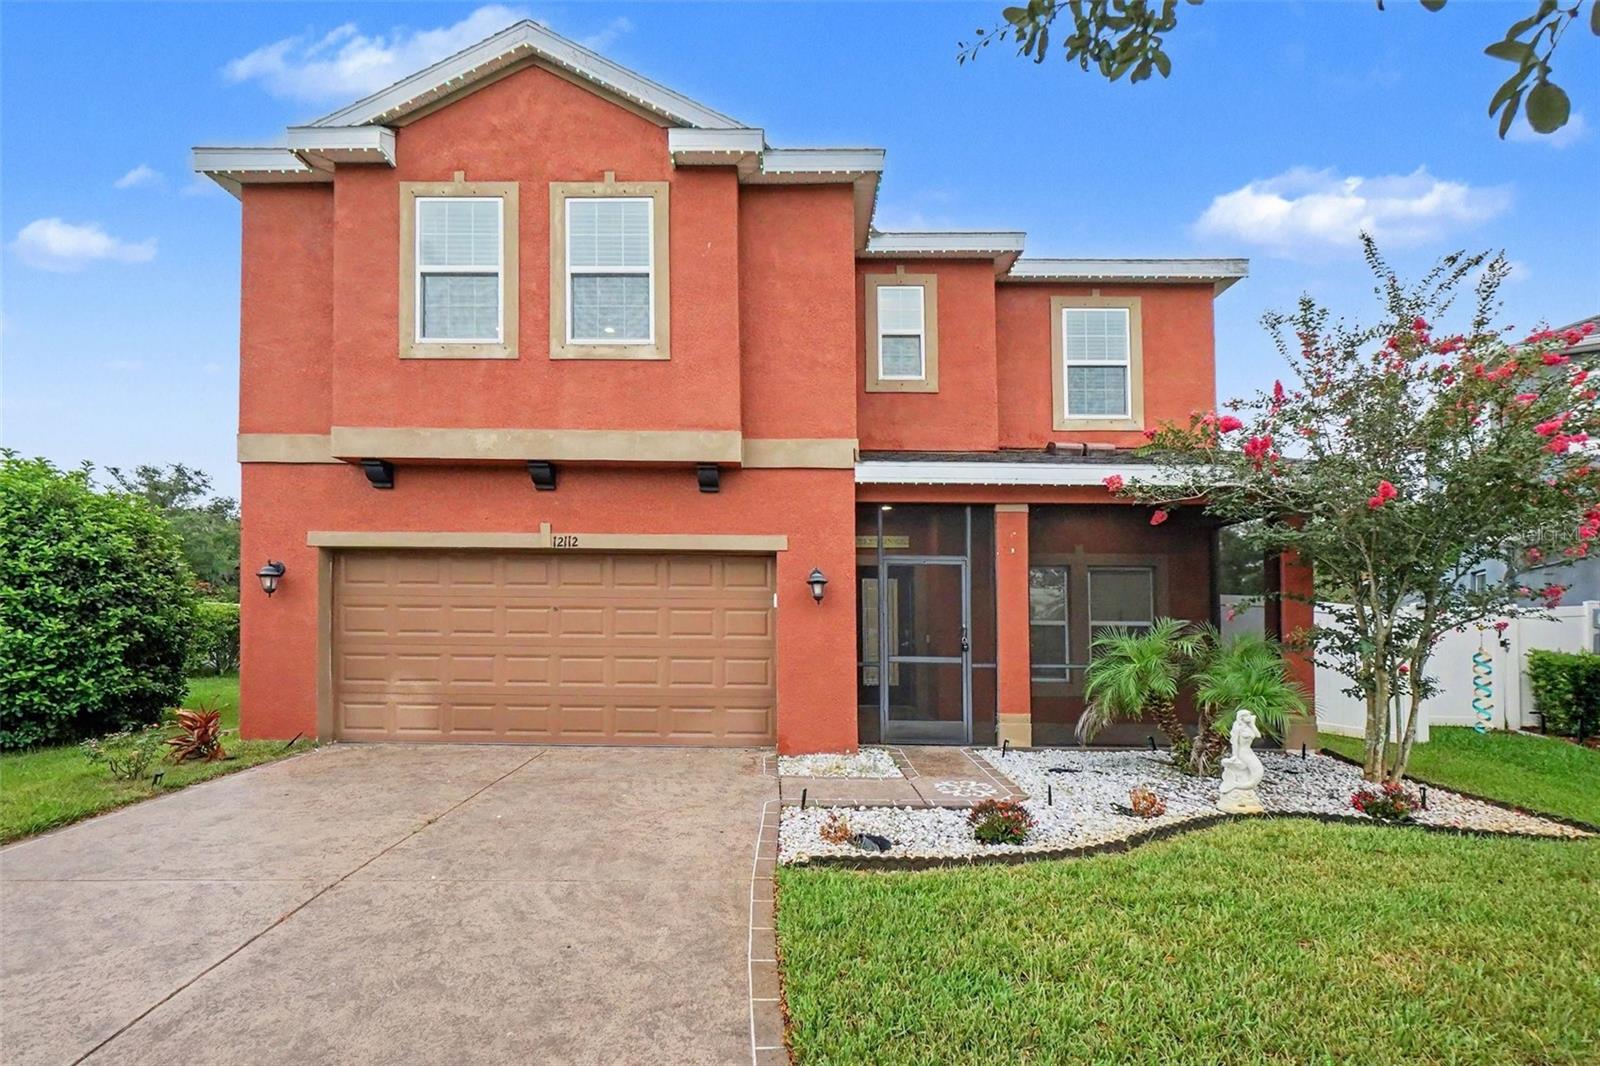
Step into this beautiful 4-bedroom, 3-bathroom home in the desirable community of 
Gibsonton, offering modern design, spacious living, and the perfect blend of comfort and 
convenience. The inviting open-concept layout creates a seamless flow throughout the main 
living areas, anchored by a chef-style kitchen featuring a large center island—ideal for 
cooking, gathering, and entertaining. 
Enjoy Florida living at its best on the screened-in patio overlooking a large, fully fenced 
backyard, providing the perfect space for pets, play, gardening, or relaxing evenings outdoors. 
A 2-car garage adds valuable storage and everyday convenience. 
All of this while being just minutes from major highways and interstates, making commuting, 
shopping, dining, and entertainment easily accessible. 
Homes offering this level of space, style, and location don’t last long. Make your move before 
this one slips away.
#O6421849

GIBSONTON

12112 LEDBURY COMMONS DRIVE

4 Beds

3 Baths

2,606 Sq.Ft.

$380,000

MLS#: O6421849
Price reduced
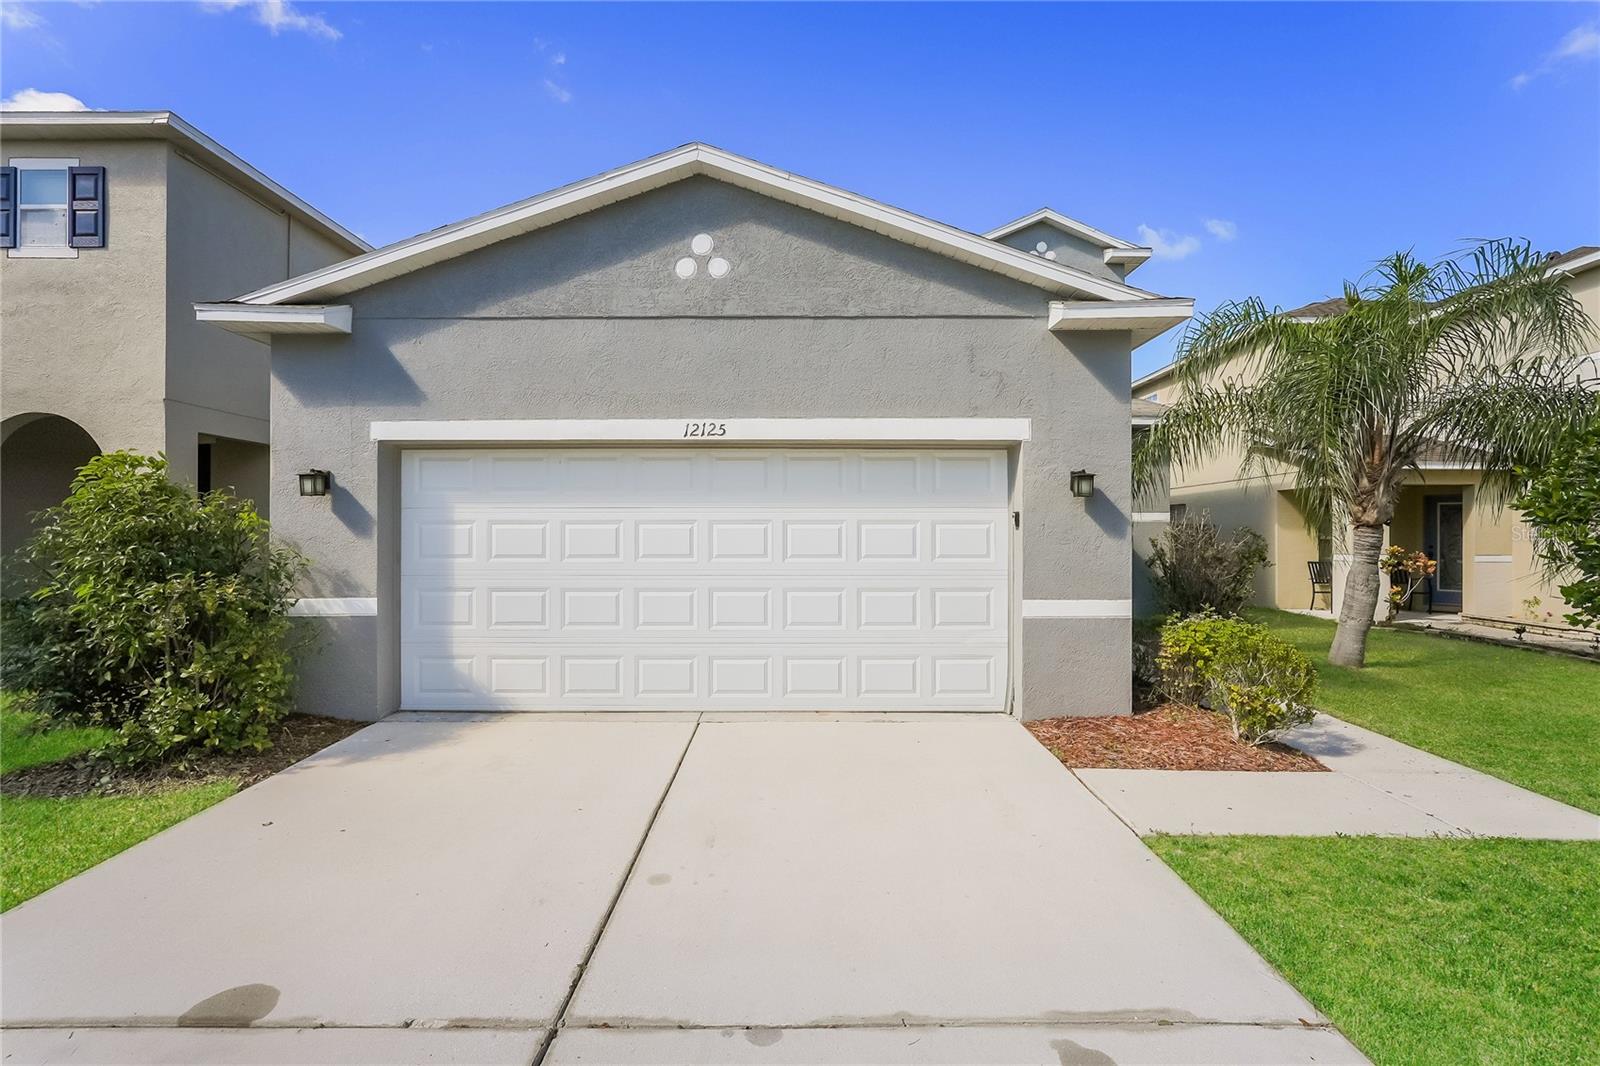
This spacious, move-in ready home offers an open floor plan with plenty of room to spread out and enjoy. The kitchen features ample cabinet and counter space, and a center island that opens to the main living areas, perfect for everyday living and entertaining. Tile flooring throughout the main living spaces, neutral finishes, and lots of natural light give the home a bright, welcoming feel. The primary suite includes a private bath with dual vanities, a soaking tub, and a separate shower, while the additional bedrooms offer plenty of space for family, guests, or a home office. Out back, you'll love the screened-in pool and fully fenced yard, creating a great space to relax, entertain, or enjoy the Florida sunshine. A 2 car garage and functional layout complete this well maintained home. Easy to show!
#C7527986

GIBSONTON

12125 FOX BLOOM AVENUE

4 Beds

2 Baths

2,537 Sq.Ft.

$375,000

MLS#: C7527986
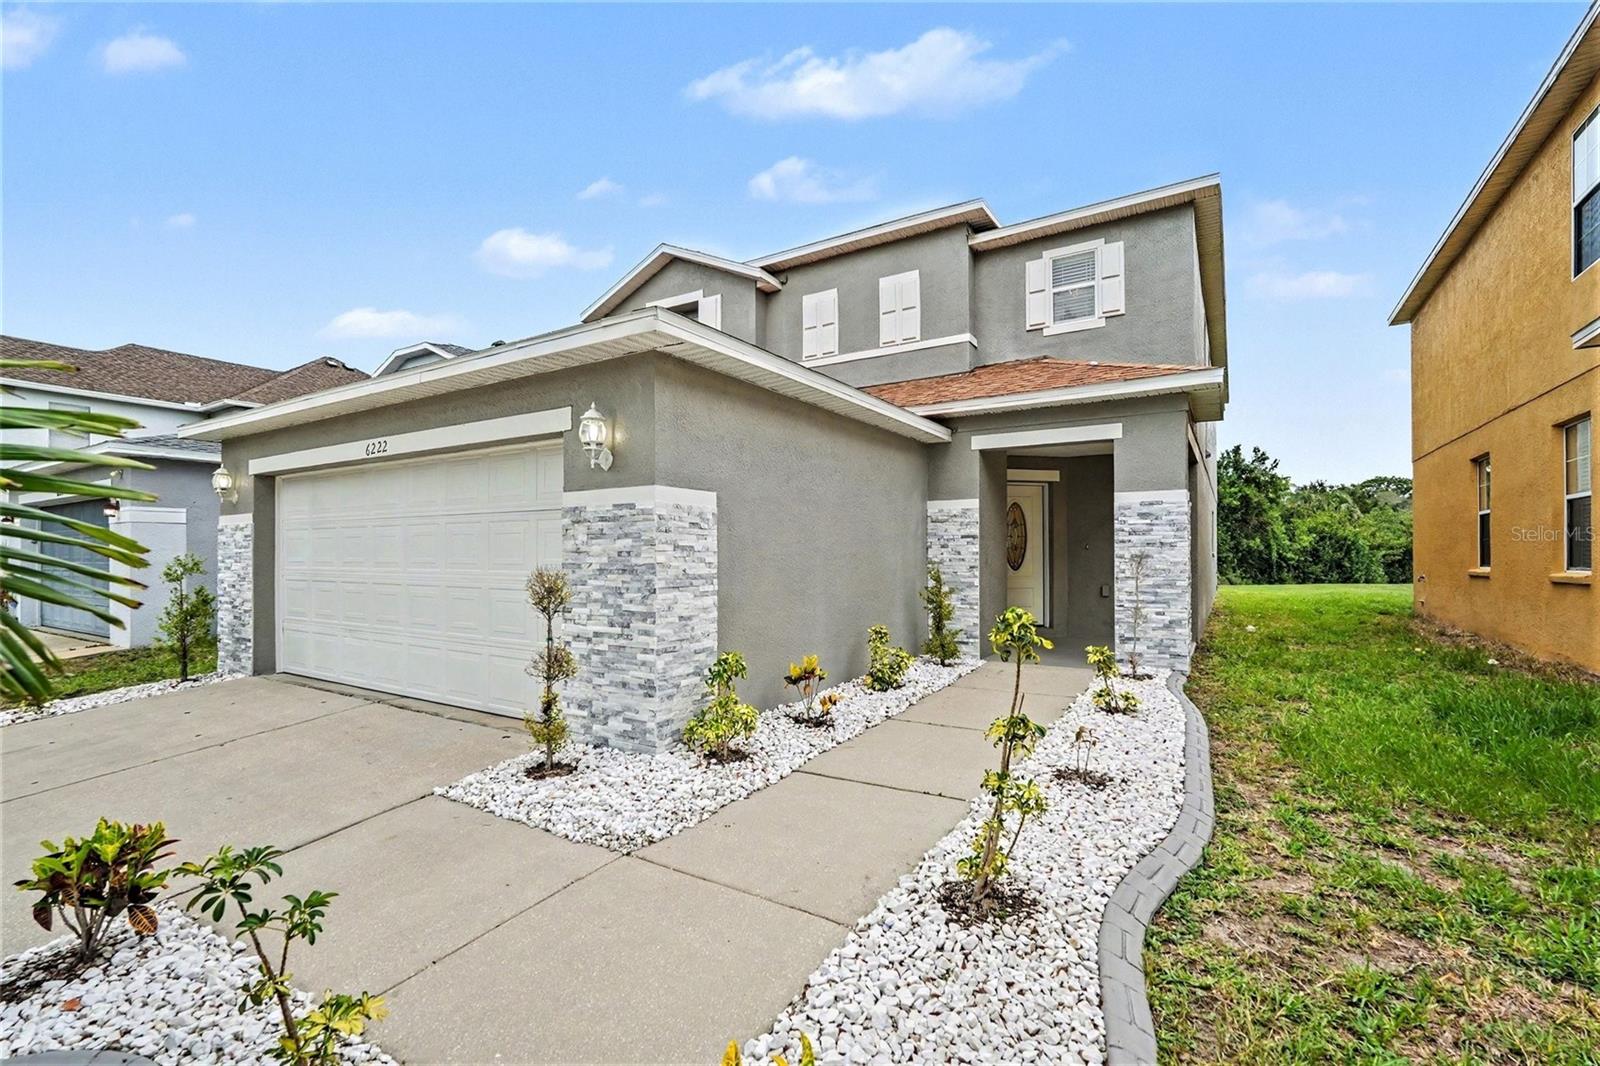
Prepare to be impressed by this truly move-in-ready showpiece in the highly desirable Magnolia Trails community. Situated on a premium homesite overlooking a peaceful pond and wooded conservation area, this beautifully upgraded 4-bedroom, 2.5-bath home offers 2,496 square feet of stylish living space with no rear neighbors and exceptional privacy. From the moment you arrive, you'll appreciate the outstanding curb appeal, attractive stone accents, manicured landscaping, and pride of ownership that is evident throughout. Inside, the open-concept floor plan is designed for both comfortable everyday living and entertaining, featuring luxury vinyl plank flooring throughout, granite countertops, upgraded lighting fixtures, recessed lighting, and designer finishes in every room. The spacious kitchen serves as the heart of the home and showcases solid wood cabinetry with soft-close drawers, stainless steel appliances, granite countertops, a center island, and abundant storage. The kitchen opens seamlessly to the dining and living areas, creating an inviting space for gatherings large and small. The living room features a stunning custom stone accent wall with an electric fireplace, creating a dramatic focal point and adding warmth and character to the home. Upstairs, the spacious owner's suite offers a private retreat with room for a sitting area and beautiful views of the conservation area. The luxurious primary bathroom has been extensively upgraded and features a custom walk-in shower, designer vanity, granite countertops, and spa-inspired finishes. Three additional bedrooms, a full bathroom, and a conveniently located laundry room complete the second floor. Step outside and enjoy the tranquil setting overlooking the pond and wooded conservation area. Whether you're enjoying your morning coffee, relaxing after work, or watching local wildlife, the backyard provides a peaceful escape rarely found in this price range. Conveniently located just minutes from shopping, dining, entertainment, schools, and major commuter routes, this exceptional home offers the perfect combination of luxury, privacy, and convenience. The home shows like a model and is in exceptional condition. Select furnishings may be available for purchase separately, and the seller may consider including certain furnishings with an acceptable offer. This is a rare opportunity to own one of the most beautifully upgraded and meticulously maintained homes in the area. Schedule your private showing today.
#TB8520262

GIBSONTON

6222 CHERRY BLOSSOM TRAIL

4 Beds

2 Baths

2,496 Sq.Ft.

$477,900

MLS#: TB8520262
Price reduced
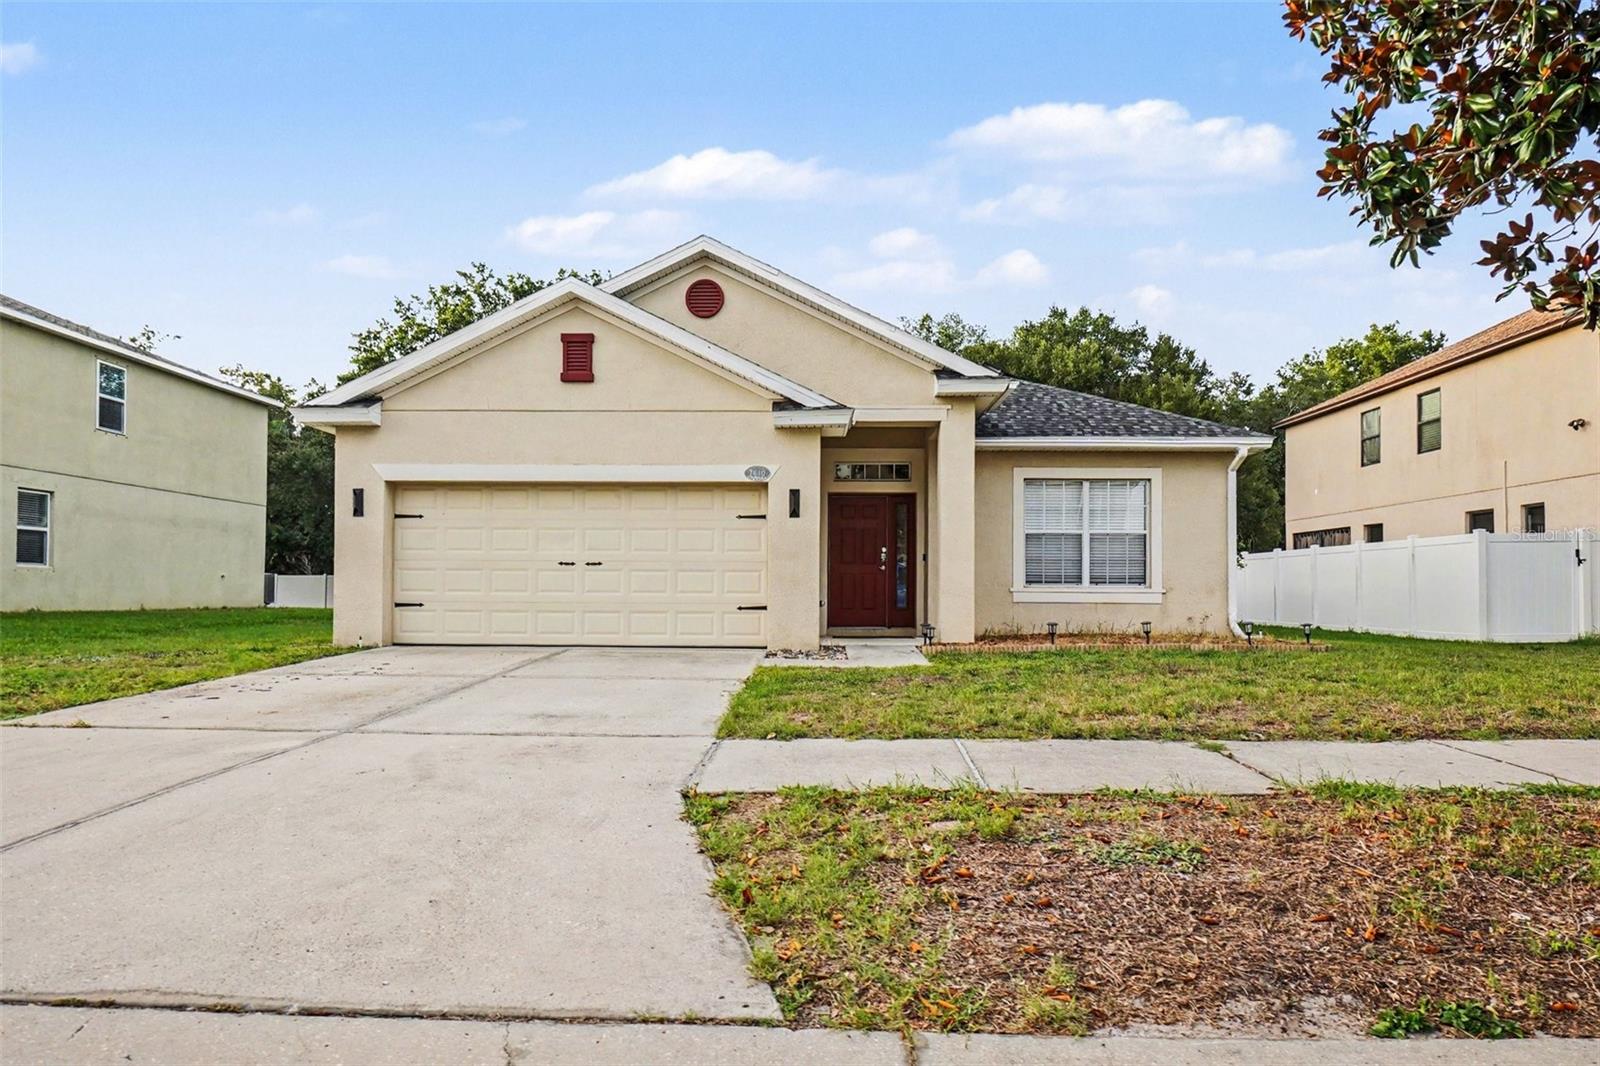
Welcome to your private oasis in the highly sought after Tanglewood Preserve! This beautifully maintained 3-bedroom, 2-bathroom pool home offers over 2,000 square feet of thoughtfully designed living space with an open floor plan, soaring ceilings, and no rear neighbors, providing the privacy you’ve been looking for.

Move in with confidence knowing the major updates have already been completed, including a new roof (2024), new pool heater (2024), new pool pump (2024), re-screened pool cage (2024), updated LED lighting throughout, and a new HVAC system (2025).

Step outside to your screened lanai, already wired for a TV, refrigerator, lighting, and exterior motion floodlights, making it the perfect space to relax or entertain poolside year-round.

Ideally located near shopping, dining, top rated schools, and major commuter routes. This home is conveniently located less than 25 minutes from historic Ybor City and Tampa’s vibrant Channel District, where you’ll enjoy waterfront dining, entertainment, nightlife, and everything downtown Tampa has to offer. This home truly combines modern updates, convenience, and the very best of Florida living.
#TB8517450

GIBSONTON

7610 TANGLE BROOK BOULEVARD

3 Beds

2 Baths

2,048 Sq.Ft.

$409,000

MLS#: TB8517450
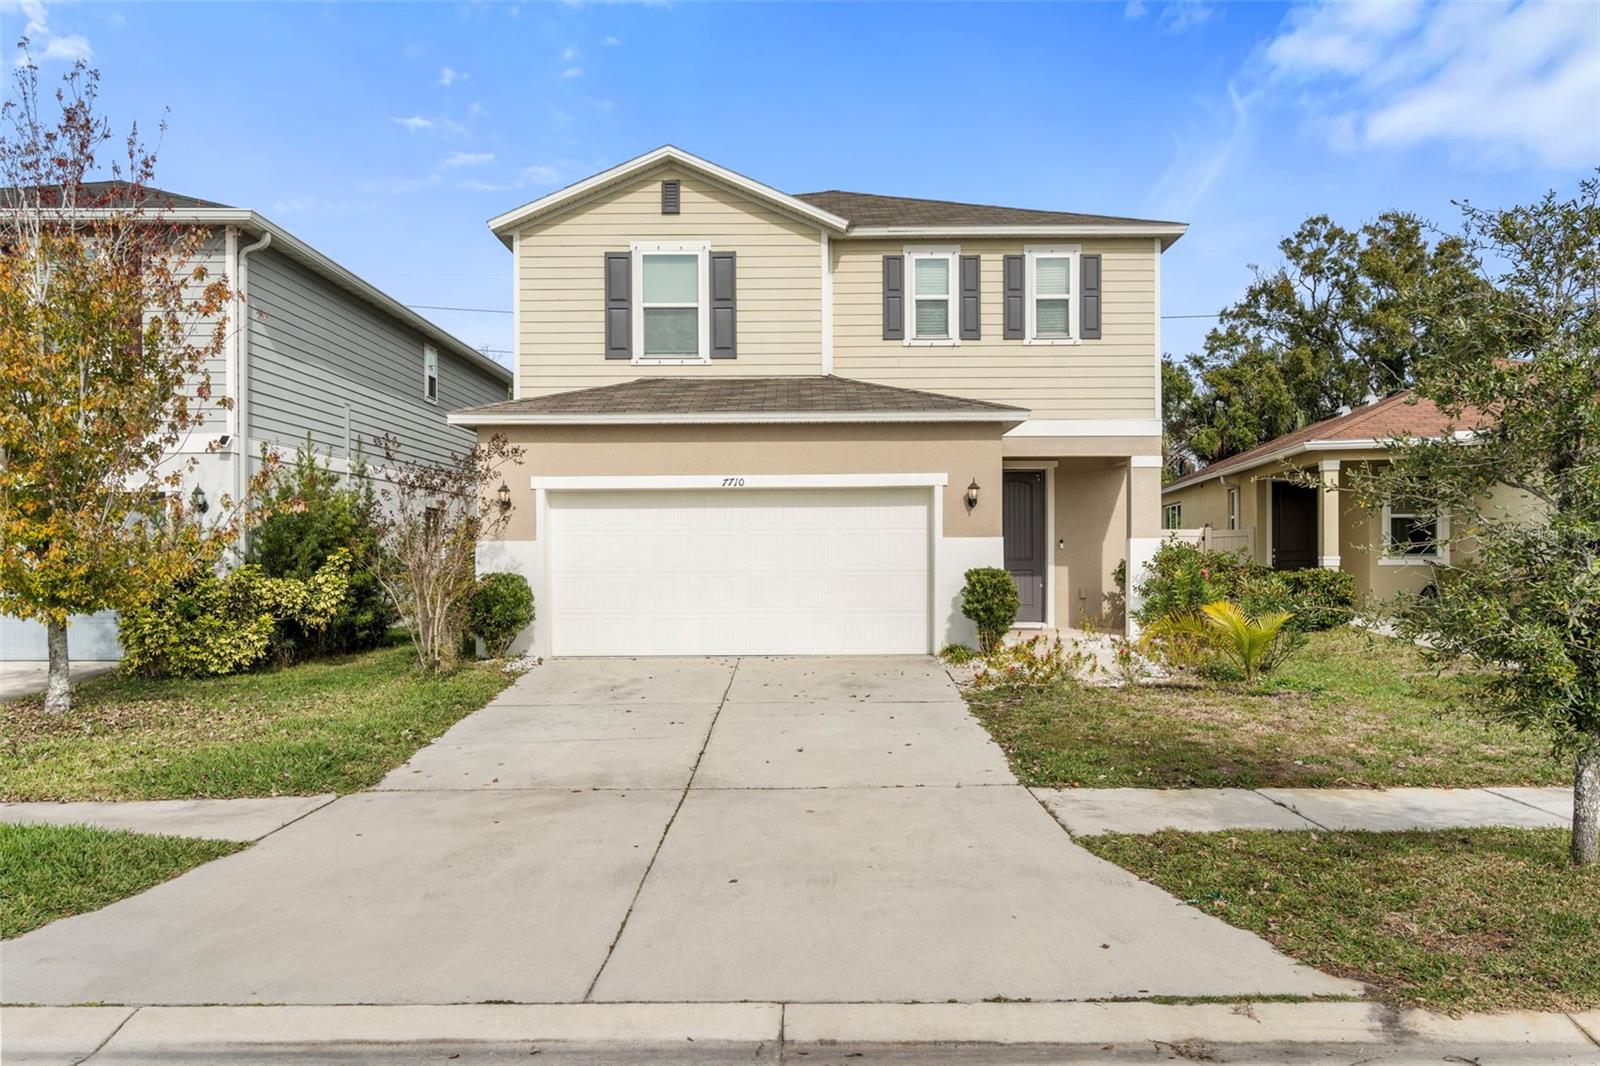
Welcome to this 2019-built, 4-bedroom, 2.5-bath, two-story home located in the gated community of Northgate. Featuring 2,133 sq ft of living space, this home offers a spacious living area, a well-designed kitchen, and all bedrooms upstairs. Enjoy a large fenced backyard, perfect for outdoor enjoyment. Conveniently located near I-75 and US-41 with easy access to shopping, dining, beaches, Downtown Tampa, and Brandon Town Center Mall. Sellers will provide up to $10k concession to Buyer, to be applied toward closing costs.
#TB8461363

GIBSONTON

7710 SUNSHINE BRIDGE AVE

4 Beds

2 Baths

2,133 Sq.Ft.

$490,000

MLS#: TB8461363
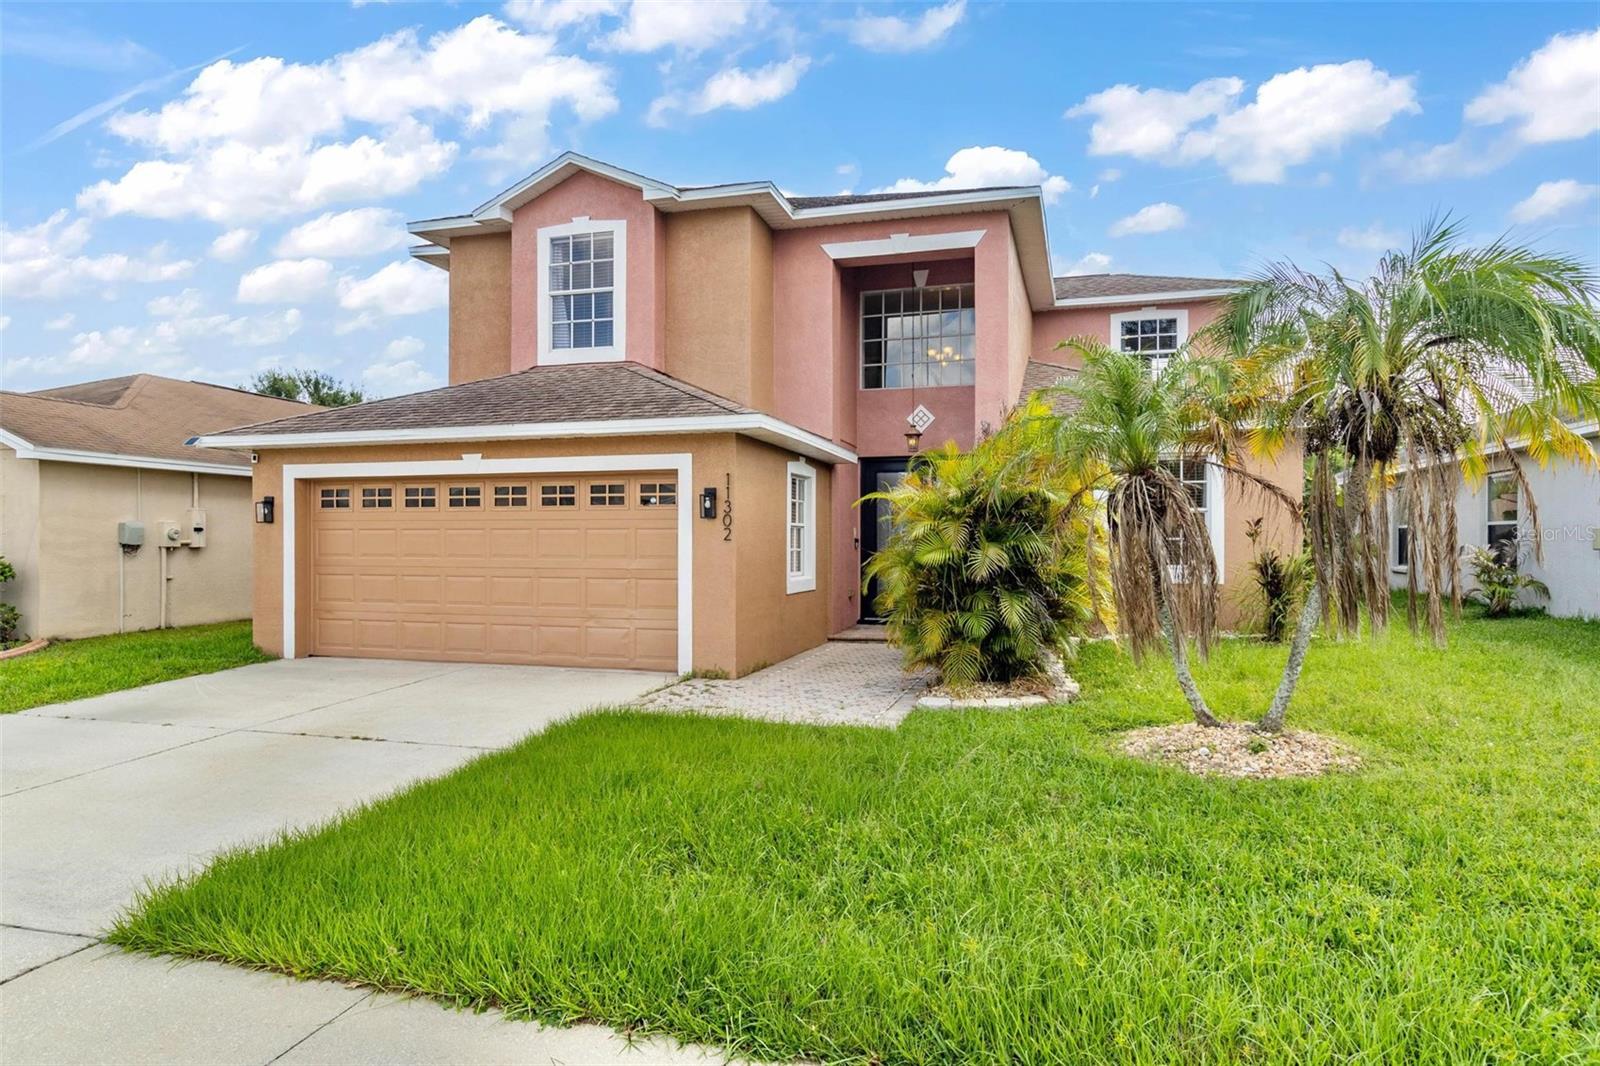
Welcome to this custom made, two-story home located in the highly sought-after Southwind Subdivision. As you step through the front door,you'll be greeted by an inviting formal dining room, perfect for hosting gatherings, and opens up to a generously sized family room kitchen combo. The kitchen is a chef's dream, complete a walk-in pantry for ample storage, and a cozy dinette area. French doors from the kitchen area provide easy access to a large fenced backyard, and a spectacular pond view, offering plenty of space for outdoor activities and relaxation. Conveniently situated on the main level is a bedroom or office den, with a nearby full bathroom, providing an ideal space for guests or accommodating in-laws. As you ascend the stairs, you'll discover that the master suite is a true oasis, offering a nice pond view and featuring a generously sized layout with a spacious bathroom complete with a spa tub, shower, and a His and Her walk-in closet, providing an abundance of storage space. Also on the Second floor, you'll find three additional bedrooms that share a well-appointed hall bathroom. The home also includes an oversized 2-car garage, providing plenty of space for parking and storage. This prime location offers convenient access to US Highway 301, Interstate 75, Downtown Tampa, MacDill Air Force Base, Tampa International Airport and excellent nearby shopping and dining. excellent restaurants and entertainment options. Don't miss out on the opportunity to call this home your own!
#TB8303410

GIBSONTON

11302 SOUTHWIND LAKE DRIVE

5 Beds

3 Baths

2,869 Sq.Ft.

$534,900

MLS#: TB8303410

 - property

Send a message

Message successfully sent.

Your message

What is 3 + 4 ?

Reason for contacting?

I agree to receive email communication and understand I can unsubscribe at any time.

I agree to be contacted by The Graf Group of Coldwell Banker via call, email, and text for real estate services. To opt out, you can reply 'stop' at any time or reply 'help' for assistance. You can also click the unsubscribe link in the emails. Message and data rates may apply. Message frequency may vary. Privacy Policy

Sign Out

Virtual Assistant

Would you like to take the next step with this property? We can help you schedule a showing or virtual tour, or send you more details.

Yes, I would like more information.

Thank You for Your Reply, One of Our Agents will contact you as soon as possible

No, maybe later.

Thank you, you can always contact me via email, phone number or through the contact form.

Realhub AI

Lucy - Your AI-Powered Realtor

Update Your Temporary Password

Personalize your search

Enter your email and we'll notify you immediately when new listings match what you're looking for.

or enter email address

Already have an account ? Login here

Continue your home search

I agree to receive communications and understand I can unsubscribe at any time.

I agree to be contacted by The Graf Group of Coldwell Banker via call, email, and text for real estate services. To opt out, you can reply 'stop' at any time or reply 'help' for assistance. You can also click the unsubscribe link in the emails. Message and data rates may apply. Message frequency may vary. Privacy Policy

Already have an account ? Login here

We use cookies

We use cookies primarily for analytics to enhance your experience. By accepting, you agree to our use of these cookies. You can manage your preferences or learn more about our cookies policy.