Features & Amenities

Interior

  • Other Interior Features

    Eat-in Kitchen, High Ceilings, Open Floorplan, Stone Counters, Tray Ceiling(s), Vaulted Ceiling(s), Walk-In Closet(s)

  • Total Bedrooms

    4

  • Bathrooms

    3

  • 1/2 Bathrooms

    1

  • Cooling YN

    YES

  • Cooling

    Central Air

  • Fireplace YN

    YES

  • Heating YN

    YES

  • Heating

    Central

  • Pet friendly

    Breed Restrictions, Yes

Exterior

  • Garage

    Yes

  • Garage spaces

    3

  • Construction Materials

    Block, Concrete, Stucco

  • Other Exterior Features

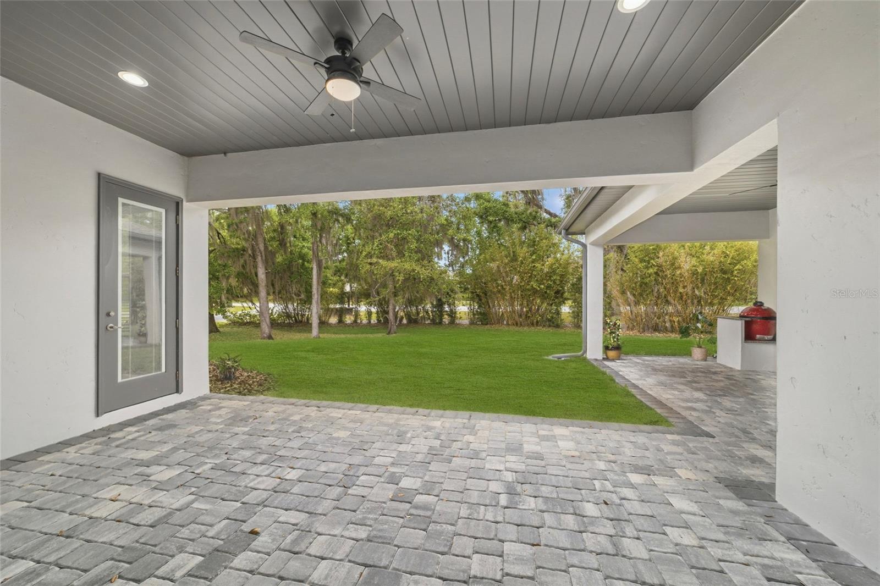
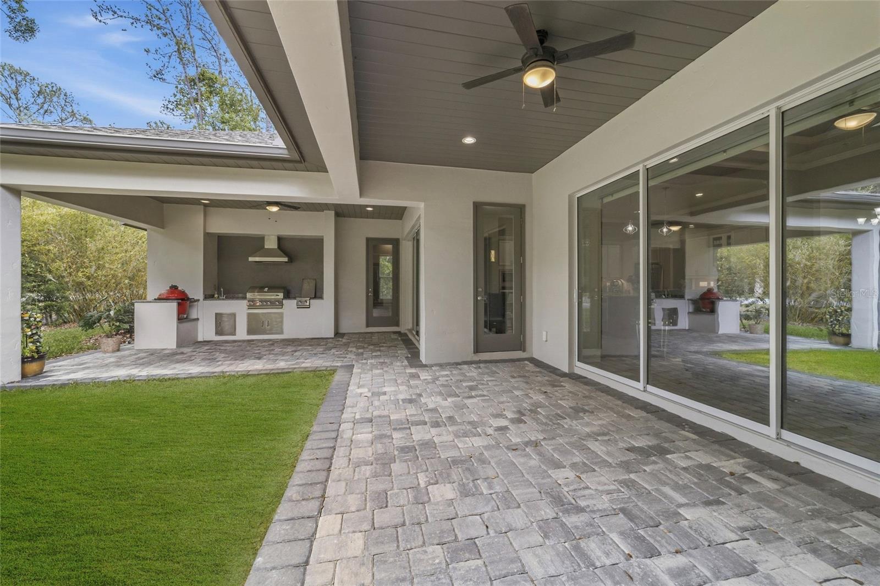
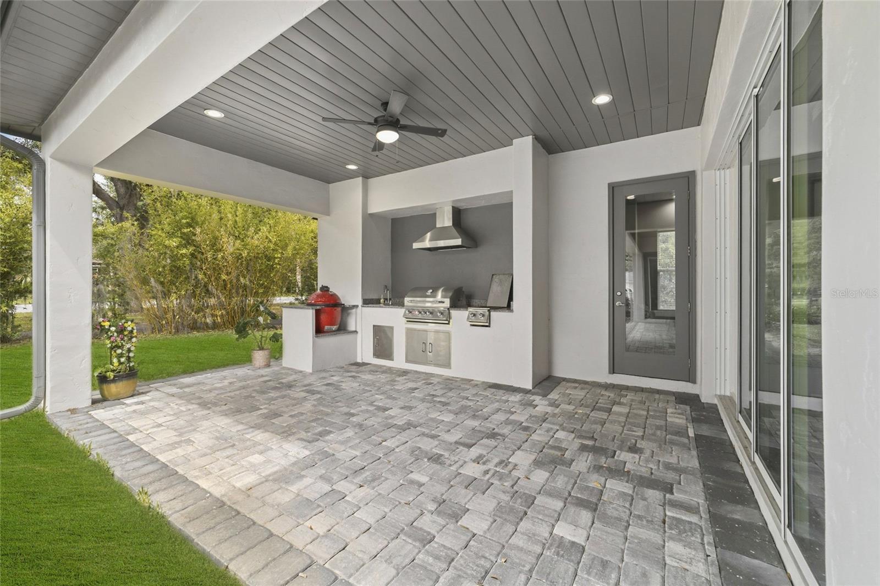
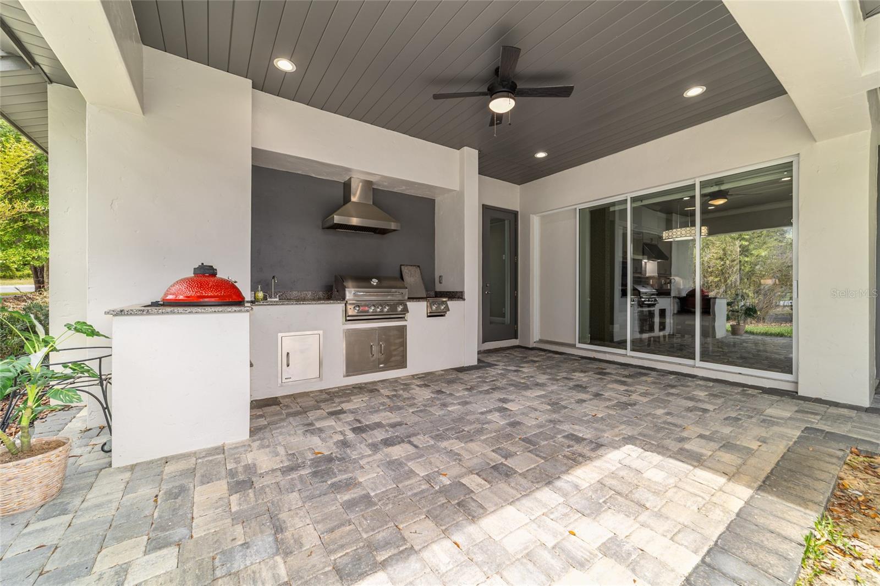
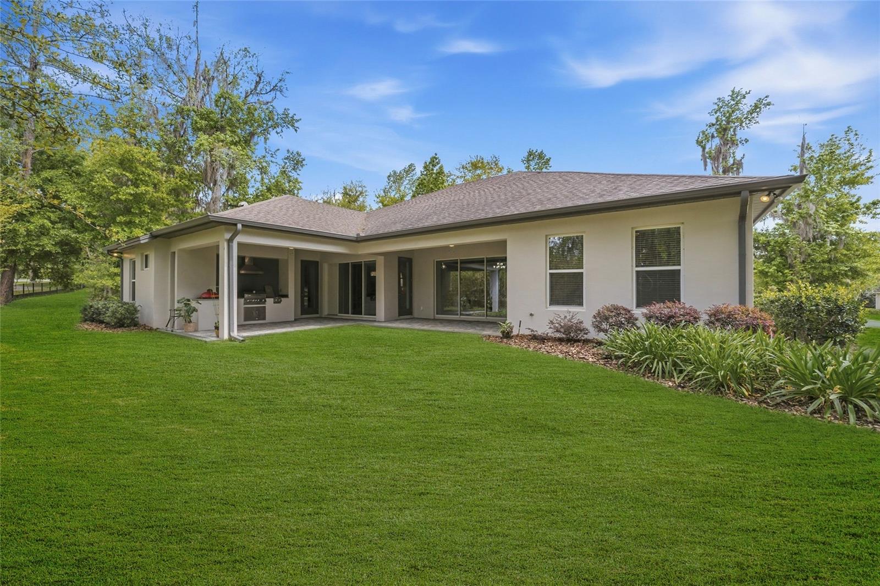
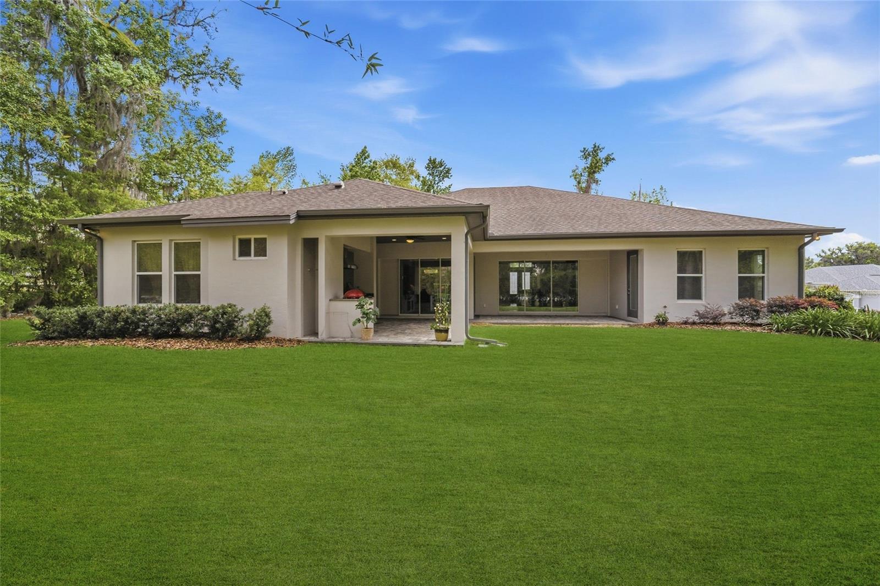
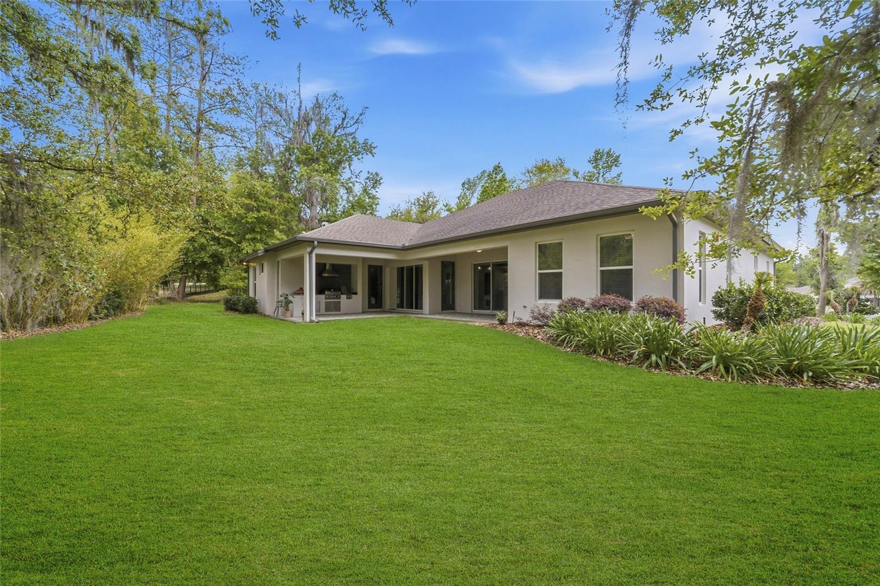
    Lighting, Outdoor Kitchen, Private Yard, Rain Gutters

  • Parking

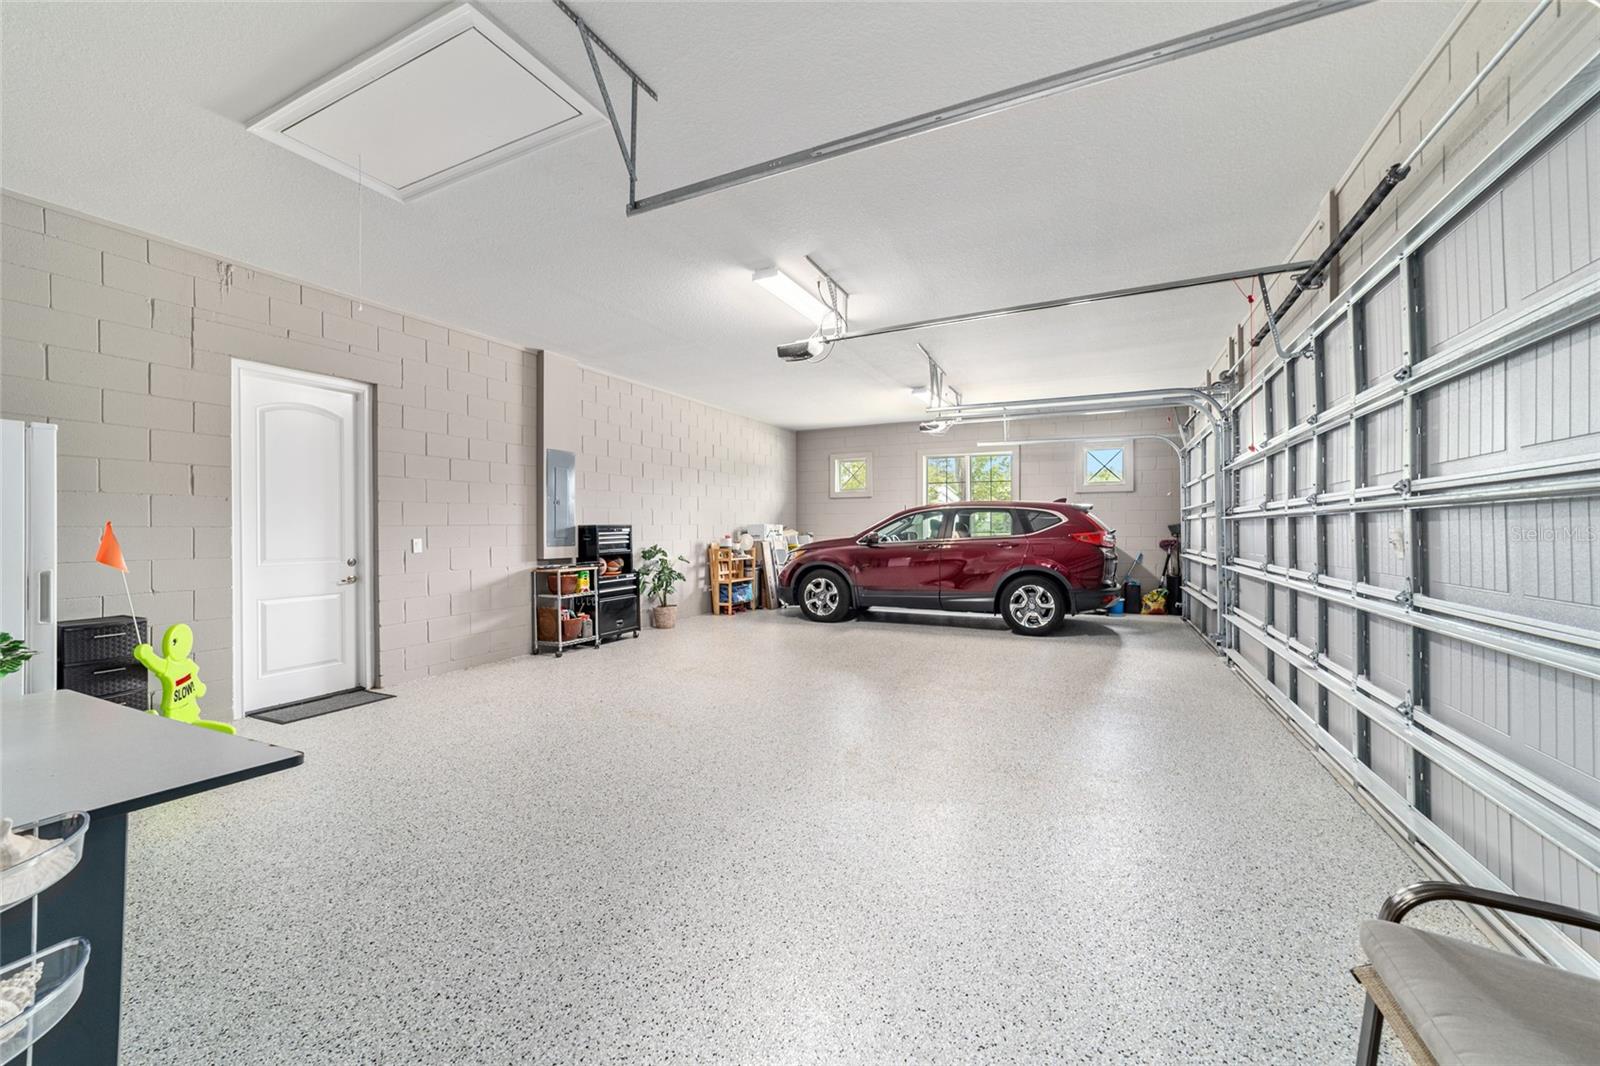
    Garage Door Opener, Garage Faces Side, Oversized, Attached

  • Patio and Porch Features

    Covered, Front Porch, Rear Porch

  • Pool

    No

  • Waterfront YN

    NO

  • View

    Trees/Woods

Area & Lot

  • Lot Features

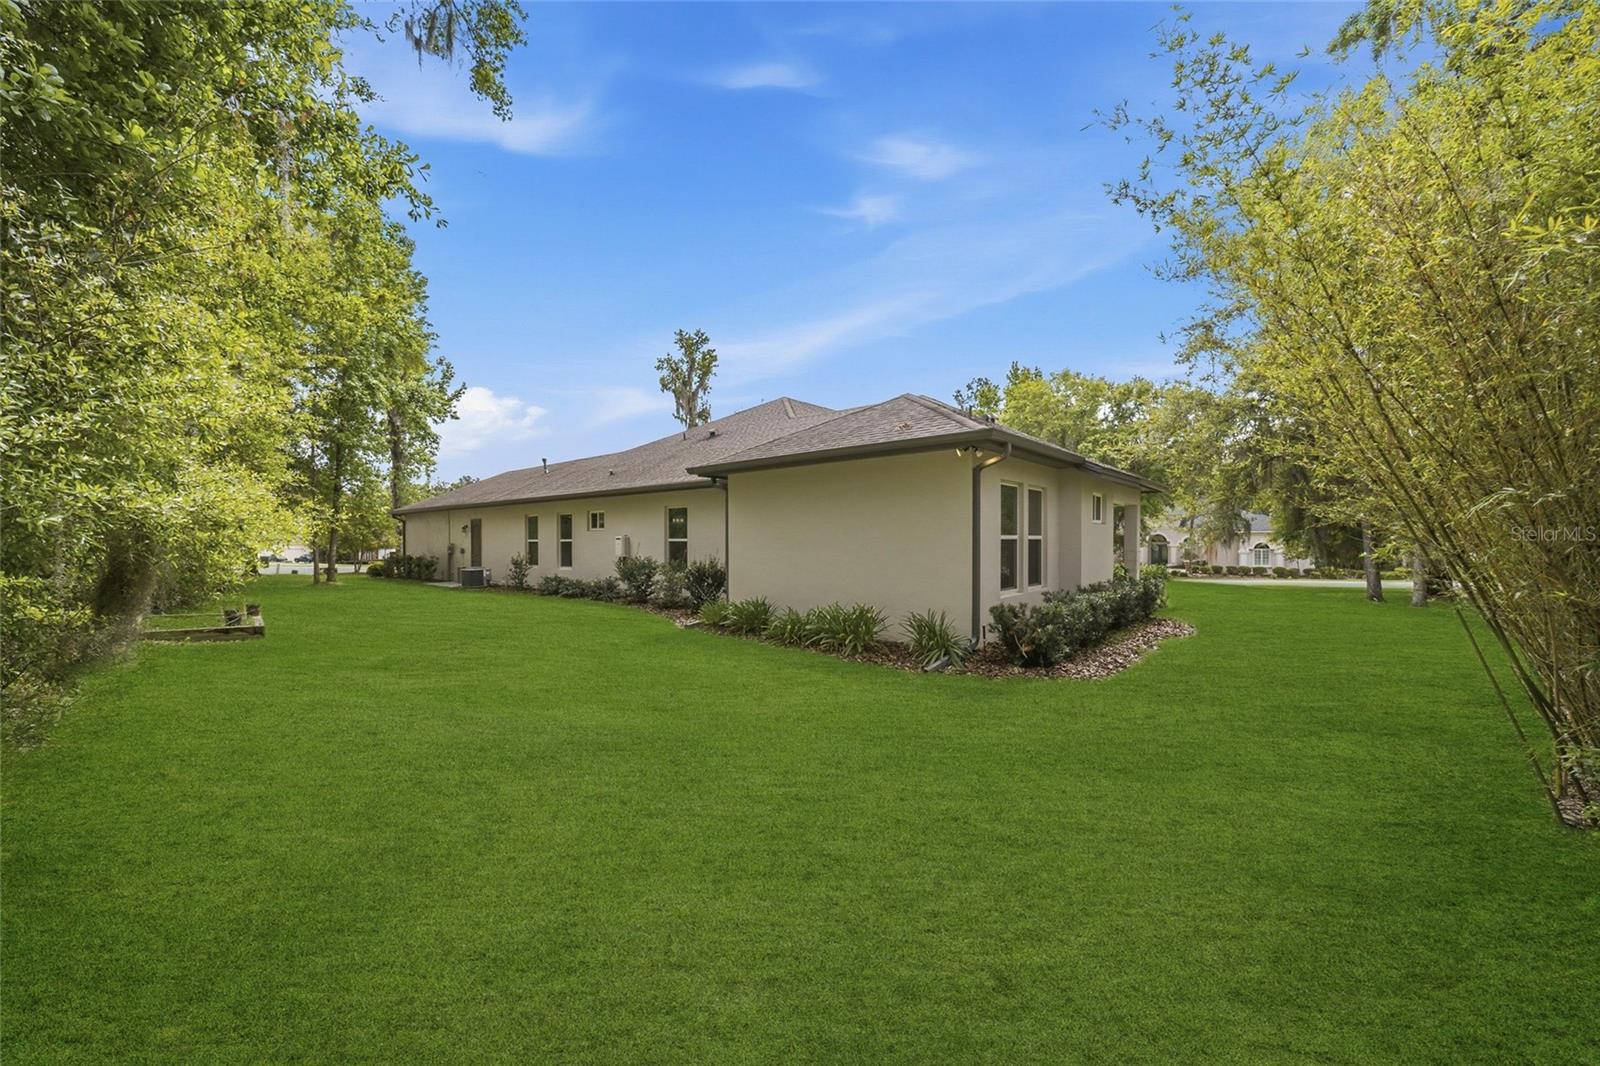
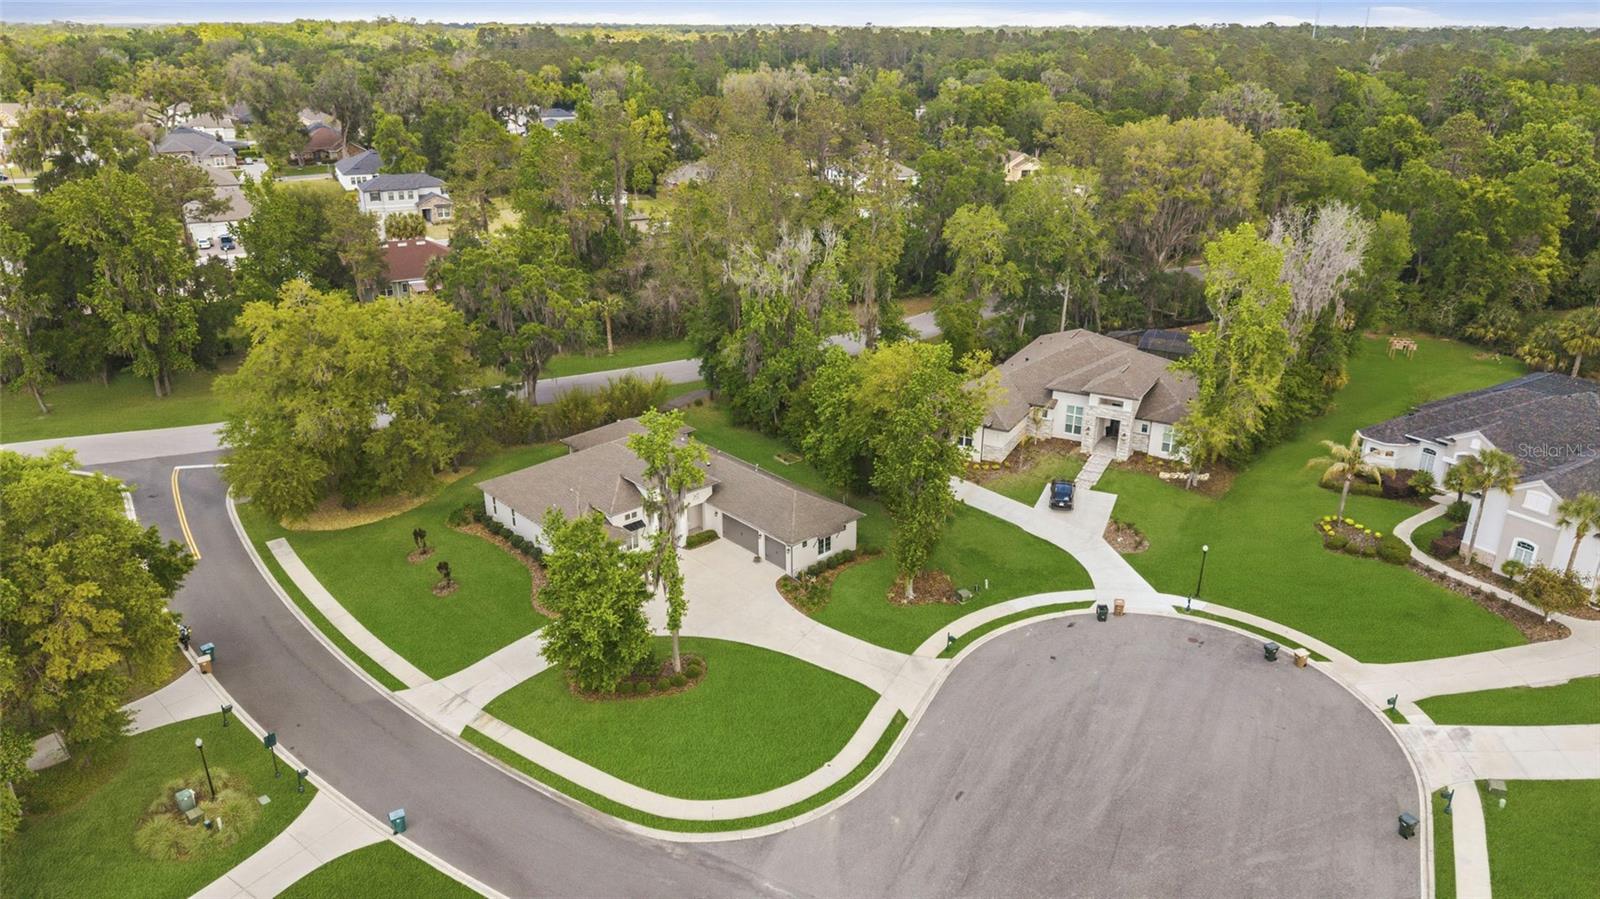
    Cleared, Corner Lot, Cul-De-Sac, Landscaped, Private, Paved

  • Lot Size(acres)

    0.45

  • Lot Size(square feet)

    19602.0

  • Property Type

    Residential

  • Property Sub Type

    Single Family Residence

Price

  • Sales Price

    $1,110,000

  • Tax Amount

    $12,210.79

  • Sq. Footage

    2, 971

  • Price/SqFt

    $373

HOA

  • Association

    Yes

  • Association Fee

    $600

  • Association Fee Frequency

    Quarterly

  • Association Fee Includes

    N/A

  • Total Monthly Fees

    $200

School District

  • Elementary School

    N/A

  • Middle School

    N/A

  • High School

    N/A

Property Features

  • Stories

    1

  • New Construction

    NO

  • Foundation Details

    Slab

  • Ownership

    Fee Simple

  • Senior Community YN

    NO

  • Sewer

    Public Sewer

  • Tax Lot

    56

  • Water Source

    Public

Schedule a Showing

Showing scheduled successfully.

<
>
IN PERSON
VIA CHAT

What is 3 + 4 ?


Change time

Mortgage calculator
Estimate your monthly mortgage payment, including the principal and interest, property taxes, and HOA. Adjust the values to generate a more accurate rate.

Your payment

Principal and Interest:

$

Property taxes:

$

HOA fees:

$

Total loan payment:

$

Total interest amount:

$

Location

County

Marion

Elementary School

Middle School

High School

Listing Courtesy of Anthony Alfarone , REAL BROKER LLC - OCALA

RealHub Information is provided exclusively for consumers' personal, non-commercial use, and it may not be used for any purpose other than to identify prospective properties consumers may be interested in purchasing. All information deemed reliable but not guaranteed and should be independently verified. All properties are subject to prior sale, change or withdrawal. RealHub website owner shall not be responsible for any typographical errors, misinformation, misprints and shall be held totally harmless.

Agent Emil Garinga

Executive Assistant

Emil Garinga

Call Emil today to schedule a private showing.


* Listings on this website come from the FMLS IDX Compilation and may be held by brokerage firms other than the owner of this website. The listing brokerage is identified in any listing details. Information is deemed reliable but is not guaranteed. If you believe any FMLS listing contains material that infringes your copyrighted work please click here to review our DMCA policy and learn how to submit a takedown request.© 2024 FMLS.
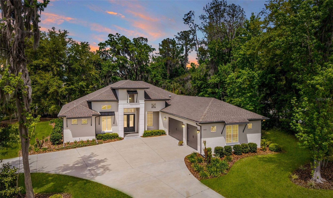
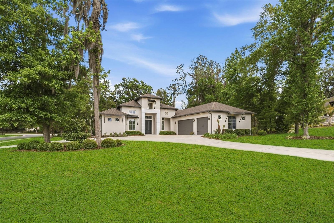
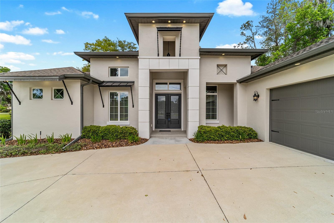
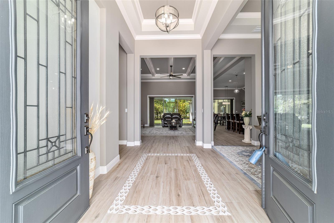
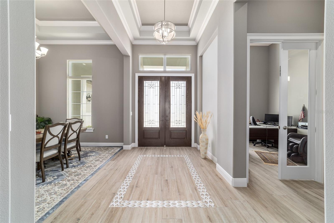
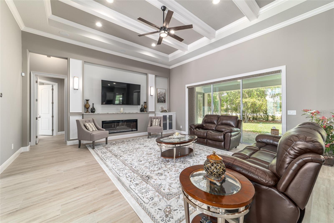
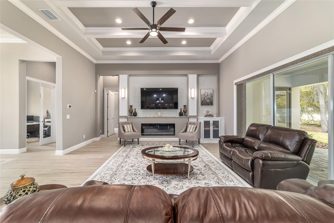
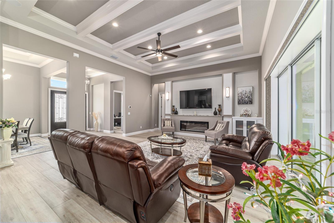
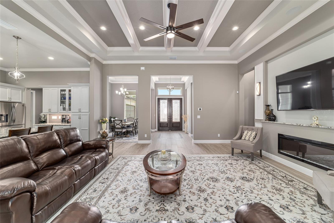
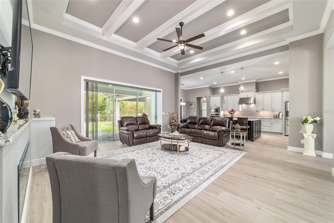
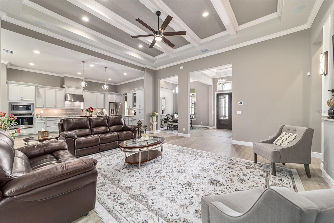
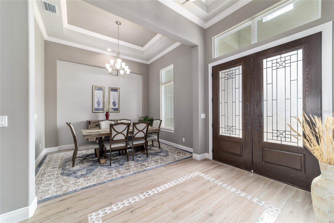
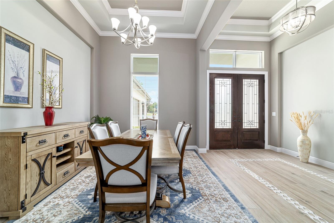
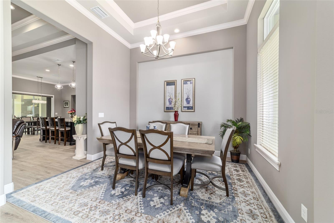
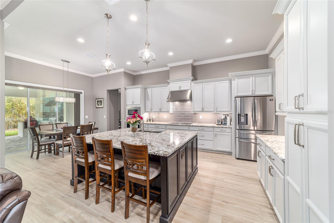
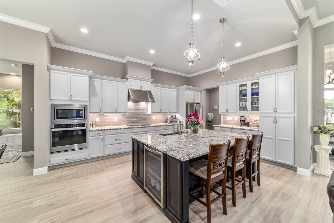
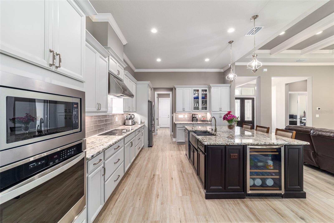
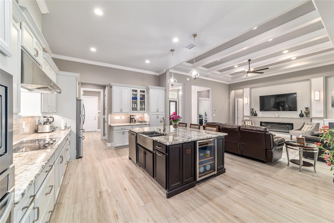
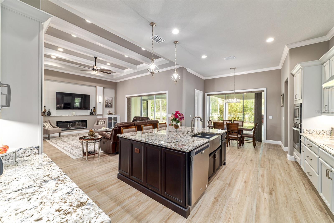
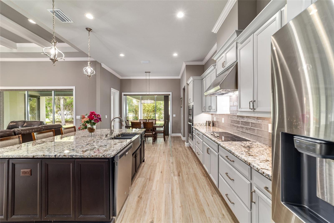
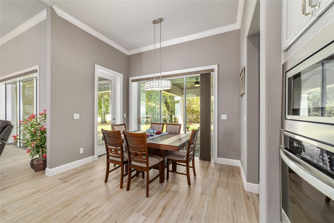
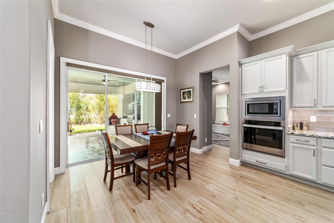
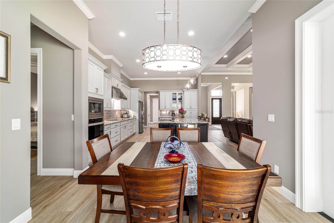
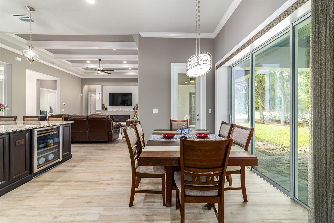
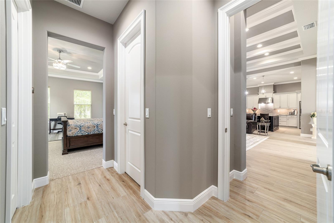
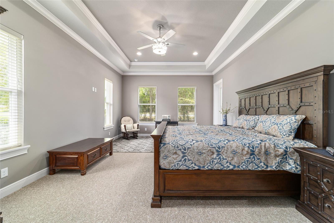
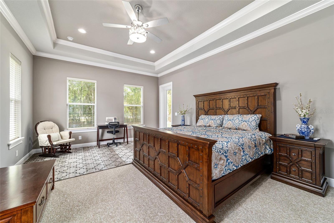
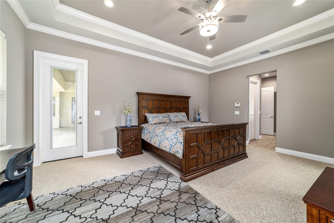
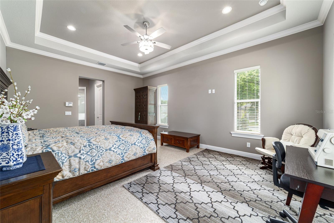
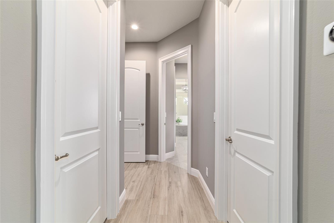
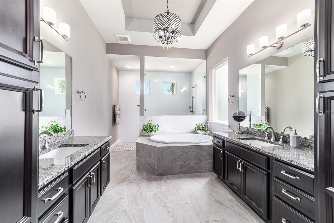
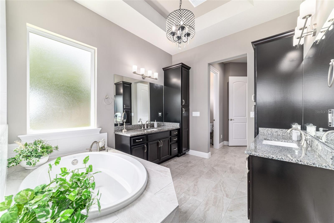
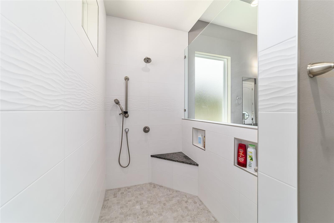
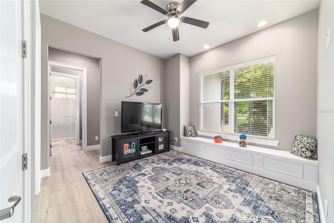
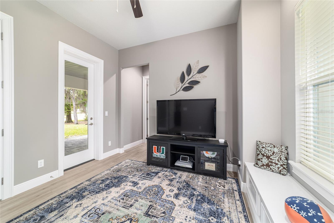
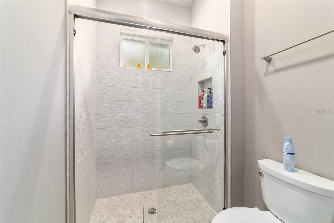
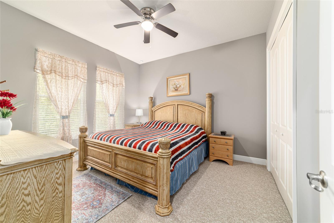
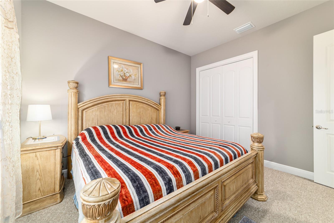
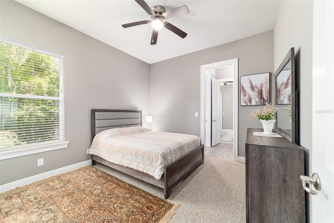
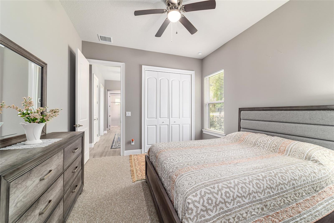
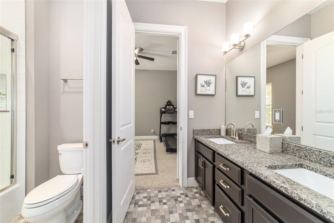
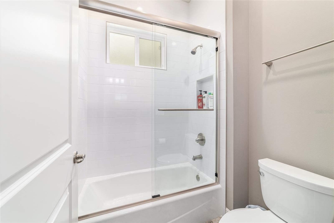
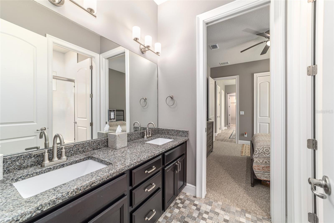
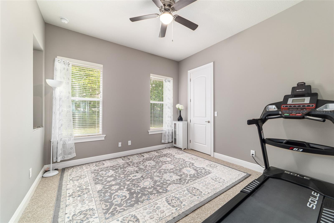
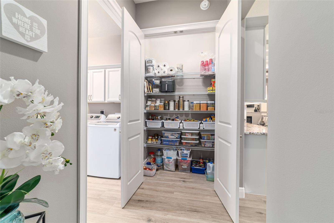
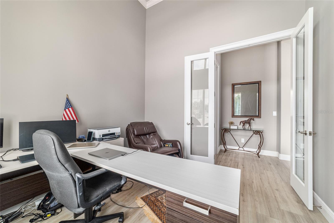
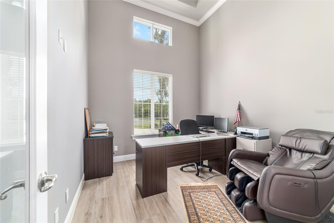
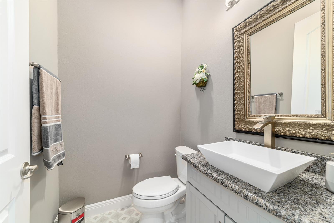
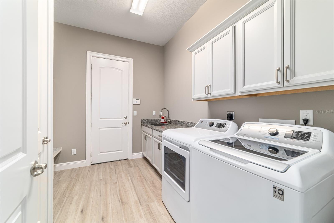
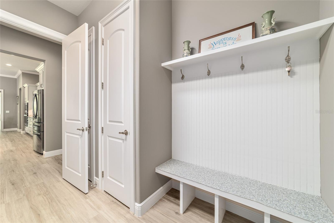
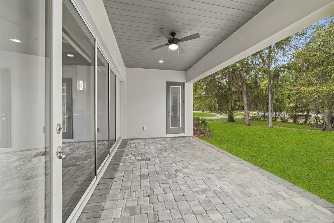
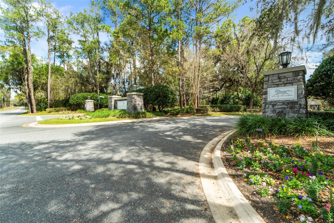
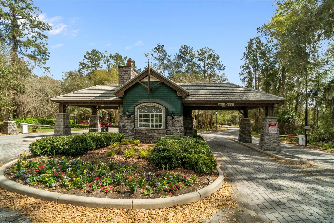
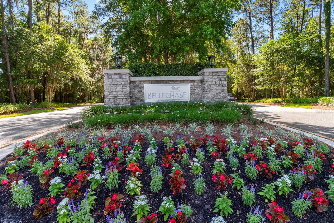
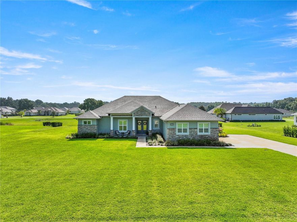
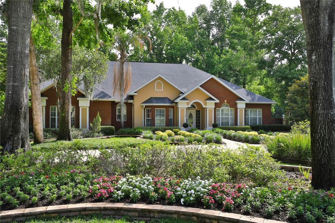
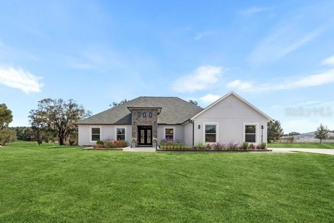
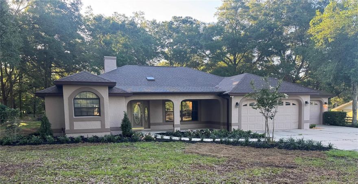
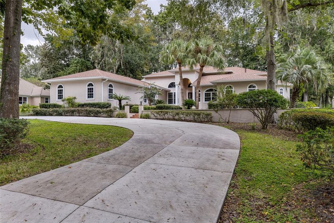
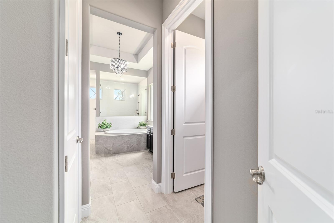
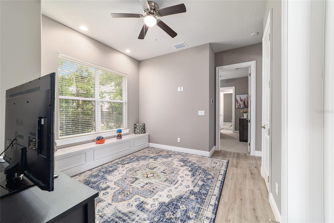
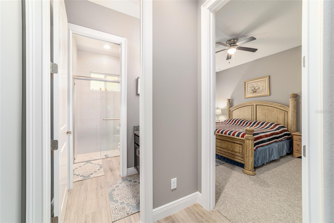
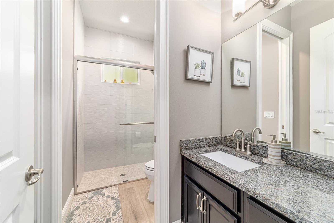
MOTIVATED SELLERS! Don't miss out on your chance to experience elevated living in this executive 4 Bedroom/3.5 Bath home, situated in the premier, centrally located Cedars of Bellechase. Set along the oak-canopied 475 corridor, this distinctive gated community offers exceptional privacy while remaining just minutes from major hospitals, shopping, dining, and more. This impeccably crafted Irvin custom-built home offers refined craftsmanship and impressive presence with a prime location on the corner lot of an oversized cul-de-sac. The property welcomes you with outstanding curb appeal and a striking Y-shaped driveway that leads to a spacious three-car garage. The garage includes an additional six feet of width that creates a versatile area measuring six feet by twenty-three feet, ideal for a workshop or extra storage space. Designed to surpass expectations, the interior of this residence has been immaculately maintained and features a gracious and highly functional layout. Volume ceilings elevate every room of this home, with the great room, dining room, study, and foyer featuring thirteen-foot ceilings. The kitchen and primary bedroom offer eleven-foot ceilings, and the remaining areas present ten-foot ceilings. Beautiful tray ceilings and wooden beams add architectural elegance throughout the home, and granite surfaces are featured in every area. The great room exudes elegance at every turn, anchored by an impressive electric fireplace that adds warmth and visual appeal. Dramatic 13-foot vaulted ceilings with exposed wood beams enhance the sense of volume, and triple glass sliders open seamlessly to the outdoors and frame peaceful tree-lined views. The open layout transitions seamlessly into the designer kitchen, showcasing refined finishes and effortless connectivity centered around a large island with a stainless steel double bowl farmhouse sink and a built-in mini refrigerator. Whirlpool appliances include the refrigerator, oven, and microwave, and a separate pantry provides desirable storage space. A casual breakfast nook opens to the paver-lined covered lanai, which offers an outdoor kitchen that makes entertaining a breeze with a four-burner Bull gas grill, a separate two-burner cooktop, a sink, and a beautiful eighteen-inch Komado grill. There are four total bedrooms with the primary suite offering a luxurious retreat with a soaking tub, a large walk-in shower, and separate closets for added convenience. The home also includes three and a half bathrooms, including a Jack and Jill bath between two guest rooms, a dedicated study, and a charming sitting area with a built-in window seat and storage. The sitting area can be reimagined as a hobby room or additional office, with ample wall space for two desks, ideal for kids or remote work. Multiple storage closets add priceless convenience, and the well-appointed utility room features a GE washer and dryer, mud bench, and a large stainless-steel sink with a folding table. Exterior can lights dramatically enhance the front elevation, garage, and side windows for a striking nighttime look, and the beautifully maintained landscaping is supported by an automatic sprinkler system. Energy-efficient foam insulation adds comfort and structural strength, and the home’s luxury and thoughtful design create an extraordinary living experience for the discerning buyer. Don’t miss the chance to make this extraordinary home yours and schedule your private showing today.

1003 SE 46TH STREET

Message successfully sent.

What would you like to know?

What is 3 + 4 ?

I agree to receive email communication and understand I can unsubscribe at any time.

I agree to be contacted by The Graf Group of Coldwell Banker via call, email, and text for real estate services. To opt out, you can reply 'stop' at any time or reply 'help' for assistance. You can also click the unsubscribe link in the emails. Message and data rates may apply. Message frequency may vary. Privacy Policy

Related Properties

Stunning beauty in sought after Legendary Trails!! This magnificent Center State 3 bedroom 3 bath home was constructed in 2022 and is a masterpiece. The large, open concept great room greets you with plenty of space for entertaining or just hanging out. The large kitchen has 42" upper cabinets with Maple fronts and crown molding. The counters are Quartz and the appliances are Stainless Steel. Truly a chef's dream! The bedrooms are all very spacious and have en suite baths as well as a HOME OFFICE that is ample size. The large Master bedroom is truly an oasis including a spa like bath. There is a very large bonus room that is a perfect space for whatever works for your lifestyle. The floors are all LVP floor for beauty and durability and bedrooms 2 and 3 are carpet for extra warmth. The 12' ceilings in the main living areas give lots of drama and the bedrooms are all 10' ceilings. But the most spectacular part of this beauty is the luxurious outdoor living and views! This home was built on a premium lot that backs up to a greenspace so the views are unobstructed and adds lots of privacy. And the POOL area is a perfect place to sit and take it all in. The cocktail pool area is fully screened in and boasts lots of seating and dining space. There is a full summer kitchen as well which is fully set up for outdoor cooking and entertaining. This is truly a legend in Legendary Trails!
#OM725014

OCALA

7835 SE 22ND TERRACE

3 Beds

3 Baths

2,737 Sq.Ft.

$975,000

MLS#: OM725014

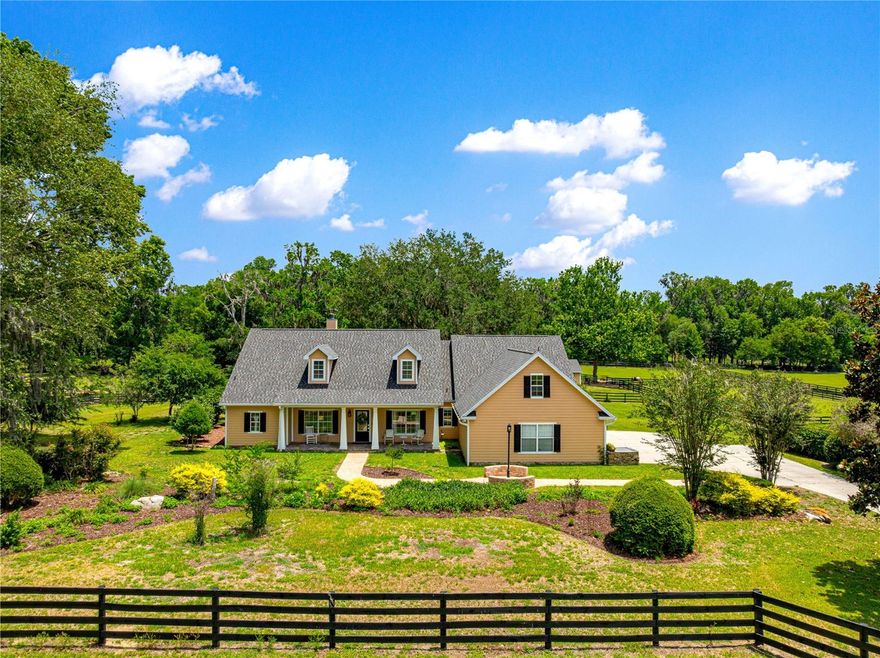
Come see this beautiful 5 acre farm, located just 5 minutes from the Florida Horse Park and Greenway trails in the lovely community of Spring Grove. The property is equipped with automatic entry gate and has direct access to a 2 mile bridle trail right off the property.
 The home features completely remodeled full and half bathrooms with quality fixtures and tiling, including heated flooring in the master bath. The main living area boasts real oak flooring, showcasing the care and maintenance this home has received. 4th bedroom can be used as office/den or take advantage of the bonus room upstairs. The kitchen features granite countertops, a new sink and faucet. Inside laundry room with utility sink and cabinets. The home includes Vivint Home Secuity system.  Mature landscaping with paver walk ways and big grandaddy oaks adorning the entire property. Enjoy entertaining with a spacious back patio, with covered area as well.
Recent improvements include: new HVAC system (2025) New roof and gutters on house and barn (2023) New well pump (2024) New hot water heater (2022)
The property also includes: 3-stall center-aisle barn with a feed room, tack room, fly spray system,wash rack with hot/cold water and water access in each stall. Matted stalls and concrete center aisle. The barn has two sets of doors, allowing easy access to the paddock and the aisle-way. 5 paddocks, 4 with automatic waterers. There is also pole barn that can host more stalls or be used for equipment storage.
#OM724844

OCALA

9041 SW 14TH AVENUE

4 Beds

2 Baths

2,816 Sq.Ft.

$910,000

MLS#: OM724844

Elegant Living in the Country Club of Ocala

Located within the Country Club of Ocala, this beautifully maintained residence offers timeless elegance, spacious living, and exceptional indoor-outdoor entertaining. Featuring 4 bedrooms, 2 full bathrooms, and 2 half baths, the thoughtfully designed floor plan also includes a spacious bonus room ideal for a media room, game room, home office, or additional gathering space.

From the moment you arrive, the home’s mature landscaping, inviting curb appeal, and stately architectural details create a warm and welcoming first impression. Inside, rich finishes, tray ceilings, crown molding, and abundant natural light enhance the home’s refined yet comfortable character.

The spacious kitchen is designed for both everyday living and entertaining, featuring extensive cabinetry, granite countertops, a center island, and an open flow overlooking the main living areas. The expansive living room serves as the heart of the home, showcasing soaring ceilings, a stunning floor-to-ceiling stone fireplace with custom wood accents, and seamless access to the outdoor entertaining spaces through multiple French doors.

Designed to embrace Florida living, the interior opens effortlessly to a spacious covered lanai and screened pool enclosure, creating the perfect setting for year-round enjoyment. Beyond the pool area, a beautifully designed fire pit area provides an inviting space to relax and entertain guests while enjoying the peaceful surroundings.

The owner’s suite offers a relaxing private retreat with generous proportions and a luxurious bathroom featuring dual vanities, a soaking tub, and a walk-in shower. Additional bedrooms are thoughtfully positioned for comfort and privacy.

Situated within one of Ocala’s most sought-after gated golf communities, this exceptional home offers a wonderful blend of elegance, comfort, and entertaining. All conveniently located near shopping, dining, golf, and everything Ocala has to offer.
#OM724820

OCALA

7122 SE 12TH CIRCLE

4 Beds

3 Baths

3,375 Sq.Ft.

$995,430

MLS#: OM724820

One or more photo(s) has been virtually staged. Welcome to a rare opportunity to own a privately positioned, turnkey mini-farm approximately 20 minutes from the World Equestrian Center, offering a refined blend of modern farmhouse design and functional equestrian living on 4.23 fully fenced acres.
Designed for both everyday living and weekend escape, this property offers a rare sense of space, functionality, and comfort in one complete setting.
Set behind an estate-style gated entrance with a concrete drive on a quiet cul-de-sac, the property is thoughtfully laid out for both privacy and usability. The land features two paddocks, 3-board fencing, and water is run to multiple areas, creating an efficient and practical setup for everyday use, with clear sightlines from the home to the paddocks.
A standout feature is the concrete block barn with a 2023 roof, offering four horse stalls with water, a detached three-car garage, and covered space for equipment, trailers, or storage.
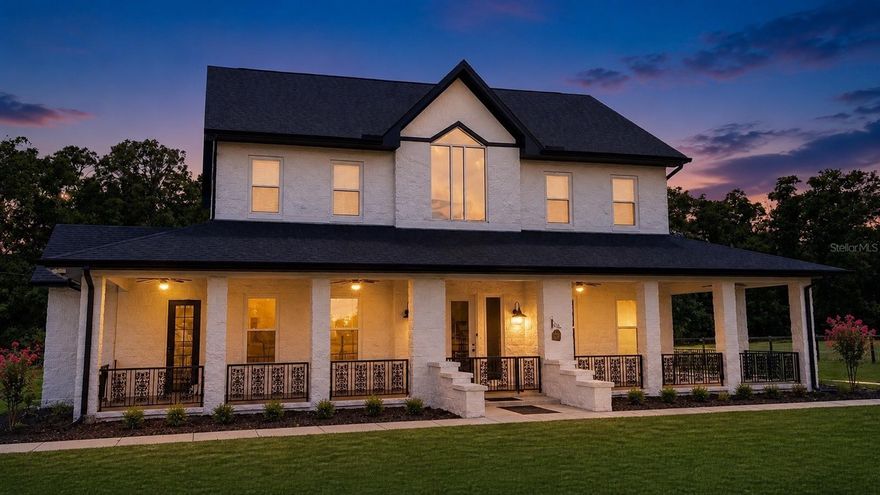
The residence showcases a modern farmhouse design with an expansive wraparound covered porch spanning approximately 1,100 square feet, ideal for outdoor living. Inside, a grand two-story foyer with custom iron railing and farmhouse trim creates an immediate sense of scale and character, complemented by 10-foot ceilings on both the main and upper levels.
The kitchen, fully installed in 2025, features a high-end chef’s layout with quartz countertops, a large island, farmhouse sink, and premium 36-inch French door range and refrigerator. Real wood cabinetry provides durability and timeless appeal, complemented by a beverage bar with a dedicated beverage refrigerator, ideal for entertaining. The open layout flows into the main living area, anchored by a stone fireplace.
Flooring includes LVP throughout the main level, with LVP and tile upstairs, offering both durability and ease of maintenance.
Key improvements include a roof replacement in 2023, two HVAC systems replaced in 2025, water heaters updated in 2025 and 2026, and Energy Star windows installed in 2025 with a lifetime fully transferable warranty, including glass breakage. The property also includes a buried 500-gallon propane tank, along with smart features such as Ecobee thermostats and lighting controls.
In addition to its privacy and equestrian functionality, the property is centrally located with convenient access to medical facilities, dining, and government services, offering a balance of seclusion and accessibility.
This property delivers a rare combination of privacy, usability, and location, making it an exceptional opportunity in today’s market.
#O6402756

OCALA

5440 NE 31ST TERRACE

3 Beds

3 Baths

3,269 Sq.Ft.

$1,195,000

MLS#: O6402756

Welcome to an exceptional opportunity to create your dream estate in the highly sought-after Turning Hawk II—an equestrian-friendly community with direct access to the Cross Florida Greenway, perfect for riding, hiking, and biking.

Perfectly situated on 2.2 fully fenced acres, this stately pool home offers privacy, elegance, and space to truly make your vision a reality. The seller has thoughtfully priced the property to allow the next owner to personalize and elevate it into their ideal luxury retreat. From the moment you arrive—greeted by the automatic ornamental gate, expansive circular driveway, and impressive three-car garage—you’ll feel the sense of arrival.

Step through the grand double-door entry into a light-filled interior featuring formal living and dining rooms, along with a private library—ideal for a home office or quiet retreat. At the heart of the home, the chef’s kitchen is designed to inspire, complete with a large center island, coffee bar, double ovens, abundant custom wood cabinetry, and granite countertops. The kitchen flows effortlessly into a spacious casual dining area and an inviting family room anchored by a warm, cozy fireplace—perfect for gathering with family and friends.

The primary suite is a true sanctuary, offering French doors to the lanai, beautiful bay windows, and an oversized walk-in closet. The luxurious en-suite bath features dual vanities, a dedicated makeup area, a soaking tub, and a separate walk-in shower—creating a spa-like experience at home.

Three additional bedrooms and three additional bathrooms provide ample space for family and guests, including a versatile fourth bedroom located above the garage—ideal as an in-law suite, guest quarters, or private retreat. A full cabana bath offers convenient access to the pool area.

Step outside to your own backyard oasis, designed for relaxation and entertaining. The expansive covered lanai with an outdoor bar seamlessly transitions to the screened pool deck beneath a large birdcage enclosure—creating the perfect setting for year-round Florida living.

Significant updates provide peace of mind, including a new roof and two new A/C units installed in 2023.

This is more than a home—it’s an opportunity to create a lifestyle. Schedule your private tour today and envision the possibilities.
#OM724136

OCALA

1640 SE 91ST PLACE

4 Beds

3 Baths

3,692 Sq.Ft.

$999,900

MLS#: OM724136

Set on over 7 acres of gently rolling land within the gated Equestrian Springs community, this beautifully built 2022 home blends modern comfort with serene outdoor living. Offering over 2,500 square feet, the thoughtfully designed split-bedroom floor plan includes 4 bedrooms and 2 bathrooms, creating both privacy and functionality. Inside, 10ft high ceilings throughout, crown molding, luxury vinyl flooring, and abundant natural light create an inviting, upscale feel throughout. The open-concept layout centers around a well-appointed kitchen featuring solid wood cabinetry, stainless steel appliances, expansive counter space, a large center island with breakfast bar, a butler’s pantry, and distinctive nickel gap tongue-and-groove wood accents. The kitchen flows seamlessly into the formal dining area and spacious living room, where elegant French doors lead to the back patio which is perfect for indoor-outdoor living and entertaining. The primary suite offers a private retreat with a generous layout, dual walk-in closets, and a spacious en-suite bathroom complete with dual vanities, a garden tub, and a glass-enclosed shower. Additional bedrooms and flexible living spaces provide options for a home office, study, or hobby room. Outdoors is where this property truly stands out. A covered, screen-enclosed patio overlooks the in-ground pool with safety fencing and an expansive pool deck, ideal for enjoying Florida’s year-round sunshine. The A-3 zoning allows for equestrian use, with two existing paddocks featuring board and cross-wire fencing, plus a 20x20 enclosed storage building with open lean-to. Additional highlights include an oversized two-car garage with RV hookups, a fire pit area, and ample space for equipment or recreational vehicles. Equestrian Springs enhances the lifestyle with a private park and a scenic 2-mile, tree-lined bridle path for riding on or off the property. Located within 20 minutes of the World Equestrian Center (WEC), HITS, and Sweet Dixie South, this property offers convenient access to premier equestrian venues. Combining modern construction, flexible land use, and a peaceful setting, this property presents a rare opportunity for both equestrian enthusiasts and those seeking space, privacy, and refined country living.
#OM723682

OCALA

5021 NW 101ST STREET ROAD

4 Beds

2 Baths

2,581 Sq.Ft.

$1,189,000

MLS#: OM723682

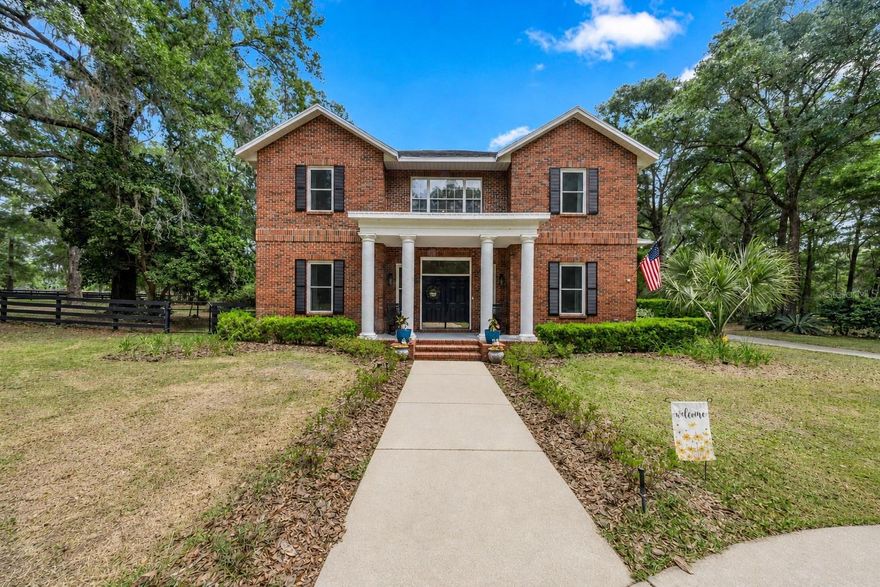
Welcome to your private retreat in the gated community of Turning Hawk Ranch II—where space, privacy, and lifestyle come together on 2.3 beautifully manicured acres. This stunning two-story brick estate offers 5 bedrooms, 2 offices, 4 bathrooms, and over 3,400 sq ft of well-designed living space, ideal for multi-generational living or those seeking a mini-farm lifestyle just minutes from town. A rare and highly desirable feature, this home includes a full bedroom and bathroom on the first floor, perfect for guests, in-laws, or extended family living with comfort and privacy. Step inside to soaring ceilings, rich hardwood floors, and a classic, functional layout designed for both everyday living and entertaining. The gourmet kitchen is the heart of the home, featuring granite countertops, a large island with sink, built-in oven, induction cooktop, and abundant cabinetry. The spacious living room with gas fireplace flows seamlessly to the outdoor living area. Enjoy Florida living at its finest with a fully enclosed, solar-heated saltwater pool surrounded by lush landscaping and peaceful views—perfect for relaxing or hosting gatherings. Upstairs, the primary suite offers a private retreat with an updated bathroom designed for comfort, while additional bedrooms are generously sized and thoughtfully arranged for privacy and flexibility. Major system updates provide added peace of mind, including a whole-house generator, energy-efficient windows, solar features, and a roof approximately 8 years old. Located just minutes from the Santos Trailhead and the Florida Greenway, this property offers direct access to miles of trails for hiking, biking, and horseback riding. Turning Hawk Ranch II is a highly desirable gated community with low HOA fees of only $1,200/year, offering privacy while remaining conveniently close to shopping, dining, top-rated schools, and Ocala’s renowned equestrian venues. If you're looking for acreage, functionality, and a move-in ready home with modern upgrades, this is the one.
#OM723244

OCALA

9175 SE 7TH AVENUE ROAD

5 Beds

4 Baths

3,496 Sq.Ft.

$1,049,000

MLS#: OM723244

One or more photo(s) has been virtually staged. Welcome to Your Private Paradise in Via Paradisus Tucked at the end of a quiet cul-de-sac within the gated equestrian community of Via Paradisus, this stunning residence offers an exceptional combination of elegance, privacy, and natural beauty. A canopy of majestic Granddaddy Oaks greets you as you enter this serene setting, where miles of Florida Greenways & Trails are accessible for horseback riding, hiking, and biking, ideal for equestrians and outdoor enthusiasts alike. Located close to the Florida Horse Park. Step inside the double entry doors to a light-filled foyer and a spacious open floor plan designed for entertaining and everyday comfort. The chef’s kitchen impresses with a dramatic waterfall edge center island, sleek quartz countertops, abundant cabinetry, and premium finishes, creating a seamless blend of style and functionality. The primary suite is a luxurious retreat featuring French doors to the enclosed lanai, walk-in closets, and a spa-inspired bathroom with a soaking tub, double vanities, a private water closet, and show-stopping designer tile that sets the tone. Enjoy the enclosed lanai, perfect for year-round relaxation and entertaining while overlooking the tranquil, natural surroundings.The original 11-stall barn on the property is also available for customization at an additional cost. Enjoy its lush landscape, elegant homes, and exclusive access to miles of scenic trails, Via Paradisus is one of Ocala’s most sought-after equine communities. All of this is just minutes from Silver Springs State Park, Downtown Ocala, and the World Equestrian Center, offering a peaceful yet convenient lifestyle. Rendering of home. One picture has been virtually staged.
#OM723894

OCALA

11920 SE 8TH AVENUE

4 Beds

3 Baths

3,013 Sq.Ft.

$1,150,000

MLS#: OM723894

Beautifully renovated 3-bedroom, 2-bath pool home situated on 3 private acres, offering the perfect blend of modern comfort and country charm. This open-concept floor plan features a stunning updated kitchen with custom wood cabinetry, quartz countertops, and stylish finishes throughout. New wood flooring flows seamlessly through the home, complemented by beautifully remodeled bathrooms and abundant closet space for storage. Enjoy relaxing views from the air-conditioned rear sunroom overlooking the sparkling pool and peaceful acreage beyond. Car enthusiasts, hobbyists, and farm owners will appreciate the oversized 3-car garage with a unique drive-through design, ideal for easy access to equipment, trailers, or recreational vehicles. Outside, a spacious workshop offers endless possibilities and can easily be converted into a two-stall barn for equestrian or agricultural use.Located in a desirable neighborhood directly across from the World Equestrian Center, this property offers an easy commute to equestrian events, horse shows, and year-round activities. This move-in-ready home combines updated living with functional outdoor space, making it ideal for those seeking privacy, flexibility, and convenient access to one of Ocala’s premier destinations.
#OM723678

OCALA

1325 NW 73RD TERRACE

3 Beds

2 Baths

2,296 Sq.Ft.

$995,000

MLS#: OM723678

Price reduced
If Golf is your activity, then look no further than the this fully remodeled luxury residence nestled on a one-acre lot in the prestigious guard-gated Country Club of Ocala. Overlooking the pristine golf course, this five-bedroom pool home blends timeless elegance with modern upgrades, offering the ultimate retreat for refined living. Inside, you are greeted by soaring eighteen-foot ceilings and an abundance of natural light streaming through grand arched windows. The open-concept kitchen is a chef’s dream, featuring stainless steel appliances, a gas range with hood, soft-close custom cabinetry, ample storage, a large center island, and a charming dining area overlooking the pool. Just off the kitchen is a spacious butler’s pantry and laundry room complete with extra cabinetry, closet storage, a utility sink, and a washer and dryer that convey with the home. The kitchen flows seamlessly into the grand living area, where a striking floor-to-ceiling tiled gas fireplace creates an impressive focal point for the space. The primary suite is a true sanctuary, offering high ceilings, crown molding, a private fireplace, and direct access to the pool. The master bath is an extraordinary retreat, boasting over 380 square feet of upgrades including floor-to-ceiling tile, a soaking tub, dual vanities, a dual-headed walk-in shower, and a fireplace that elevates the spa-like atmosphere. A spacious walk-in closet with custom built-ins completes the owner’s wing. Each of the additional bedrooms and bathrooms has been fully remodeled with designer finishes, providing comfort and sophistication throughout. Outdoors, the screened-in pool and spa create a private paradise with generous space for entertaining while overlooking sweeping views of the golf course. With a new roof installed in 2023, this home offers both peace of mind and modern luxury in one of Ocala’s most sought-after neighborhoods. From elegant interior finishes to its resort-style outdoor living, this property represents the best of Country Club living and is a rare opportunity for those seeking a refined lifestyle on the course.
#O6400524

OCALA

6943 SE 12TH CIRCLE

5 Beds

4 Baths

4,427 Sq.Ft.

$1,174,000

MLS#: O6400524

 - property

Send a message

Message successfully sent.

Your message

What is 3 + 4 ?

Reason for contacting?

I agree to receive email communication and understand I can unsubscribe at any time.

I agree to be contacted by The Graf Group of Coldwell Banker via call, email, and text for real estate services. To opt out, you can reply 'stop' at any time or reply 'help' for assistance. You can also click the unsubscribe link in the emails. Message and data rates may apply. Message frequency may vary. Privacy Policy

Sign Out

Virtual Assistant

Would you like to take the next step with this property? We can help you schedule a showing or virtual tour, or send you more details.

Yes, I would like more information.

Thank You for Your Reply, One of Our Agents will contact you as soon as possible

No, maybe later.

Thank you, you can always contact me via email, phone number or through the contact form.

Realhub AI

Lucy - Your AI-Powered Realtor
Update Your Temporary Password

Personalize your search

Enter your email and we'll notify you immediately when new listings match what you're looking for.

or enter email address
Already have an account ? Login here

Continue your home search

I agree to receive communications and understand I can unsubscribe at any time.

I agree to be contacted by The Graf Group of Coldwell Banker via call, email, and text for real estate services. To opt out, you can reply 'stop' at any time or reply 'help' for assistance. You can also click the unsubscribe link in the emails. Message and data rates may apply. Message frequency may vary. Privacy Policy

Already have an account ? Login here

We use cookies

We use cookies primarily for analytics to enhance your experience. By accepting, you agree to our use of these cookies. You can manage your preferences or learn more about our cookies policy.