.webp?size=346x80)
- Properties
- Meet our agents
- Communities
- Market Report
- Home Value
- Calculator
Property
Beds
5
Full Baths
5
1/2 Baths
1
Year Built
2008
Sq.Footage
6,373
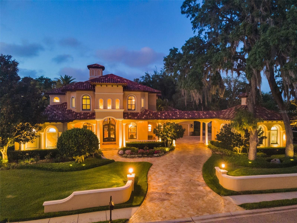
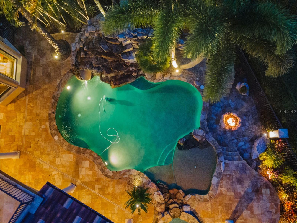
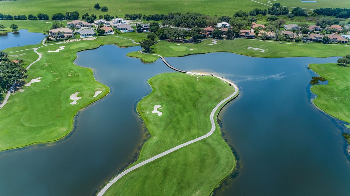
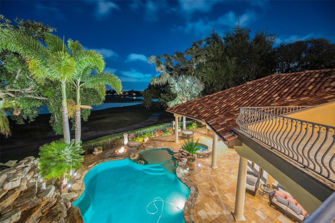
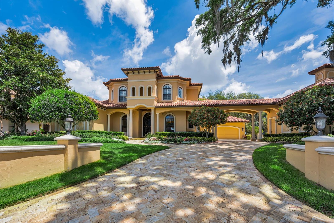
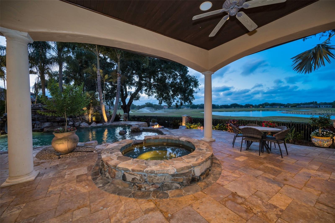
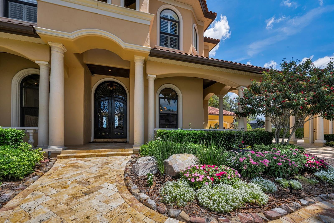
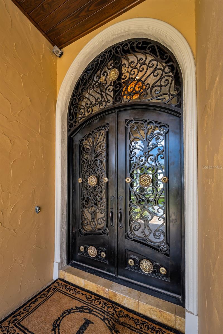
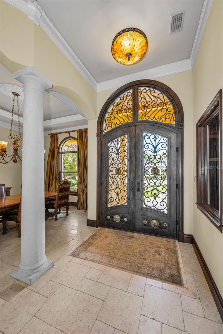
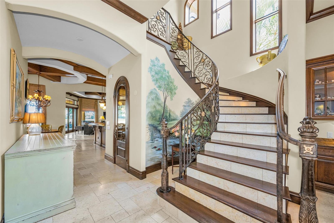
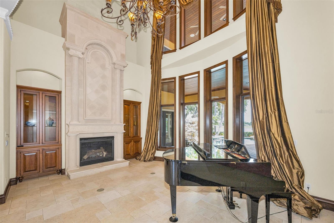
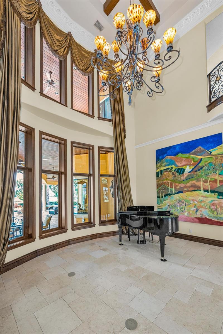
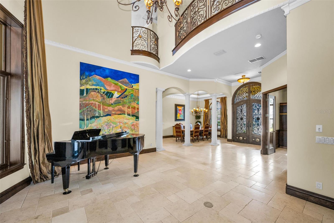
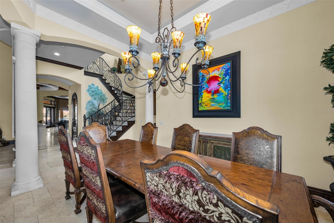
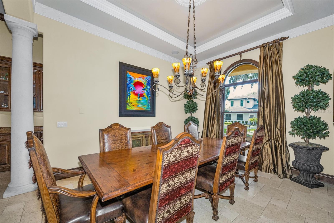
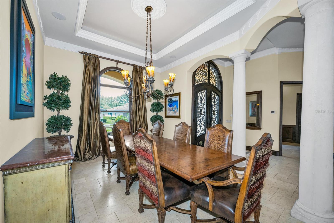
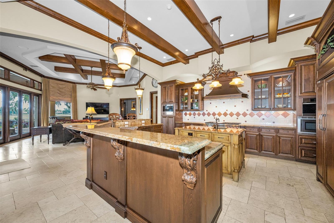
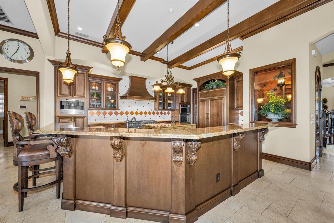
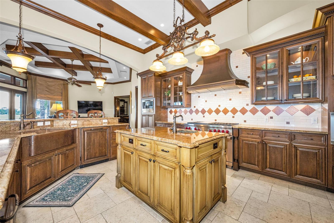
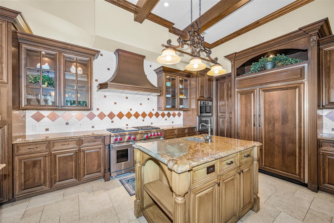
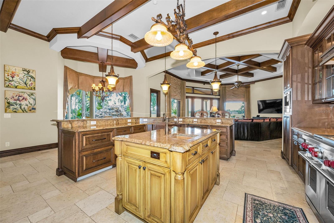
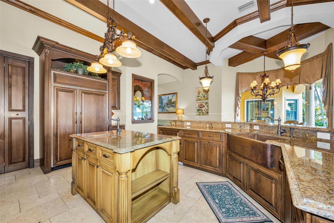
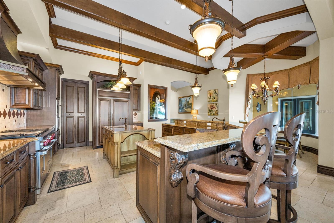
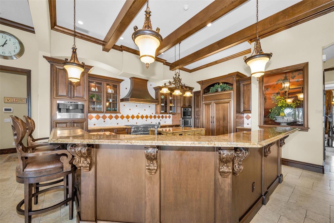
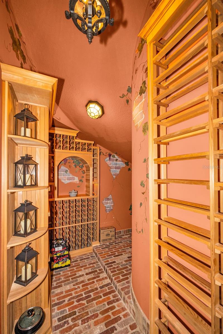
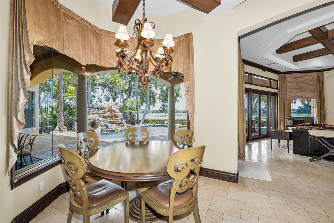
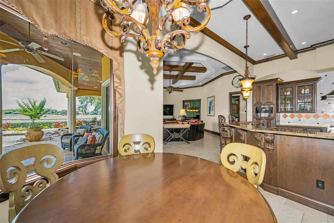
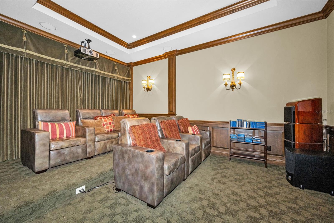
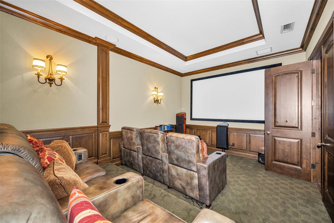
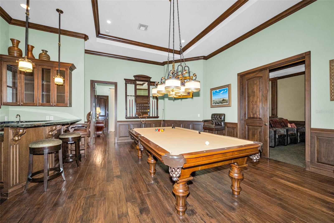
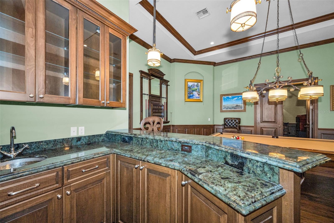
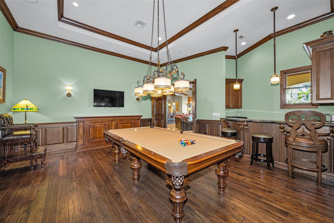
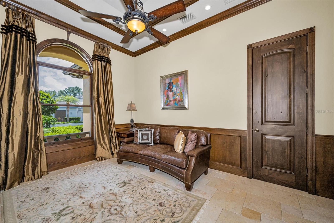
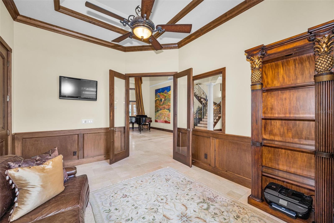
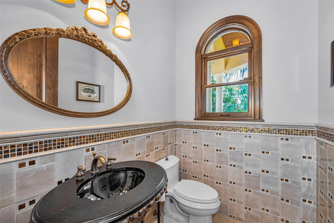
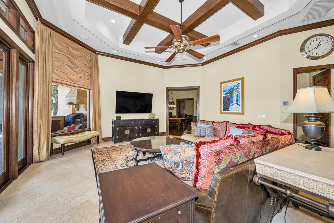
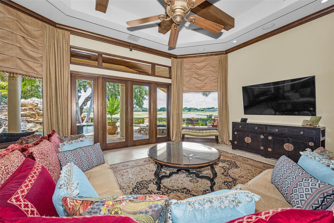
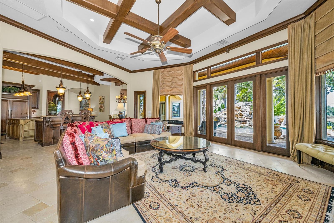
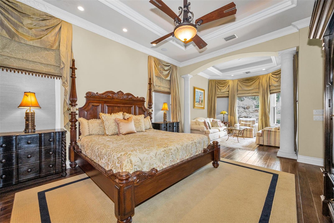
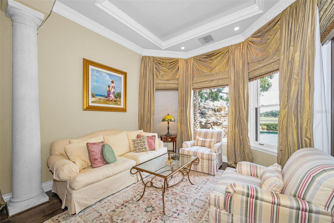
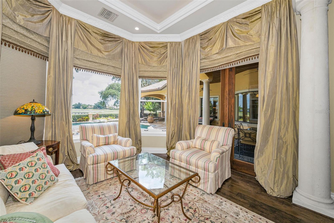
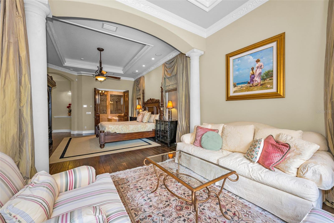
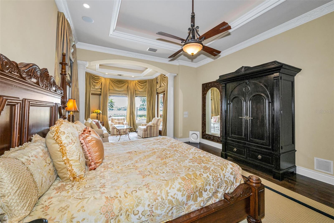
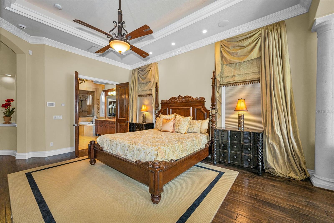
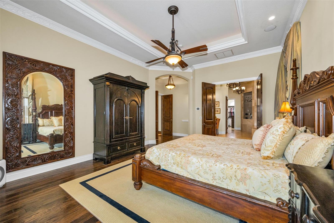
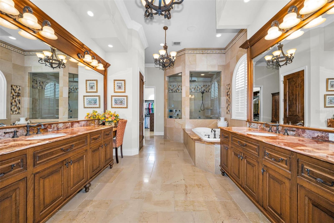
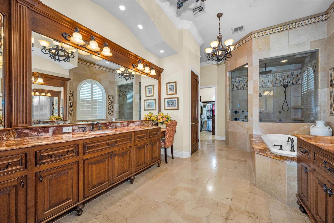
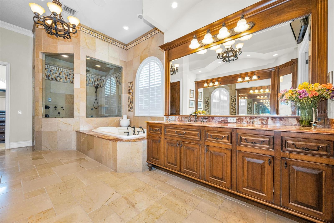
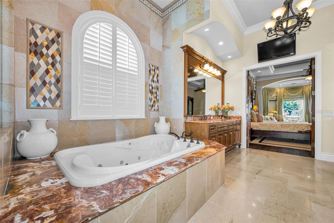
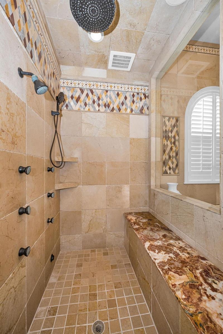
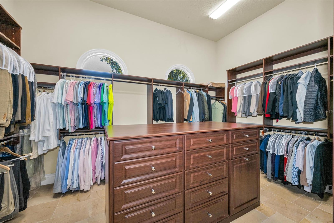
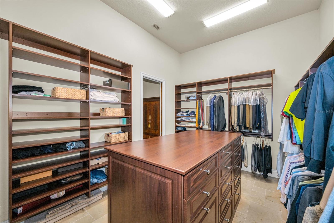
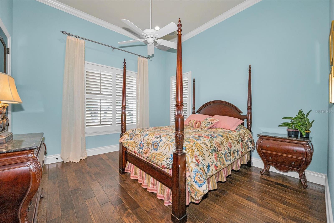
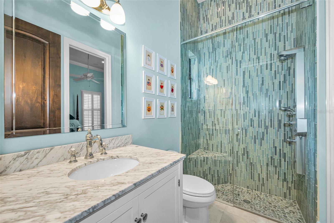
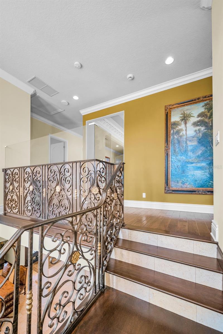
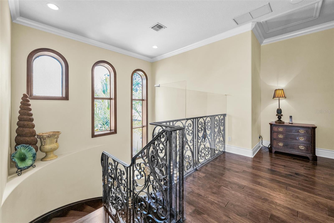
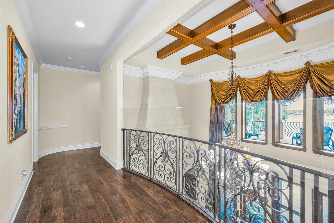
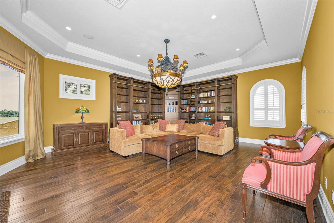
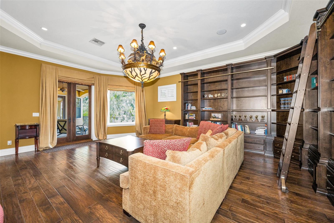
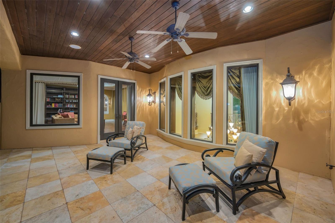
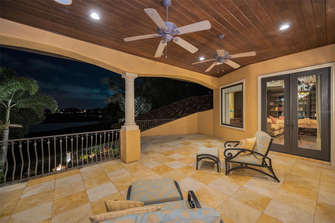
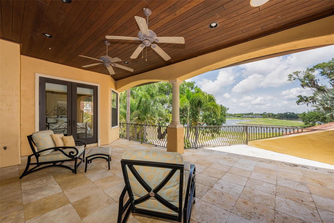
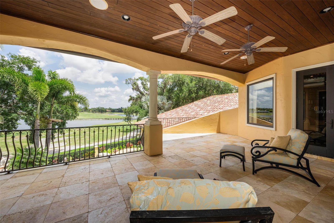
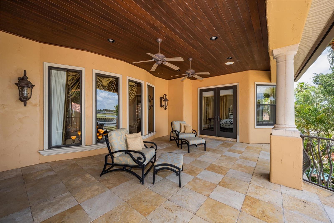
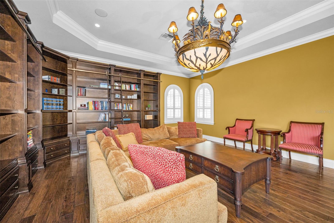
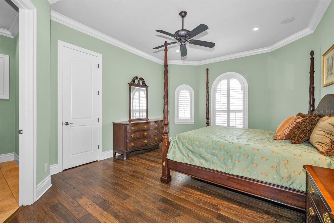
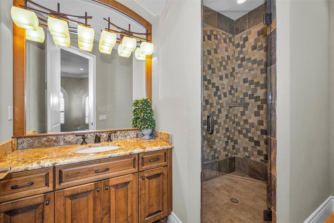
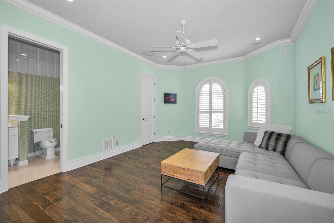
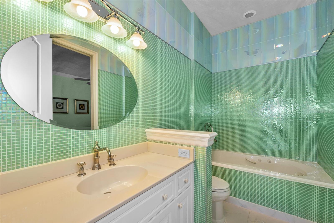
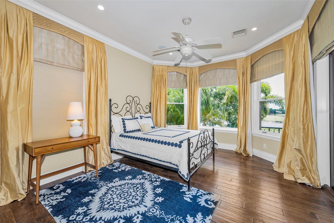
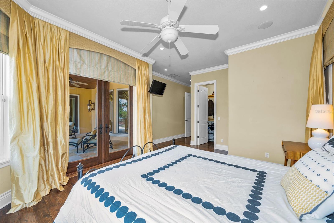
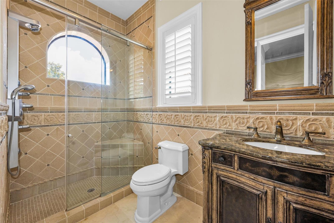
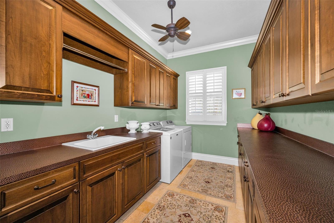
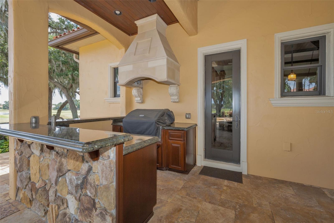
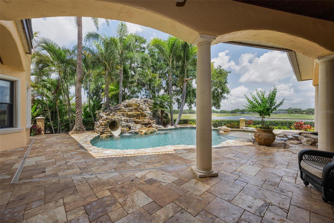
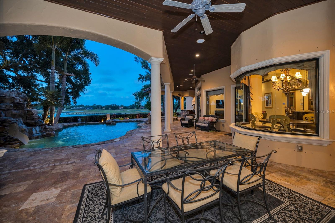
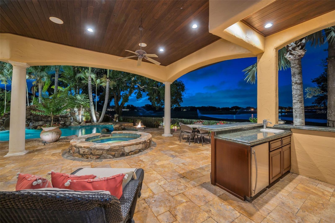
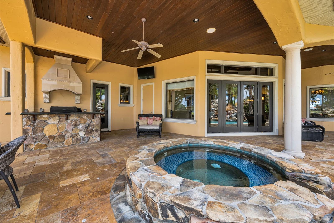
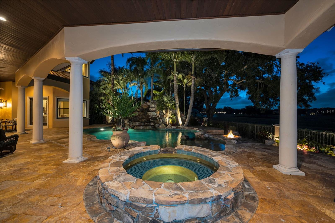
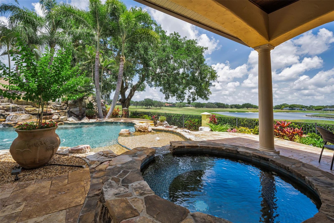
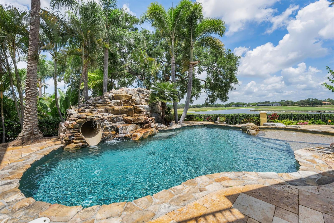
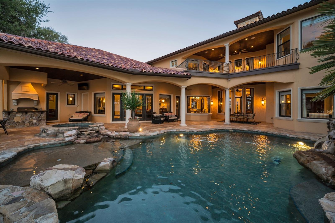
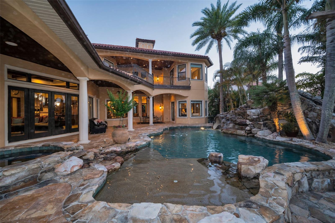
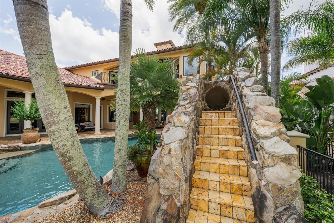
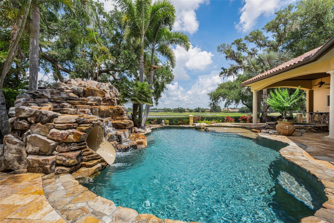
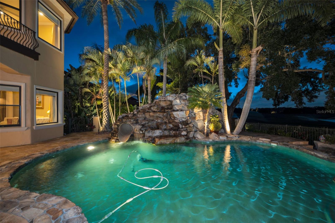
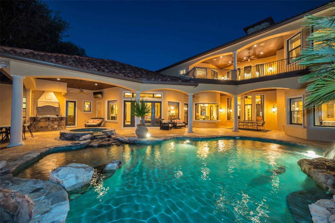
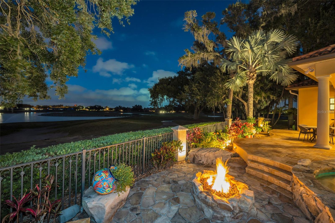
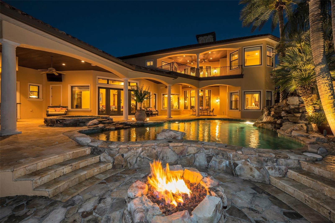
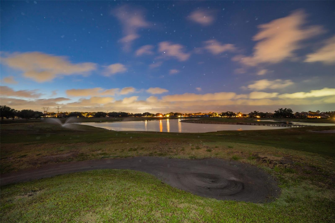
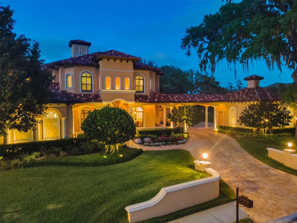
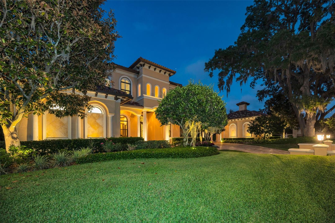
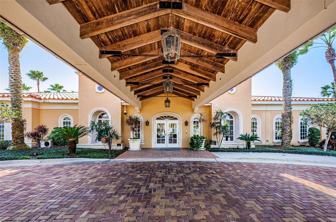
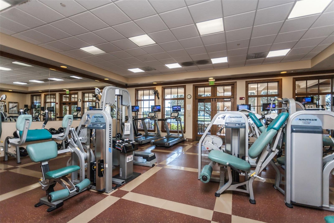
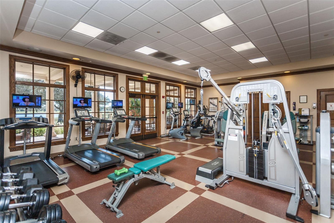
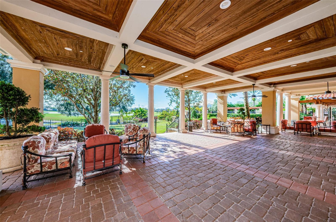
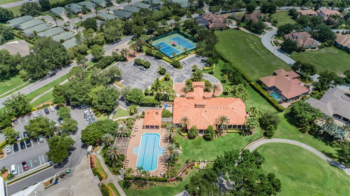
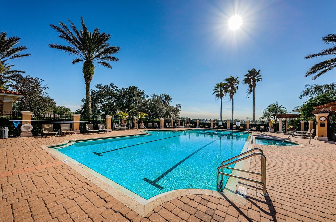
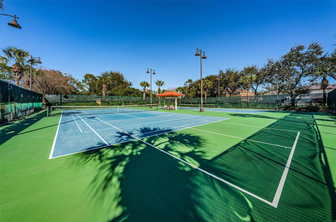
Welcome to an extraordinary offering in the gated enclave of Champions Club, one of Tampa Bay’s premier luxury communities surrounding the renowned Fox Hollow Golf Course. Perfectly positioned just off the 2nd fairway, this magnificent Mediterranean-style estate by Campagna Homes showcases nearly 6,400 SF of living space, masterfully designed with custom upgrades and the finest finishes throughout. Surrounded by lush tropical landscape and breathtaking golf course and pond views, this home embodies the pinnacle of Florida luxury living. From the moment you arrive, the estate makes a lasting impression with its stunning curb appeal, elegant architectural details, and custom leaded glass entry doors. Inside sophisticated craftsmanship and timeless design elements blend seamlessly with inviting living spaces. Rich custom accents, designer lighting, intricate millwork, soaring ceilings, and refined finishes elevate every room, creating an atmosphere of understated elegance and grandeur. Designed with both entertaining and everyday luxury in mind, the gourmet chef’s kitchen is a true showpiece featuring premium Sub-Zero and Wolf appliances, striking copper hood and sinks, designer-grade custom cabinetry, expansive granite countertops, and an oversized center island ideal for gathering with family and guests. Whether hosting intimate dinners or large-scale celebrations, the kitchen flows effortlessly into the home’s spacious living and entertaining areas. A standout feature of the home is the spectacular billiard and game room complete with a custom full bar, creating the ultimate space for entertaining, relaxing, and hosting gatherings. The home’s thoughtfully designed layout also offers spacious secondary bedrooms, each featuring its own beautifully appointed ensuite bath, providing exceptional comfort and privacy. The luxurious first-floor owner’s retreat serves as a private sanctuary, complete with a spa-inspired bath featuring a jetted soaking tub, dual vanities, an oversized dual rain shower, and an expansive custom California walk-in closet. On the opposite wing of the home, a private suite with separate exterior entrance offers incredible versatility as a guest retreat, in-law suite, private lounge, or additional entertainment space. The suite also features an impressive custom theater with premium audio and video equipment and seating for 10, creating the ultimate movie-night experience. Step outside to your own private resort-style oasis where every detail was thoughtfully curated for relaxation and entertainment. The spectacular outdoor living space features a fully equipped outdoor kitchen, sparkling pool and spillover spa, dramatic rock waterfall with hidden waterslide, fire pit, and multiple gathering spaces designed for unforgettable Florida evenings. Whether enjoying brunch poolside, entertaining under the stars, or simply taking in the tranquil golf course setting, this backyard retreat rivals the finest luxury resorts. Located within the highly sought-after Champions Club community, residents enjoy access to world-class amenities including a private clubhouse, resort-style pool, tennis courts, fitness center, and a vibrant social atmosphere, all just minutes from top-rated schools, upscale dining and shopping, medical facilities, Tampa International Airport, and the Gulf Coast’s award-winning beaches. This exceptional estate is truly a rare opportunity to experience luxury living at its finest.
Features & Amenities
Interior
-
Other Interior Features
Cathedral Ceiling(s), Coffered Ceiling(s), Crown Molding, Dry Bar, Eat-in Kitchen, High Ceilings, Stone Counters, Tray Ceiling(s), Vaulted Ceiling(s), Walk-In Closet(s), Wet Bar
-
Total Bedrooms
5
-
Bathrooms
5
-
1/2 Bathrooms
1
-
Cooling YN
YES
-
Cooling
Central Air
-
Fireplace YN
YES
-
Heating YN
YES
-
Heating
Central, Electric
-
Pet friendly
Cats OK, Dogs OK
Exterior
-
Garage
Yes
-
Garage spaces
4
-
Construction Materials
Block, Concrete, Stucco
-
Other Exterior Features
Balcony, Courtyard, Fire Pit, Misting System, Outdoor Grill
-
Parking
Attached
-
Pool
Yes
-
Pool Features
Gunite, Heated, In Ground, Pool Sweep, Private
-
Waterfront YN
NO
-
View
Pond, Water, Golf Course
Area & Lot
-
Lot Features
On Golf Course
-
Lot Size(acres)
0.45
-
Lot Size(square feet)
19,727
-
Property Type
Residential
-
Property Sub Type
Single Family Residence
Price
-
Sales Price
$2,499,900
-
Tax Amount
$28,270
-
Sq. Footage
6,373
-
Price/SqFt
$392
HOA
-
Association
YES
-
Association Fee 2
$100
-
Association Fee
$879
-
Association Fee Frequency
Quarterly
-
Association Fee 2 Frequency
Quarterly
-
Association Fee Includes
N/A
-
Total Monthly Fees
$326.33
School District
-
Elementary School
Trinity Elementary-PO
-
Middle School
Seven Springs Middle-PO
-
High School
J.W. Mitchell High-PO
Property Features
-
New Construction
NO
-
Association Amenities
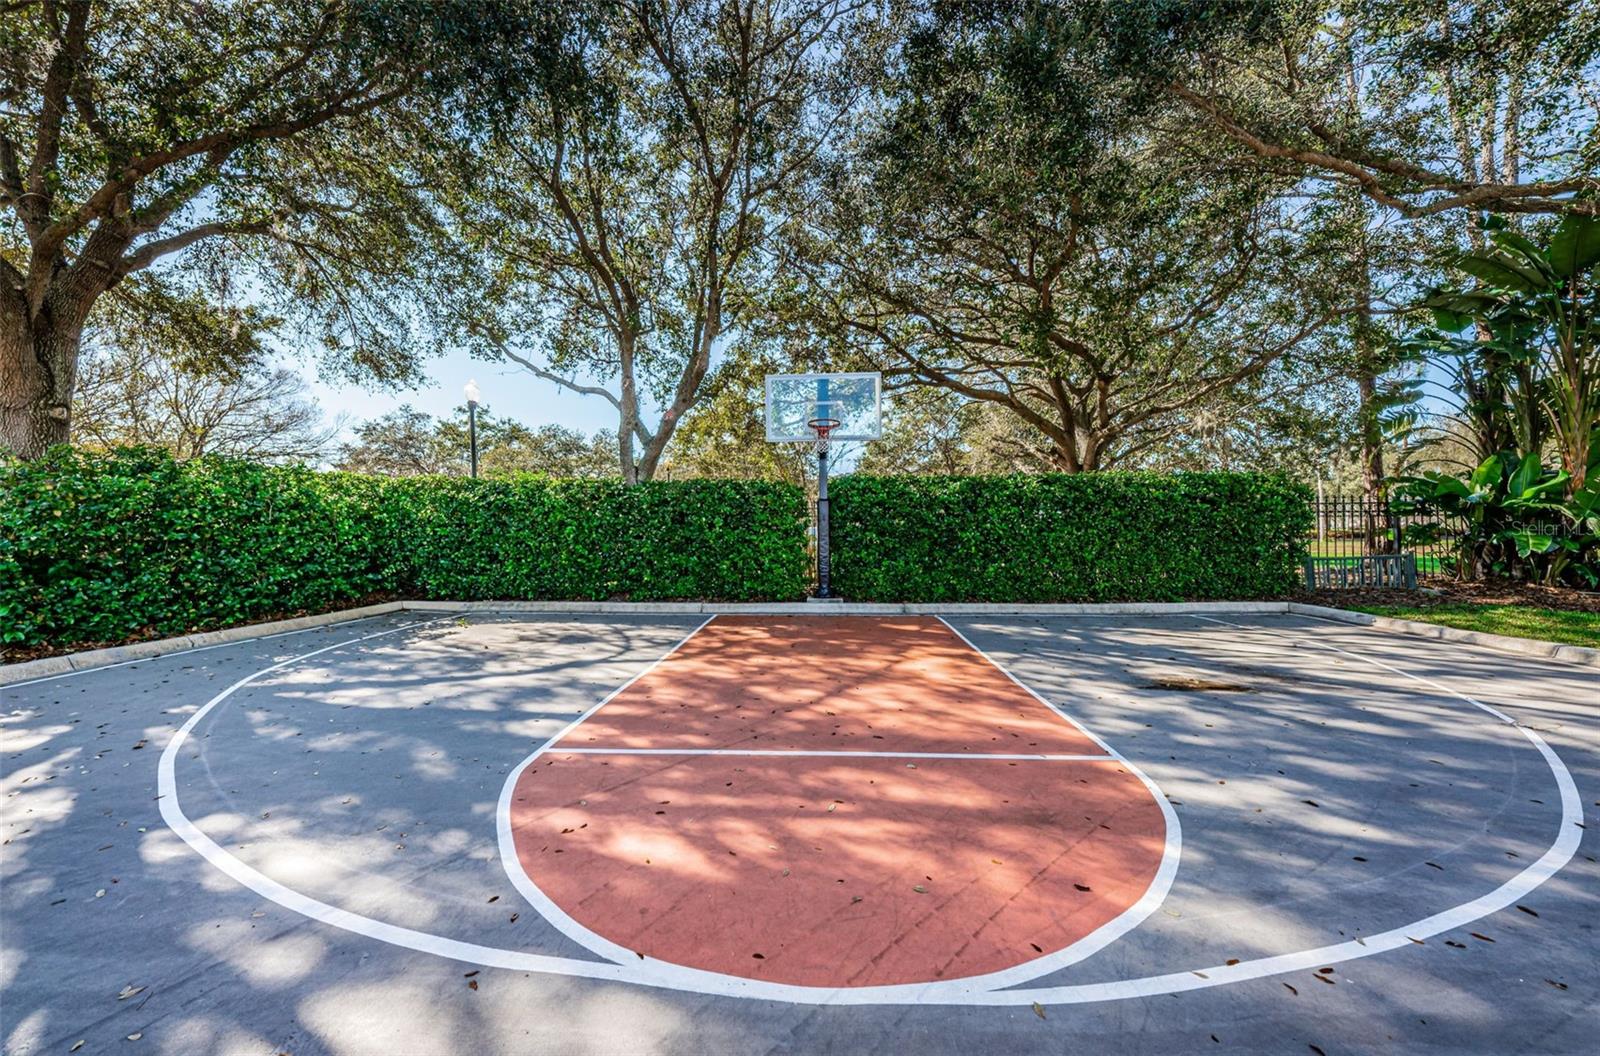
Clubhouse, Fitness Center, Gated, Recreation Facilities, Spa/Hot Tub
-
Foundation Details
Slab
-
Ownership
Fee Simple
-
Senior Community YN
NO
-
Sewer
Public Sewer
-
Tax Lot
712
-
Water Source
Public
Schedule a Showing
Showing scheduled successfully.
Mortgage calculator
Estimate your monthly mortgage payment, including the principal and interest, property taxes, and HOA. Adjust the values to generate a more accurate rate.
Your payment
Principal and Interest:
$
Property taxes:
$
HOA fees:
$
Total loan payment:
$
Total interest amount:
$
Location
County
Pasco
Elementary School
Trinity Elementary-PO
Middle School
Seven Springs Middle-PO
High School
J.W. Mitchell High-PO
Listing Courtesy of Christian Bennett , RE/MAX CHAMPIONS
RealHub Information is provided exclusively for consumers' personal, non-commercial use, and it may not be used for any purpose other than to identify prospective properties consumers may be interested in purchasing. All information deemed reliable but not guaranteed and should be independently verified. All properties are subject to prior sale, change or withdrawal. RealHub website owner shall not be responsible for any typographical errors, misinformation, misprints and shall be held totally harmless.

Business Coach | Executive Sales Associate | Realtor®
Michael Graf
Call Michael today to schedule a private showing.

* Listings on this website come from the FMLS IDX Compilation and may be held by brokerage firms other than the owner of this website. The listing brokerage is identified in any listing details. Information is deemed reliable but is not guaranteed. If you believe any FMLS listing contains material that infringes your copyrighted work please click here to review our DMCA policy and learn how to submit a takedown request.© 2024 FMLS.
