
- Properties
- Meet our agents
- Communities
- Market Report
- Home Value
- Calculator


Property
Beds
3
Full Baths
2
1/2 Baths
None
Year Built
2014
Sq.Footage
2,340
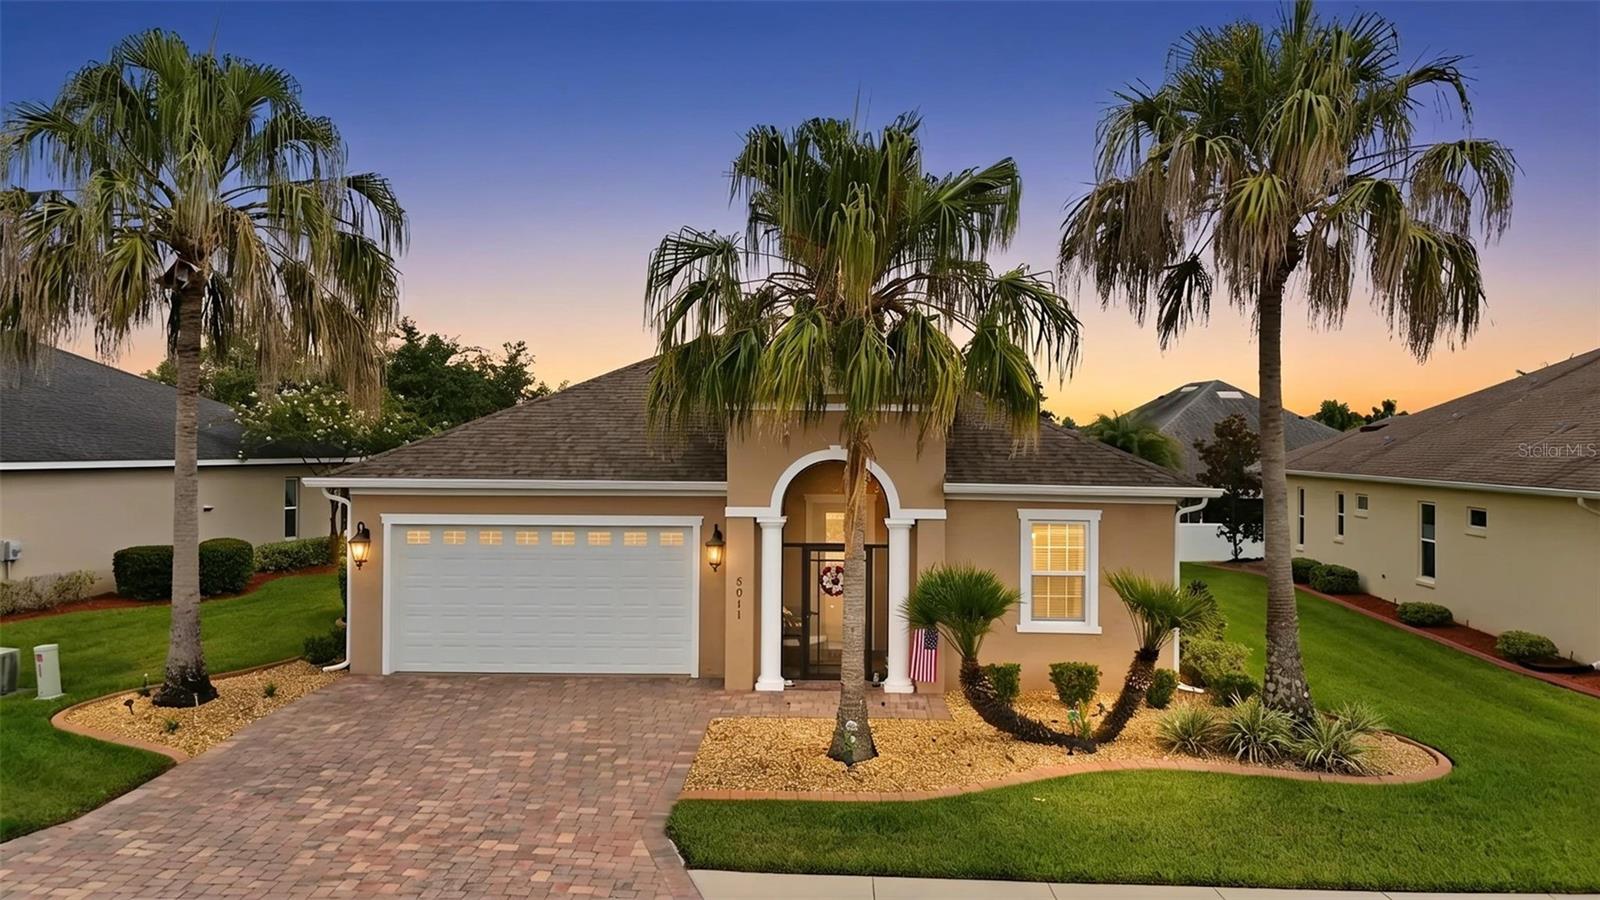
Experience RESORT STYLE LIVING at its finest in this beautifully maintained “Berkshire” model nestled within the GATED community of LAKESIDE LANDINGS and just one block from the Lake. Offering 3 bedrooms + DEN/OFFICE, 2 baths, and an expansive 28 x 12 screened lanai with PRIVACY in the back! This exceptional home showcases a lifestyle designed for comfort, beauty, and relaxation. The inviting LEADED GLASS front door with sidelite allows tons of natural light. Inside, you’ll appreciate the seamless blend of ceramic TILE flooring in the main living areas and stylish NEW LUXURY VINYL PLANK flooring in all bedrooms — truly a NO CARPET home. The thoughtfully designed kitchen features solid surface countertops, solar tube, cabinetry with tons of storage, STAINLESS STEEL appliances with both the dishwasher and refrigerator being less than 2 years old. Just off the kitchen, the spacious laundry room offers abundant cabinetry, a built-in sink, and an oversized PANTRY closet for exceptional storage. FRENCH DOORS lead to the DEN making it an ideal OFFICE, hobby room, or optional 4th bedroom. The spacious living room opens to the lanai through the oversized sliding glass doors with elegant sheers creating a peaceful retreat to enjoy the outdoors or a great space for entertaining. The PRIMARY SUITE is a true sanctuary with NEW LUXURY VINYL flooring, TRAY CEILING, large BAY WINDOW overlooking the private backyard, and two WALK-IN closets leading to the EN-SUITE BATH featuring dual sinks, solar tube, a Roman WALK-IN SHOWER, and private water closet. A pocket door creates a PRIVATE GUEST WING with two generously sized guest bedrooms offering VINYL PLANK flooring, ceiling fans, bay window, and ample closet space. The guest bath features a lovely tub/shower combo. Additional highlights include a 220 outlet for electric vehicle, exterior painted (2025), permanent holiday lights, heat reducing window tint on bedroom windows, paver driveway and walkways, decorative curbing, gutters surrounding the home, and maintenance-free lawn care provided by the HOA — allowing you more time to enjoy the incredible amenities and lifestyle this community offers. Residents of Lakeside Landings enjoy resort-style amenities including a SPECTACULAR POOL COMPLEX, FITNESS center, RECREATION CENTER, library, BILLARDS, TENNIS and PICKLEBALL courts, organized activities, social events, and more — all conveniently located adjacent to THE VILLAGES. As an added Bonus, home could be sold partially furnished!
Features & Amenities
Interior
-
Other Interior Features
Eat-in Kitchen, High Ceilings, Open Floorplan, Stone Counters, Tray Ceiling(s), Walk-In Closet(s)
-
Total Bedrooms
3
-
Bathrooms
2
-
Cooling YN
YES
-
Cooling
Central Air
-
Fireplace YN
NO
-
Heating YN
YES
-
Heating
Central
-
Pet friendly
Yes
Exterior
-
Garage
Yes
-
Garage spaces
2
-
Construction Materials
Block, Stucco
-
Other Exterior Features
Rain Gutters
-
Parking
Attached
-
Patio and Porch Features
Covered, Front Porch, Rear Porch, Screened
-
Pool
No
-
Waterfront YN
NO
Area & Lot
-
Lot Features
Landscaped, Paved
-
Lot Size(acres)
0.2
-
Lot Size(square feet)
8,524
-
Property Type
Residential
-
Property Sub Type
Single Family Residence
Price
-
Sales Price
$449,900
-
Tax Amount
$4,110
-
Financing Options
Cash, Conventional, FHA, VA Loan
-
Sq. Footage
2,340
-
Price/SqFt
$192
HOA
-
Association
YES
-
Association Fee 2
$470
-
Association Fee
$573
-
Association Fee Frequency
Quarterly
-
Association Fee 2 Frequency
Quarterly
-
Association Fee Includes
N/A
-
Total Monthly Fees
$347.67
School District
-
Elementary School
N/A
-
Middle School
N/A
-
High School
N/A
Property Features
-
New Construction
NO
-
Foundation Details
Slab
-
Ownership
Fee Simple
-
Senior Community YN
NO
-
Sewer
Public Sewer
-
Tax Lot
54
-
Water Source
Public
Schedule a Showing
Showing scheduled successfully.
Mortgage calculator
Estimate your monthly mortgage payment, including the principal and interest, property taxes, and HOA. Adjust the values to generate a more accurate rate.
Your payment
Principal and Interest:
$
Property taxes:
$
HOA fees:
$
Total loan payment:
$
Total interest amount:
$
Location
County
Sumter
Elementary School
Middle School
High School
Listing Courtesy of Regina Rodriguez, CENTURY 21 ALTON CLARK
RealHub Information is provided exclusively for consumers' personal, non-commercial use, and it may not be used for any purpose other than to identify prospective properties consumers may be interested in purchasing. All information deemed reliable but not guaranteed and should be independently verified. All properties are subject to prior sale, change or withdrawal. RealHub website owner shall not be responsible for any typographical errors, misinformation, misprints and shall be held totally harmless.

Business Coach | Executive Sales Associate | Realtor®
Michael Graf
Call Michael today to schedule a private showing.

* Listings on this website come from the FMLS IDX Compilation and may be held by brokerage firms other than the owner of this website. The listing brokerage is identified in any listing details. Information is deemed reliable but is not guaranteed. If you believe any FMLS listing contains material that infringes your copyrighted work please click here to review our DMCA policy and learn how to submit a takedown request.© 2024 FMLS.
Related Properties

OXFORD
7411 SE 180TH STREET
3 Beds
2 Baths
1,619 Sq.Ft.
$526,000
MLS#: OM734064

OXFORD
4551 LIVE OAK TRAIL
4 Beds
3 Baths
2,165 Sq.Ft.
$384,090
MLS#: OM734090

OXFORD
10371 ADDISON SHORE WAY
4 Beds
2 Baths
2,016 Sq.Ft.
$425,000
MLS#: G5118677

OXFORD
10331 ADDISON SHORE WAY
3 Beds
2 Baths
2,003 Sq.Ft.
$423,500
MLS#: G5118560

OXFORD
2665, 2639 E HWY 466
3 Beds
2 Baths
880 Sq.Ft.
$499,000
MLS#: G5116609

OXFORD
4552 OAK PARK DRIVE
4 Beds
3 Baths
2,836 Sq.Ft.
$429,090
MLS#: O6434479

OXFORD
12601 NE 48TH STREET
4 Beds
2 Baths
2,320 Sq.Ft.
$413,750
MLS#: OM730046

OXFORD
12615 NE 49TH DRIVE
3 Beds
2 Baths
1,972 Sq.Ft.
$520,000
MLS#: G5115334
OXFORD
5011 BELTED KINGFISHER DRIVE
3 Beds
2 Baths
1,832 Sq.Ft.
$369,900
MLS#: G5114626
