Features & Amenities

Interior

  • Other Interior Features

    Other

  • Total Bedrooms

    3

  • Bathrooms

    3

  • Cooling YN

    YES

  • Cooling

    Central Air

  • Fireplace YN

    NO

  • Heating YN

    YES

  • Heating

    Electric

  • Pet friendly

    No

Exterior

  • Garage

    Yes

  • Garage spaces

    2

  • Construction Materials

    Block

  • Other Exterior Features

    Other

  • Parking

    Attached

  • Pool

    Yes

  • Pool Features

    Indoor, Private

  • Waterfront YN

    NO

Area & Lot

  • Lot Size(acres)

    0.17

  • Lot Size(square feet)

    7,209

  • Property Type

    Residential

  • Property Sub Type

    Single Family Residence

Price

  • Sales Price

    $734,900

  • Tax Amount

    $10,297.64

  • Sq. Footage

    2,484

  • Price/SqFt

    $295

HOA

  • Association

    YES

  • Association Fee

    $954

  • Association Fee Frequency

    Quarterly

  • Association Fee Includes

    N/A

  • Total Monthly Fees

    $318

School District

  • Elementary School

    N/A

  • Middle School

    N/A

  • High School

    N/A

Property Features

  • Stories

    1

  • New Construction

    NO

  • Foundation Details

    Block

  • Ownership

    Fee Simple

  • Senior Community YN

    NO

  • Sewer

    Public Sewer

  • Tax Lot

    423

  • Water Source

    Public

Schedule a Showing

Showing scheduled successfully.

<
>
IN PERSON
VIA CHAT

What is 3 + 4 ?


Change time

Mortgage calculator

Estimate your monthly mortgage payment, including the principal and interest, property taxes, and HOA. Adjust the values to generate a more accurate rate.

Your payment

Principal and Interest:

$

Property taxes:

$

HOA fees:

$

Total loan payment:

$

Total interest amount:

$

Location

County

Lee

Elementary School

Middle School

High School

Listing Courtesy of Chun-Yi Bittner , MARINA PARK REALTY LLC

RealHub Information is provided exclusively for consumers' personal, non-commercial use, and it may not be used for any purpose other than to identify prospective properties consumers may be interested in purchasing. All information deemed reliable but not guaranteed and should be independently verified. All properties are subject to prior sale, change or withdrawal. RealHub website owner shall not be responsible for any typographical errors, misinformation, misprints and shall be held totally harmless.

Agent Michael Graf

Business Coach | Executive Sales Associate | Realtor®

Michael Graf

Call Michael today to schedule a private showing.


* Listings on this website come from the FMLS IDX Compilation and may be held by brokerage firms other than the owner of this website. The listing brokerage is identified in any listing details. Information is deemed reliable but is not guaranteed. If you believe any FMLS listing contains material that infringes your copyrighted work please click here to review our DMCA policy and learn how to submit a takedown request.© 2024 FMLS.
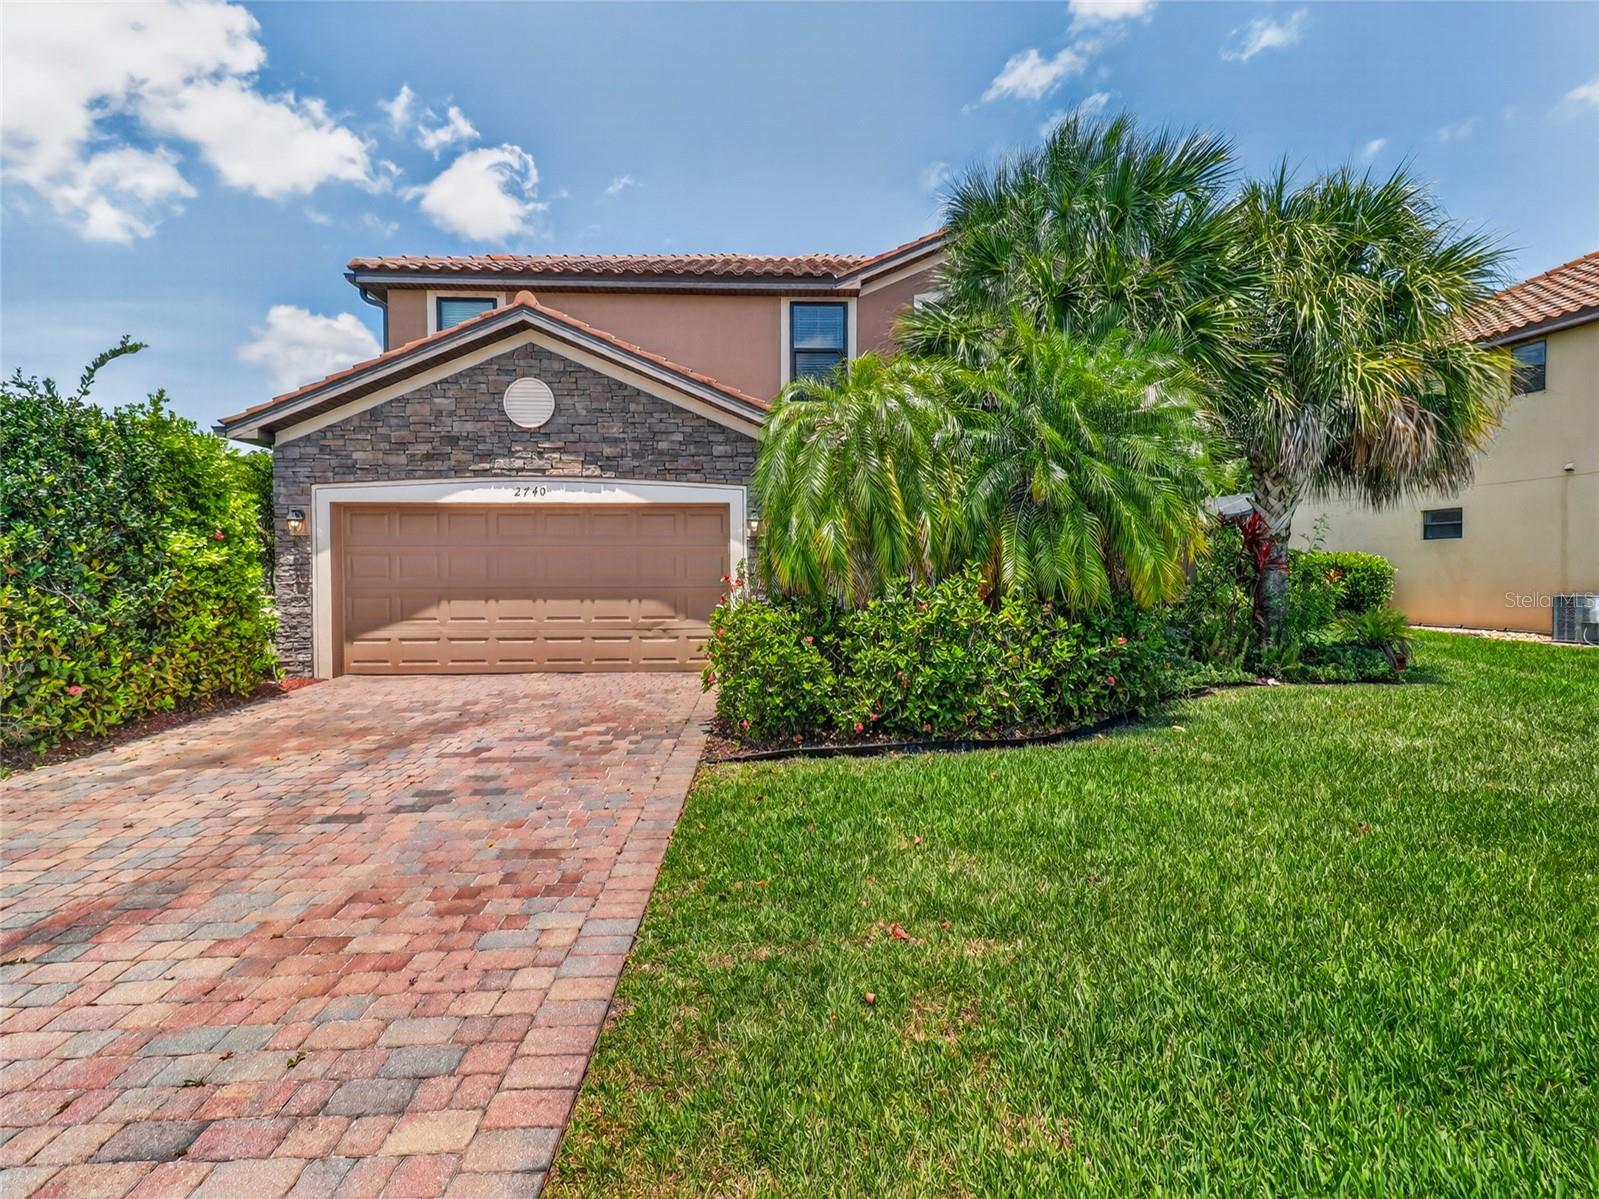
Welcome to 10035 Chesapeake Bay Drive, a beautifully upgraded lakefront pool home located in the gated Marina Bay community of Fort Myers. Built in 2017, this thoughtfully designed residence offers 2,484 square feet of living space with 3 bedrooms, 3 full bathrooms, a den, and a 2 car attached garage. Step inside to an inviting open concept layout featuring a spacious great room, tray ceilings, recessed lighting, tile flooring, and abundant natural light. The kitchen is designed for both everyday living and entertaining with built in appliances, an electric cooktop, stainless steel range hood, generous cabinetry, a large center island, and breakfast bar. The split bedroom floor plan provides additional privacy, while the spacious primary suite features a luxurious private bath with dual sinks, a large walk in shower, and generous closet space. Additional bedrooms and upgraded guest bathrooms provide comfortable accommodations for family and guests, while the separate den offers flexibility for a home office, media room, or additional living space. The outdoor living area is a true highlight with sliding doors opening to an expansive screened and covered lanai overlooking the lake and preserve, complete with an outdoor kitchen, solar heated in ground pool, large tanning deck, fenced backyard, and tropical landscaping. Additional features include impact resistant windows and doors, indoor laundry with utility sink, underground utilities, tile roof, automatic irrigation, and an attached 2 car garage. Marina Bay offers an impressive collection of resort style amenities including a 12,000 square foot clubhouse, resort pool, lap pool, children's splash area, fitness center, sauna, spa, tennis and pickleball courts, indoor and outdoor basketball, playground, walking trails, and a 24 hour guarded gated entrance. Conveniently located near shopping, dining, entertainment, major roadways, and Southwest Florida International Airport, this exceptional property offers the perfect combination of comfortable indoor living, private outdoor entertaining, beautiful lake and preserve views, and the Southwest Florida lifestyle.

10035 CHESAPEAKE BAY DRIVE

Message successfully sent.

What would you like to know?

What is 3 + 4 ?

I agree to receive email communication and understand I can unsubscribe at any time.

I agree to be contacted by The Graf Group of Coldwell Banker via call, email, and text for real estate services. To opt out, you can reply 'stop' at any time or reply 'help' for assistance. You can also click the unsubscribe link in the emails. Message and data rates may apply. Message frequency may vary. Privacy Policy

Related Properties

Welcome to your dream home in the heart of paradise! This stunning single-family POOL (with heater) home boasts 3 bedrooms, 2 bathrooms, and a 2-car garage, perfect for families or those who love to entertain. Step inside and be greeted by the luxurious tile flooring and upgraded kitchen with soft close cabinets. Kitchen also features sleek Bosch stainless steel appliances and level 5 granite countertops. The newly renovated guest bathroom adds a touch of modern elegance, while the primary suite offers a spa-like bathroom and spacious walk-in closets. The Living Room, Kitchen & Primary Bathroom has been upgraded with Decorative Italian Travertine stone. A Culligan Water Softener System has been installed for the entire home. But the real showstopper of this home is the large screened-in lanai with a private in-ground pool, perfect for enjoying the warm Florida sunshine year-round. Imagine hosting summer barbecues or relaxing with a cocktail in the evenings in this serene outdoor oasis. Lanai area also offers an enclosed area used as a home office that overlooks the pool and landscaped areas. With the tile roof being replaced in 2022, you can rest easy knowing your home is not only beautiful but also well-maintained. Located just minutes away from Sanibel, Captiva, Fort Myers Beach, and Bonita Beach, this home offers the perfect blend of convenience and luxury. The community is within minutes to the international airport, fine dining, Barbara B Mann Performing Arts Hall, vibrant downtown night life and great shopping. Don't miss your chance to own this slice of paradise - schedule a showing today and make this dream home yours!
#C7529548

FORT MYERS

8596 SOUTHWIND BAY CIRCLE

3 Beds

2 Baths

1,885 Sq.Ft.

$650,000

MLS#: C7529548

Welcome to this beautifully updated home in the desirable Florimond Manor community, where modern updates, versatile living spaces, and everyday comfort come together. Situated on almost half an acre along a quiet no-through street, this property offers added privacy, a spacious setting, and no assessments. Inside, the updated island kitchen features raised panel cabinetry with 42-inch upper cabinets, skylights that fill the space with natural light, stainless steel appliances, and plenty of storage for both daily living and entertaining. The open layout flows effortlessly into the main living areas, while two separate family and gathering spaces provide flexibility for larger families, entertaining, or relaxing. In addition to four bedrooms, the home offers a versatile den and a separate flex space that can easily serve as a home office, formal dining room, gym, playroom, or hobby area to fit your lifestyle. The spacious primary suite offers double-door entry, a large walk-in closet, and a beautifully updated ensuite bath with dual sinks and a walk-in shower. Both guest bathrooms have also been tastefully updated, giving the home a fresh, move-in-ready feel. Throughout the home, custom plantation shutters add timeless style, privacy, and elegance. Outside, you'll find a standout 40x22x16 Dean Steel covered structure, perfect for storing a boat, RV, work vehicles, or recreational equipment. The expansive fenced yard provides plenty of room for pets, play, gardening, or future outdoor additions. Additional highlights include a whole-house reverse osmosis system and major system updates that provide peace of mind, including a new main HVAC (2023). Conveniently located near shopping, dining, schools, RSW International Airport, beautiful Gulf beaches, and all major roadways including I-75, this well-maintained home offers the space, flexibility, and updates you've been looking for.
#C7529203

FORT MYERS

6857 IDLEWILD STREET

4 Beds

3 Baths

2,693 Sq.Ft.

$599,000

MLS#: C7529203

A rare opportunity to own one of Pelican Preserve’s most coveted streets. Welcome to Trieste Drive, an exceptional estate residence nestled within the regarded Trentino Estates enclave, one of the most sought after addresses in all of Pelican Preserve. Opportunities to own on this exclusive street are few and far between, making this home a truly remarkable offering for buyers seeking luxury, privacy, and an unparalleled lifestyle. This luxurious residence features three spacious bedrooms, three full bathrooms, a private den or library, and an oversized three car garage, all seamlessly connected by an open floor plan designed for both grand entertaining and comfortable everyday living. Soaring ceilings, expansive living areas, and abundant natural light create an inviting atmosphere, while the split bedroom layout provides exceptional privacy for both owners and guests. The Pool area is complete with fans, automatic screens for additional comfort as well as an outdoor Kitchen area. The home was further enhanced with a brand new roof in 2023, adding tremendous value and peace of mind. Set along one of the most sought-after streets in Pelican Preserve, where buyers eagerly await opportunities to own, this distinguished property offers not just a home, but an elevated lifestyle within one of Southwest Florida’s premier luxury communities. Trentino Estates is widely regarded within Pelican Preserve, celebrated for its grand estate homes, meticulously maintained streetscapes, and exclusive atmosphere. Residents enjoy access to world-class amenities, including championship golf, resort-style pools, pickleball and tennis courts, a state-of-the-art fitness center, luxury spa, private theater, fine dining, and an endless calendar of social events. Homes on Trieste Drive are more than residences they are a statement of lifestyle, exclusivity, and timeless luxury. This is your opportunity to become part of one of Southwest Florida’s most distinguished communities.
#C7529330

FORT MYERS

9295 TRIESTE DRIVE

3 Beds

3 Baths

3,096 Sq.Ft.

$825,000

MLS#: C7529330

Everyone loves the idea of new construction... until the upgrade sheet shows up. The model looked amazing. Then reality hits. "That'll be extra." Pool? Extra. Outdoor kitchen? Extra. Pool heater? Extra. Retractable awning? Extra. Panoramic no-see-um screening? Extra. Window coverings? Extra. Lighting? Extra. Ceiling fans? Extra. Garage storage? Extra. Privacy landscaping? Extra. Whole-house surge protection? Extra. Before you know it, you've spent another $40,000+ trying to make a brand-new house feel... finished. Or... you could buy the one where someone already did it. Built in 2022 by Neal Communities, this 3-bedroom + den, 2.5-bath pool home with a 3-car garage in Heritage Preserve at Verandah skips the endless design appointments, upgrade decisions, contractor calls, and months of projects after closing. Instead, you're walking into a home where the work is already done. The backyard was designed for entertaining with a custom outdoor kitchen, a heated pool with a waterfall feature, a variable-speed pool pump, a SunSetter retractable awning with LED lighting, upgraded panoramic no-see-um lanai screening, and sealed pavers so you can spend more time enjoying your weekends than maintaining them. Inside, the upgrades continue with fresh interior paint throughout, upgraded lighting, additional ceiling fans in the bedrooms, office, and family room, window coverings already installed, under-cabinet lighting, soft-close cabinetry and drawers, natural gas appliances, impact windows and doors, and all appliances included. Even the things most buyers don't think about until after they move in have already been checked off: whole-house surge protection, gutters around the entire home, insulated garage doors, overhead garage storage, epoxy garage flooring, and mature landscaping that adds both beauty and privacy. And because this home sits on a larger homesite at the end of a quiet cul-de-sac, you'll enjoy extra breathing room, easy access to Verandah's walking trails, and the added bonus of county taxes only since it's located outside the city limits. The builder can sell you the floor plan. This home sells you everything that comes after. No waiting. No upgrade appointments. No surprise expenses. Just unpack... and skip straight to the part you've been looking forward to.
#C7529082

FORT MYERS

3121 HERITAGE PINES DRIVE

3 Beds

2 Baths

2,016 Sq.Ft.

$615,000

MLS#: C7529082
Virtually Staged. Not all gated communities are created equal. Verandah has something that's hard to manufacture — a genuine sense of place.

The towering oaks, the winding trails, the Orange River running along the edge of it all — it feels less like a development and more like somewhere people actually want to be. Add in 36 holes of CHAMPIONSHIP GOLF designed by Jack Nicklaus and Bob Cupp, waterfront dining at the River House, PICKLEBALL, TENNIS, KAYAKING, a RESORT POOL, SPA, and FITNESS CENTER, and you start to understand why residents here tend to put down roots and stay.

The home is the SEA MIST floor plan by Neal Communities — 2,427 SQUARE FEET of single-story living with 3 BEDROOMS, a DEN, 2.5 BATHS, and one of the most practical luxuries in the community: a TRUE 3-CAR GARAGE extended an additional 4 feet and built on a STEM WALL. The 375-SQUARE-FOOT SCREENED LANAI opens through a 3-PANEL POCKET SLIDING GLASS DOOR, with an OUTDOOR KITCHEN ROUGH-IN (gas stub-out, block wall, plumbing, and dedicated refrigerator circuit) and POOL PRE-WIRE already in place.

Inside, the MONOGRAM KITCHEN is the centerpiece — a 36" EXTERIOR-VENTED HOOD over a GAS COOKTOP pairs with a WALL OVEN/MICROWAVE COMBO, ASHEN GREY QUARTZ countertops, white SOFT-CLOSE DOVETAIL CABINETRY with ANGLED CROWN MOLDING, ROLL-OUT SHELVES, POT AND PAN DRAWERS, and a TRASH PULL-OUT. WOOD-LOOK TILE flows through every room in the home — not just the main living areas, but every bedroom, the den, and all wet areas — giving the entire footprint a clean, cohesive feel.

The PRIMARY SUITE is anchored by a RECESSED CEILING PACKAGE and a SPA-WORTHY BATH: OVERSIZED WALL TILE TO THE CEILING, a SEMI-FRAMELESS FLOOR-TO-CEILING BRUSHED NICKEL SHOWER ENCLOSURE, mosaic shower floor, recessed niche with herringbone accent tile, dual sinks, and a COMFORT-HEIGHT KOHLER TOILET. WHOLE-HOUSE IMPACT GLASS, 8-FOOT INTERIOR DOORS, and a 10-YEAR STRUCTURAL WARRANTY complete a home that was built without compromise.

You deserve more than just a beautiful home. Welcome to a community that matches the life you've built — Verandah has a way of checking every box.
#TB8519677

FORT MYERS

11540 VERANDAH PALM COURT

3 Beds

2 Baths

2,427 Sq.Ft.

$589,000

MLS#: TB8519677

Price reduced
Discover an exceptional coastal retreat nestled within the highly sought-after gated community of Tidewater Island. This beautifully maintained 4-bedroom residence features two full bathrooms, two half bathrooms, and 2,449 square feet of thoughtfully designed living space that seamlessly blends elegance, comfort, and timeless Florida charm. The circular paver driveway leads to a spacious 2 car garage, while the classic metal roof accented by a decorative cupola and meticulously maintained grounds reflect true pride of ownership. Mature palms and curated landscaping provide both privacy and exceptional curb appeal, perfectly complementing the upscale character of this serene community. A charming front porch spans the width of the home, creating an inviting space to relax and enjoy the tranquil surroundings. Inside, the light-filled living room welcomes you with soaring tray ceilings, intricate crown molding, a statement chandelier, and elegant neutral tile flooring that create an atmosphere of understated luxury. Expansive windows and glass doors invite in abundant natural light, enhancing the home’s bright and airy feel. The thoughtfully designed floor plan flows effortlessly for both everyday living and entertaining and includes a formal dining room ideal for gatherings and special occasions. At the heart of the home, the beautifully appointed kitchen combines style, functionality, and craftsmanship. Crisp white cabinetry pairs seamlessly with elegant quartz countertops, while a contrasting wood-tone center island adds warmth, visual interest, and generous seating for casual dining. A custom wood range hood creates a striking focal point, complemented by pendant lighting, recessed lighting, high-end stainless-steel appliances, a built-in oven and microwave, and a modern tile backsplash. Open to the main living areas, the kitchen enhances the home’s spacious open-concept design. The well-appointed bedrooms provide comfort, privacy, and flexibility for family and guests alike. The owner’s suite features a refined coastal aesthetic with tray ceiling and French doors offer direct access to the outdoor living area, creating a seamless indoor-outdoor connection. The spacious en-suite bath includes a freestanding soaking tub, dual-sink vanity w/ quartz countertop, ample cabinetry, a large, framed mirror and a glass-enclosed walk-in shower with tile detailing, built-in bench seating, and both handheld and overhead fixtures. Additional bedrooms are thoughtfully positioned and can easily serve as guest accommodations, a home office, or creative space. Designed to embrace the Florida lifestyle, the home transitions seamlessly to the expansive screened lanai, where a heated in-ground pool and spa overlook peaceful lagoon and lake views. This inviting outdoor setting is perfect for relaxing mornings, entertaining guests, or enjoying breathtaking sunsets. Additional upgrades include plantation shutters, impact-resistant windows and front doors, an electric roll-down hurricane shutter on the lanai, and a functional laundry room for added convenience. Tidewater Island is an exclusive waterfront community celebrated for its quiet natural surroundings and distinctive Old Florida and Key West-inspired architecture. This intimate gated enclave offers privacy and charm while remaining conveniently close to downtown Fort Myers, Gulf beaches, shopping, dining, and entertainment. **PLEASE ENJOY THE 3D INTERACTIVE VIRTUAL TOUR ASSOCIATED WITH THIS LISTING**
#C7526398

FORT MYERS

6050 TIDEWATER ISLAND CIRCLE

4 Beds

2 Baths

2,449 Sq.Ft.

$674,900

MLS#: C7526398

Virtually Staged. OVERSIZED CORNER LOT 3 BEDROOM PLUS DEN, 2.5 BATH, 2 CAR GARAGE, POOL HOME offering both space and privacy. As you arrive, the driveway leads to a welcoming double-door entry. Step inside and discover an open-concept design with high ceilings, an abundance of natural light, and neutral tile flooring throughout. Spacious formal living area features a large sliding glass door that frames the view of the lanai and pool, making indoor-outdoor living effortless. To the left of the entryway, you'll find the dining room perfect for hosting gatherings. Updated kitchen features white cabinetry, granite countertops, tile backsplash, and an oversized island with additional seating. A cozy kitchenette adds even more dining versatility. Just off the kitchen, a large family room with an open concept complete with a fireplace that adds a warm and inviting touch perfect for hosting or relaxing. Expansive primary suite is a true retreat, complete with a tray ceiling, direct access to the lanai, and a generous walk-in closet. Nice ensuite bath offers dual vanities, a walk-in shower, and a private water closet, ensuring both comfort and convenience. Split floor plan places two spacious guest bedrooms on the opposite side of the home, providing privacy for family or visitors. These bedrooms share a well-appointed guest bathroom. In the front of the home is the office/den that can also be used as a fourth bedroom which is located next to the half bath. Step outside to your outdoor oasis. The covered and screened lanai, surrounded by pavers, is perfect for entertaining or unwinding. Take a dip in the heated pool or enjoy the backyard and pond. Great location close to restaurants, shopping, schools, numerous golf courses, beautiful parks, boating, fishing and just a short drive to Fort Myers Beach. Hendry Creek is a charming, tucked-away haven of custom-built homes. Residents here enjoy access to tennis and pickleball courts, as well as a community boat dock, all for an impressively low HOA fee. Don’t miss this opportunity! Schedule your private showing today!
#C7523884

FORT MYERS

7214 HENDRY CREEK DRIVE

3 Beds

2 Baths

3,313 Sq.Ft.

$759,000

MLS#: C7523884

Welcome to your dream home in Fort Myers! This stunning single-family home boasts 3 Bedrooms plus Den, 3 bathrooms, and a 3-car garage, providing ample space for entertaining. Best of all, Seller recently installed a WHOLE HOUSE GENERATOR AND ELECTRIC STORM SHUTTERS ON THE FRONT DOOR AND LANAI AREA. Flood insurance is NOT required, giving you peace of mind. The modern in-ground pool with a spa and large lanai is perfect for relaxing and entertaining or enjoying the Florida Sunshine, while the office offers a quiet space to work from home. The stainless steel appliances, quartz countertops, and modern cabinets add a touch of elegance to the home, while the large walk-in primary closets provide plenty of storage space. The coastal lighting and fans create an inviting Beach atmosphere throughout the home. Timber Creek has resort-style amenities including a restaurant, three pools, saunas, exercise room, gym, playroom and arcade. Timber Creek has resort-style amenities including a restaurant, three pools, saunas, exercise room, gym,  playroom and arcade along with many Social Activities to choose from and is a golf cart friendly community. Conveniently located close to the international airport, interstate, and spring training facilities, this home offers easy access to everything Fort Myers has to offer. Don't miss your chance to own this beautiful home in a prime location!
#A4690343

FORT MYERS

10903 TIMBER CREEK DRIVE

3 Beds

3 Baths

2,445 Sq.Ft.

$685,000

MLS#: A4690343

Seller is offering $10,000.00 in buyer concessions! Discover timeless Florida elegance in one of Fort Myers’ most coveted locations, nestled just off iconic McGregor Boulevard in the sought-after River District near the historic Edison area. Perfectly positioned just minutes from the vibrant energy of downtown Fort Myers, this beautifully maintained residence offers the rare balance of walkable convenience and peaceful neighborhood charm. Surrounded by the quiet, tree-lined streets and rich character of the historic neighborhoods near the famed Edison and Ford Winter Estates, this home blends classic Florida appeal with thoughtful modern updates. Inside, a bright and open layout welcomes abundant natural light, highlighting spacious living areas designed for both comfortable everyday living and effortless entertaining. The heart of the home is a well-appointed kitchen featuring ample cabinetry, quality appliances, and a seamless flow into the dining and living spaces. Generously sized bedrooms offer privacy and comfort, while the primary suite serves as a relaxing retreat with its own beautifully finished bath. A standout feature of the home is its multiple flexible living spaces, offering endless possibilities to fit today’s lifestyle needs. Whether you envision a private home office, creative studio, playroom, fitness space, media lounge, or game room, these versatile areas provide the freedom to customize the home around the way you live. Step outside to enjoy a lush backyard framed by mature tropical landscaping, creating an ideal setting for outdoor gatherings, gardening, or quiet evenings under the palms. A stunning open pool, free from enclosure, enhances the natural beauty of the space, allowing uninterrupted views of the surrounding greenery and adding to the home’s authentic Florida charm. A well-kept exterior, convenient parking, and undeniable curb appeal further enhance this exceptional property. Located close enough to enjoy the River District’s celebrated restaurants, boutique shopping, art galleries, and theaters, yet far enough away to savor the tranquility and prestige of the historic McGregor corridor near the Edison estates, this home offers an unmatched lifestyle opportunity in one of Fort Myers’ most desirable areas. A rare chance to own comfort, charm, versatility, and long-term value in the heart of Old Fort Myers
#C7524786

FORT MYERS

1473 BARCELONA AVENUE

4 Beds

2 Baths

2,936 Sq.Ft.

$874,990

MLS#: C7524786

 - property

Send a message

Message successfully sent.

Your message

What is 3 + 4 ?

Reason for contacting?

I agree to receive email communication and understand I can unsubscribe at any time.

I agree to be contacted by The Graf Group of Coldwell Banker via call, email, and text for real estate services. To opt out, you can reply 'stop' at any time or reply 'help' for assistance. You can also click the unsubscribe link in the emails. Message and data rates may apply. Message frequency may vary. Privacy Policy

Sign Out

Virtual Assistant

Would you like to take the next step with this property? We can help you schedule a showing or virtual tour, or send you more details.

Yes, I would like more information.

Thank You for Your Reply, One of Our Agents will contact you as soon as possible

No, maybe later.

Thank you, you can always contact me via email, phone number or through the contact form.

Realhub AI

Lucy - Your AI-Powered Realtor

Update Your Temporary Password

Personalize your search

Enter your email and we'll notify you immediately when new listings match what you're looking for.

or enter email address

Already have an account ? Login here

Continue your home search

I agree to receive communications and understand I can unsubscribe at any time.

I agree to be contacted by The Graf Group of Coldwell Banker via call, email, and text for real estate services. To opt out, you can reply 'stop' at any time or reply 'help' for assistance. You can also click the unsubscribe link in the emails. Message and data rates may apply. Message frequency may vary. Privacy Policy

Already have an account ? Login here

We use cookies

We use cookies primarily for analytics to enhance your experience. By accepting, you agree to our use of these cookies. You can manage your preferences or learn more about our cookies policy.

