Features & Amenities

Interior

  • Other Interior Features

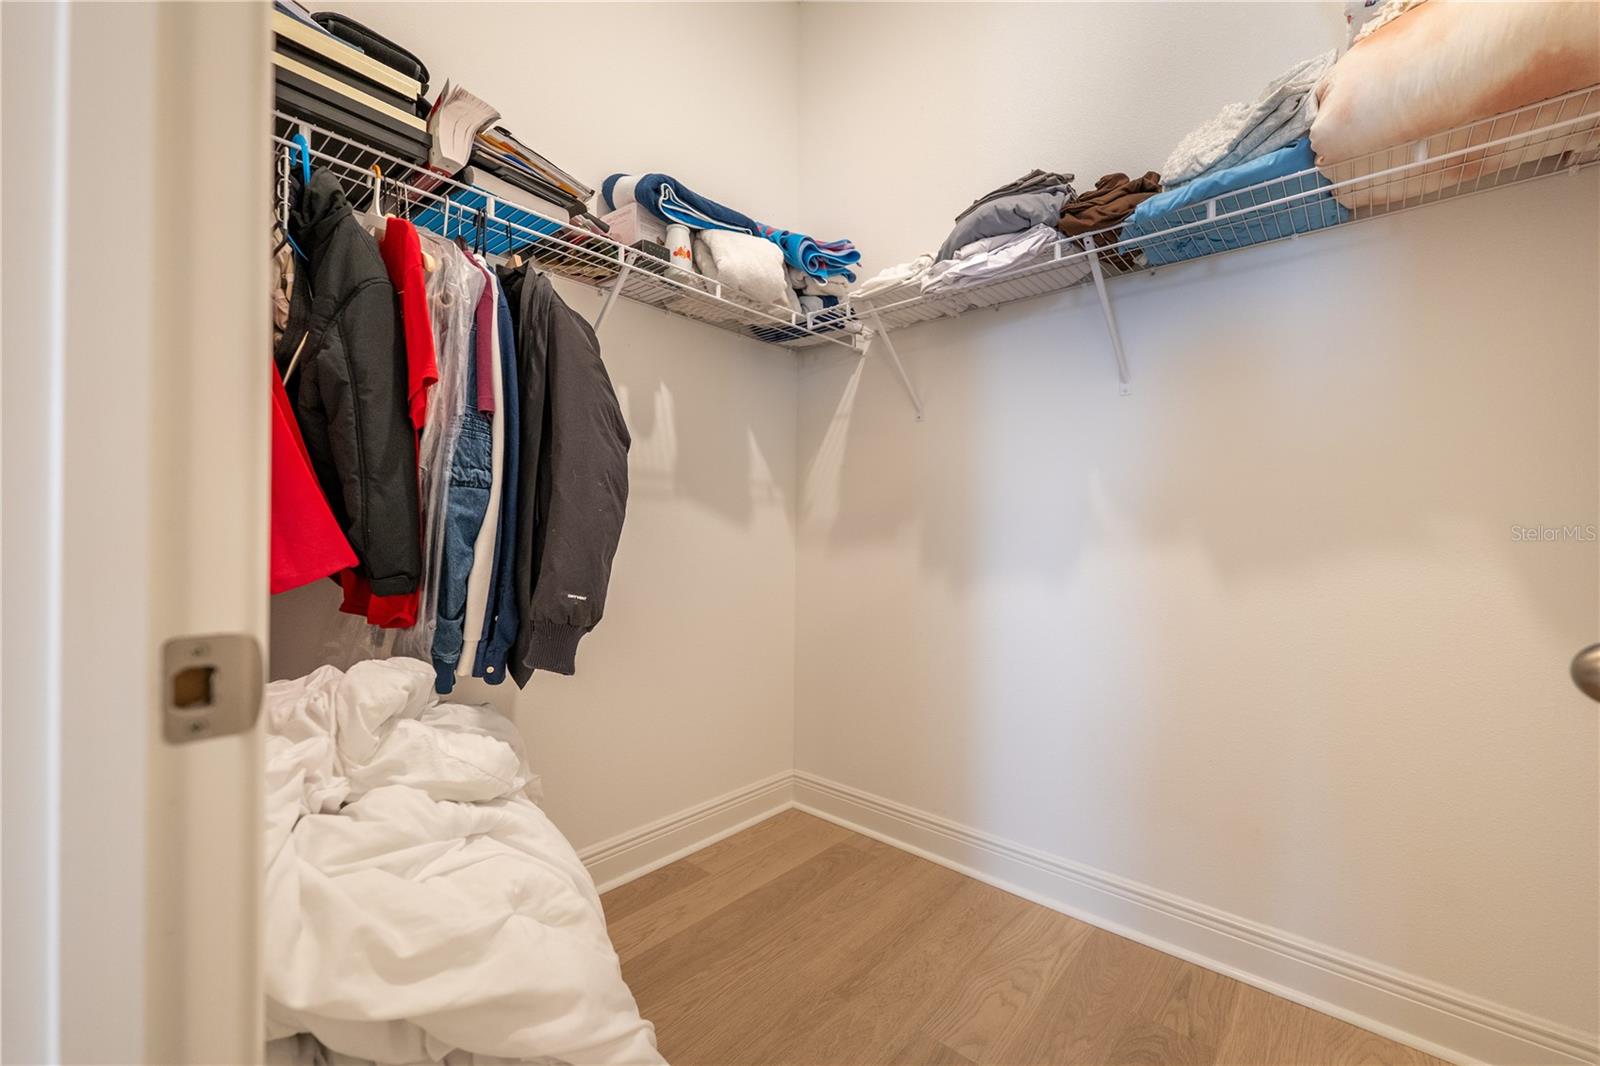
    Eat-in Kitchen, Open Floorplan, Walk-In Closet(s)

  • Total Bedrooms

    5

  • Bathrooms

    3

  • 1/2 Bathrooms

    1

  • Cooling YN

    YES

  • Cooling

    Central Air

  • Fireplace YN

    NO

  • Heating YN

    YES

  • Heating

    Central, Electric

  • Pet friendly

    Yes

Exterior

  • Garage

    Yes

  • Garage spaces

    2

  • Construction Materials

    Block, Stucco

  • Parking

    Attached

  • Pool

    No

  • Waterfront YN

    NO

Area & Lot

  • Lot Size(acres)

    0.17

  • Lot Size(square feet)

    7,389

  • Property Type

    Residential

  • Property Sub Type

    Single Family Residence

  • Architectural Style

    Craftsman

Price

  • Sales Price

    $999,900

  • Tax Amount

    $375

  • Sq. Footage

    3,060

  • Price/SqFt

    $326

HOA

  • Association

    YES

  • Association Fee

    $178

  • Association Fee Frequency

    Monthly

  • Association Fee Includes

    N/A

  • Total Monthly Fees

    $178

School District

  • Elementary School

    Laureate Park Elementary

  • Middle School

    N/A

  • High School

    Lake Nona High

Property Features

  • New Construction

    NO

  • Association Amenities

    Cable TV, Fitness Center, Maintenance, Park, Playground, Pool, Tennis Court(s), Trail(s)

  • Foundation Details

    Slab

  • Ownership

    Fee Simple

  • Senior Community YN

    NO

  • Sewer

    Public Sewer

  • Tax Lot

    172

  • Water Source

    Public

Schedule a Showing

Showing scheduled successfully.

<
>
IN PERSON
VIA CHAT

What is 3 + 4 ?


Change time

Mortgage calculator
Estimate your monthly mortgage payment, including the principal and interest, property taxes, and HOA. Adjust the values to generate a more accurate rate.

Your payment

Principal and Interest:

$

Property taxes:

$

HOA fees:

$

Total loan payment:

$

Total interest amount:

$

Location

County

Orange

Elementary School

Laureate Park Elementary

Middle School

High School

Lake Nona High

Listing Courtesy of Zory Quiroga Herrera , PRIMUS CRE GROUP

RealHub Information is provided exclusively for consumers' personal, non-commercial use, and it may not be used for any purpose other than to identify prospective properties consumers may be interested in purchasing. All information deemed reliable but not guaranteed and should be independently verified. All properties are subject to prior sale, change or withdrawal. RealHub website owner shall not be responsible for any typographical errors, misinformation, misprints and shall be held totally harmless.

Agent Emil Garinga

Executive Assistant

Emil Garinga

Call Emil today to schedule a private showing.


* Listings on this website come from the FMLS IDX Compilation and may be held by brokerage firms other than the owner of this website. The listing brokerage is identified in any listing details. Information is deemed reliable but is not guaranteed. If you believe any FMLS listing contains material that infringes your copyrighted work please click here to review our DMCA policy and learn how to submit a takedown request.© 2024 FMLS.
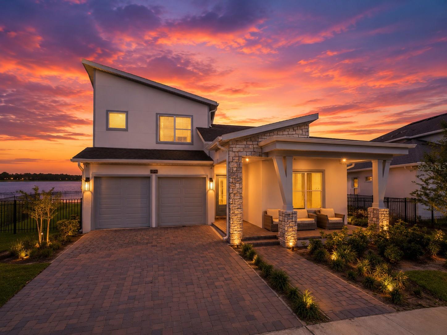
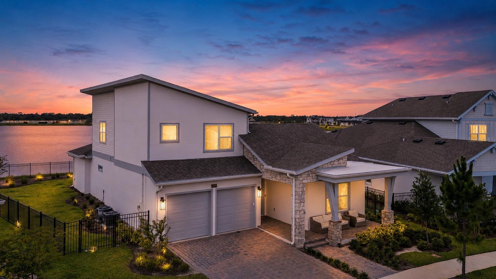
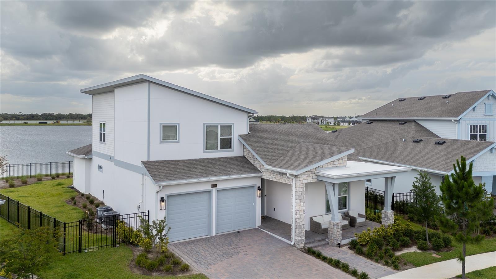
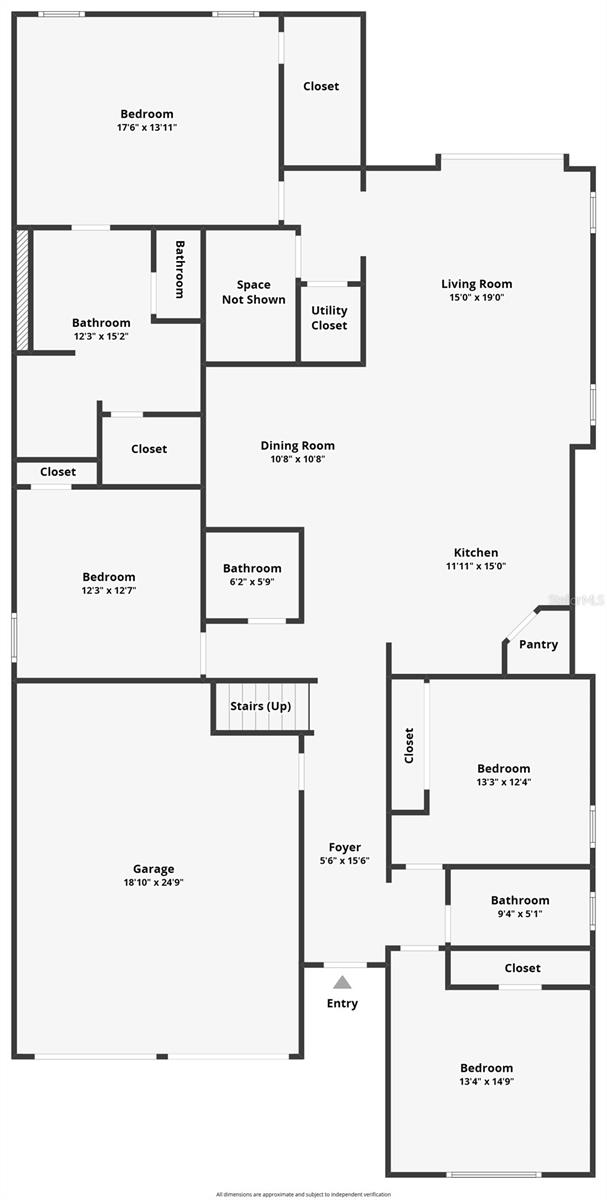
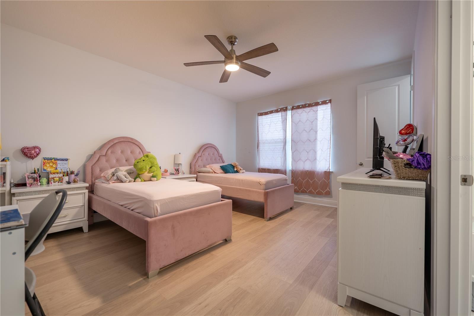
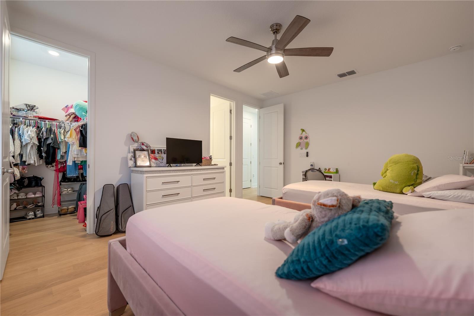
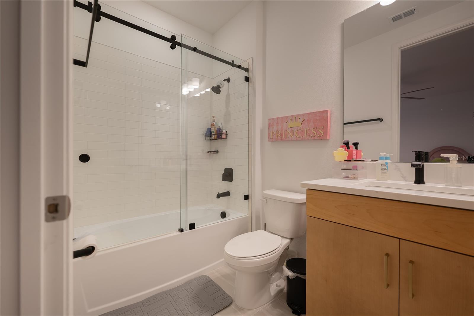
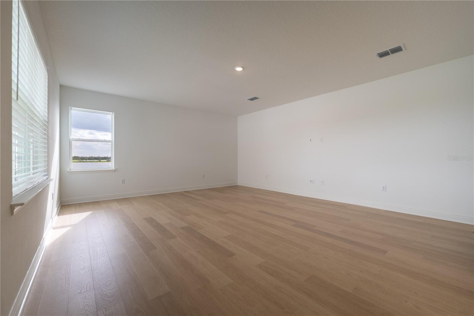
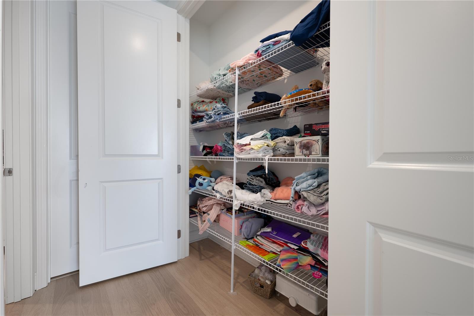
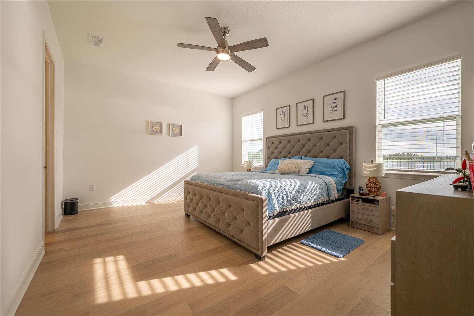
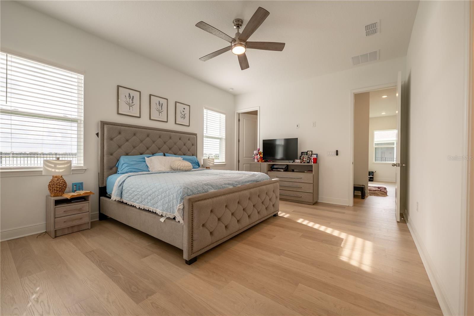
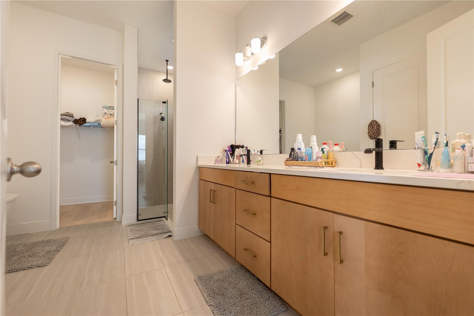
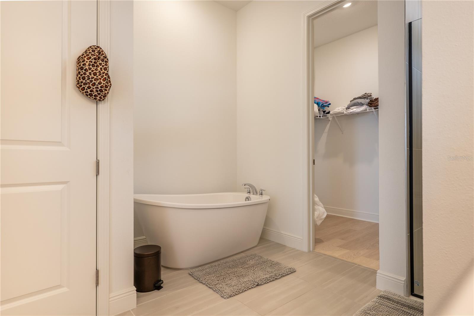
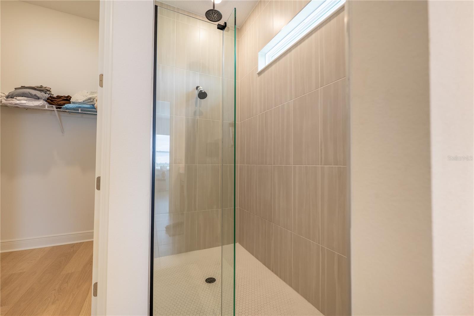
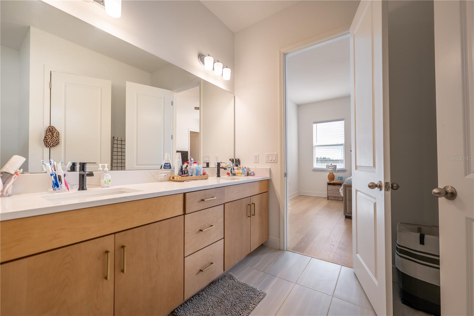
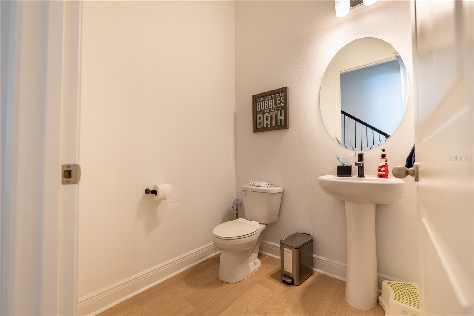
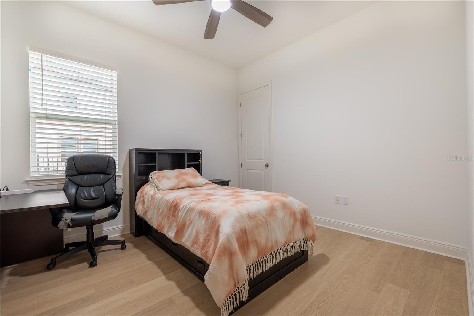
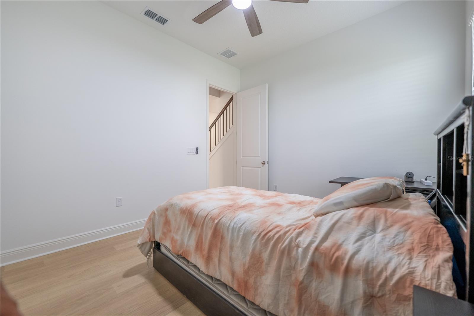
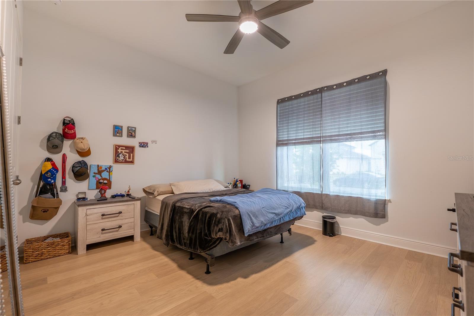
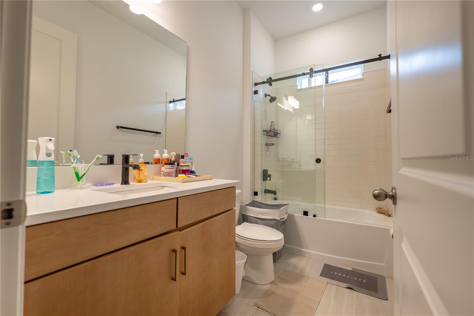
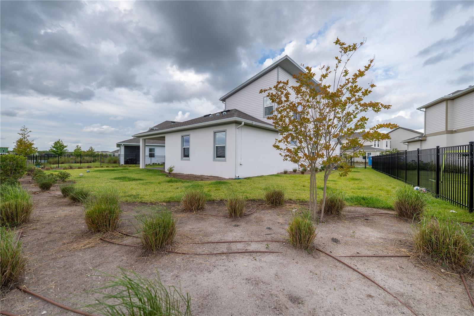
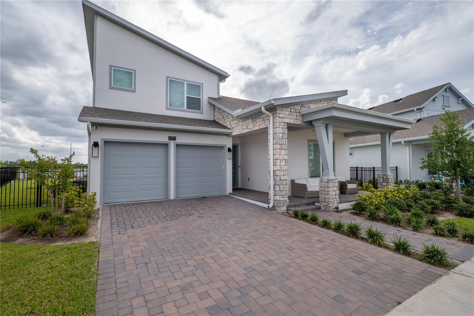
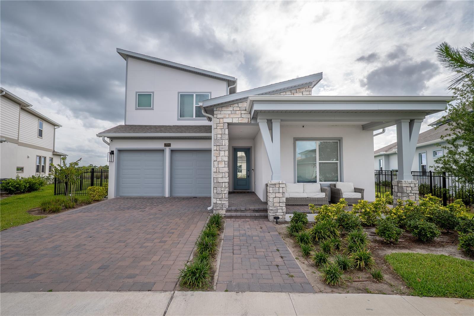
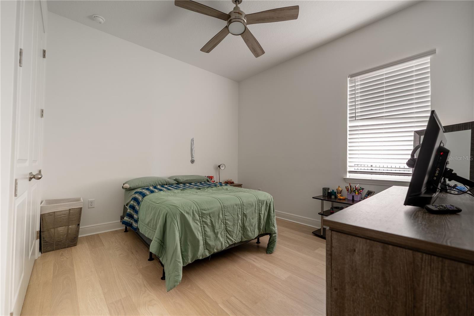
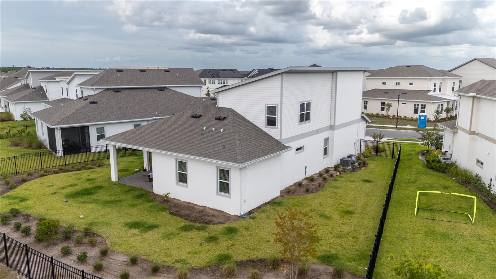
This stunning two story home offers everything you've been looking for, featuring 5 spacious bedrooms, 3.5 luxurious bathrooms, and a highly desirable floor plan with the primary suite conveniently located on the first floor for ultimate comfort and privacy.

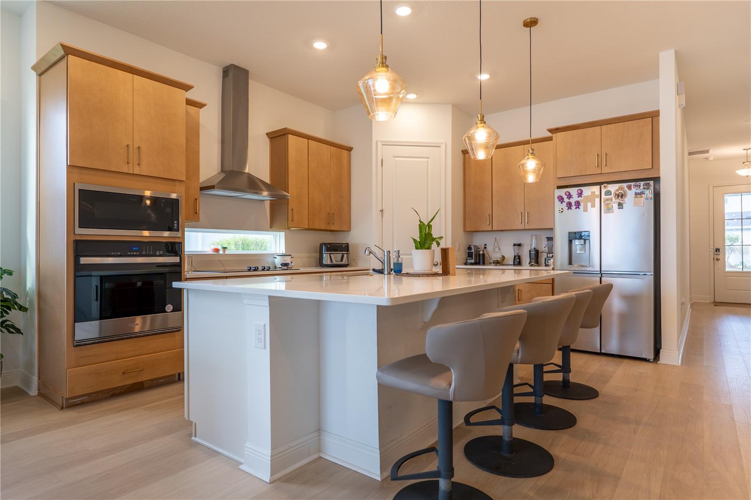
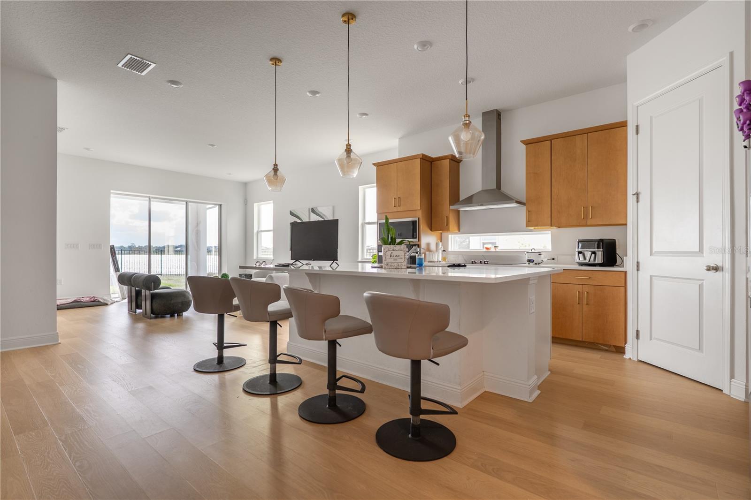
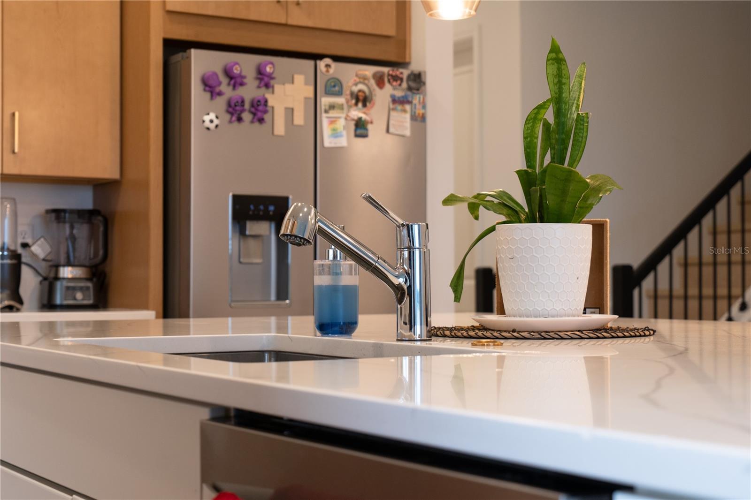
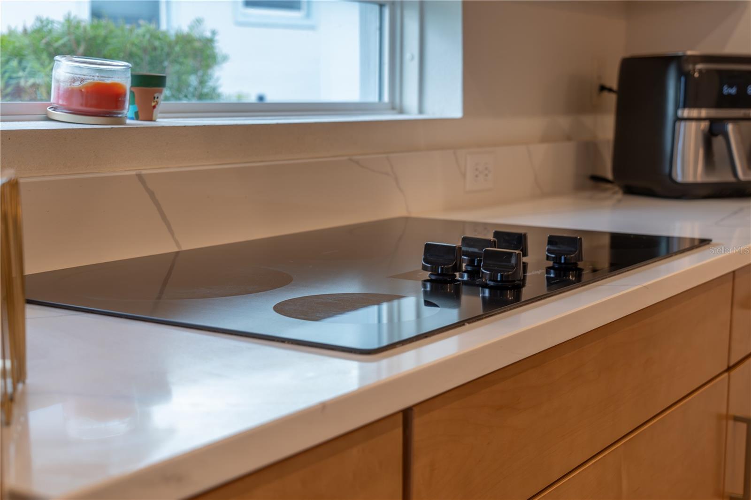
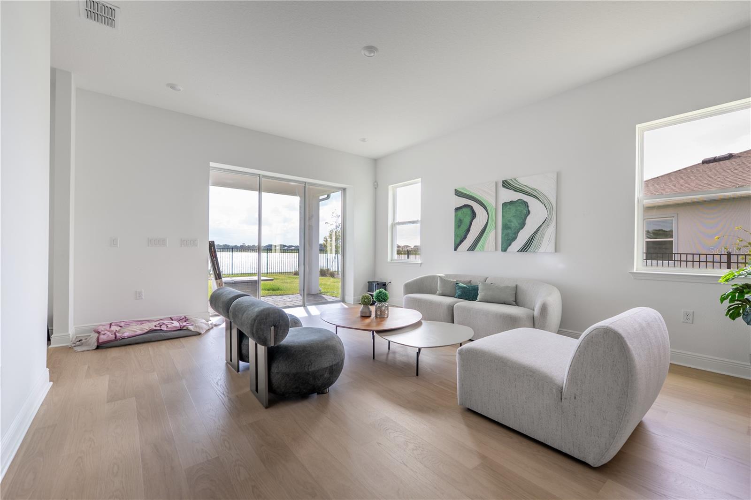
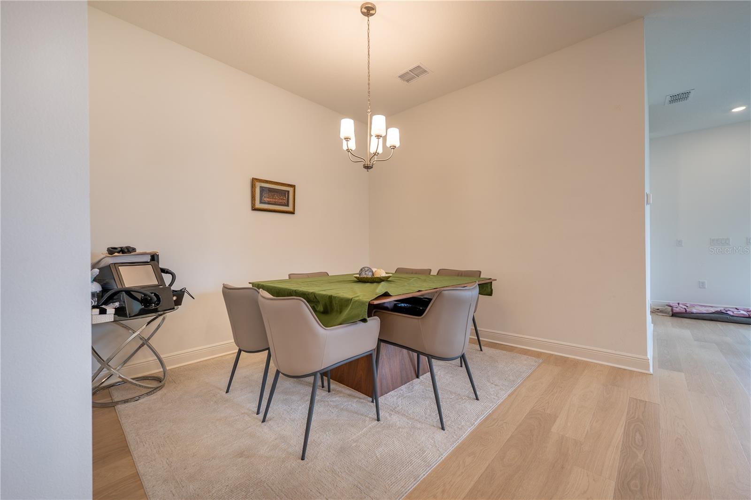
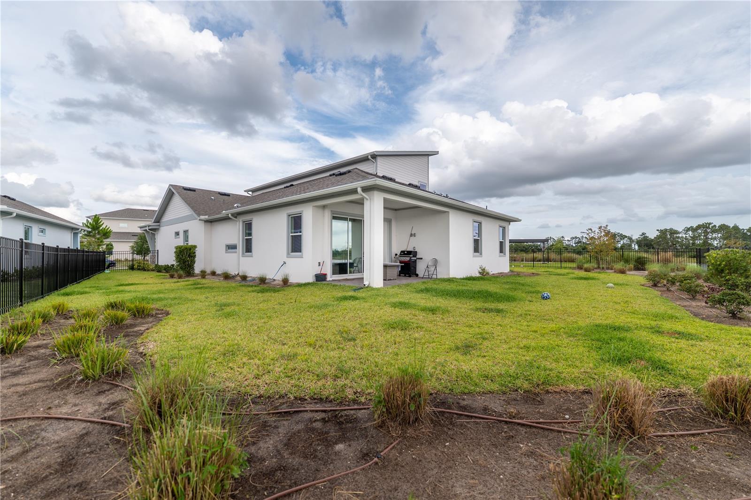
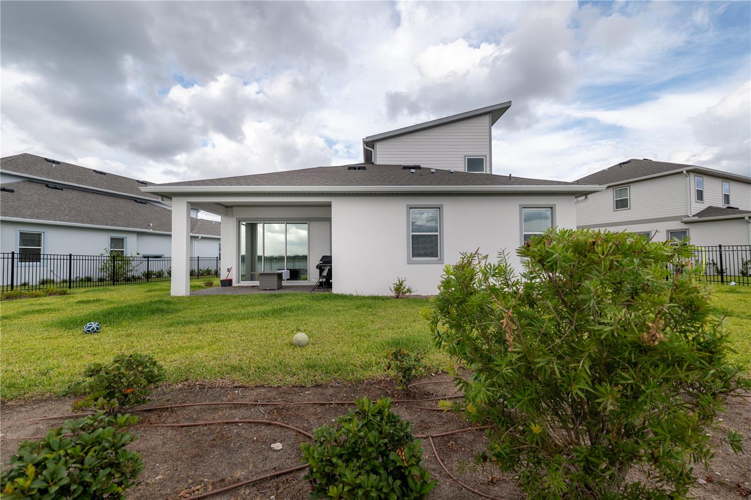
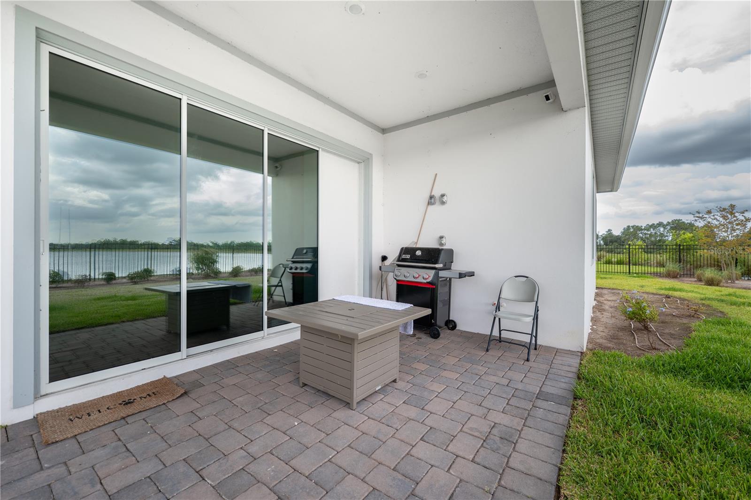
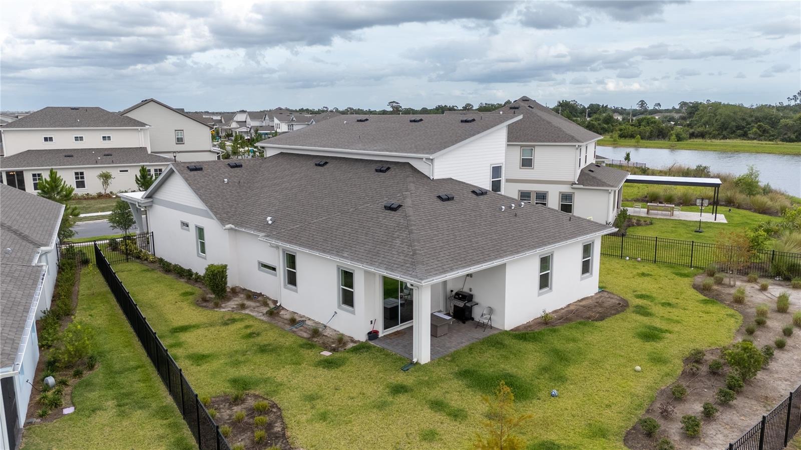
Step inside and be impressed by the gourmet kitchen, showcasing stainless steel appliances, 42" cabinetry, quartz countertops, and an oversized center island that serves as the perfect gathering space for family and friends. The home also features elegant laminate flooring throughout the main living areas, plush carpeting in the bedrooms, soaring 10-foot ceilings, 8-foot doors, and a covered brick-paved lanai, providing the perfect space for outdoor dining, entertaining, or simply relaxing while enjoying the peaceful surroundings.

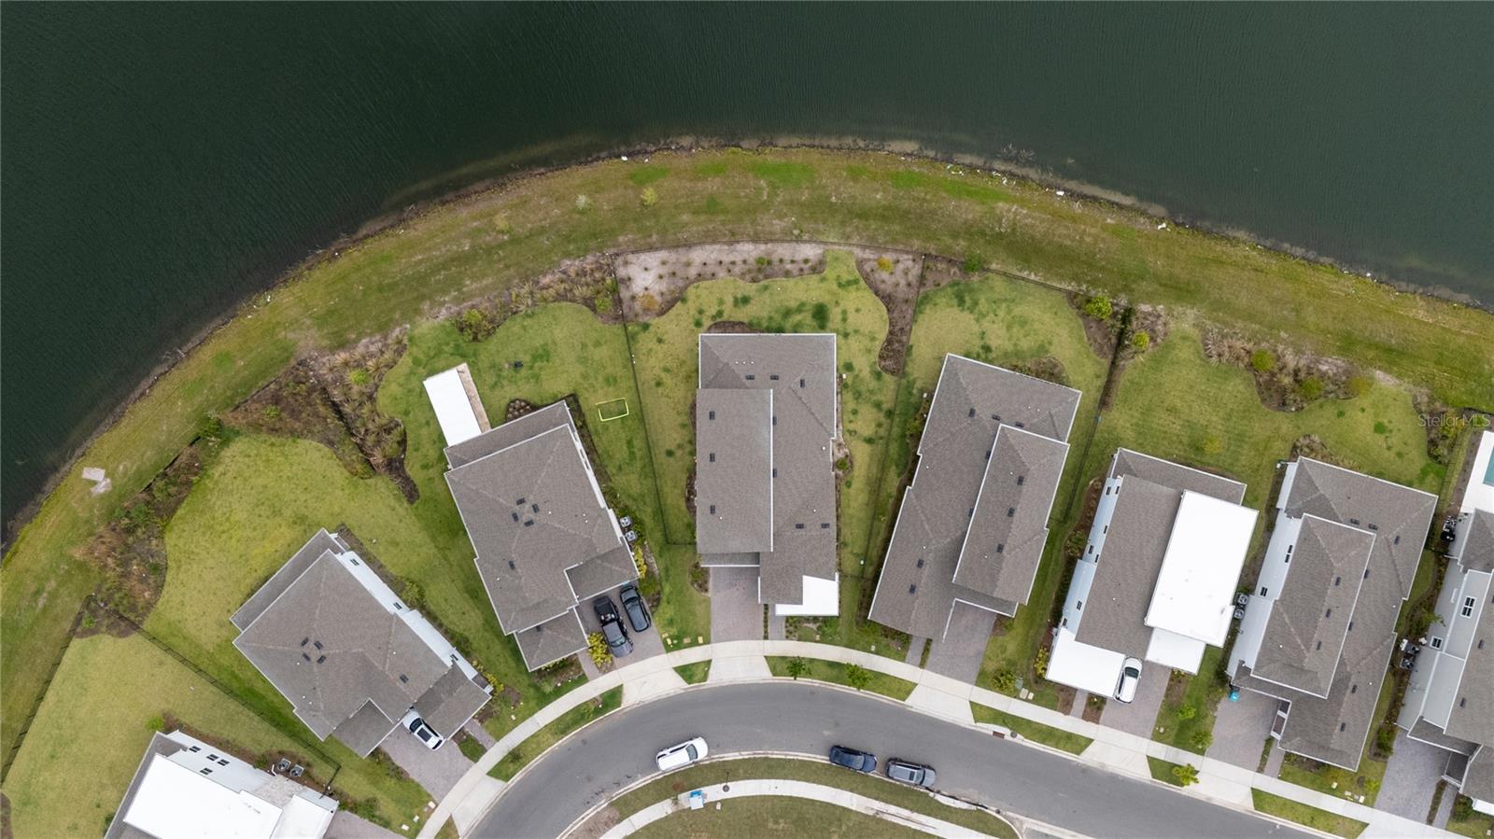
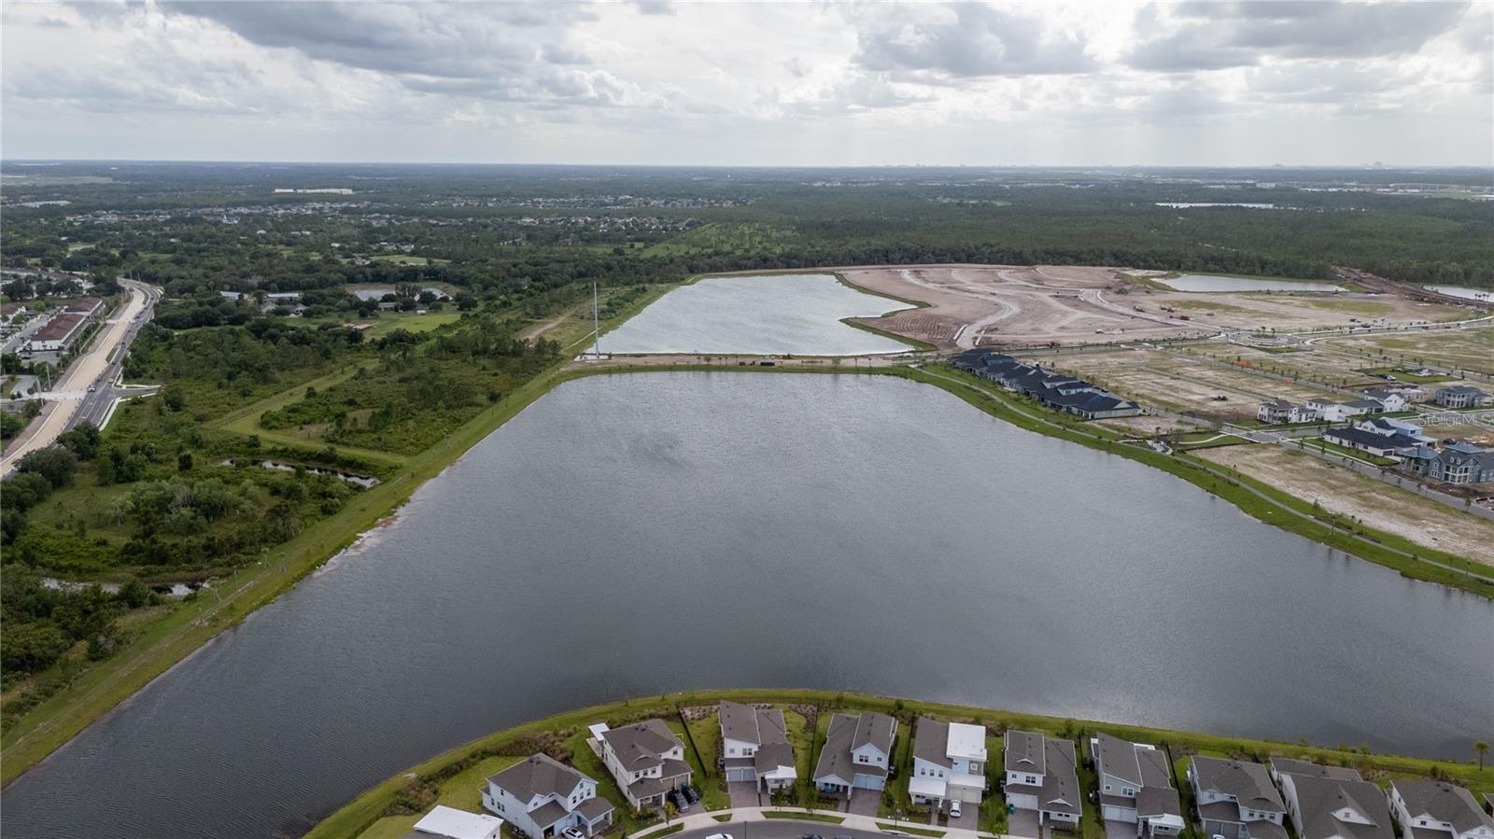
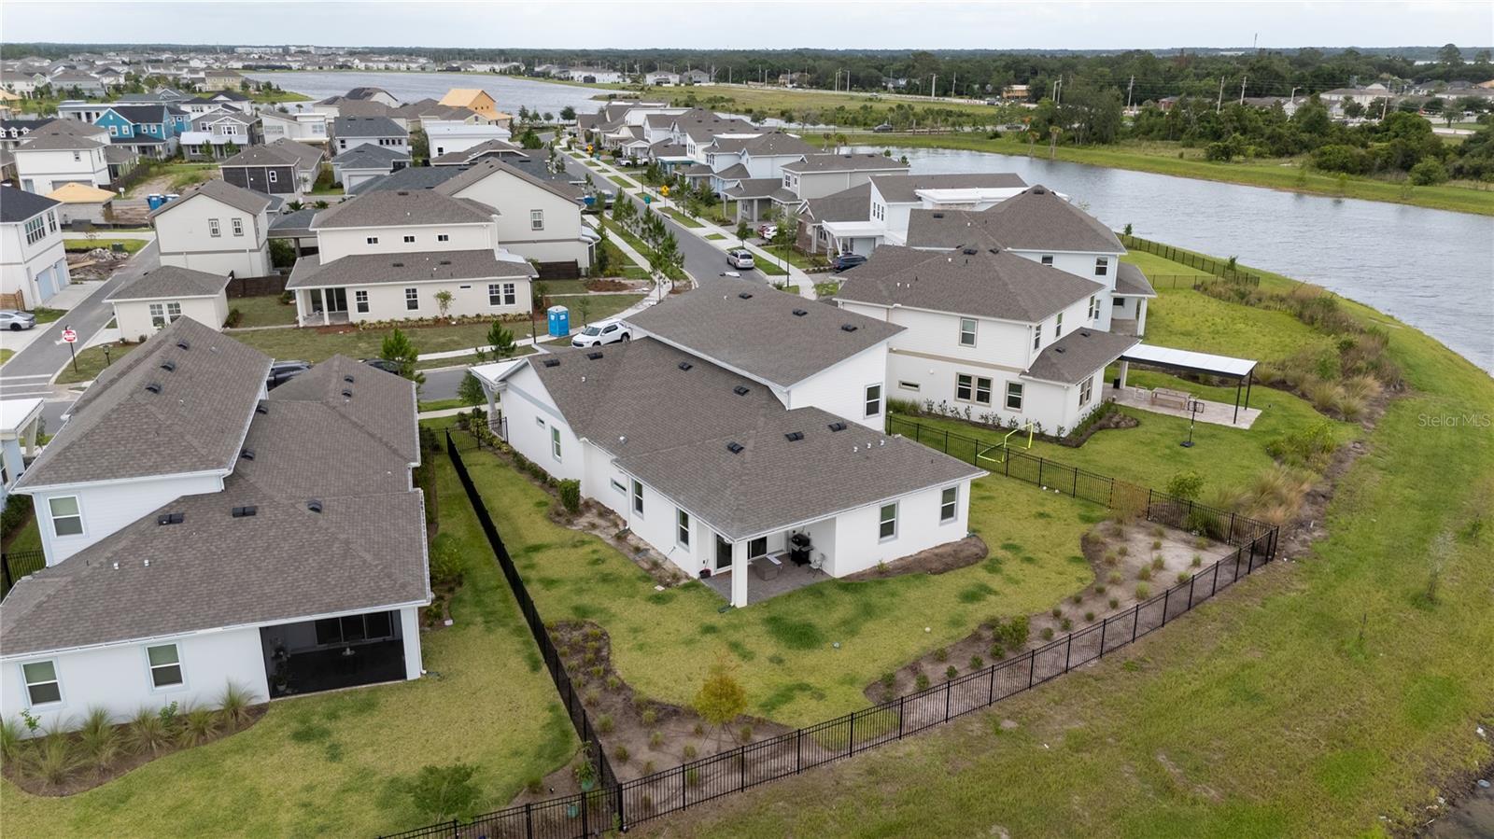
Perfectly positioned in a prime location within Laureate Park, this exceptional property offers beautiful lake views, creating a serene backdrop to everyday living. Whether enjoying your morning coffee or unwinding at sunset, the waterfront setting adds a special touch to this already remarkable home.

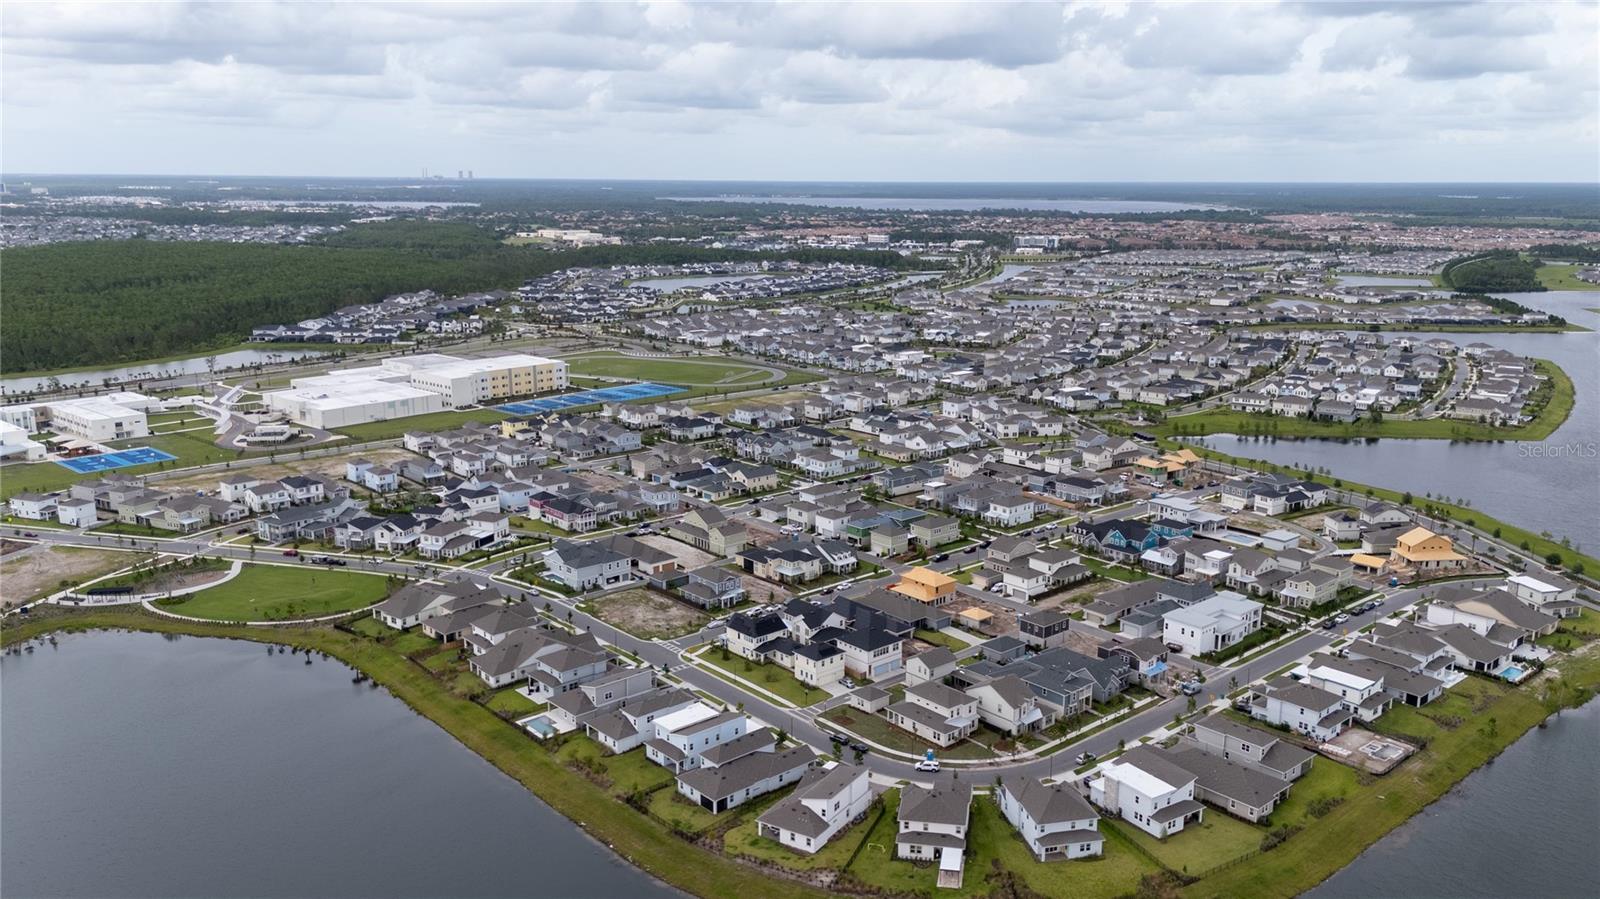
Living in Laureate Park means enjoying world-class amenities designed for an active and vibrant lifestyle, including resort-style pools, fitness centers, walking and biking trails, parks, playgrounds, community events, and much more. Conveniently located near Medical City, top-rated schools, Orlando International Airport, shopping, dining, and major highways, this home truly offers the perfect blend of luxury, comfort, convenience, and location.

10044 BALLAST DRIVE

Message successfully sent.

What would you like to know?

What is 3 + 4 ?

I agree to receive email communication and understand I can unsubscribe at any time.

I agree to be contacted by The Graf Group of Coldwell Banker via call, email, and text for real estate services. To opt out, you can reply 'stop' at any time or reply 'help' for assistance. You can also click the unsubscribe link in the emails. Message and data rates may apply. Message frequency may vary. Privacy Policy

Related Properties

New on site 1 day ago
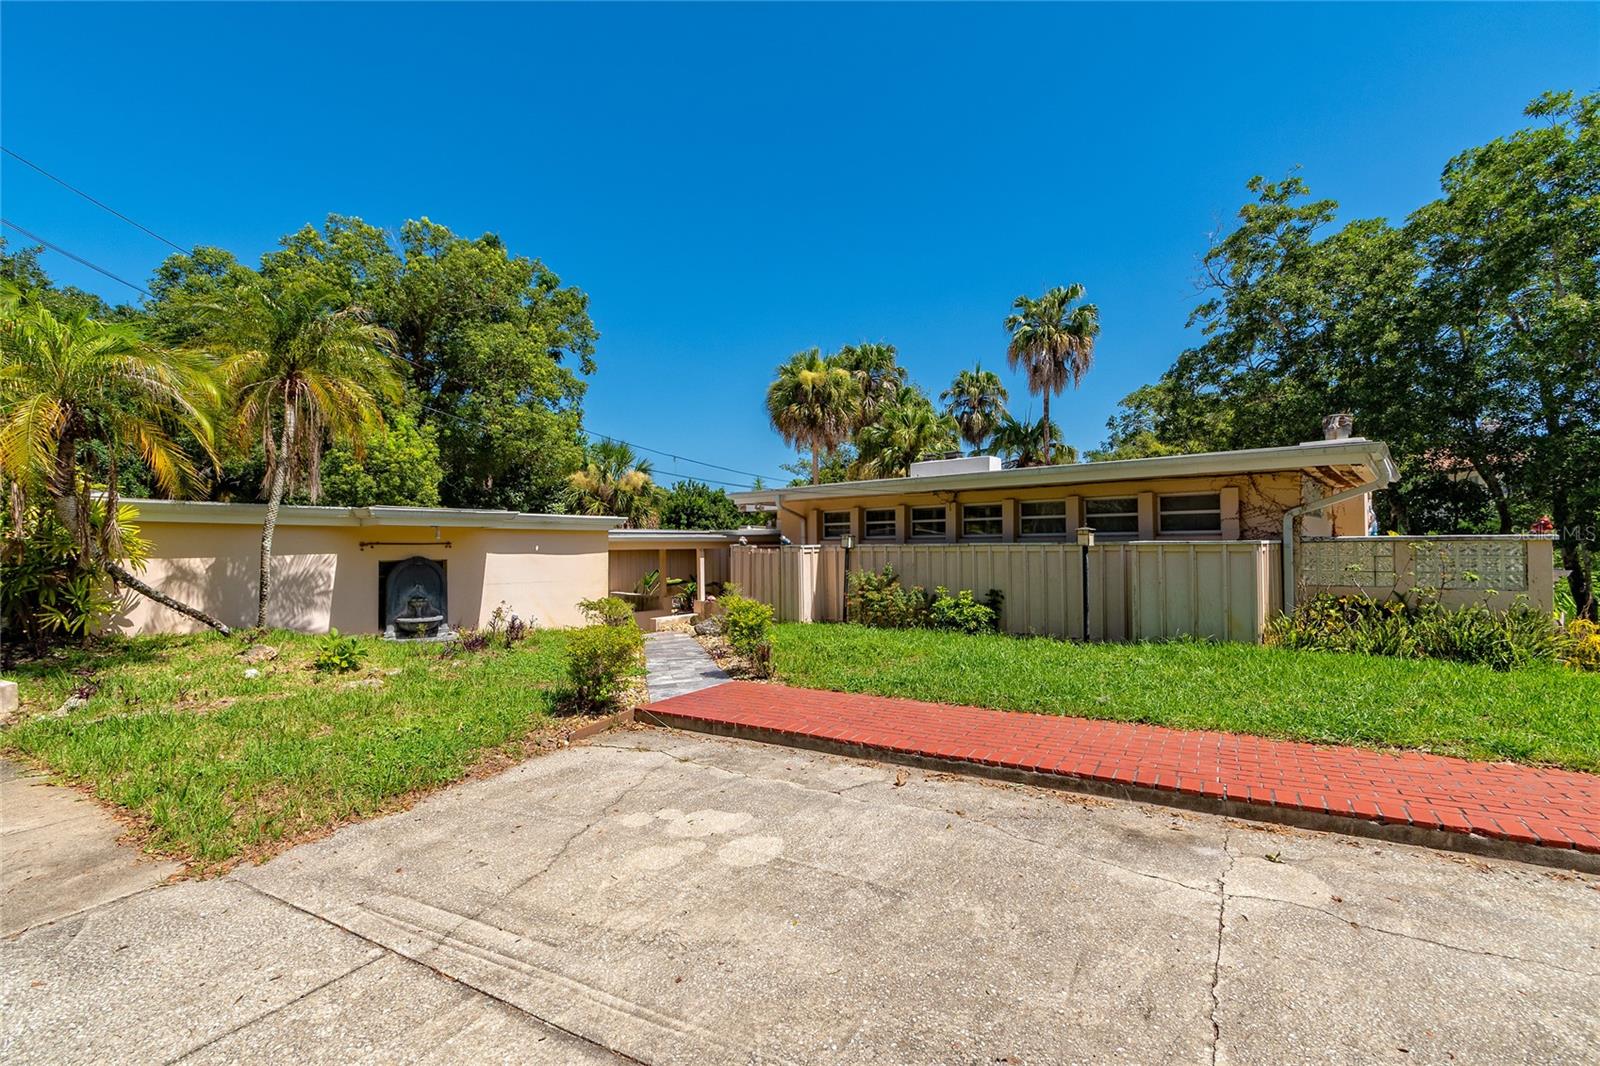
Opportunity awaits in the Beeman Park neighborhood, with access to the beautiful Lake Sue. This classic mid-century home features 3 bedrooms and 3 bathrooms spread across multiple levels, offering a unique layout with excellent potential for renovation, restoration, or complete reimagining.
The property requires repairs and updates, making it an ideal project for investors, contractors, or buyers looking to add significant value in this desirable location. Surrounded by mature trees, the backyard includes a peaceful creek along the rear property line, along with multiple decks and winding pathways that could be transformed into an exceptional outdoor retreat with landscaping improvements.
Properties in Beeman Park are rarely available, and the combination of location, architectural charm, and renovation potential makes this an outstanding investment opportunity. Whether your vision is to achieve a profitable resale, a long-term hold, or a future custom build, this property offers the chance to capitalize on one of Orlando's most established neighborhoods just minutes from Downtown Orlando, Winter Park, Baldwin Park, and the area's premier shopping, dining, and entertainment options. Bring your contractor, your imagination, and your plans; this is the sign you've been waiting for!
#O6425047

ORLANDO

2425 LAKE SUE DRIVE

3 Beds

3 Baths

2,586 Sq.Ft.

$950,000

MLS#: O6425047

New on site 1 day ago
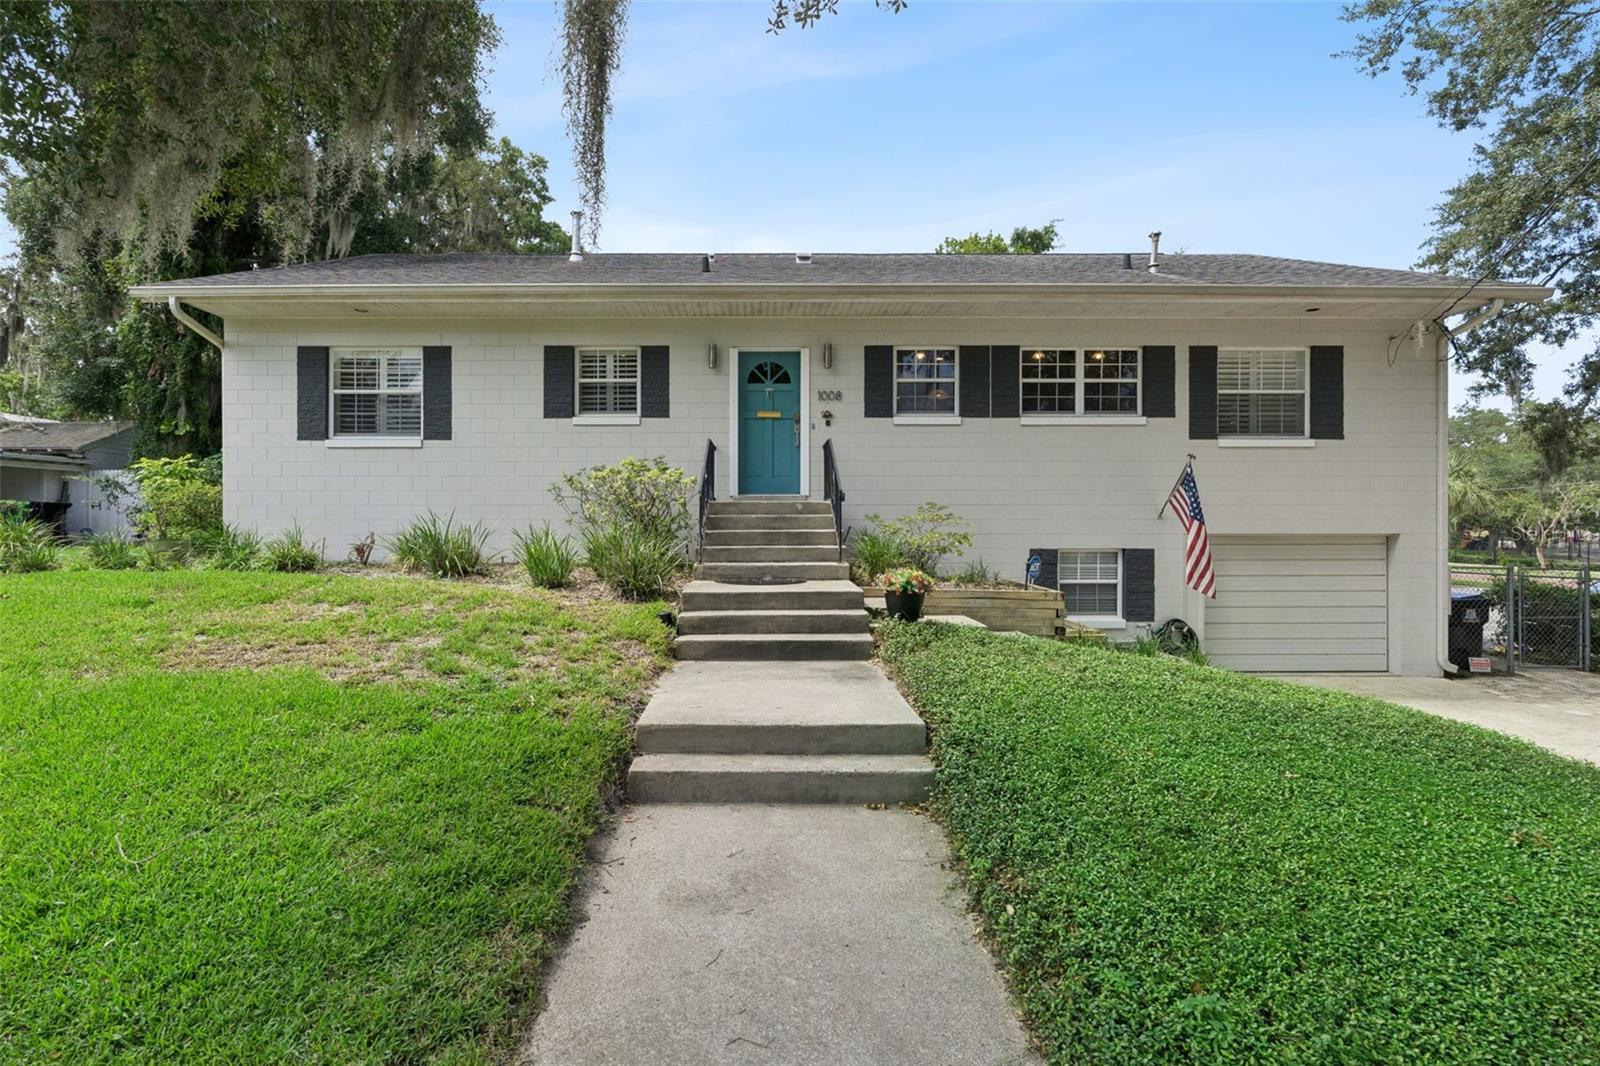
Experience the best of Downtown Orlando living, just a short stroll from iconic Lake Eola! Imagine starting your mornings with a walk around the lake, grabbing coffee at a neighborhood café, spending weekends at the award-winning Farmers Market, and enjoying concerts, festivals, outdoor yoga, swan boat rides, and year-round events, all just moments from your front door. Indulge in Orlando's vibrant dining scene, rooftop lounges, craft breweries, boutique shopping, nightlife, the Dr. Phillips Center for the Performing Arts, Kia Center, Inter&Co Stadium, and the Central Business District. With easy access to SunRail and major highways, this is urban living at its finest in the heart of The City Beautiful.

Designed with exceptional flexibility, this one-of-a-kind property adapts to your lifestyle. Properly zoned for short-term rentals, the current owner has successfully welcomed repeat guests while enjoying the home as a primary residence. Live on either level while generating income from the other, create the perfect in-law suite, lease one residence long-term, or accommodate extended family with complete privacy. However you choose to use it, the possibilities are truly endless.

The main residence features 4 bedrooms, 2 bathrooms, a spacious family room, full kitchen, and laundry room, creating the feel of a traditional single-family home. The private lower-level residence offers 2 bedrooms, 1 bathroom, a full kitchen, expansive living room, dining area, laundry room, and its own private entrance, providing completely independent living accommodations ideal for family, guests, or rental income. Additional highlights include a remodeled main-floor kitchen and bathrooms, a beautifully renovated lower-level residence, a roof approximately nine years old, and a transferable termite bond for added peace of mind.

Opportunities like this are exceptionally rare. Combining an unbeatable Downtown Orlando location with legal short-term rental zoning, true dual-living functionality, and outstanding income potential, 1008 E. Ridgewood Street offers a lifestyle and wealth-building opportunity unlike anything else on the market. Whether you're looking to offset your mortgage, create the perfect multi-generational living arrangement, build long-term wealth through rental income, or simply own a one-of-a-kind home in one of Orlando's most sought-after neighborhoods, this is truly a once-in-a-lifetime opportunity. Schedule your private showing today!
#O6423686

ORLANDO

1008 E RIDGEWOOD ST

6 Beds

3 Baths

3,213 Sq.Ft.

$1,100,000

MLS#: O6423686

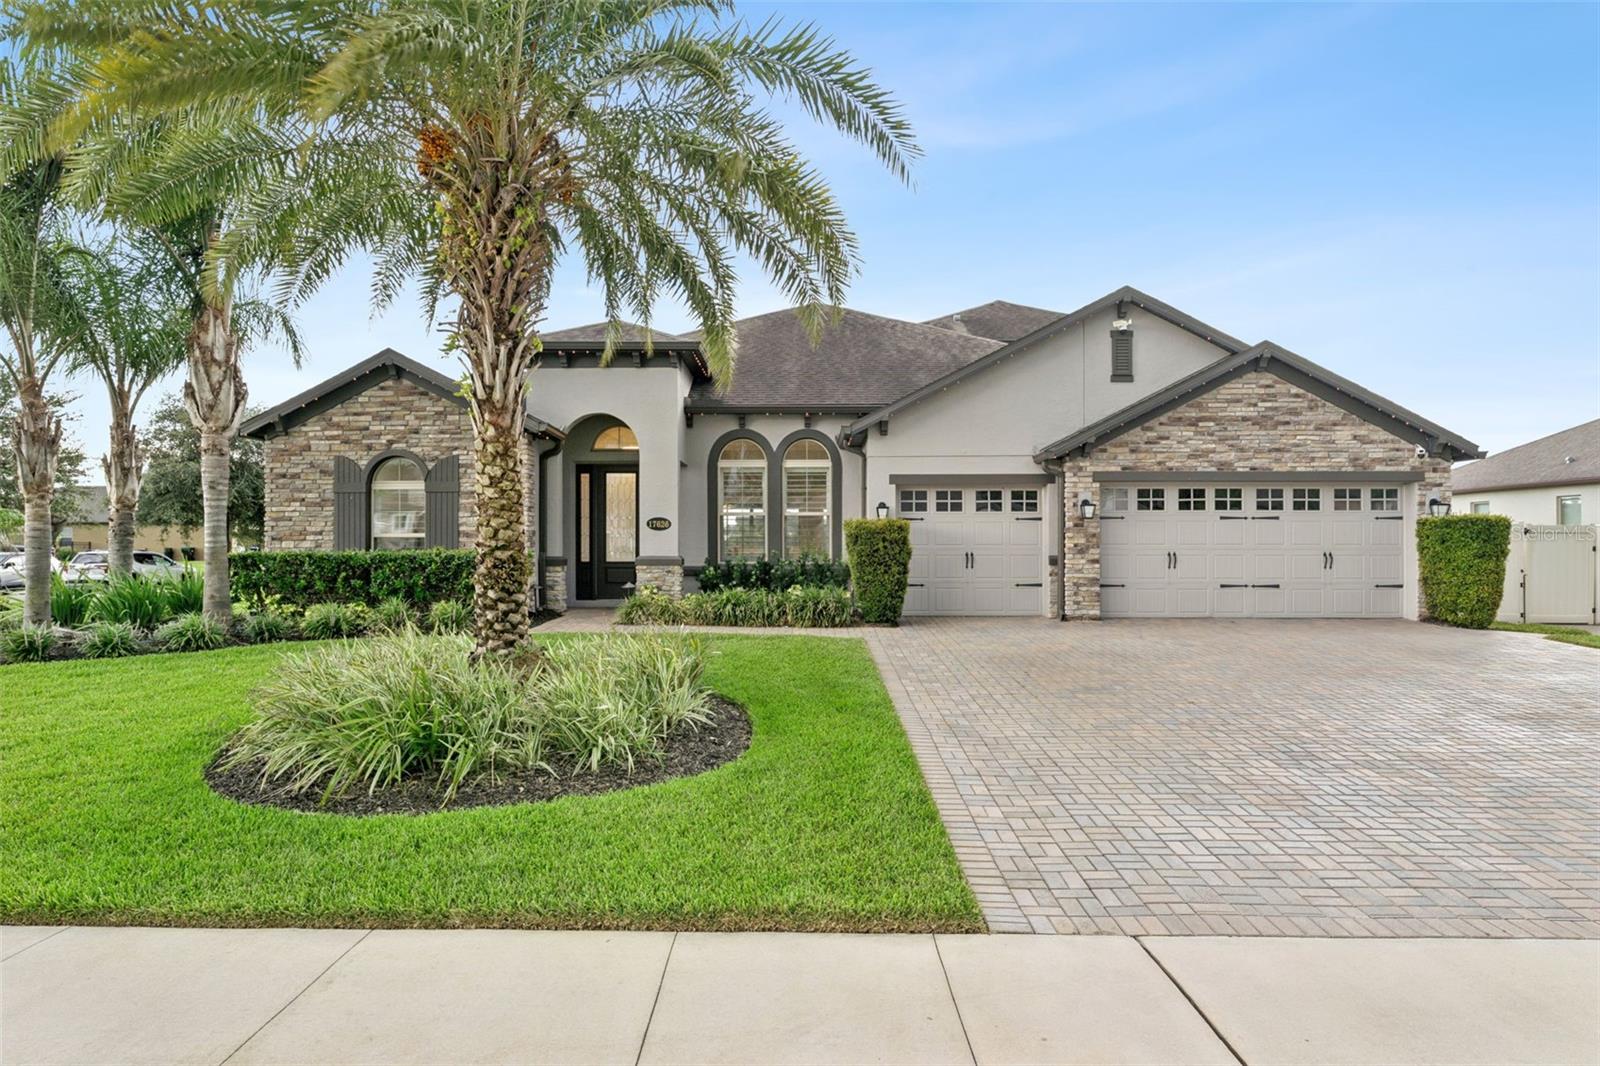
Refined elegance awaits in this luxury home in The Estates at Lake Pickett. A bright, open entry showcases the architectural sophistication found throughout much of the home. The plantation shutters and oversized 12x24 tile found across the entire first floor. The great room and kitchen create an open and inviting area built for entertainment and is comprised of luxury fixtures and finishes.  The primary suite continues more details, tray ceiling, layered crown molding.  The ensuite bath with a soaking tub and tile inlays in the spa-like bath. Bedrooms 2, 3, and 4 all feature crown molding — 2 and 3 share a Jack and Jill bath, while 4 has its own that doubles as the pool bath.  Upstairs, a 20x24 media/bonus room with crown molding and built-in storage, plus an additional storage closet and 5th bedroom with full bath — perfect for guests or multigenerational living.  Walk out through the enclosed lanai to large and beautiful luxury pool and entertainment complex, complete with two pergolas — one for conversations, the other housing a bar, outdoor kitchen, and covered gathering space. The expansive 50x40 paver pool deck is framed by privacy landscaping, with an astroturf play and games area. A 3-car garage completes this exceptional home.  The community has private access to Lake Pickett, known for its array of water sport activities.  There is so much more, must be seen to be appreciated!  Call for your private showing.
#O6422165

ORLANDO

17626 SAILFIN DRIVE

5 Beds

4 Baths

3,953 Sq.Ft.

$1,180,000

MLS#: O6422165

New on site 1 day ago
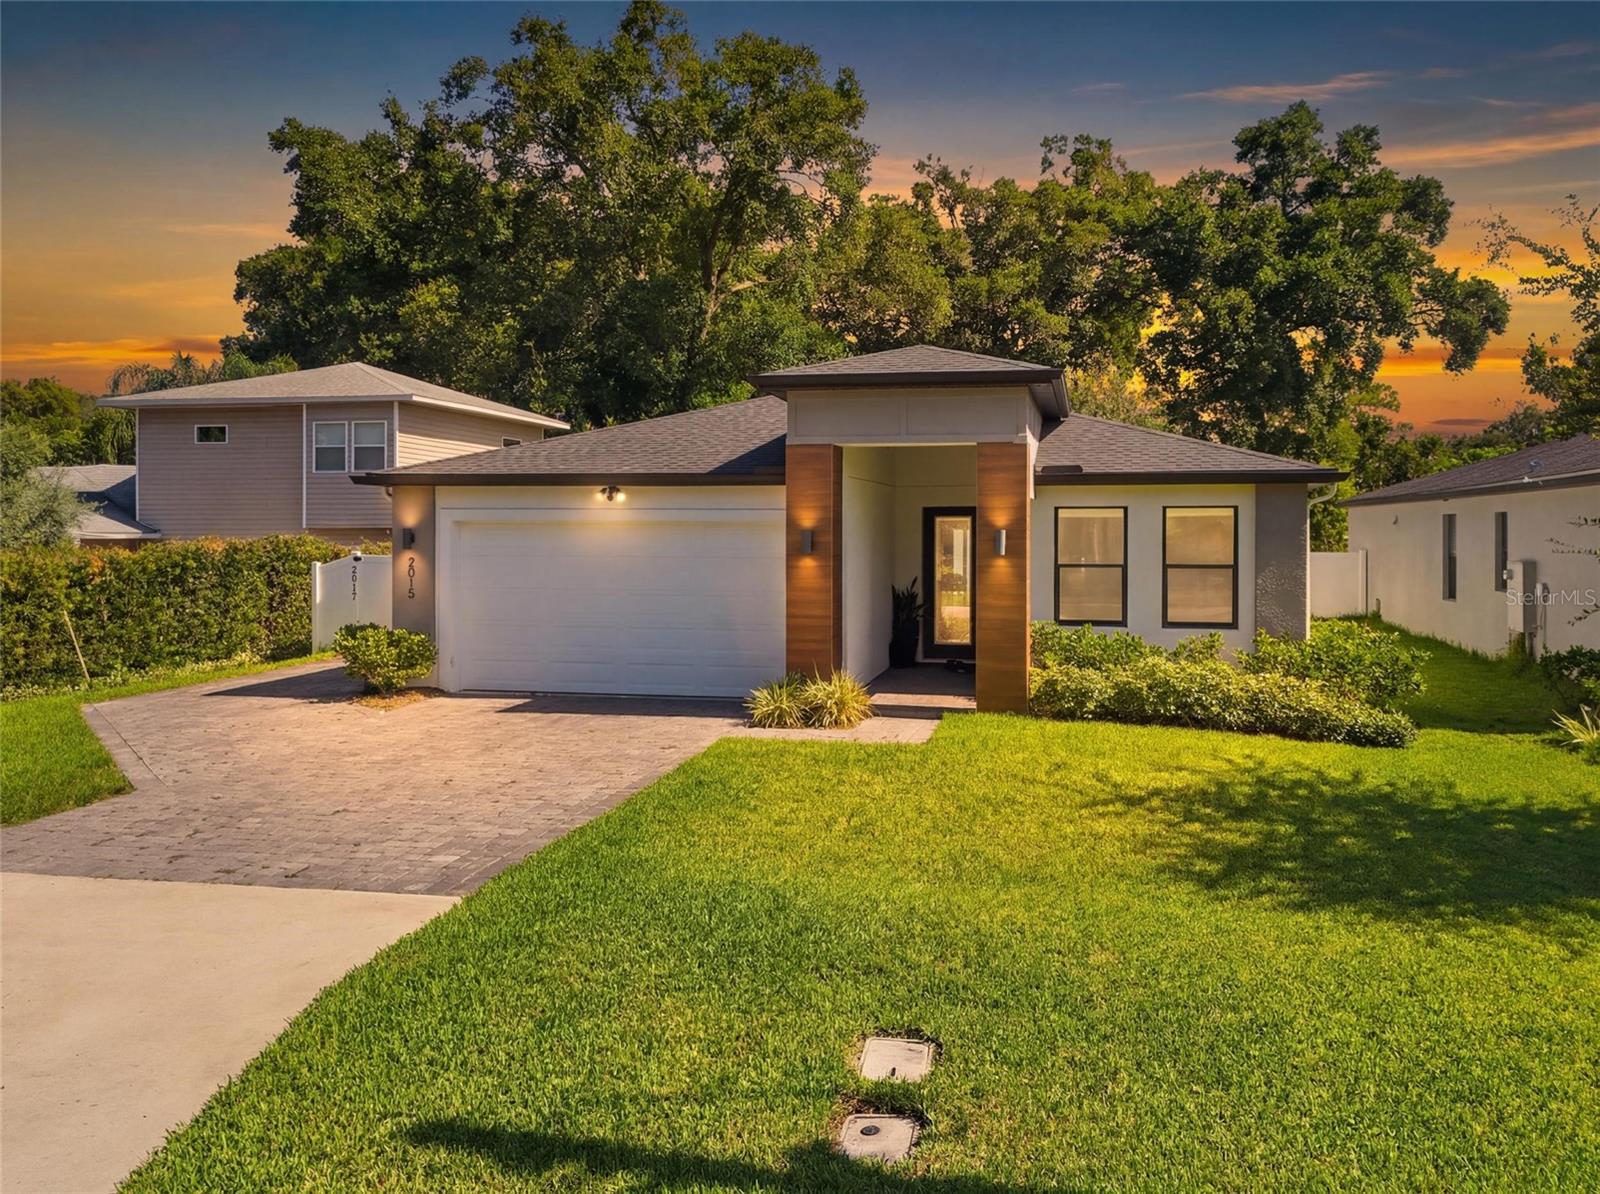
Properties like this simply don't come around often this is a genuine gem, and once you see it, you'll understand why. This one-of-a-kind property offers a beautifully upgraded 4 bedroom, 2.5 bath main house PLUS a completely separate, private detached ADU/in-law suite  both built in 2022  a combination you won't find anywhere else in the 32806 zip code. Uniquely, this property carries two separate addresses, offering rare flexibility for standalone rental listing, independent mail/deliveries, or true multi-generational living. Being newer construction, this home may qualify buyers for lower insurance premiums thanks to updated wind mitigation features and current Florida building codes a meaningful cost advantage in today's market. The main home features an open concept floor plan with tile flooring throughout (no carpet anywhere), custom window treatments in every room, and designer light fixtures. The gourmet kitchen is outfitted with a built-in water filtration system with an alkaline setup for exceptional water quality straight from the tap. In addition, the entire main house is equipped with a whole-house water filtration system, conveying with the sale  clean, filtered water throughout the home The two car garage boasts sleek epoxy flooring and is pre-wired for a Tesla charger  move-in ready for EV owners. The detached ADU is a true 1 bedroom, 1 bathroom stand-alone home not just a bonus room. It features its own full kitchen, living room, dedicated dining area, spacious bedroom, tankless water heater, and full-size washer and dryer. A private slider leads out to its own fully fenced patio and yard, and the unit has a dedicated parking space with a paver walkway connecting the ADU's private driveway straight to the front door. This is a genuinely self-sufficient living space  ideal for long-term tenants, or family members who want true independence. A vinyl fence separates the ADU from the main house yard, preserving privacy on both sides. Additional upgrades throughout include gutters on both structures, ceiling fans in every bedroom, and all major appliances including washer and dryer in both units convey with the sale. Location doesn't get better than this: nestled in the heart of the sought-after Hourglass District, surrounded by some of Orlando's best restaurants, walkable sidewalks, and minutes from Downtown Orlando. Zoned for top-rated Boone High School, with Blankner K-8 just around the corner. Lake Cherokee and Delaney Park are moments away in one of Orlando's fastest-growing, most desirable neighborhoods. No HOA. No CDD. Newer construction means lower maintenance. The oversized lot leaves room for a boat, a pool, or the backyard oasis of your dreams. This is a rare opportunity that won't last  schedule your private showing today.
#O6424645

ORLANDO

2015 E KALEY AVENUE

5 Beds

3 Baths

2,572 Sq.Ft.

$879,000

MLS#: O6424645

New on site 2 days ago
Every once in a while, a home comes along that simply feels different. This is one of them.

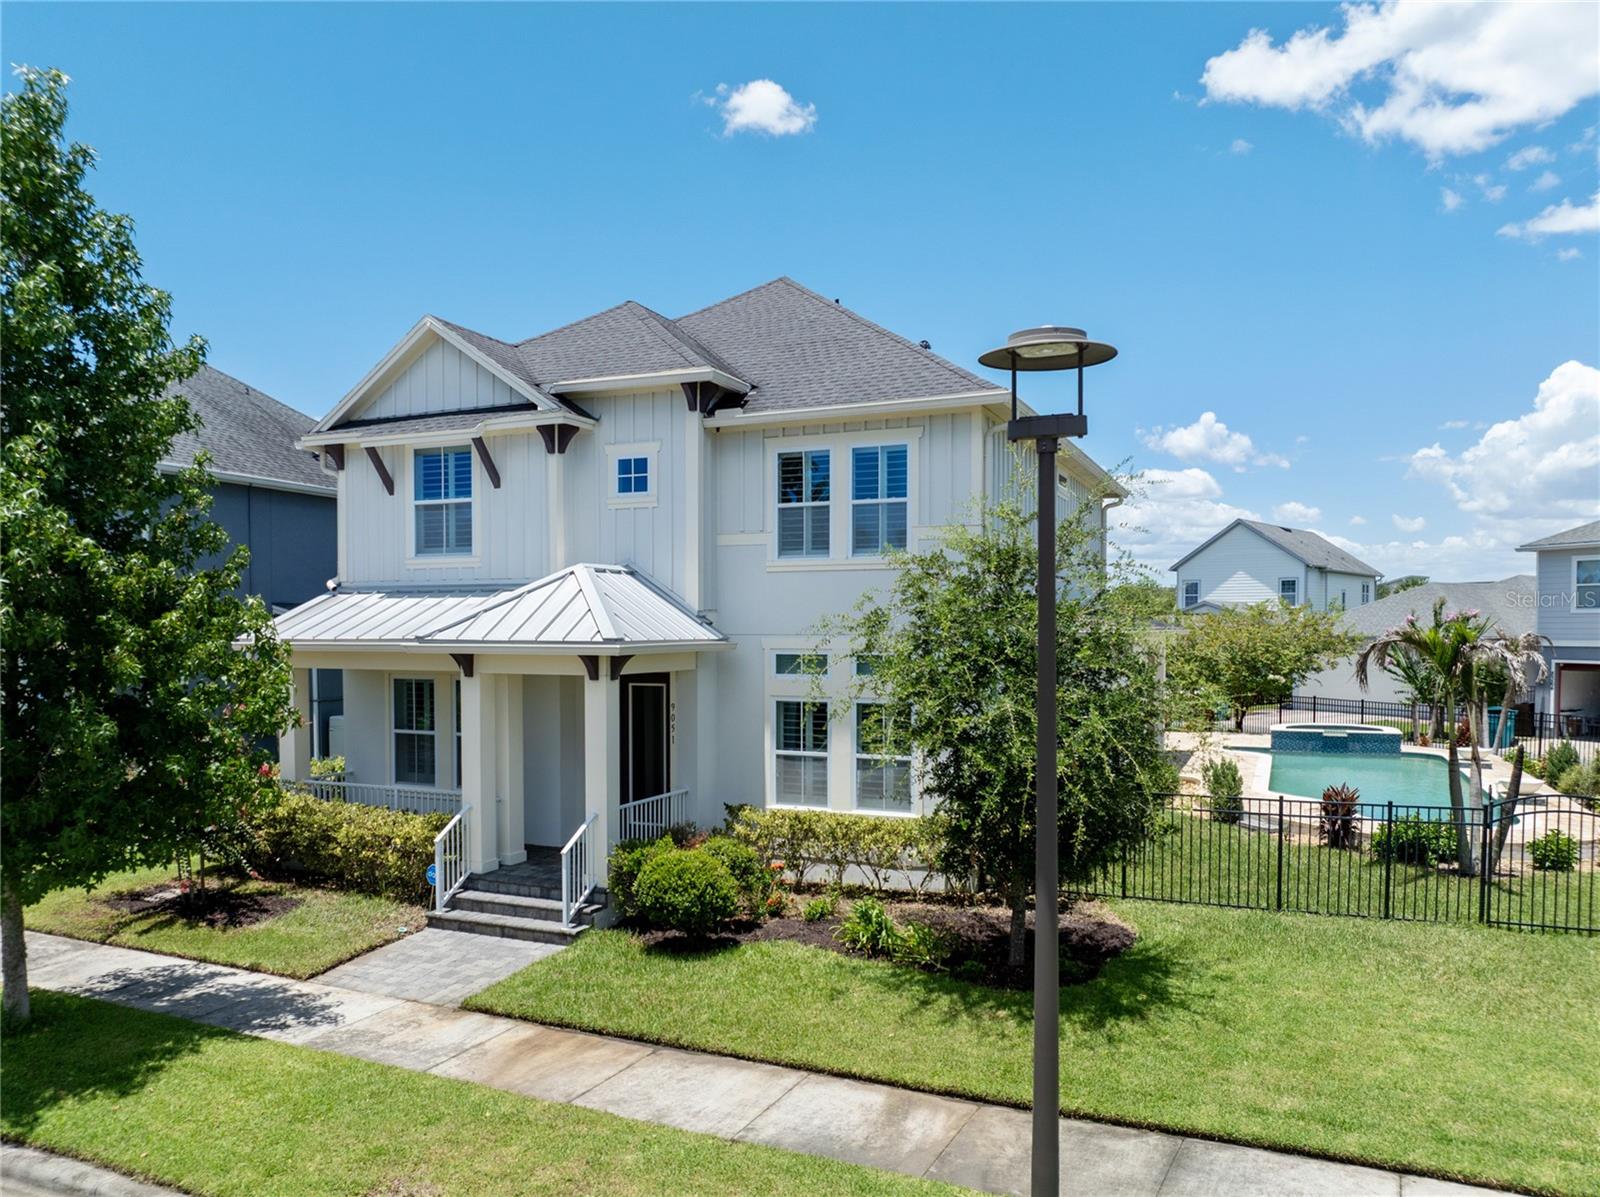
Perfectly positioned on an oversized corner homesite in the heart of Laureate Park, this stunning David Weekley “Wembley” offers an exceptional combination of space, elegant design and a private resort-style backyard. From the inviting front porch and grand columned entry to the sweeping staircase and sun-filled gathering spaces, the home makes an immediate impression.

Designed for both comfortable everyday living and effortless entertaining, the interior features soaring ceilings, wide-plank flooring, crown molding, plantation shutters and timeless architectural details throughout. The dedicated home office includes custom built-in cabinetry and a concealed Murphy bed, creating a versatile space that can easily transition from a productive workspace to comfortable overnight accommodations.

At the heart of the home, the beautifully appointed kitchen is designed to bring people together. A substantial granite-topped island provides generous seating and preparation space, complemented by crisp cabinetry, a full-height designer tile backsplash, stainless steel range hood, built-in oven and microwave, separate cooktop, Bosch Home Connect dishwasher and a large walk-in pantry. A light-filled breakfast area opens directly to the covered lanai, while the adjoining living room offers an inviting setting for relaxed evenings and memorable gatherings. The home is also prewired for five-channel surround sound, complete with integrated speakers and volume controls.

A spacious first-floor bedroom and nearby full bath provide a private and comfortable retreat for guests.

Upstairs, the expansive primary suite features an elegant tray ceiling, crown molding and abundant natural light. The spa-inspired primary bath includes an oversized arched walk-in rain shower wrapped in marble-look tile, dual vanities and a generous walk-in closet. Two additional bedrooms, another full bath, a versatile loft and an exceptionally large laundry room with extensive cabinetry and a utility sink complete the upper level.

Then step outside to the home’s true showpiece.

Beyond the covered lanai, more than 1,000 square feet of paver decking surrounds a spectacular 38-by-13-foot heated saltwater pool. A raised spa, cascading waterfall features, pool lighting and a shallow lounging shelf create the feel of a private resort, while the fenced lawn and mature landscaping provide additional space to relax, entertain and enjoy the Florida sunshine.

Thoughtful enhancements include whole-home water filtration with reverse osmosis, smart-home features, double-pane windows, overhead garage storage racks and an attached two-car garage.

Laureate Park offers a vibrant Lake Nona lifestyle with resort-style community pools, the Laureate Park Aquatic Center, LP Fit, parks, playgrounds and an extensive network of scenic trails. The home is conveniently located near Medical City, Nemours Children’s Hospital, the VA Medical Center, the USTA National Campus, Orlando International Airport and Lake Nona’s exceptional dining, shopping and entertainment.

This thoughtfully designed home brings together an impressive floor plan, a spectacular backyard and one of Lake Nona’s most desirable communities. Schedule your private showing today.
#O6424932

ORLANDO

9051 SPERRY STREET

4 Beds

3 Baths

3,243 Sq.Ft.

$1,100,000

MLS#: O6424932

New on site 2 days ago
Virtually Staged. Welcome to luxury waterfront living in the highly sought-after gated golf community of Eagle Creek in the heart of Lake Nona. This stunning 5-bedroom, 4-bath residence offers over 3,200 square feet of thoughtfully designed living space with panoramic pond and fountain views, high-end upgrades, and an exceptional open-concept floor plan perfect for everyday living and entertaining.

The designer kitchen is truly the centerpiece of the home, showcasing an oversized quartz island, 42-inch cabinetry with stacked upper cabinets, stainless steel appliances, a new farmhouse apron-front sink, walk-in pantry, abundant storage, and contemporary finishes throughout. The spacious living and dining areas flow seamlessly to the covered lanai through expansive sliding glass doors, creating an incredible indoor-outdoor lifestyle with beautiful water views.

The first-floor owner's suite offers a peaceful retreat with picturesque pond views, an oversized walk-in closet with custom shelving, and a luxurious spa-inspired bath featuring dual vanities, extensive cabinet storage, and a massive walk-in shower with dual rainfall shower heads. The owner's closet conveniently connects directly to the laundry room. A guest bedroom, full bath, and mudroom complete the first floor.

Upstairs features a private second ensuite bedroom with its own walk-in closet and bath, two additional bedrooms connected by a shared bath, and a spacious loft that is ideal as a media room, game room, home office, or second family room, including 65in LGTV with sound-bar.  Step onto the covered balcony and enjoy tranquil views overlooking the pond and illuminated fountain.

The covered rear lanai is already pre-plumbed and pre-wired for the outdoor kitchen you've always wanted. The two garage also includes a professionally finished, climate-controlled 11' x 11' flex room connected to the home's central HVAC and enhanced with its own dedicated portable A/C system, making it ideal for a workshop, fitness room, hobby room, or private office.

Professionally upgraded in 2026, this home features new LG Smart kitchen and laundry appliances, a whole-home hardwired Sonos audio system with multiple listening zones, under-cabinet lighting, all 5 bedrooms and bonus room have 4 can recessed LED lights with Lutron dimmers throughout, Hunter ceiling fans in every bedroom, 3 Ring security cameras, updated designer lighting, and a French drain. Select furnishings, mounted televisions, and premium electronics are also included, making this an outstanding turnkey opportunity.

Residents enjoy Eagle Creek's resort-style amenities, including championship golf, clubhouse, multiple pools, fitness center, tennis and basketball courts, playgrounds, dog park, and scenic walking trails. Conveniently located just minutes from Lake Nona Medical City, Orlando International Airport, SR-417, SR-528, premier shopping, dining, and top A-rated schools—including an elementary school within the community.

Luxury finishes, breathtaking waterfront views, extensive upgrades, and one of Lake Nona's most desirable gated golf communities make this an exceptional place to call home. Schedule your private showing today!
#O6425041

ORLANDO

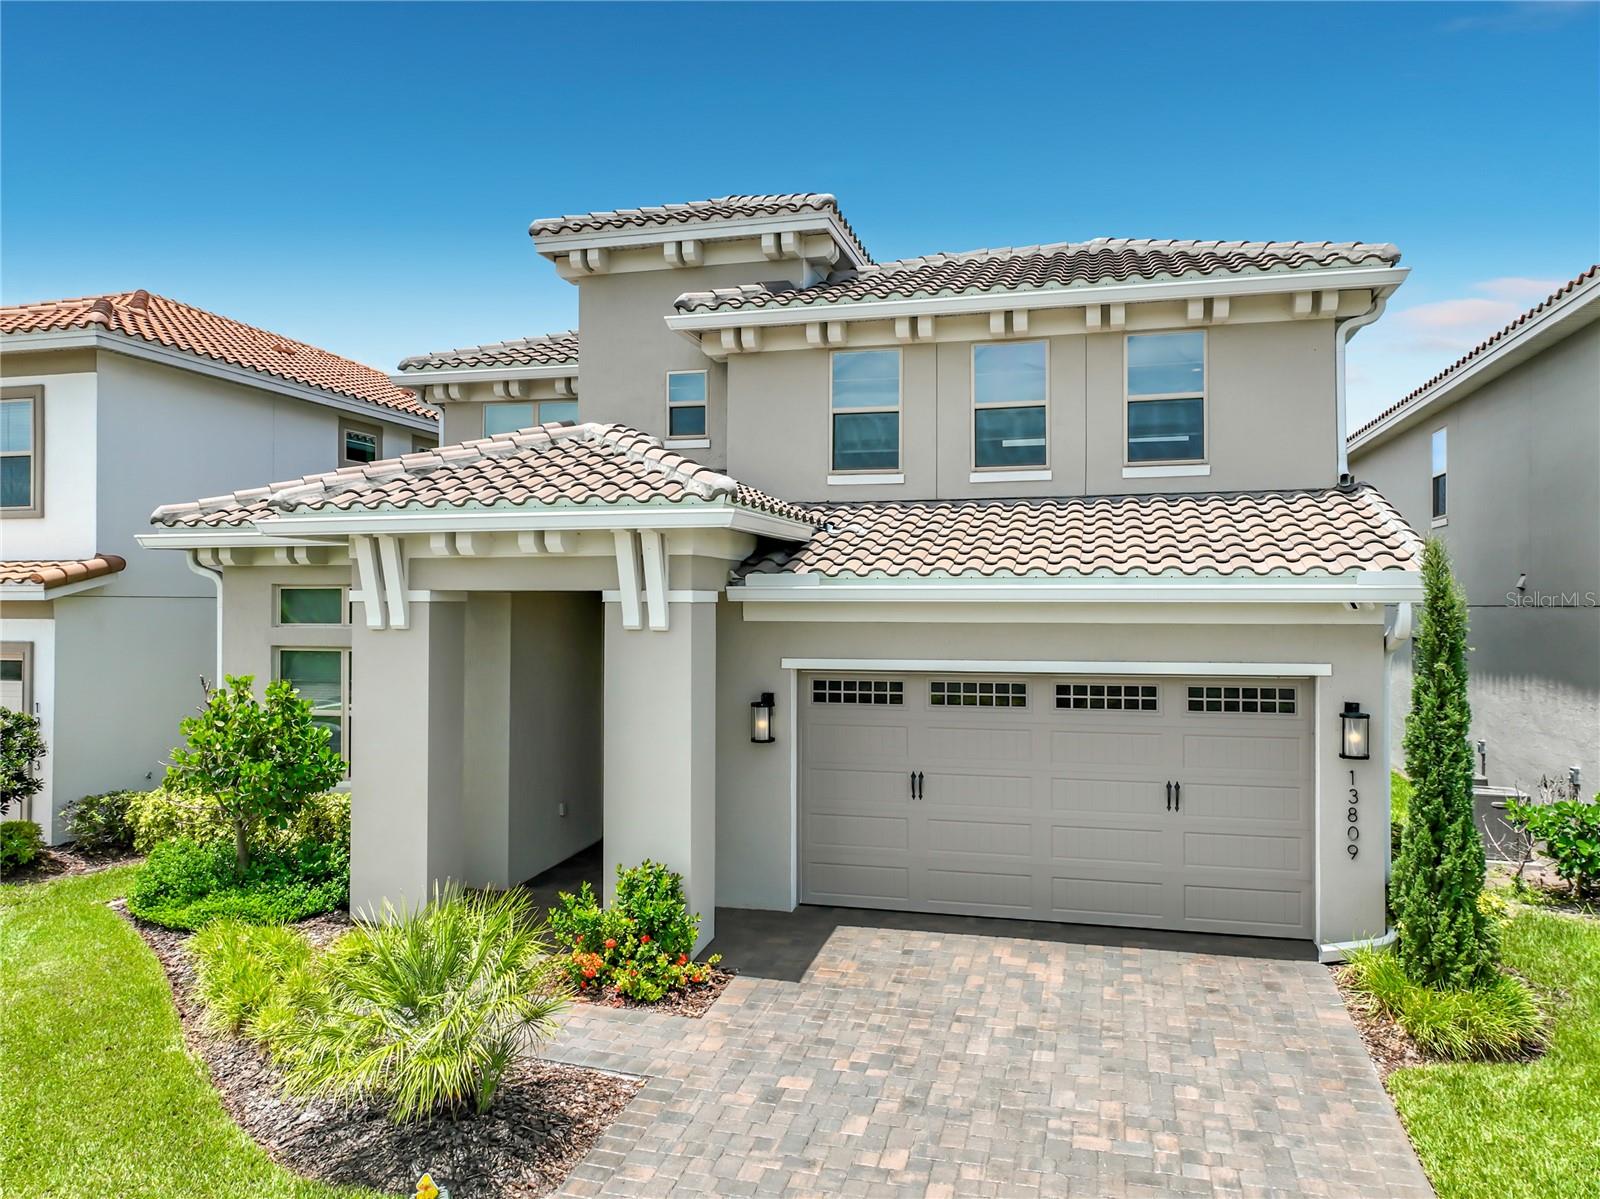
13809 LARKTON LANE

5 Beds

4 Baths

3,231 Sq.Ft.

$1,150,000

MLS#: O6425041

New on site 3 days ago
**4 Beds | 2.5 Baths | 2,298 Sq Ft | Single Story | Zoned for Windermere High School | Gateway to Golden Oak**

Welcome to 10692 Royal Cypress Way, an impeccably maintained single-story home in the highly sought-after guard-gated community of Royal Cypress Preserve. Known as the gateway to Golden Oak, Orlando's most exclusive Disney-adjacent enclave, this community offers a rare combination of luxury, privacy, and everyday convenience just minutes from Walt Disney World Orlando.

This 2,298-square-foot single-story residence features 4 bedrooms and 2.5 baths, designed with soaring 12-foot ceilings that create a bright, open, airy feel throughout. Rich engineered hardwood floors, upgraded cabinetry, and designer lighting fixtures run throughout the home, reflecting true pride of ownership and meticulous care. The open-concept layout is built for entertaining with room to comfortably host 16 guests and more without advance notice. Whether it's a holiday gathering or a weekend get-together, this floor plan flows effortlessly from room to room. The owner's suite is a true private sanctuary, featuring his-and-hers walk-in closets, a relaxing soaking tub and floor-to-ceiling tiled walk-in shower. The gourmet kitchen is equally impressive, showcasing a built-in pantry and a counter-depth, smudge-proof refrigerator creating a chef-inspired space that's as functional as it is beautiful.
Living in Royal Cypress Preserve means enjoying five-star amenities without ever leaving the neighborhood. Residents enjoy the Zero-entry, resort-sized community pool, views of the nightly Disney fireworks, outdoor grilling and cooking areas, full-service clubhouse for entertaining, a state-of-the-art fitness center, private community dock with boat ramp access to the skiable South Lake, Dog park and playground. To top it off you have the peace of mind of 24-hour guard-gated security and included lawn maintenance. 

Zoned for A-rated schools, including Windermere High School, this home offers top-tier education alongside unbeatable connectivity. Quick, convenient access to I-4, the Florida Turnpike, and the 408 puts all of Orlando, from downtown to the theme parks to the airport, within easy reach. From the soaring ceilings, countless upgrades and hardwood floors to the resort-style amenities and unbeatable location near Golden Oak and Walt Disney World, 10692 Royal Cypress Way offers the rare blend of luxury, lifestyle, and location. Schedule your private showing today.
#O6424516

ORLANDO

10692 ROYAL CYPRESS WAY

4 Beds

2 Baths

2,298 Sq.Ft.

$965,000

MLS#: O6424516

New on site 3 days ago
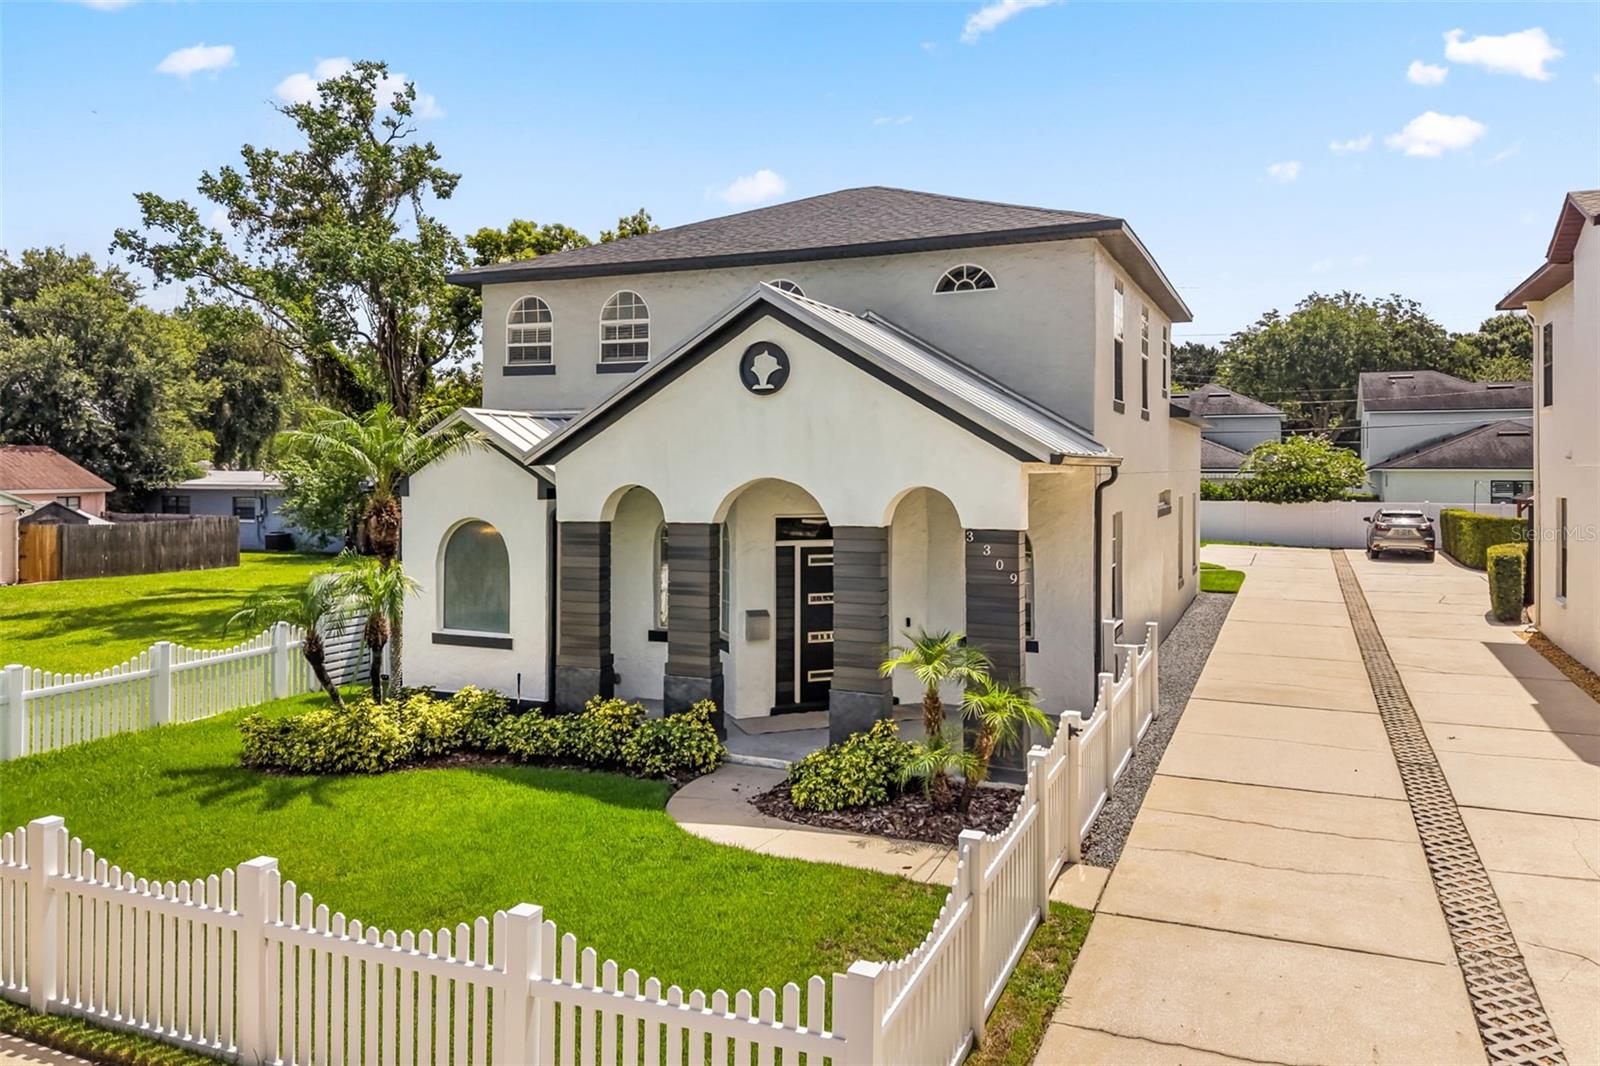
Beautifully updated 4-bed, 2.5-bath home on one of College Park’s most desirable streets. Built in 2005 and fully renovated in 2021, this property blends modern comfort with timeless charm. A white picket fence and spacious front porch create an inviting first impression.

Inside, the foyer opens to soaring two-story ceilings that fill the home with natural light. The dining room sits just off the entry, and the kitchen flows seamlessly into the living room for easy entertaining. Double French doors lead to the screened backyard with an in-ground spa and screened-in patio. The spa is heated by natural gas.

The first-floor primary suite offers a peaceful retreat with its own set of French doors to the patio. The ensuite includes a large walk-in closet with custom shelving, soaking tub, separate shower, and dual vanities. Upstairs are three additional bedrooms and a full bath. The A/C was replaced in 2024

A detached 2-car garage sits at the rear of the property, providing excellent storage and parking. This move-in-ready home delivers College Park living at its best. This home is available immediately.
#O6424648

ORLANDO

3309 HELEN AVENUE

4 Beds

2 Baths

2,319 Sq.Ft.

$849,900

MLS#: O6424648

New on site 4 days ago
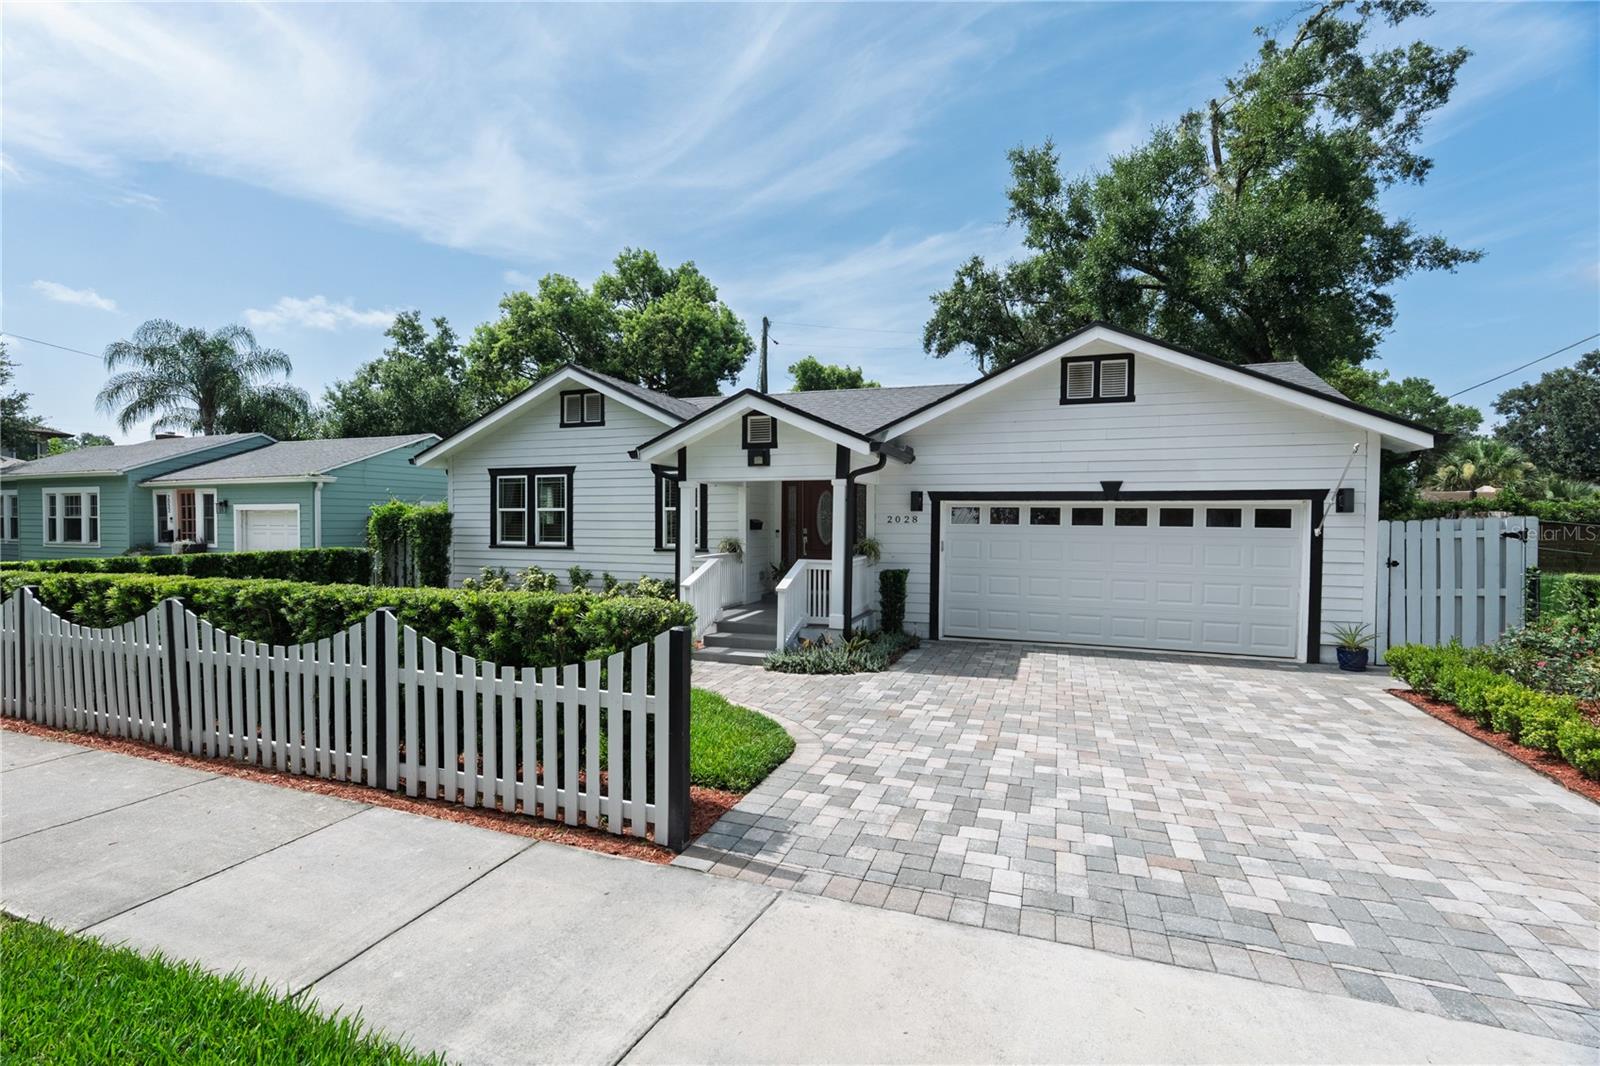
Have you always wanted a charming house with a white picket fence accompanied by beautiful landscaping? Welcome to this wonderful family home in one of Orlando’s most coveted neighborhoods. You’ll appreciate the nuances of a newer home built in 2020 yet blending seamlessly with the character of the surrounding neighbors.  This is a spacious open three-way floorplan with a second ensuite bedroom in addition to the primary.  Enter through the attractive front doorway into the large living room. French doors lead to two bedrooms with closet systems and a shared bath. Follow through to the dining room, which is large enough for a table for ten enroute to the junior suite with its own private bath and a walk-in closet.  The open kitchen has an 11ft breakfast bar in addition to a massive cooking island, wine refrigerator, plenty of marble counter space and great natural light. Finally, the fantastic oversized primary suite: a huge closet with built-ins, a spacious bath with dual sinks, a soaking tub and separate step-in rain shower.  Outside through the sliding doors in the kitchen is an attractive pergola with pavers, which can be covered by the attached sunshades. The yard is surrounded by privacy fencing and is large enough for a future pool if desired.  Other notable features include an indoor laundry room with cabinets, a pantry, new roof installed in 2024, crown moulding throughout, wainscotting in the kitchen and dining room, bamboo flooring throughout main living areas with tile in the kitchen and baths, granite bathroom counter tops, attractive pavered driveway, extra storage room in the rare 2 car garage, outfitted with Level 2 EV charging and a 50-gallon water heater.  This home is located just across the road from a neighborhood open lot where you can enjoy occasional get-togethers with your fellow Colonialtown North community; one where the neighbors also decorate the local round-about during the holidays and even have a tree lighting ceremony. Does this sound like a Hallmark movie? The neighborhood sidewalks are canopied by beautiful oak trees to enjoy your morning and evening strolls. Just minutes from Downtown, Mills 50, Milk District, Baldwin Park, Audubon Park K-8, and about 20-30 minutes to Orlando International Airport and the theme parks. Come make it your own before someone else does! More pictures to follow soon.
#A4699741

ORLANDO

2028 ILLINOIS STREET

4 Beds

3 Baths

2,166 Sq.Ft.

$888,000

MLS#: A4699741

 - property

Send a message

Message successfully sent.

Your message

What is 3 + 4 ?

Reason for contacting?

I agree to receive email communication and understand I can unsubscribe at any time.

I agree to be contacted by The Graf Group of Coldwell Banker via call, email, and text for real estate services. To opt out, you can reply 'stop' at any time or reply 'help' for assistance. You can also click the unsubscribe link in the emails. Message and data rates may apply. Message frequency may vary. Privacy Policy

Sign Out

Virtual Assistant

Would you like to take the next step with this property? We can help you schedule a showing or virtual tour, or send you more details.

Yes, I would like more information.

Thank You for Your Reply, One of Our Agents will contact you as soon as possible

No, maybe later.

Thank you, you can always contact me via email, phone number or through the contact form.

Realhub AI

Lucy - Your AI-Powered Realtor
Update Your Temporary Password

Personalize your search

Enter your email and we'll notify you immediately when new listings match what you're looking for.

or enter email address
Already have an account ? Login here

Continue your home search

I agree to receive communications and understand I can unsubscribe at any time.

I agree to be contacted by The Graf Group of Coldwell Banker via call, email, and text for real estate services. To opt out, you can reply 'stop' at any time or reply 'help' for assistance. You can also click the unsubscribe link in the emails. Message and data rates may apply. Message frequency may vary. Privacy Policy

Already have an account ? Login here

We use cookies

We use cookies primarily for analytics to enhance your experience. By accepting, you agree to our use of these cookies. You can manage your preferences or learn more about our cookies policy.