Features & Amenities

Interior

  • Total Bedrooms

    N/A

  • Bathrooms

    N/A

  • Cooling YN

    YES

  • Cooling

    Central Air

  • Pet friendly

    N/A

Exterior

  • Garage

    No

  • Construction Materials

    Block, Stucco

  • Pool

    No

  • Waterfront YN

    NO

Area & Lot

  • Lot Size(acres)

    1.18

  • Lot Size(square feet)

    51,322

  • Property Type

    Commercial Sale

  • Property Sub Type

    Retail

Price

  • Sales Price

    $4,400,000

  • Tax Amount

    $55,405.38

  • Sq. Footage

    23,512

  • Price/SqFt

    $187

HOA

  • Association

    No

School District

  • Elementary School

    N/A

  • Middle School

    N/A

  • High School

    N/A

Property Features

  • Stories

    2

  • New Construction

    NO

  • Foundation Details

    Block, Slab

  • Ownership

    Fee Simple

  • Tax Lot

    5

Schedule a Showing

Showing scheduled successfully.

<
>
IN PERSON
VIA CHAT

What is 3 + 4 ?


Mortgage calculator

Estimate your monthly mortgage payment, including the principal and interest, property taxes, and HOA. Adjust the values to generate a more accurate rate.

Your payment

Principal and Interest:

$

Property taxes:

$

HOA fees:

$

Total loan payment:

$

Total interest amount:

$

Location

County

Hillsborough

Elementary School

Middle School

High School

Listing Courtesy of Nhu Nguyen, HOME WISE REALTY GROUP, INC.

RealHub Information is provided exclusively for consumers' personal, non-commercial use, and it may not be used for any purpose other than to identify prospective properties consumers may be interested in purchasing. All information deemed reliable but not guaranteed and should be independently verified. All properties are subject to prior sale, change or withdrawal. RealHub website owner shall not be responsible for any typographical errors, misinformation, misprints and shall be held totally harmless.

Agent Emil Garinga

Executive Assistant

Emil Garinga

Call Emil today to schedule a private showing.


* Listings on this website come from the FMLS IDX Compilation and may be held by brokerage firms other than the owner of this website. The listing brokerage is identified in any listing details. Information is deemed reliable but is not guaranteed. If you believe any FMLS listing contains material that infringes your copyrighted work please review our DMCA policy and learn how to submit a takedown request.© 2024 FMLS.
1005 W Busch Blvd offers a rare opportunity to acquire a well-positioned retail center along one of Tampa’s most heavily traveled commercial corridors. Spanning approximately 18,000 SF, the property features a diverse tenant base with over 40 businesses, creating multiple income streams and long-term stability.

The asset provides immediate cash flow with additional upside through leasing opportunities and future rental growth. Strong frontage on Busch Boulevard, excellent visibility, and easy access make this property highly attractive to both tenants and customers.

Surrounded by established neighborhoods, major retailers, medical facilities, and employment centers, the property benefits from a strong consumer base and continued area growth. The flexible suite layout supports a wide range of retail, service, office, and professional uses, enhancing long-term leasing demand.

Whether you're seeking a stable income-producing asset or a value-add investment with future upside, 1005 W Busch Blvd presents an exceptional opportunity in one of Tampa's most active commercial markets.

Strong cash flow, diversified tenancy, and a premier Tampa location make this a compelling investment opportunity.

1005 W BUSCH BOULEVARD

Message successfully sent.

What would you like to know?

What is 3 + 4 ?

I agree to receive email communication and understand I can unsubscribe at any time.

I agree to be contacted by The Graf Group of Coldwell Banker via call, email, and text for real estate services. To opt out, you can reply 'stop' at any time or reply 'help' for assistance. You can also click the unsubscribe link in the emails. Message and data rates may apply. Message frequency may vary. Privacy Policy

Related Properties

This 2.43 acre M (manufacturing) zoned parcel contains two warehouses totaling 18,648 SF. The front building (4,748 SF) currently consists of a 3 tenant office building with an adjoining rear grade level warehouse with 3 roll-up 10' w x 9' h rollup doors, single phase power, and 15 parking spots. The rear building: (13,900 SF) is a single tenant dock-high building with 5 total bay doors (4 x 12' x 12' and 1x 8'x8'), 18' clear height @ ridge and 17' at eaves & 3 phase power. There is also an additional lay down lard space and ample room for parking and turnaround for 53 footers. All tenants are on short term leases, less than one year and have indicated a desire to stay but the lease term offers flexibility for a purchaser who wishes to use all or part of the property.
Utilities: TECO - Hillsborough County for water & septic 
Traffic count: 21,500 VPD

Located in Tampa at Causeway Boulevard and US-41 with close access to I-75 / US 301.
#TB8567265

TAMPA

5275 CAUSEWAY BOULEVARD

None Beds

None Baths

18,648 Sq.Ft.

$3,800,000

MLS#: TB8567265

A 34-unit, 5-building garden-style community on 1.78 acres in one of West Tampa's tightest-fundamental submarkets, minutes from Tampa International Airport and the Veterans Expressway. Built in 1983 and 94% occupied, this is a small-bay multifamily asset with real, in-place rent upside — not a pro forma story.

The math: in-place 1-bedroom rents run $925 to $1,250 against a $1,144 average, and every point of that spread closes with routine turnover and light unit-level work — flooring's already been swapped in multiple units (9/2025, 11/2025), and a water heater replaced as recently as 7/2025. Electric is individually metered per unit, keeping the expense line clean; water runs on a single master meter.

Offered at $4,052,000 — $119,176 per unit — against a 6.5% cap rate on 2026 annualized NOI of $263,384. Low density, low deferred maintenance, and a rent roll with room to run.
#TB8550680

TAMPA

5901 BRYCE LANE

None Beds

None Baths

18,277 Sq.Ft.

$4,052,000

MLS#: TB8550680

There are garages—and then there is the Penthouse at The Motor Enclave. This fully furnished, three-story luxury garage condominium offers approximately 4,600 SF of meticulously finished space, capacity for up to 12 vehicles and an incredible covered terrace overlooking the track. Created for the serious automotive enthusiast, this is far more than a place to store a collection—it is a private trackside retreat.

The climate-controlled first floor features three BendPak vehicle lifts, polished concrete floors, LED accent lighting and a custom workshop with built-in cabinetry. Additional features include an EV charger, wet bar/kitchenette, sauna, full bath, laundry and storage.

The second floor is designed for entertaining with an expansive living and dining area and full kitchen featuring sleek cabinetry, stainless appliances and an oversized island with bar seating. Floor-to-ceiling glass doors open to the showpiece of the Penthouse—an expansive covered terrace with a commanding view of the track. The outdoor entertaining area includes a built-in grill, additional burners, ice maker, beverage refrigerator, TV, automatic misting fans, sectional seating and outdoor dining.

The third floor is dedicated to the private owner's suite and office. The primary bedroom features a hand-carved concrete plaster accent wall, LED lighting, retractable TV and custom walk-in closet. The spa-inspired bath offers an oversized glass shower with digital controls, large-format tile, smart toilet and TV concealed within the mirror.

Smart-home features include voice-controlled lighting, motorized window treatments, Sonos audio throughout the interior and exterior, security, whole-property water filtration and hot-water recirculation.

Set within the gated, approximately 200-acre Motor Enclave, owners enjoy an automotive lifestyle centered around a 1.72-mile Hermann Tilke-designed performance circuit. Private garage owners also enjoy access to the resort-style Enclave Beach Club with pool and bar. Conveniently located adjacent to Tampa Executive Airport and near I-75 and I-4.

Offered fully furnished and completely built out, this is a rare opportunity to own a turnkey Penthouse in one of Tampa Bay's most distinctive automotive communities.

Bring the collection. Take the cars onto the track. Entertain above it all.
#TB8547036

TAMPA

6500 MOTOR ENCLAVE WAY 1403

None Beds

None Baths

4,575 Sq.Ft.

$4,495,000

MLS#: TB8547036
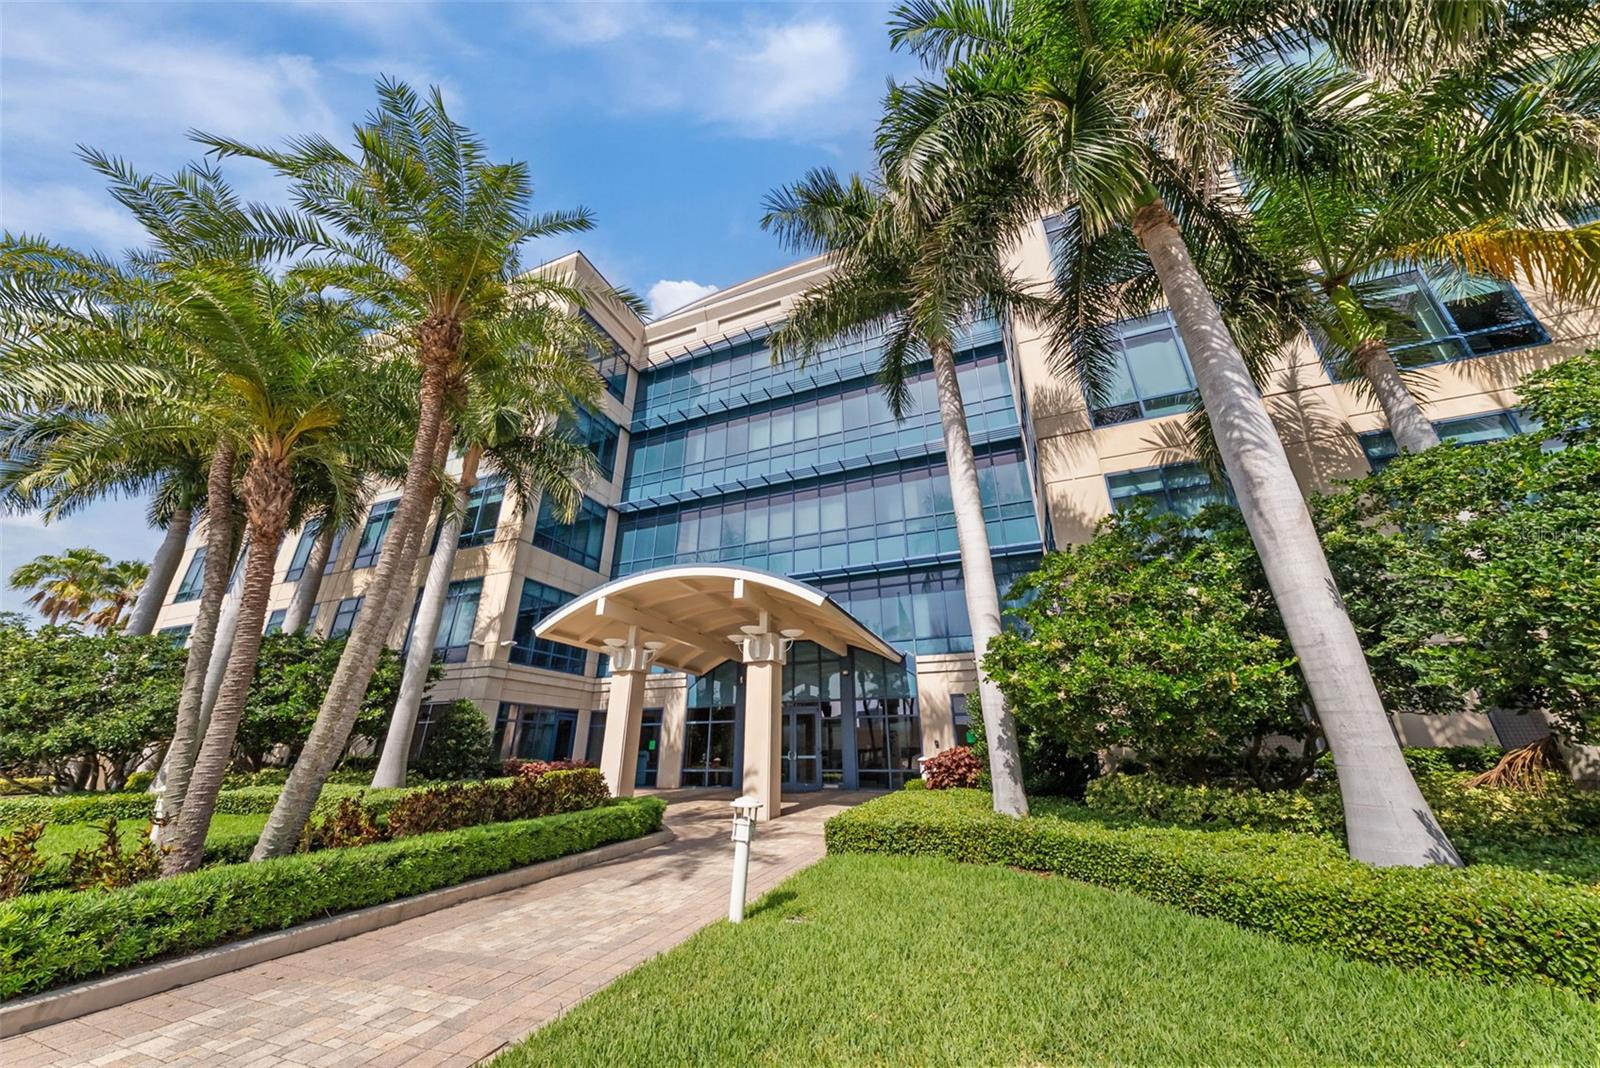
Westshore CBD - waterfront - Class “A” professional office condominium. Expansive water views, multiple private balconies - Reserved, covered parking - attractive desk - Extraordinary design and finishes throughout the building - rare opportunity to own Class “A” office space in Westshore.
#TB8508731

TAMPA

5550 W EXECUTIVE DRIVE 250

None Beds

None Baths

7,533 Sq.Ft.

$3,650,000

MLS#: TB8508731
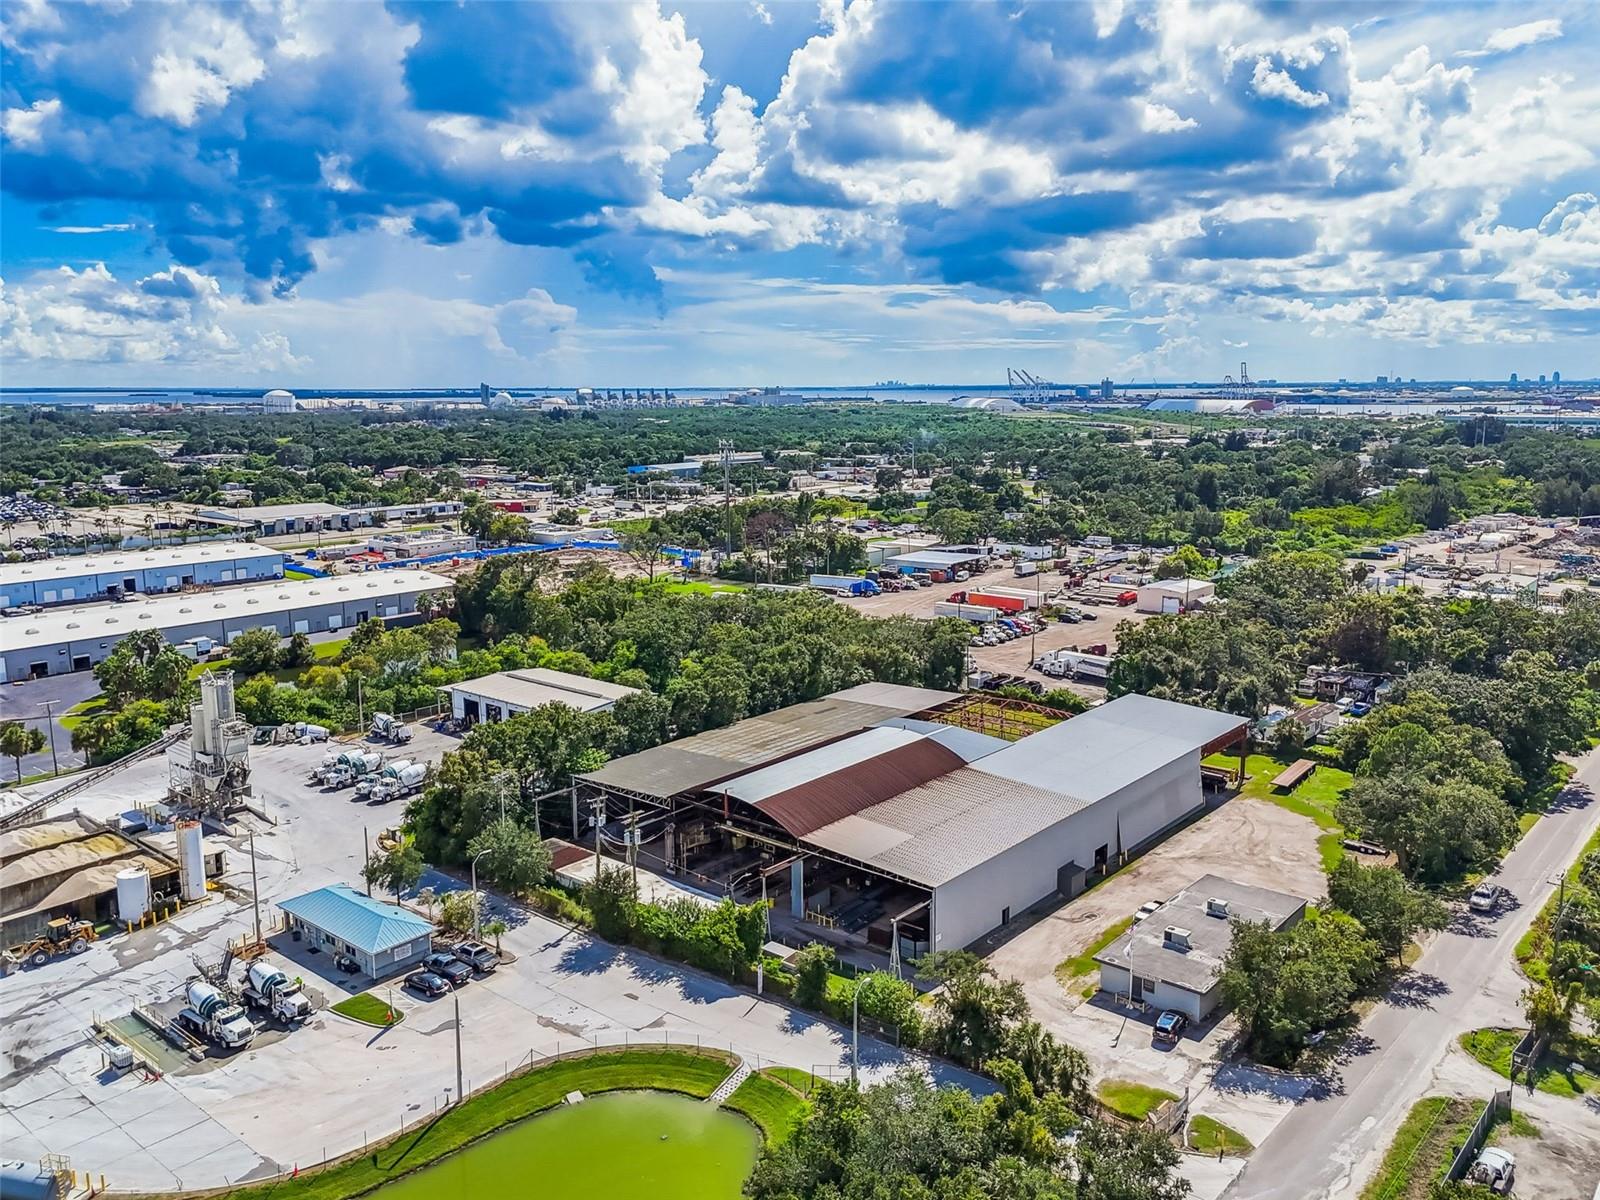
This 2.31 acre fully fenced Manufacturing zoned parcel is currently home to a steel fabrication company. The site contains multiple structures totaling 42,594 SF. The main structure is a large 3 section open bay warehouse with clear heights ranging from 22 to 30 feet with a 5 inch thick slab. There is a 2,080 SF detached office structure at the entrance to the facility which has 6-7 offices, a break area, and a conference room, as well as a warehouse adjacent structure which houses a shop office, shop restrooms and storage. The site also has ample lay down yard for storage and truck access and parking and features multiple 3 phase services.
Business and equipment is available but not included. Equipment list is Under Documents Section in brochure - Includes a variety of steel fabrication equipment and tooling, plasma cutting table,  1 x 2-ton crane, 1x 3-ton crane and 5x 5-ton cranes and much more.

Located just a few hundred feet east of US-41 (S. 50th Street) in Tampa south of I-4 and the Selmon Expressway and west of I-75, offering easy access to surrounding areas.
#TB8426427

TAMPA

5101 24TH AVENUE S

None Beds

None Baths

42,594 Sq.Ft.

$3,999,900

MLS#: TB8426427
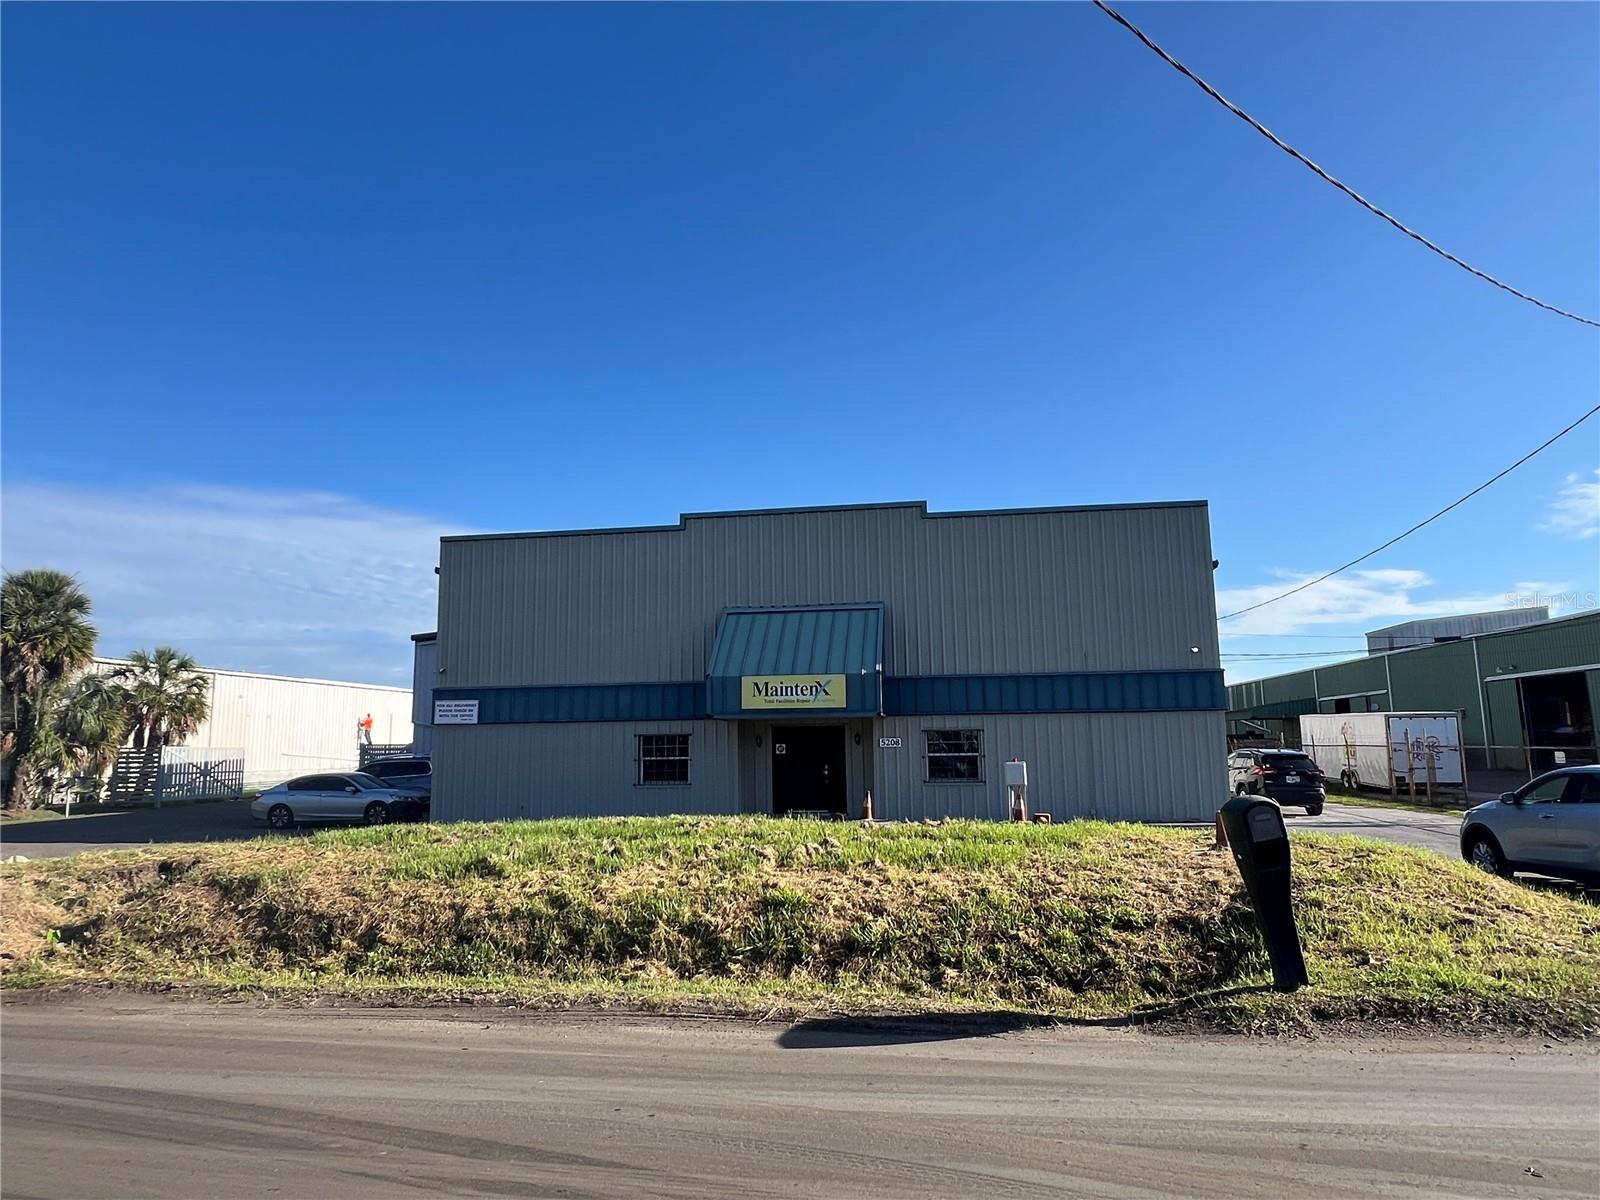
This Palm River / Claire-Mel Manufacturing (M) zoned industrial site is 2.14 acres and consists of two warehouse buildings totaling 51,599 SF inclusive of approximately 9,966 SF of working and partially enclosed canopy area. The main structure is a 40,069 SF warehouse with 19-21 ft clear height, multiple roll-up doors along the rear and sides of the main structure, and contains approximately 3,852 SF of air conditioned 2 story office space renovated in 2017. The rear structure, currently serving as a metal shop, is an 11,530 SF industrial warehouse with 14-16 Ft clear height. The incoming power service to the site is 3 phase (208v – 600 amp).  There’s a transfer switch panel for generator power and 240-volt systems that include one 400-amp main breaker panel and two 200-amp panels. The site has access from both the East and West side of the main structure offering full turn access through the central concrete loading yard or can serve as additional lay down open storage area. The property has easy access to the Port and immediate service to Tampa, Brandon, South County, and Sarasota/Bradenton markets. 

*Seller currently occupies property and will require 60 days to vacate, post closing.

Located just east of S. 50th Street / US 41 near the intersection of Causeway Blvd.
#T3546015

TAMPA

5208 SAINT PAUL STREET

None Beds

None Baths

51,599 Sq.Ft.

$4,890,000

MLS#: T3546015

Send a message

Message successfully sent.

Your message

What is 3 + 4 ?

Reason for contacting?

I agree to receive email communication and understand I can unsubscribe at any time.

I agree to be contacted by The Graf Group of Coldwell Banker via call, email, and text for real estate services. To opt out, you can reply 'stop' at any time or reply 'help' for assistance. You can also click the unsubscribe link in the emails. Message and data rates may apply. Message frequency may vary. Privacy Policy

Sign Out

Virtual Assistant

Would you like to take the next step with this property? We can help you schedule a showing or virtual tour, or send you more details.

Yes, I would like more information.

Thank You for Your Reply, One of Our Agents will contact you as soon as possible

No, maybe later.

Thank you, you can always contact me via email, phone number or through the contact form.

Realhub AI

Lucy - Your AI-Powered Realtor

Update Your Temporary Password

Personalize your search

Enter your email and we'll notify you immediately when new listings match what you're looking for.

or enter email address

Already have an account ? Login here

Continue your home search

I agree to receive communications and understand I can unsubscribe at any time.

I agree to be contacted by The Graf Group of Coldwell Banker via call, email, and text for real estate services. To opt out, you can reply 'stop' at any time or reply 'help' for assistance. You can also click the unsubscribe link in the emails. Message and data rates may apply. Message frequency may vary. Privacy Policy

Already have an account ? Login here

We use cookies

We use cookies for analytics and to enhance your experience. By accepting, you agree to analytics and marketing cookies. Small functional cookies that count viewed properties and time on site are used regardless of your choice. You can manage your preferences or learn more about our cookies policy.