Features & Amenities

Interior

  • Other Interior Features

    Eat-in Kitchen, Open Floorplan, Walk-In Closet(s)

  • Total Bedrooms

    3

  • Bathrooms

    2

  • Cooling YN

    YES

  • Cooling

    Central Air

  • Fireplace YN

    NO

  • Heating YN

    YES

  • Heating

    Central, Electric

  • Pet friendly

    Yes

Exterior

  • Garage

    Yes

  • Garage spaces

    2

  • Construction Materials

    Block, Cement Siding, Stone, Stucco, Vinyl Siding

  • Other Exterior Features

    Lighting

  • Parking

    Covered, Driveway, Attached

  • Patio and Porch Features

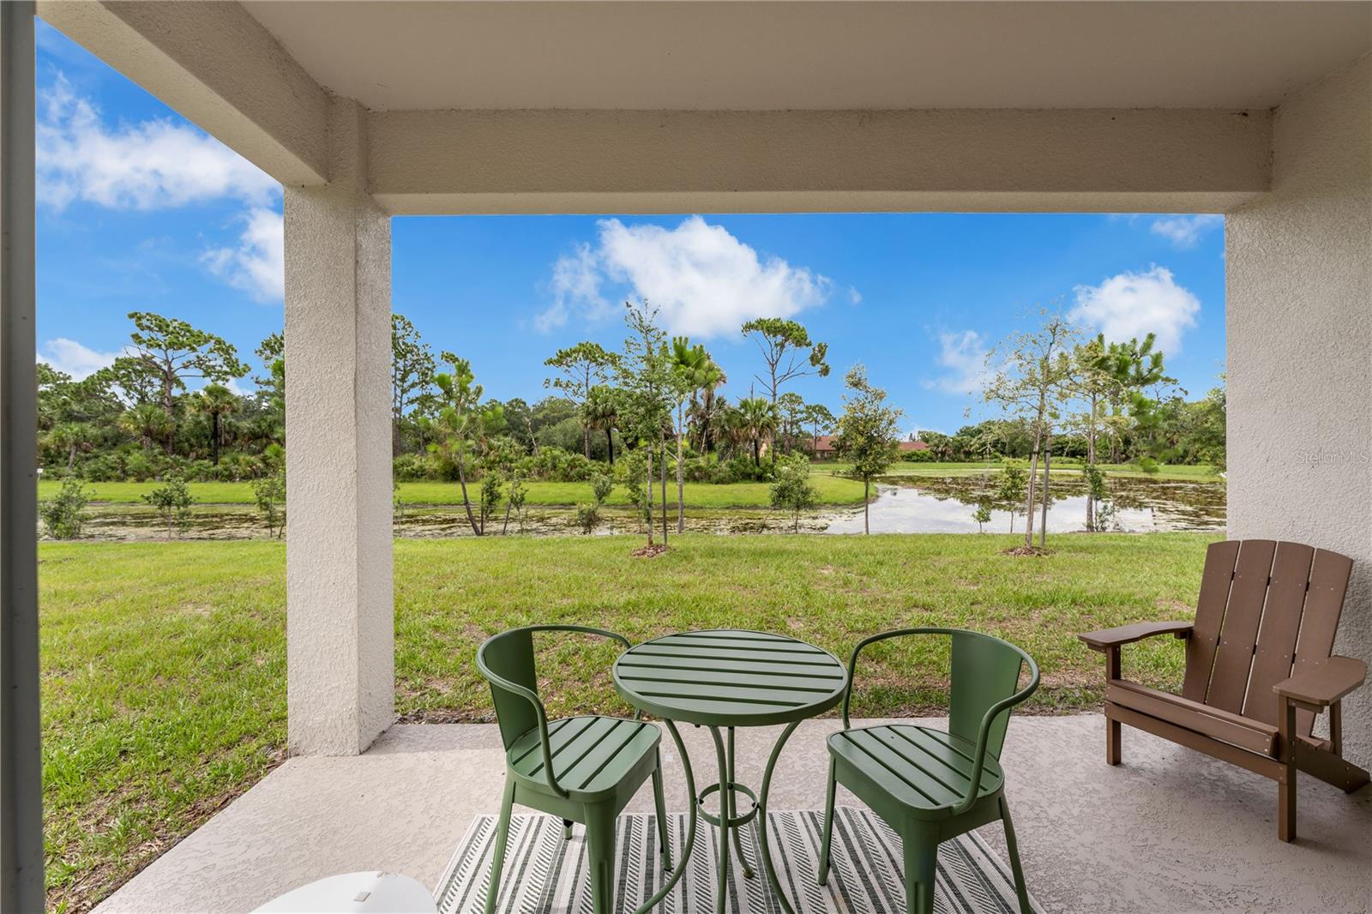
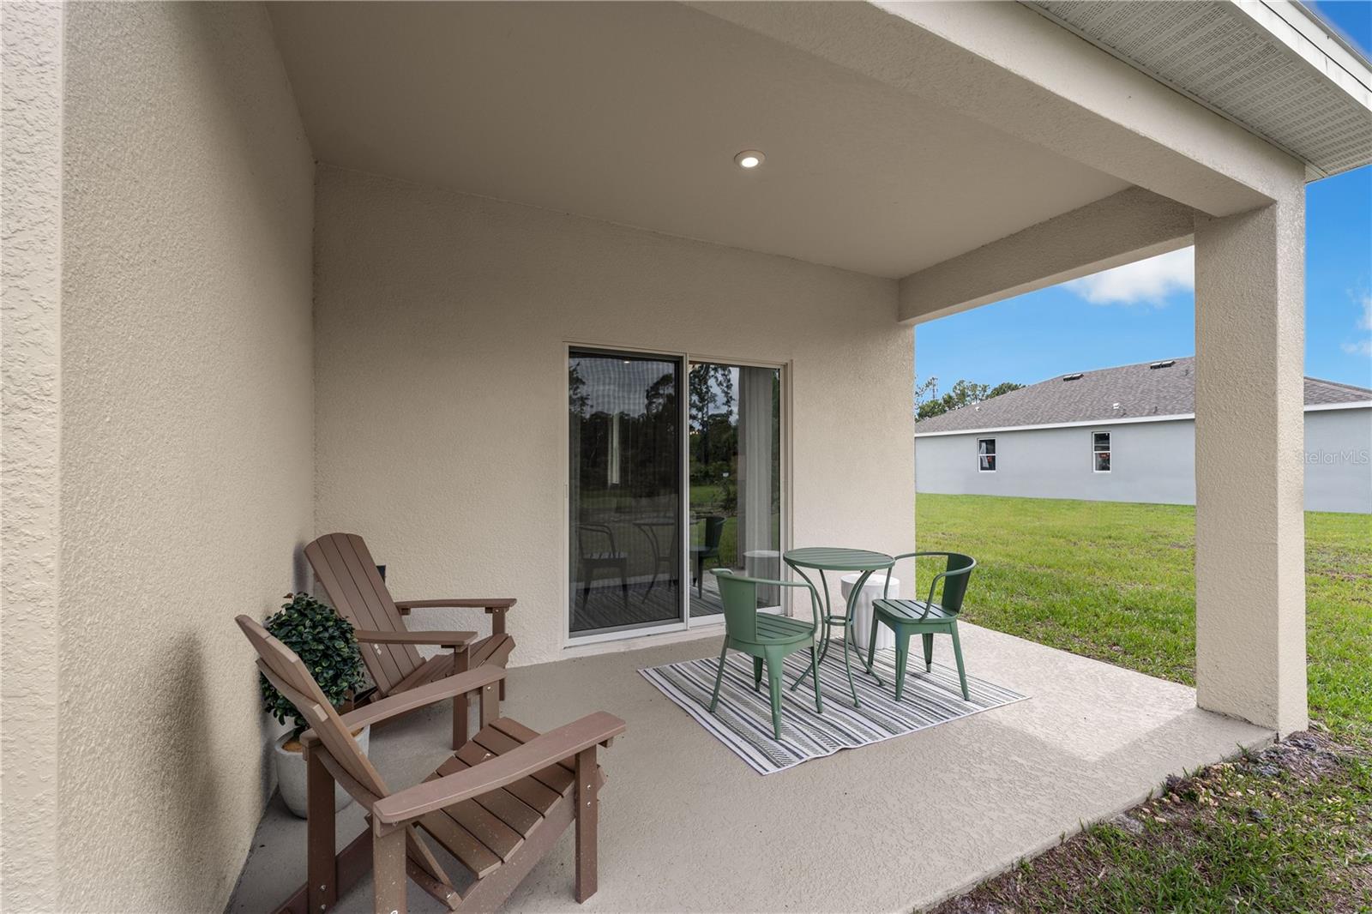
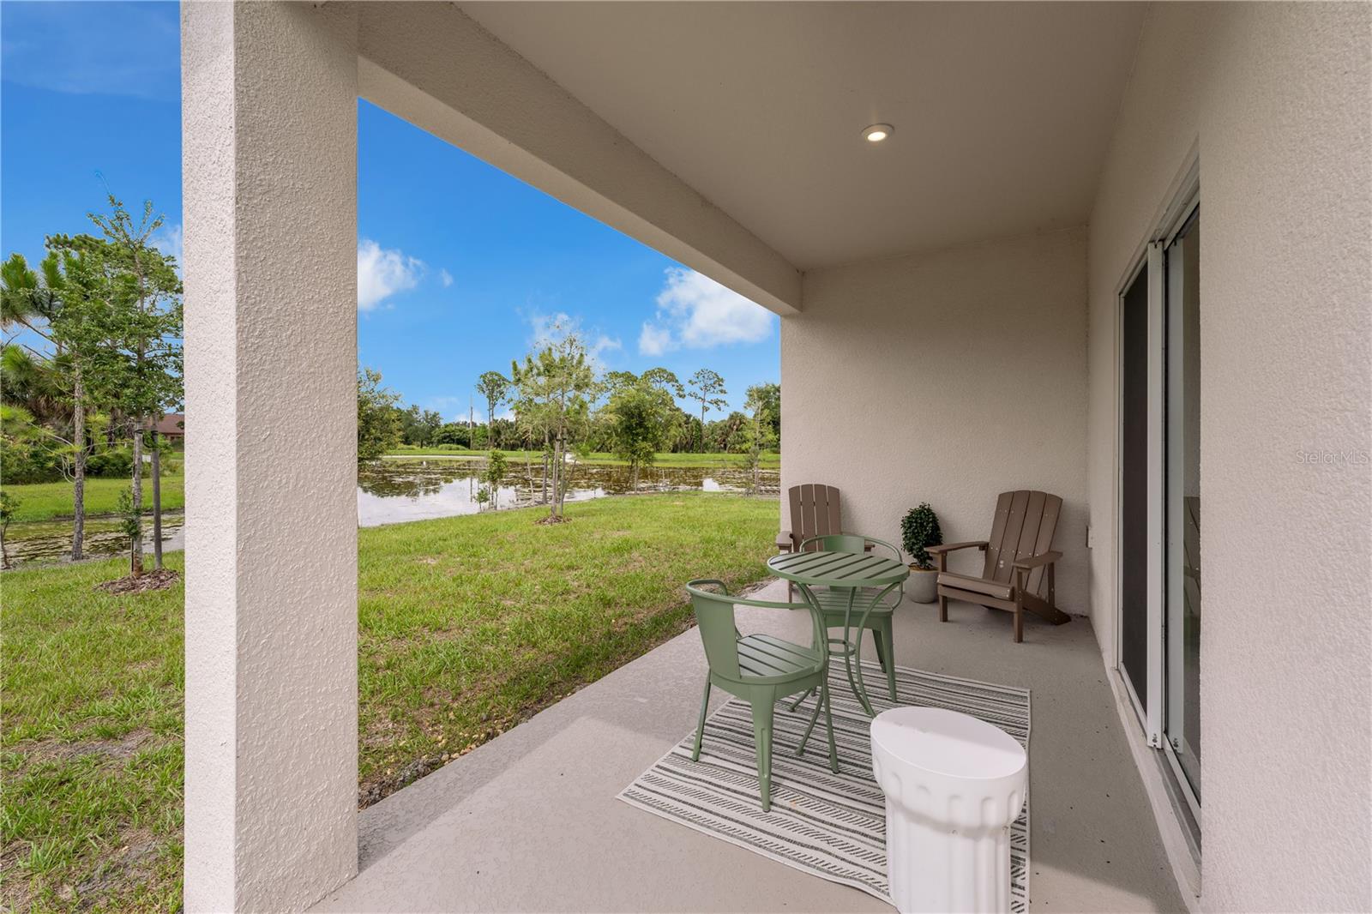
    Covered, Front Porch, Patio

  • Pool

    No

  • Waterfront YN

    NO

Area & Lot

  • Lot Size(acres)

    0.08

  • Property Type

    Residential

  • Property Sub Type

    Single Family Residence

  • Architectural Style

    Ranch, Traditional

Price

  • Sales Price

    $289,990

  • Tax Amount

    $4,874

  • Sq. Footage

    1,600

  • Price/SqFt

    $181

HOA

  • Association

    YES

  • Association Fee

    $900

  • Association Fee Frequency

    Annually

  • Association Fee Includes

    N/A

  • Total Monthly Fees

    $75

School District

  • Elementary School

    N/A

  • Middle School

    N/A

  • High School

    N/A

Property Features

  • Stories

    1

  • New Construction

    YES

  • Association Amenities

    Playground, Pool

  • Foundation Details

    Slab

  • Ownership

    Fee Simple

  • Senior Community YN

    NO

  • Sewer

    Public Sewer

  • Tax Lot

    4154

  • Water Source

    Public

Schedule a Showing

Showing scheduled successfully.

<
>
IN PERSON
VIA CHAT

What is 3 + 4 ?


Change time

Mortgage calculator

Estimate your monthly mortgage payment, including the principal and interest, property taxes, and HOA. Adjust the values to generate a more accurate rate.

Your payment

Principal and Interest:

$

Property taxes:

$

HOA fees:

$

Total loan payment:

$

Total interest amount:

$

Location

County

Manatee

Elementary School

Middle School

High School

Listing Courtesy of Matthew Kurkiewicz , SM FLORIDA BROKERAGE LLC

RealHub Information is provided exclusively for consumers' personal, non-commercial use, and it may not be used for any purpose other than to identify prospective properties consumers may be interested in purchasing. All information deemed reliable but not guaranteed and should be independently verified. All properties are subject to prior sale, change or withdrawal. RealHub website owner shall not be responsible for any typographical errors, misinformation, misprints and shall be held totally harmless.

Agent Emil Garinga

Executive Assistant

Emil Garinga

Call Emil today to schedule a private showing.


* Listings on this website come from the FMLS IDX Compilation and may be held by brokerage firms other than the owner of this website. The listing brokerage is identified in any listing details. Information is deemed reliable but is not guaranteed. If you believe any FMLS listing contains material that infringes your copyrighted work please click here to review our DMCA policy and learn how to submit a takedown request.© 2024 FMLS.
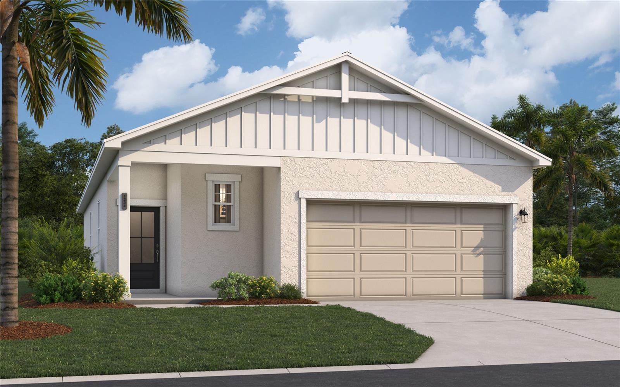
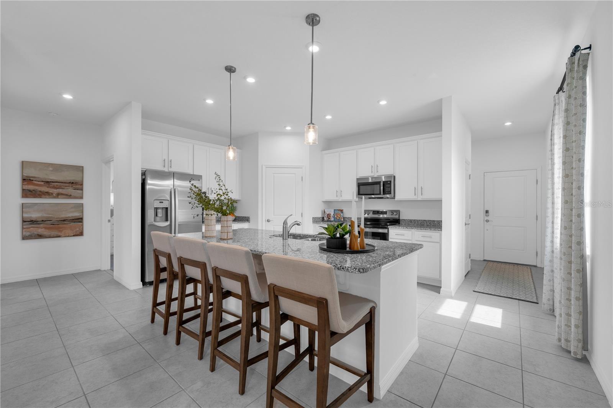
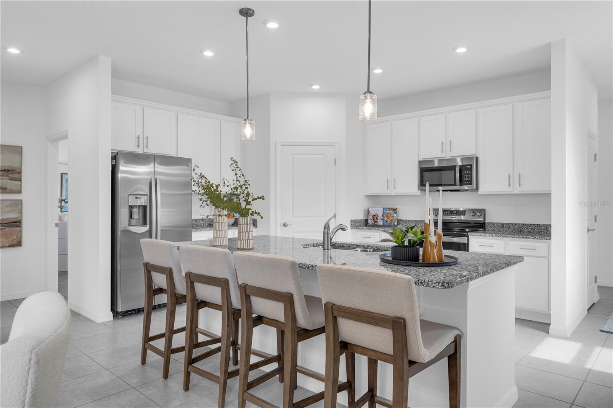
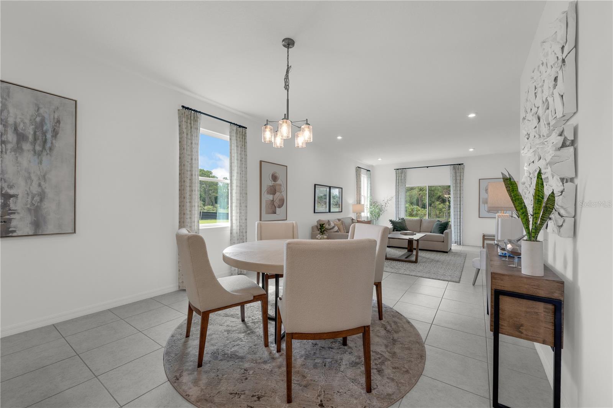
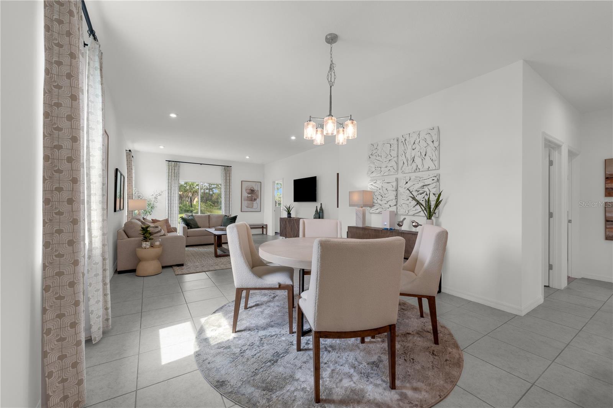
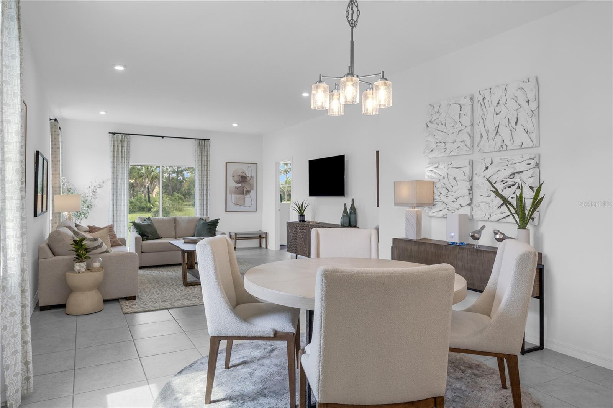
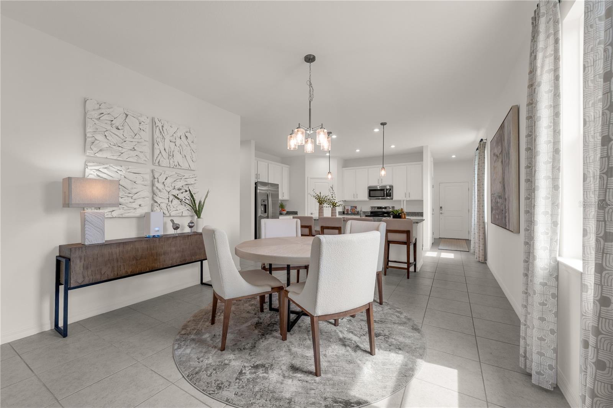
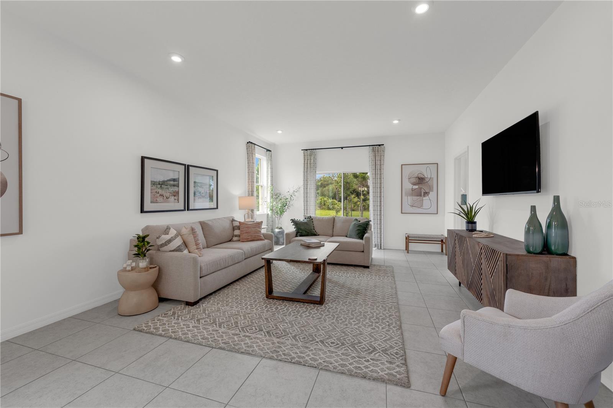
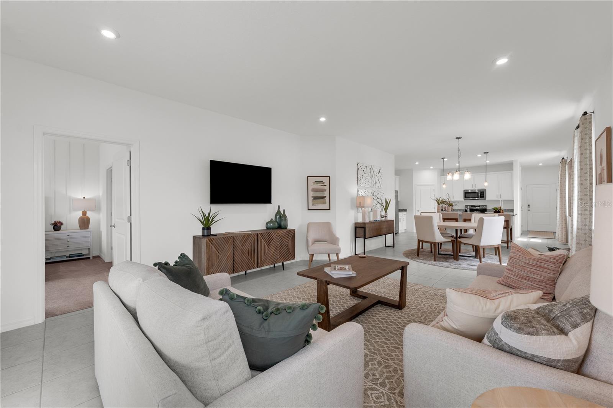
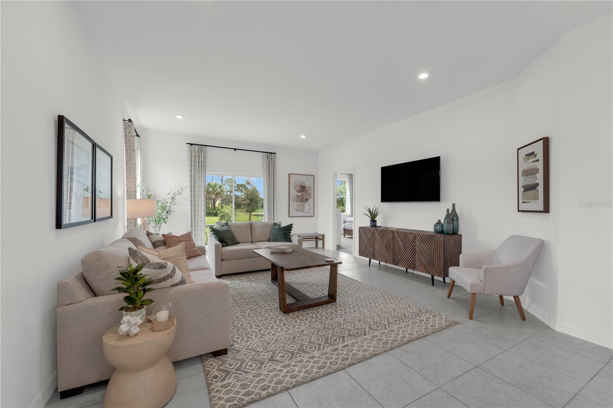
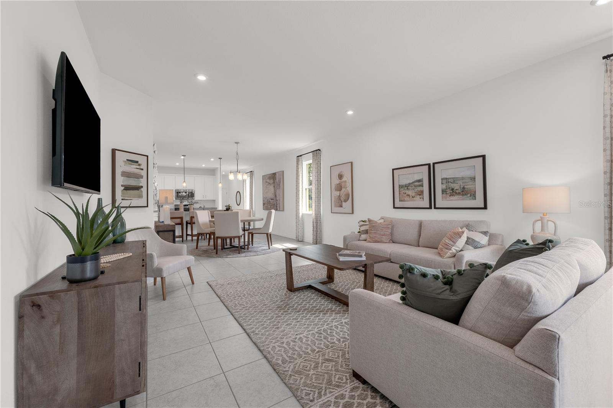
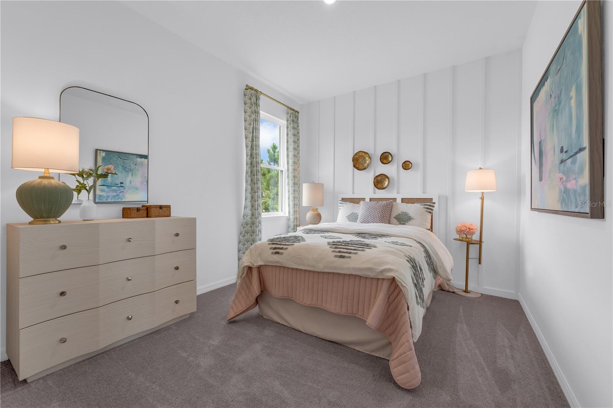
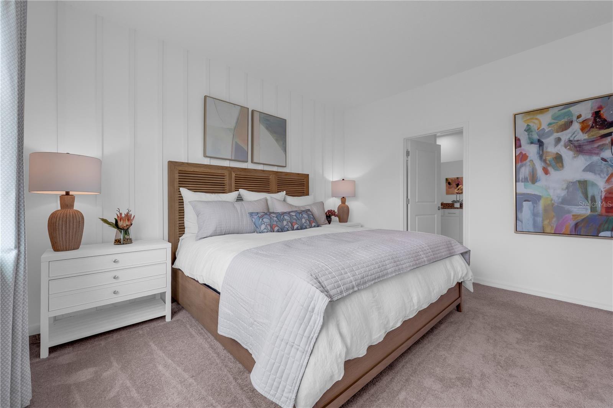
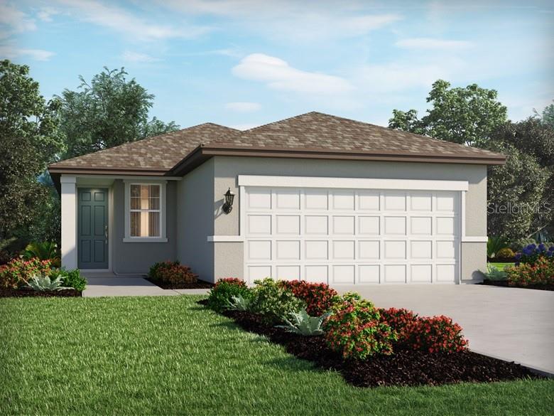
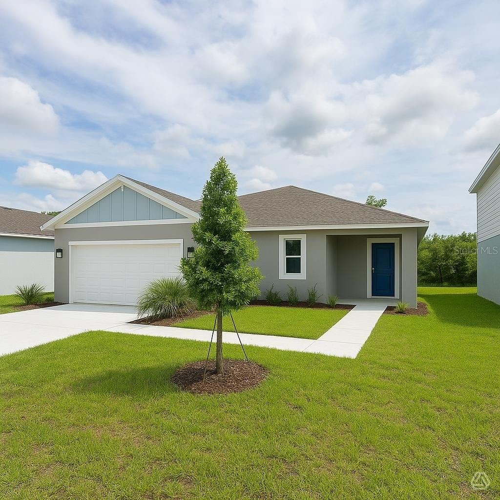
Virtually Staged. Under Construction. Under Construction - Welcome to the Lewiston II at Oakfield Trails, an amenity-rich community with trails, green spaces, and a private social club, minutes from major commuter routes.

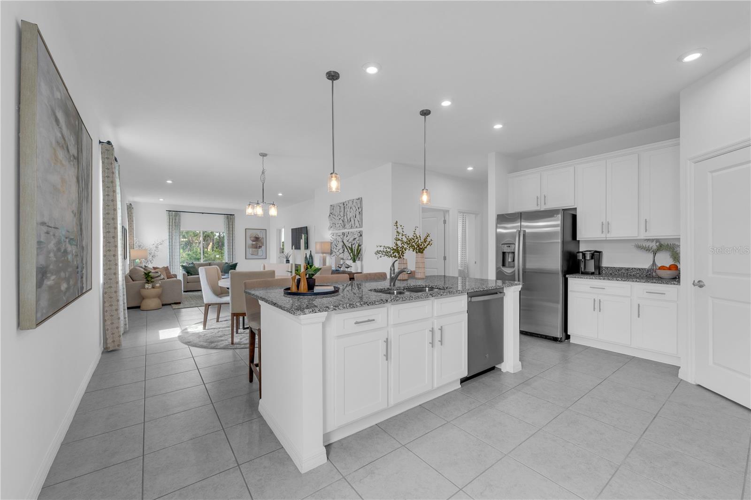
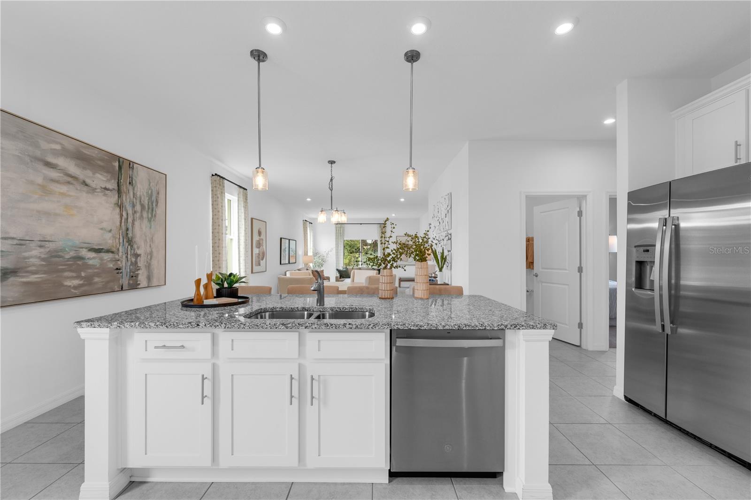
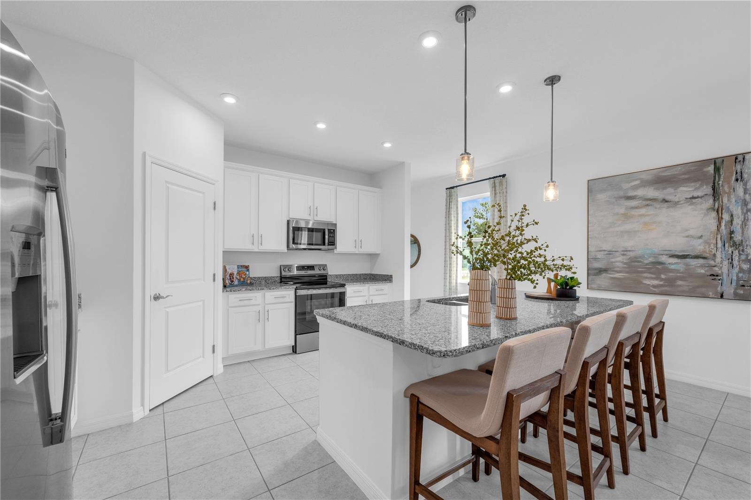
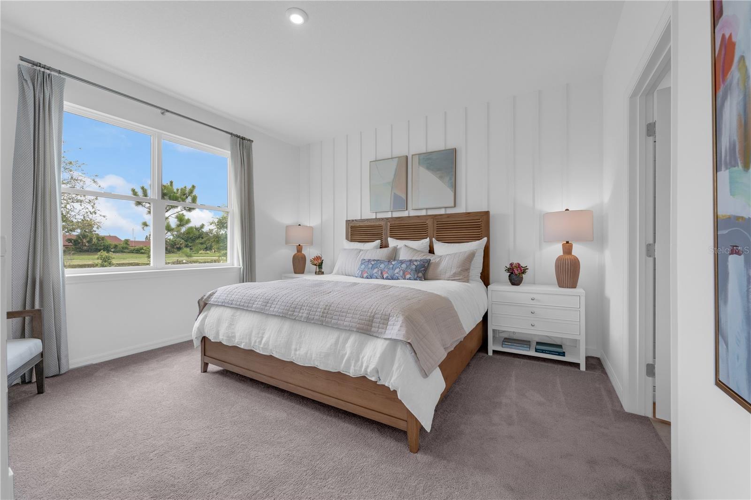
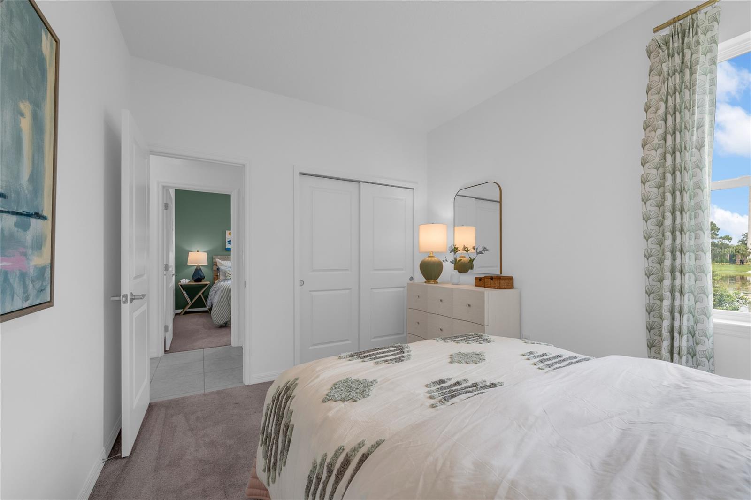
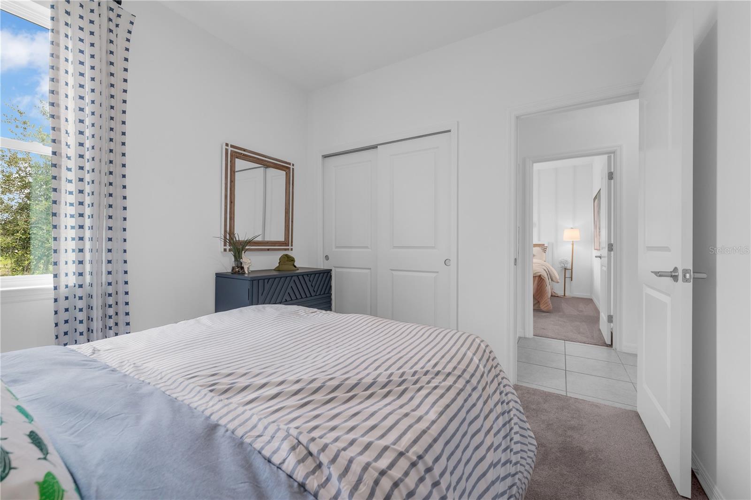
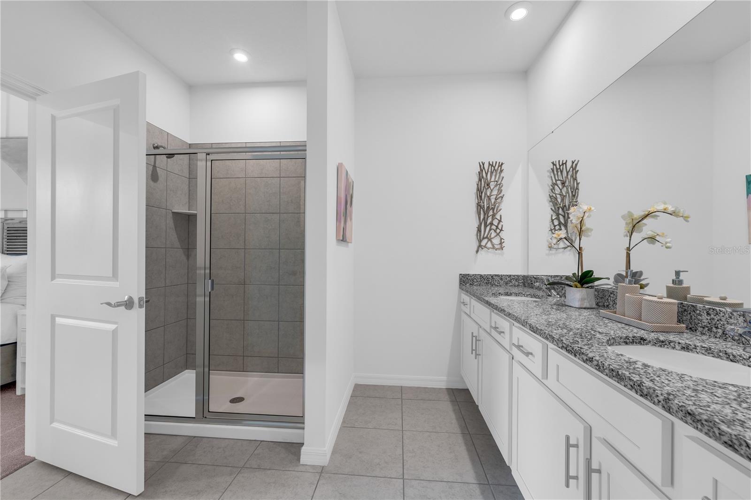
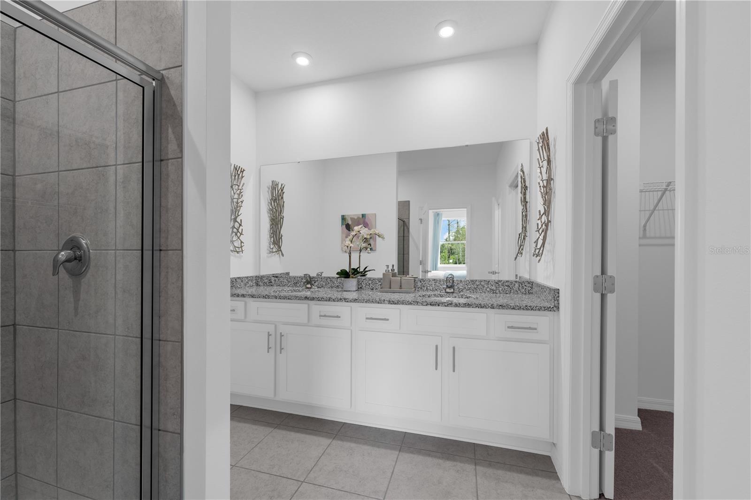
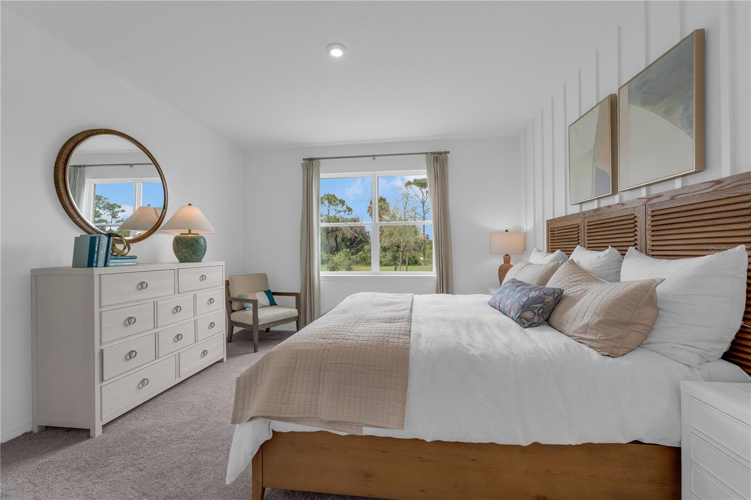
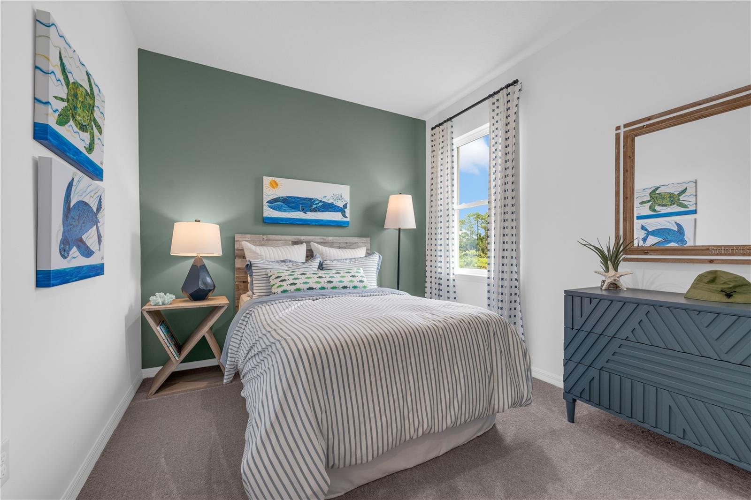
This Lewiston II delivers 1,600 square feet of single-floor living across three bedrooms, two full baths, and a two-car garage, with the primary suite positioned on the main level for easy access. The foyer opens directly into the kitchen, which flows into the dining area and family room, keeping conversation and activity connected throughout the day. GE electric appliances and LED lighting in the family room are already in place, and rough-in for kitchen pendant lights is ready when the time comes. The primary suite sits apart from the other two bedrooms, with a walk-in closet and double vanities. On evenings when the pace slows, the family room's open layout gives everyone room to spread out without crowding the kitchen.
There is still time to personalize this home with your choice from our available Design Collections. Current pricing reflects base and structural options; final pricing may adjust once selections are made.

Notable highlights:
A full-sized pantry keeps the kitchen organized and stocked.
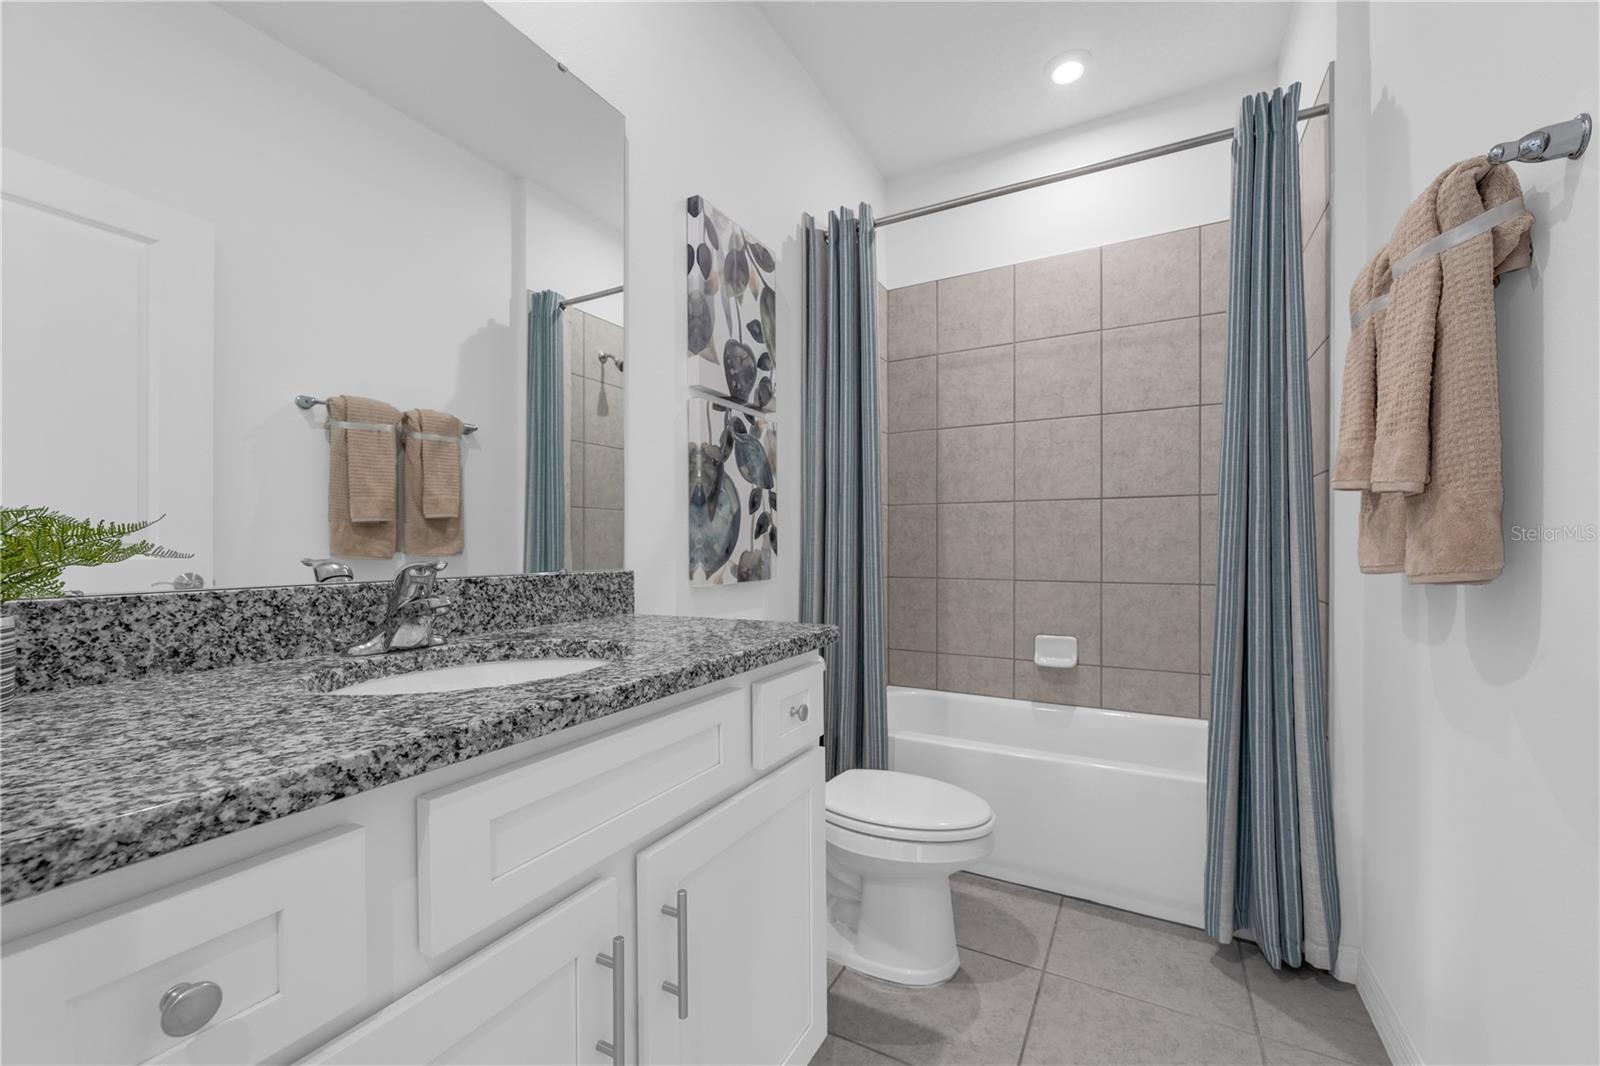
Two additional bedrooms share a well-appointed full bath.
The lanai extends the living space into the outdoors.

See what sets this home apart. Schedule a private showing.

10059 MORNING MEADOWLARK TRAIL

Message successfully sent.

What would you like to know?

What is 3 + 4 ?

I agree to receive email communication and understand I can unsubscribe at any time.

I agree to be contacted by The Graf Group of Coldwell Banker via call, email, and text for real estate services. To opt out, you can reply 'stop' at any time or reply 'help' for assistance. You can also click the unsubscribe link in the emails. Message and data rates may apply. Message frequency may vary. Privacy Policy

Related Properties

New on site 1 day ago
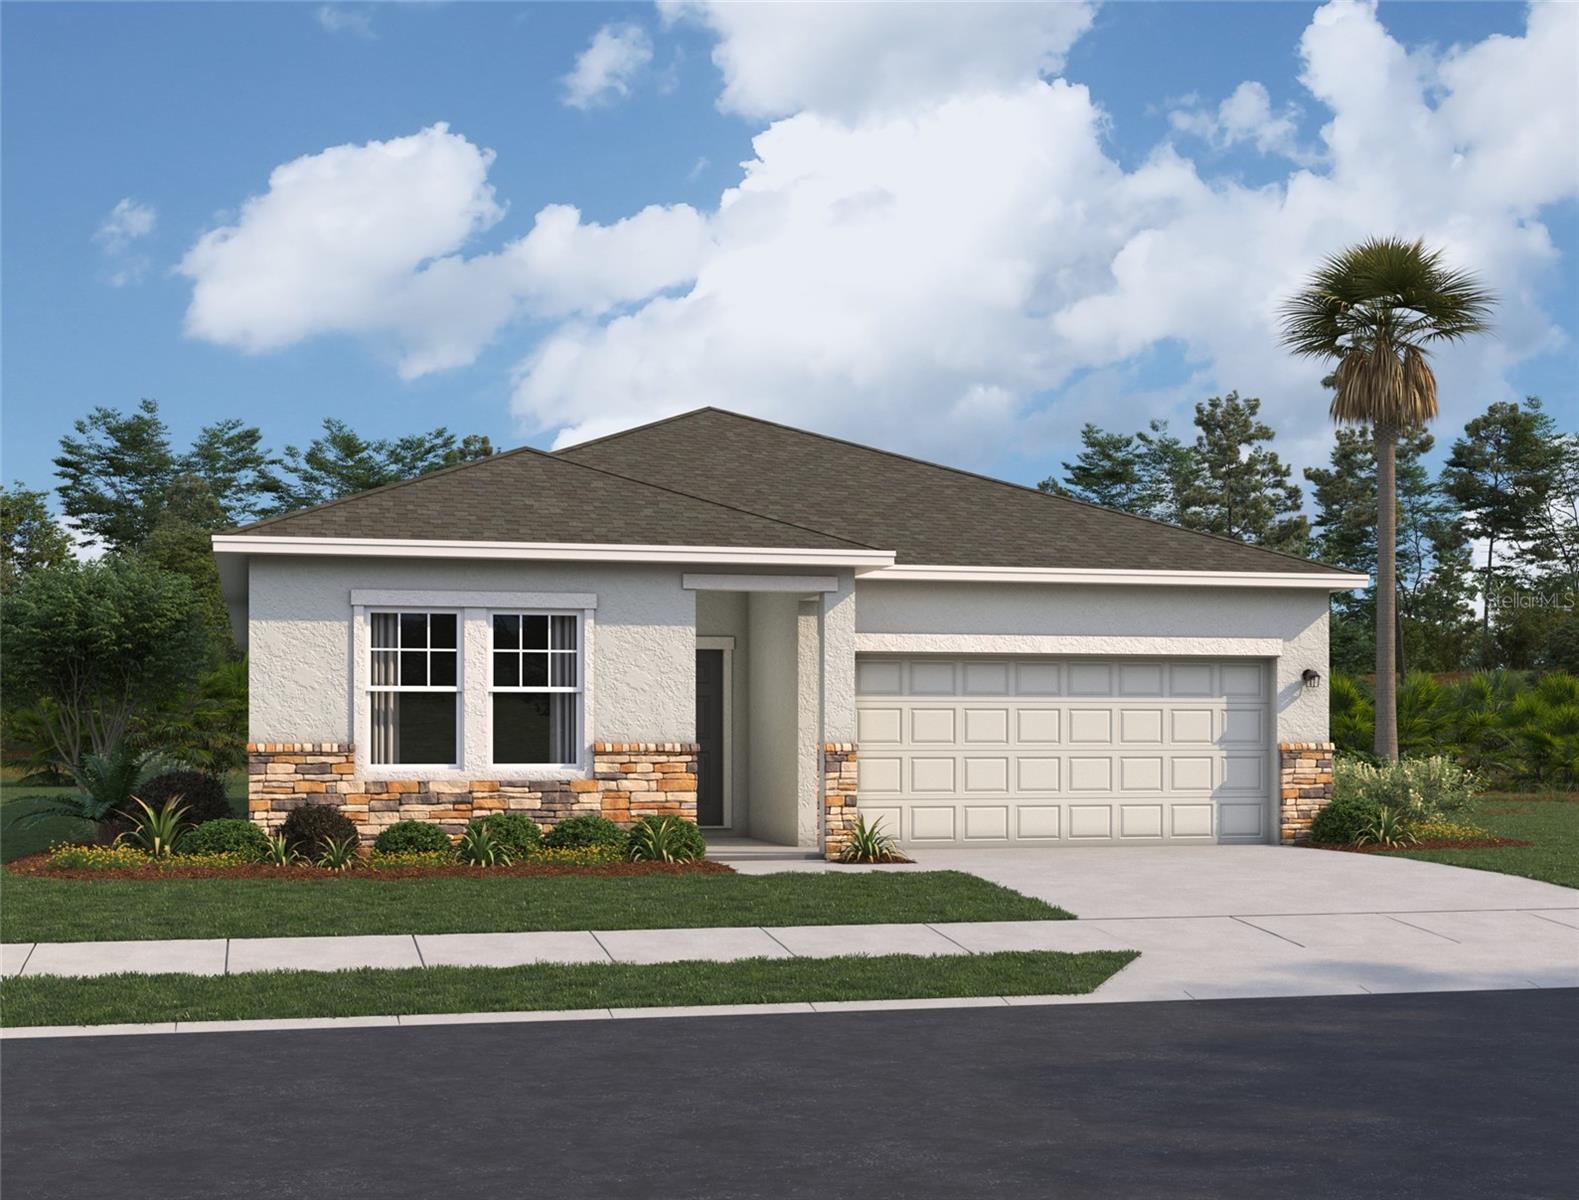
Under Construction. BRAND NEW energy - efficient home Jul 2026! The Olympic floorplan offers an open-concept plan with 4 bedrooms, 2 bathrooms, and a 2-car garage. Entertain guests with ease in the open kitchen, dining, and great room that flow to the patio. Salt Meadows offers new single-family homes in Parrish, FL with a variety of floorplans, both single-story and two-story.  Salt Meadows offers new single-family homes in Parrish, FL with a variety of floorplans, both single-story and two-story. Residents will enjoy resort-style amenities including a large community pool, clubhouse with fitness center, sports courts, playground and more. With close proximity to I-75, this community offers easy access to St. Pete, Bradenton, Sarasota and beautiful gulf coast beaches.
#TB8527222

PARRISH

7938 LAKE POWELL PLACE

4 Beds

2 Baths

1,687 Sq.Ft.

$320,440

MLS#: TB8527222
New on site 3 days ago
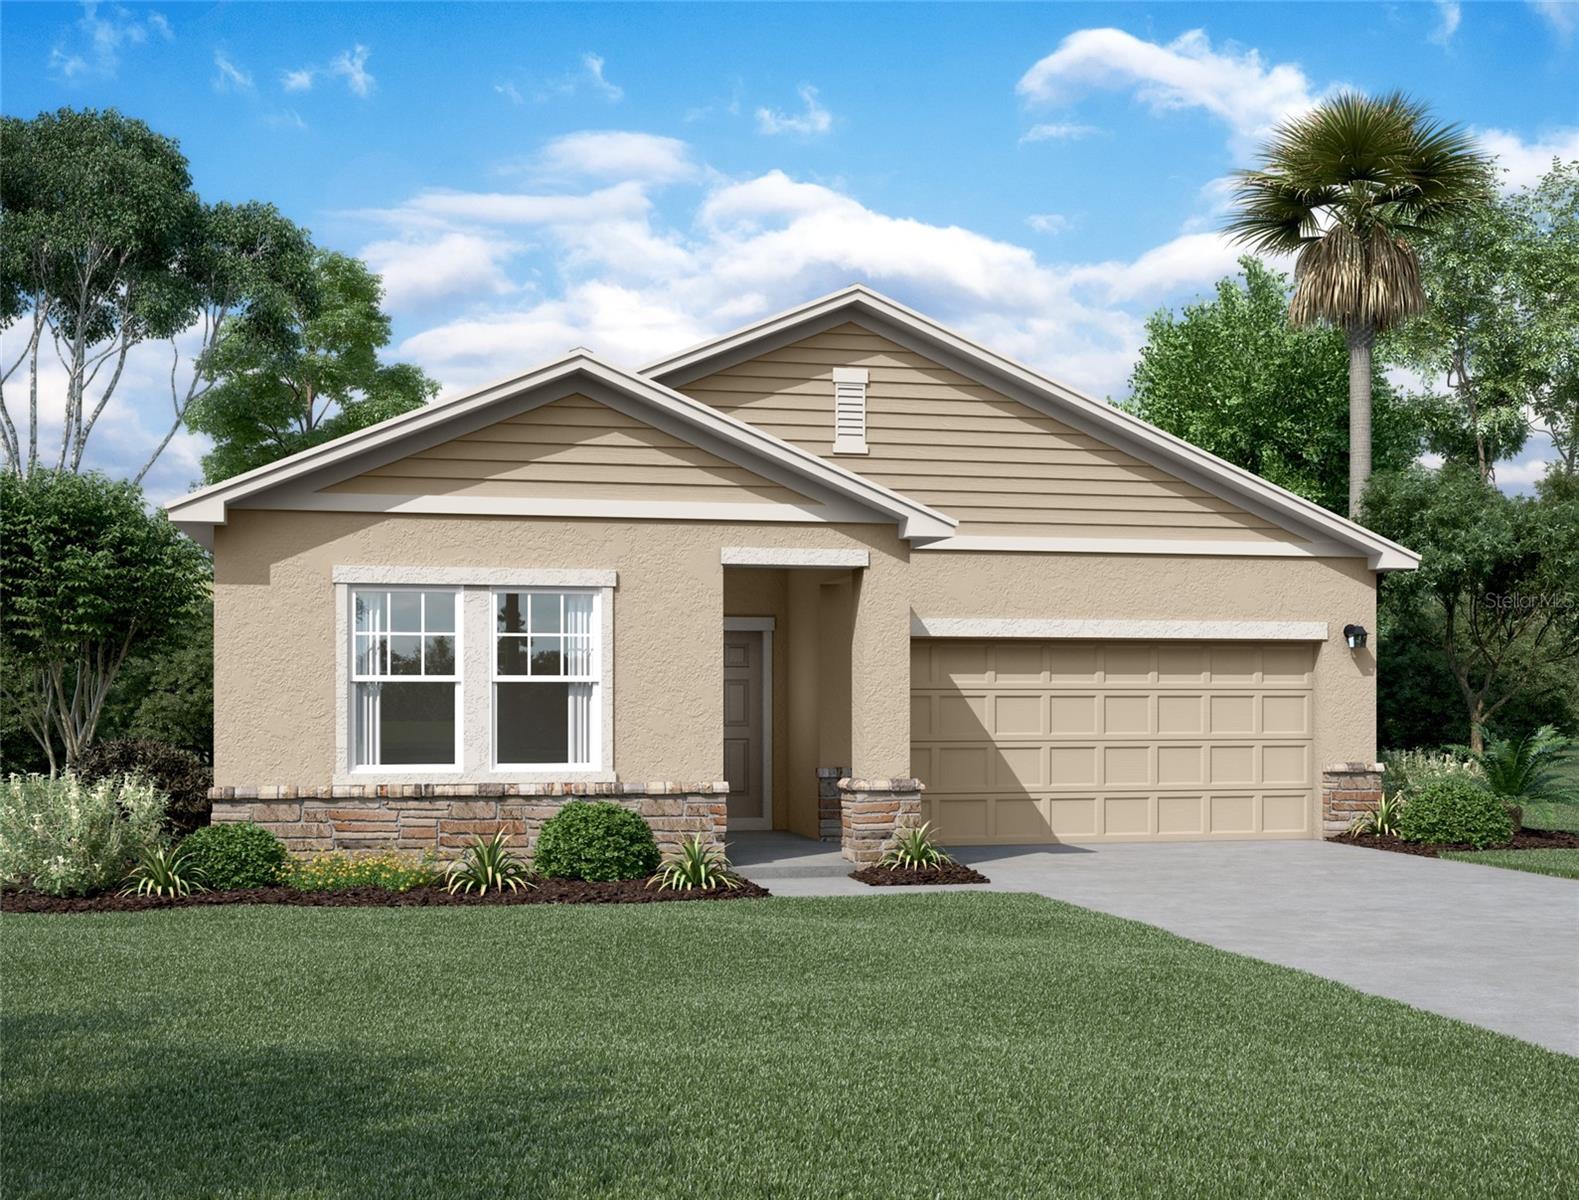
Under Construction. The Equinox is a 4-bedroom, 2-bathroom 1,900 square-foot single family home. With a spacious, open layout and set on a serene conservation lot, it's designed for both comfort and natural beauty. Perfect for family living and entertaining, it's a place you can truly call home.
#TB8526129

PARRISH

10866 CURVING CREEK LOOP

4 Beds

2 Baths

1,900 Sq.Ft.

$344,990

MLS#: TB8526129
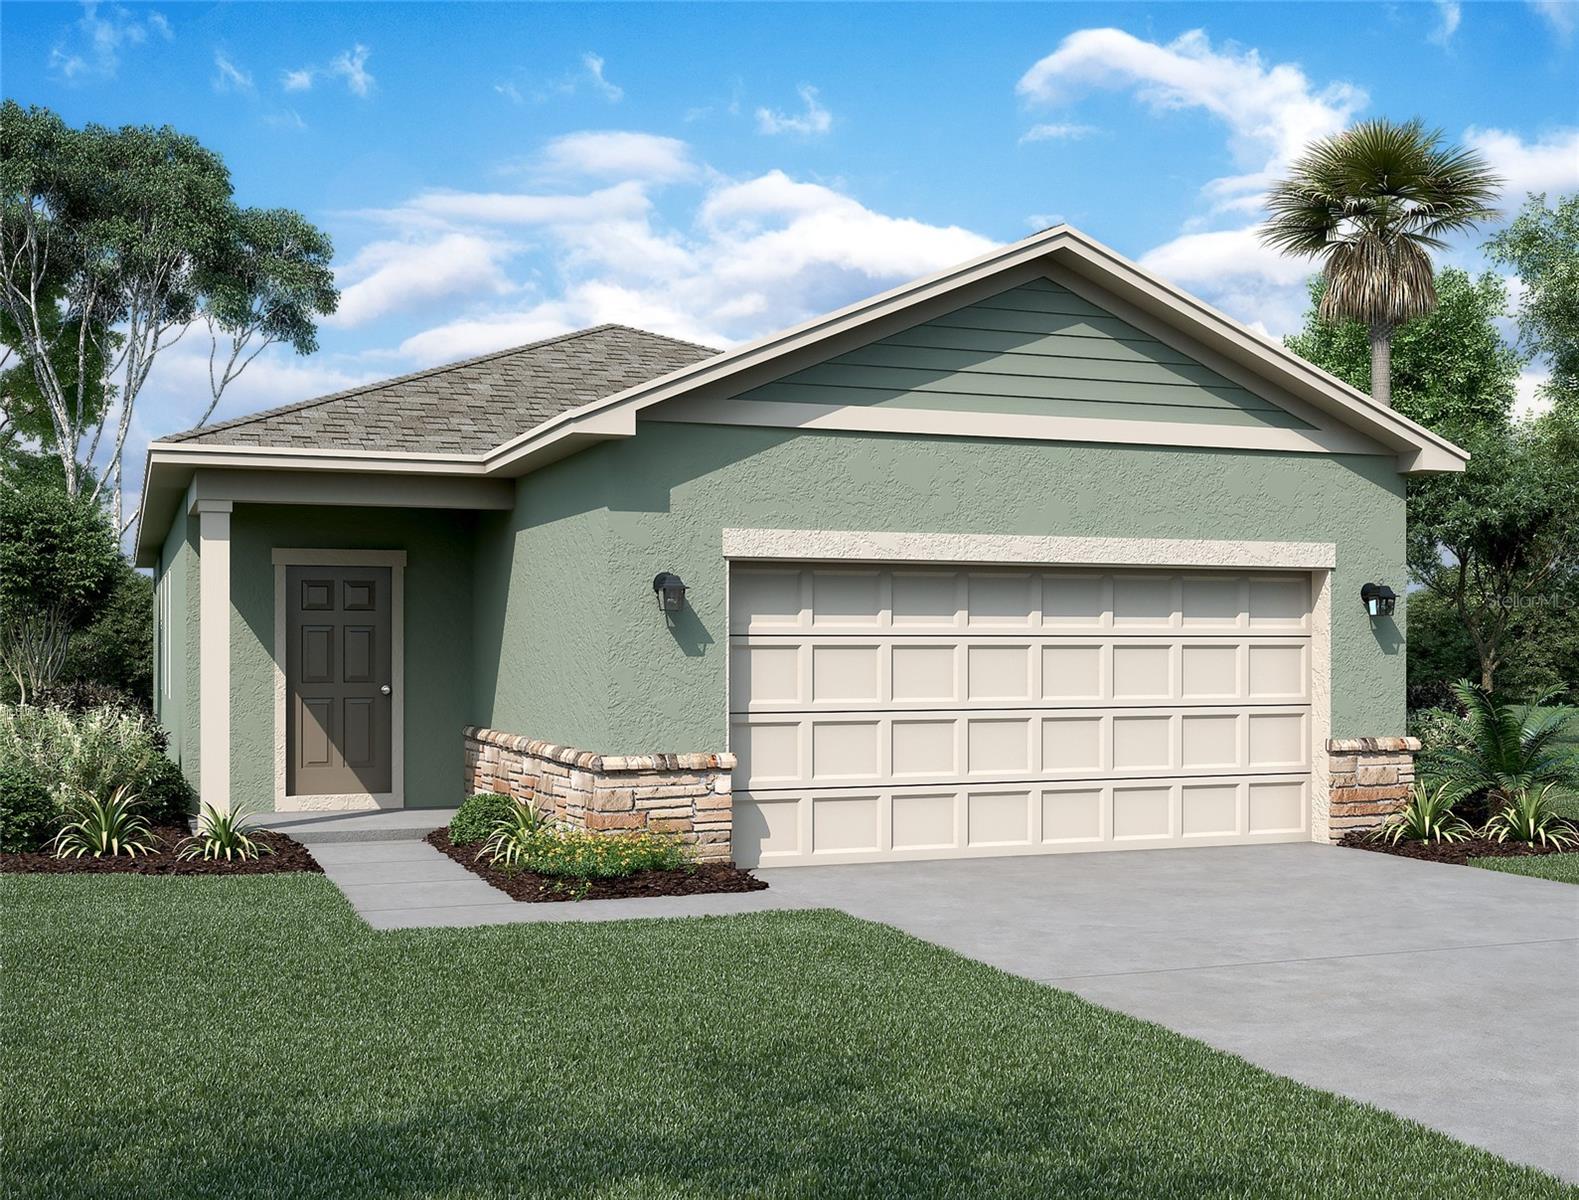
Under Construction. Welcome to the Hawking - a thoughtfully designed 3 bedroom, 2 bath home offering 1,769 square feet of comfortable living space. Situated on a beautiful lot with serene conservation views, this home is perfect for those who love both comfort and nature. Enjoy open living areas, modern kitchen, and a tranquil owners suite. All just minutes away from the best amenities Parrish has to offer. Don't miss out, schedule your visit today!
#TB8525742

PARRISH

10862 CURVING CREEK LOOP

3 Beds

2 Baths

1,769 Sq.Ft.

$337,990

MLS#: TB8525742
Under Construction. Welcome to this beautifully designed 3-bedroom, 2-bath single-story home offering the perfect balance of comfort, style, and functionality. The open-concept floor plan creates a spacious and inviting atmosphere, seamlessly connecting the kitchen, dining, and living areas—perfect for everyday living and entertaining. The modern kitchen features ample cabinet space, generous countertops, and a large island overlooking the main living area. The private owner's suite offers a relaxing retreat with a walk-in closet and en-suite bath, while two additional bedrooms provide flexibility for family, guests, or a home office. Located in a desirable community with exceptional amenities, including a resort-style pool, dog park, playground, scenic event lawn, picnic areas, and walkable streets, this home is designed for both convenience and an active lifestyle. Schedule your private tour today and experience all this beautiful home has to offer!
#A4698996

PARRISH

12910 RED DEER PLACE

3 Beds

2 Baths

1,275 Sq.Ft.

$316,422

MLS#: A4698996
Under Construction. The Odyssey floor plan in our Oakfield Lakes community features 3 bedrooms, 2 baths, with a modern layout, and 2 car garage. The open-concept kitchen, dining, and living area include granite countertops, high ceilings, and brand-new stainless steel appliances. Enjoy the outdoors with a private backyard, backs up to conservation, covered rear patio, our visit the resort style pool located within the community. This home is perfect for modern living and entertaining! Schedule an appointment today to visit Starlight Homes in Oakfield Lakes! PRIVATE CONSERVATION LOT!
#TB8525507

PARRISH

10522 CURVING CREEK LOOP

3 Beds

2 Baths

1,412 Sq.Ft.

$279,990

MLS#: TB8525507
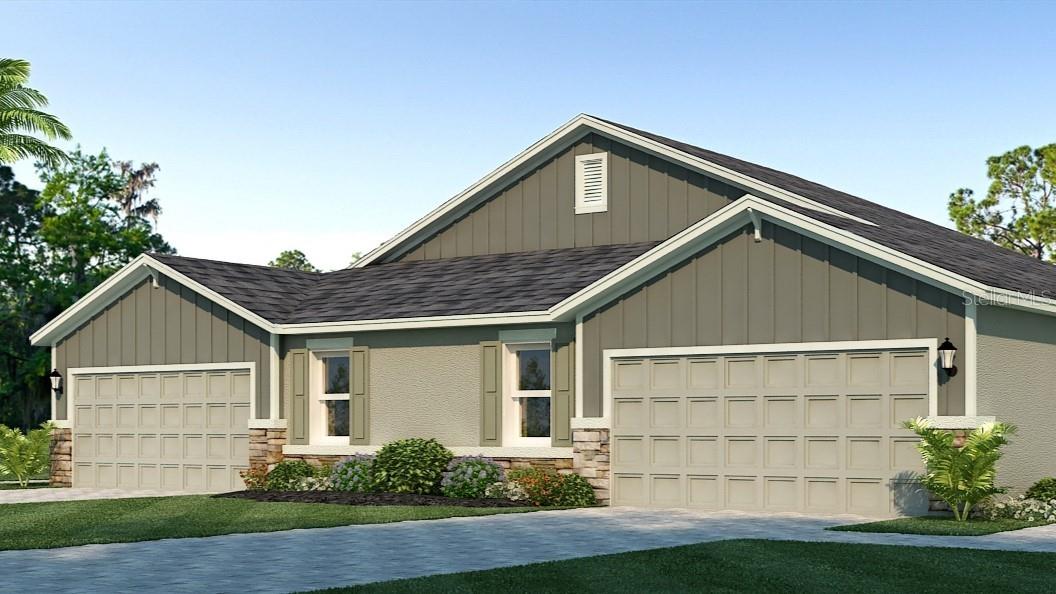
Under Construction. Receive up to $10,000 towards closing costs with the use of preferred lender & title. 
Legacy Preserve is D.R. Horton's newest community located off of North Rye Road, just north of Upper Manatee River Road. All of our homes feature all-concrete block construction on the first and second floors and D.R. Horton’s state-of-the-art Smart Home Automation system. Leacy Preserve's first amenity center is currently under construction and will contain a clubhouse, resort-style pool, playground, dog park, fitness center and open lawn space for sports and activities.
#A4698684

PARRISH

1609 INDIAN GRASS PLACE

3 Beds

2 Baths

1,564 Sq.Ft.

$303,990

MLS#: A4698684
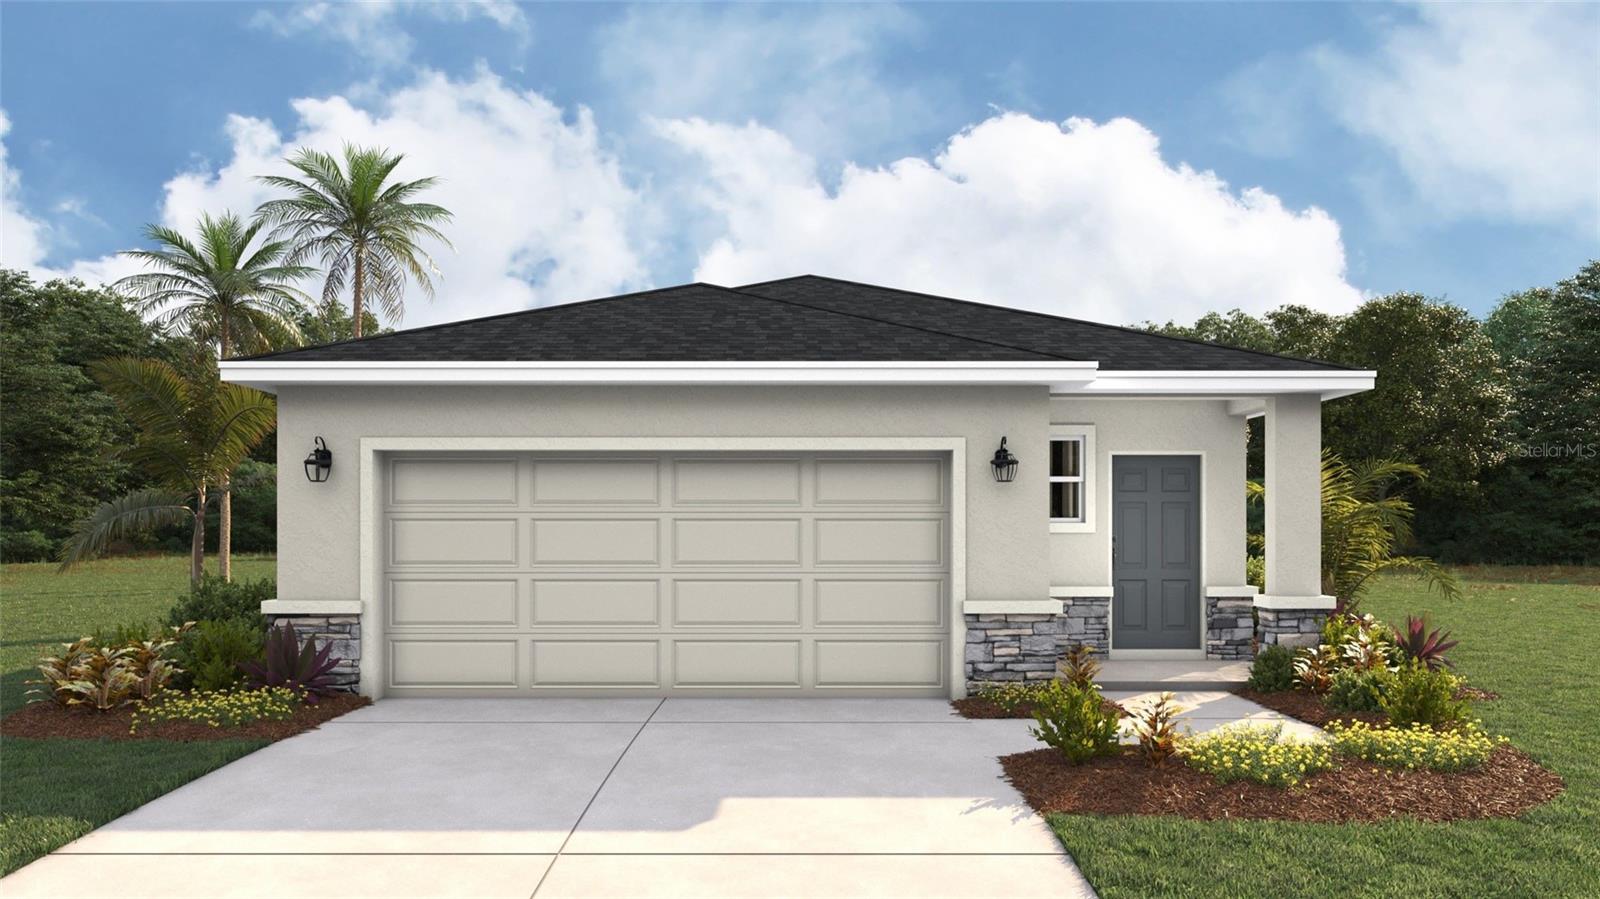
Under Construction. Receive up to $10,000 towards closing costs with the use of our preferred lender - Now through Sunday, August 2nd. 
Oakfield Trails neighborhood will consist of single-family homes all designed to meet the needs of today’s modern family. All of our homes feature all-concrete block construction on the first and second floors and D.R. Horton’s state-of-the-art Smart Home Automation system. Enjoy community-wide trails that connect residents to Lakes and Parks, Clubhouse and Uniquely Designed Public Spaces. A Resort-Style Pool with Slide Tower. Pickleball & Tennis Courts and Natural Playgrounds, Tree Covered Event Space and a Pavillion. Clubhouse and Fitness Center and for our 4-legged family members, a K-9 Park.
#A4698273

PARRISH

9961 MORNING MEADOWLARK TRAIL

4 Beds

2 Baths

1,665 Sq.Ft.

$342,990

MLS#: A4698273
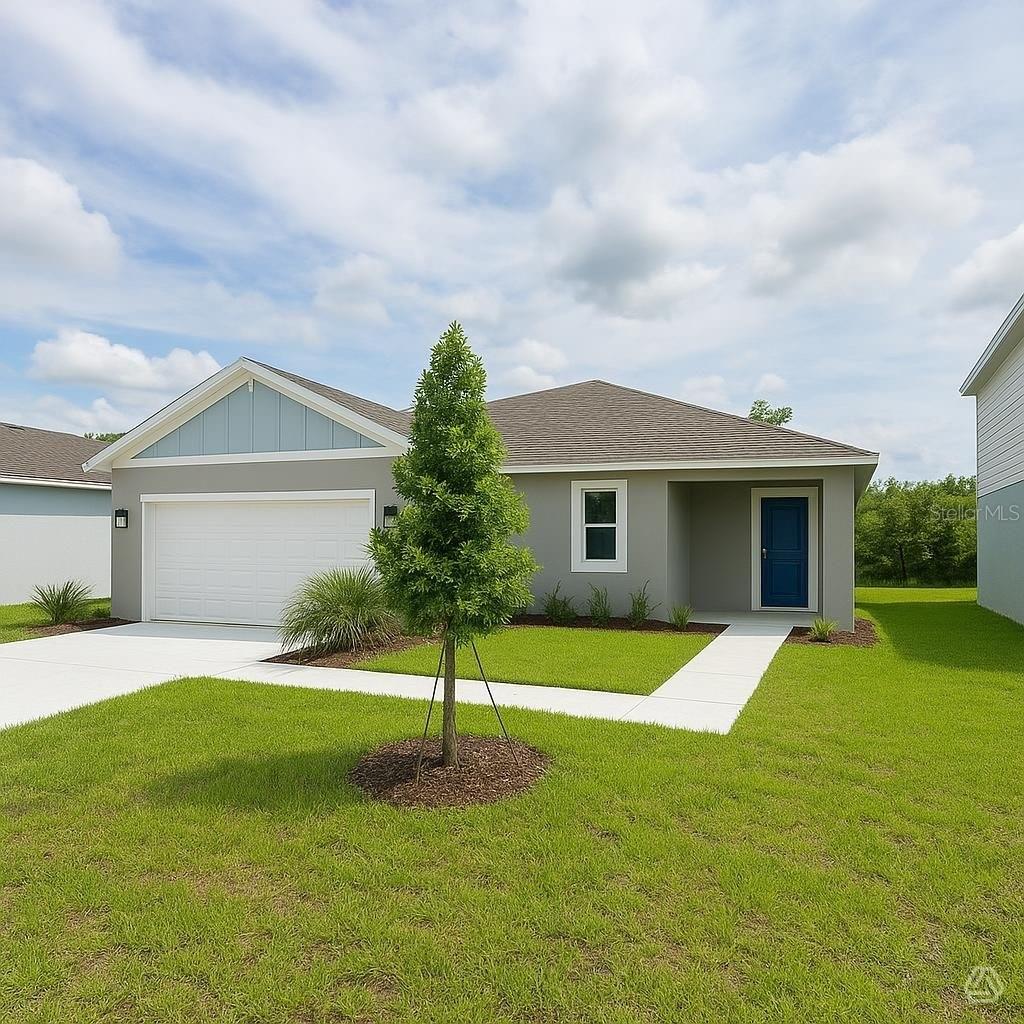
Under Construction. Welcome home to Deer Park, a brand new community in desirable Parrish, FL! This beautifully designed 3-bedroom, 2-bath home offers an open-concept layout perfect for everyday living and entertaining. The spacious kitchen flows seamlessly into the dining and living areas, creating a bright and inviting atmosphere. Situated on a desirable corner homesite, this home provides additional outdoor space and curb appeal. Enjoy modern finishes, thoughtful design, and the opportunity to be part of an exciting new community. Discover easy Florida living at Deer Park where comfort, style, and convenience come together.

Come explore Deer Park today and ask about special incentives!
#A4698295

PARRISH

12915 RED DEER PLACE

3 Beds

2 Baths

1,275 Sq.Ft.

$313,922

MLS#: A4698295
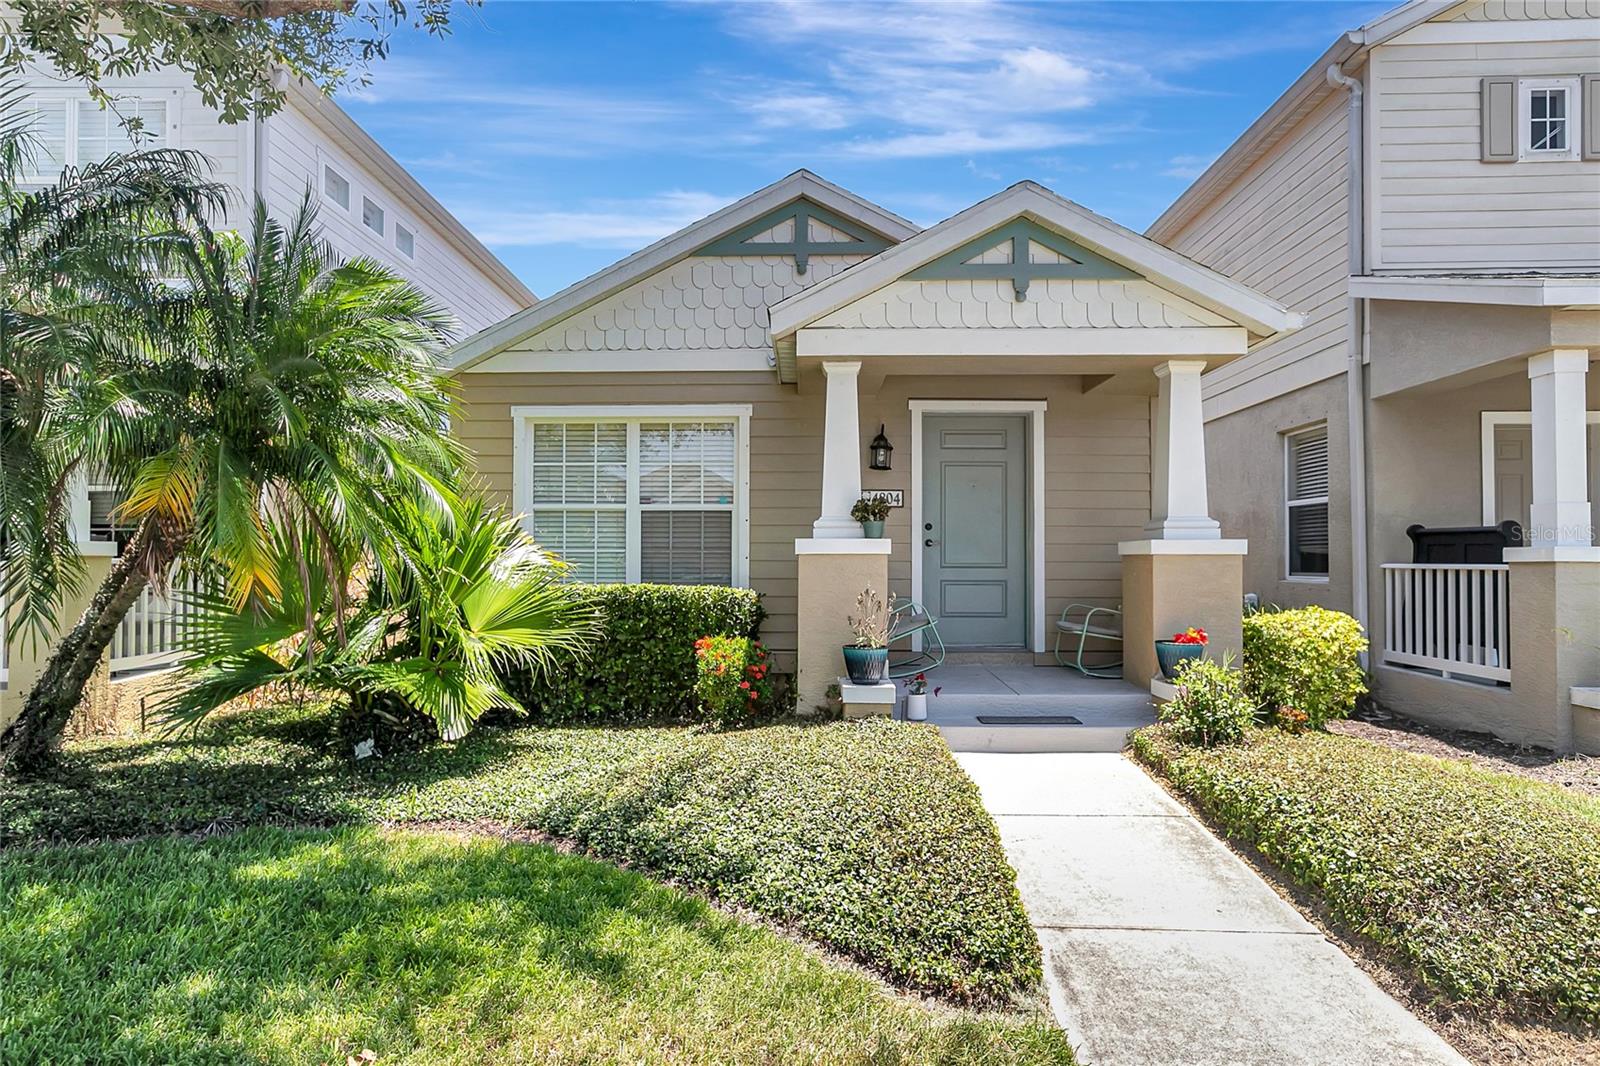
*** WELL CARED FOR WITH MANY RECENT UPDATES IN THIS TWO BED TWO BATH 1 CAR GARAGE SINGLE FAMILY HOME *** LOCATED IN A BEAUTIFUL, GATED COMMUNITY OF FOREST CREEK *** FRESHLY PAINTED INTERIOR WITH ALL NEW FLOORING,  NEW KITCHEN CABINETS, QUARTZ COUNTERTOPS & APPLIANCE PACKAGE ***  COMMUNITY OFFERS EXCEPTIONAL AMENITIES INCLUDING A SPARKLING POOL, HOT TUB, FITNESS CENTER & MORE. COME CHECK THIS OUT TODAY.
#TB8523327

PARRISH

4804 FOREST CREEK TRAIL

2 Beds

2 Baths

1,200 Sq.Ft.

$279,900

MLS#: TB8523327

 - property

Send a message

Message successfully sent.

Your message

What is 3 + 4 ?

Reason for contacting?

I agree to receive email communication and understand I can unsubscribe at any time.

I agree to be contacted by The Graf Group of Coldwell Banker via call, email, and text for real estate services. To opt out, you can reply 'stop' at any time or reply 'help' for assistance. You can also click the unsubscribe link in the emails. Message and data rates may apply. Message frequency may vary. Privacy Policy

Sign Out

Virtual Assistant

Would you like to take the next step with this property? We can help you schedule a showing or virtual tour, or send you more details.

Yes, I would like more information.

Thank You for Your Reply, One of Our Agents will contact you as soon as possible

No, maybe later.

Thank you, you can always contact me via email, phone number or through the contact form.

Realhub AI

Lucy - Your AI-Powered Realtor

Update Your Temporary Password

Personalize your search

Enter your email and we'll notify you immediately when new listings match what you're looking for.

or enter email address

Already have an account ? Login here

Continue your home search

I agree to receive communications and understand I can unsubscribe at any time.

I agree to be contacted by The Graf Group of Coldwell Banker via call, email, and text for real estate services. To opt out, you can reply 'stop' at any time or reply 'help' for assistance. You can also click the unsubscribe link in the emails. Message and data rates may apply. Message frequency may vary. Privacy Policy

Already have an account ? Login here

We use cookies

We use cookies primarily for analytics to enhance your experience. By accepting, you agree to our use of these cookies. You can manage your preferences or learn more about our cookies policy.