
- Properties
- Meet our agents
- Communities
- Market Report
- Home Value
- Calculator


Property
Beds
3
Full Baths
2
1/2 Baths
1
Year Built
1978
Sq.Footage
2,039
VIRTUAL STAGING IN SOME PHOTOS. WELCOME TO AN EXTRAORDINARY COASTAL RETREAT IN THE COVETED CARLOUEL ENCLAVE OF NORTH CLEARWATER BEACH! Tucked away in one of Clearwater Beach’s most charming residential neighborhoods, this exquisitely reimagined 3-bedroom, 2.5-bath residence offers 2,039 square feet of sophisticated living space, a two-car garage, and a beautiful blend of craftsmanship, modern luxury, and effortless coastal elegance. Lush tropical landscaping and a striking wrought-iron gate welcome you into a truly distinctive feature: the PRIVATE GATED ENTRY COURTYARD. Imagine peaceful sunrise coffee, leisurely alfresco mornings, or intimate evening conversations in this secluded outdoor sanctuary. Beyond the courtyard, soaring vaulted ceilings, abundant natural light, and a spacious open-concept layout create an inviting backdrop for entertaining and everyday living. The showstopping chef-inspired kitchen features exquisite Level 5 quartz countertops, an impressive 8-foot gathering island, 42-inch solid wood cabinetry with dovetail craftsmanship and soft-close hardware, a Bosch refrigerator, drawer-style microwave, and six-burner gas range. Waterproof luxury vinyl plank flooring brings continuity to the interiors, complemented by Italian ceramic tile in the bathrooms. An electric fireplace surrounded by luxurious Turkish marble and topped with a solid wood mantel anchors the living space with warmth and sophistication. Beautifully appointed baths feature Hansgrohe plumbing fixtures, LED-backlit mirrors, and spa-inspired finishes. All bedrooms offer remote-controlled lighting and ceiling fans. Professionally installed automatic smart blinds and custom closet shelving are planned throughout, with buyers offered a choice of styles and colors. Comfort and performance are equally impressive, with TWO INDEPENDENTLY ZONED CENTRAL A/C SYSTEMS and all-new central air-conditioning ductwork. Other highlights include hurricane-impact-rated front and rear doors; double-pane insulated, double-hung windows that open from the top or bottom; double sliding doors in the rear sunroom; a tile roof installed in 2015; and HVAC equipment updated in 2019. An interior laundry room with utility basin and dedicated shower makes pet baths and beach-day cleanup a breeze. The private backyard, framed by lush landscaping and a charming brick patio, offers another inviting place to relax or gather with friends. LOCATION IS EVERYTHING. Carlouel is a distinctive residential enclave at the northern tip of Clearwater Beach, prized for its tucked-away atmosphere and proximity to the shoreline. A voluntary HOA offers private beach access, with a pedestrian-only access point less than a five-minute leisurely walk from your front door. Just one street separates the neighborhood from the powdery white sands and sparkling waters of the Gulf of America. A rare opportunity to enjoy refined coastal living, where privacy, thoughtful design, and everyday luxury come together beautifully. Welcome home to Carlouel!
Features & Amenities
Interior
-
Other Interior Features
Eat-in Kitchen, Open Floorplan, Stone Counters, Vaulted Ceiling(s), Walk-In Closet(s)
-
Total Bedrooms
3
-
Bathrooms
2
-
1/2 Bathrooms
1
-
Cooling YN
YES
-
Cooling
Central Air
-
Fireplace YN
YES
-
Heating YN
YES
-
Heating
Central, Electric
-
Pet friendly
Yes
Exterior
-
Garage
Yes
-
Garage spaces
2
-
Construction Materials
Block, Frame
-
Other Exterior Features
Private Entrance
-
Parking
Garage Door Opener, Attached
-
Pool
No
-
Waterfront YN
NO
Area & Lot
-
Lot Size(acres)
0.15
-
Lot Size(square feet)
6,395
-
Property Type
Residential
-
Property Sub Type
Single Family Residence
Price
-
Sales Price
$1,345,000
-
Tax Amount
$9,439.33
-
Financing Options
Cash, Conventional, VA Loan
-
Sq. Footage
2,039
-
Price/SqFt
$659
HOA
-
Association
YES
-
Association Fee
$200
-
Association Fee Frequency
Annually
-
Association Fee Includes
N/A
-
Total Monthly Fees
$16.67
School District
-
Elementary School
Sandy Lane Elementary-PN
-
Middle School
Dunedin Highland Middle-PN
-
High School
Clearwater High-PN
Property Features
-
Stories
1
-
New Construction
NO
-
Foundation Details
Slab
-
Ownership
Fee Simple
-
Senior Community YN
NO
-
Sewer
Public Sewer
-
Tax Lot
24
-
Water Source
Public
Schedule a Showing
Showing scheduled successfully.
Mortgage calculator
Estimate your monthly mortgage payment, including the principal and interest, property taxes, and HOA. Adjust the values to generate a more accurate rate.
Your payment
Principal and Interest:
$
Property taxes:
$
HOA fees:
$
Total loan payment:
$
Total interest amount:
$
Location
County
Pinellas
Elementary School
Sandy Lane Elementary-PN
Middle School
Dunedin Highland Middle-PN
High School
Clearwater High-PN
Listing Courtesy of Angela Julian PA, CHARLES RUTENBERG REALTY INC
RealHub Information is provided exclusively for consumers' personal, non-commercial use, and it may not be used for any purpose other than to identify prospective properties consumers may be interested in purchasing. All information deemed reliable but not guaranteed and should be independently verified. All properties are subject to prior sale, change or withdrawal. RealHub website owner shall not be responsible for any typographical errors, misinformation, misprints and shall be held totally harmless.

Executive Assistant
Emil Garinga
Call Emil today to schedule a private showing.

* Listings on this website come from the FMLS IDX Compilation and may be held by brokerage firms other than the owner of this website. The listing brokerage is identified in any listing details. Information is deemed reliable but is not guaranteed. If you believe any FMLS listing contains material that infringes your copyrighted work please review our DMCA policy and learn how to submit a takedown request.© 2024 FMLS.
Related Properties

CLEARWATER BEACH
145 BRIGHTWATER DRIVE 8
3 Beds
3 Baths
2,241 Sq.Ft.
$1,600,000
MLS#: TB8567427

CLEARWATER BEACH
1310 GULF BOULEVARD 6D
2 Beds
2 Baths
1,570 Sq.Ft.
$1,149,000
MLS#: TB8566284

CLEARWATER BEACH
521 MANDALAY AVENUE 505
3 Beds
2 Baths
1,547 Sq.Ft.
$1,282,500
MLS#: TB8556730

CLEARWATER BEACH
675 S GULFVIEW BOULEVARD PH4
3 Beds
3 Baths
2,800 Sq.Ft.
$1,395,000
MLS#: TB8557915

CLEARWATER BEACH
751 MANDALAY AVENUE
3 Beds
3 Baths
1,856 Sq.Ft.
$1,499,000
MLS#: TB8539366

CLEARWATER BEACH
1600 GULF BOULEVARD 911
2 Beds
2 Baths
1,840 Sq.Ft.
$1,325,000
MLS#: TB8534870

CLEARWATER BEACH
440 PALM ISLAND SE
3 Beds
2 Baths
2,228 Sq.Ft.
$1,425,000
MLS#: TB8533361

CLEARWATER BEACH
1170 GULF BOULEVARD 403
2 Beds
2 Baths
1,427 Sq.Ft.
$1,150,000
MLS#: TB8532436
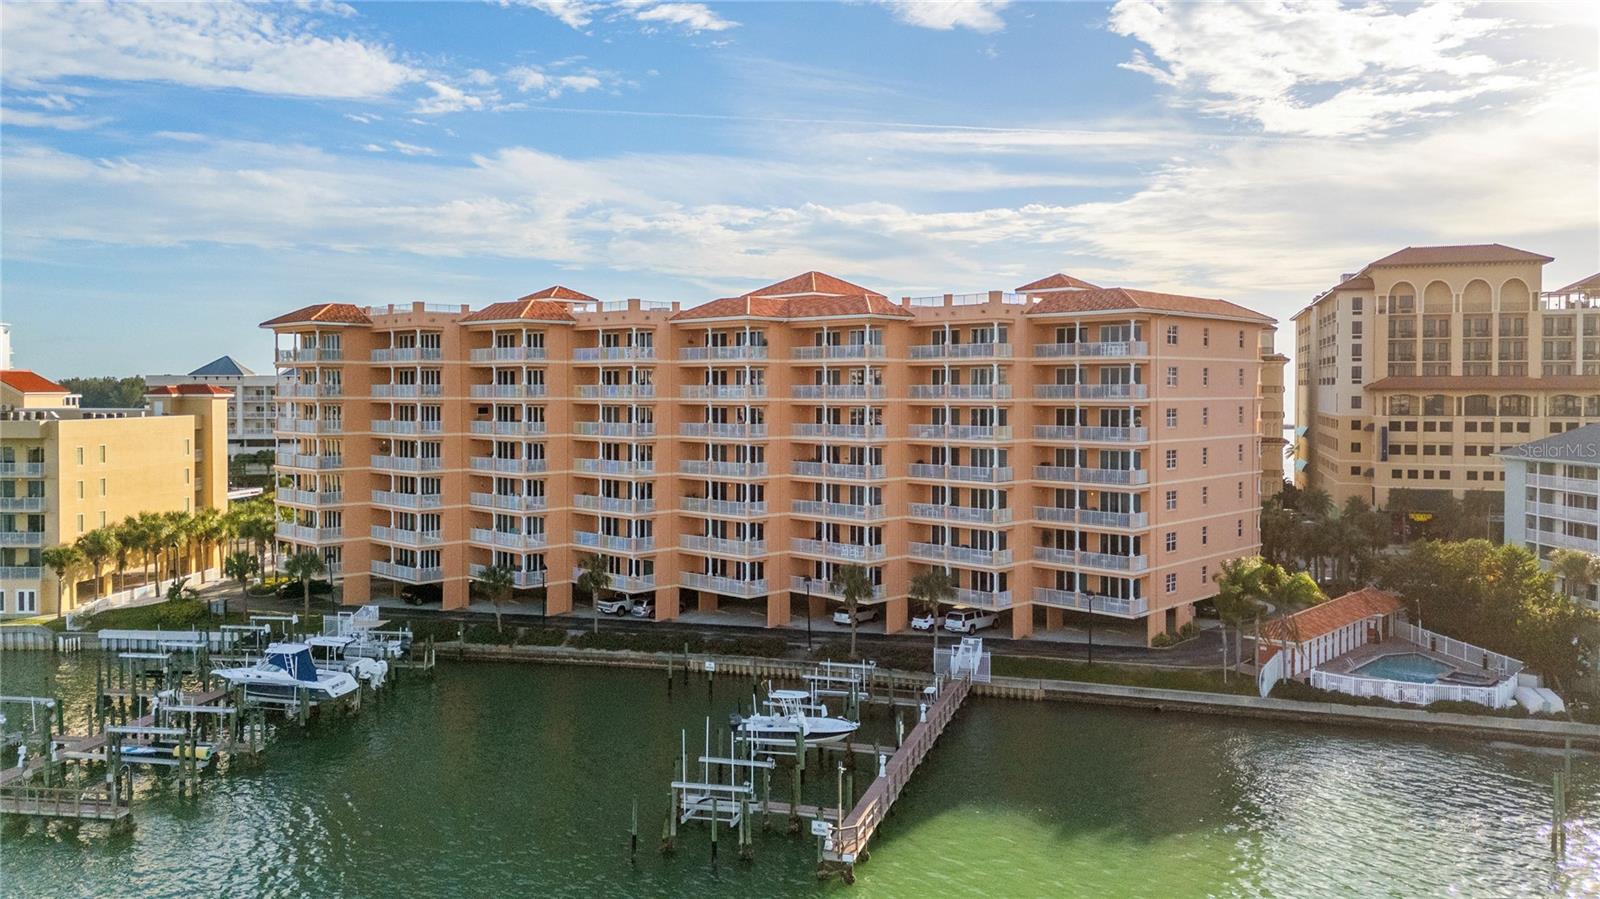
CLEARWATER BEACH
530 S GULFVIEW BOULEVARD 601
3 Beds
2 Baths
1,803 Sq.Ft.
$1,125,000
MLS#: TB8523590
