Features & Amenities

Interior

  • Other Interior Features

    Cathedral Ceiling(s), Eat-in Kitchen, High Ceilings, Stone Counters, Vaulted Ceiling(s), Walk-In Closet(s)

  • Total Bedrooms

    4

  • Bathrooms

    3

  • Cooling YN

    YES

  • Cooling

    Central Air

  • Fireplace YN

    YES

  • Heating YN

    YES

  • Heating

    Central, Electric

  • Pet friendly

    Cats OK, Dogs OK, Yes

Exterior

  • Garage

    Yes

  • Garage spaces

    2

  • Construction Materials

    Block, Frame

  • Other Exterior Features

    Rain Gutters

  • Parking

    Driveway, Garage Door Opener, Attached

  • Pool

    Yes

  • Pool Features

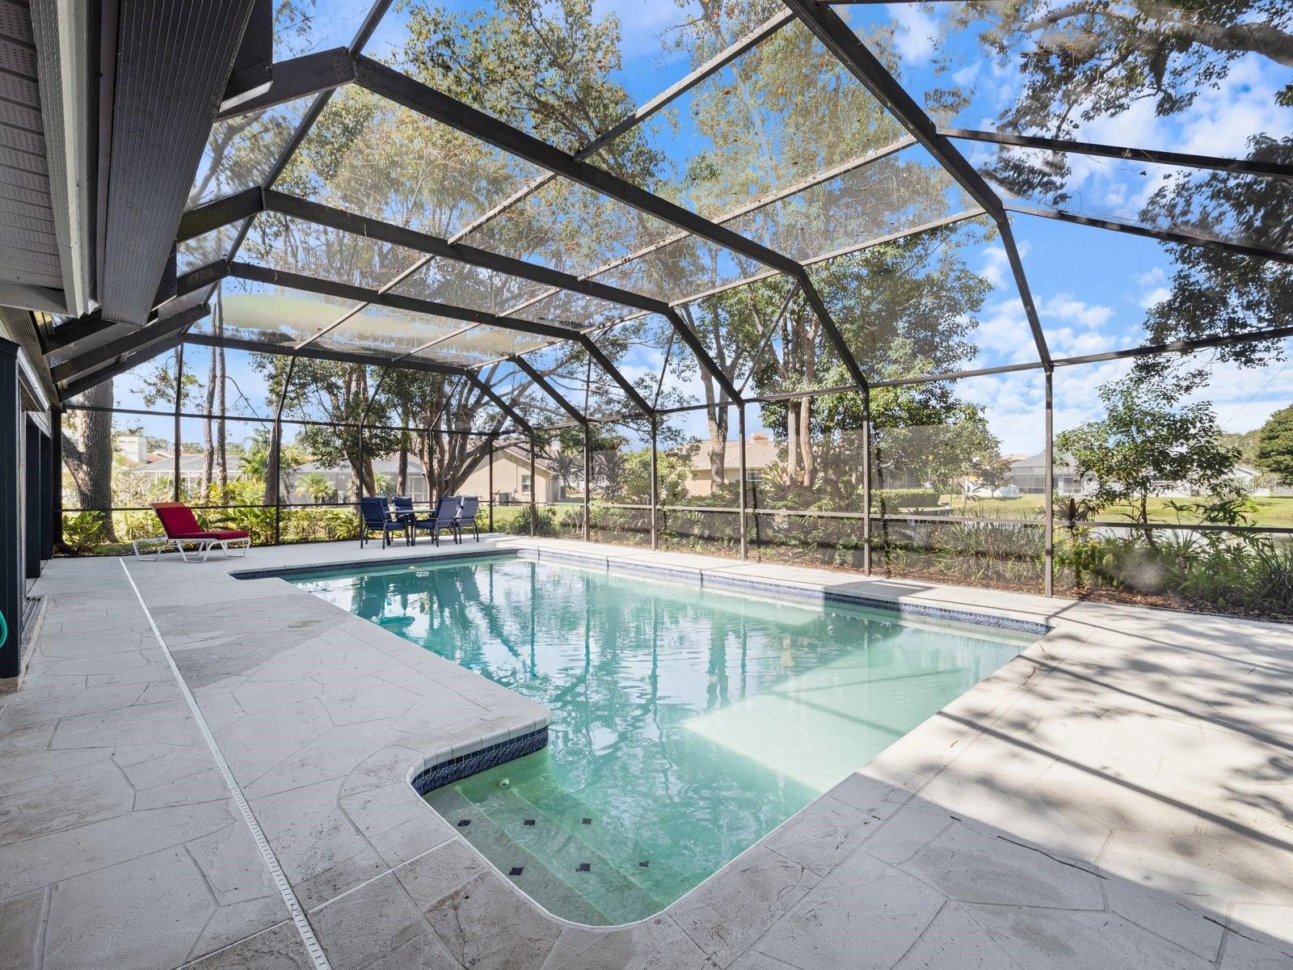
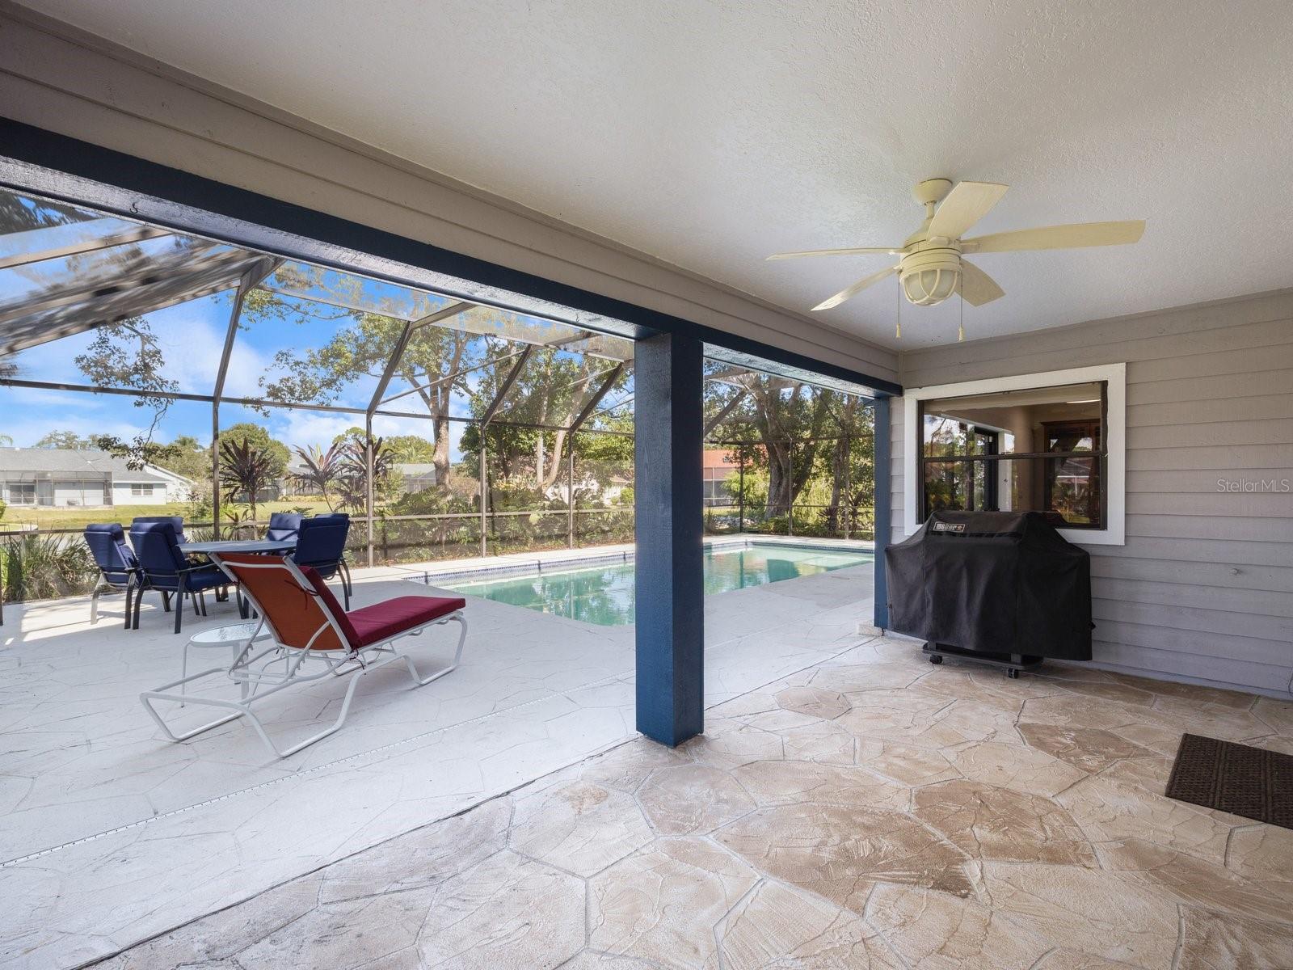
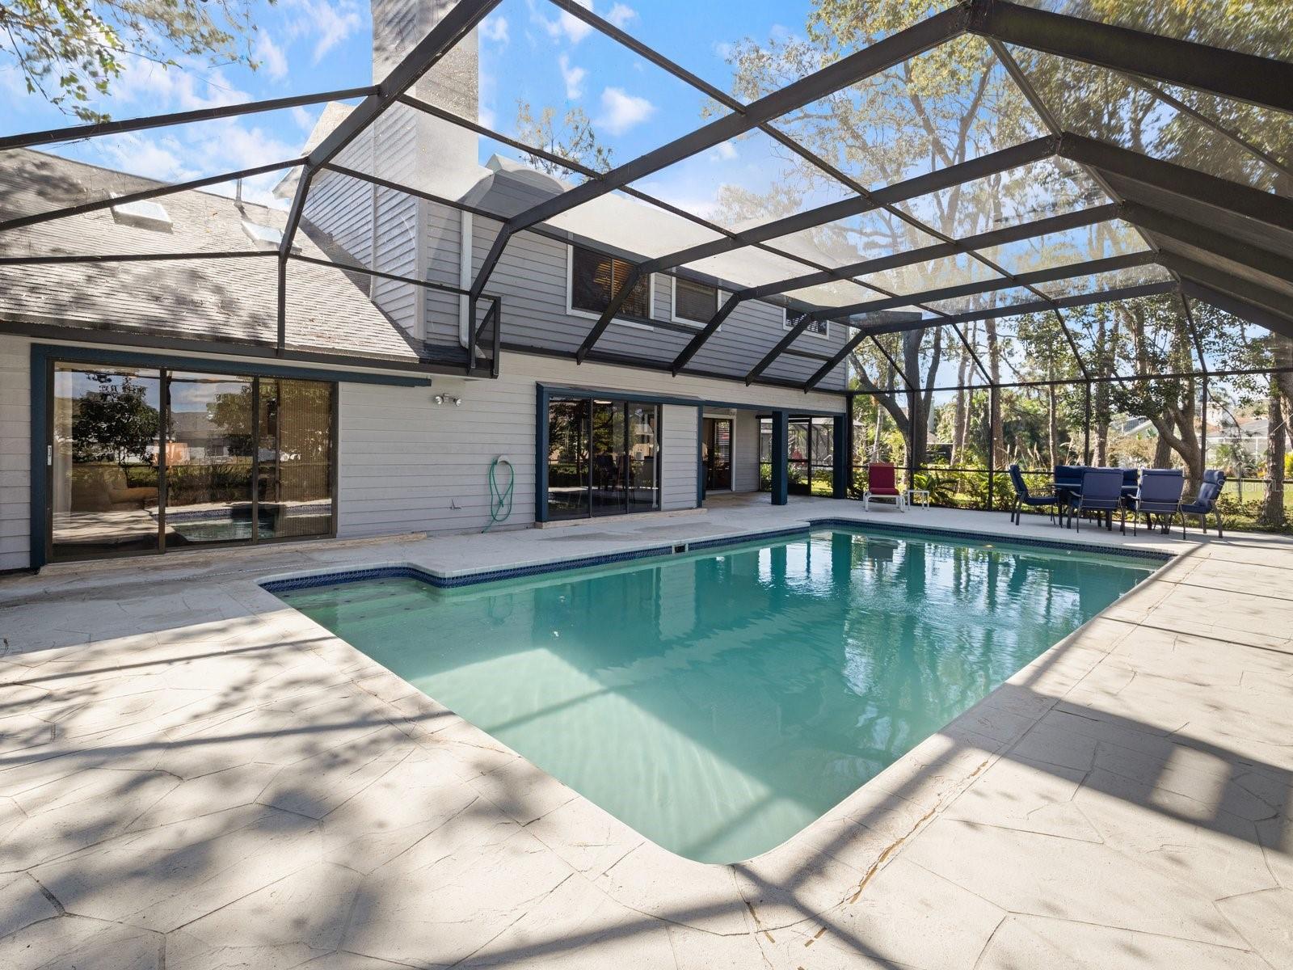
    Gunite, In Ground, Screen Enclosure, Tile, Private

  • Waterfront YN

    YES

  • View

    Pond, Water

Area & Lot

  • Lot Features

    Cul-De-Sac, Irregular Lot, Landscaped, Near Public Transit, Waterfront

  • Lot Size(acres)

    0.31

  • Lot Size(square feet)

    13656.0

  • Property Type

    Residential

  • Property Sub Type

    Single Family Residence

Price

  • Sales Price

    $810,000

  • Tax Amount

    $3,747.54

  • Sq. Footage

    2, 670

  • Price/SqFt

    $303

HOA

  • Association

    Yes

  • Association Fee

    $380

  • Association Fee Frequency

    Quarterly

  • Association Fee Includes

    N/A

  • Total Monthly Fees

    $126.67

School District

  • Elementary School

    N/A

  • Middle School

    Safety Harbor Middle-PN

  • High School

    Countryside High-PN

Property Features

  • Stories

    2

  • New Construction

    NO

  • Foundation Details

    Slab

  • Ownership

    Fee Simple

  • Senior Community YN

    NO

  • Sewer

    Public Sewer

  • Tax Lot

    34

  • Water Source

    Public

Schedule a Showing

Showing scheduled successfully.

<
>
IN PERSON
VIA CHAT

What is 3 + 4 ?


Change time

Mortgage calculator
Estimate your monthly mortgage payment, including the principal and interest, property taxes, and HOA. Adjust the values to generate a more accurate rate.

Your payment

Principal and Interest:

$

Property taxes:

$

HOA fees:

$

Total loan payment:

$

Total interest amount:

$

Location

County

Pinellas

Elementary School

Middle School

Safety Harbor Middle-PN

High School

Countryside High-PN

Listing Courtesy of Donna Nettestad , RE/MAX ACTION FIRST OF FLORIDA

RealHub Information is provided exclusively for consumers' personal, non-commercial use, and it may not be used for any purpose other than to identify prospective properties consumers may be interested in purchasing. All information deemed reliable but not guaranteed and should be independently verified. All properties are subject to prior sale, change or withdrawal. RealHub website owner shall not be responsible for any typographical errors, misinformation, misprints and shall be held totally harmless.

Agent Emil Garinga

Executive Assistant

Emil Garinga

Call Emil today to schedule a private showing.


* Listings on this website come from the FMLS IDX Compilation and may be held by brokerage firms other than the owner of this website. The listing brokerage is identified in any listing details. Information is deemed reliable but is not guaranteed. If you believe any FMLS listing contains material that infringes your copyrighted work please click here to review our DMCA policy and learn how to submit a takedown request.© 2024 FMLS.
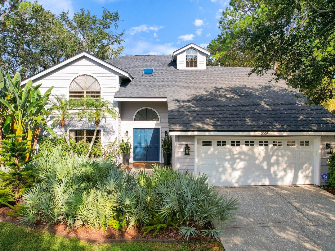
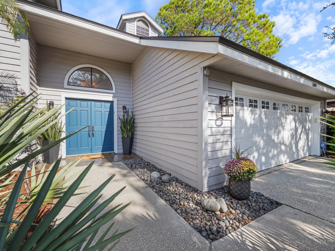
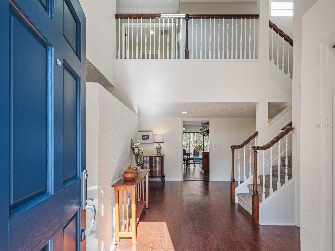
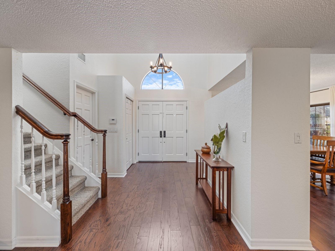
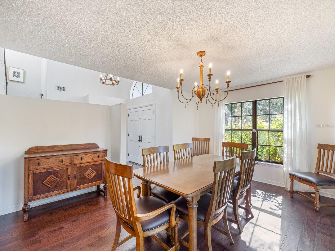
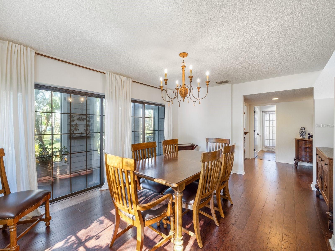
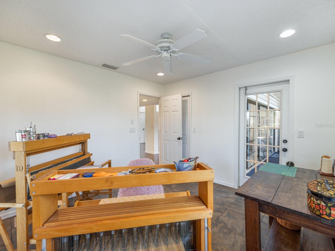
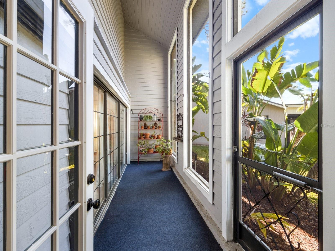
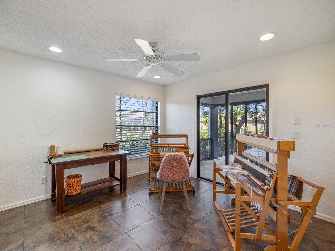
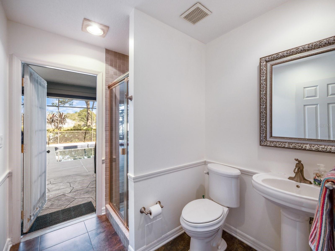
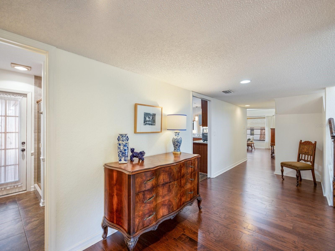
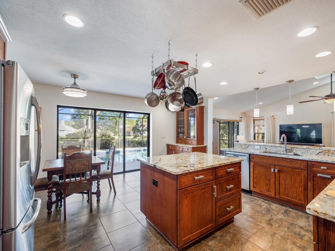
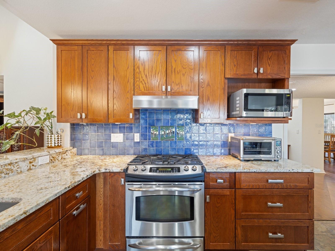
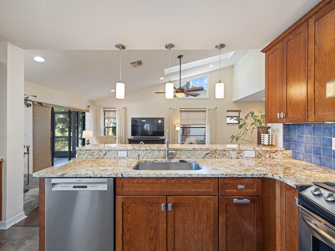
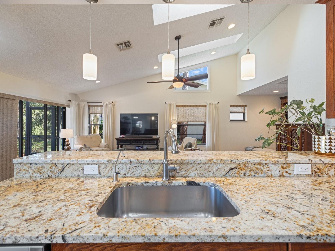
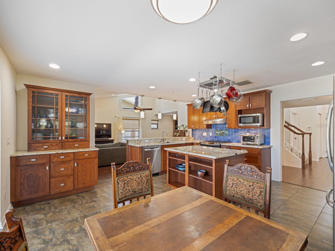
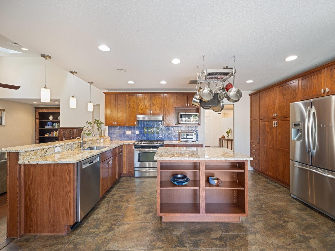
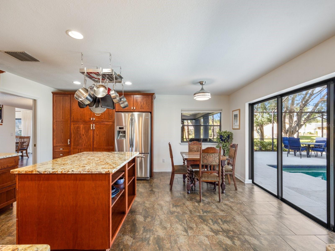
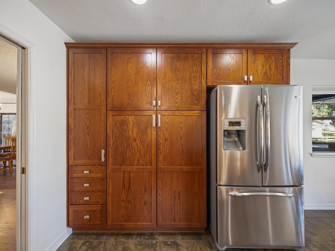
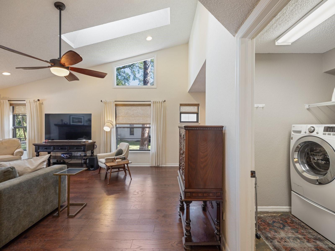
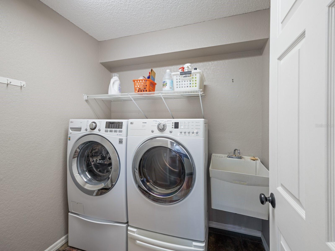
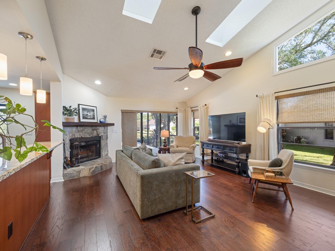
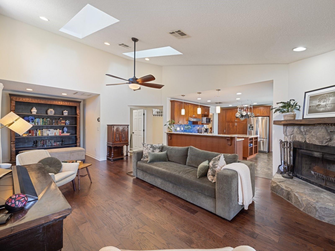
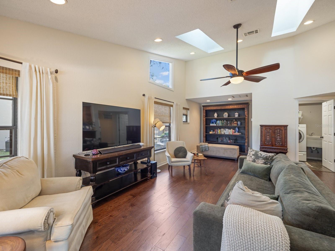
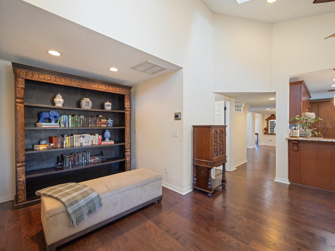
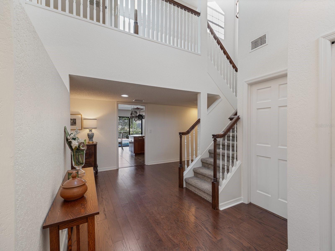
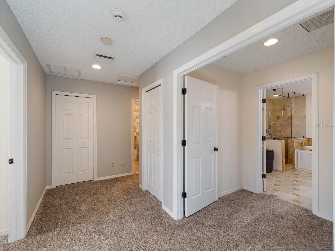
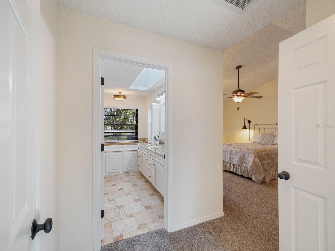
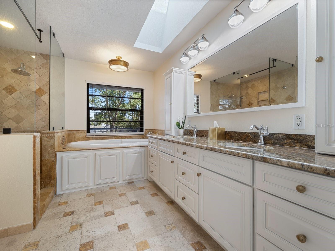
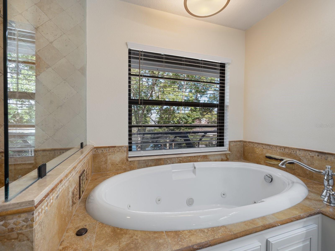
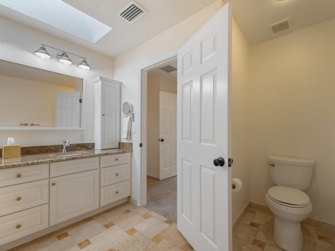
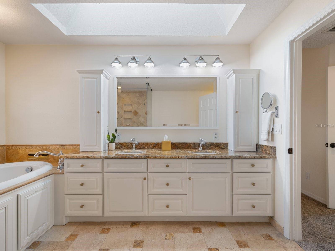
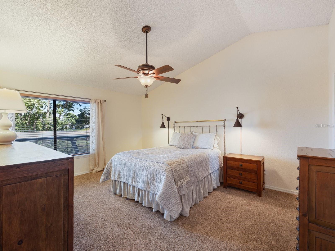
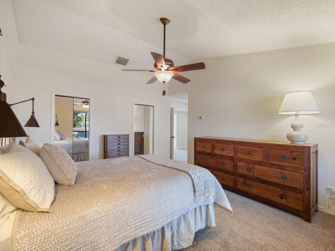
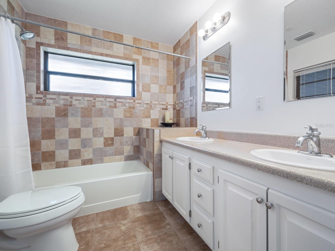
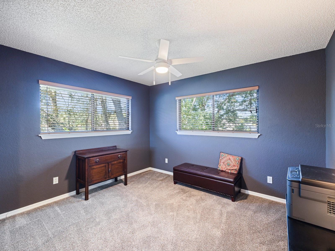
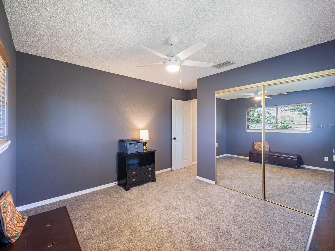
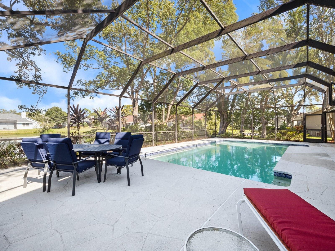
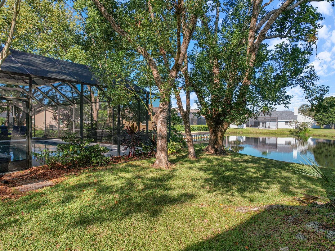
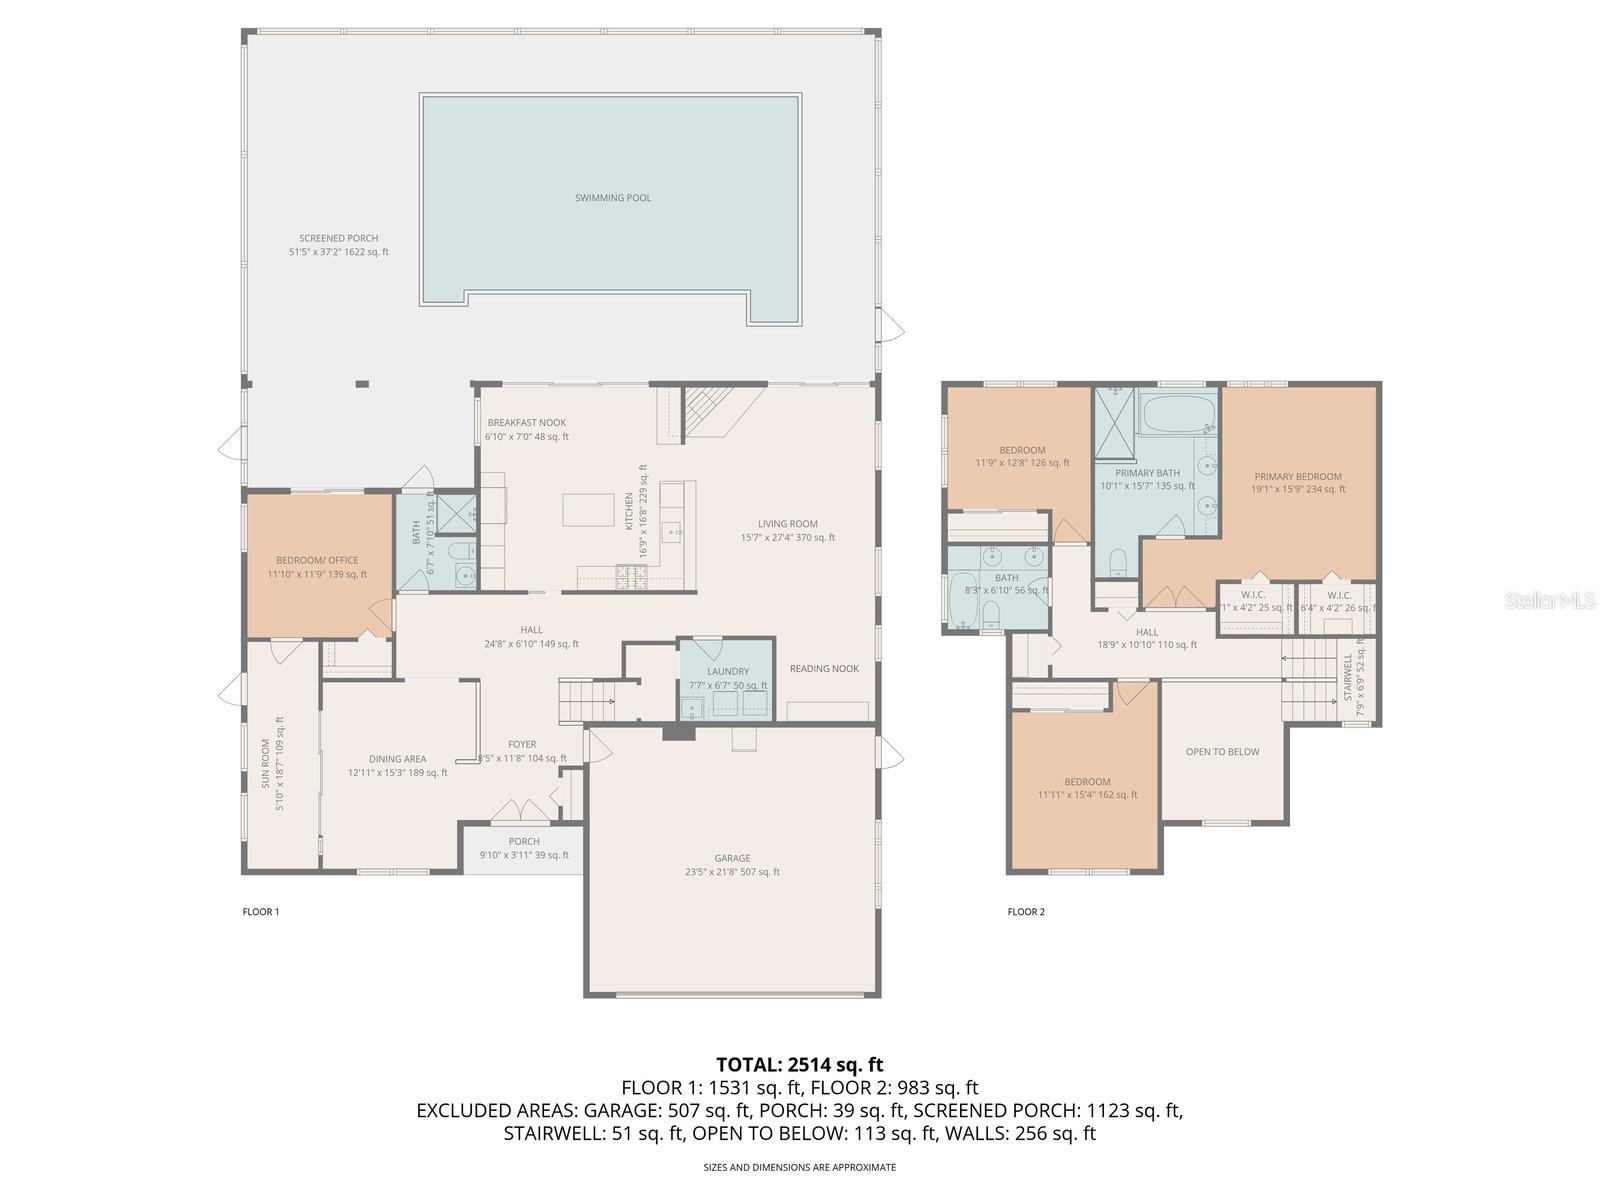
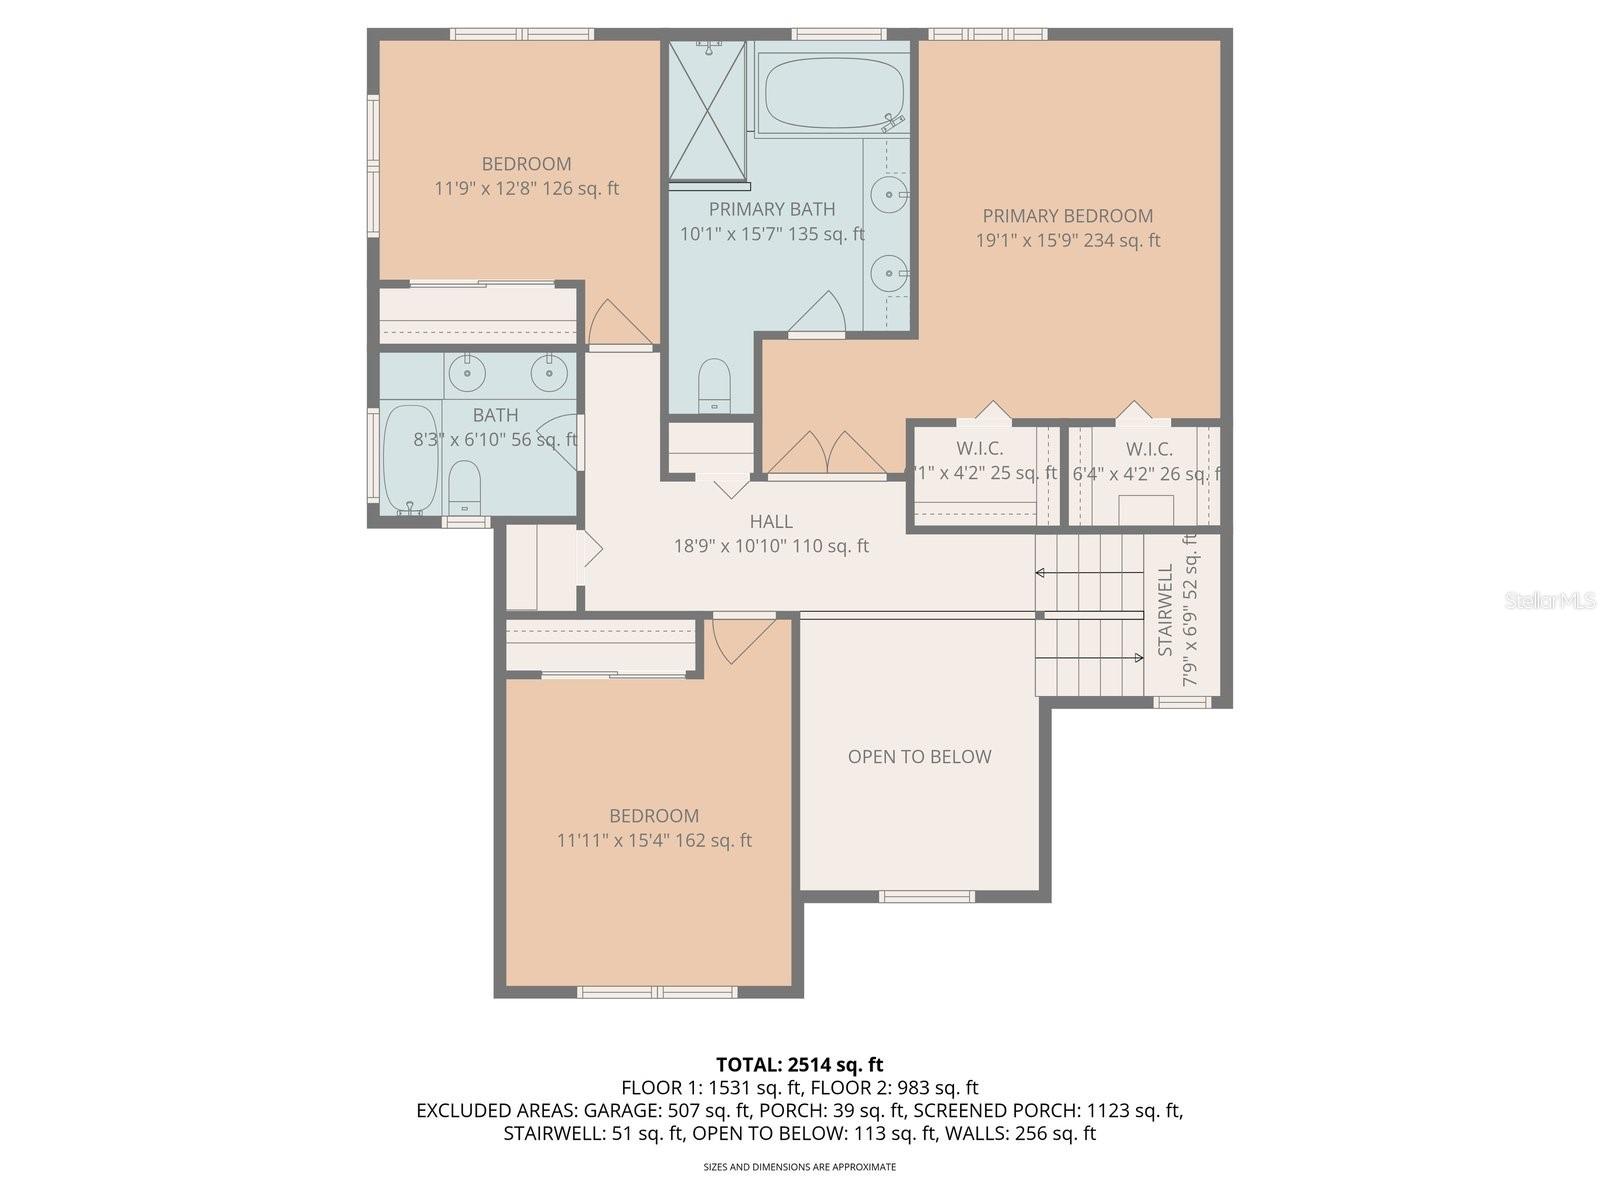
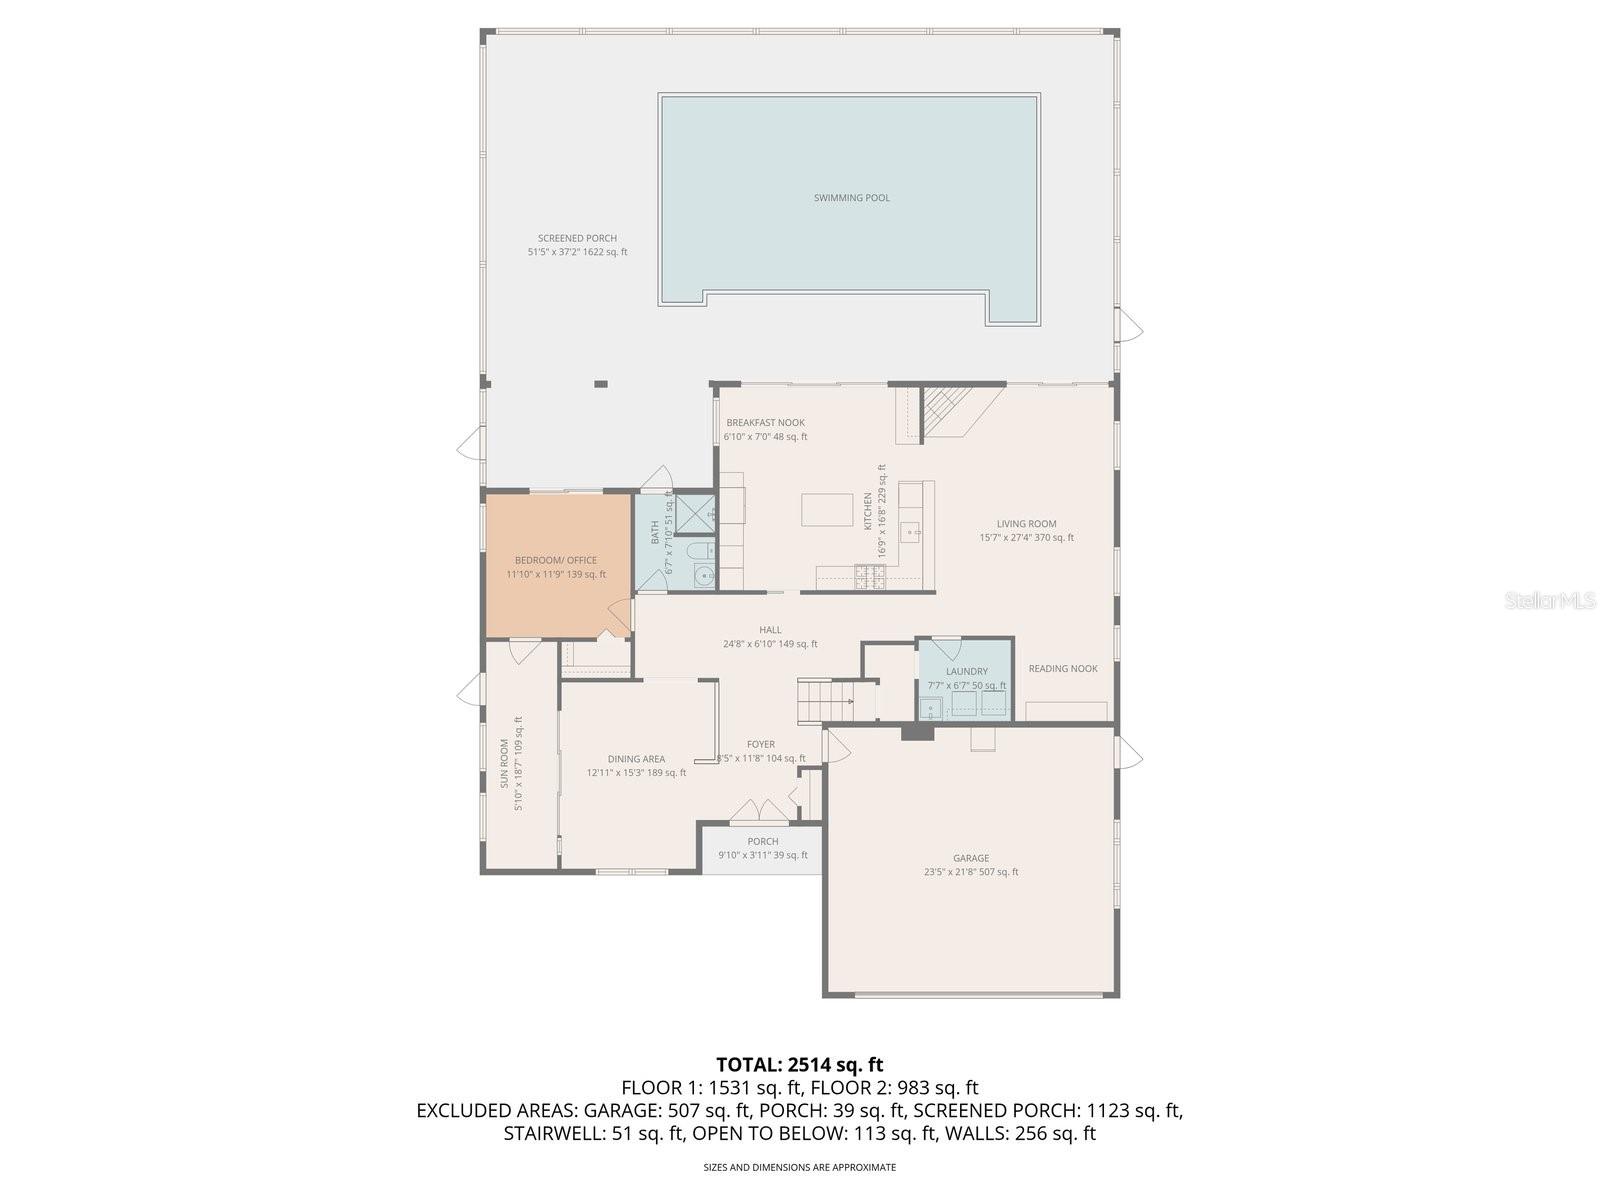
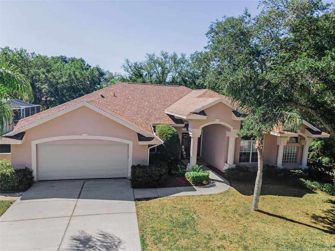
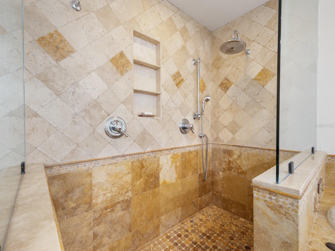
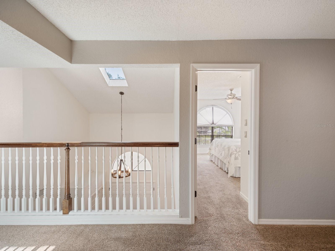
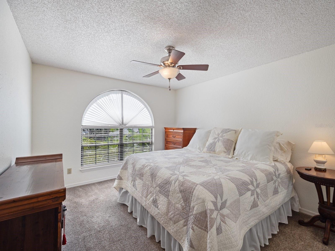
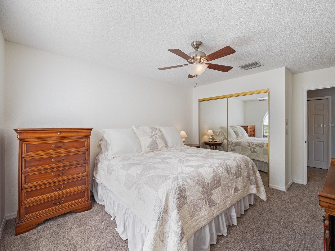
Discover the perfect blend of comfort, character, and convenience in this beautiful two-story home, tucked away on a peaceful cul-de-sac in Safety Harbor. From the moment you step inside, you’ll feel the warmth of solid wood doors, gleaming wood floors, and the inviting glow of the family room’s floor-to-ceiling wood-burning fireplace. At the heart of the home lies a spacious kitchen featuring rich wood cabinetry, granite countertops, a center island, and high-end GE Profile and Bosch stainless steel appliances—perfect for both everyday living and entertaining family or friends. Nearly every room enjoys serene pond views, with more than 160 feet of combined waterfront creating a picturesque backdrop for relaxing or hosting gatherings by the large screened-in pool area. Upstairs, the primary suite offers a private retreat with an ensuite bath, while two additional bedrooms share a generous secondary bathroom. A fourth bedroom on the main floor opens directly to the screened lanai and pool area and has access to a full bath that also serves as the convenient pool bath.
Additional highlights include Clearwater natural gas service for the oven, dryer, and tankless water heater, a new roof (2022), and newer A/C systems (upstairs 2020, downstairs 2022). With easy access to downtown Safety Harbor’s charming shops, restaurants, and waterfront parks, this home captures the essence of Florida living—comfort, style, and serenity.

1009 WYNDHAM WAY

Message successfully sent.

What would you like to know?

What is 3 + 4 ?

I agree to receive email communication and understand I can unsubscribe at any time.

I agree to be contacted by The Graf Group of Coldwell Banker via call, email, and text for real estate services. To opt out, you can reply 'stop' at any time or reply 'help' for assistance. You can also click the unsubscribe link in the emails. Message and data rates may apply. Message frequency may vary. Privacy Policy

Related Properties

You will love this spacious two-story home in the highly desirable Safety Harbor area, ideally located near Countryside Hospital and top-rated local schools. Freshly painted and thoughtfully updated throughout, this 4-bedroom, 3-bathroom home offers the perfect blend of comfort, style, and functionality.
Inside, you’ll find updated kitchens and bathrooms, beautiful new flooring, modern lighting, and a bright, inviting layout designed for everyday living and entertaining. The spacious living room, formal dining room, and family room with soaring vaulted ceilings provide flexible spaces for gathering and relaxing.
The updated kitchen features white cabinetry, quartz countertops, ample pantry storage, and a clean, contemporary feel. The well-designed floor plan offers both open living spaces and privacy where needed.
Step outside to enjoy the screened porch overlooking the fully fenced backyard with brand-new fencing — perfect for pets, play, and outdoor entertaining. Conveniently located near shopping, dining, parks, and beaches, this move-in ready home is one you won’t want to miss.
#TB8509582

SAFETY HARBOR

3309 BRIARWOOD LANE

4 Beds

3 Baths

2,227 Sq.Ft.

$670,000

MLS#: TB8509582

Presenting a 1 Acre MOL estate in the highly coveted Enterprise corridor of Safety Harbor! Feel a subtle peace wash over you as you step into this parklike setting under the canopy of magnificent live oak trees and surrounded by the quiet sounds of nature. Woodpeckers making their home in the mature trees, butterflies fluttering about and even a glimpse of a Great Horned Owl can be captured from your back patio. Turning into this home via the circular drive you’ll feel like you’re about to encounter a very special place.  An arched entryway leads into a private courtyard where beautiful double swinging wood doors will welcome you into a home that has been occupied by one family for 47 years!!!  Upon entering, a stunning view from the family room overlooks the entire lush estate through large sliding glass doors.  Boasting of 4 bedrooms PLUS a small office in a split floorplan configuration, this home has amazing bones with original character and charm.  Featuring a sunny pool deck with a light and bright Florida room, this home will make you feel like you can live and entertain outdoors all year around. The large galley kitchen with a counter peninsula opens gracefully onto the family room where a cozy wood burning fireplace is the focal point. Offering plenty of storage, a large indoor laundry room and tool bench/workshop, this home also has a spacious detached shed that is an ideal spot for a hobbyist, gardener, or artist.  Unexpected extras include: New Electrical Panel 2019, New HVAC 2019, Hot Water Heater 2019, Septic/Well (saving a fortune in monthly utility costs), Unincorporated Safety Harbor, plus possible boat/camper parking.  Situated in walking distance to Philippe Park and just a quick golf cart ride to downtown Safety Harbor, this home offers the best of all worlds. Downtown Safety Harbor is the idyllic Hallmark-style town with local coffee shops, cozy wine bars, craft breweries,  Sunday Farmer’s Market, weekend festivals and a waterfront pier where you can watch the manatees rise out of the bay to say hello! Enjoy the quiet setting of nature at your back doorstep, yet conveniently enjoy the social ambiance of this picturesque bayside town. Do not delay, schedule your private showing today!
#TB8510967

SAFETY HARBOR

3644 ENTERPRISE ROAD E

4 Beds

2 Baths

2,059 Sq.Ft.

$875,000

MLS#: TB8510967

Do your changes in latitudes and changes in attitudes have you searching for a new Florida home? You don't have to be a Parrot Head to want to grill your weekend cheeseburgers in paradise. This Safety Harbor home blends fun outdoor entertaining spaces with desirable indoor living functionality. The incredible open floor plan will inspire enjoyable every-day living and level up any social gathering whether it be your your summer BBQ's or winter soiree's. Let summer fun begin in the salt-water pool under a shady pool umbrella, a 3-person Hot Spring Hot Tub, and a pass-thru window from the kitchen to the patio pool deck for that Pina Colada. Numerous unexpected extras include: PGT Hurricane Impact Windows, New Roof 2026, HVAC 2020, Hot Water Heater 2022, New Ductwork, New Blown-in Insulation, a custom leaded glass front door from “Artistic”,  Electric Fireplace, Stamped Concrete Driveway/Patio, Reverse Osmosis Echo, New Garage Door Opener and a New Pool Cage 2020.  Boasting of 4 true bedrooms in a split-floorpan configuration, this home also offers a spacious indoor laundry room complete with washer/dryer and sink basin. Every upgrade has already been made whether it be the fully renovated bathrooms, open-concept kitchen or the continuous wood-look tile floor throughout all living areas. Situated on a private lot with no rear neighbors, this home is easily golf-cartable to downtown Safety Harbor for the morning coffee run, all of the weekend festivals, and the social food/drink/boutique ambiance that this Hallmark town has to offer. A Safety Harbor location that cannot be beat, you'll be a quick bike ride to Philippe Park or downtown waterfront park where you can take in the small-town atmosphere and walk the boardwalks among the mangroves. This home is not just a home, it’s an invitation to a new lifestyle! Schedule your showing today because come Monday, it could be too late!!!
#TB8508601

SAFETY HARBOR

1138 PELICAN PLACE

4 Beds

2 Baths

1,958 Sq.Ft.

$680,000

MLS#: TB8508601

Executive Pool Home Near Historic Downtown Safety Harbor Welcome to Old Harbor Place — a serene and sought-after enclave just a short stroll from the charm, dining, and waterfront beauty of Historic Downtown Safety Harbor. This exceptional 4-bedroom, plus office and 3-bath pool home offers a thoughtfully designed three-way split floor plan, soaring 10-foot ceilings, and an abundance of natural light throughout and a BRAND NEW ROOF. 
A dramatic wall of glass sliders frames picturesque views of the swimming pool and tranquil pond, creating a seamless indoor-outdoor lifestyle ideal for both everyday living and entertaining. The open living and dining areas provide the perfect setting for gatherings.
At the heart of the home, the chef’s kitchen features custom granite countertops, extensive cabinetry, a spacious pantry, and stainless steel appliances, including double convection ovens and a French door refrigerator. The breakfast bar, casual dining nook, and inviting family room flow effortlessly together, offering multiple spaces to relax and entertain. A cozy wood-burning fireplace and panoramic pool and pond views make the family room a favorite gathering spot. The third wing offers exceptional flexibility with a bedroom, updated pool bath, and additional storage — ideal for guests or multigenerational living.
The expansive primary suite is a true retreat, featuring private access to the lanai and pool, serene pond views, tray ceilings, and its own dedicated Amana® A/C unit. The luxurious en-suite bath includes a garden soaking tub, walk-in shower, dual vanities, makeup station, private water closet, and two generous walk-in closets. A dedicated office adds even more functionality.
Additional highlights include a spacious indoor laundry room with abundant storage, an oversized garage, and energy-efficient upgrades such as Icynene® spray foam attic insulation and a 2024 natural gas tankless water heater. Enjoy peace of mind with hurricane protection and a generator-ready outlet; generator is included.
Though waterfront, this property is FEMA LOMA certified — placing the structure outside the flood zone and approximately 24 feet above it.
Ideally located just minutes from world-class beaches, shopping, Tampa International Airport, St. Pete–Clearwater International Airport, downtown Tampa, and St. Petersburg. Residents also enjoy convenient rear access to Main Street for an easy walk or bike ride into downtown Safety Harbor, or drive your golf cart there.
Room sizes are approximate.
Don’t miss this rare opportunity — schedule your private showing today.
#TB8503235

SAFETY HARBOR

1802 OAK RIDGE ROAD

4 Beds

3 Baths

2,786 Sq.Ft.

$899,000

MLS#: TB8503235

Price reduced
Pre-Construction. To be built. Discover this stunning 4-bedroom, 2-bathroom home nestled in Safety Harbor, just minutes from downtown. The builder has spared no detail, incorporating designer finishes and luxury upgrades throughout. The moment you enter, you'll be captivated by the luxurious vinyl flooring that stretches across the home, offering durability and a chic aesthetic. The kitchen stands as the heart of the home, featuring custom wood cabinets and high-end appliances that blend function with beauty, providing the perfect backdrop for culinary creations. Each bedroom is a spacious retreat with its own walk-in closet, ensuring ample storage and a touch of elegance. You have terraces on both the front and rear of your home, perfect for a relaxing morning coffee or an evening glass of wine. Located in the much sought-after Safety Harbor just minutes from the vibrant downtown, as well as Old Tampa Bay and Tampa International Airport, this gem is ideally situated for both convenience and luxury. Contact us today for more details. Images shown are renderings used for illustration and reference purposes only, and do not necessarily reflect exact finishes and fixtures of the final project upon completion. Estimated completion is June 2026.
#TB8504288

SAFETY HARBOR

611 ELM STREET

4 Beds

2 Baths

1,907 Sq.Ft.

$724,900

MLS#: TB8504288

This updated home has many upgrades, unique features and has been meticulously maintained.  
FEATURES OUTSIDE --- SOLAR SYSTEM (100% of house power, owned not leased). --- HURRICANE IMPACT WINDOWS --- NEW ROOF which includes upgraded hurricane scraps to meet current code---2025 House painted---2021 New pool filtration system---2022 New 50g water heater---2022 New water softener ---Landscape lighting (wired)---Concrete pavers---2020 painted and rescreened birdcage---Attic lighting  and floor decking for storage ---Additional attic insulation (Blown-in) ---Pebble Sheen pool finish---Garage door hurricane reinforcement panels---Large lot to fit playset in backyard;   FEATURES INSIDE ---CUSTOM 100% WOOD cabinetry with Quartz or Granite countertops ---Knockdown texture ceilings throughout---Ethernet wall jacks---Recessed lighting---Adjustable closet shelving---Master bath air jetted tub, Toto Toilet, Hansgrohe fixtures, zero transition shower entry, large walk-in closet with custom closet storage system and storage loft---NEW APPLIANCES: 2024 Refrigerator & 2026 Dishwasher.  NOTE: IF YOU FILL OUT ANY FORMS ON THIS WEBSITE you will be routed to a realtor that is NOT affiliated with this property.
#O6402297

SAFETY HARBOR

1215 HUNTINGTON LANE

4 Beds

3 Baths

2,638 Sq.Ft.

$939,000

MLS#: O6402297

Price reduced
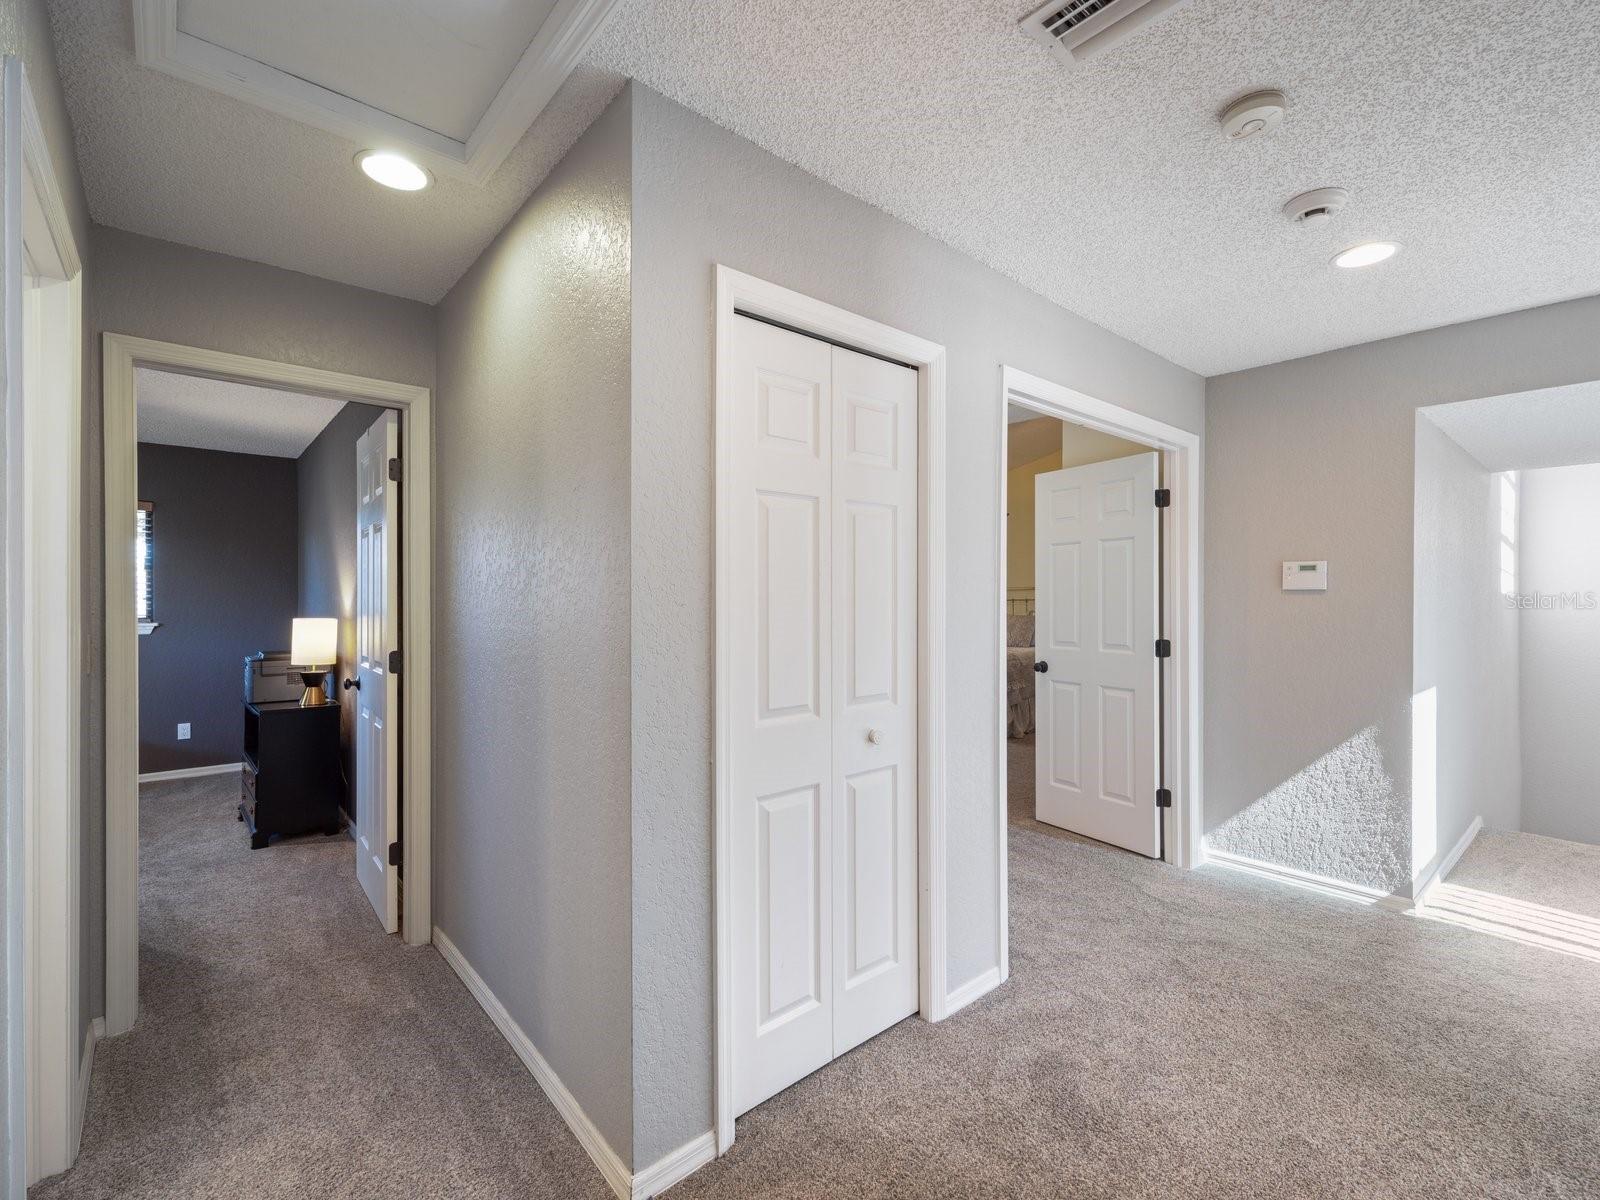
Welcome to your slice of Florida paradise in the heart of Safety Harbor! Nestled on a quiet street, this beautifully maintained home at 2089 Swan Lane offers the perfect blend of comfort, style, and location.  Step inside to discover a light-filled, open-concept layout designed for both everyday living and entertaining. The spacious living areas flow seamlessly, complemented by well-appointed finishes and a functional floor plan with luxury vinyl flooring throughout. The kitchen serves as the heart of the home, featuring an beautifully updated kitchen.  This pool home offers 4 bedrooms and 2 bathrooms.  Outside, enjoy your own backyard oasis featuring an enclosed pool with a travertine pool deck and a fully fenced yard—perfect for relaxing, gardening, or hosting weekend barbecues.  Enjoy the peace of mind knowing the windows and sliders were updated in 2022 and are hurricane impact rated, as well as a 2021 hvac system and a 2015 roof.  Not to mention, the hvac duct work was just professionally cleaned to ensure a health conscious home.  Located just minutes from charming downtown Safety Harbor, you'll enjoy easy access to local shops, dining, parks, and the waterfront. With its prime location, inviting layout, and move-in-ready appeal, this home is an exceptional opportunity you won’t want to miss.  Schedule your private showing today and experience all that this wonderful property has to offer!
#TB8496442

SAFETY HARBOR

2089 SWAN LANE

4 Beds

2 Baths

2,211 Sq.Ft.

$690,000

MLS#: TB8496442
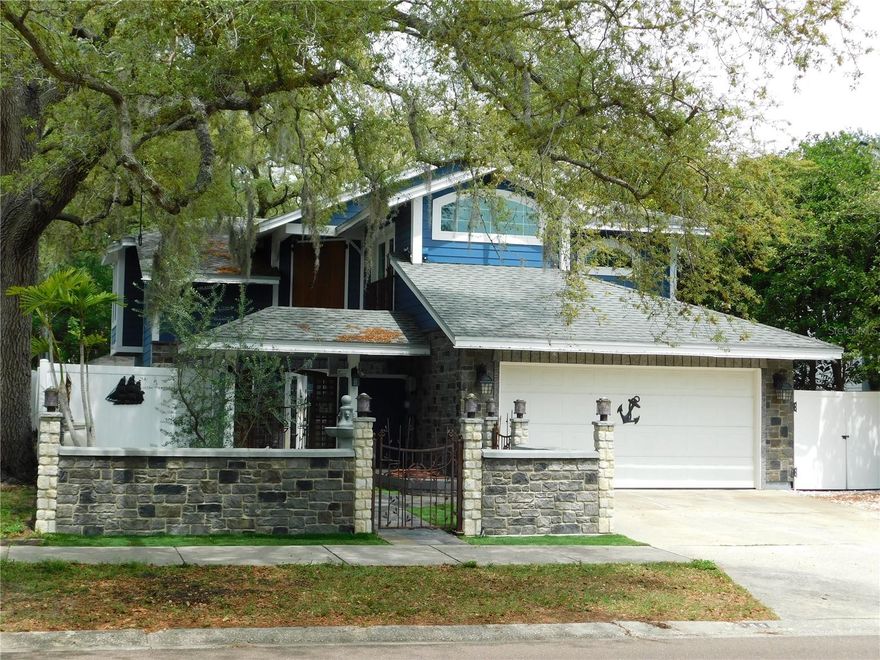
Here is your chance to own Safety Harbor's famous Pirate House! This unique home is located in the heart of Safety Harbor....just a short distance to Phillippe Park, Tampa Bay, schools, and downtown. The owners spared no expense when redoing the exterior of this custom home. From upgrading the siding to installing hurricane rated windows and doors. They also added a double courtyard entrance with a stone wall facade and custom wrought iron gates. Beautiful French doors lead you into a vaulted foyer that is wrapped by a staircase. Ample kitchen with granite counters, stainless steel appliances, a breakfast room with bar and built-ins. There is also a dining area off the kitchen, which leads you outside, through another set of French doors. Spacious Living room is great for entertaining...there is even a spot for an aquarium. In the hall, there is a built in cubby for your little furry friend. Travertine tiles run throughout the first floor. Upstairs...there are 3 spacious bedrooms. The primary has Vaulted ceilings, a walk in closet, a French door opening to a Juliet balcony, a private bathroom with a double vanity, double jetted tub, and skylight. The 2nd bedroom is oversized with a hidden Murphy bed, vaulted ceilings,  pocket door access to the hall bath, and a French door leading out to a balcony that overlooks the backyard. The 3rd bedroom has a custom wall grid system, vaulted ceilings, a French door leading to a balcony and would make a great room to display collections, hobbies, or run a home based business. The hall bath features a walk in shower with a one of a kind, etched glass enclosure. Out back, this home has an expansive patio area with slate tile, a hot tub, no maintenance lawn, and a treehouse!  The treehouse was built in a way that allows the tree to continue to grow. It has a lookout spot on the roof and a ramp so your furry friend can come visit. Don't miss out on this unique opportunity to live your dream in the coolest house in town!
#TB8494652

SAFETY HARBOR

155 MARSHALL STREET

3 Beds

2 Baths

1,890 Sq.Ft.

$850,000

MLS#: TB8494652
Price reduced
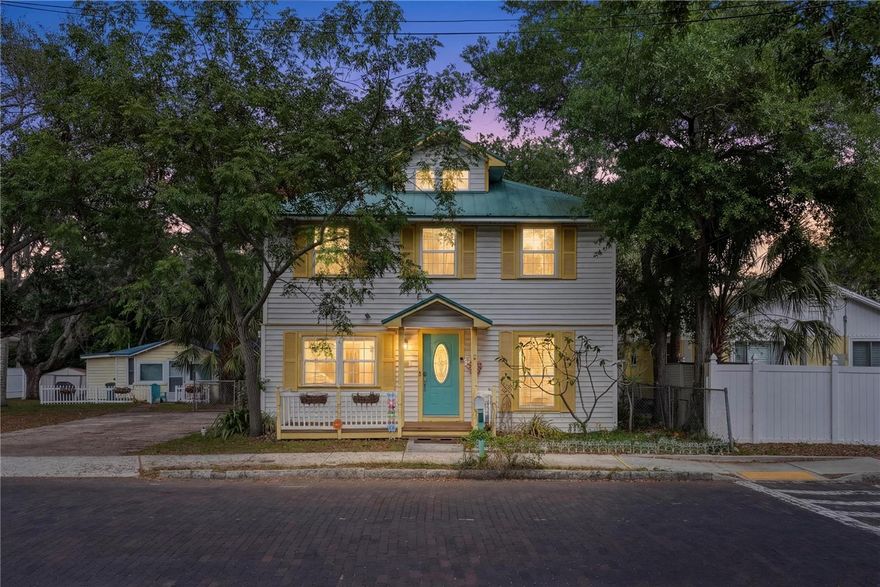
NO FLOOD ZONE. Rare opportunity just steps from downtown Safety Harbor on the coveted cobblestone stretch of 5th Avenue.

Originally built in 1925 during the height of the Sears & Roebuck catalog home era, this classic American Foursquare features the enduring craftsmanship of early 20th-century construction, including dense old-growth lumber known for its exceptional strength and longevity. While thousands of these homes were built nationwide, only a limited number of comparable early 20th-century homes remain in Florida today.

Featuring tall ceilings uncommon for homes of this era, the property offers a unique sense of openness and character throughout. Spanning over 2,700 square feet across three levels, the home offers 4 bedrooms, 3 bathrooms, bonus/flex spaces, a loft, and a layout ideal for buyers seeking something distinctive and full of personality. The primary suite features a private balcony, dual walk in cloests and a remodeled bathroom retreat.

Inside, you’ll find an open kitchen with an island, dedicated laundry room, elegant laminate flooring, and a wood-burning fireplace with a chimney that adds warmth and historic charm to the living space. Flexible living areas throughout the home provide endless possibilities for guest space, offices, creative studios, or additional entertaining areas.

Outside, a welcoming back patio overlooks the spacious backyard, offering endless potential to create your own outdoor retreat, whether it’s a garden, entertaining space, or future vision. A long-lasting metal roof adds additional value and peace of mind, while the cobblestone street setting enhances the home’s undeniable charm and sense of arrival.

Walkable homes this close to downtown Safety Harbor are exceptionally rare. Just four blocks from restaurants, coffee shops, the pier, live music, art festivals, boutiques, Third Friday celebrations, and the world-famous Safety Harbor Spa.

Whether you’re looking to restore, personalize, invest, or simply own a truly distinctive property in one of Tampa Bay’s most beloved waterfront towns, opportunities like this rarely come available.
#TB8493108

SAFETY HARBOR

516 5TH AVENUE N

4 Beds

3 Baths

2,750 Sq.Ft.

$899,000

MLS#: TB8493108
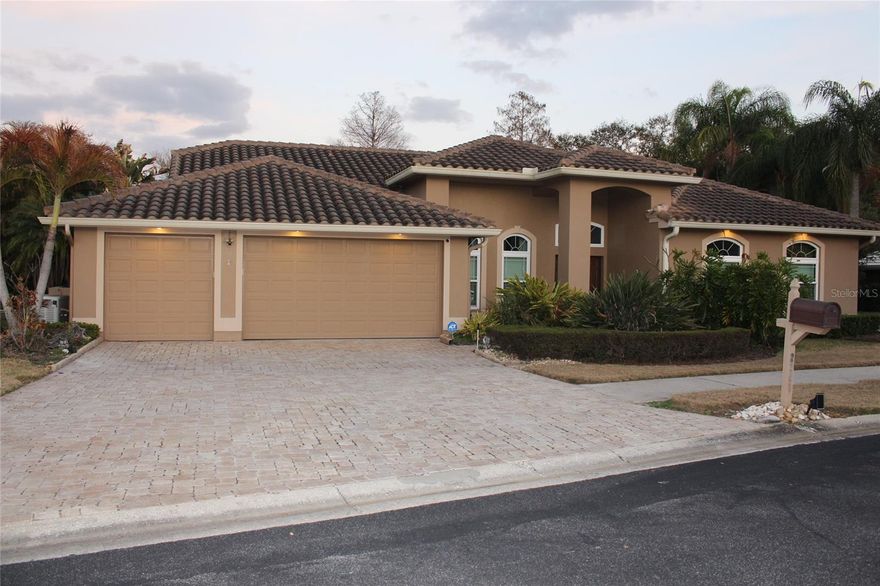
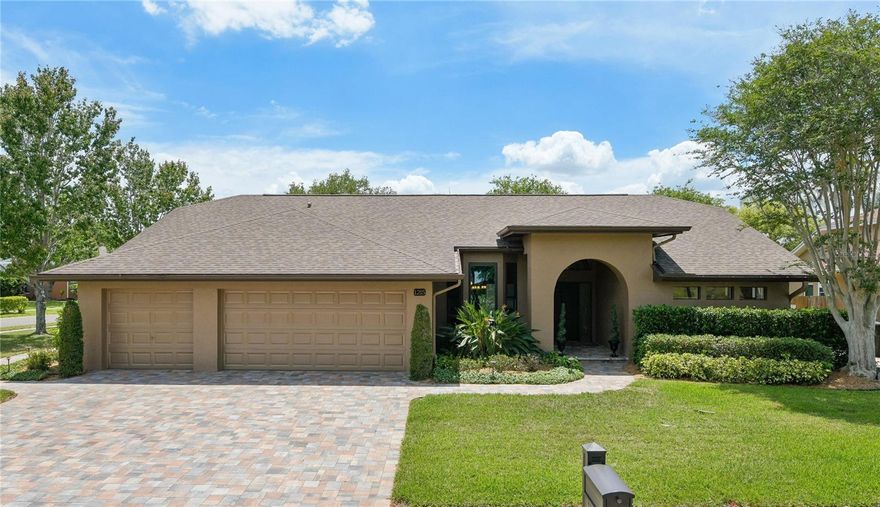
Located in a much desired community of well kept homes in Huntinton Trace. 3/4 bedroom home, 3 full baths plus an office /den etc. 3 car garage. This home offers a formal living room looking out to the spacious screened enclosed pool and large patio and deck for entertaining.  The spacious kitchen has wood cabinets, granite tops and stainless steel appliances. Kitchen has a breakfast bar and a breakfast nook. Kitchen is open to the family room, with a gas fire place with open view to the pool area. There are solar panels, heated swimming pool and a whole house generator.  The primary bedroom is spacious with two walk in closets, double vanity, separate walk in shower and a garden tub. There is a inside laundry room complete with laundry tub and full size washer and dryer, Home is located close to parks, walking trails, restaurants and shopping. All room dimentions are estimated. Buyer should measure rooms for exact sixes and verify all printed informayion.
#TB8477705

SAFETY HARBOR

2303 OXFORD COURT

3 Beds

3 Baths

2,879 Sq.Ft.

$929,900

MLS#: TB8477705

 - property

Send a message

Message successfully sent.

Your message

What is 3 + 4 ?

Reason for contacting?

I agree to receive email communication and understand I can unsubscribe at any time.

I agree to be contacted by The Graf Group of Coldwell Banker via call, email, and text for real estate services. To opt out, you can reply 'stop' at any time or reply 'help' for assistance. You can also click the unsubscribe link in the emails. Message and data rates may apply. Message frequency may vary. Privacy Policy

Sign Out

Virtual Assistant

Would you like to take the next step with this property? We can help you schedule a showing or virtual tour, or send you more details.

Yes, I would like more information.

Thank You for Your Reply, One of Our Agents will contact you as soon as possible

No, maybe later.

Thank you, you can always contact me via email, phone number or through the contact form.

Realhub AI

Lucy - Your AI-Powered Realtor

Update Your Temporary Password

Personalize your search

Enter your email and we'll notify you immediately when new listings match what you're looking for.

or enter email address

Already have an account ? Login here

Continue your home search

I agree to receive communications and understand I can unsubscribe at any time.

I agree to be contacted by The Graf Group of Coldwell Banker via call, email, and text for real estate services. To opt out, you can reply 'stop' at any time or reply 'help' for assistance. You can also click the unsubscribe link in the emails. Message and data rates may apply. Message frequency may vary. Privacy Policy

Already have an account ? Login here

We use cookies

We use cookies primarily for analytics to enhance your experience. By accepting, you agree to our use of these cookies. You can manage your preferences or learn more about our cookies policy.