.webp?size=346x80)
- Properties
- Meet our agents
- Communities
- Market Report
- Home Value
- Calculator


Property
Beds
2
Full Baths
2
1/2 Baths
1
Year Built
1999
Sq.Footage
1,640
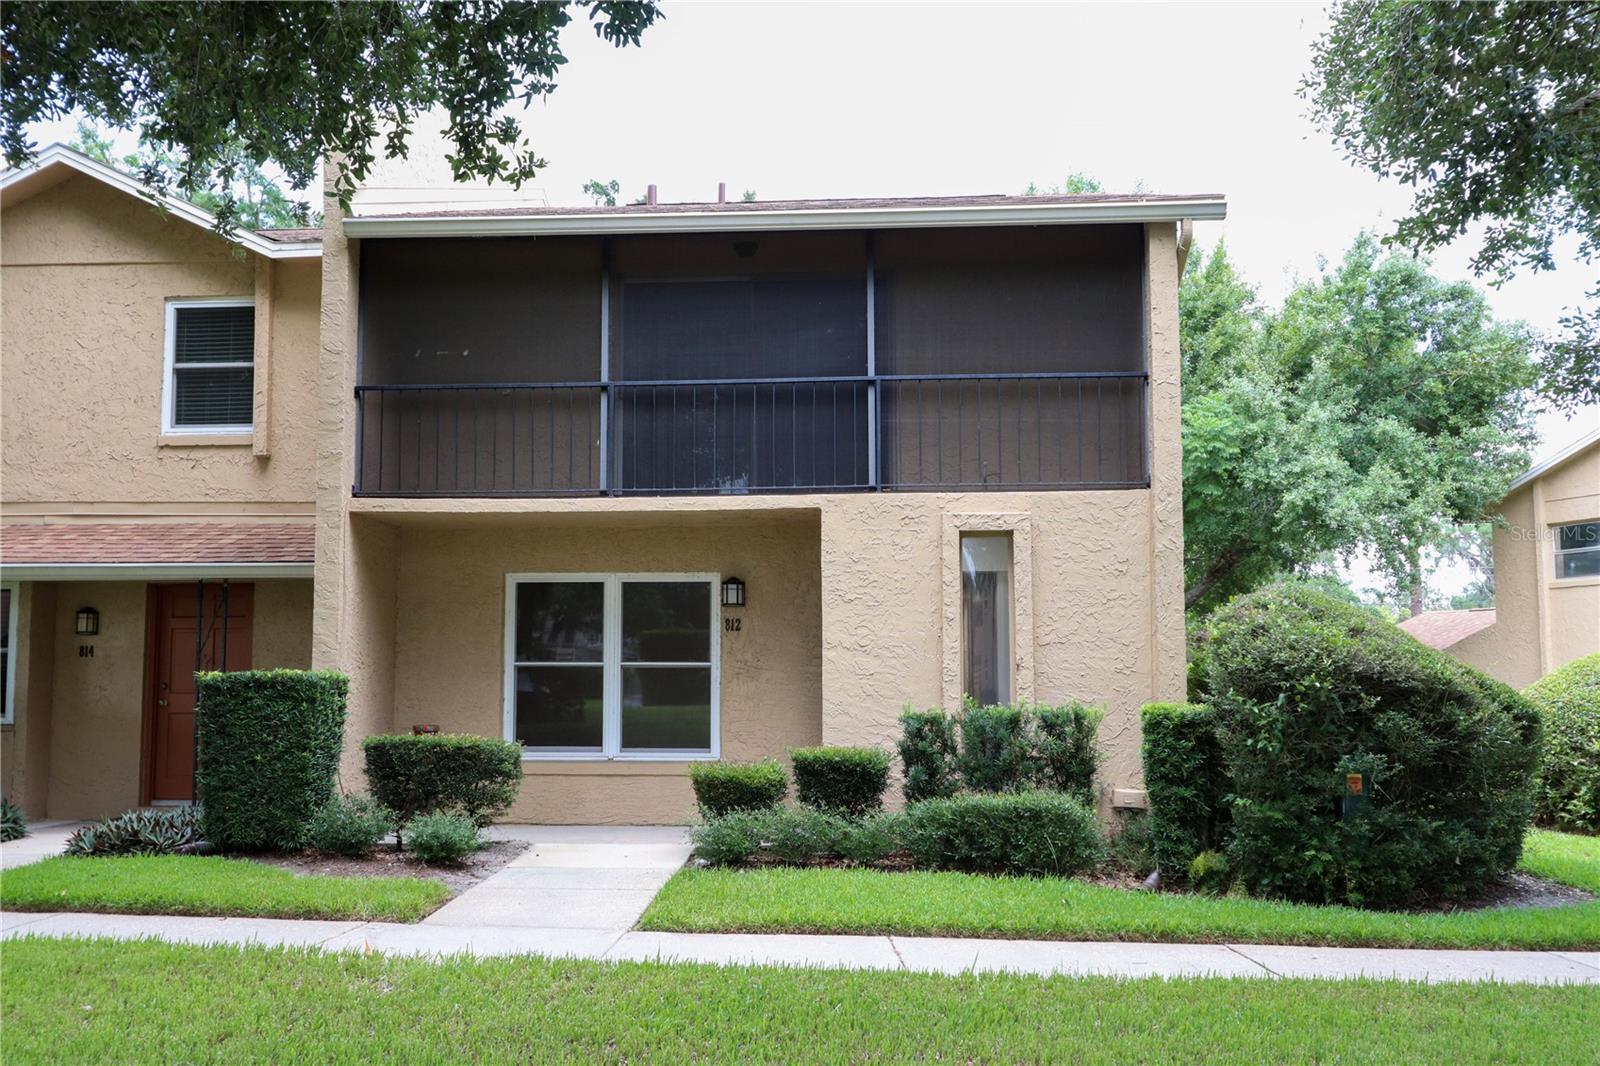
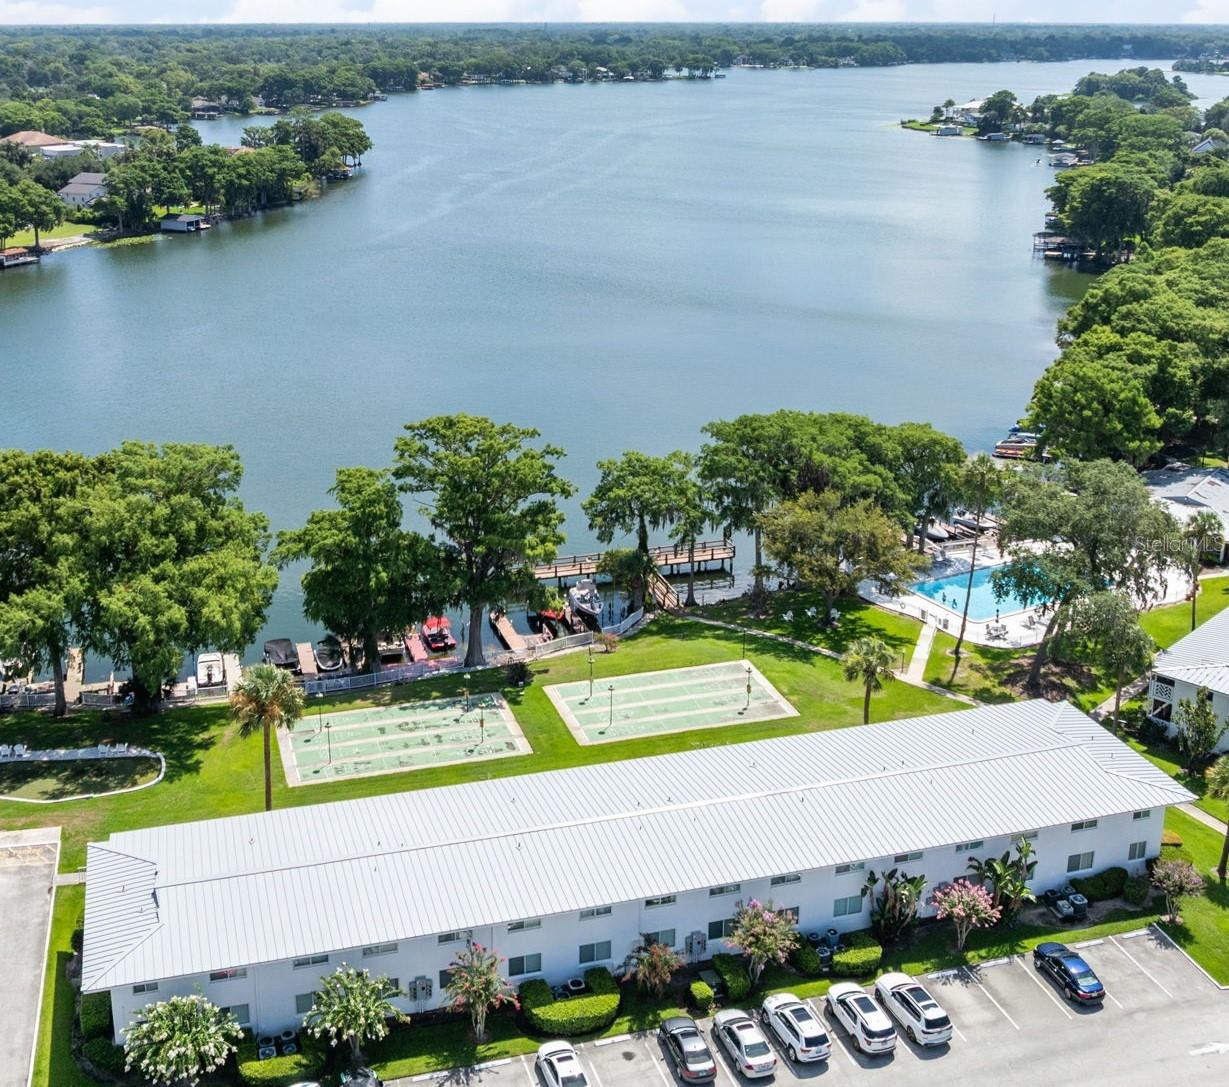
Discover the best of Maitland living in this light and bright end-unit townhome in the gated, lakefront community of Lake Destiny. Offering 2 bedrooms, 2.5 bathrooms, and 1,640 square feet, this inviting home features vaulted ceilings, a versatile loft perfect for a home office, media room, or additional living space, and plenty of valuable upgrades. The updated kitchen showcases crisp white cabinetry and contemporary quartz countertops as well as a dining area for special gatherings. Low-maintenance ceramic tile and laminate flooring flow throughout the first floor, drawing you into the two-story living room. This space is enhanced with transom windows, adding even more natural light creating an airy feel. Upstairs, the loft and two spacious bedrooms offer comfortable retreats, with brand-new carpet adding a fresh touch. The primary features a walk-in closet and plenty of storage in the ensuite bathroom. You also have a beautiful water view further adding to the tranquilty of the space. For added convenience, there’s an interior laundry room and a one-car garage. Step outside and take in the serene water feature view from your private patio or walk over to the community pool for a relaxing afternoon soaking up the sunshine. When you’re heading off to work or play, I-4 and 414 are just minutes away and one of Orlando’s most popular fitness facilities, Genesis Health Club, is just 1.5 miles away. Costco, Target, Home Depot, along with a variety of shopping and dining options are a short 10 minute drive and Winter Park and downtown Orlando are less than 20 minutes from the home as well. Recent improvements include new upstairs carpeting, a Kinetico whole-home water softener and filtration system with reverse osmosis filtration at the kitchen sink, a roof replaced in 2023, a 2020 water heater, and an AC system updated in 2018/2019. **The home is available to be sold unfurnished or fully furnished for a complete turnkey experience!**
Features & Amenities
Interior
-
Other Interior Features
Eat-in Kitchen, High Ceilings, Walk-In Closet(s)
-
Total Bedrooms
2
-
Bathrooms
2
-
1/2 Bathrooms
1
-
Cooling YN
YES
-
Cooling
Central Air
-
Fireplace YN
NO
-
Heating YN
YES
-
Heating
Central, Electric
-
Pet friendly
Yes
Exterior
-
Garage
Yes
-
Garage spaces
1
-
Construction Materials
Block, Stucco
-
Other Exterior Features
Lighting
-
Parking
Attached
-
Pool
No
-
Waterfront YN
NO
Area & Lot
-
Lot Size(acres)
0.05
-
Lot Size(square feet)
2,110
-
Property Type
Residential
-
Property Sub Type
Single Family Residence
Price
-
Sales Price
$349,000
-
Tax Amount
$4,859.36
-
Financing Options
Cash, Conventional, FHA, VA Loan
-
Sq. Footage
1,640
-
Price/SqFt
$212
HOA
-
Association
YES
-
Association Fee
$375
-
Association Fee Frequency
Monthly
-
Association Fee Includes
N/A
-
Total Monthly Fees
$375
School District
-
Elementary School
Lake Sybelia Elem
-
Middle School
Lockhart Middle
-
High School
Edgewater High
Property Features
-
Stories
2
-
New Construction
NO
-
Foundation Details
Slab
-
Ownership
Fee Simple
-
Senior Community YN
NO
-
Sewer
Public Sewer
-
Tax Lot
1
-
Water Source
Public
Schedule a Showing
Showing scheduled successfully.
Mortgage calculator
Estimate your monthly mortgage payment, including the principal and interest, property taxes, and HOA. Adjust the values to generate a more accurate rate.
Your payment
Principal and Interest:
$
Property taxes:
$
HOA fees:
$
Total loan payment:
$
Total interest amount:
$
Location
County
Orange
Elementary School
Lake Sybelia Elem
Middle School
Lockhart Middle
High School
Edgewater High
Listing Courtesy of Ken Pozek, REAL BROKER, LLC
RealHub Information is provided exclusively for consumers' personal, non-commercial use, and it may not be used for any purpose other than to identify prospective properties consumers may be interested in purchasing. All information deemed reliable but not guaranteed and should be independently verified. All properties are subject to prior sale, change or withdrawal. RealHub website owner shall not be responsible for any typographical errors, misinformation, misprints and shall be held totally harmless.

Executive Assistant
Emil Garinga
Call Emil today to schedule a private showing.

* Listings on this website come from the FMLS IDX Compilation and may be held by brokerage firms other than the owner of this website. The listing brokerage is identified in any listing details. Information is deemed reliable but is not guaranteed. If you believe any FMLS listing contains material that infringes your copyrighted work please click here to review our DMCA policy and learn how to submit a takedown request.© 2024 FMLS.
Related Properties

MAITLAND
2122 KORAT LANE
4 Beds
2 Baths
1,800 Sq.Ft.
$385,000
MLS#: O6450101

MAITLAND
514 WIGMAN DRIVE
3 Beds
2 Baths
1,148 Sq.Ft.
$325,000
MLS#: O6441473

MAITLAND
210 MAGNOLIA ROAD 207
2 Beds
2 Baths
1,013 Sq.Ft.
$339,000
MLS#: O6435325

MAITLAND
1202 ORANOLE ROAD
3 Beds
2 Baths
1,750 Sq.Ft.
$394,900
MLS#: GC542965

MAITLAND
2362 SIERRA LANE
3 Beds
2 Baths
1,343 Sq.Ft.
$340,000
MLS#: O6432341

MAITLAND
1140 S ORLANDO AVENUE G3
2 Beds
1 Baths
816 Sq.Ft.
$315,000
MLS#: O6431089

MAITLAND
1140 S ORLANDO AVENUE E1
2 Beds
1 Baths
816 Sq.Ft.
$287,000
MLS#: O6429461
MAITLAND
812 PARK LAKE CIRCLE 7
3 Beds
2 Baths
1,565 Sq.Ft.
$299,000
MLS#: O6426486
MAITLAND
1140 S ORLANDO AVENUE H3
2 Beds
1 Baths
816 Sq.Ft.
$389,900
MLS#: O6415783
