Features & Amenities

Interior

  • Other Interior Features

    Built-in Features, Elevator, High Ceilings, Stone Counters, Walk-In Closet(s)

  • Total Bedrooms

    4

  • Bathrooms

    4

  • 1/2 Bathrooms

    1

  • Cooling YN

    YES

  • Cooling

    Central Air, Zoned

  • Fireplace YN

    YES

  • Heating YN

    YES

  • Heating

    Central, Electric, Heat Pump

  • Pet friendly

    N/A

Exterior

  • Garage

    Yes

  • Garage spaces

    4

  • Construction Materials

    Block, Stucco, Frame

  • Other Exterior Features

    Balcony, Dock

  • Parking

    Garage Door Opener, Tandem, Attached

  • Patio and Porch Features

    Covered, Patio, Rear Porch

  • Pool

    Yes

  • Pool Features

    Gunite, Heated, In Ground, Private

  • Waterfront YN

    YES

  • View

    Water

Area & Lot

  • Lot Features

    Cul-De-Sac, Waterfront

  • Lot Size(acres)

    0.22

  • Lot Size(square feet)

    9,496

  • Property Type

    Residential

  • Property Sub Type

    Single Family Residence

  • Architectural Style

    Contemporary

Price

  • Sales Price

    $5,349,000

  • Tax Amount

    $52,823.84

  • Sq. Footage

    4,066

  • Price/SqFt

    $1,315

HOA

  • Association

    No

School District

  • Elementary School

    N/A

  • Middle School

    N/A

  • High School

    N/A

Property Features

  • Stories

    3

  • New Construction

    NO

  • Foundation Details

    Pillar/Post/Pier, Slab

  • Ownership

    Fee Simple

  • Senior Community YN

    NO

  • Sewer

    Public Sewer

  • Tax Lot

    46

  • Water Source

    Public

Schedule a Showing

Showing scheduled successfully.

<
>
IN PERSON
VIA CHAT

What is 3 + 4 ?


Change time

Mortgage calculator

Estimate your monthly mortgage payment, including the principal and interest, property taxes, and HOA. Adjust the values to generate a more accurate rate.

Your payment

Principal and Interest:

$

Property taxes:

$

HOA fees:

$

Total loan payment:

$

Total interest amount:

$

Location

County

Pinellas

Elementary School

Middle School

High School

Listing Courtesy of Kevin Gallagher, COLDWELL BANKER REALTY

RealHub Information is provided exclusively for consumers' personal, non-commercial use, and it may not be used for any purpose other than to identify prospective properties consumers may be interested in purchasing. All information deemed reliable but not guaranteed and should be independently verified. All properties are subject to prior sale, change or withdrawal. RealHub website owner shall not be responsible for any typographical errors, misinformation, misprints and shall be held totally harmless.

Agent Emil Garinga

Executive Assistant

Emil Garinga

Call Emil today to schedule a private showing.


* Listings on this website come from the FMLS IDX Compilation and may be held by brokerage firms other than the owner of this website. The listing brokerage is identified in any listing details. Information is deemed reliable but is not guaranteed. If you believe any FMLS listing contains material that infringes your copyrighted work please click here to review our DMCA policy and learn how to submit a takedown request.© 2024 FMLS.
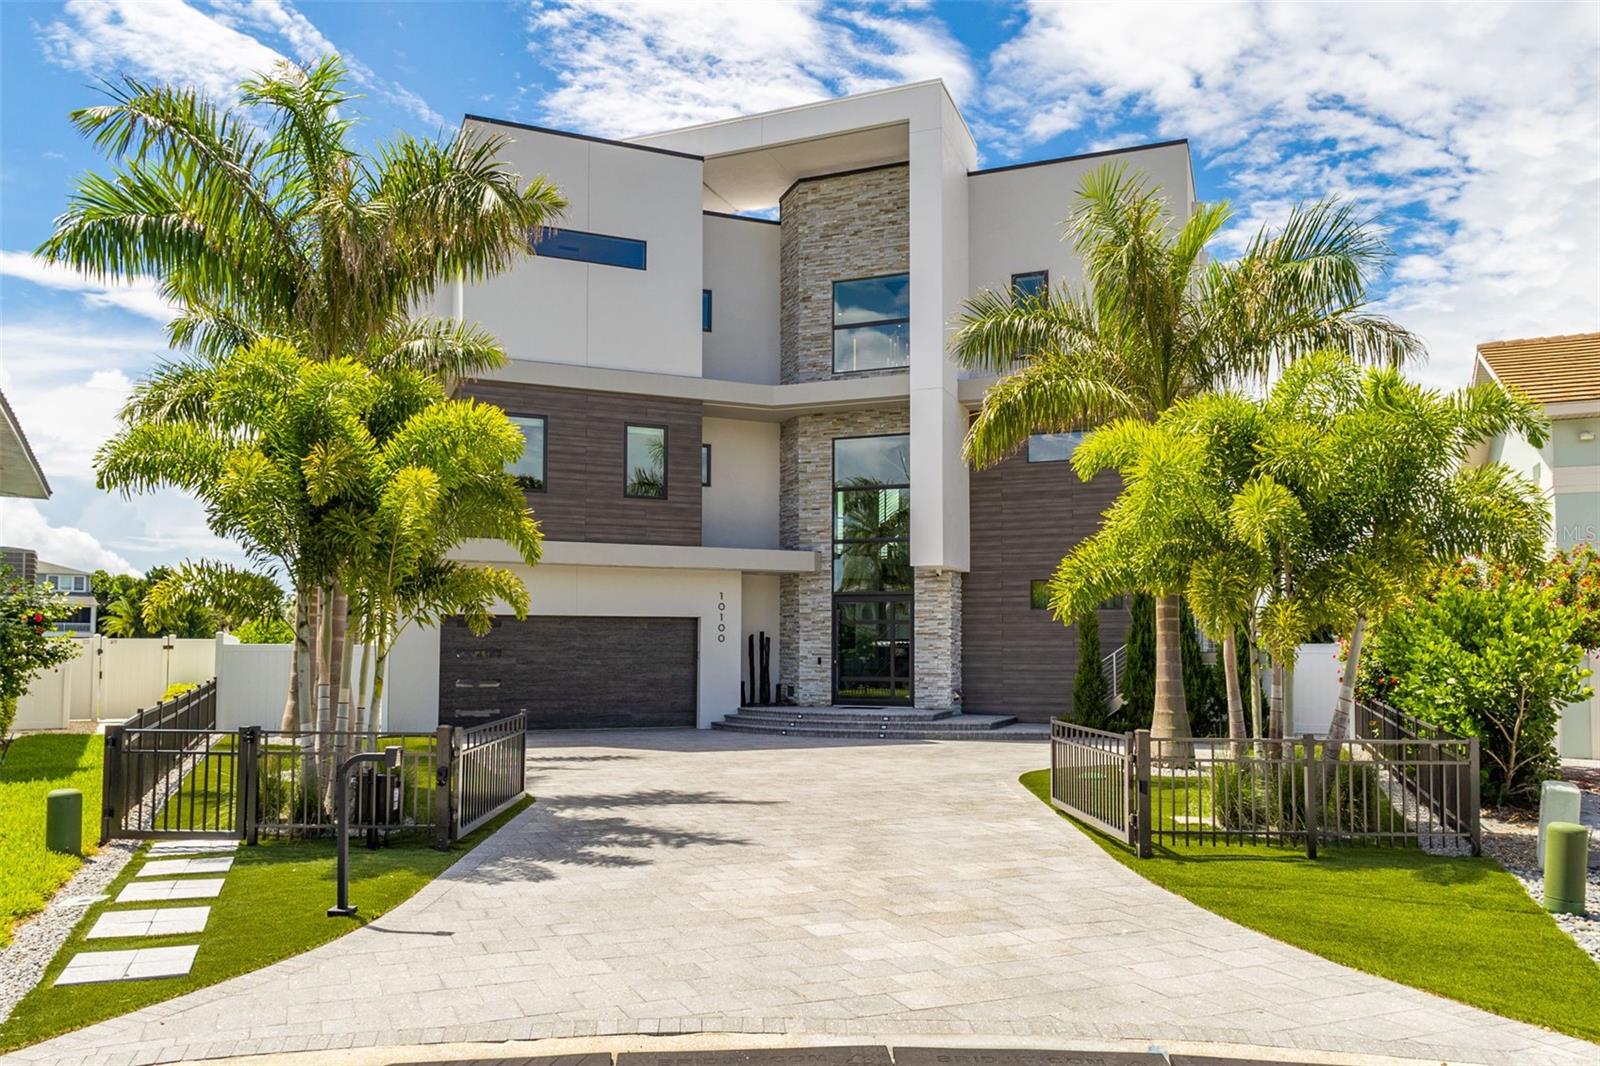
Paradise Island in Treasure Island. The epitome of contemporary luxury awaits you. This stunning custom estate was built new in 2022 and sits on 127ft. of open water. The home has four bedrooms all with en-suite bathrooms, one half bath, a four car tandem garage, an in-ground swimming pool and 4,066sf. of living area. This exquisite masterpiece has three levels of everything you could ever wish for, want or need and so much more. The main living level offers a soaring two-story great room with living and dining areas, a 74in. linear gas fireplace with multiple color schemes, an Italian Luceplan chandelier and spectacular water views. The kitchen is equipped with Wellborn Luxe Series high gloss cabinetry, granite countertops, a recessed ceiling over a 9ft. island, Sub-Zero refrigerator/freezer, Wolf gas cooktop, double oven, warming drawer, microwave drawer, and Cove dishwasher. A beverage center with Marvel wine cooler, beverage cooler, ice maker, and a butler's pantry with a Thermador coffee/espresso machine add to the luxury. The third level spacious primary suite offers breathtaking water views, two walk in closets, his and hers vanities with Wellborn Luxe cabinetry, solid surface Corian counter tops, dual showers, and a soaking tub. The guest suite along with the other two bedrooms all have walk in closets, Wellborn Luxe cabinetry and solid surface Corian counter tops. The 44ft. Pebble tech Pool has an in ground spa, Sun shelf, Travertine pavers, three water bowls with color changing lights and a Pentair heat pump with heat/cool functionality. The dock built in 2018 has a 25K boat lift and a 6K lift all made with Poly decking. There are additional pilings for large boat docking as well. The exterior offers a stucco finish with Boral Cultured stone and Trespa Pura flush siding from the Netherlands (zero maintenance required). The windows and sliders are all CGI Sentinel Aluminum Clad and impact-resistant. The roof is a commercial grade SBS modified Bitumen with 20 year warranty. The landscaping consists of lush Florida Foliage, 2,000sf of Artificial turf, irrigation system, landscape lighting and speakers, and a water fountain with ancient volcanic rock formations. Other features include: Three story floating staircase with Red Oak Treads/landings and powder coated railings, an 8ft. X 6ft pivoting glass entry door, a three story foyer with Grand 31- Light Avenue Lighting Alpine chandelier, Venetian plaster on foyer and kitchen walls, kitchen ceiling, and primary bedroom accent wall, large white high gloss Porcelain tile throughout, an elevator with telephone and emergency alarm, two laundry rooms with with steam washer and dryers, San Rafael 8ft. Interior doors imported from Spain throughout, Hunter Douglas window shades throughout, custom draperies, music speakers throughout, 12 security cameras, color-changing lighting in walls and ceilings throughout, Square one-piece Kohler Toilets, Nine Smart Tv’s inside and two outside, two tankless gas hot water heaters and a 500 gallon LP tank, four Trane HVAC systems with anti-corrosion treatment with warranties through Apr-2032, and a newer seawall. The home's systems, including lighting, sound, cameras, alarm, window shades, HVAC, and pool, are controllable via an app. With such unparalleled features and water views from every angle this property truly stands out. The overall location is only minutes to the Sandy white beaches of the Gulf of Mexico, fine dining, shopping and so much more.

10100 TARPON DRIVE

Message successfully sent.

What would you like to know?

What is 3 + 4 ?

I agree to receive email communication and understand I can unsubscribe at any time.

I agree to be contacted by The Graf Group of Coldwell Banker via call, email, and text for real estate services. To opt out, you can reply 'stop' at any time or reply 'help' for assistance. You can also click the unsubscribe link in the emails. Message and data rates may apply. Message frequency may vary. Privacy Policy

Related Properties

Paradise Island in Treasure Island. This stunning custom waterfront estate was just completed in 2026 by renowned Aventis Builders. It sits on a premier west facing lot with 84ft. of waterfront by 152ft. deep allowing for an over abundance of outdoor living space! The home has five bedrooms all with en-suite bathrooms, two half baths, an office and bonus room both with dedicated balconies, a four car plus garage, an in-ground heated pool and spa, and 4,660sq.ft. of refined living space and nearly 8,750 square feet under roof. This architectural showpiece has three levels of all block construction, PGT Aluminum Clad Premium Hurricane Impact-resistant windows and doors throughout and a stucco finish with Cultured Stone, Hardy Lap siding and metal canopy accents. Multiple balconies on every level offering breathtaking waterfront views and endless sunsets! Exquisite gourmet kitchen with custom Matte Black cabinetry, Quartz countertops, all ZLine appliances including an eight burner gas stove, French door refrigerator/freezer, 44 bottle under-counter Wine cooler, a cafe microwave drawer, and a hidden Butler’s pantry. The two story Great room has a recessed ceiling with large chandelier along with a 57” Linear Fireplace with multiple color schemes. There is an outdoor kitchen on the balcony off of the kitchen/dining area with a refrigerator, sink, grille, exhaust hood, and granite countertop/backsplash. The spacious primary bedroom has a private balcony and an oversized walk in closet. The primary bathroom has custom Matte Black cabinetry, quartz countertops, a soaker tub, and large double shower with lighted Niche. The laundry room has two sets of steam washers and dryers. Beautiful pebble tech pool with sun shelf, and in-ground spa all surrounded by Modular modern pavers. Large covered lanai by pool with ceiling fans ideal for entertaining. Other features include: Three story staircase with oak treads/landings and powder coated railings, White matte Large-Format tile throughout, elevator with telephone and emergency alarm, 500 gallon LP tank, In-wall pest defense system, pre-wired for speakers, cameras, alarm system and future generator, two 4-ton Trane A/C systems on a hidden mechanical deck with easy access, new dock and pilings with Poly decking, two tankless hot water heaters, all Pentair pool equipment, Vinyl fencing, landscape lighting, water and electric stubbed out to seawall, and so much more! Excellent overall location is only minutes to the Gulf Beaches, fine dining, shopping, I-275 and vibrant downtown St. Petersburg. For the boating enthusiast only minutes to the Gulf passes. This coastal contemporary masterpiece must be seen in person to appreciate the quality and workmanship throughout.
#TB8532144

TREASURE ISLAND

43 DOLPHIN DRIVE

5 Beds

5 Baths

4,660 Sq.Ft.

$5,750,000

MLS#: TB8532144
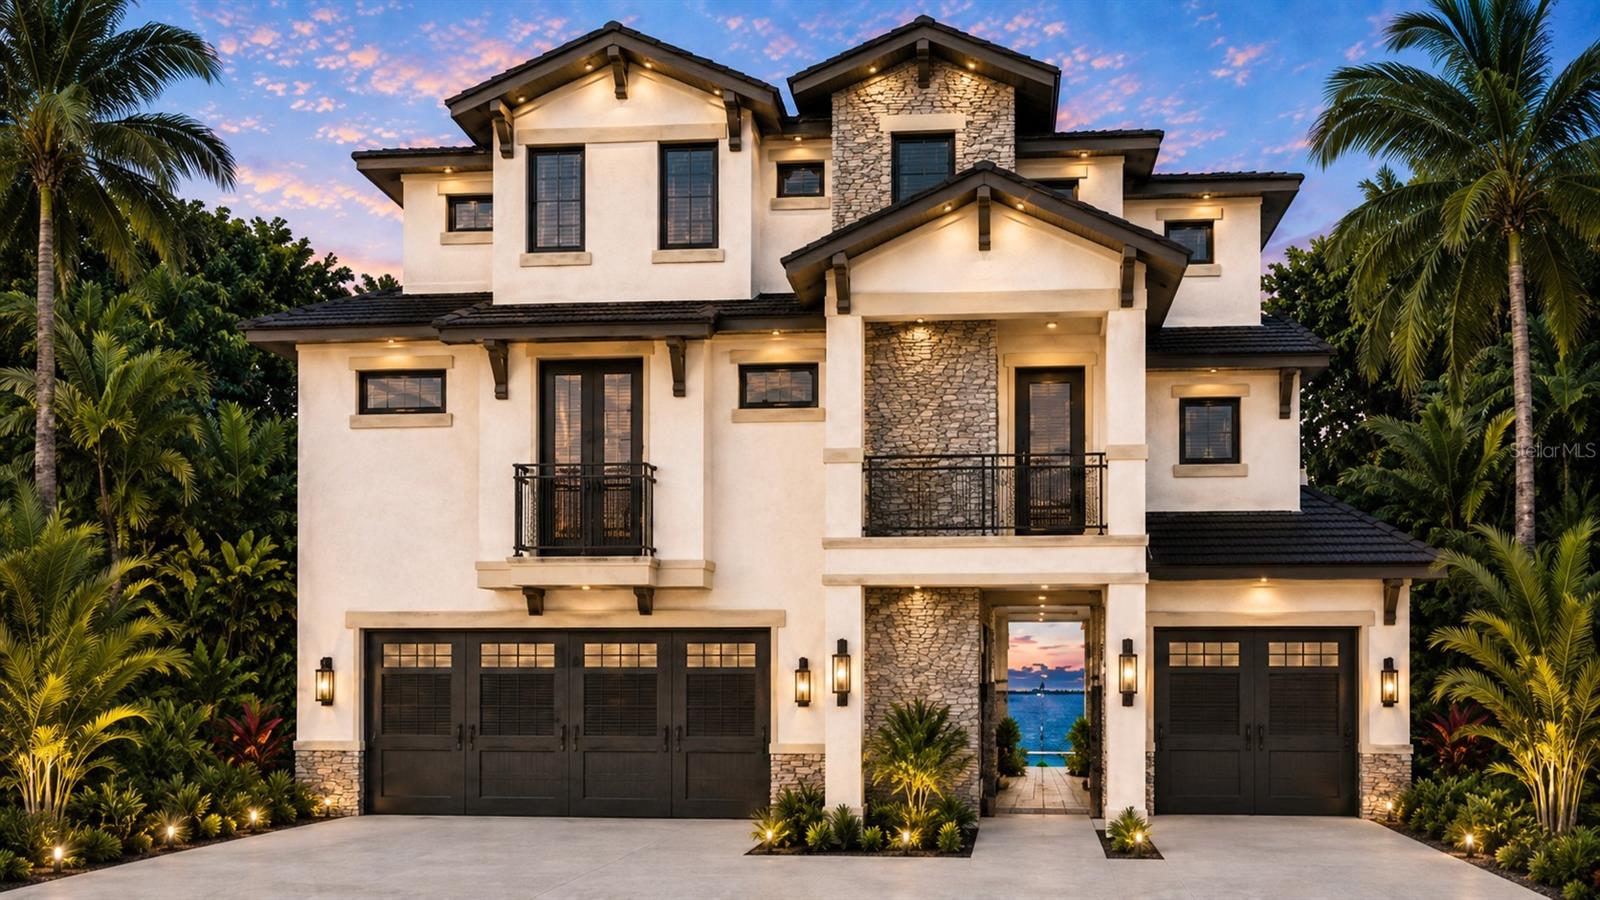
Pre-Construction. To be built. Deep Water Gulf Access | Luxury Waterfront Living

Prime Treasure Island waterfront location in highly sought-after “Mansion Row”
Deep, protected water ideal for larger vessels
~10-minute idle-speed access to John’s Pass and the open Gulf

Boating Features:

Recently constructed seawall, dock, and 16,000 lb boat lift
46 ft dock with true usability for larger boats
Bridge access:
Treasure Island Bridge (~21–22 ft clearance at typical tides)
John’s Pass Bridge (~27 ft clearance at MHW)

Property Highlights:

Resort-style pool and fully equipped outdoor kitchen
4+ car garage with additional oversized storage space
Pre-construction opportunity with interior designer included

Why It Stands Out:

New seawall, dock, and lift already completed (no deferred costs)
Strong boating access with minimal idle time to Gulf
Rare combination of luxury new construction + premium marine infrastructure

A unique opportunity to build a custom waterfront estate with immediate boating capabilities already in place.
#TB8502350

TREASURE ISLAND

11245 9TH STREET E

5 Beds

5 Baths

4,501 Sq.Ft.

$4,999,000

MLS#: TB8502350
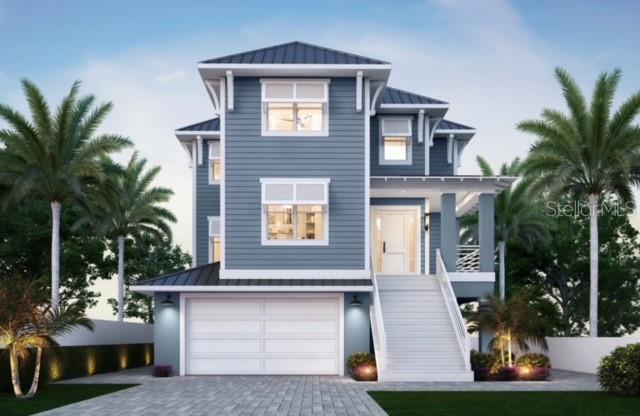
Pre-Construction. To be built. Rare Gulf Front Opportunity in Treasure Island, FL – Pre-Construction! To Be Built.
This is your chance to own a piece of paradise with a stunning new Key West-style home directly on the Gulf of Mexico. Nestled on a spacious 130' x 50' lot, this gorgeous 4-bedroom, 4.5-bathroom residence with almost 7000 total sq ft, offers the ultimate in waterfront living.
Each bedroom in this masterpiece features its own ensuite bathroom for ultimate privacy and comfort. The third floor is home to an expansive Primary Suite complete with a walk-in shower and two large closets. Picture waking up every morning on your bedroom’s private porch, taking in panoramic views of the sparkling blue Gulf waters, and watching dolphins play. The top floor also includes two additional bedroom suites and a game room or living area.
The main floor is perfect for entertaining, with an open-concept layout that seamlessly connects the gourmet kitchen to a 34' x 14' deck. Enjoy your meals or unwind in the outdoor kitchen while taking in breathtaking sunset views and feeling the coastal breeze. A fourth bedroom suite opens directly to this spacious deck, ideal for morning coffee or evening relaxation.
The front of the home offers views of the intercoastal waterway and features a large office/study space, which could also serve as an additional guest room.
On the lower level, you'll find a 2-car garage, a covered lanai with a private pool, sun shelf, and spa, all overlooking the turquoise waters of the Gulf. Step from your pool directly onto the soft, white sands of Treasure Island or enjoy a stroll to the nearby boardwalk, filled with bars, restaurants, live music, and water activities like paddleboarding.
This incredible location is just a short drive from downtown St. Petersburg, where you'll find the St. Pete Pier, world-renowned museums like the Dali and Chihuly collections, as well as a vibrant arts scene, sports, concerts, and an array of fine dining, including Michelin-starred restaurants. It’s also conveniently close to major international airports (Tampa – 30 minutes, PIE – 20 minutes, Sarasota – 45 minutes), as well as shopping and entertainment options.
#TB8434337

TREASURE ISLAND

10178 GULF BOULEVARD

4 Beds

4 Baths

3,754 Sq.Ft.

$4,500,000

MLS#: TB8434337
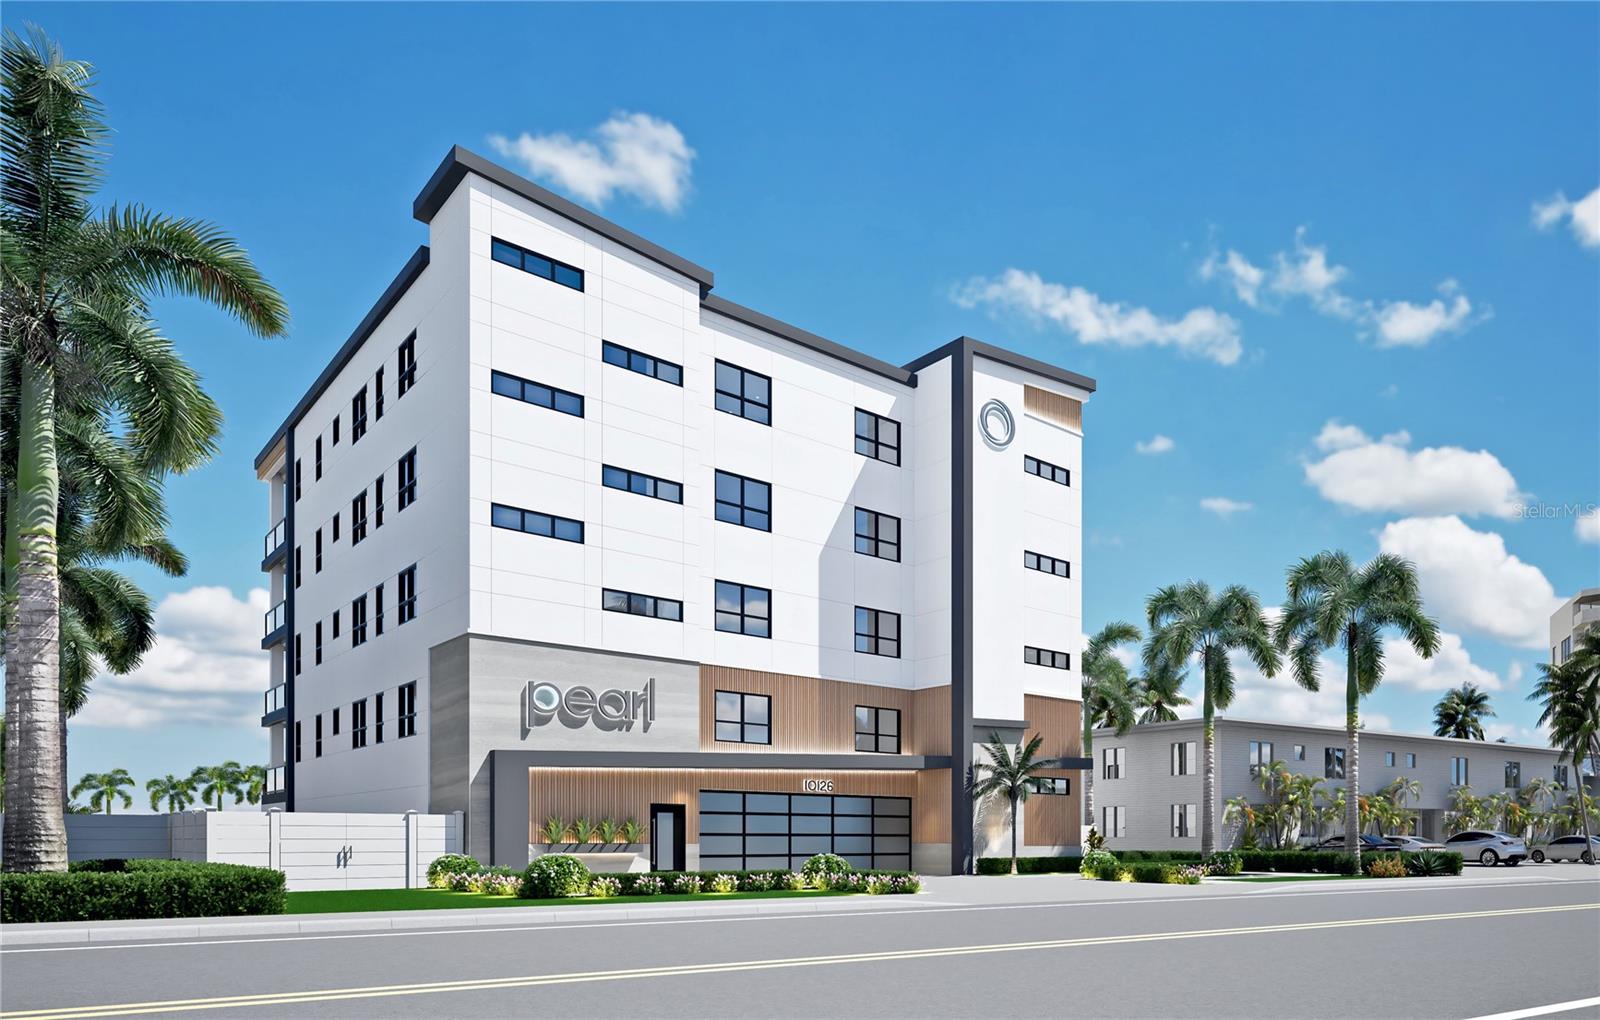
One or more photo(s) has been virtually staged. Pre-Construction. To be built. Pre-Construction. Coming in 2026. Brilliantly conceived and painstakingly-designed to precision extravagance and detail. Discover the pinnacle of luxury beachfront living through this astonishing 4 bedroom, 4 ½ bath penthouse estate residence. Sumptuous coastal cosmopolitan themes blend seamlessly with the powder-soft white sands of Treasure Island and the azure blue waters of the Gulf of Mexico. Richly integrated materials, gorgeous contours with maximum complementary focus on the beach/Gulf, and stunning minimalist concepts deliver an unforgettable and uniquely beautiful waterfront living experience. Step inside to a spectacular great room plan with a dazzling 9ft full-height, 25ft-wide wall of glass that completely opens to a remarkable 64ft-wide (928sqft total) covered, oceanfront balcony. Balcony provides highly-flexible seating, dining and entertainment configurations while promising magnificent, unobstructed panoramic views of the Gulf, day and night. The posh gourmet kitchen, with a design and motif perfectly balanced for everyday living, feels like a contemporary work of art. Cove/Subzero/Wolf appliances, hidden butler’s pantry, waterfall counters and lavish cabinetry supply symmetry, form and function - to any chef’s great culinary delight. Not to be outdone, the elegant glass wine room enclosure is a place of pride and satisfaction, if not perhaps, just a little temptation. Opening to the balcony, the owner’s suite assures commanding views of the beach & Gulf. Awaken to an owner’s bath that is an indulging, pampering retreat with exquisite custom tilework, large dual vanities, frameless glass rain shower enclosure and rich soaking tub. All bedrooms are en suite with fine walk-in closets & lushly-appointed baths. You will appreciate the oversized laundry, tankless hot water heating, custom tray/designer wood ceilings, radiant lighting and full-height fold-away sliding glass doors and a penthouse that comprises the entire floor! Property features key fob elevator access, three deeded interior parking spaces, guest parking, dedicated dog run, outdoor heated pool & spa, and common patio fire pit space. There are beachfront condominiums and there are beachfront homes, but there is only one “Pearl.” A place where elegance is reimagined. The Pearl, the most iconic beachfront penthouse in all of Tampa Bay. Within short walking distance of dining/shopping/entertainment, and an easy drive to downtown St. Petersburg and Tampa International Airport.
#TB8306933

TREASURE ISLAND

10126 GULF BOULEVARD PH2

4 Beds

4 Baths

4,013 Sq.Ft.

$4,900,000

MLS#: TB8306933
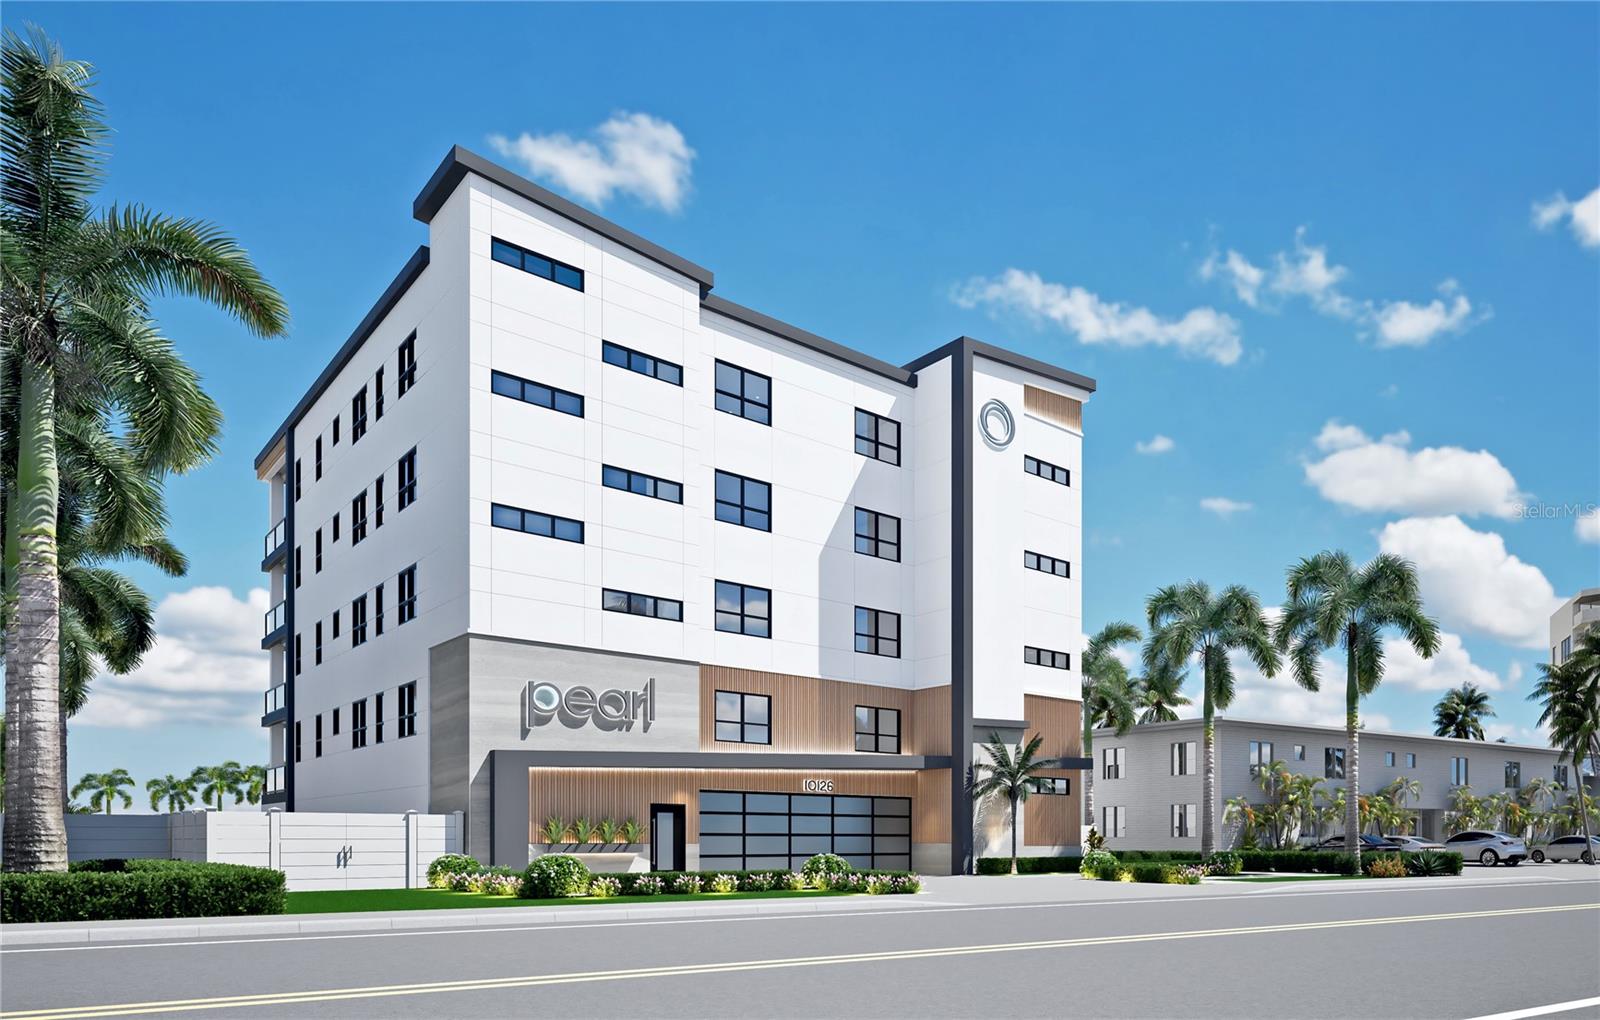
One or more photo(s) has been virtually staged. Pre-Construction. To be built. Pre-Construction. Coming in 2026. Brilliantly conceived and painstakingly-designed to precision extravagance and detail. Discover the pinnacle of luxury beachfront living through this astonishing 4 bedroom, 4 ½ bath penthouse estate residence. Sumptuous coastal cosmopolitan themes blend seamlessly with the powder-soft white sands of Treasure Island and the azure blue waters of the Gulf of Mexico. Richly integrated materials, gorgeous contours with maximum complementary focus on the beach/Gulf, and stunning minimalist concepts deliver an unforgettable and uniquely beautiful waterfront living experience. Step inside to a spectacular great room plan with a dazzling 9ft full-height, 25ft-wide wall of glass that completely opens to a remarkable 64ft-wide (928sqft total) covered, oceanfront balcony. Balcony provides highly-flexible seating, dining and entertainment configurations while promising magnificent, unobstructed panoramic views of the Gulf, day and night. The posh gourmet kitchen, with a design and motif perfectly balanced for everyday living, feels like a contemporary work of art. Cove/Subzero/Wolf appliances, hidden butler’s pantry, waterfall counters and lavish cabinetry supply symmetry, form and function - to any chef’s great culinary delight. Not to be outdone, the elegant glass wine room enclosure is a place of pride and satisfaction, if not perhaps, just a little temptation. Opening to the balcony, the owner’s suite assures commanding views of the beach & Gulf. Awaken to an owner’s bath that is an indulging, pampering retreat with exquisite custom tilework, large dual vanities, frameless glass rain shower enclosure and rich soaking tub. All bedrooms are en suite with fine walk-in closets & lushly-appointed baths. You will appreciate the oversized laundry, tankless hot water heating, custom tray/designer wood ceilings, radiant lighting and full-height fold-away sliding glass doors and a penthouse that comprises the entire floor! Property features key fob elevator access, three deeded interior parking spaces, guest parking, dedicated dog run, outdoor heated pool & spa, and common patio fire pit space. There are beachfront condominiums and there are beachfront homes, but there is only one “Pearl.” A place where elegance is reimagined. The Pearl, the most iconic beachfront penthouse in all of Tampa Bay. Within short walking distance of dining/shopping/entertainment, and an easy drive to downtown St. Petersburg and Tampa International Airport.
#TB8307001

TREASURE ISLAND

10126 GULF BOULEVARD PH3

4 Beds

4 Baths

4,013 Sq.Ft.

$4,995,000

MLS#: TB8307001
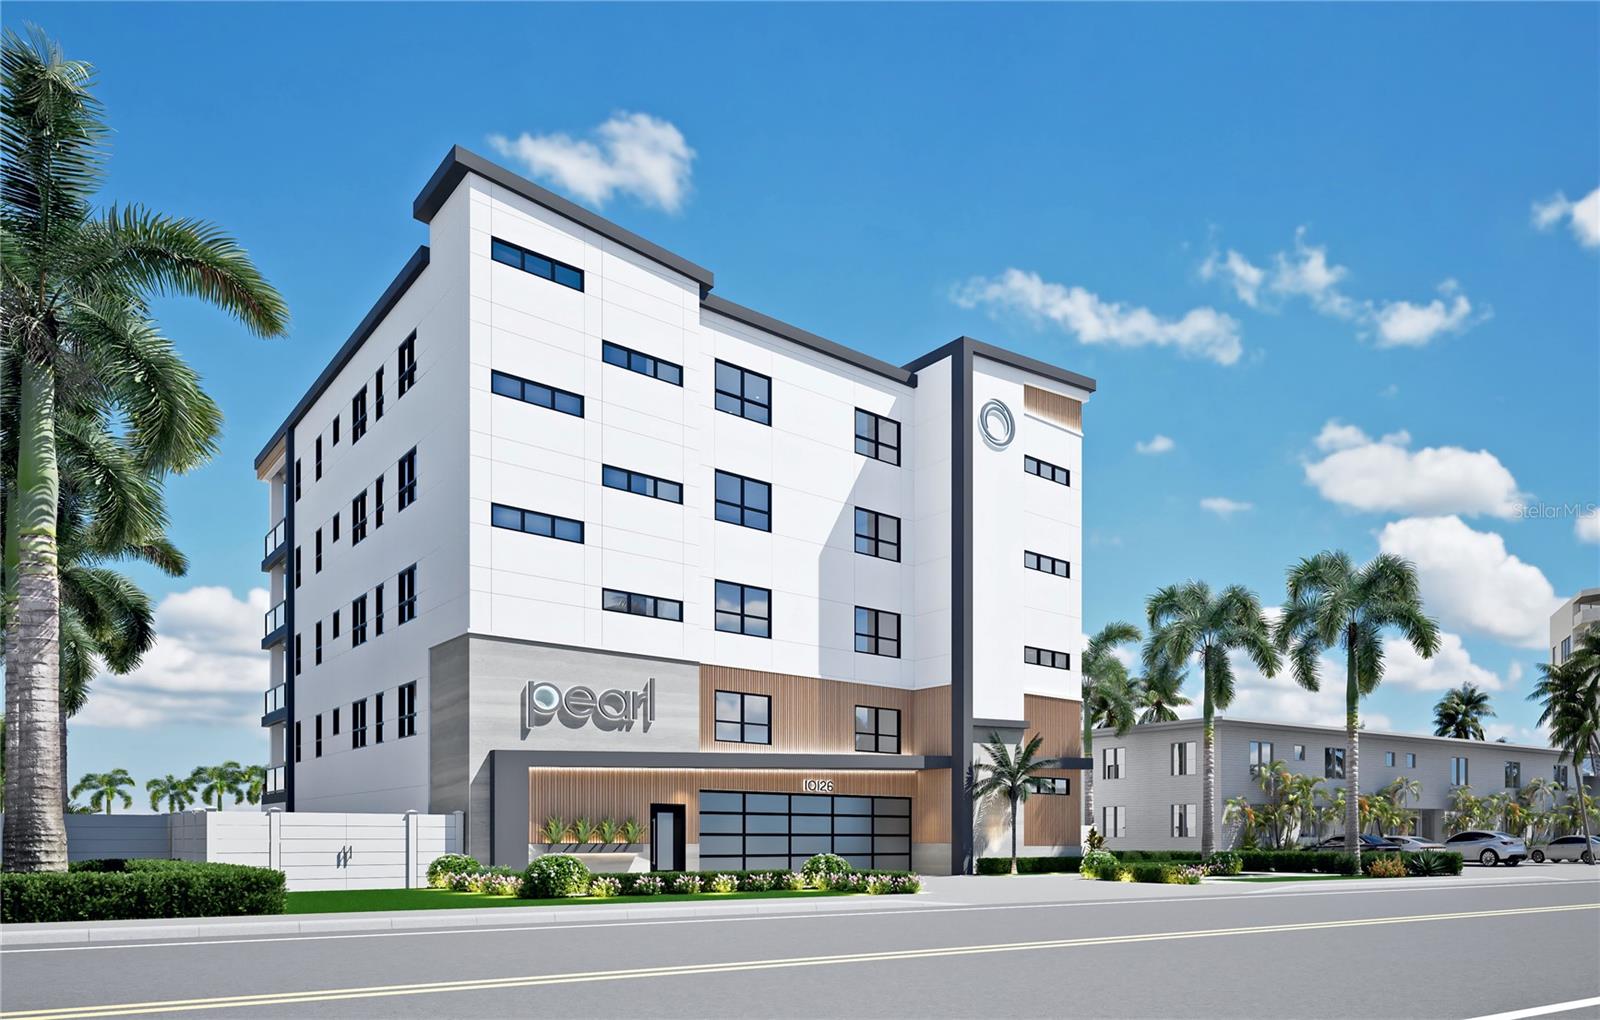
One or more photo(s) has been virtually staged. Pre-Construction. To be built. Pre-Construction. Coming in 2026. Brilliantly conceived and painstakingly-designed to precision extravagance and detail. Discover the pinnacle of luxury beachfront living through this astonishing 4 bedroom, 4 ½ bath penthouse estate residence. Sumptuous coastal cosmopolitan themes blend seamlessly with the powder-soft white sands of Treasure Island and the azure blue waters of the Gulf of Mexico. Richly integrated materials, gorgeous contours with maximum complementary focus on the beach/Gulf, and stunning minimalist concepts deliver an unforgettable and uniquely beautiful waterfront living experience. Step inside to a spectacular great room plan with a dazzling 9ft full-height, 25ft-wide wall of glass that completely opens to a remarkable 64ft-wide (928sqft total) covered, oceanfront balcony. Balcony provides highly-flexible seating, dining and entertainment configurations while promising magnificent, unobstructed panoramic views of the Gulf, day and night. The posh gourmet kitchen, with a design and motif perfectly balanced for everyday living, feels like a contemporary work of art. Cove/Subzero/Wolf appliances, hidden butler’s pantry, waterfall counters and lavish cabinetry supply symmetry, form and function - to any chef’s great culinary delight. Not to be outdone, the elegant glass wine room enclosure is a place of pride and satisfaction, if not perhaps, just a little temptation. Opening to the balcony, the owner’s suite assures commanding views of the beach & Gulf. Awaken to an owner’s bath that is an indulging, pampering retreat with exquisite custom tilework, large dual vanities, frameless glass rain shower enclosure and rich soaking tub. All bedrooms are en suite with fine walk-in closets & lushly-appointed baths. You will appreciate the oversized laundry, tankless hot water heating, custom tray/designer wood ceilings, radiant lighting and full-height fold-away sliding glass doors and a penthouse that comprises the entire floor! Property features key fob elevator access, three deeded interior parking spaces, guest parking, dedicated dog run, outdoor heated pool & spa, and common patio fire pit space. There are beachfront condominiums and there are beachfront homes, but there is only one “Pearl.” A place where elegance is reimagined. The Pearl, the most iconic beachfront penthouse in all of Tampa Bay. Within short walking distance of dining/shopping/entertainment, and an easy drive to downtown St. Petersburg and Tampa International Airport.
#TB8306679

TREASURE ISLAND

10126 GULF BOULEVARD PH1

4 Beds

4 Baths

4,013 Sq.Ft.

$4,800,000

MLS#: TB8306679

 - property

Send a message

Message successfully sent.

Your message

What is 3 + 4 ?

Reason for contacting?

I agree to receive email communication and understand I can unsubscribe at any time.

I agree to be contacted by The Graf Group of Coldwell Banker via call, email, and text for real estate services. To opt out, you can reply 'stop' at any time or reply 'help' for assistance. You can also click the unsubscribe link in the emails. Message and data rates may apply. Message frequency may vary. Privacy Policy

Sign Out

Virtual Assistant

Would you like to take the next step with this property? We can help you schedule a showing or virtual tour, or send you more details.

Yes, I would like more information.

Thank You for Your Reply, One of Our Agents will contact you as soon as possible

No, maybe later.

Thank you, you can always contact me via email, phone number or through the contact form.

Realhub AI

Lucy - Your AI-Powered Realtor

Update Your Temporary Password

Personalize your search

Enter your email and we'll notify you immediately when new listings match what you're looking for.

or enter email address

Already have an account ? Login here

Continue your home search

I agree to receive communications and understand I can unsubscribe at any time.

I agree to be contacted by The Graf Group of Coldwell Banker via call, email, and text for real estate services. To opt out, you can reply 'stop' at any time or reply 'help' for assistance. You can also click the unsubscribe link in the emails. Message and data rates may apply. Message frequency may vary. Privacy Policy

Already have an account ? Login here

We use cookies

We use cookies primarily for analytics to enhance your experience. By accepting, you agree to our use of these cookies. You can manage your preferences or learn more about our cookies policy.