Features & Amenities

Interior

  • Other Interior Features

    Built-in Features, Eat-in Kitchen, Open Floorplan, Walk-In Closet(s)

  • Total Bedrooms

    2

  • Bathrooms

    2

  • Cooling YN

    YES

  • Cooling

    Central Air

  • Fireplace YN

    NO

  • Heating YN

    YES

  • Heating

    Central

  • Pet friendly

    Breed Restrictions

Exterior

  • Garage

    Yes

  • Garage spaces

    2

  • Construction Materials

    Block, Stucco

  • Other Exterior Features

    Rain Gutters

  • Parking

    Driveway, Garage Door Opener, Attached

  • Patio and Porch Features

    Covered, Deck, Screened

  • Pool

    Yes

  • Pool Features

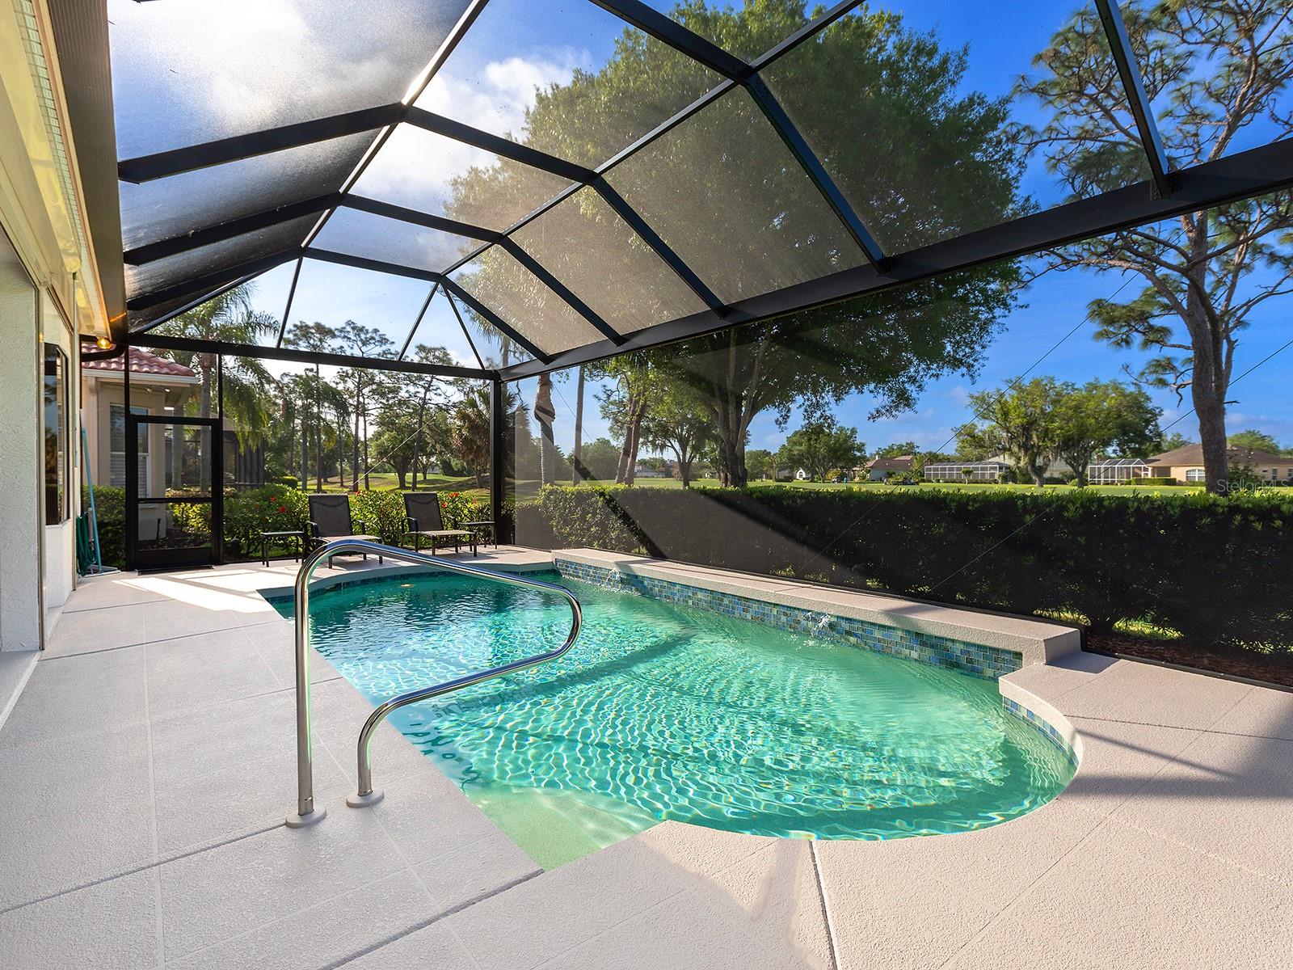
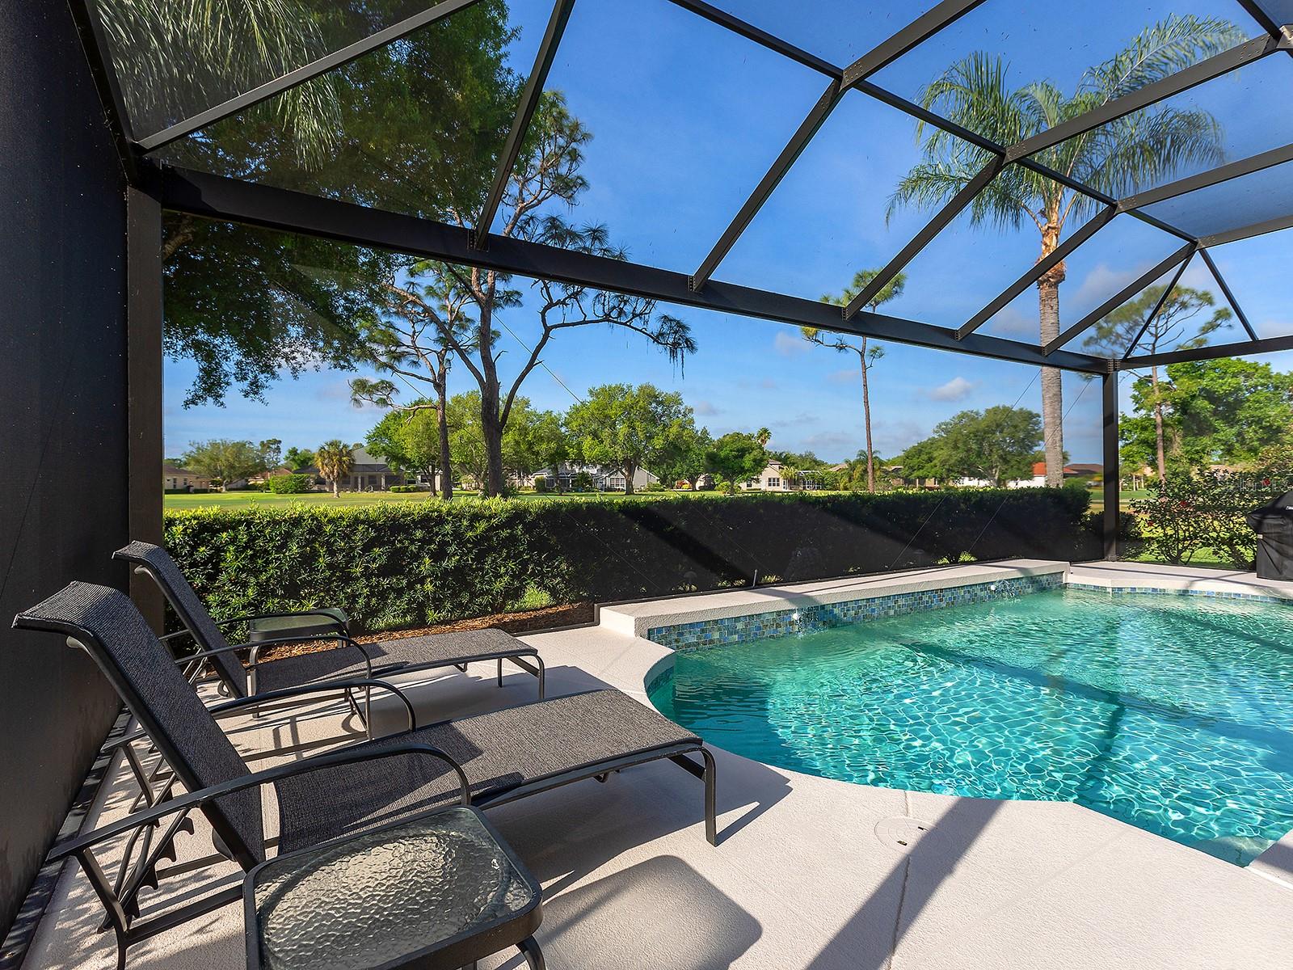
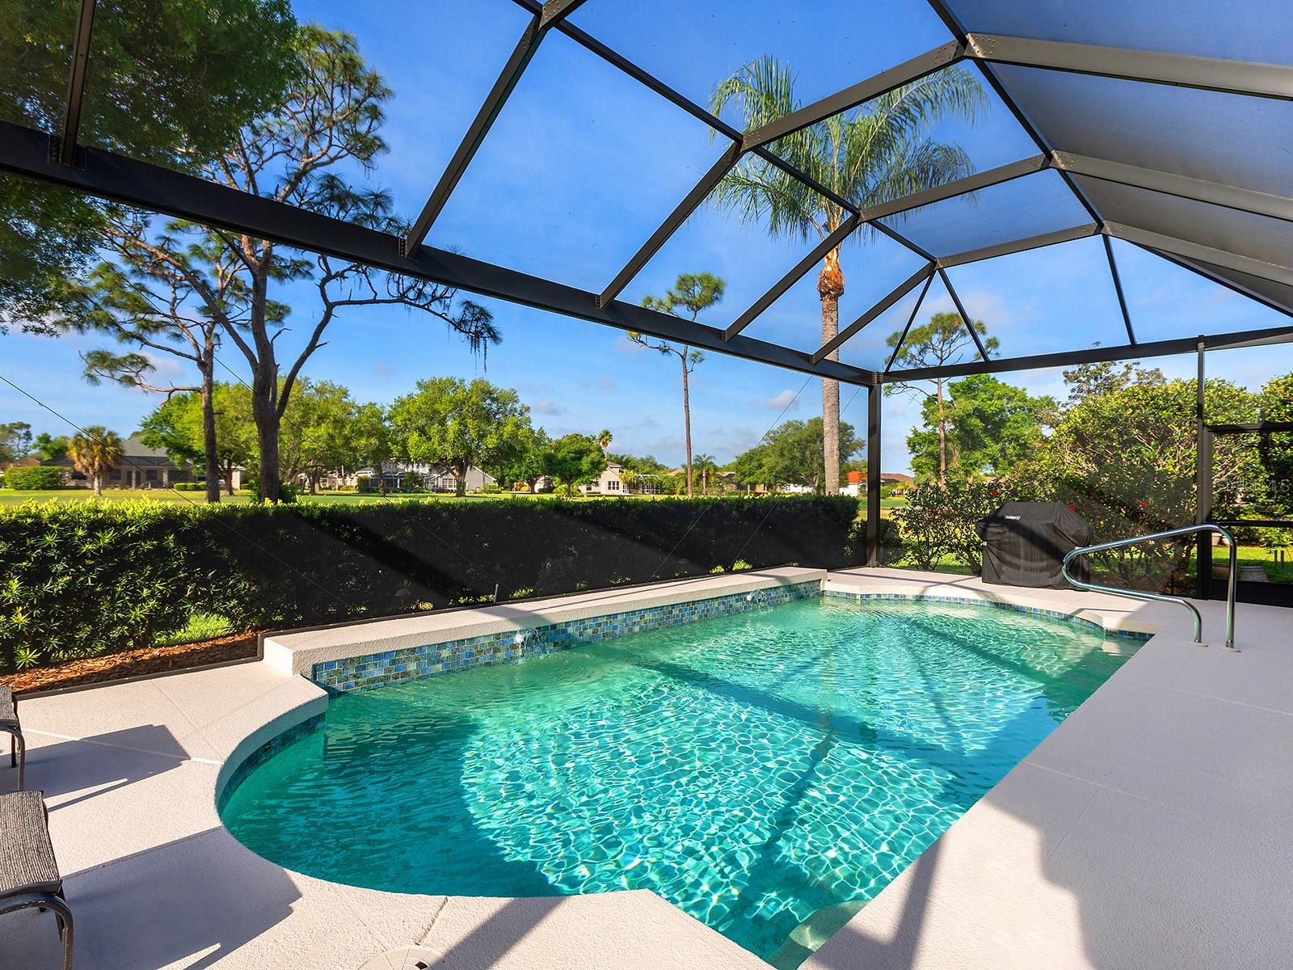
    Gunite, Heated, In Ground, Screen Enclosure, Private

  • Waterfront YN

    NO

  • View

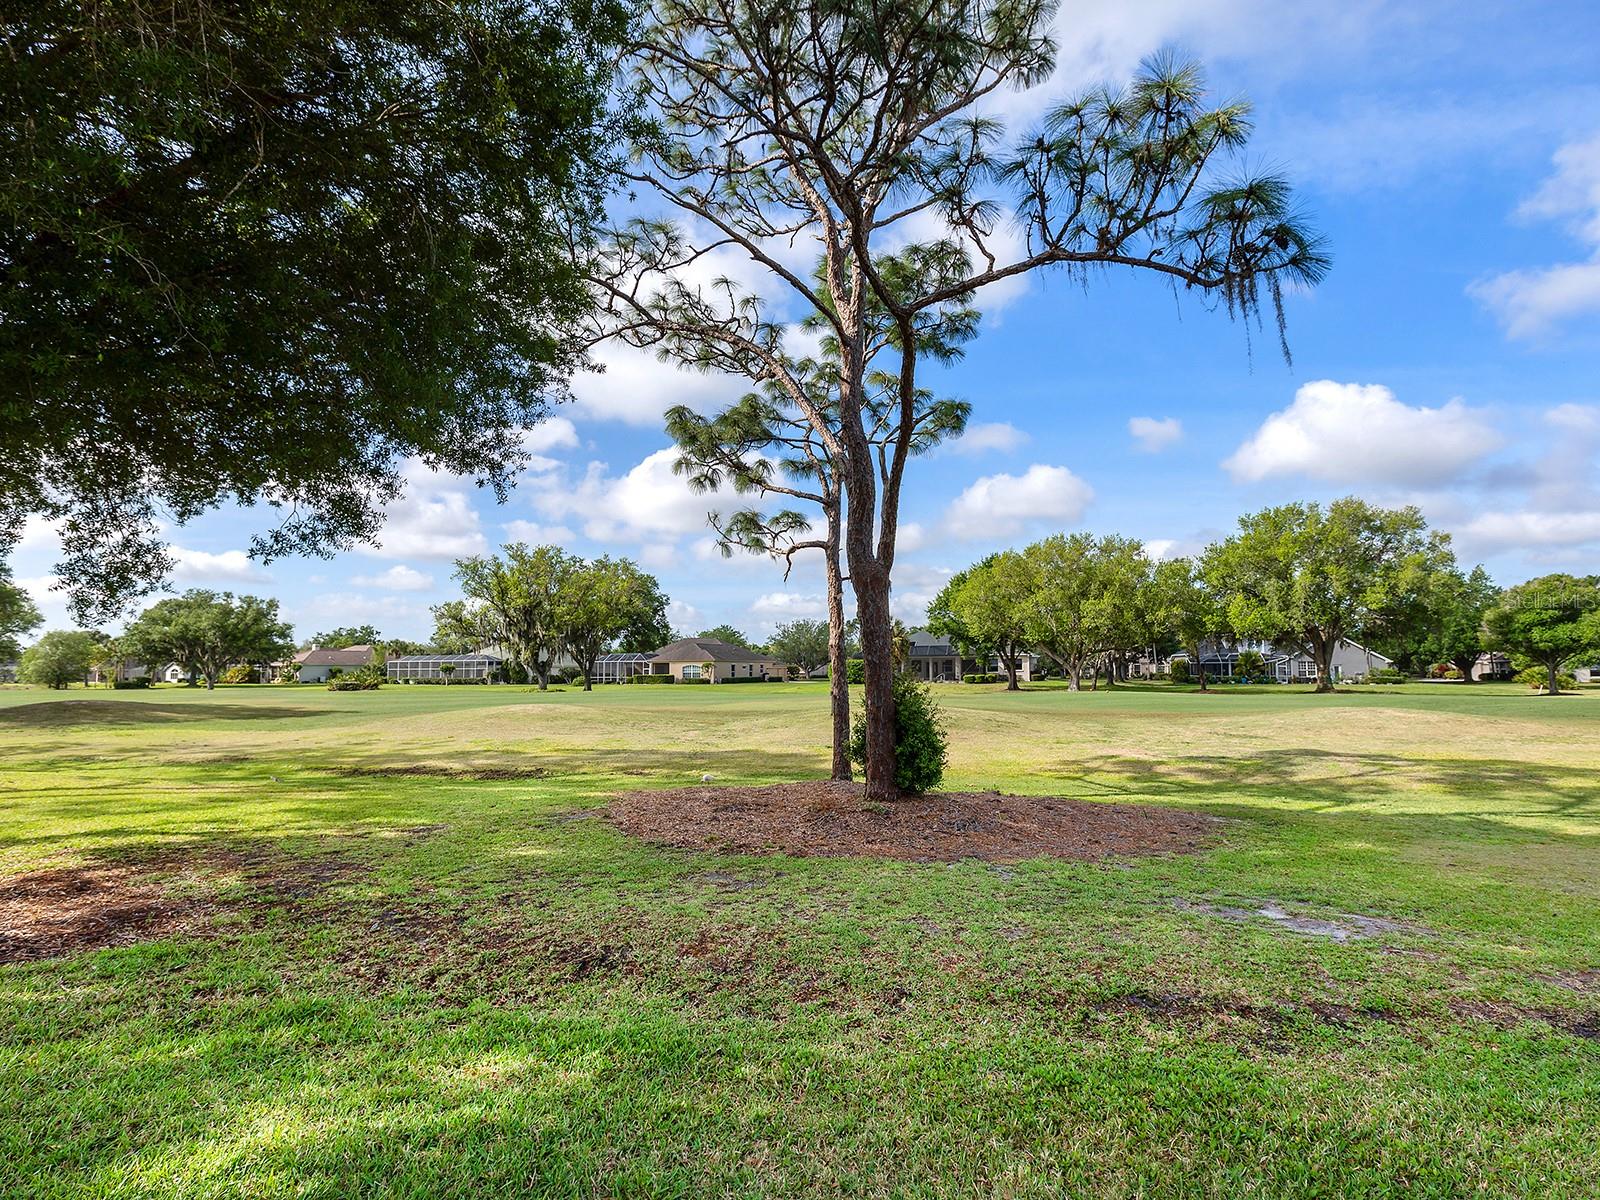
    Golf Course, Trees/Woods

Area & Lot

  • Lot Features

    Cul-De-Sac, Level, Near Golf Course, On Golf Course, Paved

  • Lot Size(acres)

    0.16

  • Lot Size(square feet)

    7,013

  • Property Type

    Residential

  • Property Sub Type

    Single Family Residence

  • Architectural Style

    Custom

Price

  • Sales Price

    $564,900

  • Tax Amount

    $6,771.68

  • Sq. Footage

    1,991

  • Price/SqFt

    $283

HOA

  • Association

    YES

  • Association Fee

    $668

  • Association Fee Frequency

    Annually

  • Association Fee Includes

    N/A

  • Total Monthly Fees

    $282.33

School District

  • Elementary School

    N/A

  • Middle School

    N/A

  • High School

    Lakewood Ranch High

Property Features

  • Stories

    1

  • New Construction

    NO

  • Foundation Details

    Slab

  • Ownership

    Fee Simple

  • Senior Community YN

    NO

  • Sewer

    Public Sewer

  • Tax Lot

    2062

  • Water Source

    Public

Schedule a Showing

Showing scheduled successfully.

<
>
IN PERSON
VIA CHAT

What is 3 + 4 ?


Change time

Mortgage calculator
Estimate your monthly mortgage payment, including the principal and interest, property taxes, and HOA. Adjust the values to generate a more accurate rate.

Your payment

Principal and Interest:

$

Property taxes:

$

HOA fees:

$

Total loan payment:

$

Total interest amount:

$

Location

County

Manatee

Elementary School

Middle School

High School

Lakewood Ranch High

Listing Courtesy of Charles Totonis, PREMIER SOTHEBY'S INTERNATIONAL REALTY

RealHub Information is provided exclusively for consumers' personal, non-commercial use, and it may not be used for any purpose other than to identify prospective properties consumers may be interested in purchasing. All information deemed reliable but not guaranteed and should be independently verified. All properties are subject to prior sale, change or withdrawal. RealHub website owner shall not be responsible for any typographical errors, misinformation, misprints and shall be held totally harmless.

Agent Michael Graf

Business Coach | Executive Sales Associate | Realtor®

Michael Graf

Call Michael today to schedule a private showing.


* Listings on this website come from the FMLS IDX Compilation and may be held by brokerage firms other than the owner of this website. The listing brokerage is identified in any listing details. Information is deemed reliable but is not guaranteed. If you believe any FMLS listing contains material that infringes your copyrighted work please click here to review our DMCA policy and learn how to submit a takedown request.© 2024 FMLS.
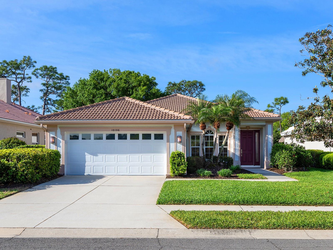
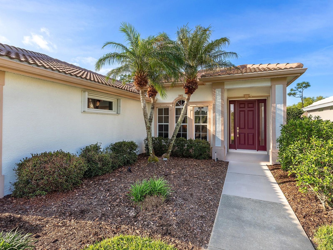
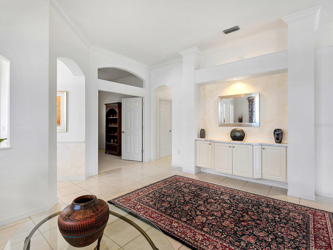
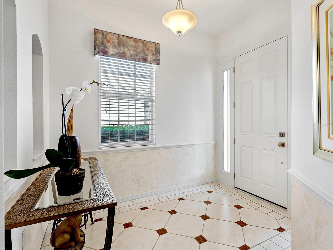
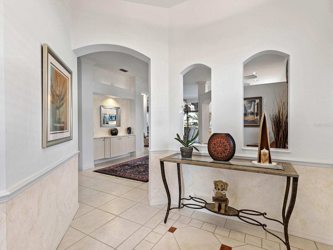
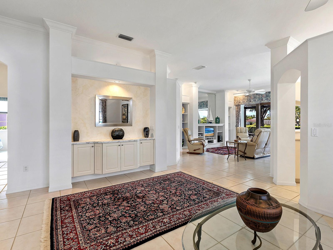
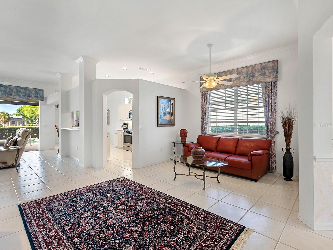
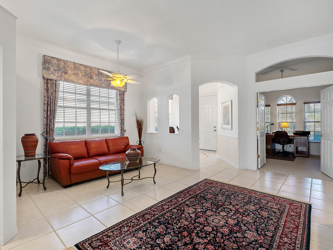
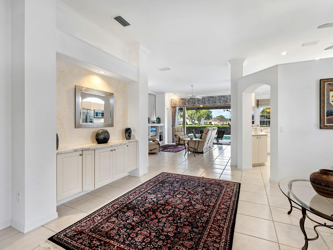
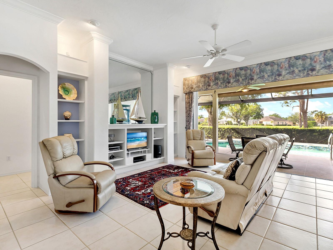
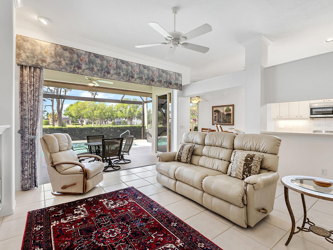
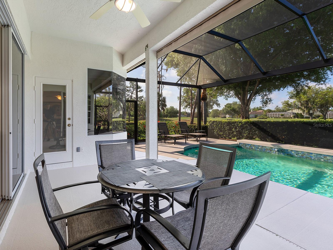
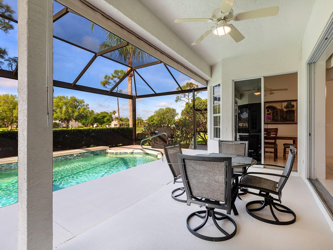
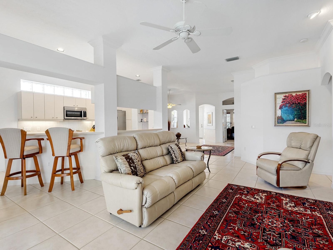
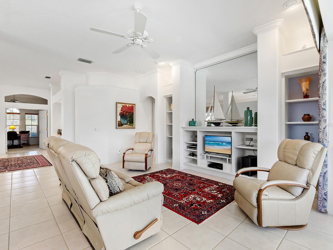
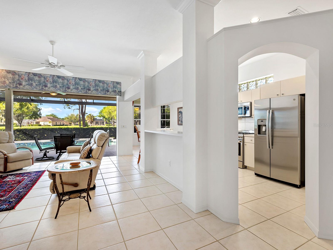
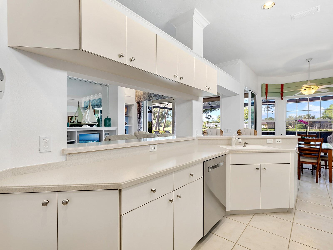
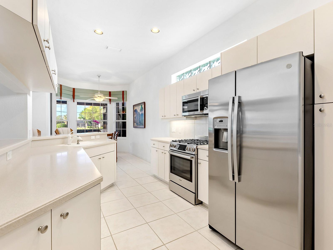
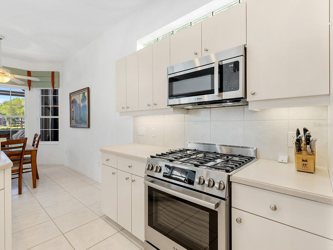
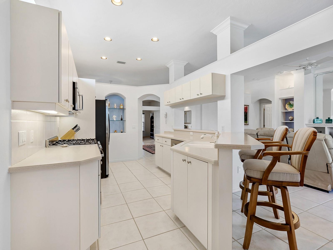
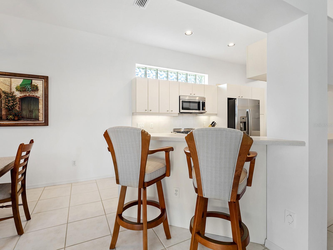
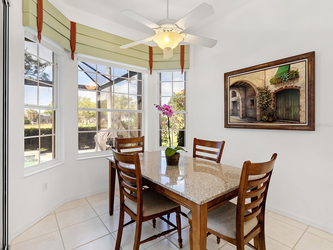
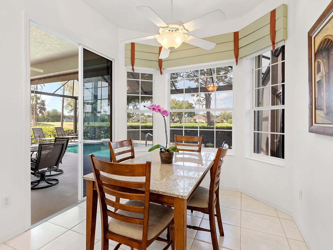
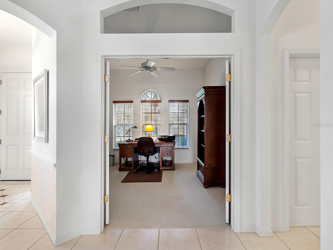
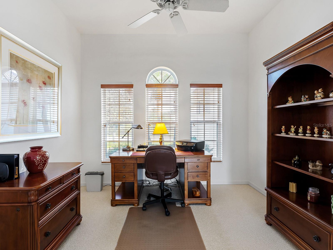
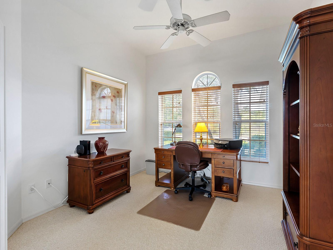
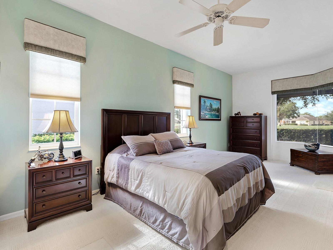
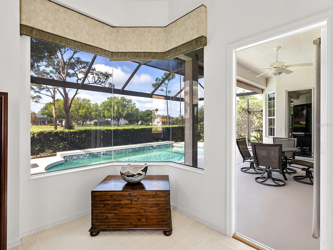
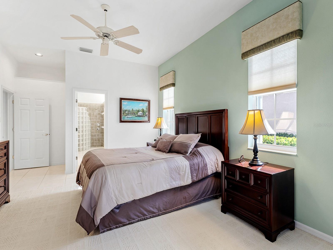
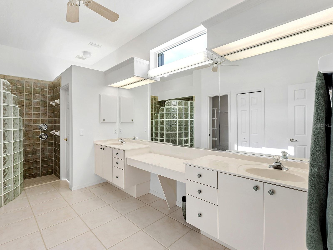
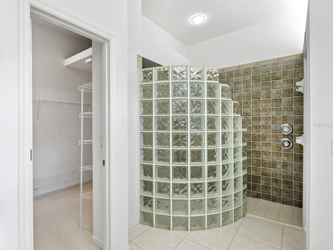
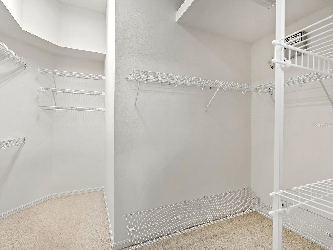
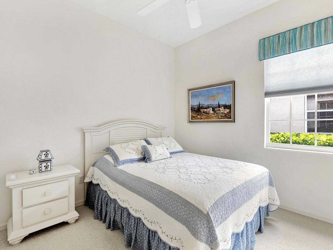
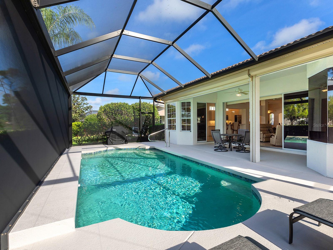
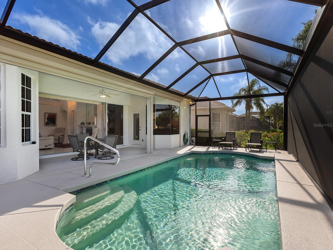
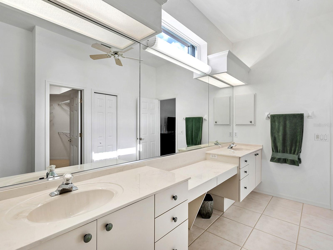
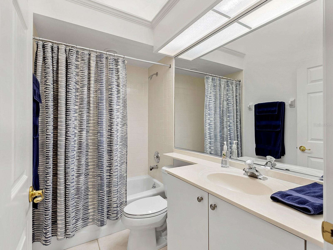
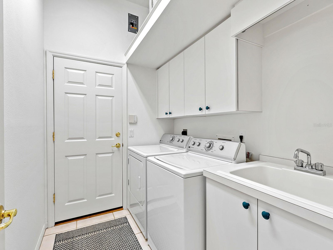
Just Reduced Over $30,000. Welcome to 10106 Glenmore Avenue, a beautifully maintained home located in the maintenance-free section of River Club, perfectly positioned on the 14th green offering stunning GOLF COURSE VIEWS and your own PRIVATE POOL THAT HAS BEEN COMPLETELY RENOVATEDl. This home has been thoughtfully updated, featuring a NEWER ROOF and HVAC SYSTEM, NEW POOL CAGE WITH PANORAMIC SCREEN,  Bosch appliances, accordion HURRICANE SHUTTERS and hurricane screen on the lanai are just some of the recent updates you will find in this home. Step inside to a bright and inviting floor plan offering two bedrooms, a den, and two baths. The den/office includes double doors, providing privacy for working from home or relaxing with your favorite shows. A formal dining room seamlessly connects to the spacious great room and kitchen, creating an ideal layout for entertaining. The open-concept great room showcases a built-in entertainment center and disappearing sliding glass doors that lead to the lanai. Enjoy a covered, shaded patio for peaceful outdoor living, along with a sparkling pool perfect for enjoying Florida’s warm days and evenings. The kitchen is equipped with newer Bosch appliances, ample cabinetry, a casual dinette area and a breakfast bar for everyday convenience. The primary suite offers direct access to the pool area and features a large walk-in closet and an en-suite bath with dual sinks, a spacious vanity, a walk-in tiled shower and a separate commode room. Guests will appreciate the comfortable second bedroom located near a full bathroom. Additional highlights include freshly painted interior and exterior, a buried propane tank, a 2024 hot water heater, resurfaced pool with new tile, motorized interior window shades, laundry room with cabinetry and built-in laundry tub and more. River Club is a deed-restricted golf community with low HOA fees and no CDD fees. This home is ideally located within a short distance to the community pool, offering both convenience and a relaxed Florida lifestyle.

10106 GLENMORE AVENUE

Message successfully sent.

What would you like to know?

What is 3 + 4 ?

I agree to receive email communication and understand I can unsubscribe at any time.

I agree to be contacted by The Graf Group of Coldwell Banker via call, email, and text for real estate services. To opt out, you can reply 'stop' at any time or reply 'help' for assistance. You can also click the unsubscribe link in the emails. Message and data rates may apply. Message frequency may vary. Privacy Policy

Related Properties

New on site 1 day ago
Welcome to West Bradenton, where some of the best of Florida living is right outside your door! Spend the morning walking, biking or kayaking through Robinson Preserve, head out for a day on the water, or make the short drive west to Anna Maria Island for a day at the beach and dinner by the Gulf. With local restaurants, shopping, parks, Palma Sola Bay and some of Bradenton's favorite outdoor destinations all nearby, this is a location that makes it easy to enjoy the Florida lifestyle every day.

Sitting in the heart of it all is this 3-bedroom, 2-bath home offering 1,475 square feet and a split-bedroom floor plan. Inside, you’ll find remodeled bathrooms, luxury vinyl flooring and plenty of natural light throughout. The kitchen features a pass-through serving window that opens directly to an outdoor bar with seating, making it easy to entertain or serve food and drinks without missing what’s happening outside. The large screened lanai stretches across the back of the home, while sliding glass doors from both the primary bedroom and a secondary bedroom create even more natural light and give you multiple ways to step right out and enjoy the outdoor living space. Add in the fenced backyard, and you have a great setup for relaxing, entertaining and enjoying Florida living year-round. 

And as the cherry on top, many of the big-ticket items have already been taken care of! Updates include a NEWER ROOF, A/C, garage door opener, well points and pump for the irrigation system, washer and dryer, Nest thermostat, refrigerator and gutters. The screened lanai floor has also been freshly repainted with anti-skid paint, the irrigation system was recently evaluated and adjusted by Owenby Irrigation, and the side landscape beds were refreshed with new mulch and weed barrier.
If you’ve been looking for a move-in-ready home in West Bradenton with great indoor-outdoor living and easy access to the beaches, boating, preserves and everything that makes this area special, this is one you’ll want to see!
#A4708688

BRADENTON

6316 5TH AVENUE NW

3 Beds

2 Baths

1,475 Sq.Ft.

$525,000

MLS#: A4708688

New on site today
This beautiful Bradenton home offers a spacious and comfortable layout with 4 bedrooms, 3 bathrooms, and a large 3-car garage, making it an excellent choice for families or buyers looking for plenty of room. The home features an open-concept living area with high ceilings, a large kitchen with abundant wood cabinetry, granite countertops, breakfast bar, and ample storage. The spacious primary suite includes a large bedroom and an impressive en-suite bathroom with dual vanities, soaking tub, and separate walk-in shower. Additional bedrooms provide flexibility for family, guests, or a home office. Large windows and sliding glass doors bring in plenty of natural light, while the covered outdoor area and private backyard offer additional space for relaxing or entertaining. Located in a desirable Bradenton community, this property combines space, functionality, and a comfortable Florida lifestyle.
#V4951702

BRADENTON

522 RIVER CRANE STREET

4 Beds

3 Baths

2,304 Sq.Ft.

$659,990

MLS#: V4951702

New on site today
Virtually Staged. Morning laps in your own saltwater pool, an afternoon round on the course, and sunset under a huge screened patio: this 3-bedroom, 2-bath Arthur Rutenberg pool home with a den/office sits on a 0.27-acre lot in Peridia Golf & Country Club in Bradenton. Built in 1991 with one-story block and stucco construction, it offers 2,374 heated square feet and is vacant and easy to show.

The large living room flows directly into the dining room, giving dinner guests plenty of space to spread out. The oversized kitchen is the true hub of the home, with a big pantry and a breakfast nook that looks straight out to the pool. Nearby, the family room centers on a wood-burning fireplace for cooler winter evenings, and the separate den/office gives you a dedicated spot for working from home. Engineered hardwood and ceramic tile run throughout, and updated light fixtures and receptacles inside and out give every room a clean, current feel.

A split floor plan sets the primary suite apart from the secondary bedrooms. It features an oversized walk-in closet and a bath with a soaking tub and separate shower. An inside laundry room and an attached two-car garage finished with a durable pebble tech floor handle the practical side of daily life.

Outside is where this home really shines. The private in-ground gunite pool has been converted to saltwater and runs on a Pentair heater, filter, and pump, so swim season stretches comfortably into the cooler months. A new screened lanai, a huge screened patio, and a covered lanai give you room for outdoor dining, lounging in the shade, and entertaining friends. Upgraded landscaping and an updated sprinkler system keep the lot looking sharp with little effort.

The key items have already been addressed: the A/C has been replaced, the water heater dates to 2023, and the kitchen has an LG refrigerator.

Peridia Golf & Country Club is one of East Bradenton's established golf communities, built around an 18-hole, par-60 executive course designed by William Luis, complete with a driving range, putting and chipping greens, and a pro shop. Off the course, there are tennis and pickleball courts, a clubhouse with a restaurant, a community pool with a Tiki bar, and an active social calendar all year. The HOA is $877 per quarter and covers cable TV, internet, the community pool and its maintenance, and the recreation facilities.

Peridia sits just off State Road 70 with quick access to I-75, Lakewood Ranch, and The Mall at University Town Center, where Saks Fifth Avenue and Macy's anchor more than 150 shops and restaurants like Capital Grille, Seasons 52, and The Cheesecake Factory. The Gulf beaches of Anna Maria Island and Siesta Key make an easy day trip, and Sarasota-Bradenton International Airport is close by.

A saltwater pool, a fireplace, and golf course living, ready for its next owner. Schedule your private showing today.
#A4708907

BRADENTON

4321 PRESIDENTIAL AVENUE CIRCLE E

3 Beds

2 Baths

2,374 Sq.Ft.

$550,000

MLS#: A4708907

New on site 2 days ago
Virtually Staged. Enjoy beautiful private lake views and your own heated saltwater pool in the sought-after Mallory Park community! This thoughtfully upgraded home features 3 bedrooms, 2.5 bathrooms, and a separate office/den, offering flexible space for work, hobbies, or relaxing.

The upgraded kitchen brings style and functionality to everyday living, while hurricane-impact windows and plantation shutters add comfort and peace of mind. Additional features include an extended garage, a water softener, and a reverse osmosis water filtration system. Outside, the heated saltwater pool and private lake view create an inviting setting for entertaining or unwinding at the end of the day.

Mallory Park offers an impressive array of amenities, including pickle ball courts, a fitness center, clubhouse, spa, playground, walking trails, fishing pier, basketball court, BBQ areas, and a fire-pit. A walking path connects the community to the nearby elementary and middle schools, while neighboring Bob Gardner Park and its dog park provide even more opportunities to enjoy the outdoors.

Discover a home that combines thoughtful upgrades, peaceful waterfront surroundings, and an active Lakewood Ranch lifestyle!

UTC mall, restaurants, and shopping approx. 15 minute drive. 
Anna Maria Island and Siesta Key beaches approx. 45 minute drive.
#A4708775

BRADENTON

12326 BLUE HILL TRAIL

3 Beds

2 Baths

2,094 Sq.Ft.

$625,000

MLS#: A4708775

New on site 2 days ago
Under Construction. What's Special: Extended Patio | Dedicated Study | 1st Floor Primary Suite. New Construction - November Completion! Welcome to the Ibis at 3127 Torta Court in Esplanade at Azario Lakewood Ranch! Step into easy, elegant living with this charming two-bedroom, two-bath home designed for comfort. The open kitchen flows into the dining and spacious great room, creating the perfect setting for gathering with family and friends. A private primary suite offers a relaxing retreat, while the study provides space for a home office, hobby room, or cozy reading nook. Enjoy morning coffee on the screened patio, extending your living space outdoors. A convenient laundry room and two-car garage complete this warm and welcoming home. Additional Highlights Include: tray ceiling package, double pocket doors at study, 8' interior doors, extended screened patio, whole house impact windows, pendant light package at kitchen, and sink at laundry. Photos are for representative purposes only. MLS#A4708673
Resort-style living awaits at Esplanade at Azario Lakewood Ranch! Enjoy a heated resort pool, state-of-the-art fitness center, aerobics classes, pickleball courts, scenic trails, and Vitality Park. Golf enthusiasts will love the 18-hole championship course. Relax with spa services, gather by the fire pit, or explore the Wellness and Culinary Centers. With sports courts, social events, and activities for every lifestyle, this vibrant community blends recreation, wellness, and relaxation.
#A4708673

BRADENTON

3127 TORTA COURT

2 Beds

2 Baths

1,533 Sq.Ft.

$464,573

MLS#: A4708673

New on site 2 days ago
Under Construction. What's Special: Close to Amenities | Dedicated Study | Extended Patio | 1st Floor Primary Suite. New Construction - December Completion! Welcome to the Ibis at 14644 Orrieto Place in Esplanade at Azario Lakewood Ranch! This thoughtfully designed home combines easy living with inviting indoor and outdoor spaces. The kitchen opens to the dining room and great room, creating a connected layout that's ideal for relaxing or gathering with guests. A private study provides flexibility for working from home or pursuing hobbies. Tucked away for privacy, the primary suite features a spacious walk-in closet and well-appointed bath, while a secondary bedroom and full bath provide comfort for visitors. Impact windows throughout provide added peace of mind, and the extended screened patio creates the perfect space to enjoy the outdoors year-round. Additional Highlights Include: tray ceiling package, double pocket doors at study, and 8' interior doors. Photos are for representative purposes only. MLS#A4708660

Resort-style living awaits at Esplanade at Azario Lakewood Ranch! Enjoy a heated resort pool, state-of-the-art fitness center, aerobics classes, pickleball courts, scenic trails, and Vitality Park. Golf enthusiasts will love the 18-hole championship course. Relax with spa services, gather by the fire pit, or explore the Wellness and Culinary Centers. With sports courts, social events, and activities for every lifestyle, this vibrant community blends recreation, wellness, and relaxation.
#A4708660

BRADENTON

14644 ORRIETO PLACE

2 Beds

2 Baths

1,533 Sq.Ft.

$470,008

MLS#: A4708660

New on site 2 days ago
Virtually Staged. Experience the ultimate in coastal sophistication with sweeping Sarasota Bay views from 9-foot windows flooding the open floor plan with natural light.  Located as a corner residence, this spacious three bedroom has hurricane-impact windows for added security.  Conquistador Bay Club  reserves are fully funded. And all Milestone inspections are completed. The building is solid.  Once inside discover quality features. The kitchen enjoys rich cherry cabinetry and a chef-inspired kitchen featuring premium appliances such as Bosch, KitchenAid and Fisher & Paykel.  The primary suite offers generous walk in closets with custom built-ins designed for effortless organization and everyday ease. A private two car garage and a private elevator add an exceptional level of convenience, making coming home truly seamless.
Ideally located near IMG Academy and IMG Golf Club, this exceptional location puts world class sports right at your 
doorstep. Membership opportunities include a variety of lifestyle options including golf, social activities, fitness and dining. Perfectly positioned between Sarasota and Bradenton, you will enjoy easy access to all the gorgeous Gulf beaches as well as, the best  of the two cities.  Enjoy Sarasota renowned fine dining, cultural attractions, theater and vibrant downtown. While Bradenton offers its own wonderful selection of restaurants, entertainment, arts and waterfront experiences. This beautifully appointed residence enjoys the perfect blend of luxury, comfort, convenience and breathtaking coastal living.
#A4708451

BRADENTON

4565 BAY CLUB DRIVE 27

3 Beds

2 Baths

2,285 Sq.Ft.

$639,000

MLS#: A4708451

New on site 2 days ago
FLORIDA LIVING MEETS ENERGY EFFICIENCY! This beautifully upgraded 2-bedroom, 2-bath home with inviting living space, a gorgeous private pool and an oversized cul-de-sac lot—all in a highly desirable Bradenton location convenient to our world-famous Gulf beaches.
Thoughtfully updated and designed for easy Florida living, this home offers the perfect blend of comfort, privacy, and indoor-outdoor entertaining. Step outside to your own private retreat, where the sparkling salt-water pool, and spacious backyard provide plenty of room for relaxing, entertaining and enjoying Florida sunshine year-round. This home has many updates including the roof, windows, water heater, HVAC and an insulated, hurricane-rated garage door. A standout feature of this property is its impressive energy efficiency. The home is equipped with an extensive solar system, with the majority of the solar panels owned outright. This home is also equipped with a whole-house water conditioner and reverse osmosis in the kitchen, a 400-gallon hot-tub, and a 10x12 two-story TuffShed and 6' privacy fencing. Energy efficient solar tubing brings natural daylight into the home. Adding to its versatility, the property also has a strong short-term rental history, offering an exciting opportunity for buyers seeking a primary residence, Florida getaway, or vacation rental investment. Its desirable location and proximity to the beaches make it especially appealing for enjoying all of the incredible aspects of the west Bradenton area. If you are looking for a great income-producing property but want to have your own get-away whenever you want, this is the place for you. Currently at just under a year as an income-producing property, over $31,000 has been generated to pay for itself and then some. Beautifully upgraded, energy efficient, poolside living, an oversized cul-de-sac lot, proven rental history and a location close to the spectacular Gulf beaches—this is a Florida home that offers so much more than just a place to live. It offers lifestyle, flexibility, additional income and superb energy efficiency. This home pays for itself. and the opportunity to enjoy remarkably low electric costs. Call today to schedule a private tour!
#A4708650

BRADENTON

7405 12TH AVENUE W

2 Beds

2 Baths

1,469 Sq.Ft.

$550,000

MLS#: A4708650

New on site 2 days ago
Virtually Staged. Under Construction. What's Special: Close to Amenities | East Facing Patio | 1st Floor Primary Suite. New Construction – November Completion! Welcome to the Ibis at 3135 Torta Court in Esplanade at Azario Lakewood Ranch! This single-story home offers two bedrooms, two bathrooms, and a flexible study. The open-concept kitchen flows into the dining area and great room, creating a bright and comfortable space. Tucked away for added privacy, the primary suite features a thoughtfully designed bath and generous closet space. Enjoy indoor-outdoor living on the covered lanai and extended screened patio, perfect for relaxing mornings or peaceful evenings at home. A convenient laundry room and two-car garage add everyday functionality to this well-designed home. Additional Highlights Include: tray ceiling package, double pocket doors at study, 8' interior doors, whole house impact windows, and pre-plumb and install laundry sink and faucet at laundry room. Photos are for representative purposes only. MLS#A4708687

Resort-style living awaits at Esplanade at Azario Lakewood Ranch! Enjoy a heated resort pool, state-of-the-art fitness center, aerobics classes, pickleball courts, scenic trails, and Vitality Park. Golf enthusiasts will love the 18-hole championship course. Relax with spa services, gather by the fire pit, or explore the Wellness and Culinary Centers. With sports courts, social events, and activities for every lifestyle, this vibrant community blends recreation, wellness, and relaxation.
#A4708687

BRADENTON

3135 TORTA COURT

2 Beds

2 Baths

1,533 Sq.Ft.

$463,048

MLS#: A4708687

New on site 2 days ago
Under Construction. What's Special: Extended Patio | Close to Amenities | Close to Amenities. New Construction - December Completion! Welcome to the Ibis at 14706 Orrieto Place in Esplanade at Azario Lakewood Ranch! This thoughtfully designed single-story home offers a bright, open layout with two bedrooms, two baths, and a versatile study for working from home or hobbies. The spacious kitchen overlooks the dining area and great room, creating a comfortable setting for everyday living and entertaining. A private primary suite is tucked toward the back of the home and features a well-appointed bath and generous closet space. Enjoy the covered lanai and screened patio, perfect for relaxing outdoors year-round. A laundry room and two-car garage complete the home. Additional Highlights Include: tray ceiling package, double pocket doors at study, 8' interior door package, extended screened patio, and whole house impact windows. Photos are for representative purposes only. MLS#A4708669

Resort-style living awaits at Esplanade at Azario Lakewood Ranch! Enjoy a heated resort pool, state-of-the-art fitness center, aerobics classes, pickleball courts, scenic trails, and Vitality Park. Golf enthusiasts will love the 18-hole championship course. Relax with spa services, gather by the fire pit, or explore the Wellness and Culinary Centers. With sports courts, social events, and activities for every lifestyle, this vibrant community blends recreation, wellness, and relaxation.
#A4708669

BRADENTON

14706 ORRIETO PLACE

2 Beds

2 Baths

1,533 Sq.Ft.

$472,058

MLS#: A4708669

Send a message

Message successfully sent.

Your message

What is 3 + 4 ?

Reason for contacting?

I agree to receive email communication and understand I can unsubscribe at any time.

I agree to be contacted by The Graf Group of Coldwell Banker via call, email, and text for real estate services. To opt out, you can reply 'stop' at any time or reply 'help' for assistance. You can also click the unsubscribe link in the emails. Message and data rates may apply. Message frequency may vary. Privacy Policy

Sign Out

Virtual Assistant

Would you like to take the next step with this property? We can help you schedule a showing or virtual tour, or send you more details.

Yes, I would like more information.

Thank You for Your Reply, One of Our Agents will contact you as soon as possible

No, maybe later.

Thank you, you can always contact me via email, phone number or through the contact form.

Realhub AI

Lucy - Your AI-Powered Realtor

Update Your Temporary Password

Personalize your search

Enter your email and we'll notify you immediately when new listings match what you're looking for.

or enter email address

Already have an account ? Login here

Continue your home search

I agree to receive communications and understand I can unsubscribe at any time.

I agree to be contacted by The Graf Group of Coldwell Banker via call, email, and text for real estate services. To opt out, you can reply 'stop' at any time or reply 'help' for assistance. You can also click the unsubscribe link in the emails. Message and data rates may apply. Message frequency may vary. Privacy Policy

Already have an account ? Login here

We use cookies

We use cookies primarily for analytics to enhance your experience. By accepting, you agree to our use of these cookies. You can manage your preferences or learn more about our cookies policy.