Features & Amenities

Interior

  • Total Bedrooms

    4

  • Bathrooms

    3

  • Cooling YN

    YES

  • Cooling

    Central Air

  • Fireplace YN

    YES

  • Heating YN

    YES

  • Heating

    Central, Electric

  • Pet friendly

    N/A

Exterior

  • Garage

    No

  • Construction Materials

    Stucco

  • Other Exterior Features

    Private Entrance, Private Yard

  • Pool

    No

  • Waterfront YN

    NO

Area & Lot

  • Lot Size(acres)

    0.69

  • Lot Size(square feet)

    30,056

  • Property Type

    Residential

  • Property Sub Type

    Single Family Residence

Price

  • Sales Price

    $365,000

  • Tax Amount

    $4,619.03

  • Sq. Footage

    2,702

  • Price/SqFt

    $135

HOA

  • Association

    No

School District

  • Elementary School

    N/A

  • Middle School

    N/A

  • High School

    N/A

Property Features

  • Stories

    1

  • New Construction

    NO

  • Foundation Details

    Slab

  • Ownership

    Fee Simple

  • Senior Community YN

    NO

  • Sewer

    Public Sewer

  • Tax Lot

    0

  • Water Source

    Public

Schedule a Showing

Showing scheduled successfully.

<
>
IN PERSON
VIA CHAT

What is 3 + 4 ?


Change time

Mortgage calculator
Estimate your monthly mortgage payment, including the principal and interest, property taxes, and HOA. Adjust the values to generate a more accurate rate.

Your payment

Principal and Interest:

$

Property taxes:

$

HOA fees:

$

Total loan payment:

$

Total interest amount:

$

Location

County

Hillsborough

Elementary School

Middle School

High School

Listing Courtesy of Anthony Masso , LAMAR PROPERTIES, INC.

RealHub Information is provided exclusively for consumers' personal, non-commercial use, and it may not be used for any purpose other than to identify prospective properties consumers may be interested in purchasing. All information deemed reliable but not guaranteed and should be independently verified. All properties are subject to prior sale, change or withdrawal. RealHub website owner shall not be responsible for any typographical errors, misinformation, misprints and shall be held totally harmless.

Agent Emil Garinga

Executive Assistant

Emil Garinga

Call Emil today to schedule a private showing.


* Listings on this website come from the FMLS IDX Compilation and may be held by brokerage firms other than the owner of this website. The listing brokerage is identified in any listing details. Information is deemed reliable but is not guaranteed. If you believe any FMLS listing contains material that infringes your copyrighted work please click here to review our DMCA policy and learn how to submit a takedown request.© 2024 FMLS.
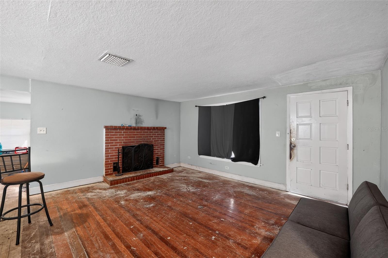
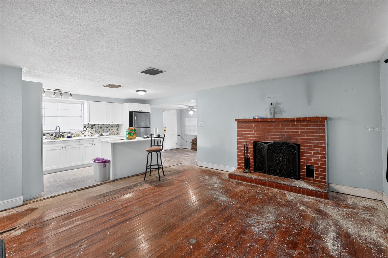
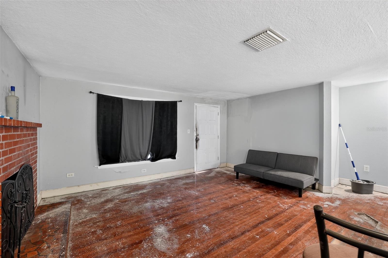
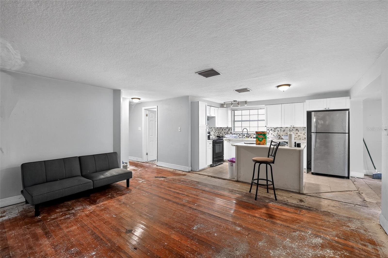
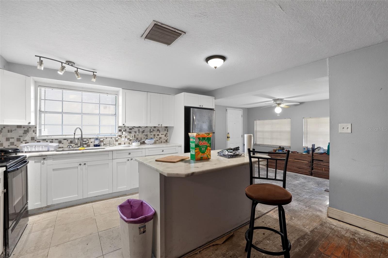
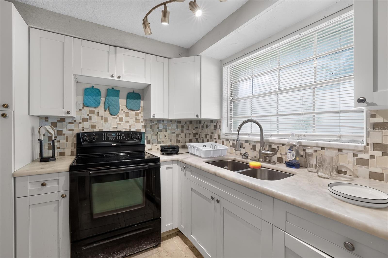
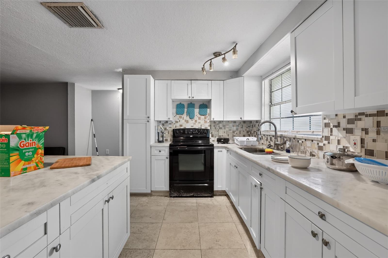
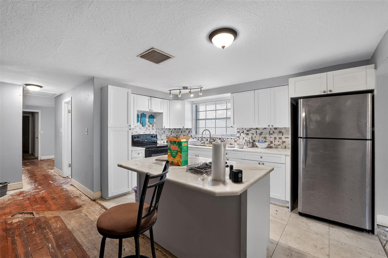
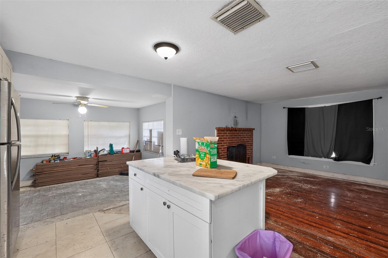
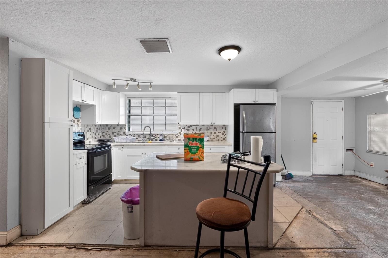
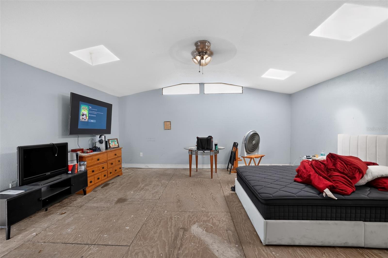
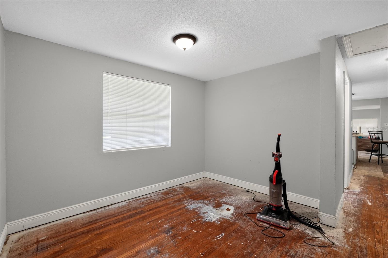
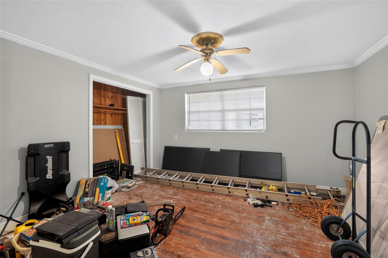
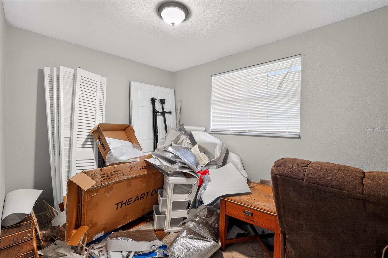
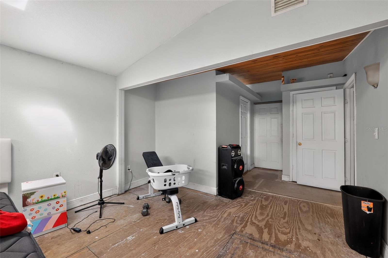
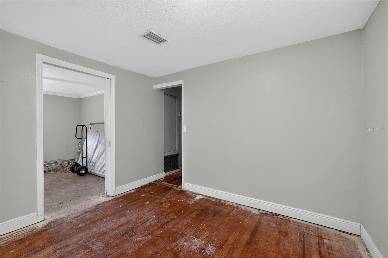
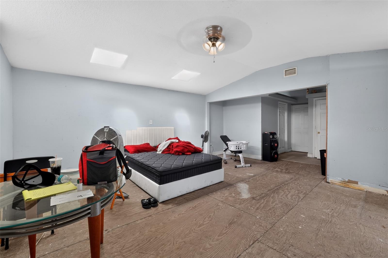
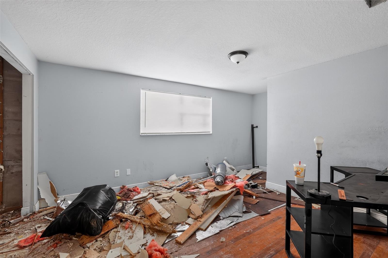
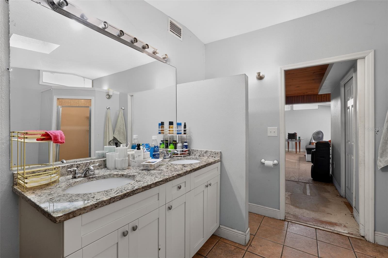
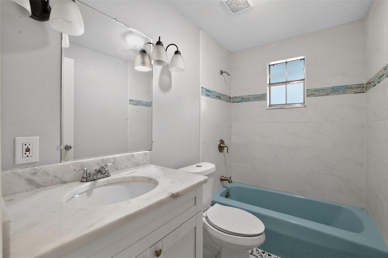
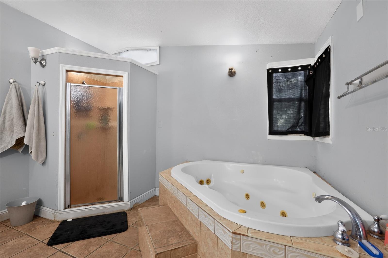
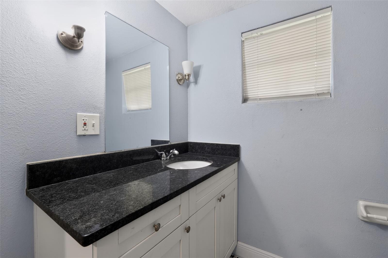
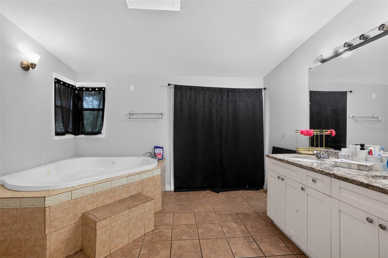
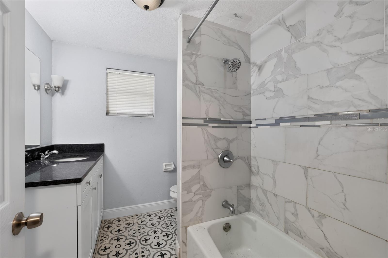
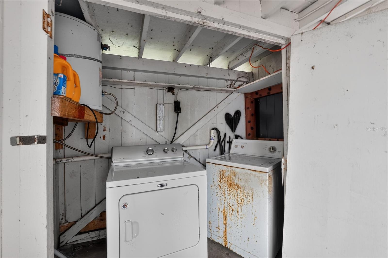
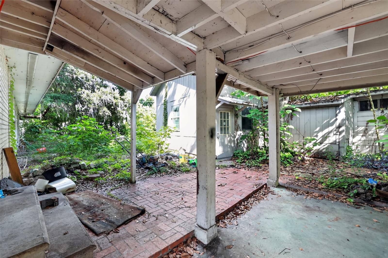
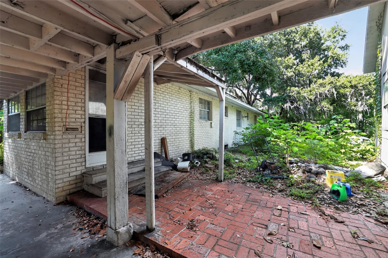
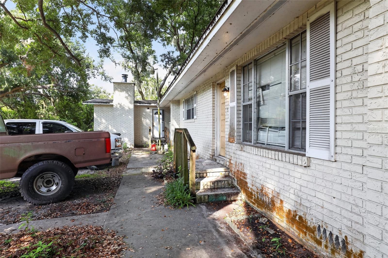
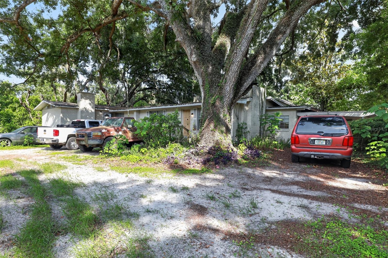
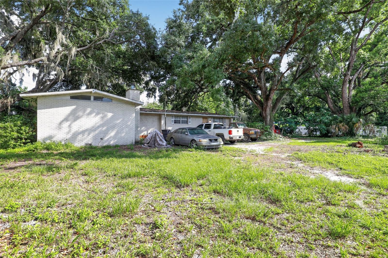
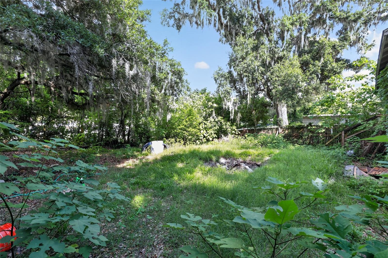
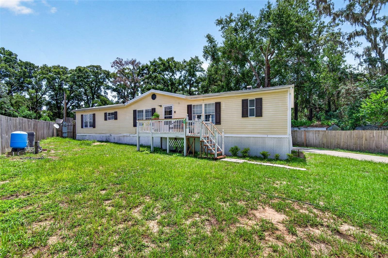
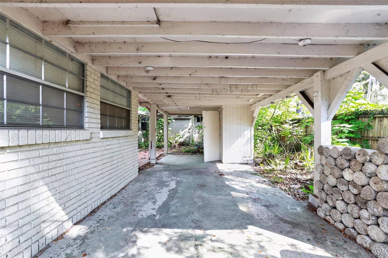
Nestled beneath beautiful mature oak trees on a spacious 0.69-acre lot, this 4-bedroom, 3-bathroom home offers 2,702 square feet of living space and the perfect opportunity to make it your own. Inside, you'll find a welcoming floor plan featuring a cozy fireplace, a spacious kitchen with a center island, and plenty of room for entertaining or everyday living. Step outside to the covered lanai, ideal for relaxing while enjoying the peaceful surroundings.

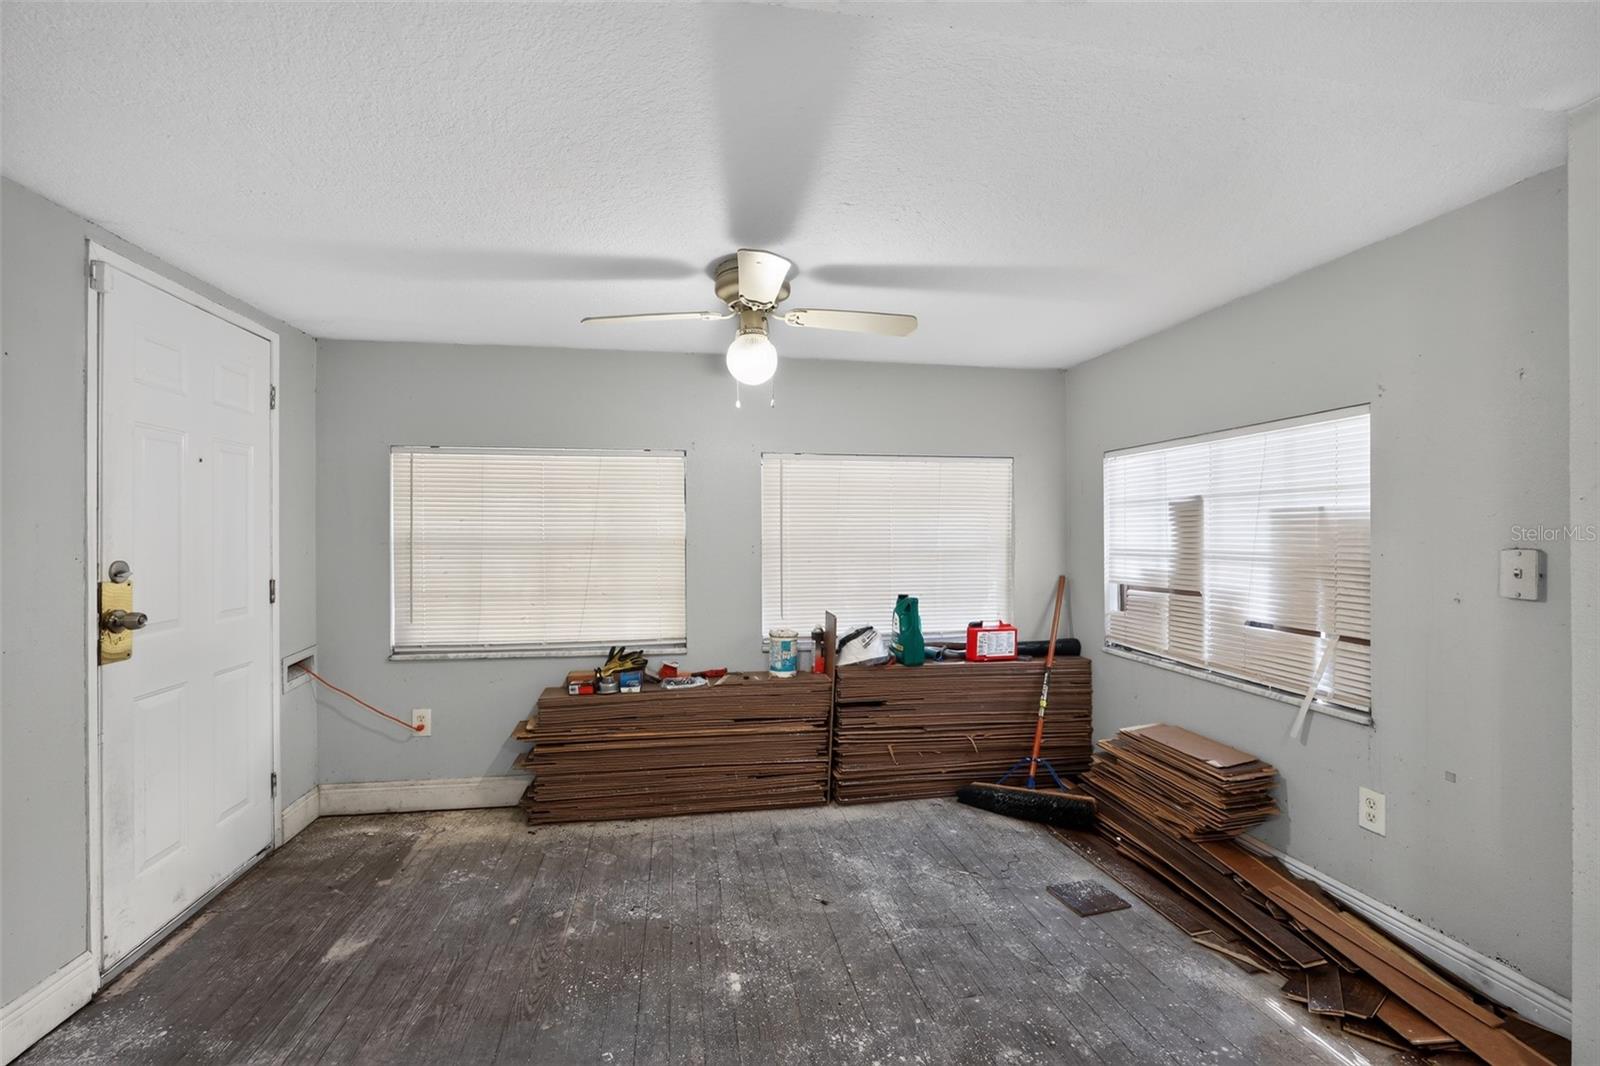
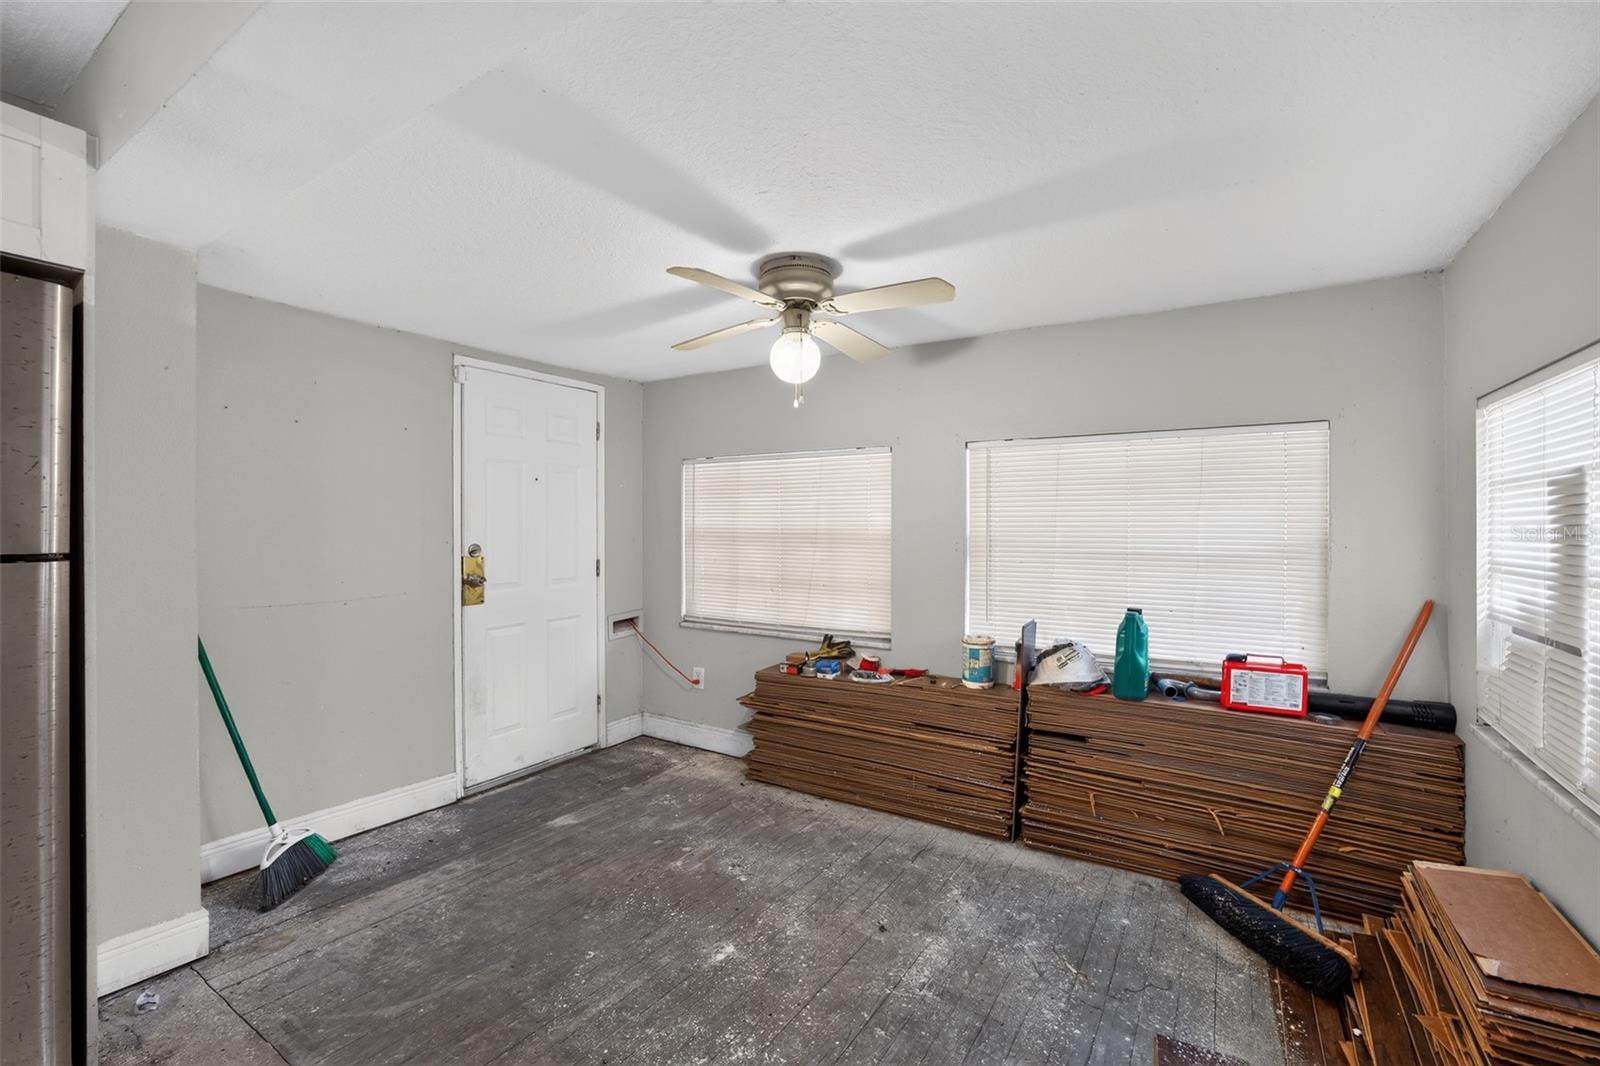
With solid bones and generous living space, this property is ready for your personal touch. A few renovations and updates will transform this home into a stunning residence that reflects your style. Whether you're searching for a primary home with room to grow or a property with outstanding potential, this Thonotosassa gem is worth a look.

10109 MAIN STREET

Message successfully sent.

What would you like to know?

What is 3 + 4 ?

I agree to receive email communication and understand I can unsubscribe at any time.

I agree to be contacted by The Graf Group of Coldwell Banker via call, email, and text for real estate services. To opt out, you can reply 'stop' at any time or reply 'help' for assistance. You can also click the unsubscribe link in the emails. Message and data rates may apply. Message frequency may vary. Privacy Policy

Related Properties

Welcome to a 2026 Heston floor plan. 4-bedroom, 2-bath home offering a bright, open-concept layout designed for modern living. Stylish upgraded flooring flows throughout, adding warmth and elegance, while the premium lot provides additional outdoor space and privacy. The spacious kitchen overlooks the living and dining areas, creating the perfect setting for entertaining or everyday life. The generous primary suite features a walk-in closet and private en-suite bath, while three additional bedrooms offer flexibility for family, guests, or a home office. Conveniently located near Moffitt, USF, AdventHealth, the VA Hospital, AYA, shopping, dining, and major highways, this move-in ready home offers the perfect blend of comfort, style, and convenience. Buyer to verify all facts, measurements, and HOA information.
#TB8523861

THONOTOSASSA

11226 SYCAMORE GLEN LOOP

4 Beds

2 Baths

1,859 Sq.Ft.

$435,000

MLS#: TB8523861

Virtually Staged. Experience the perfect blend of modern updates, timeless charm, and room to spread out in this beautifully remodeled 3-bedroom, 2-bath home situated on a spacious ½-acre lot.

Step inside to discover classic terrazzo flooring throughout and bright, inviting living spaces filled with natural light. The private primary suite offers a peaceful retreat with a beautifully updated en-suite bathroom, while two additional bedrooms provide flexibility for family, guests, or a home office. Both bathrooms have been tastefully remodeled with stylish, contemporary finishes.

Enjoy peace of mind with a NEW HVAC system and a durable metal roof, providing year-round comfort and long-term value.

One of the home's standout features is the expansive screened lanai, creating the perfect space for entertaining, relaxing, or enjoying Florida's beautiful weather. The seamless indoor-outdoor flow makes this home ideal for both everyday living and hosting family and friends.

Outside, you'll find an attached one-car garage plus a detached single-car garage in the backyard that offers incredible flexibility. Whether you're looking for a workshop, hobby space, home gym, art studio, or private office, this detached building is ready to fit your needs. It also presents an excellent opportunity for a future conversion into a mother-in-law suite or guest quarters (subject to county permitting and approvals), adding even more value and versatility to the property.

A two-car carport and the oversized ½-acre lot provide plenty of space for additional parking, RVs, boats, trailers, or recreational vehicles—all without the restrictions of an HOA.

Conveniently located near shopping, dining, schools, and local attractions, this move-in-ready home combines modern upgrades, abundant outdoor space, and endless possibilities for today's lifestyle. Don't miss your opportunity to own this unique Florida property with room to live, work, and grow!
#TB8524150

THONOTOSASSA

12212 FLORAL LANE

3 Beds

2 Baths

1,368 Sq.Ft.

$399,990

MLS#: TB8524150

Price reduced
Better than new! Why wait to build? This move-in ready home in Summers Cay features 3-bedrooms, 2 baths, a 2-car garage and a bright, freshly painted interior. The well-appointed kitchen serves as the heart of the home, complete with quartz countertops, complimentary backsplash, stainless steel appliances, and a center island. Overlooking the dining area and living room, the open concept layout is perfect for everyday living or entertaining. Glass sliders lead out to the spacious backyard offering endless possibilities with plenty of room to add a pool! The primary bedroom has a large walk-in closet and ensuite with quartz countertop dual sinks and walk-in shower. Both secondary bedrooms are tucked away towards the front of the home with a conveniently located bath and linen closet in between. Proximity to Florida College, USF, Busch Gardens, shopping, dining, parks and easy access to I-75 and I-4, makes Summers Cay the ideal location to call home!
#TB8517317

THONOTOSASSA

9547 SUMMERS CAY CIRCLE

3 Beds

2 Baths

1,447 Sq.Ft.

$369,000

MLS#: TB8517317

Price reduced
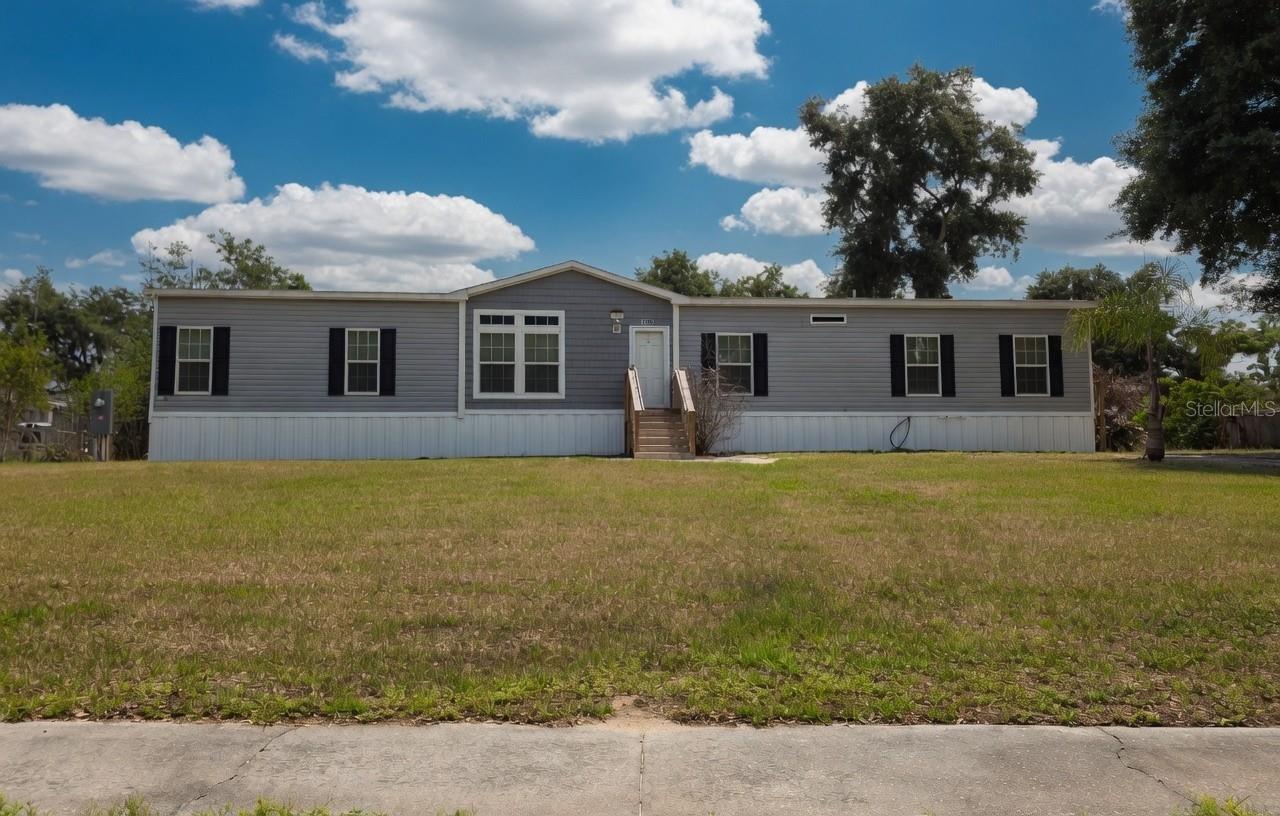
Virtually Staged. Discover peaceful country living with modern comfort in this beautifully maintained 2018 manufactured home, situated on a generous 0.91-acre lot in desirable Thonotosassa. Just five minutes from I-4, this property offers the perfect balance of tranquility and convenience, with easy access to Tampa, Brandon, and all the amenities Central Florida has to offer. At 2,280 square feet, this four-bedroom, three-bath home feels like new inside. Step into an open, bright layout featuring luxury vinyl wood plank flooring throughout, creating a warm and durable foundation for everyday living. The heart of the home is the spacious kitchen, equipped with stainless steel appliances, a stylish farmhouse sink, and a large breakfast bar perfect for casual meals and entertaining. The owner’s suite is a true retreat, boasting a huge walk-in closet, as well as an additional storage closet that comes with the property. The private master bath offers luxury with a stand-alone shower and double sink vanity. Families will appreciate the versatility of this home, featuring four bedrooms and three full bathrooms, including a convenient Jack-and-Jill bathroom. There’s also a flexible bonus room that can easily serve as a mudroom, home office, playroom, or additional storage space. This home is built with hurricane-resistant features, giving you peace of mind during Florida’s seasons. Best of all, there is no HOA, so you have the freedom to truly make this property your own. The expansive, almost one-acre lot provides plenty of room for outdoor activities, gardening, a future pool, or simply enjoying the serene, private setting. Whether you’re looking for a spacious family home or a peaceful home with room to grow, this Thonotosassa gem delivers comfort and quality, all in one outstanding package.  Call today to schedule your showing.
#TB8512285

THONOTOSASSA

10617 SKEWLEE GARDENS DRIVE

5 Beds

3 Baths

2,280 Sq.Ft.

$364,900

MLS#: TB8512285

 - property

Send a message

Message successfully sent.

Your message

What is 3 + 4 ?

Reason for contacting?

I agree to receive email communication and understand I can unsubscribe at any time.

I agree to be contacted by The Graf Group of Coldwell Banker via call, email, and text for real estate services. To opt out, you can reply 'stop' at any time or reply 'help' for assistance. You can also click the unsubscribe link in the emails. Message and data rates may apply. Message frequency may vary. Privacy Policy

Sign Out

Virtual Assistant

Would you like to take the next step with this property? We can help you schedule a showing or virtual tour, or send you more details.

Yes, I would like more information.

Thank You for Your Reply, One of Our Agents will contact you as soon as possible

No, maybe later.

Thank you, you can always contact me via email, phone number or through the contact form.

Realhub AI

Lucy - Your AI-Powered Realtor

Update Your Temporary Password

Personalize your search

Enter your email and we'll notify you immediately when new listings match what you're looking for.

or enter email address

Already have an account ? Login here

Continue your home search

I agree to receive communications and understand I can unsubscribe at any time.

I agree to be contacted by The Graf Group of Coldwell Banker via call, email, and text for real estate services. To opt out, you can reply 'stop' at any time or reply 'help' for assistance. You can also click the unsubscribe link in the emails. Message and data rates may apply. Message frequency may vary. Privacy Policy

Already have an account ? Login here

We use cookies

We use cookies primarily for analytics to enhance your experience. By accepting, you agree to our use of these cookies. You can manage your preferences or learn more about our cookies policy.