Features & Amenities

Interior

  • Other Interior Features

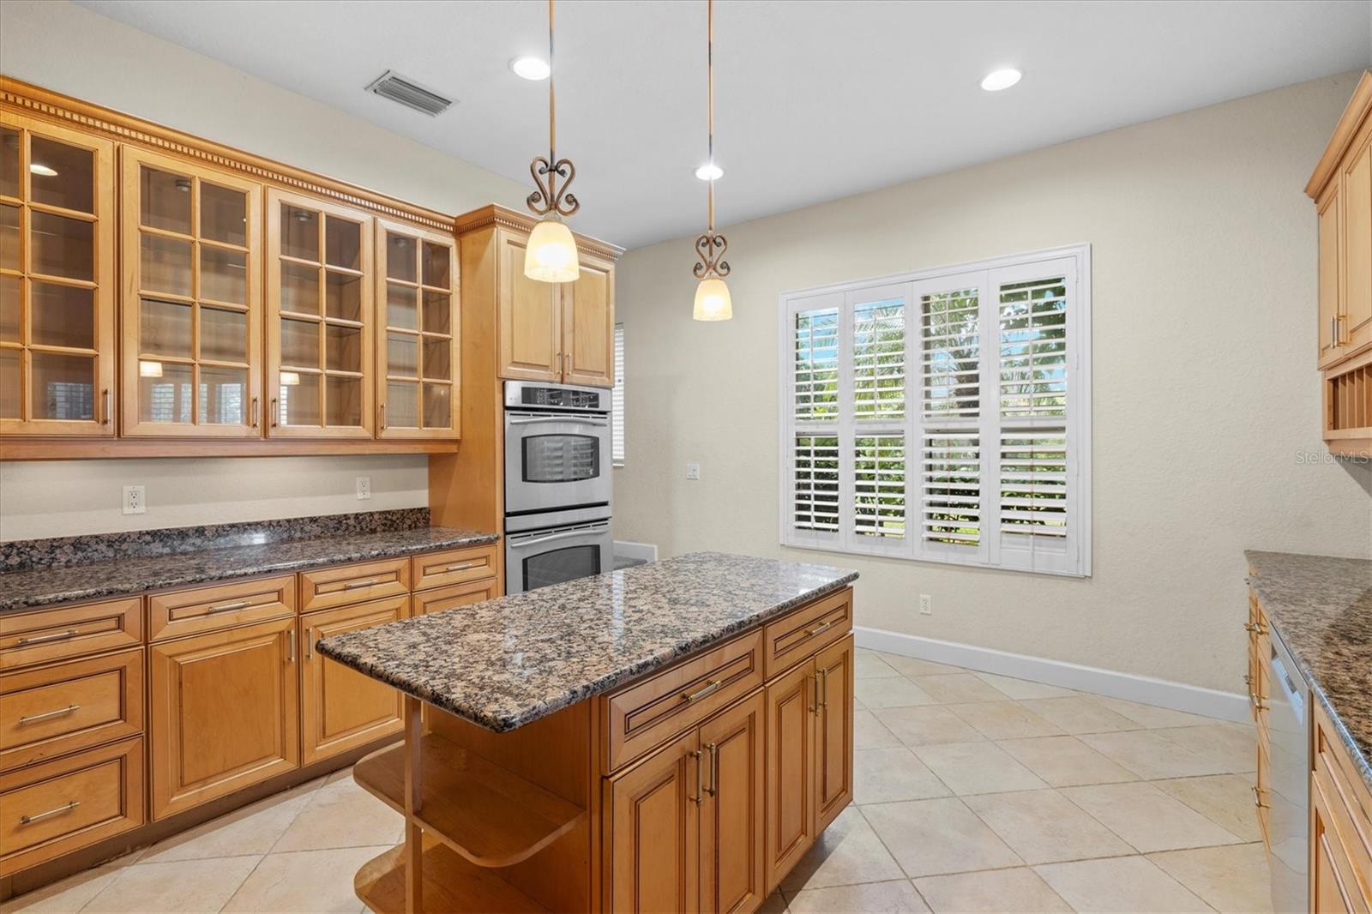
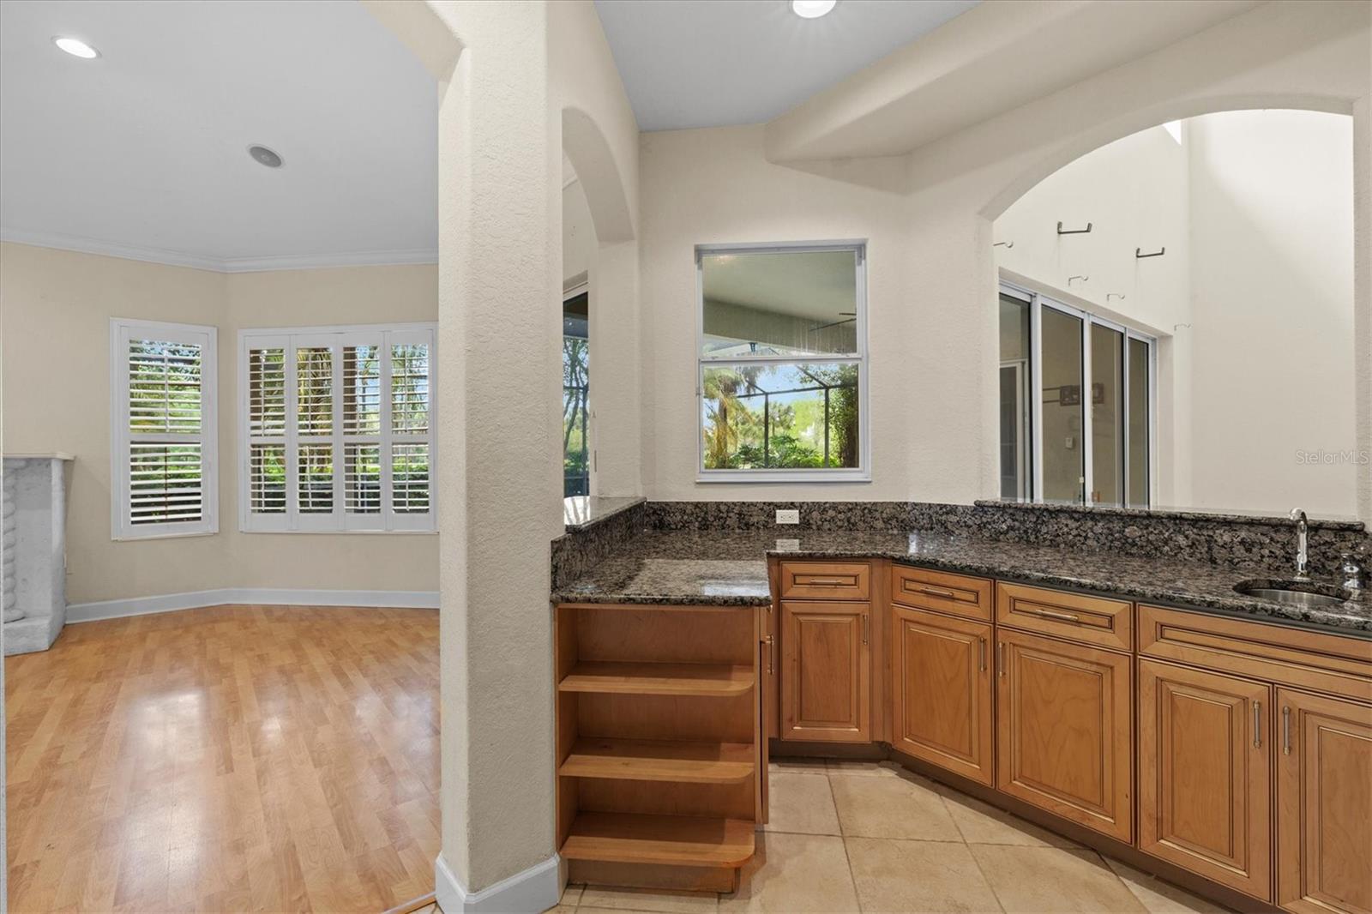
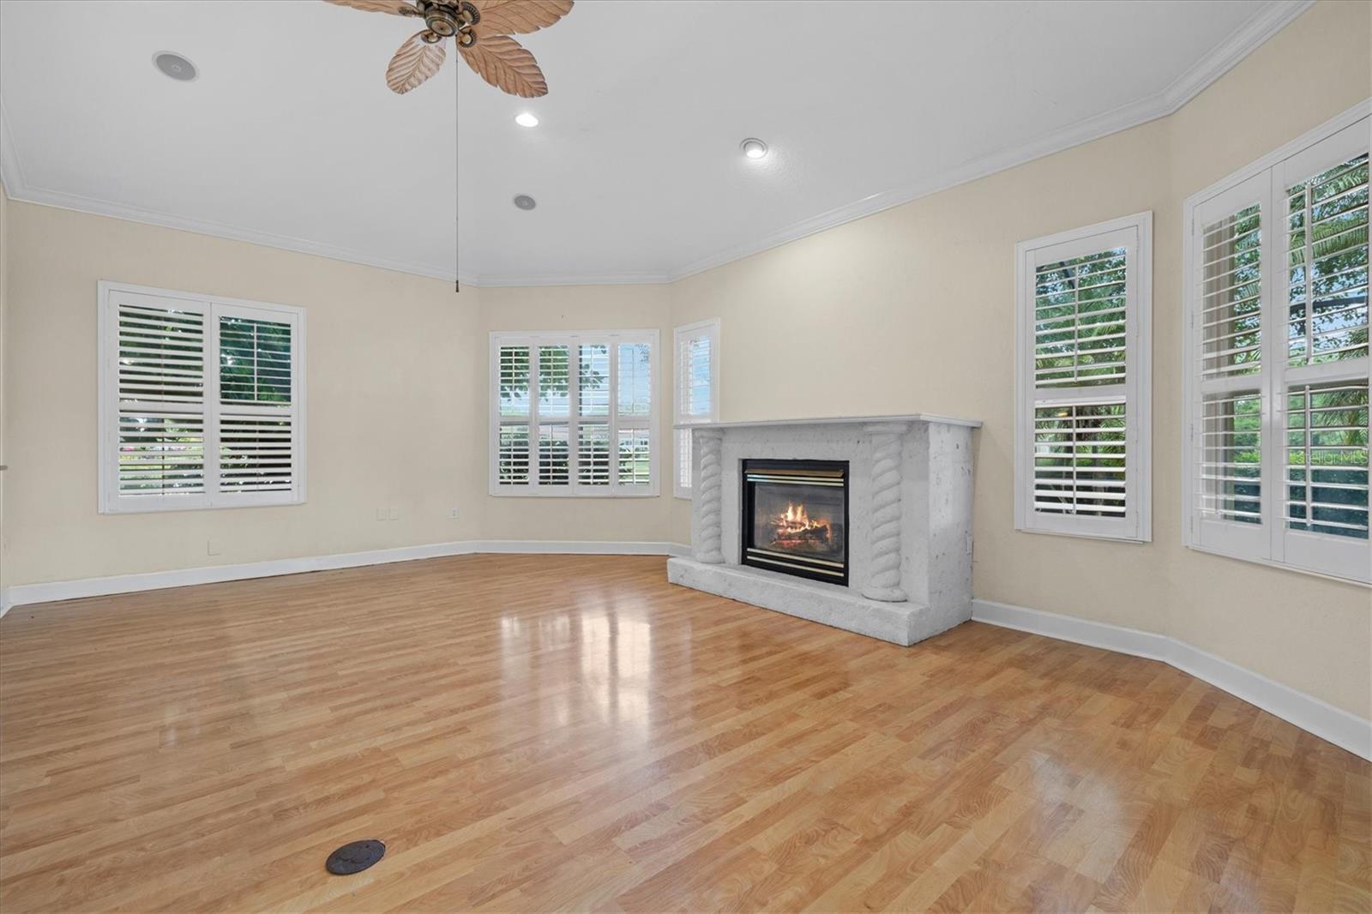
    Cathedral Ceiling(s), Crown Molding, Eat-in Kitchen, High Ceilings, Open Floorplan, Vaulted Ceiling(s), Walk-In Closet(s), Wet Bar

  • Total Bedrooms

    5

  • Bathrooms

    4

  • Cooling YN

    YES

  • Cooling

    Central Air, Zoned

  • Fireplace YN

    YES

  • Heating YN

    YES

  • Heating

    Central, Electric, Zoned

  • Pet friendly

    Cats OK, Dogs OK

Exterior

  • Garage

    Yes

  • Garage spaces

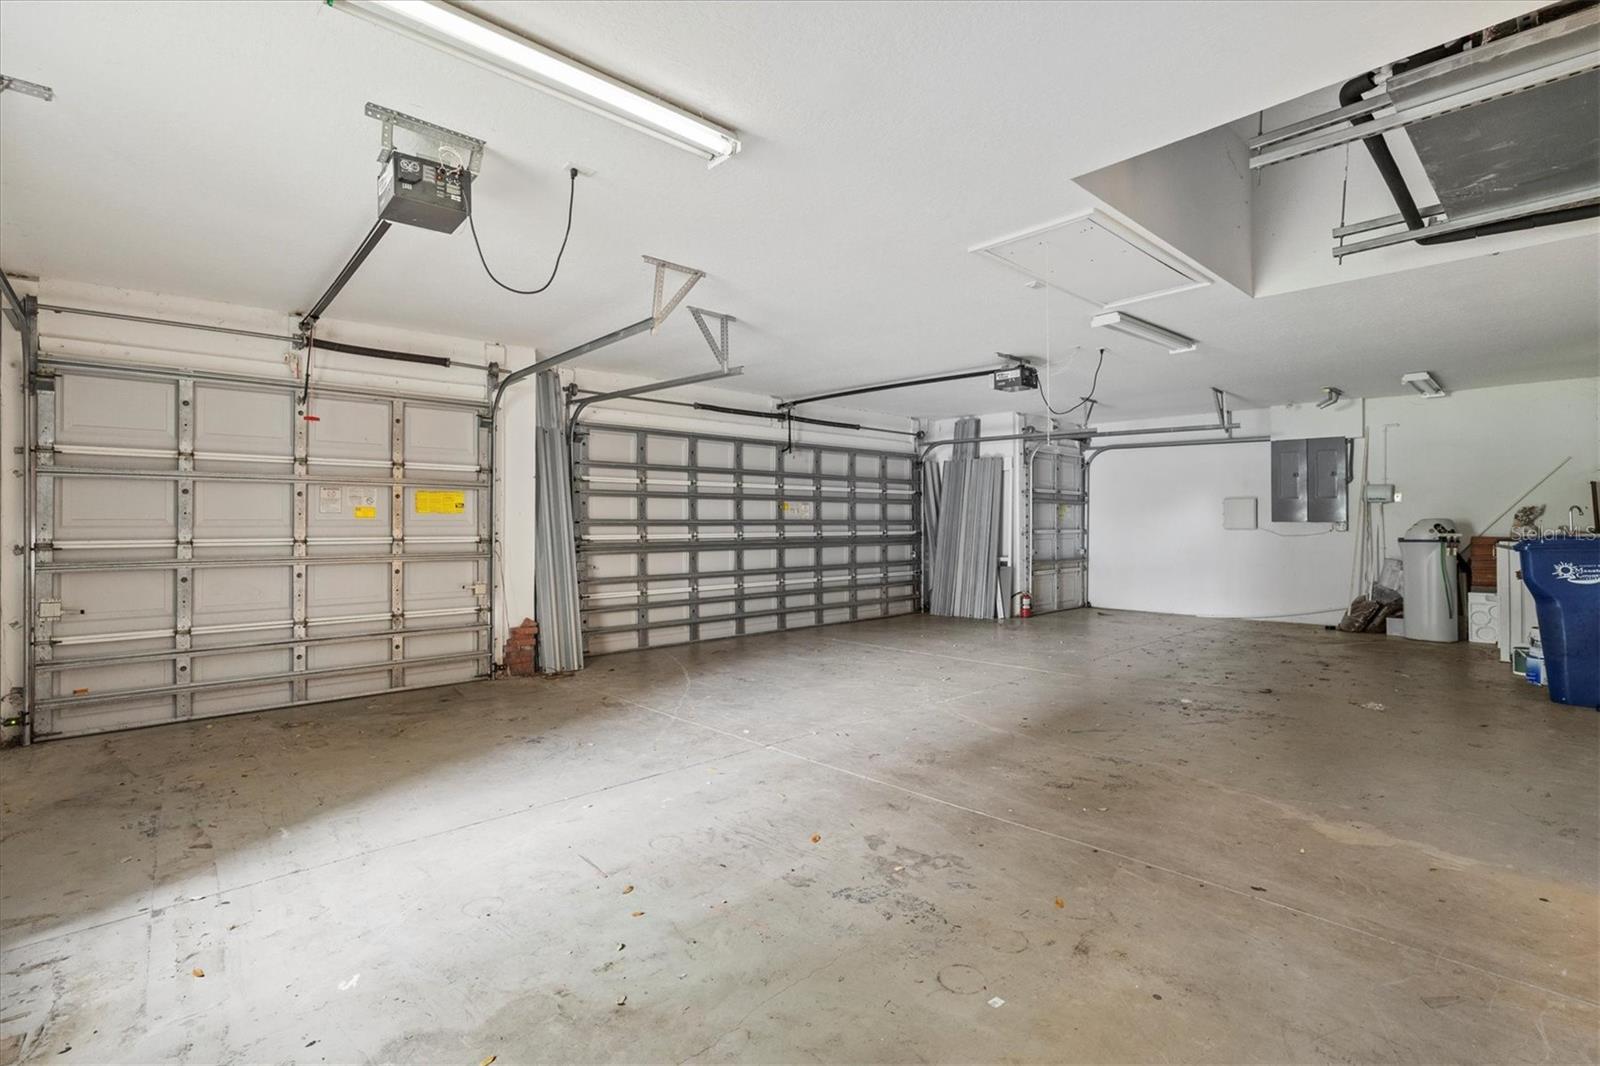
    3

  • Construction Materials

    Block, Stucco

  • Other Exterior Features

    Outdoor Shower

  • Parking

    Driveway, Garage Door Opener, Attached

  • Patio and Porch Features

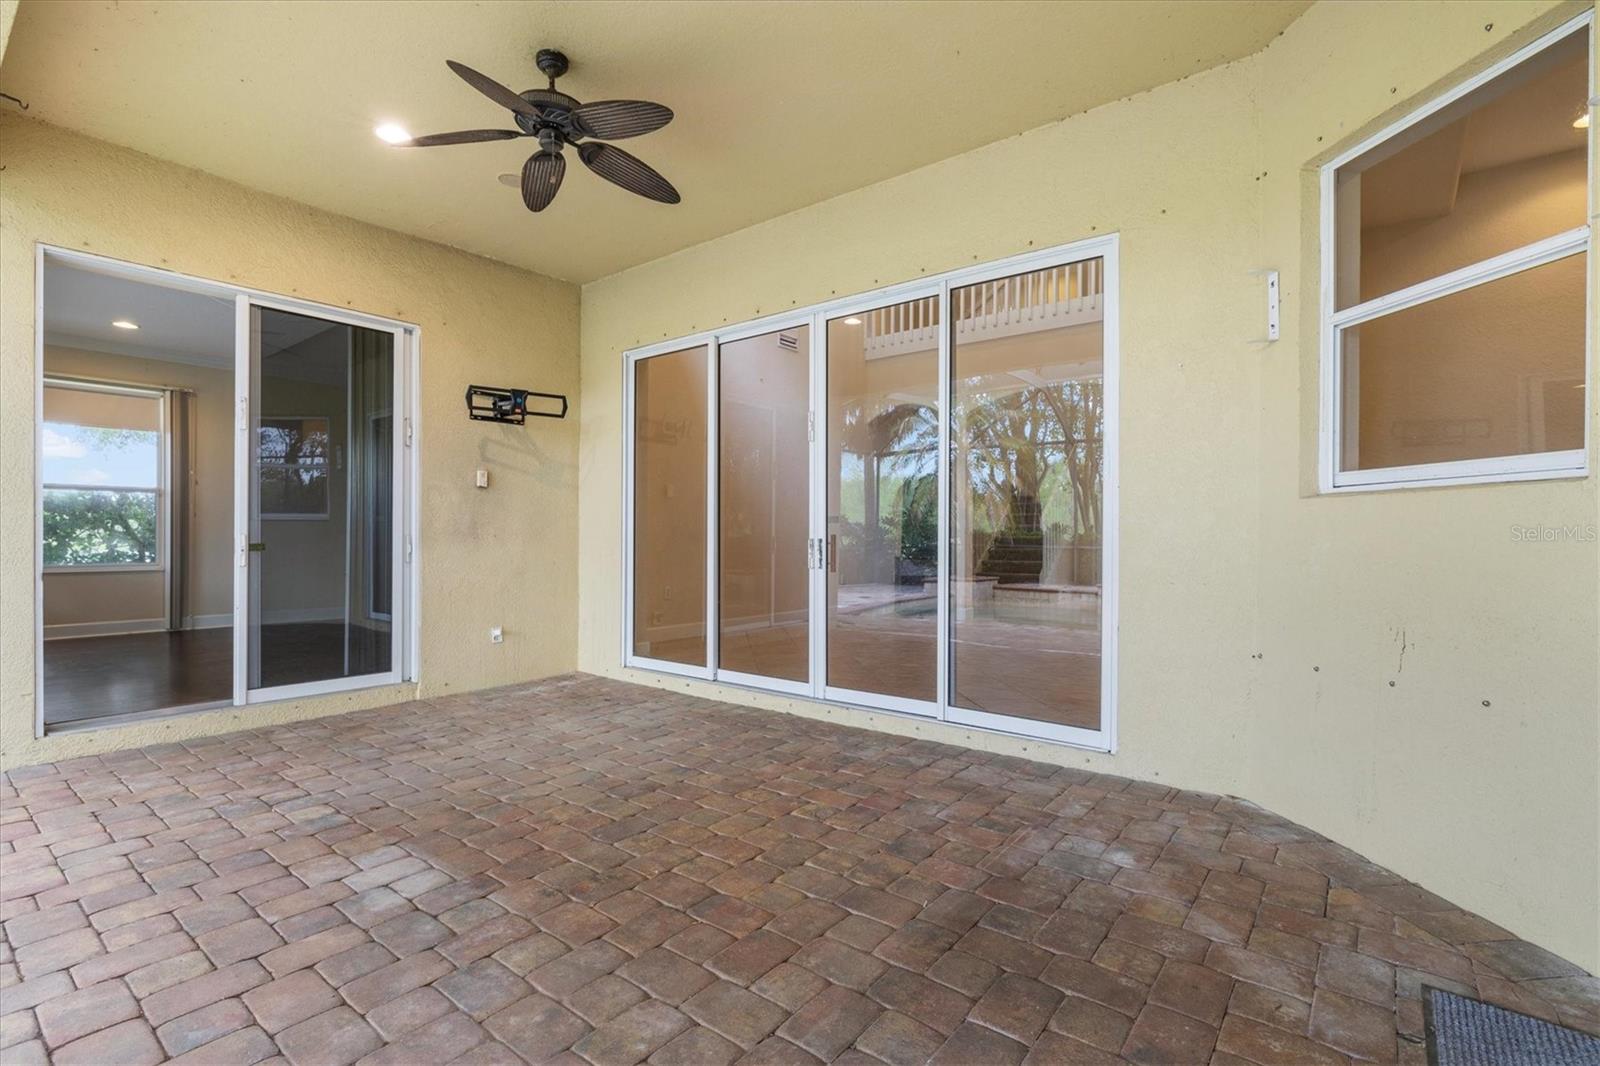
    Deck, Patio, Porch, Screened

  • Pool

    Yes

  • Pool Features

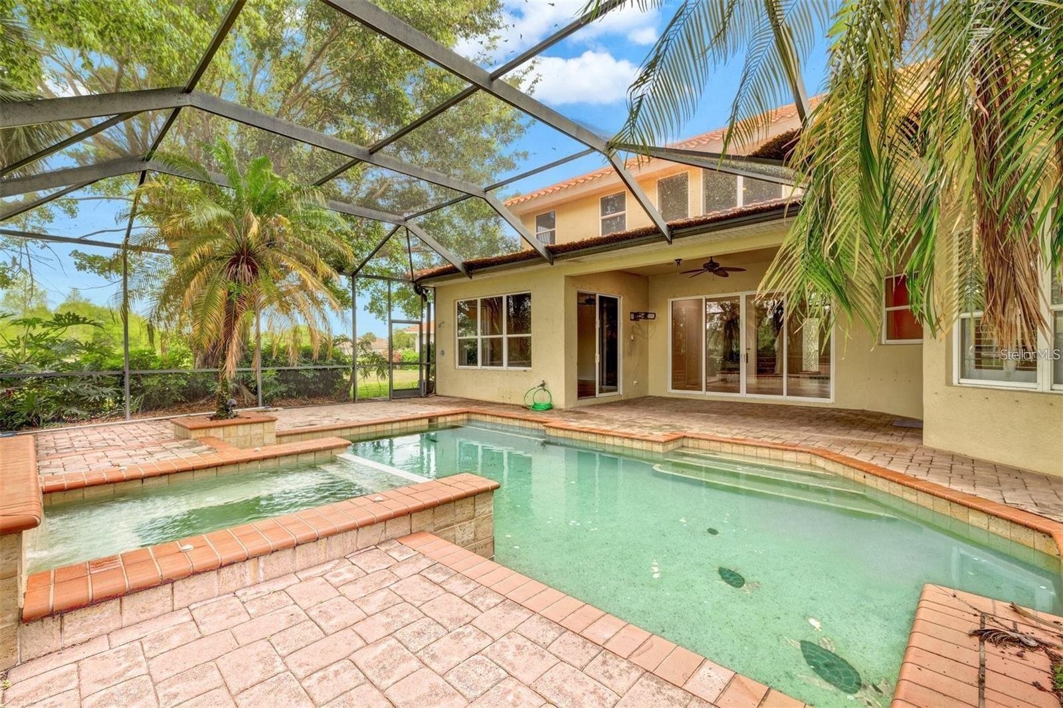
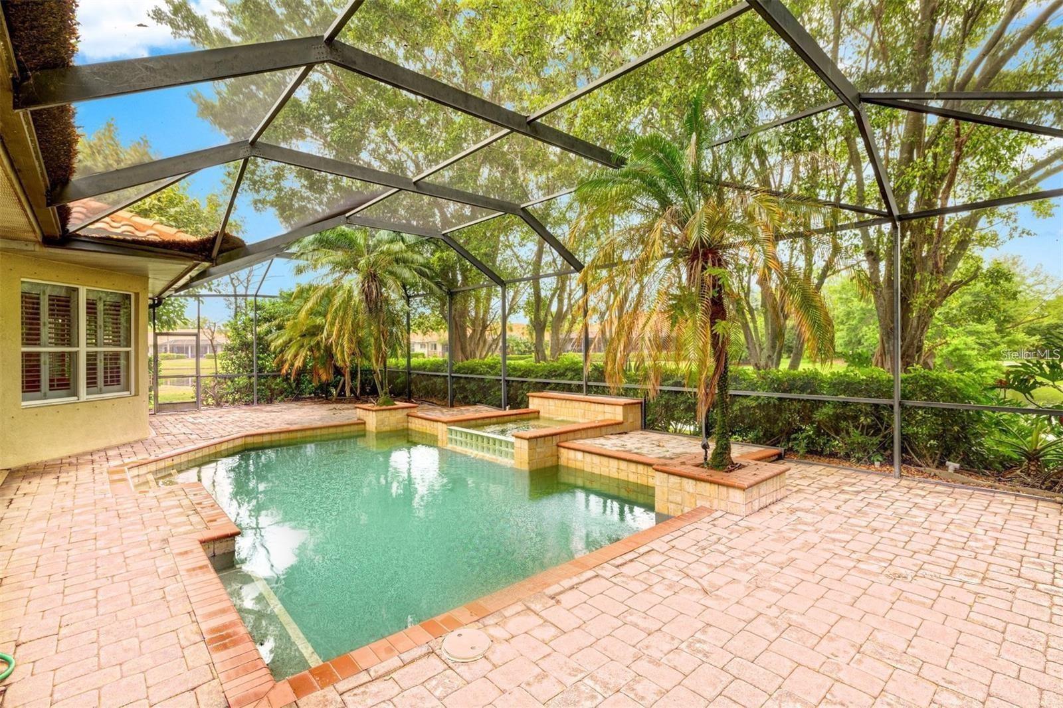
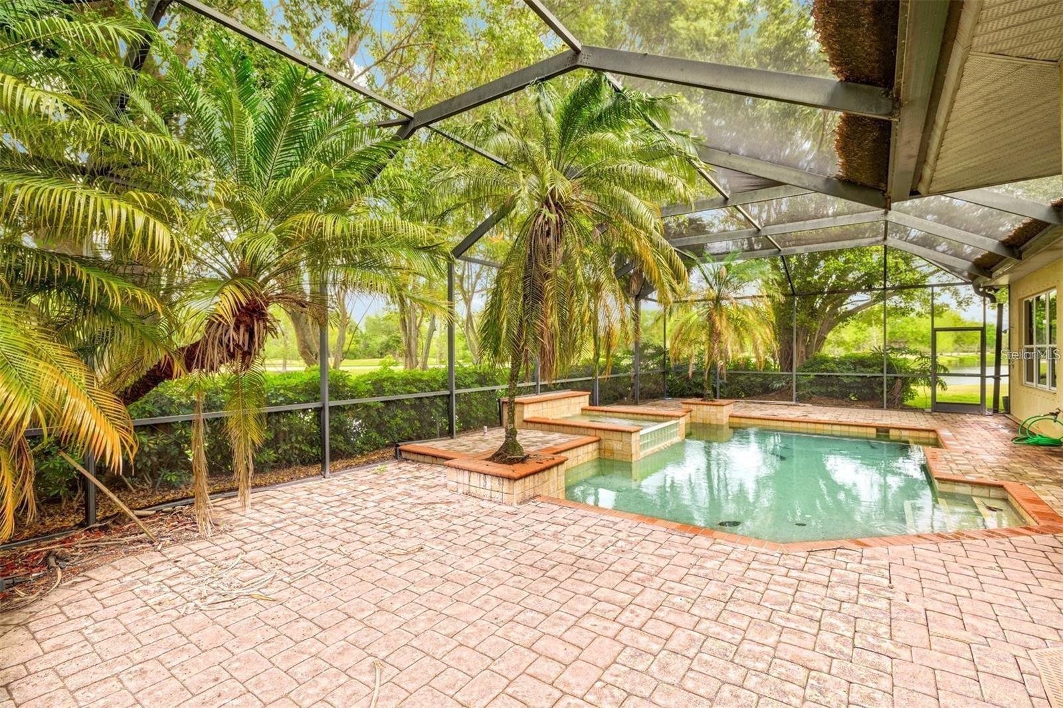
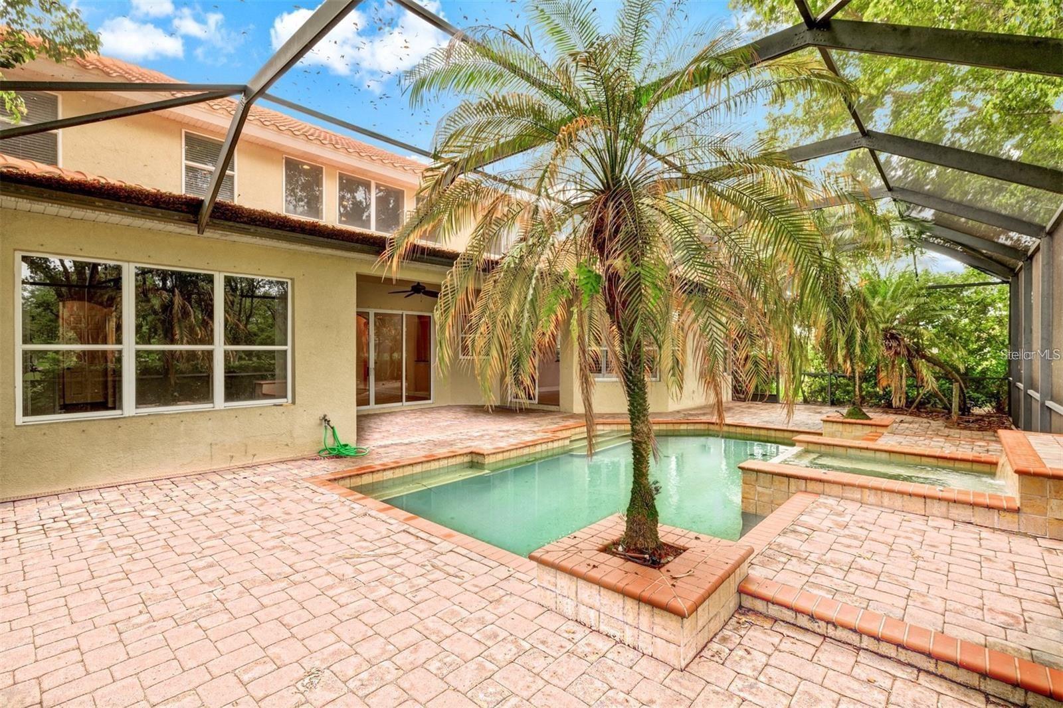
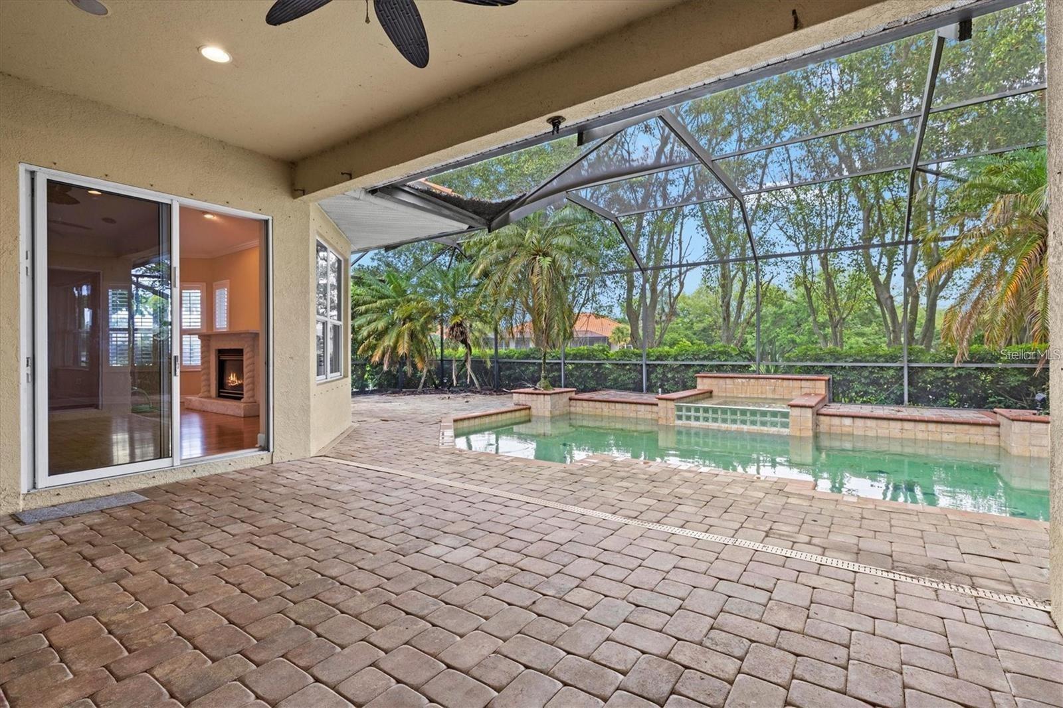
    Gunite, In Ground, Screen Enclosure, Private

  • Waterfront YN

    YES

  • View

    Lake, Water, Pool, Trees/Woods

Area & Lot

  • Lot Features

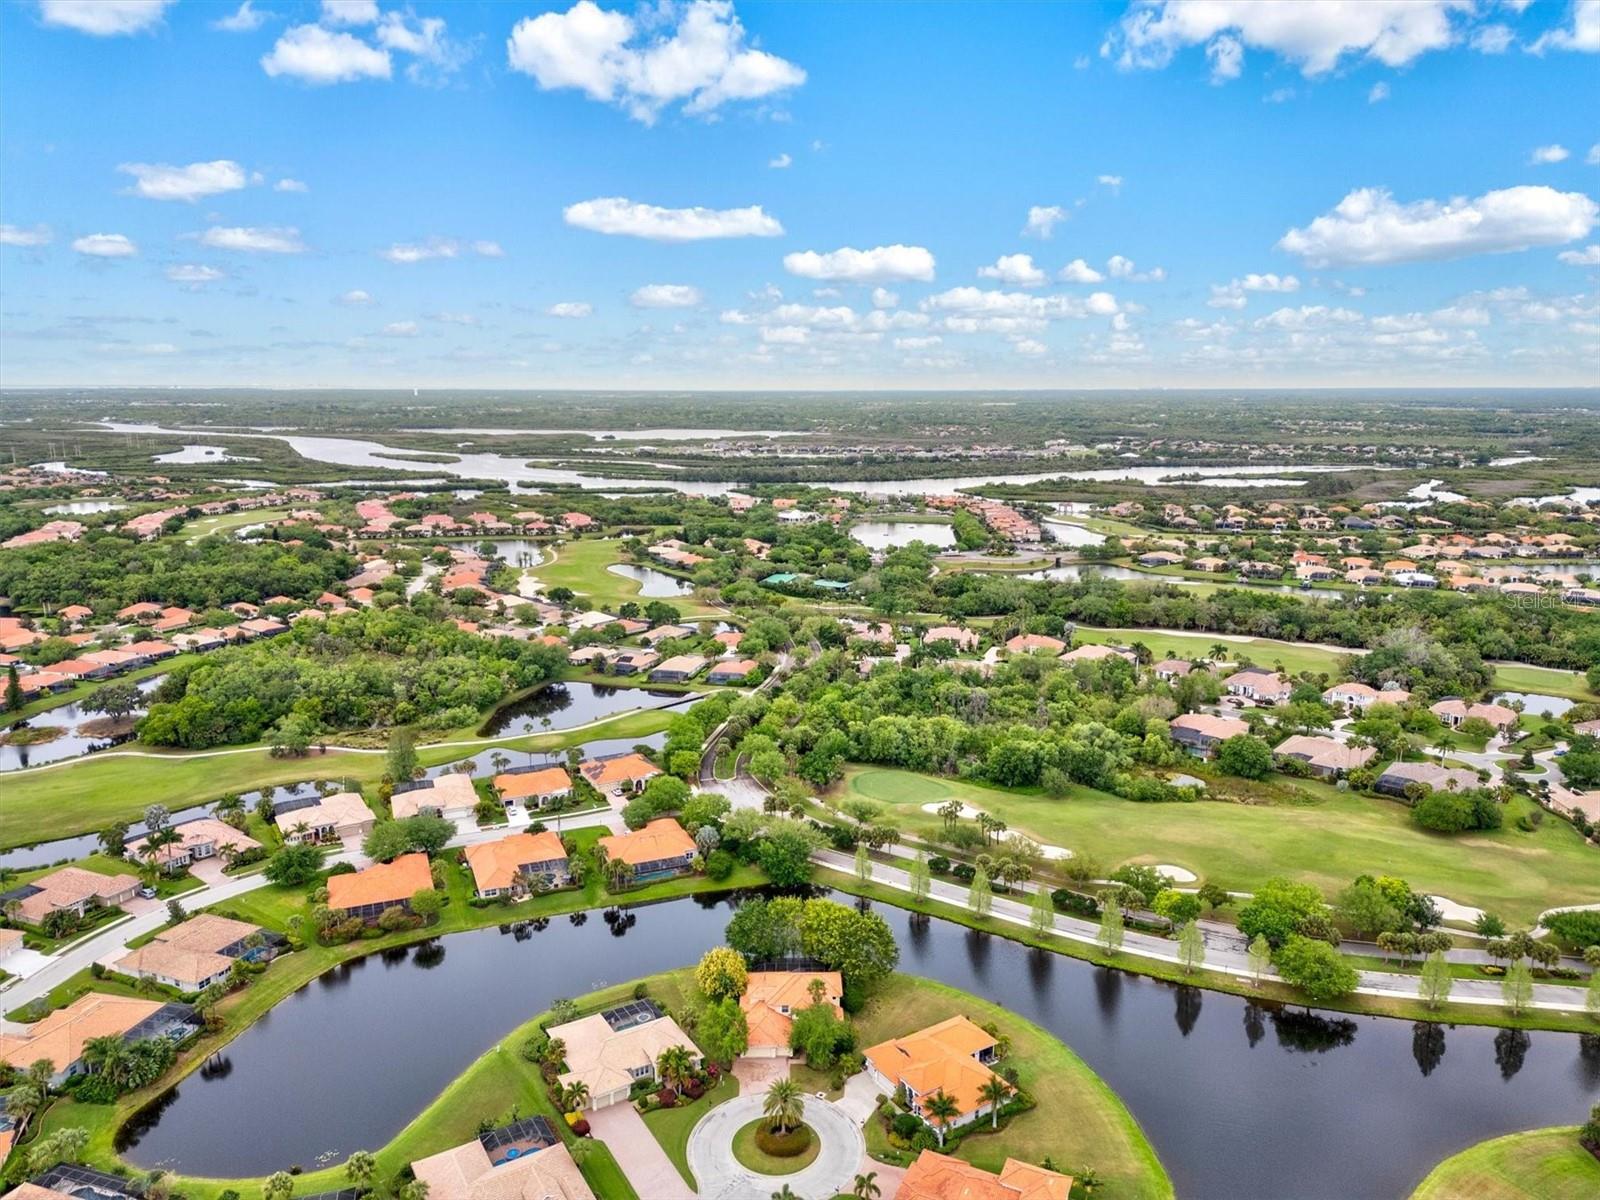
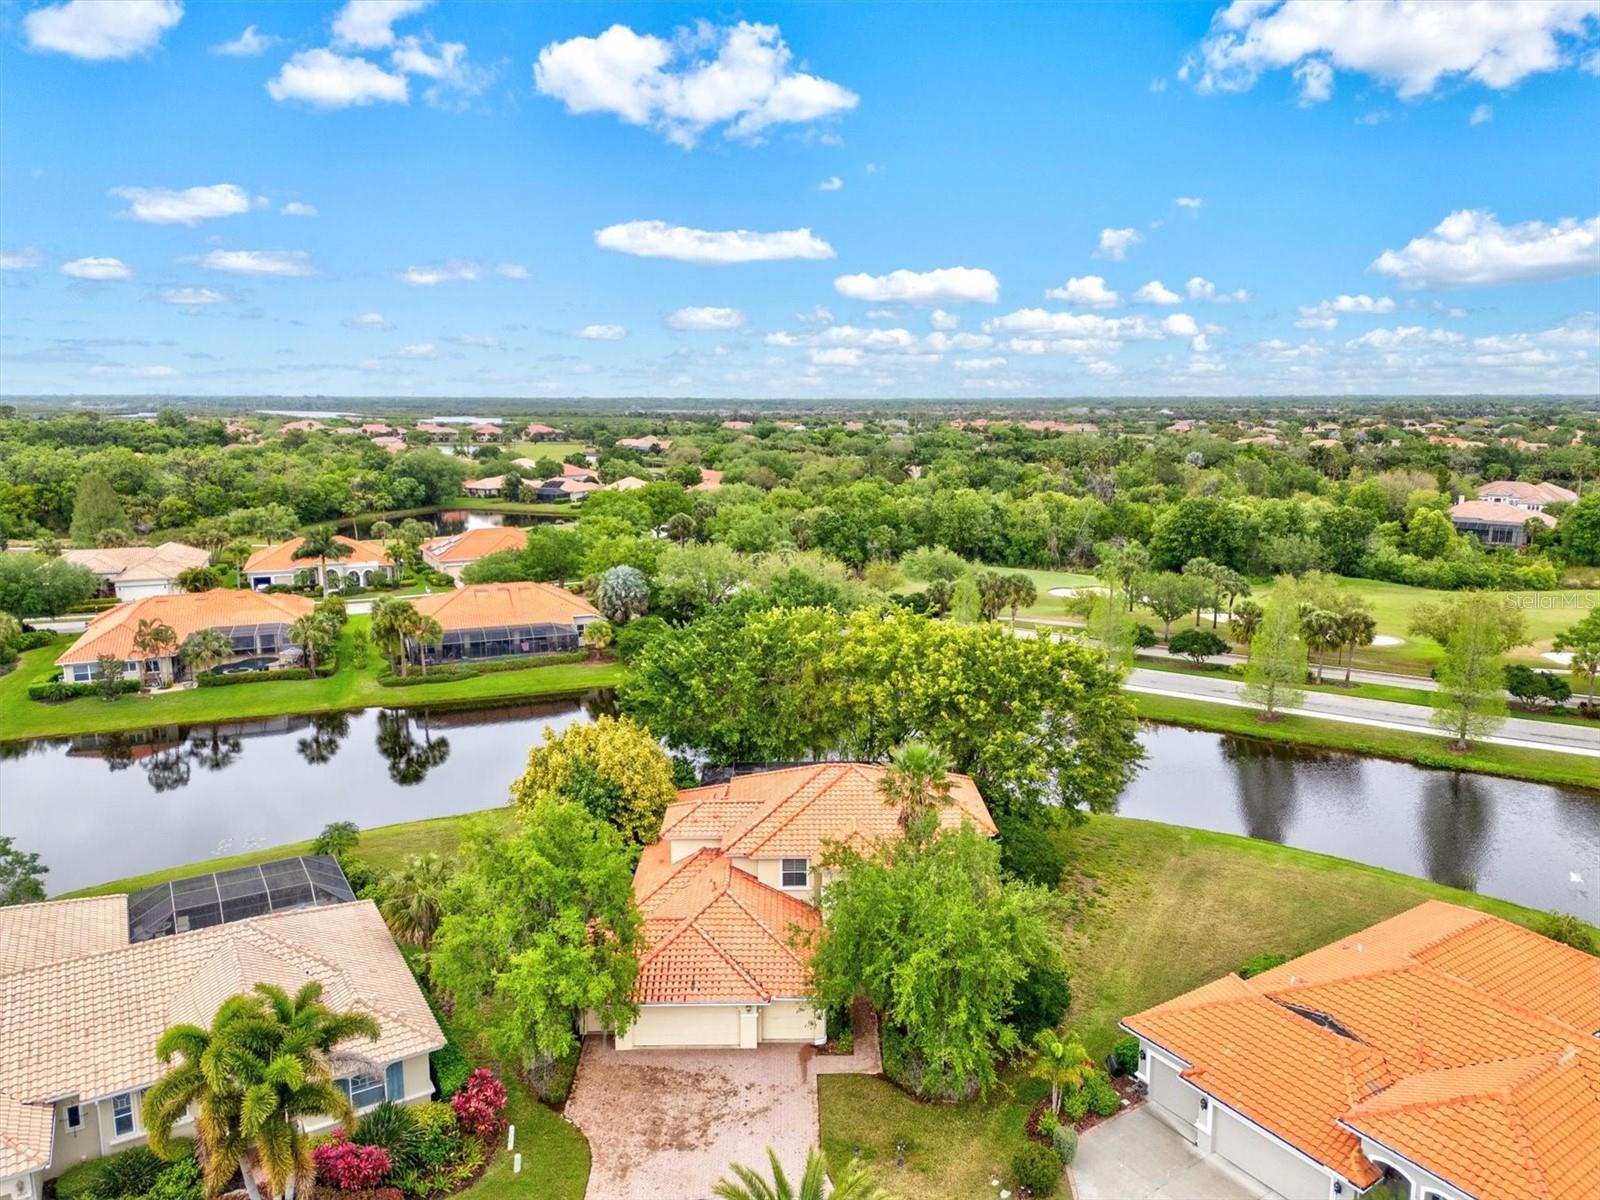
    Cleared, Cul-De-Sac, Near Golf Course, Paved, Private, Waterfront

  • Lot Size(acres)

    0.38

  • Lot Size(square feet)

    16,505

  • Property Type

    Residential

  • Property Sub Type

    Single Family Residence

  • Architectural Style

    Custom, Mediterranean

Price

  • Sales Price

    $989,000
  • Tax Amount

    $16,490

  • Sq. Footage

    4,049

  • Price/SqFt

    $244

HOA

  • Association

    YES

  • Association Fee

    $1,034

  • Association Fee Frequency

    Quarterly

  • Association Fee Includes

    N/A

  • Total Monthly Fees

    $386.33

School District

  • Elementary School

    Freedom Elementary

  • Middle School

    Carlos E. Haile Middle

  • High School

    Lakewood Ranch High

Property Features

  • New Construction

    NO

  • Association Amenities

    Cable TV, Clubhouse, Fitness Center, Gated, Golf Course, Pool, Recreation Facilities, Tennis Court(s)

  • Foundation Details

    Slab

  • Ownership

    Fee Simple

  • Senior Community YN

    NO

  • Sewer

    Public Sewer

  • Tax Lot

    135

  • Water Source

    Public

Schedule a Showing

Showing scheduled successfully.

<
>
IN PERSON
VIA CHAT

What is 3 + 4 ?


Change time

Mortgage calculator

Estimate your monthly mortgage payment, including the principal and interest, property taxes, and HOA. Adjust the values to generate a more accurate rate.

Your payment

Principal and Interest:

$

Property taxes:

$

HOA fees:

$

Total loan payment:

$

Total interest amount:

$

Location

County

Manatee

Elementary School

Freedom Elementary

Middle School

Carlos E. Haile Middle

High School

Lakewood Ranch High

Listing Courtesy of Claire Patterson, KELLER WILLIAMS ON THE WATER

RealHub Information is provided exclusively for consumers' personal, non-commercial use, and it may not be used for any purpose other than to identify prospective properties consumers may be interested in purchasing. All information deemed reliable but not guaranteed and should be independently verified. All properties are subject to prior sale, change or withdrawal. RealHub website owner shall not be responsible for any typographical errors, misinformation, misprints and shall be held totally harmless.

Agent Michael Graf

Business Coach | Executive Sales Associate | Realtor®

Michael Graf

Call Michael today to schedule a private showing.


* Listings on this website come from the FMLS IDX Compilation and may be held by brokerage firms other than the owner of this website. The listing brokerage is identified in any listing details. Information is deemed reliable but is not guaranteed. If you believe any FMLS listing contains material that infringes your copyrighted work please click here to review our DMCA policy and learn how to submit a takedown request.© 2024 FMLS.
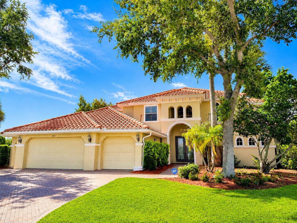
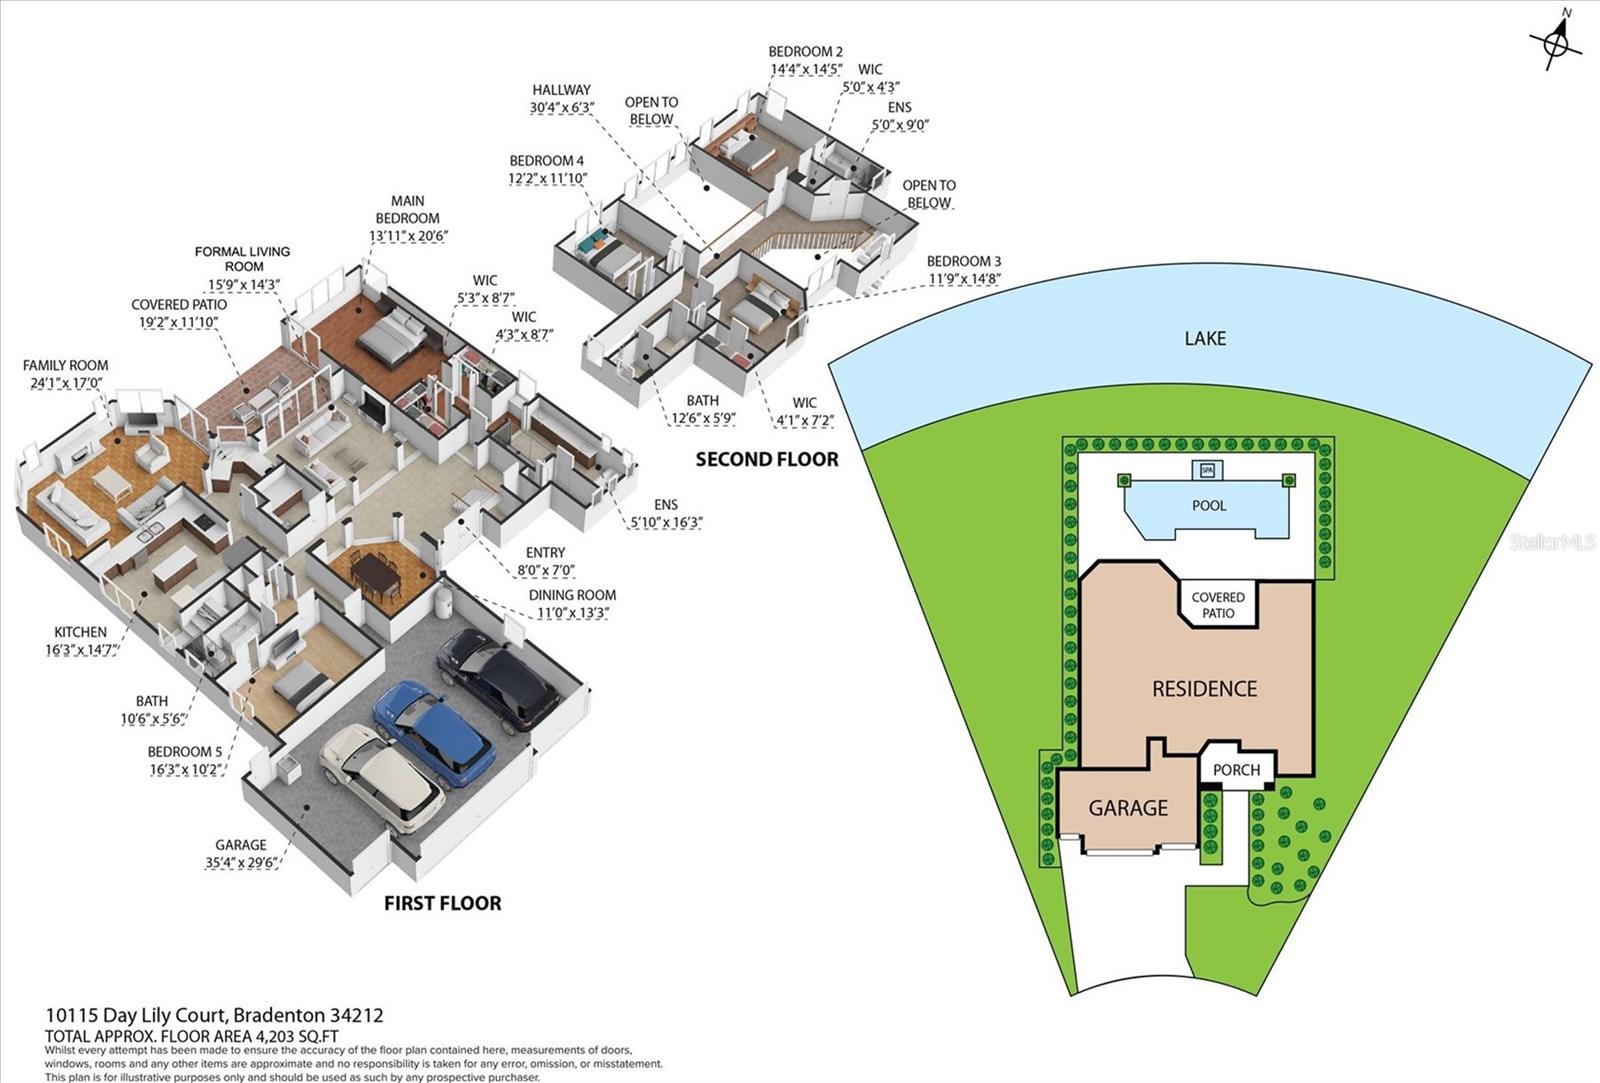
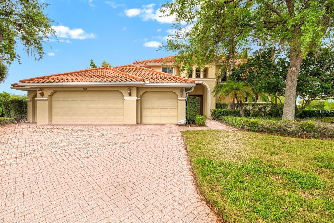
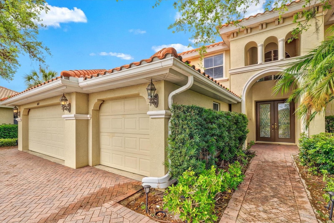
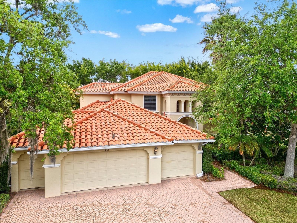
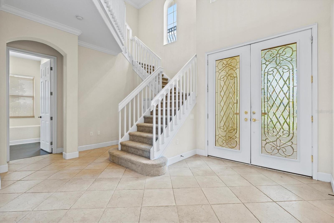
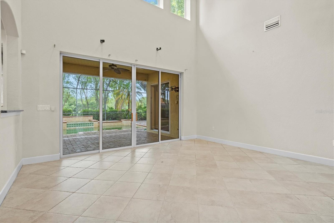
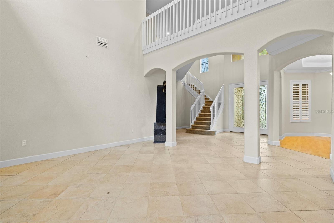
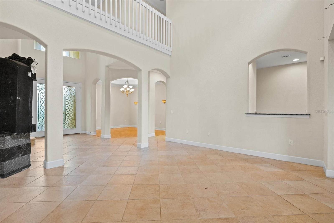
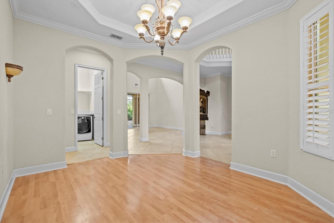
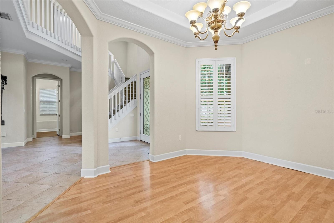
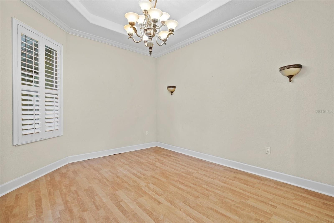
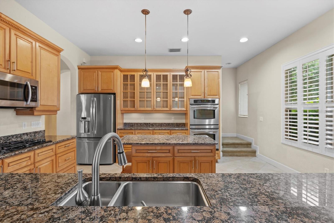
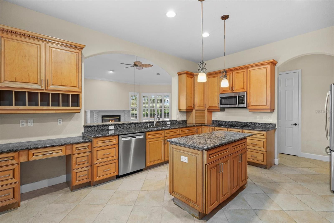
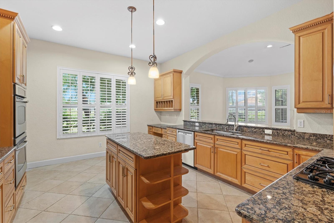
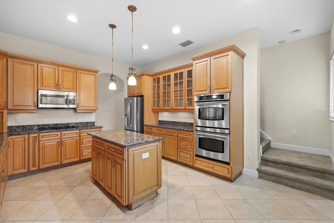
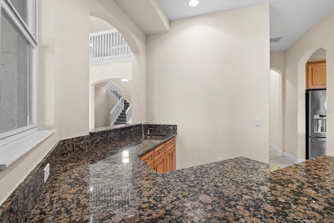
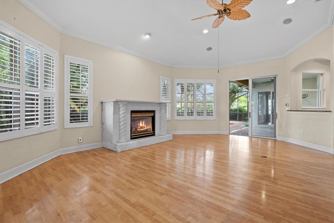
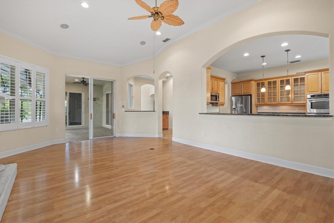
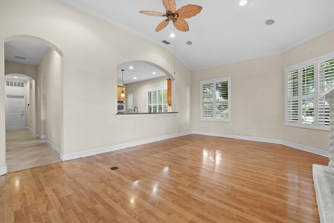
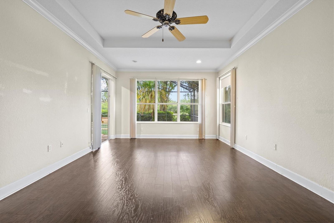
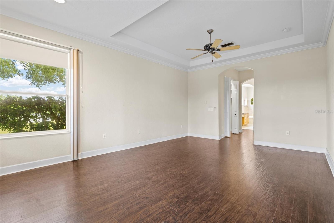
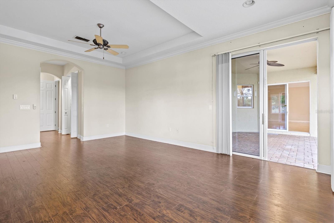
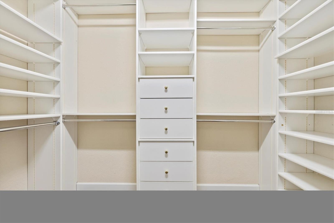
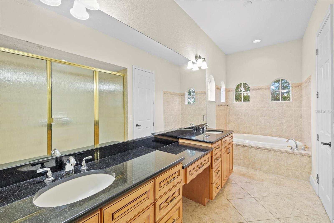
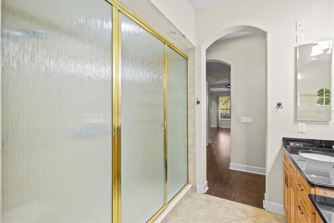
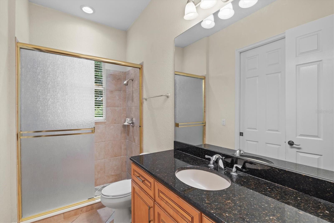
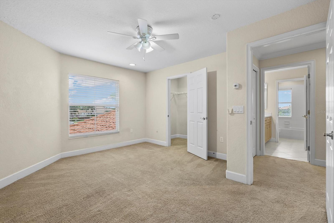
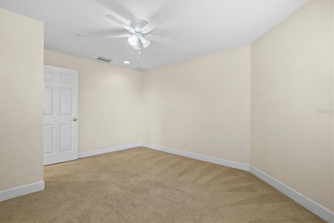
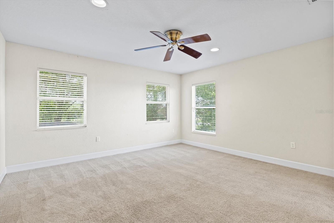
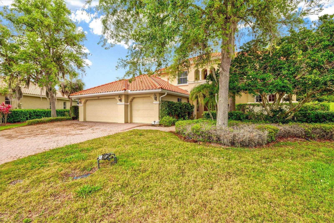
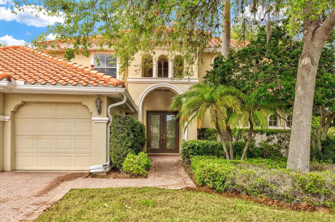
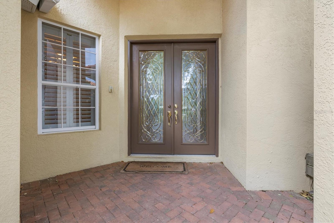
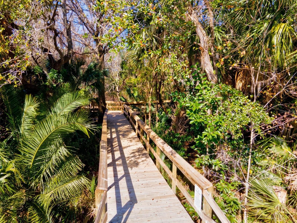
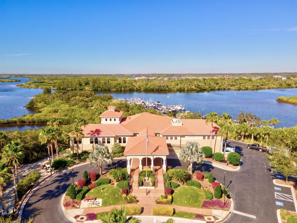
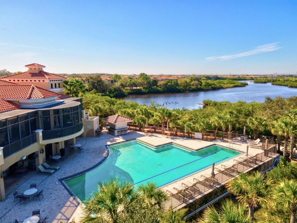
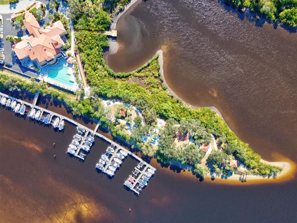
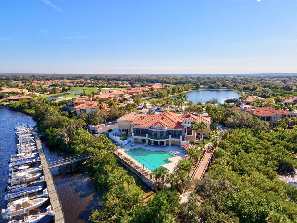
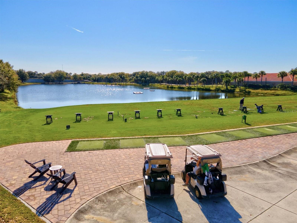
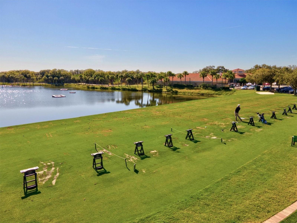
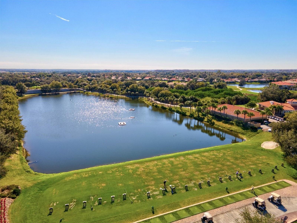
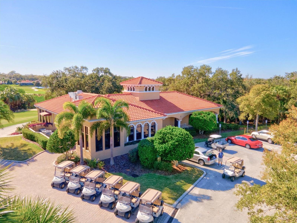
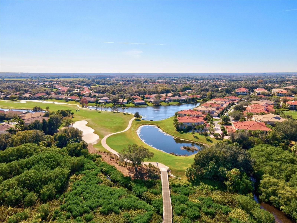
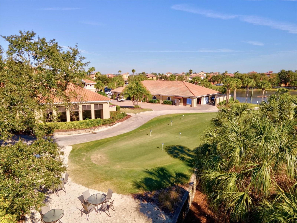
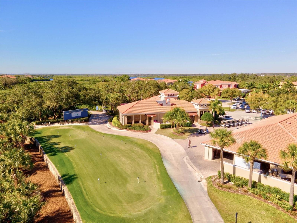
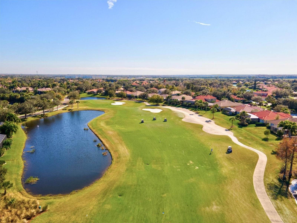
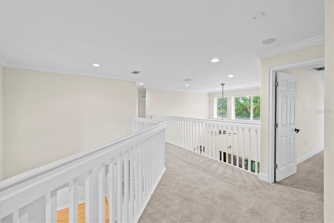
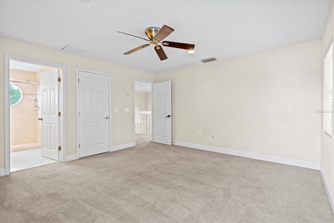
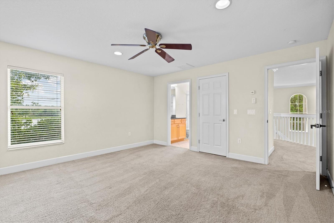
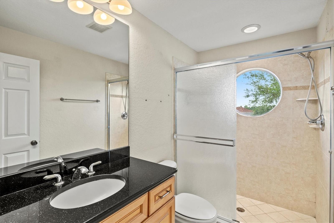
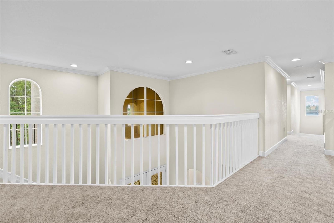
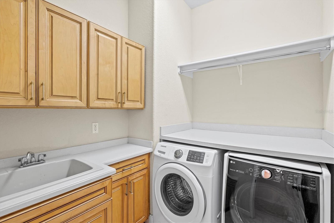
****SELLER WILL DO OWNER FINANCING with great terms and zero closing costs!**** Luxury Living at a Steal! Welcome to luxurious living in the prestigious community of Waterlefe Golf & River Club! Nestled within this stunning community and surrounded by lush landscaping, this expansive quarters boasts elegance and grandeur at every turn. All it’s waiting for is you to give it the attention it needs with some TLC. As you approach the grand entrance of this executive estate home, you'll immediately be captivated by its majestic presence. Indulge in breathtaking panoramic views from almost every room, as this premium cul-de-sac lot offers wrap-around water and golf course vistas. Step inside to discover a spacious foyer that sets the tone for the opulence that awaits. The formal family room and dining room exude sophistication, perfect for entertaining guests or enjoying intimate gatherings with loved ones. Enjoy the seamless flow between spaces, enhanced by the architectural elegance of dual staircases. The second staircase leads you to the heart of the home - a true chef's dream. Featuring 42" wood cabinets, granite counters, stainless steel appliances, a double oven, and a convenient breakfast bar for casual dining. Entertain guests in style with a wet bar, perfect for hosting gatherings and creating unforgettable memories. Cozy up by the fireplace in the family room off the kitchen, which also offers access to the pool area, ideal for enjoying indoor-outdoor living year-round. No detail has been overlooked in this impeccable residence. Plantation shutters and crown molding add to the charm and allure of the interior. Retreat to the first-floor Owner's Suite and step into luxury - offering a private entrance to the pool area and abundant natural light. Enjoy two large walk-in closets with custom shelving, while the ensuite features dual sinks, a walk-in shower, and a spa-like bath, providing a haven of relaxation and indulgence. Outside, the extended lanai beckons you to unwind in style. Relax on the pavered deck or take a dip in the heated pool/spa with a tranquil waterfall feature, all while soaking in the picturesque surroundings of lush landscaping. Upstairs, discover three well-proportioned bedrooms, each offering ample space and privacy, providing an ideal balance for comfortable living. This generously sized 3 car garage with an extra door for your golf cart, offers ample room for all your vehicles and recreational gear, ensuring convenience and organization for your lifestyle needs. Beyond the confines of this magnificent home, the Waterlefe Community offers an unparalleled lifestyle. With a myriad of amenities including boating, fishing, kayaking, nature trails, and spectacular river views, there's something for everyone to enjoy. Indulge in dining and entertainment opportunities, or simply connect with neighbors in this vibrant and welcoming community. Golf enthusiasts will delight in the championship par 72 course designed by Ted McAnlis, featuring five unforgettable signature golf holes along the Manatee River. With eight different tees catering to golfers of all skill levels, it's the perfect place to hone your skills or simply enjoy a leisurely round amidst breathtaking natural surroundings. Experience the epitome of luxury living in Waterlefe Golf & River Club - where every day feels like a vacation and your dream home awaits.

10115 DAY LILY COURT

Message successfully sent.

What would you like to know?

What is 3 + 4 ?

I agree to receive email communication and understand I can unsubscribe at any time.

I agree to be contacted by The Graf Group of Coldwell Banker via call, email, and text for real estate services. To opt out, you can reply 'stop' at any time or reply 'help' for assistance. You can also click the unsubscribe link in the emails. Message and data rates may apply. Message frequency may vary. Privacy Policy

Related Properties

Price reduced
Located in the highly sought after Country Club in Lakewood Ranch, this beautifully updated home stands out immediately with full hurricane impact windows and sliding doors throughout—a premium upgrade that provides year-round protection, energy efficiency, quiet interiors, and peace of mind for Florida living.
Inside, the home offers exceptional comfort and modern style with 5 bedrooms and 3 full bathrooms, including a convenient downstairs guest suite ideal for family or multigenerational living. A first-floor office adds valuable flexibility for remote work or study. Upstairs, a game/tv room can be used as a 5th bedroom if needed.
The kitchen was fully renovated in 2025 with top-of-the-line Café appliances by GE, new lighting, and a fresh modern design. All bedrooms feature new flooring with no carpet anywhere, and updated lighting enhances every room. The home is being sold fully furnished, and all appliances are less than a year old.
Major upgrades include the complete impact window package, a new upstairs AC unit, a 4-year-old roof, a new gas heater for the saltwater pool... The exterior has been freshly painted, giving the home standout curb appeal.
Outdoor living is a highlight, with a large, screened lanai overlooking the sparkling pool. The pool cage has been fully refreshed with new screens and nails. Upstairs, the primary bedroom opens to its own private screened lanai—an ideal retreat for morning coffee or evening relaxation.
This is a truly moving ready home with premium upgrades throughout, perfect for full-time residents, seasonal owners, or remote professionals seeking comfort, security, and quality in one of Lakewood Ranch’s most desirable gated neighborhoods. The HOA includes exterior and grounds maintenance, pest control, internet, and cable. Optional memberships are available at the Lakewood Ranch Golf & Country Club, offering four championship golf courses, two clubhouses, tennis, pickleball, a state-of-the-art fitness center, heated pools, and a vibrant social calendar.
Enjoy easy access to University Town Center, premier shopping and dining, and the Sarasota airport. Schedule your private showing today. 3D tour and floorplan available
#A4696601

BRADENTON

7627 DESERT INN WAY

5 Beds

3 Baths

2,960 Sq.Ft.

$1,045,000

MLS#: A4696601

New on site 1 day ago
This stunning 5-bedroom, 3.5-bath home with a dedicated office and expansive bonus room offers the perfect blend of comfort, elegance, and Florida lifestyle. Situated on a private homesite, the property features breathtaking sunset views over the preserve, a resort-style pool, outdoor kitchen, and a basketball court. A grand double glass door entry welcomes you into a bright and spacious dining room highlighted by large windows that fill the space with natural light. The adjacent living room showcases soaring ceilings, expansive sliders, and transom windows that seamlessly connect indoor and outdoor living. The private office also features generous windows, creating an inspiring and light-filled workspace. Elegant tile flooring flows throughout the main living areas of the home. The open-concept kitchen is both functional and inviting, overlooking the large family room and outdoor living space. Aquarium windows bring in stunning backyard views, while new stainless-steel appliances and tall cabinetry provide ample storage and a sleek, modern feel. The primary suite is a private retreat, featuring tray ceilings and dual closets. The luxurious primary bath is a true showstopper, complete with a freestanding soaking tub, walk-in shower, chic tile finishes, and a dual-sink vanity. Two bedrooms share an updated Jack-and-Jill bathroom, while a separate guest bedroom and bath are tucked away for added privacy. Upstairs, you’ll find the fifth bedroom—ideal as a second office or flex space—along with a spacious bonus room perfect for entertainment or recreation. Step outside to your own private oasis, featuring one of the largest pools in the community, a generous backyard with preserve views, and a basketball court that could easily be converted into a pickleball court. The outdoor kitchen creates the perfect setting for dining al fresco while enjoying spectacular sunset views. Located in The Preserve at Panther Ridge, this vibrant community offers “A”-rated schools, scenic walking trails, lakes, tennis courts, basketball courts, and playgrounds. Conveniently located near UTC Mall, Lakewood Ranch Main Street, fine dining, and Florida’s renowned Gulf beaches. Tampa International Airport is approximately 50 minutes away, and Sarasota-Bradenton International Airport is just 30 minutes away. With NO CDD fees and LOW HOA dues, this home offers an exceptional combination of privacy, luxury, and convenience.
#A4708842

BRADENTON

8014 SNOWY EGRET PLACE

5 Beds

3 Baths

3,556 Sq.Ft.

$1,015,000

MLS#: A4708842

New on site 1 day ago
**PINE MEADOW GEM — BIG SPACE, BIG LOT & NO HOA!** Looking for a property with flexibility and investment potential? This impressive **5-bedroom, 3-bath pool home** in highly desirable Northwest Bradenton offers **4,177 total sq. ft.** on an oversized **13,000 sq. ft. lot** with **NO HOA and NO deed restrictions!**

The spacious **split floor plan** features vaulted ceilings, 2 separate living areas, a 2-car garage and a large kitchen with wood cabinetry and Granite countertops. **Luxury vinyl flooring was installed throughout in 2022.** With five bedrooms and multiple gathering spaces, the layout provides plenty of flexibility for larger households, guests or potential rental use.

Outside is where this property really shines! Enjoy a **HEATED POOL AND SPA**, expansive private patio and oversized backyard with plenty of room to create an incredible outdoor entertainment area.

The Northwest Bradenton location adds even more appeal. Enjoy easy access to **Anna Maria Island, Robinson Preserve, De Soto National Memorial, kayaking, biking, fishing, nature trails and public boat ramps less than 2 miles away.**

Whether you're searching for a **primary residence, second home or investment property**, this one checks some hard-to-find boxes: **5 BEDROOMS + POOL + OVERSIZED LOT + NO HOA + NO DEED RESTRICTIONS + PRIME NW BRADENTON LOCATION!**

A property with this much space and flexibility is hard to find — **bring your vision and take advantage of the possibilities!**

*Buyer to independently verify all rental regulations, licensing requirements and permitted uses.*
#A4708256

BRADENTON

8004 NW 11TH AVENUE

5 Beds

3 Baths

3,189 Sq.Ft.

$860,000

MLS#: A4708256

New on site 1 day ago
BOATING WATER DIRECTLY TO THE MANATEE RIVER!!  $100,000 towards rate buy down, closing costs, price reduction, or renovations offered!!  Step into a piece of music history with this stunning Key West-style retreat, formerly the private residence of Graeme Edge, legendary drummer and founding member of the Moody Blues!  Nestled on a deep-water, 123 foot canal boasting direct access to the Manatee River, this estate offers a lifestyle that is both soulful and sophisticated.  Situated at the end of a cul-de-sac street, this home's classic Key West aesthetic is highlighted by a durable metal roof and expansive, very open living space totaling just under 3100 square feet.  At the heart of the home, a beautifully remodeled chef's kitchen with double oven serves as the perfect centerpiece for entertaining.  With four spacious bedrooms and 3.5 baths, there is ample room for family and guests.  The primary bedroom is on the first floor and the upstairs features a 15'x28' loft with adjacent bedrooms.  A downstairs bonus/game room makes this house beyond perfect for entertaining and leisure.  Outside, your private tropical oasis awaits featuring an outdoor shower, and a sparkling heated pool/spa overlooking the water.  Hop on your boat for a sunset cruise on the Manatee River or simply enjoy the peace and serenity of the waters.  Recently painted in wonderful soft colors, this home truly has it all.  Whether you are a boating enthusiast or a seeker of serene sunsets, this home is a "Nights in White Satin" dream come true.  This home is in an very low HOA community and NO CDD!!!!!  With a lifelong metal roof and a brand new smart control panel for the pool and spa, this house will bring immediate peace of mind.  Details regarding boating from seller:  Hydro Hoist, older version.  Handles up to 16,000 pounds.  The rails adjust to any boat.  The air tanks and hoses are in good condition.  The air pump is relatively new.  The four valves are in good condition and used for lifting control.  The side tanks make the lift self supporting with no attachment needed.  Schedule your showing today!
#A4708853

BRADENTON

4627 BARRACUDA DRIVE

4 Beds

3 Baths

3,061 Sq.Ft.

$1,100,000

MLS#: A4708853

New on site 1 day ago
Welcome to 6914 Quiet Creek Dr, a spacious two-story home with beautiful lake views in the gated River Strand community of Heritage Harbour. Offering approximately 3,250 square feet of living space, this 6-bedroom, 3-bath residence provides an exceptional amount of space for everyday living, entertaining, guests, or a home office.

The open and inviting layout features generous living areas, a well-appointed kitchen, and large windows and sliding doors that bring in abundant natural light while showcasing the tranquil water view. The spacious primary suite offers a private retreat, while the additional bedrooms provide flexibility for family, guests, or work-from-home needs.

Enjoy Florida living from the covered rear porch overlooking the lake, with plenty of room to relax and take in the peaceful setting. The attached 2-car garage provides ample parking and storage, while mature landscaping adds to the home's curb appeal.

Located within the gated River Strand community, residents enjoy access to an array of resort-style amenities, including golf, clubhouse facilities, pools, fitness, tennis, pickleball and more. Conveniently located near I-75, with easy access to Lakewood Ranch, Bradenton, Sarasota and the Gulf Coast.

A rare opportunity to own a spacious 6-bedroom home with water views and an impressive amenity-rich lifestyle in River Strand.
#A4706291

BRADENTON

6914 QUIET CREEK DRIVE

6 Beds

3 Baths

3,250 Sq.Ft.

$799,000
MLS#: A4706291

New on site 3 days ago
Some homes have a long list of upgrades. This one has the upgrades you actually want. Welcome to 11717 Golden Bay Place, a Creekview model in Mallory Park offering 4 bedrooms, 3 bathrooms, a dedicated office, an incredible outdoor living space, and a newly installed whole home generator. Even better, the furnishings are negotiable, making an already move in ready home that much easier to call your own.

Inside, the 12 foot ceilings immediately make the home feel open and impressive without sacrificing warmth. Wide plank tile runs through the main living areas, while the kitchen is finished with Cambria quartz countertops and a Carrara and gold backsplash. The details continue with custom closets, a fireplace anchoring the great room, a fully built out office with custom cabinetry, and one of our favorite features, a custom dry bar with separate wine and beverage refrigerators.

But let's be honest, you're moving to Florida for what happens outside too. Open the sliders and the living space continues onto a large covered lanai built for weekends by the pool, dinners outside, and entertaining friends and family. The outdoor kitchen is anything but an afterthought, with herringbone glass tile, a vented hood, and waterfall edge counters. Just beyond it is the saltwater pool and spa with an elevated waterfall and sun shelf, creating a backyard that feels more like your own private retreat than a typical neighborhood pool. An electric roll down Kevlar hurricane screen adds another valuable upgrade to the covered lanai.

The newly installed whole home generator adds even more peace of mind and is one more major improvement that has already been taken care of for the next owner.

Mallory Park gives you even more without having to leave the neighborhood, including a zero entry resort style pool, fitness center, pickleball and basketball courts, playground, community center, and fishing pier. Bob Gardner Park is nearby, along with Lakewood Ranch's restaurants, shopping, schools, and everything that makes this area such a great place to live.

This isn't a home where you'll immediately start making a list of projects after closing. The work has already been done. Bring your suitcase, negotiate the furnishings you want to keep, and start enjoying the Florida lifestyle from day one.

Reach out for the complete upgrade list and your private tour.
#N6146063

BRADENTON

11717 GOLDEN BAY PLACE

4 Beds

3 Baths

2,464 Sq.Ft.

$950,000
MLS#: N6146063

New on site 1 day ago
The Bright Meadow 2 by Neal Communities offers a thoughtfully designed layout with features that enhance both everyday living and entertaining. A welcoming foyer opens to the spacious great room, highlighted by a recessed ceiling and beautiful water views. The open kitchen is designed for both style and function, featuring a gracefully curved island, breakfast nook, and large walk-in pantry. French doors from the great room provide a private connection to the den, while glass pocket sliders extend the living space to the covered lanai, heated pool and spa, creating an ideal setting for outdoor relaxation.

A conveniently located pool bath with direct lanai access adds to the home's functionality. The private owner's suite features a recessed ceiling, two walk-in closets, and a well-appointed bath with dual sinks, a walk-in shower, and private water closet. Two secondary bedrooms, each with a walk-in closet, share easy access to the secondary bath. Tile flooring throughout the home provides a cohesive, stylish finish and effortless maintenance.
#A4708770

BRADENTON

17645 MEANDERING PALMS CROSSING

3 Beds

2 Baths

2,309 Sq.Ft.

$799,990

MLS#: A4708770

New on site 1 day ago
WELCOME TO ONE PARTICULAR HARBOUR — WHERE EVERY DAY FEELS LIKE A VACATION! Discover the ultimate Florida lifestyle in this beautifully appointed 3-bdrm 3-bath turnkey-furnished condo located in the highly sought-after Margaritaville-themed community of One Particular Harbour at Harbour Isle on Anna Maria Sound. This desirable east-facing residence offers a wonderful way to start your day. Imagine stepping onto your spacious lanai with a cup of coffee and enjoying the beautiful Florida sunrise as you begin your morning. Even better, the lanai enjoys a peaceful, private setting with no direct view of neighboring condos, allowing you to relax and enjoy your outdoor space without looking directly into another residence only peace and tranquility. This condo has been exceptionally well maintained and shows like new. It is offered turnkey furnished, making it possible for a buyer to move right in and immediately enjoy this beautiful Florida retreat.  For the investor, the turnkey nature of this property offers an added advantage: with the home already beautifully furnished and ready for guests, a new owner may have the potential to begin generating rental income immediately - 2027 rentals already booked JAN-APR! For added peace of mind, the home features a BRAND-NEW A/C SYSTEM installed 2026. Additional conveniences include a dedicated covered parking space as well as a large designated storage unit. The building features masonry construction and a sprinkler fire protection system. RESORT-STYLE LIVING AT ITS BEST! Life at One Particular Harbour is about much more than owning a beautiful condo. Residents enjoy an incredible array of resort-style amenities, beginning with the 23,000+ sq ft Beach Club. Relax by the water, enjoy a drink at the Sky Bar, and take in the beautiful surroundings of Anna Maria Sound. Enjoy access to 4 pools, including the beautiful resort-style pool area, heated resort pool and spa, cabanas, grills, splash pad, playground, kayaks, and an impressive 4,200 sq ft fitness center. For boating enthusiasts, Safe Harbor Marina at Pier 77 is just a short walk away, offering both wet and dry marina options. Also located right at Pier 77 is Freedom Boat Club Anna-Maria, providing another fantastic option for enjoying the waterways and exploring the beautiful Gulf Coast without the responsibilities of traditional boat ownership. And when you're ready to venture out, Floridays Restaurant and the Compass Hotel are located just outside the gated community, bringing even more of that relaxed, Margaritaville-inspired island atmosphere right to your doorstep. The location is truly exceptional. You are just over one mile from the sugar-sand beaches of Anna Maria Island and approximately two miles from Robinson Preserve, featuring more than five miles of trails for walking, biking, and kayaking. Multiple nature preserves are also accessible by foot or bicycle from the community. Whether you're looking for a luxurious full-time residence, a 2nd home, or an investment opportunity with 5-DAY RENTAL POTENTIAL, this exceptional condo offers the perfect combination of turnkey convenience, resort-style amenities, privacy, boating access, income potential, and an unbeatable Anna Maria Island location. Wake up, pour yourself a cup of coffee, step onto your private lanai, and enjoy a beautiful Florida sunrise without looking directly into a neighboring condo. At One Particular Harbour, the laid-back island lifestyle is waiting for you!
#A4708315

BRADENTON

391 ARUBA CIRCLE 203

3 Beds

3 Baths

1,664 Sq.Ft.

$811,000
MLS#: A4708315

New on site 2 days ago
Welcome to a special kind of Florida living that feels both refined and effortlessly relaxed. This expanded 3-bedroom, 3 ½ bath home in Esplanade Golf & Country Club embodies casual elegance evident from the moment you arrive. The home’s open layout is filled with natural light and directs your attention to wide views of the lush 11th fairway and the colorful glow of evening sunsets. The kitchen and great room form the heart of the home, designed for everyday living and easy entertaining, with a seamless connection to the outdoors. Thoughtful details create an atmosphere that is polished yet very livable. Relaxing days of golf are always available with the included golf membership. Step outside and the lanai becomes a private sanctuary. The heated Pentair pool, champagne-style infinity spa, and well-equipped summer kitchen create an ideal retreat for slow mornings, hosting friends, or enjoying quiet evenings at home. The panoramic screen enclosure keeps the focus on the golf course and surrounding landscape, making the outdoor area usable and enjoyable throughout the year. The remote-controlled storm shades provide privacy and peace of mind. Inside, the primary suite provides a comfortable retreat with a bay-window sitting area, a spacious bathroom with dual sinks and a custom walk-in closet. Two additional ensuite bedrooms offer privacy for guests, and the den/flex space can be tailored to your needs—whether as an office, media room, or hobby space. Throughout the home, upgraded finishes, custom storage solutions, and thoughtful design choices contribute to a polished yet practical living environment. Life in Esplanade enhances the experience even further. Here, days can be as active or relaxed as you choose, with a wide range of amenities, including golf on a championship course, tennis, pickleball, resort-style pools, fitness centers, dining options, and numerous resident-led activities. The community offers both an active and social lifestyle, all within a beautifully maintained setting. With Sarasota’s cultural attractions, dining, and Gulf Coast beaches just a short drive away, this home provides a balanced combination of comfort, convenience, and resort-style living in one of Lakewood Ranch’s most desirable communitie
#A4708288

BRADENTON

12807 SORRENTO WAY

3 Beds

4 Baths

2,130 Sq.Ft.

$1,185,000
MLS#: A4708288

New on site 2 days ago
For the first time ever on the open market, this remarkable piece of Bradenton history is being offered for sale.
Tucked beneath majestic oaks in Bradenton’s coveted Historic River District, just off Riverview Boulevard and moments from the Manatee River, this one-of-a-kind home has been held by the same family for many years.
Originally built in 1931 as a Craftsman-style cottage and moved to its present location in 1938, the home still carries the warmth and character of its earliest days. Original hardwood floors, a brick fireplace, charming built-ins and architectural details tell the story of another era—one deeply connected to Bradenton’s past.
The property was at one point the home of Jerry Emerald Fogarty and Stella Fogarty. Jerry, the son of Robert Guerrero Fogarty, was part of the Fogarty family whose boat-building legacy is woven into the maritime history of Manatee County. Here, that local history isn't simply nearby—it is part of the home's story.
As families grew, so did the house. A substantial 1975 addition created a spacious family room, additional bedroom and laundry area, along with an expansive second-level primary suite. The result is a home that doesn't follow a cookie-cutter floor plan—and was never meant to. Instead, rooms unfold with personality, offering distinct spaces for gathering, retreating, entertaining and everyday life while preserving the character of the original Craftsman.
Outside, the .35-acre homesite feels increasingly rare this close to the river. Mature oaks create a beautiful canopy, while generous open space provides room for boats, an RV, additional parking or future possibilities. A large swimming pool anchors the backyard and was beautifully refinished in 2023, creating a private setting ready for Florida afternoons and evenings with friends.
Important improvements provide peace of mind without erasing what makes this home special. The roof was installed in 2013 and recently inspected with minor repairs completed. Two separate A/C systems provide comfort and balance throughout the expanded home, with systems installed in 2022 and 2025 and maintained on a regular service schedule.
This is not a reproduction of an old Florida home. It is the real thing. A property shaped by nearly a century of Bradenton history, one family and generations of memories—now thoughtfully prepared for the next chapter.
For the buyer who values authenticity, space, heritage and the unmistakable character of the Historic River District, opportunities like this simply don't come along often.
#A4708462

BRADENTON

315 29TH STREET NW

5 Beds

2 Baths

3,041 Sq.Ft.

$1,045,000
MLS#: A4708462

Send a message

Message successfully sent.

Your message

What is 3 + 4 ?

Reason for contacting?

I agree to receive email communication and understand I can unsubscribe at any time.

I agree to be contacted by The Graf Group of Coldwell Banker via call, email, and text for real estate services. To opt out, you can reply 'stop' at any time or reply 'help' for assistance. You can also click the unsubscribe link in the emails. Message and data rates may apply. Message frequency may vary. Privacy Policy

Sign Out

Virtual Assistant

Would you like to take the next step with this property? We can help you schedule a showing or virtual tour, or send you more details.

Yes, I would like more information.

Thank You for Your Reply, One of Our Agents will contact you as soon as possible

No, maybe later.

Thank you, you can always contact me via email, phone number or through the contact form.

Realhub AI

Lucy - Your AI-Powered Realtor

Update Your Temporary Password

Personalize your search

Enter your email and we'll notify you immediately when new listings match what you're looking for.

or enter email address

Already have an account ? Login here

Continue your home search

I agree to receive communications and understand I can unsubscribe at any time.

I agree to be contacted by The Graf Group of Coldwell Banker via call, email, and text for real estate services. To opt out, you can reply 'stop' at any time or reply 'help' for assistance. You can also click the unsubscribe link in the emails. Message and data rates may apply. Message frequency may vary. Privacy Policy

Already have an account ? Login here

We use cookies

We use cookies primarily for analytics to enhance your experience. By accepting, you agree to our use of these cookies. You can manage your preferences or learn more about our cookies policy.