Features & Amenities

Interior

  • Other Interior Features

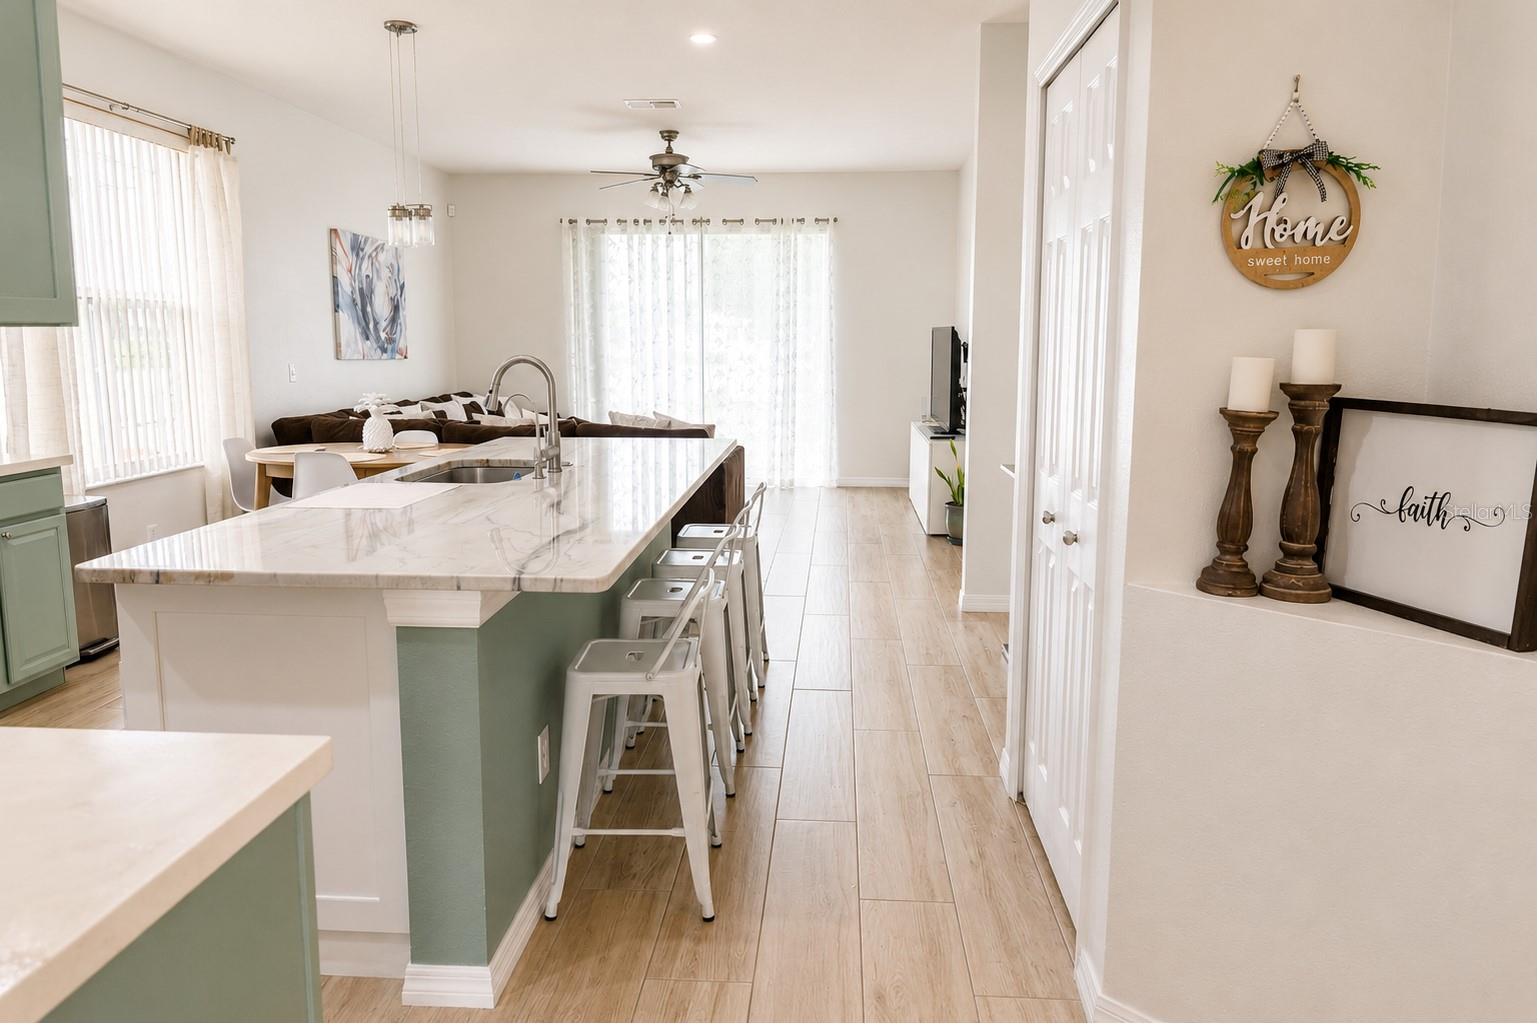
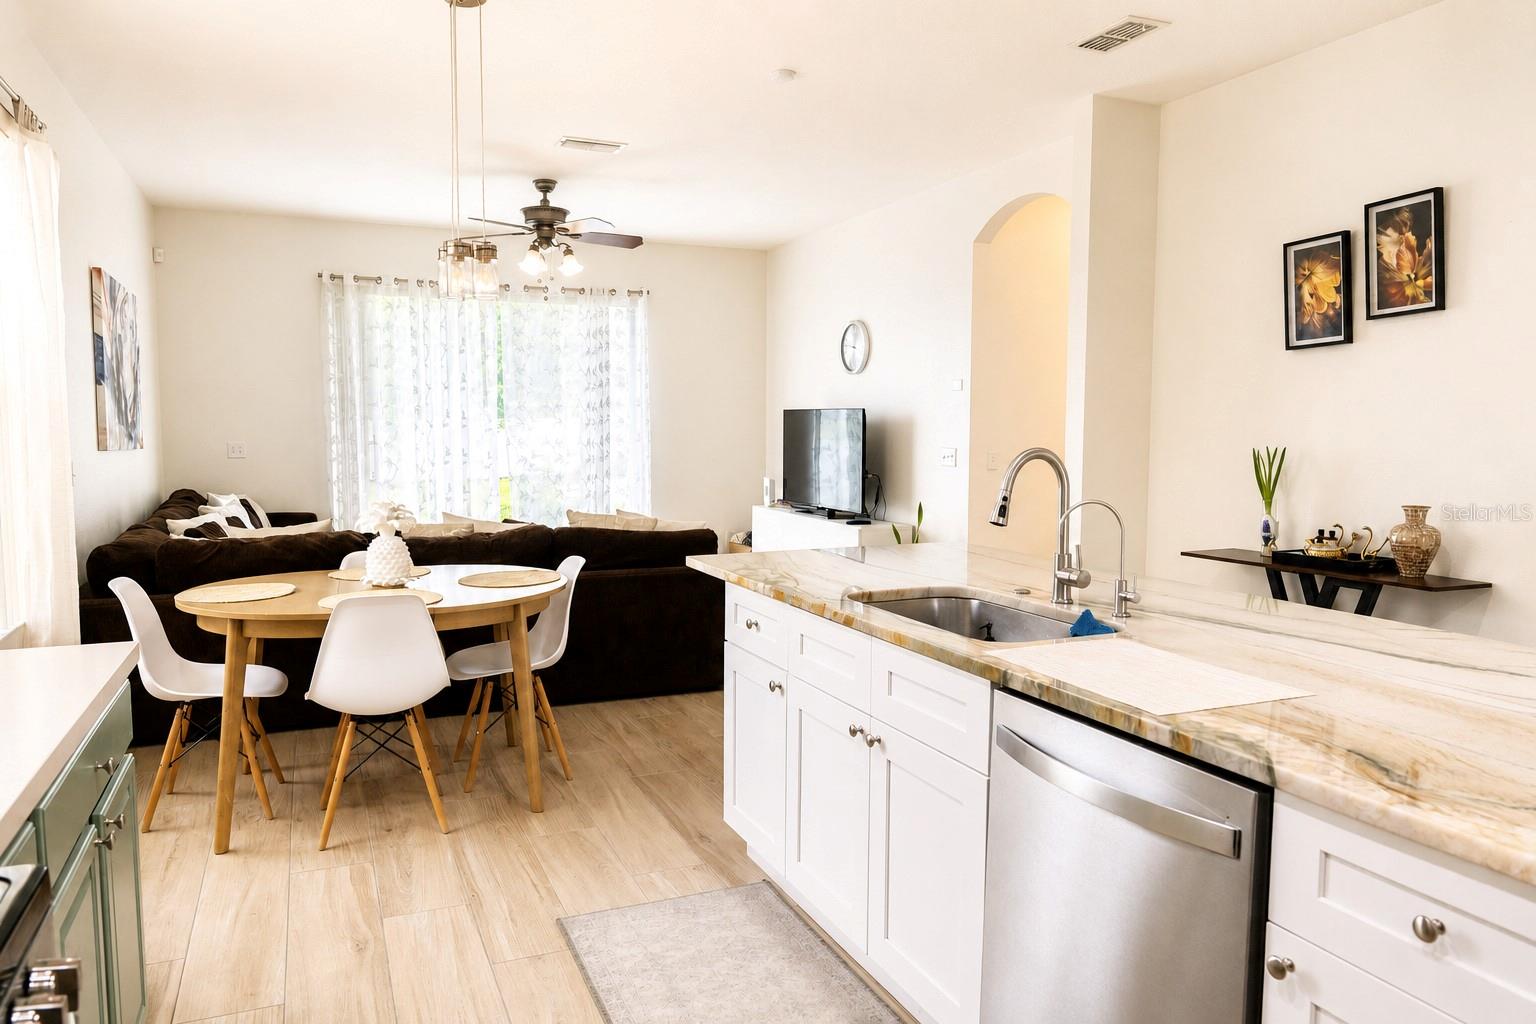
    Eat-in Kitchen, High Ceilings, Open Floorplan

  • Total Bedrooms

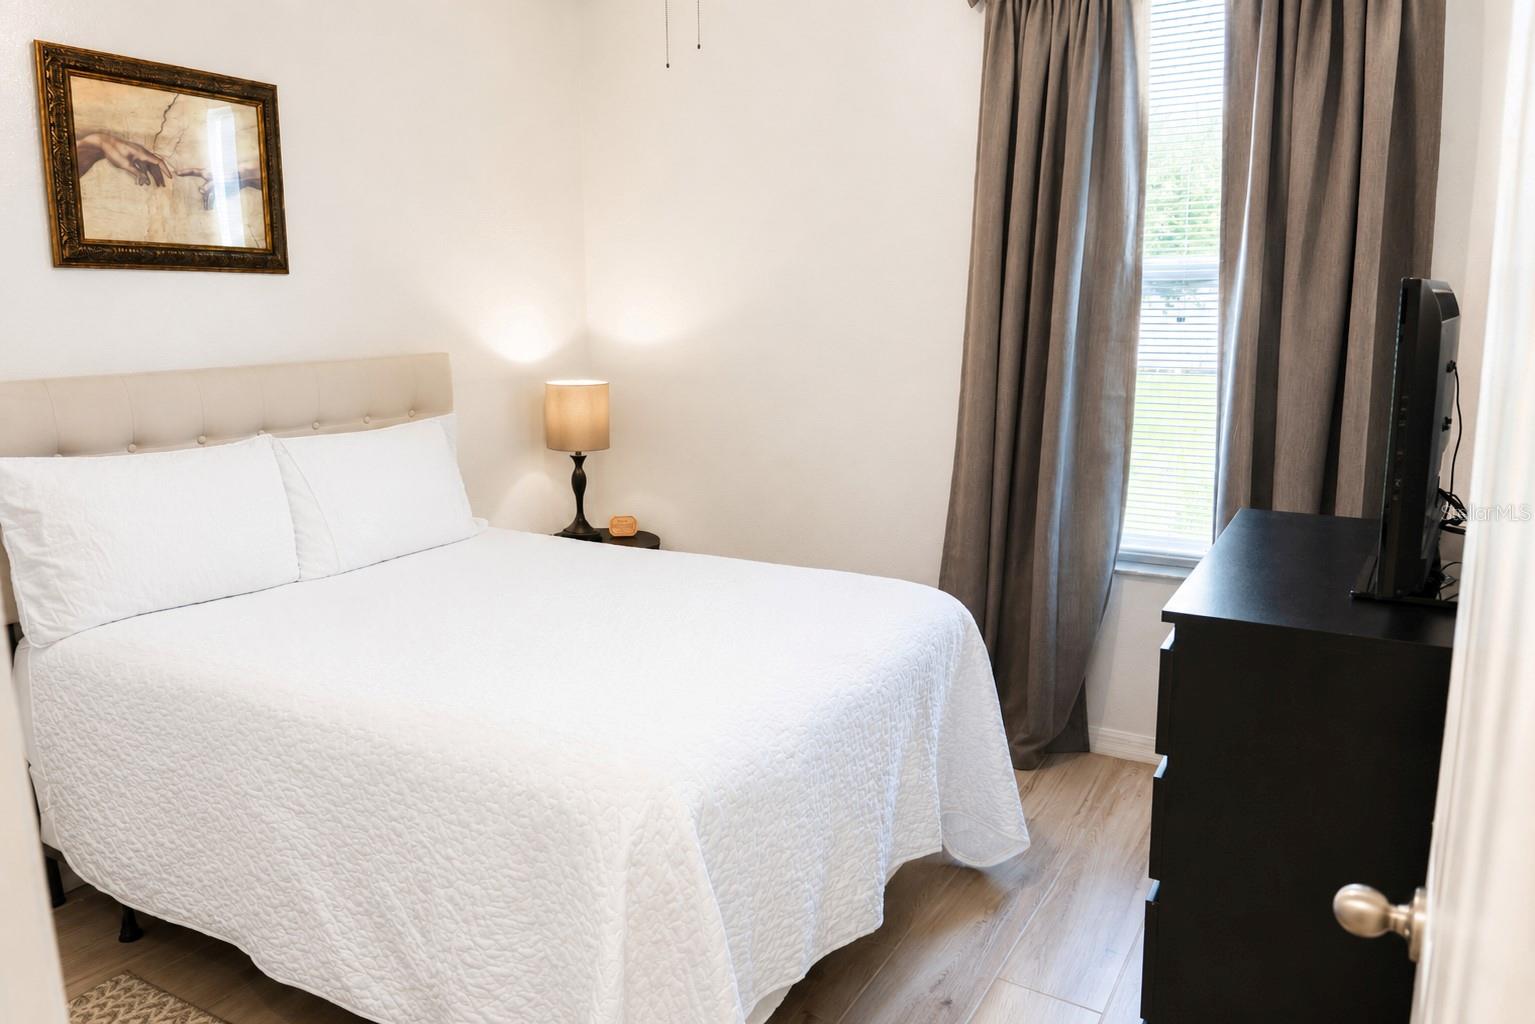
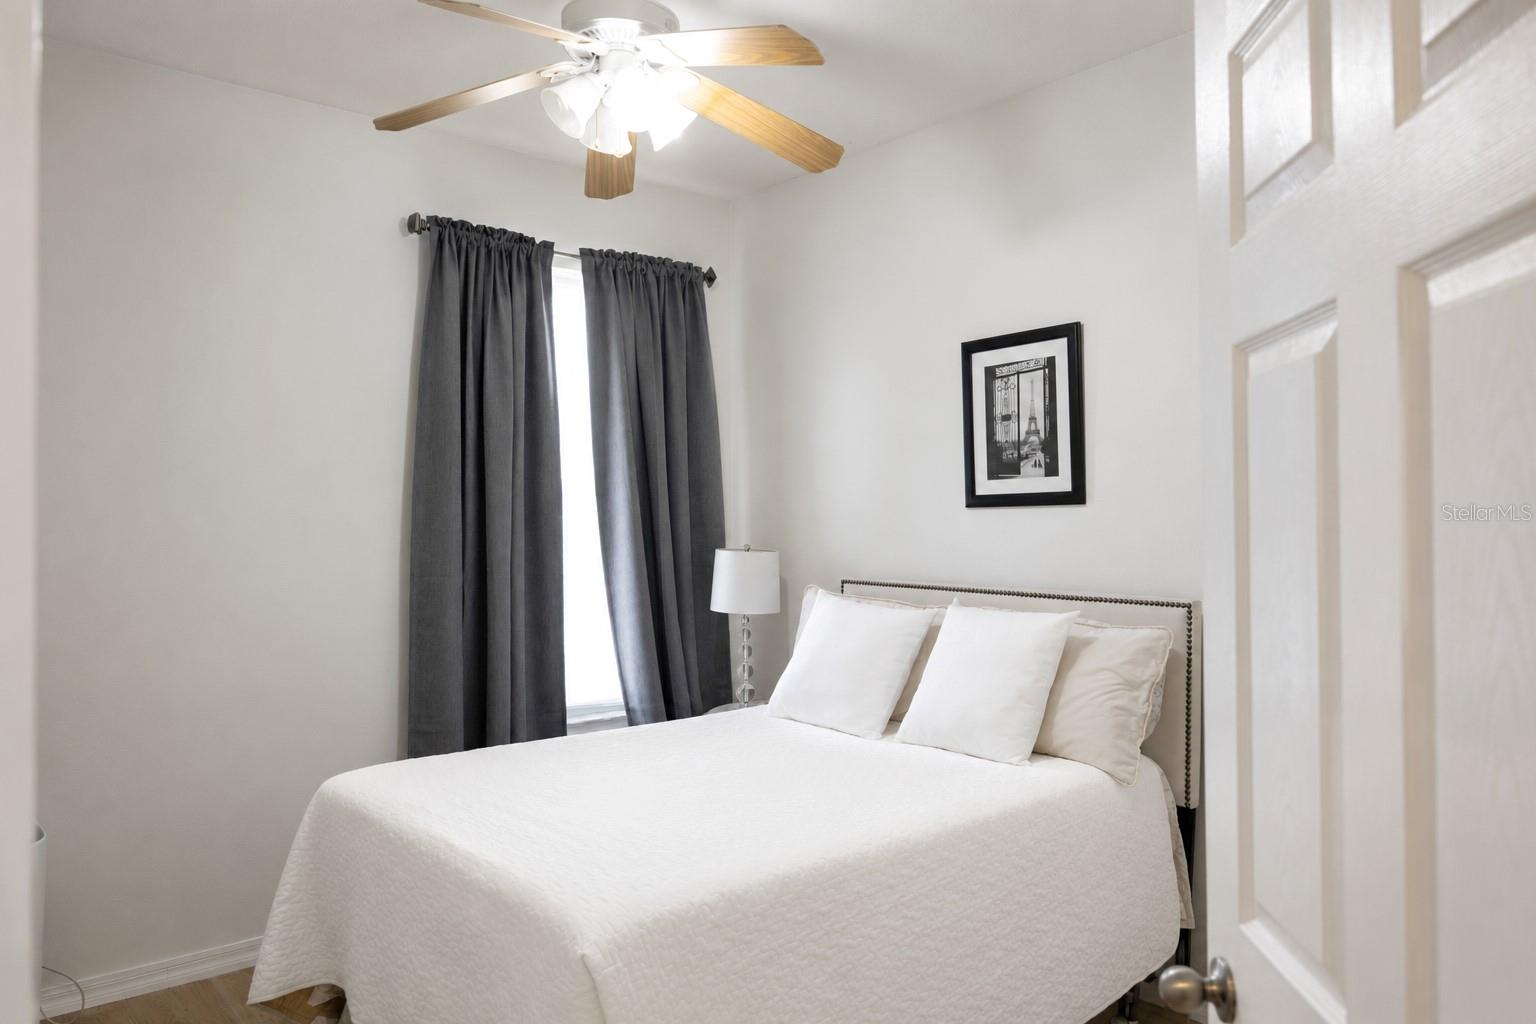
    4

  • Bathrooms

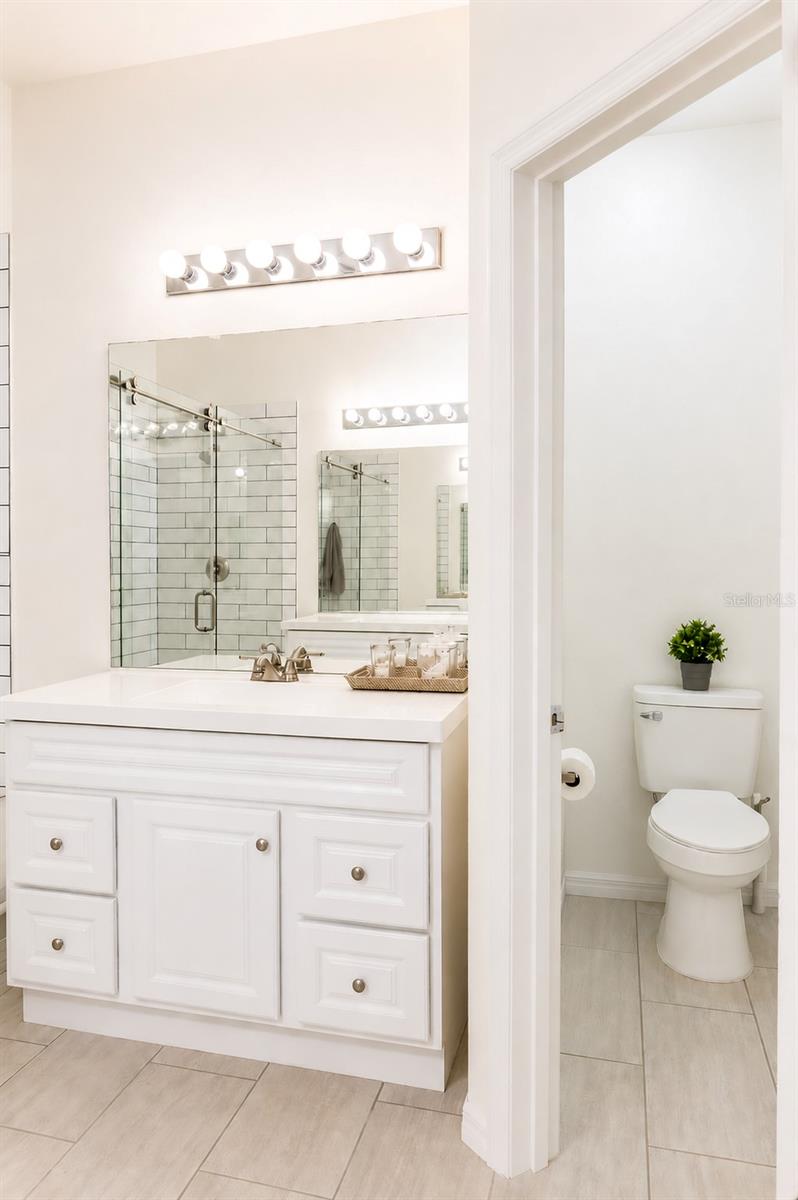
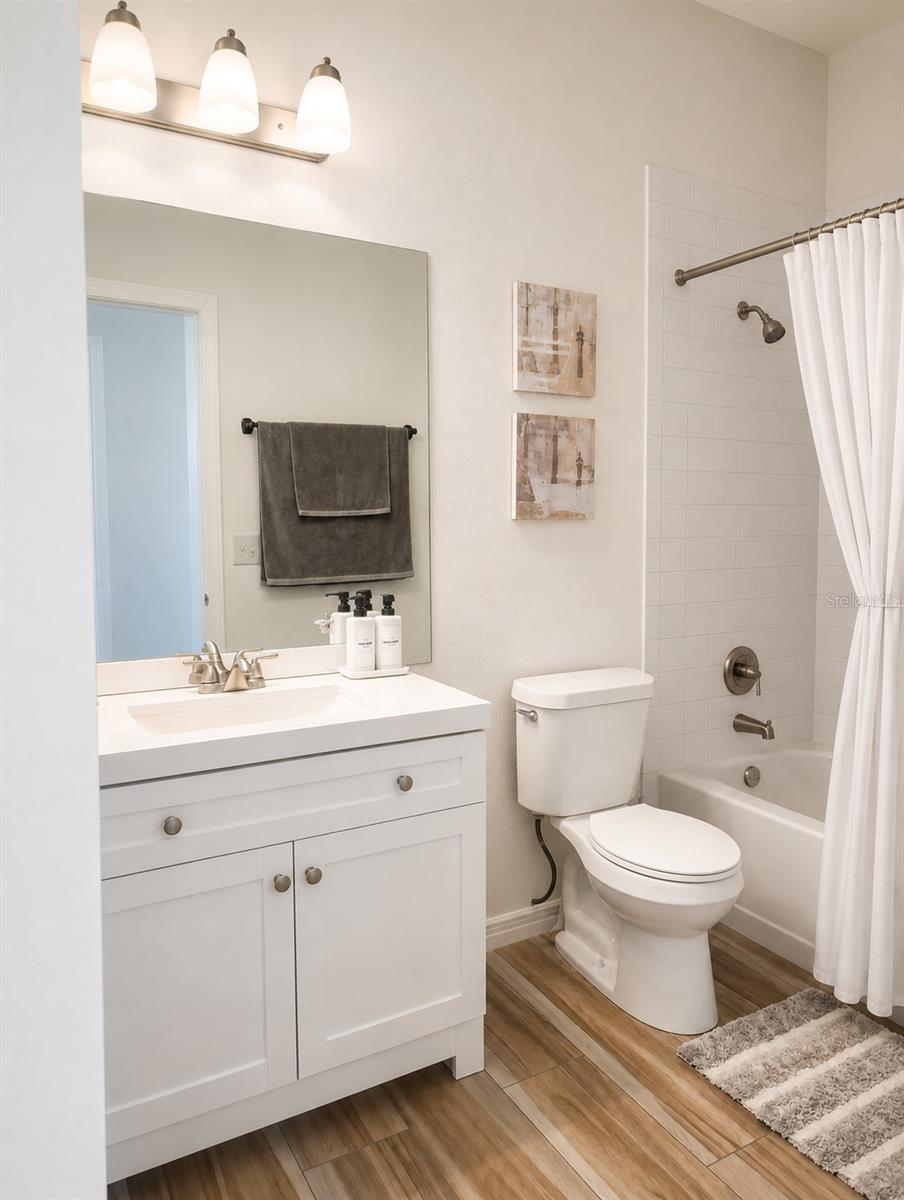
    2

  • Cooling YN

    YES

  • Cooling

    Central Air

  • Fireplace YN

    NO

  • Heating YN

    YES

  • Heating

    Electric, Exhaust Fan

  • Pet friendly

    Cats OK, Dogs OK

Exterior

  • Garage

    Yes

  • Garage spaces

    2

  • Construction Materials

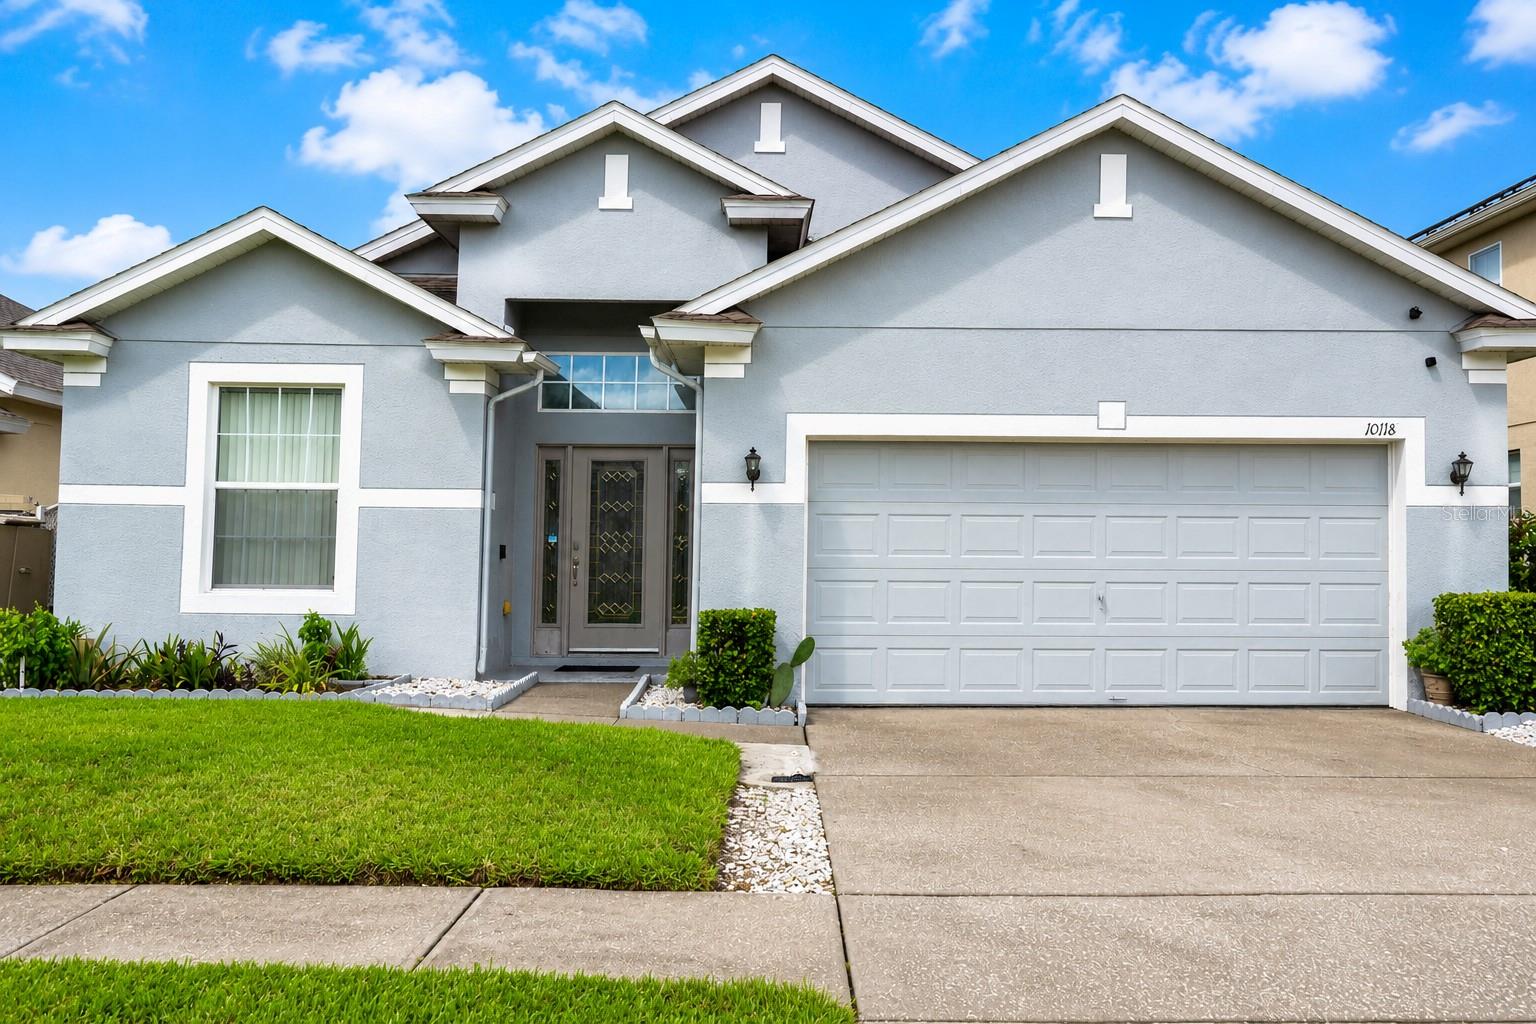
    Block, Stucco

  • Parking

    Attached

  • Pool

    No

  • Waterfront YN

    NO

  • View

    Pond, Water

Area & Lot

  • Lot Features

    Paved

  • Lot Size(acres)

    0.11

  • Lot Size(square feet)

    4,995

  • Property Type

    Residential

  • Property Sub Type

    Single Family Residence

  • Architectural Style

    Traditional

Price

  • Sales Price

    $450,000

  • Tax Amount

    $2,243.03

  • Sq. Footage

    1,841

  • Price/SqFt

    $244

HOA

  • Association

    YES

  • Association Fee

    $300

  • Association Fee Frequency

    Quarterly

  • Association Fee Includes

    N/A

  • Total Monthly Fees

    $100

School District

  • Elementary School

    Cypress Springs Elem

  • Middle School

    Legacy Middle

  • High School

    University High

Property Features

  • Stories

    1

  • New Construction

    NO

  • Association Amenities

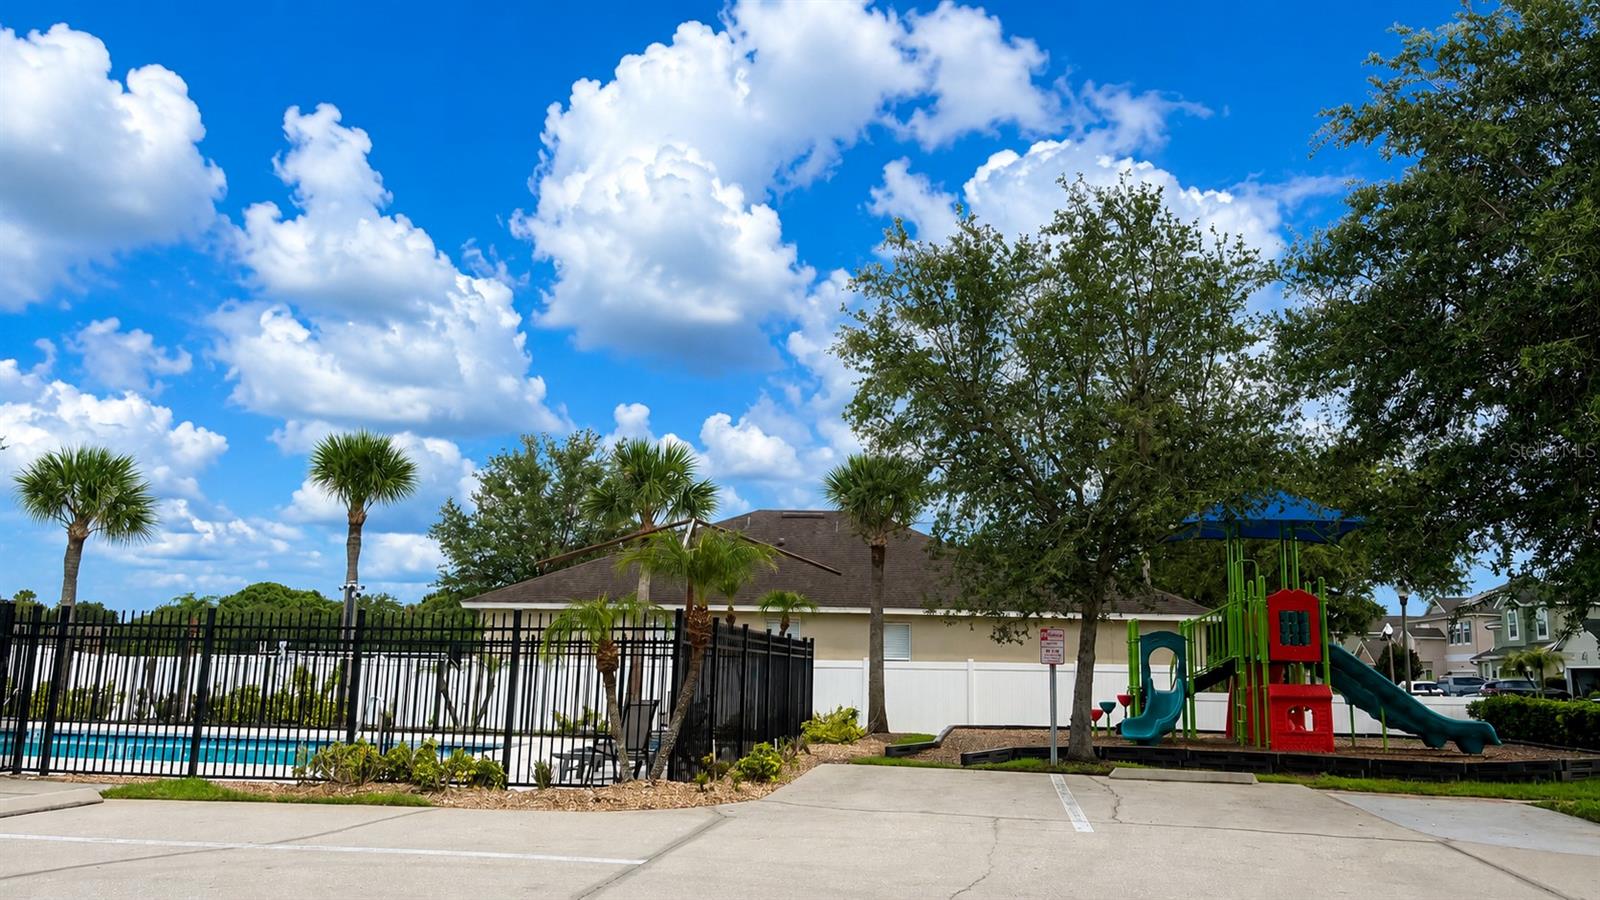
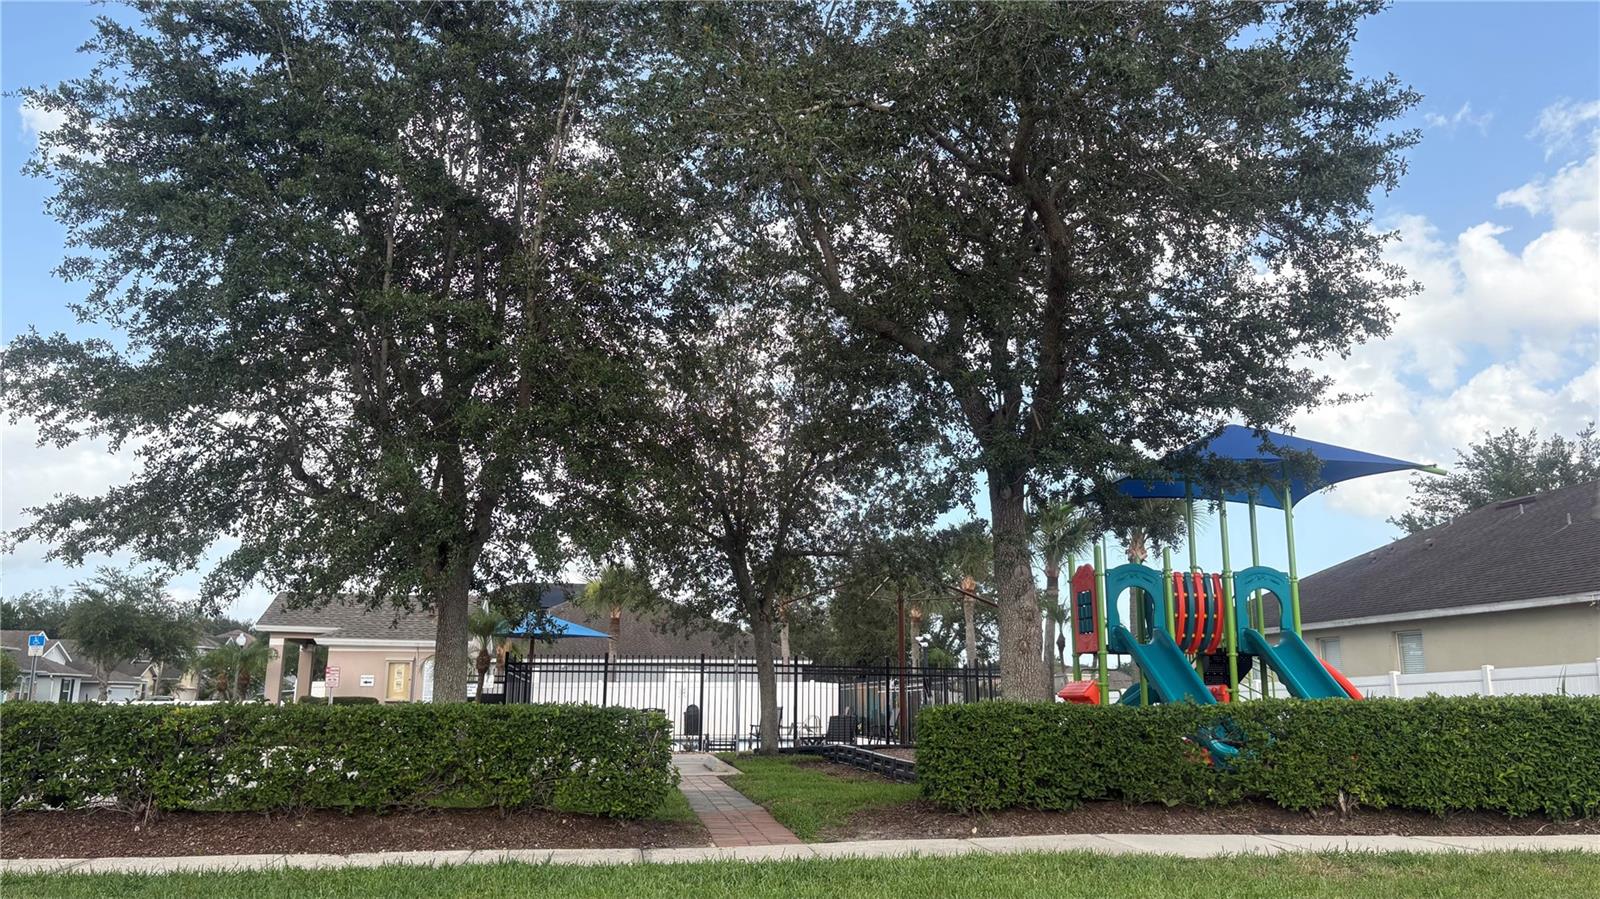
    Gated, Playground, Pool

  • Foundation Details

    Block

  • Ownership

    Fee Simple

  • Senior Community YN

    NO

  • Sewer

    Public Sewer

  • Tax Lot

    139

  • Water Source

    Public

Schedule a Showing

Showing scheduled successfully.

<
>
IN PERSON
VIA CHAT

What is 3 + 4 ?


Change time

Mortgage calculator

Estimate your monthly mortgage payment, including the principal and interest, property taxes, and HOA. Adjust the values to generate a more accurate rate.

Your payment

Principal and Interest:

$

Property taxes:

$

HOA fees:

$

Total loan payment:

$

Total interest amount:

$

Location

County

Orange

Elementary School

Cypress Springs Elem

Middle School

Legacy Middle

High School

University High

Listing Courtesy of Evelyn Batista , RICKARD AND ASSOCIATES REAL ES

RealHub Information is provided exclusively for consumers' personal, non-commercial use, and it may not be used for any purpose other than to identify prospective properties consumers may be interested in purchasing. All information deemed reliable but not guaranteed and should be independently verified. All properties are subject to prior sale, change or withdrawal. RealHub website owner shall not be responsible for any typographical errors, misinformation, misprints and shall be held totally harmless.

Agent Michael Graf

Business Coach | Executive Sales Associate | Realtor®

Michael Graf

Call Michael today to schedule a private showing.


* Listings on this website come from the FMLS IDX Compilation and may be held by brokerage firms other than the owner of this website. The listing brokerage is identified in any listing details. Information is deemed reliable but is not guaranteed. If you believe any FMLS listing contains material that infringes your copyrighted work please click here to review our DMCA policy and learn how to submit a takedown request.© 2024 FMLS.
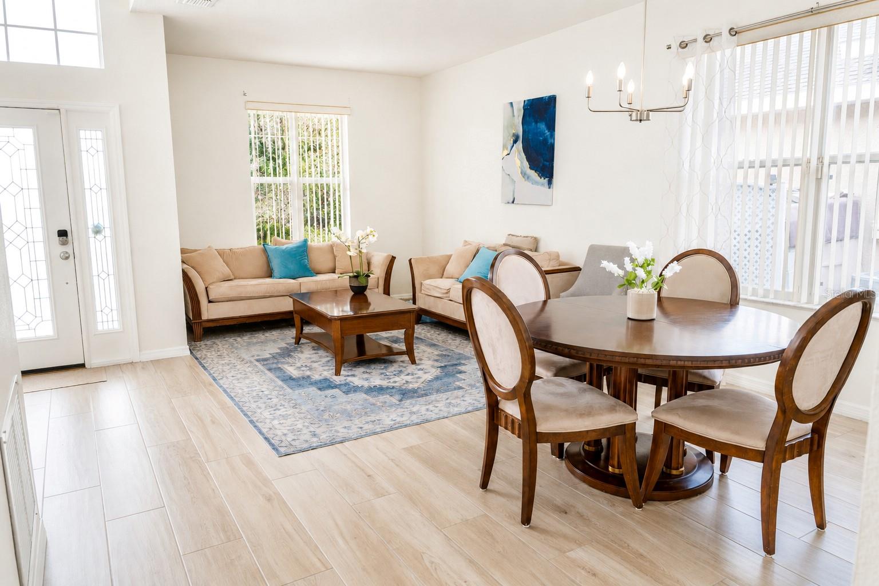
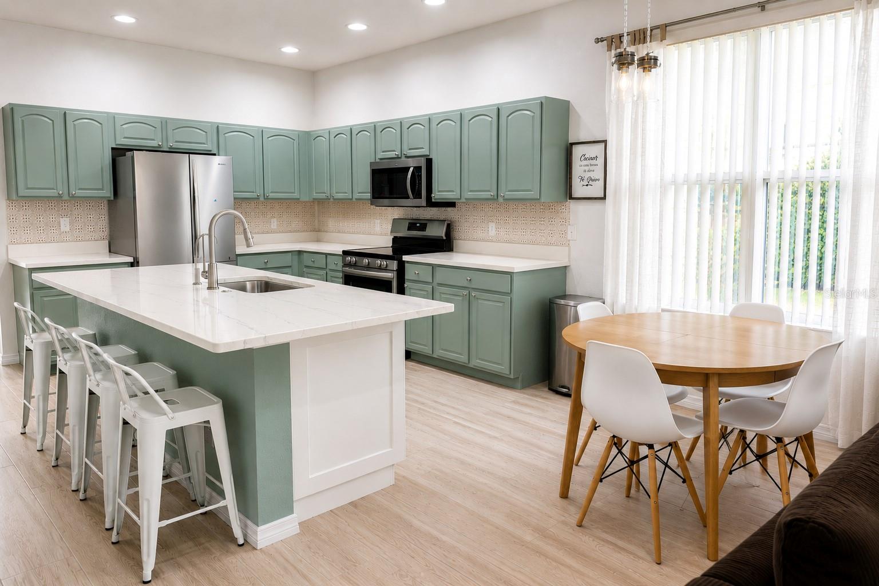
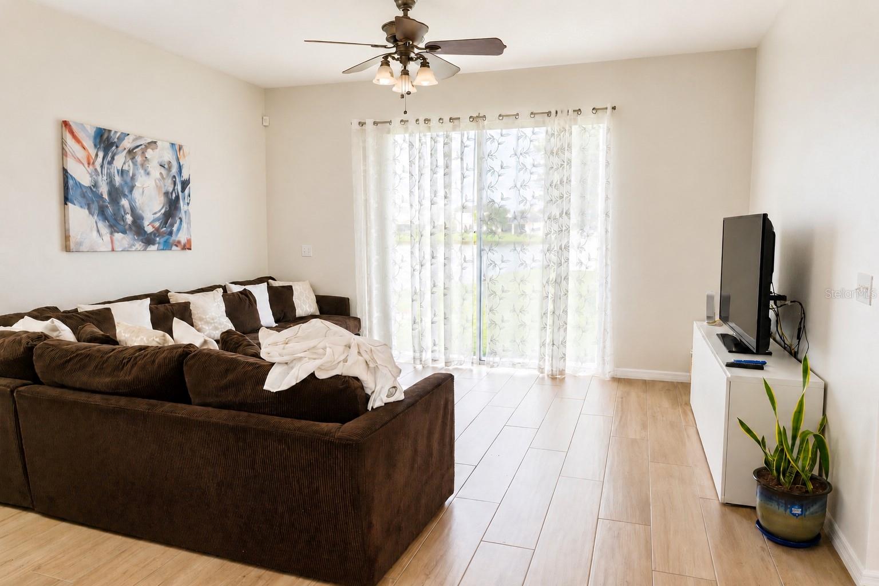
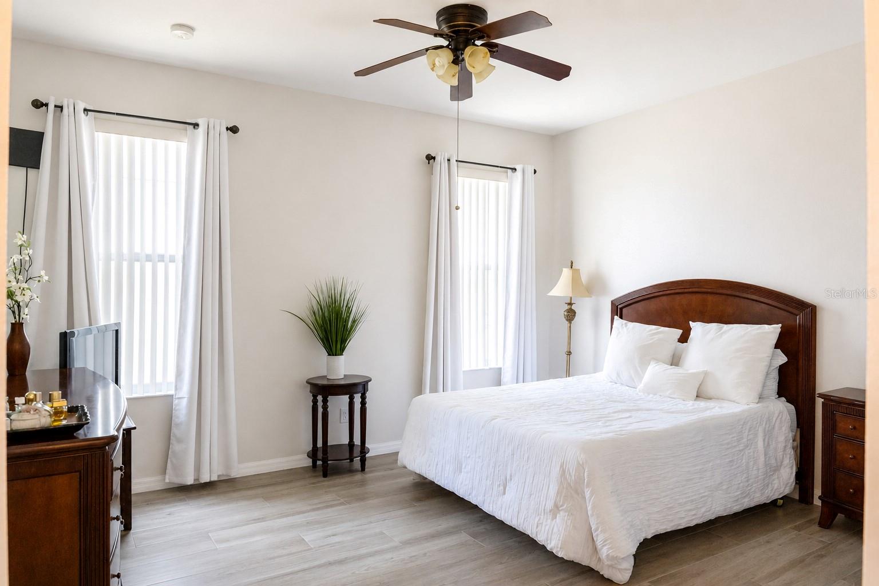
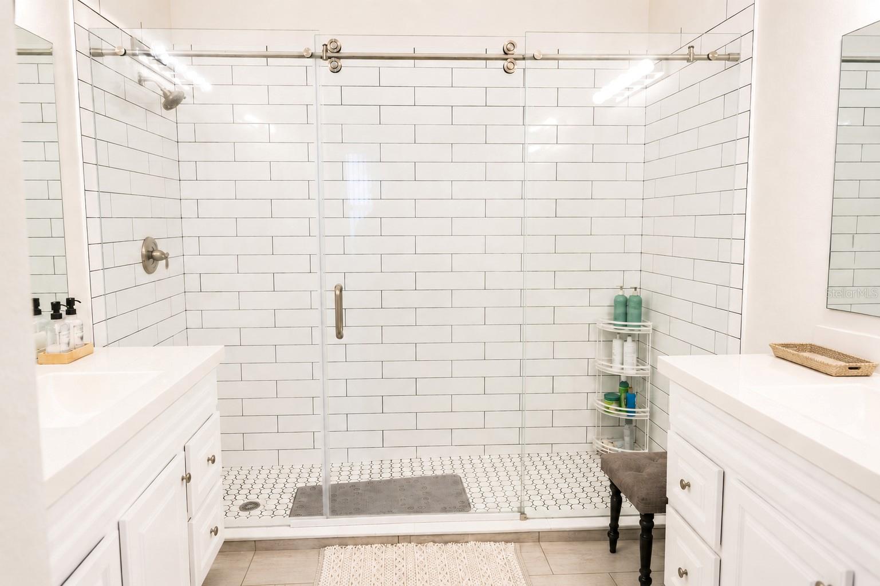
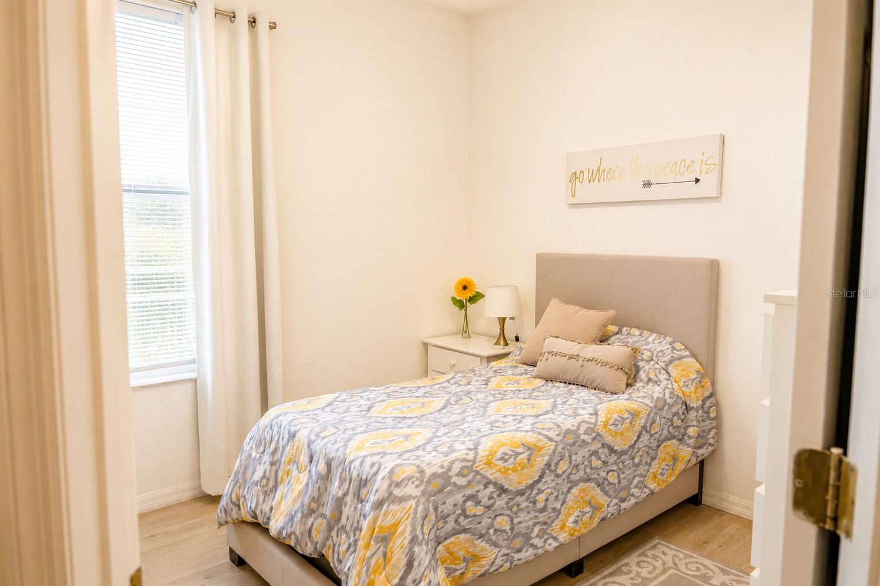
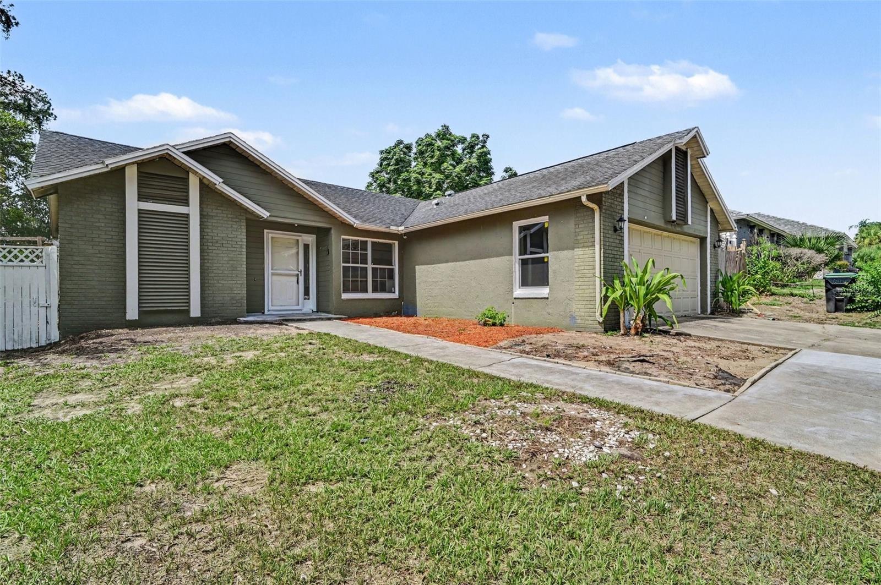
Virtually Staged. Welcome to this beautifully remodeled 4-bedroom, 2-bath home located in a desirable gated community. Offering 1,841 heated square feet 2,310 gross sqft, this move-in-ready home features an open and inviting layout with stylish tile flooring throughout.

The recently updated kitchen is the heart of the home, showcasing a large center island that provides ample space for meal preparation, casual dining, and entertaining. The formal living and dining room combination offers an elegant setting for hosting family and friends while maintaining a seamless flow throughout the home.

Unwind in the peaceful backyard overlooking a tranquil pond, creating the perfect backdrop for relaxing mornings or evening sunsets.

Residents enjoy access to community amenities, including a swimming pool and playground. Conveniently located just minutes from SR 417 and close to SR 408, this home offers easy access to shopping, dining, entertainment, and major employers, making commuting throughout Central Florida a breeze.

Don't miss the opportunity to own this beautifully updated home in an exceptional location—schedule your private showing today!

10118 CYPRESS KNEE CIRCLE

Message successfully sent.

What would you like to know?

What is 3 + 4 ?

I agree to receive email communication and understand I can unsubscribe at any time.

I agree to be contacted by The Graf Group of Coldwell Banker via call, email, and text for real estate services. To opt out, you can reply 'stop' at any time or reply 'help' for assistance. You can also click the unsubscribe link in the emails. Message and data rates may apply. Message frequency may vary. Privacy Policy

Related Properties

New on site today
Charming Cozy Home in a Prime Orlando Location!

Don't miss this opportunity to own a cozy home in one of Orlando's most convenient locations! While this home offers a comfortable and manageable floor plan, its biggest advantage is its unbeatable location.

Situated in the desirable MetroWest area, this property is just minutes from the Dr. Phillips area, Restaurant Row, Universal Orlando Resort, major highways, shopping, dining, parks, and top everyday conveniences. Whether you're a first-time homebuyer, downsizing, or looking for an investment property, this home offers exceptional value in a sought-after neighborhood.

Enjoy easy access to everything Orlando has to offer while living in a quiet residential community. A great location, low-maintenance living, and endless potential make this home a must-see.
#TB8528974

ORLANDO

7774 BARBERRY DRIVE

3 Beds

2 Baths

1,488 Sq.Ft.

$379,000

MLS#: TB8528974
New on site 1 day ago
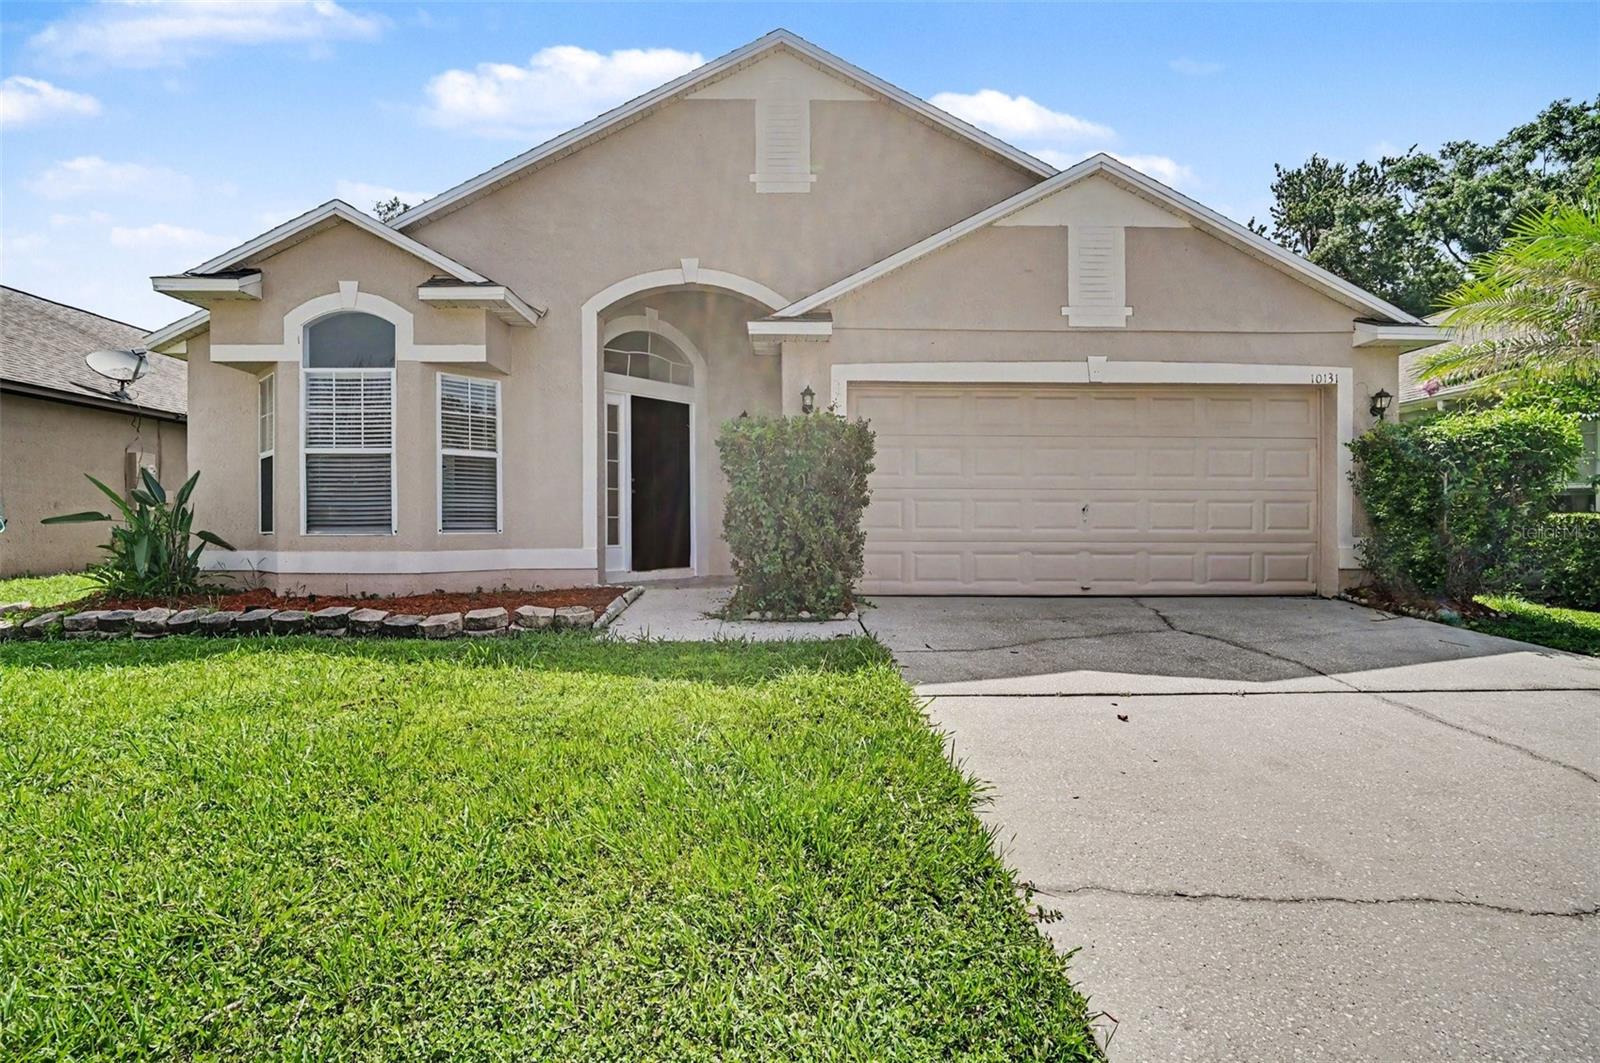
This 4-bedroom, 2-bathroom single-story home offers a clean, consistent interior with ceramic tile flooring throughout the entire home, providing a durable and carpet-free environment. The floor plan is thoughtfully designed for both privacy and hosting, featuring a formal living room at the front of the home that serves as an elegant greeting space. At the heart of the home, you’ll find a spacious layout leading to a large primary suite, complete with an impressively sized walk-in closet. While the kitchen is a blank canvas currently with no appliances included, it offers a fantastic opportunity for a buyer to customize the space with their own preferred finishes. Complete with a two-car garage, this home is a perfect foundation for those looking to add their personal touch to a spacious one-story layout.
#O6424545

ORLANDO

10131 RIVERS TRAIL DRIVE

4 Beds

2 Baths

1,843 Sq.Ft.

$379,900

MLS#: O6424545
New on site 1 day ago
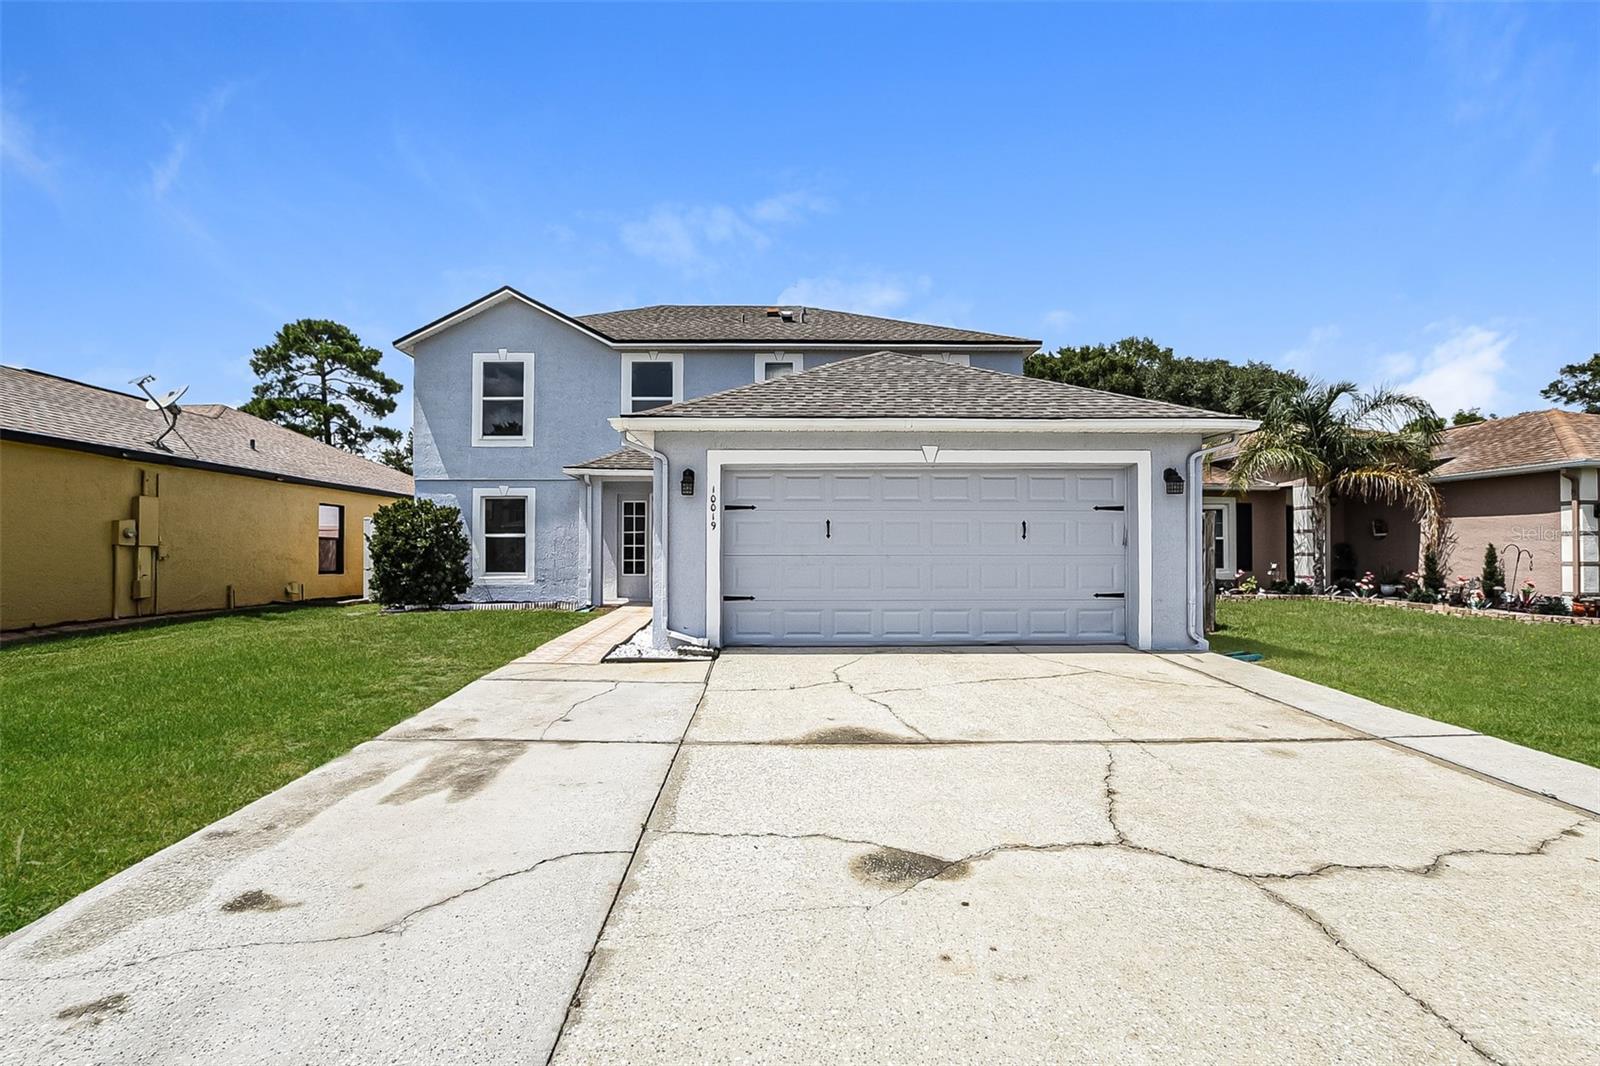
This move-in-ready 4-bedroom, 2.5-bath Orlando home has been thoughtfully refreshed with fresh two-tone interior paint, new recessed LED lighting throughout, and new carpet on the stairs, upper hallway, and upstairs bedrooms, alongside updated primary and hall bathrooms featuring new brushed nickel fixtures, vanity lighting. The living room offers a new ceiling fan, recessed lighting, well-maintained screened rear porch with fully replaced screens. A compelling, well-prepared opportunity in the East Orlando market for growing families, investors, or buyers seeking a clean, move-in-ready home.
#TB8522071

ORLANDO

10019 DEAN CHASE BOULEVARD

4 Beds

2 Baths

2,156 Sq.Ft.

$434,900

MLS#: TB8522071
New on site 1 day ago
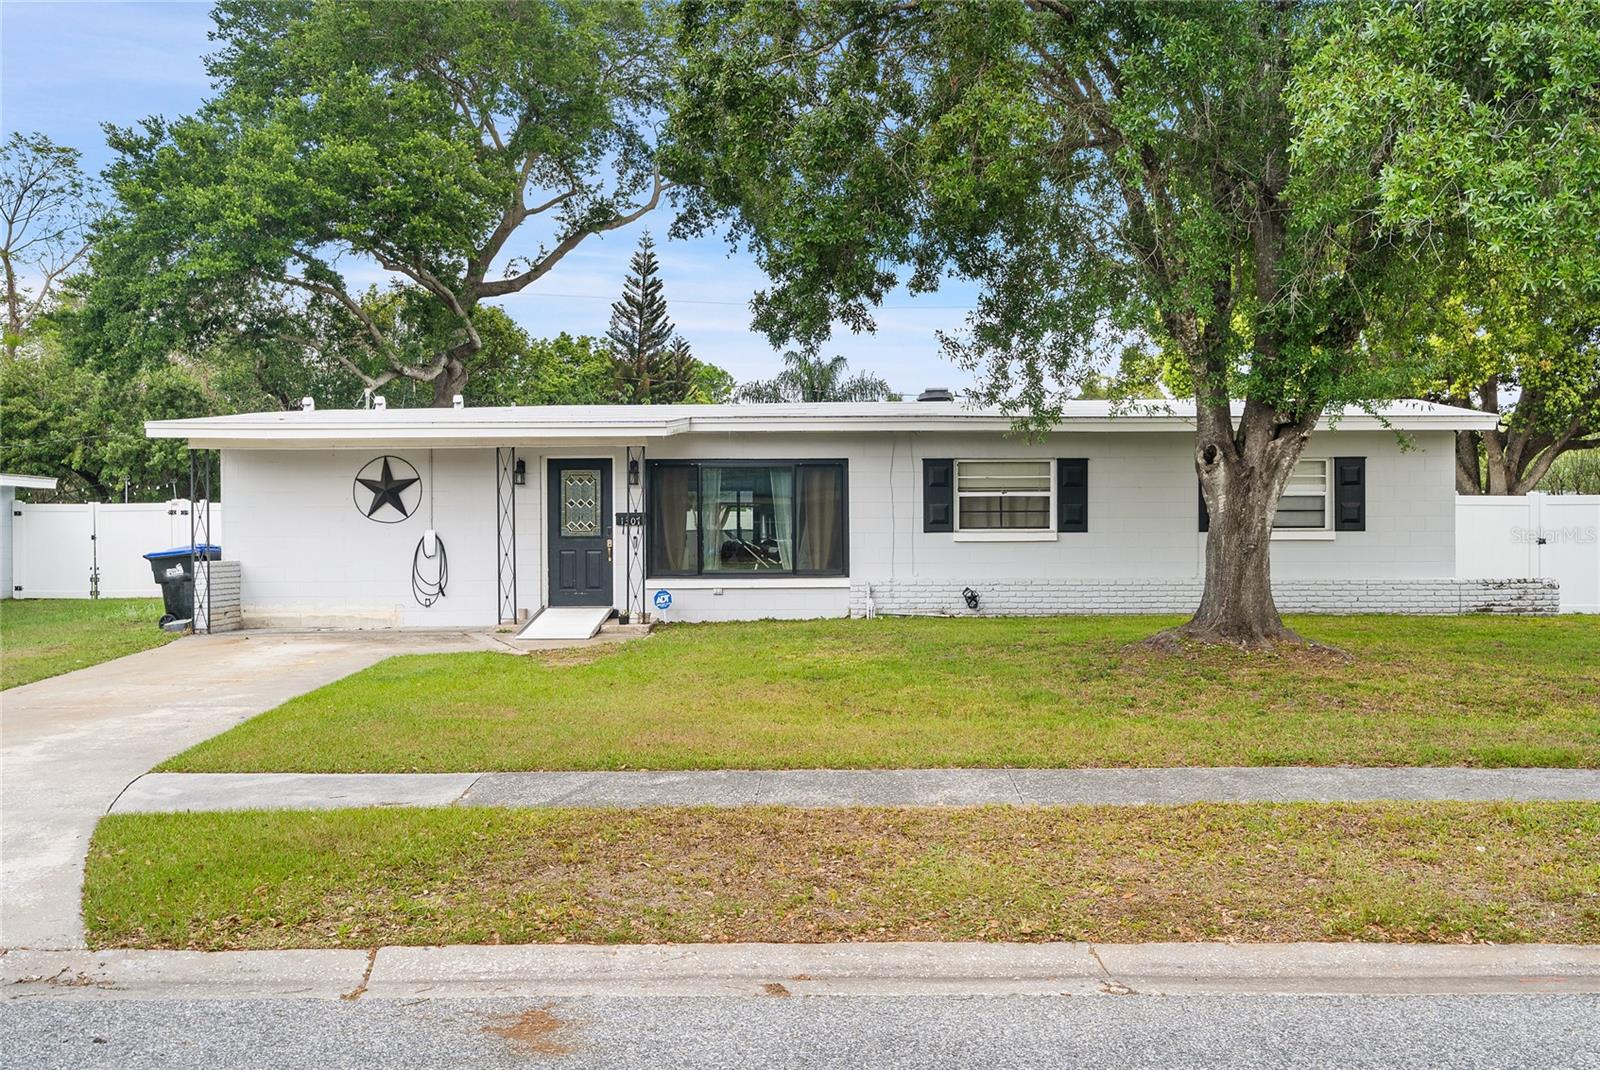
Seller offering $5000 in closing costs or rate buy down! Experience the perfect combination of space, comfort, and location in this expansive single-story ranch home, ideally situated in the highly sought-after Kingswood Manor neighborhood near Lee Road in Orlando. This beautifully maintained 5-bedroom, 3-bathroom residence offers a spacious and flexible layout designed for modern living and entertaining. Step inside to a bright living and dining room with vaulted ceilings, flowing seamlessly into a large family room featuring a wet bar and direct views of the private backyard oasis. The oversized primary suite provides a true retreat, complete with an ensuite bath and walk-in closet. A dedicated fifth bedroom with its own private entrance and full bath offers incredible flexibility—perfect for in-laws, guests, a teen suite, home office, or even rental income. Three additional bedrooms and a third full bath round out the well-appointed floor plan, ideal for growing families or those needing extra space. Step outside through brand-new Anderson Renewal sliding glass doors to enjoy a resort-style backyard, complete with a private in-ground pool, gazebo, and metal shed—all set on an oversized lot with new vinyl fencing and French drains. Whether you're hosting friends or relaxing solo, the outdoor space is a true extension of your living area. Conveniently located just minutes from Winter Park, College Park, and downtown Orlando, this home offers easy access to shopping, dining, and major highways—combining neighborhood charm with unbeatable connectivity. Notable updates include: Complete Plumbing Re-Drain (2026) New electric meter box (2026) Guest Bathroom remodel (2026) New Rheem 4-ton 17 SEER A/C (2025) New vinyl fencing (2025) New Anderson Renewal sliding doors & front window (2025) All-new kitchen appliances (2025) Paid-off outdoor security camera system Tesla charger (2025) Pool Fence (removable) (2025) New Pool Timer & Filer (2025) Roof (2024) Whether you're looking for a spacious family home, multi-generational living, or income potential, this home offers it all—with style, comfort, and updates that matter. Don’t miss this rare opportunity—schedule your private tour today and discover the lifestyle that awaits!
#TB8528799

ORLANDO

1307 BALTIMORE DRIVE

5 Beds

3 Baths

2,380 Sq.Ft.

$535,000

MLS#: TB8528799
New on site 1 day ago
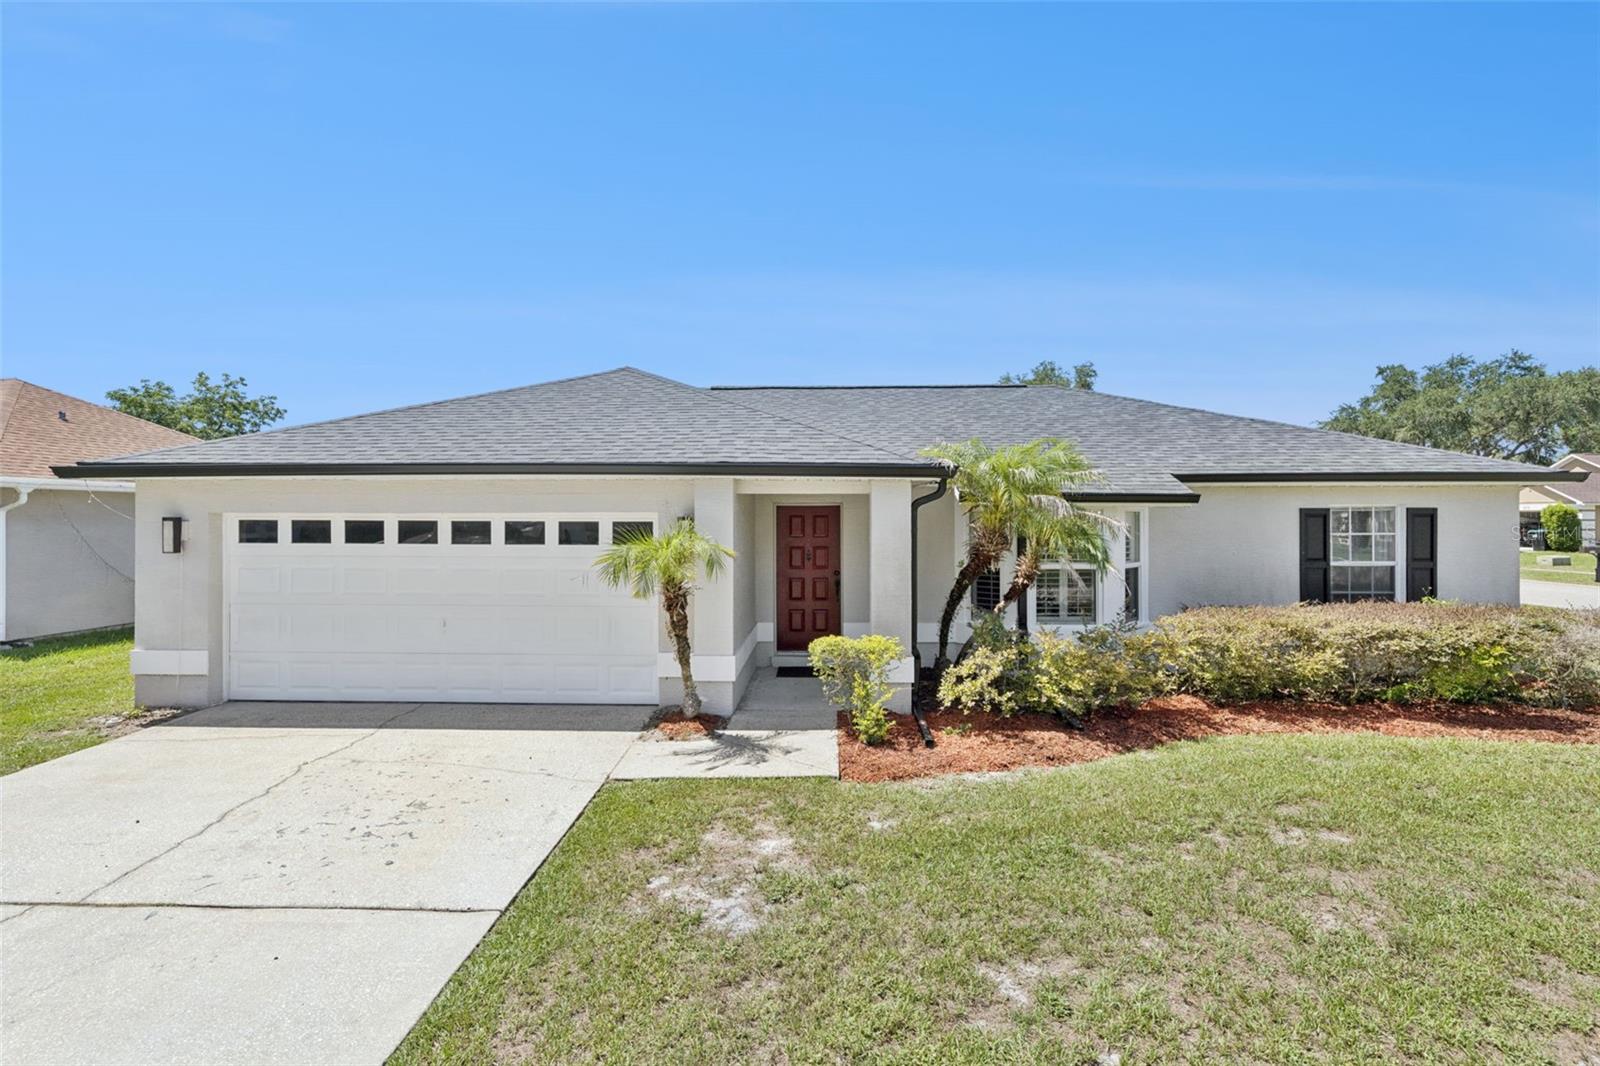
New Roof! Welcome home to this beautifully updated 3-bedroom, 2-bathroom gem sitting on a desirable corner lot with over 1,300 square feet of bright, inviting living space. From the moment you walk in, you'll love the open-concept layout that flows seamlessly from the living area to the kitchen — ideal for entertaining friends and family or simply enjoying everyday living.
This home checks every box for today's buyer. A brand new roof gives you peace of mind from day one, and with no HOA, you have the freedom to truly make this home your own without extra fees or restrictions. Nestled in a wonderful, established neighborhood, this property is the perfect blend of comfort, convenience, and value.
Whether you are a first-time homebuyer looking for the perfect place to start your journey or a savvy investor looking to add a move-in ready property to your portfolio, this home delivers. Don't miss your opportunity — homes like this at this price point don't last long!
#O6424650

ORLANDO

14004 AMES AVENUE

3 Beds

2 Baths

1,357 Sq.Ft.

$379,999

MLS#: O6424650
New on site today
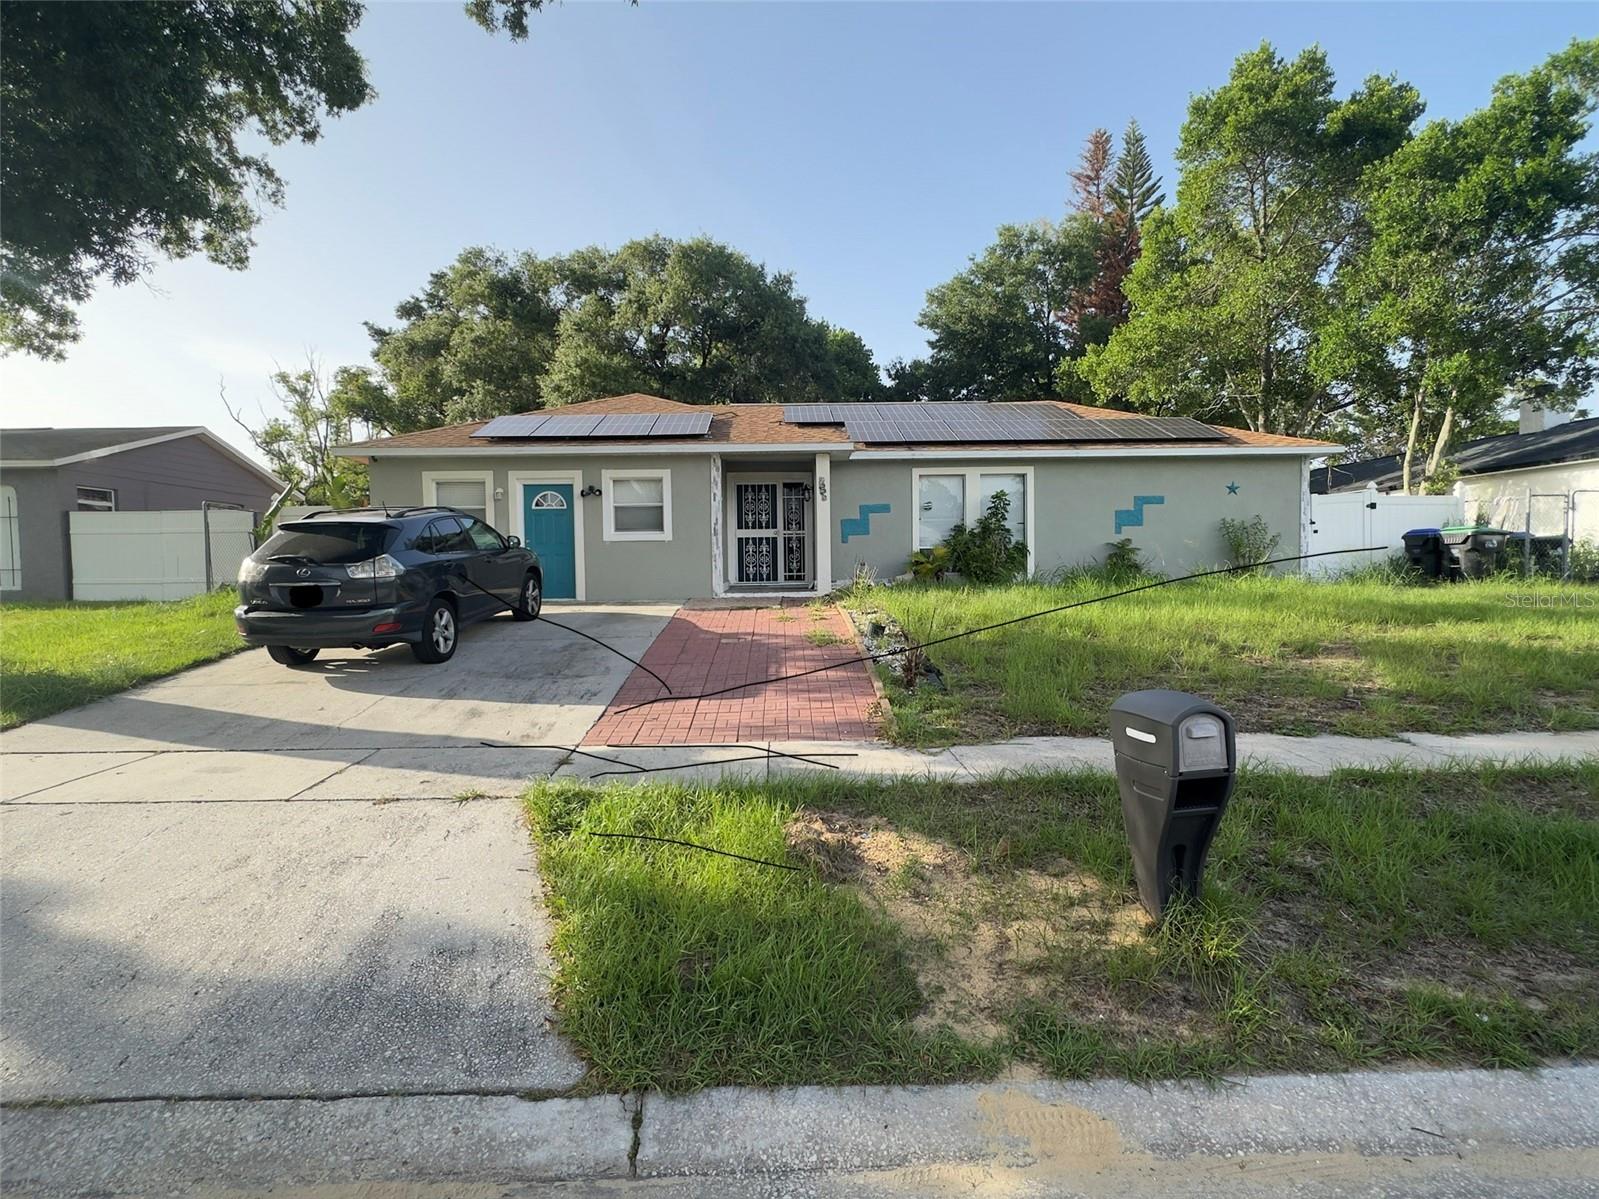
Welcome to this well-maintained single-family home offering 4 bedrooms and 2 full bathrooms, perfect for growing families or those seeking extra space. This inviting home features separate living and dining rooms, providing a functional layout for both everyday living and entertaining. The updated kitchen is equipped with beautiful granite countertops, ample cabinetry, and plenty of workspace for the home chef.

Recent interior and exterior paint give the home a fresh, move-in-ready appeal, while the solar panels provide added energy efficiency and potential utility savings. The garage has been thoughtfully converted into an additional bedroom, offering flexible space for guests, a home office, or a growing family. Step outside to a large fenced backyard with plenty of room for outdoor entertaining, pets, or future enhancements.

With no HOA and a convenient location close to highly rated schools, shopping, banks, dining, and major highways, this home offers comfort, value, and convenience. Schedule your private showing today and discover all this wonderful property has to offer!
#O6424404

ORLANDO

7229 PLEASANT DRIVE

4 Beds

2 Baths

2,161 Sq.Ft.

$399,900

MLS#: O6424404
New on site 1 day ago
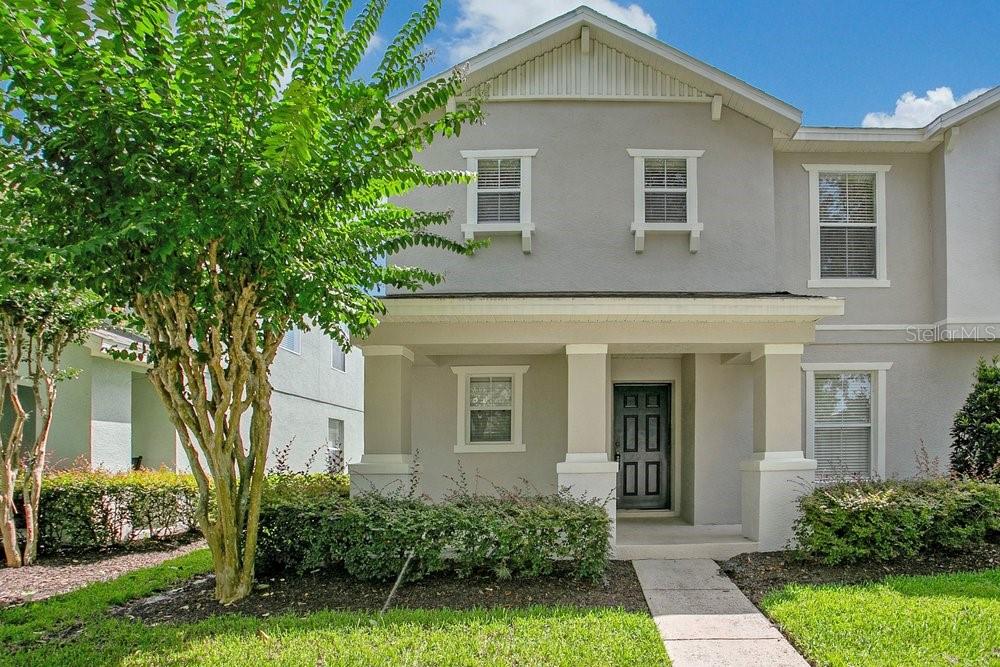
Welcome to 2205 Glossy Privet Drive, a beautifully maintained 3-bedroom, 3-full-bath townhome located in the highly sought-after community of Avalon Park. Offering 1,750 square feet of thoughtfully designed living space, this home features gleaming wood floors, a full bathroom, and a versatile den/office on the main level — ideal as a home office, guest space, or easily converted into a 4th bedroom, making this home perfect for multi-generational living with parents or in-laws. Upstairs, brand-new carpet adds a fresh, cozy touch to all 3 bedrooms. Step outside to your own private, fenced-in courtyard — an ideal setting for al fresco dining, morning coffee, or relaxing evenings outdoors. The attached garage is thoughtfully positioned at the rear of the property, keeping the front elevation clean and curb appeal at its best. Additional peace of mind comes with an updated AC system (2019). With three full baths and flexible living space, this home is a fantastic find for families, guests, or multi-generational households in one of the area's most popular neighborhoods. Don't miss this opportunity. Schedule your showing today!
#O6423496

ORLANDO

2205 GLOSSY PRIVET DRIVE

3 Beds

3 Baths

1,760 Sq.Ft.

$369,999

MLS#: O6423496
New on site 1 day ago
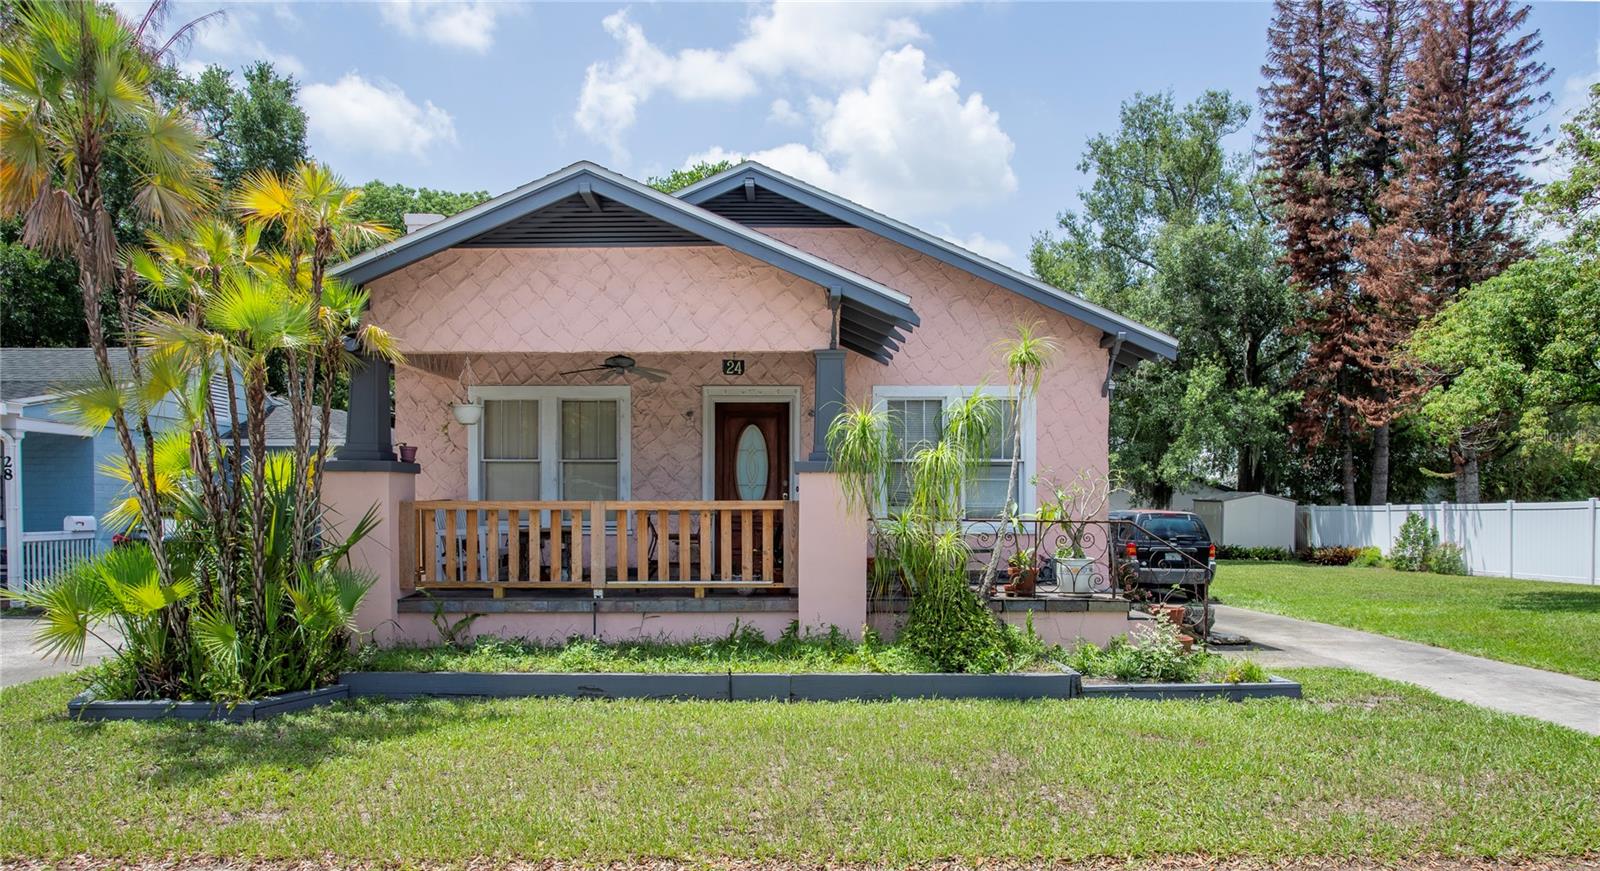
Prime location in College Park neighborhood. This property, with its large lot is perfect for building the home of your dreams. No HOA. This lot is Zoned R-2, which permits up to two dwelling units per lot (duplex).  Many community amenities are close by, including golf course, restaurants, trails and parks.
#G5114345

ORLANDO

24 E PRINCETON ST

3 Beds

2 Baths

1,346 Sq.Ft.

$395,000

MLS#: G5114345
New on site 1 day ago
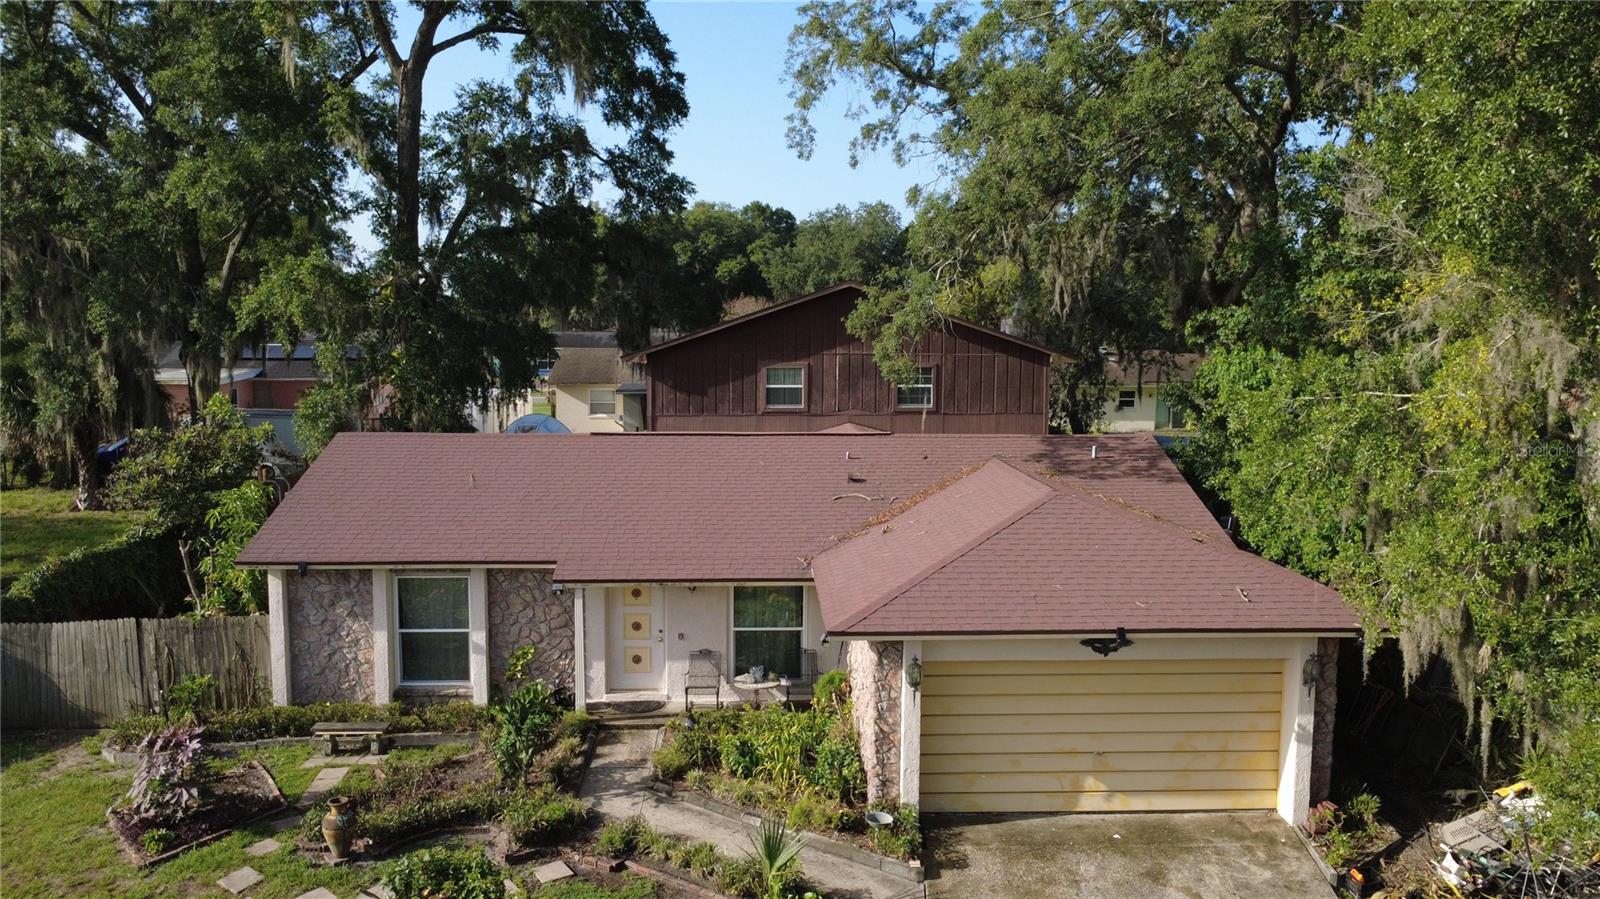
Welcome to this beautiful 4-bedroom, 3-bathroom home offering 1,886 square feet of comfortable living space and a spacious 2-car garage. With NO HOA and NO CDD, you'll enjoy the freedom and savings that today's buyers are looking for.

Step outside and discover your own backyard retreat featuring mature mango, avocado, and citrus trees—perfect for enjoying fresh fruit right from your own property. Conveniently located approximately 30–45 minutes from Walt Disney World and 30–45 minutes from Orlando International Airport, this home offers easy access to world-famous attractions, shopping, dining, and major highways while still providing a peaceful place to call home.

Whether you're searching for a primary residence, a second home, or an investment opportunity, this property combines space, convenience, and Florida living at its best. Schedule your private showing today!
#S5153239

ORLANDO

5832 ELON DRIVE

4 Beds

3 Baths

1,886 Sq.Ft.

$360,000

MLS#: S5153239

 - property

Send a message

Message successfully sent.

Your message

What is 3 + 4 ?

Reason for contacting?

I agree to receive email communication and understand I can unsubscribe at any time.

I agree to be contacted by The Graf Group of Coldwell Banker via call, email, and text for real estate services. To opt out, you can reply 'stop' at any time or reply 'help' for assistance. You can also click the unsubscribe link in the emails. Message and data rates may apply. Message frequency may vary. Privacy Policy

Sign Out

Virtual Assistant

Would you like to take the next step with this property? We can help you schedule a showing or virtual tour, or send you more details.

Yes, I would like more information.

Thank You for Your Reply, One of Our Agents will contact you as soon as possible

No, maybe later.

Thank you, you can always contact me via email, phone number or through the contact form.

Realhub AI

Lucy - Your AI-Powered Realtor

Update Your Temporary Password

Personalize your search

Enter your email and we'll notify you immediately when new listings match what you're looking for.

or enter email address

Already have an account ? Login here

Continue your home search

I agree to receive communications and understand I can unsubscribe at any time.

I agree to be contacted by The Graf Group of Coldwell Banker via call, email, and text for real estate services. To opt out, you can reply 'stop' at any time or reply 'help' for assistance. You can also click the unsubscribe link in the emails. Message and data rates may apply. Message frequency may vary. Privacy Policy

Already have an account ? Login here

We use cookies

We use cookies primarily for analytics to enhance your experience. By accepting, you agree to our use of these cookies. You can manage your preferences or learn more about our cookies policy.