Features & Amenities

Interior

  • Other Interior Features

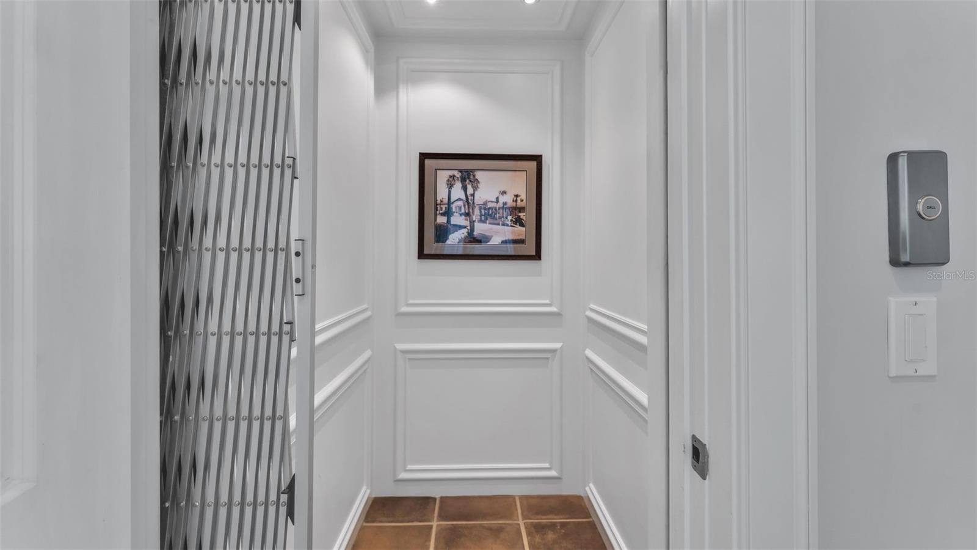
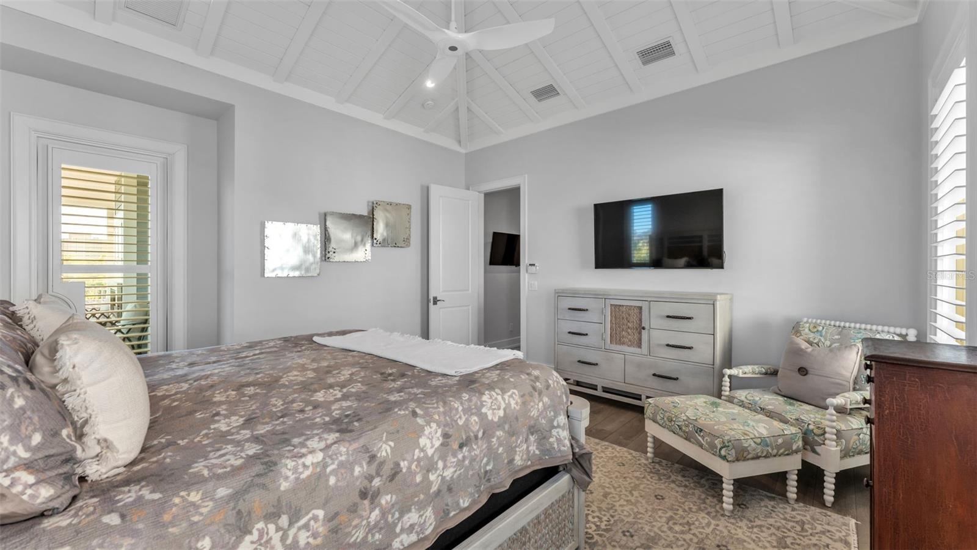
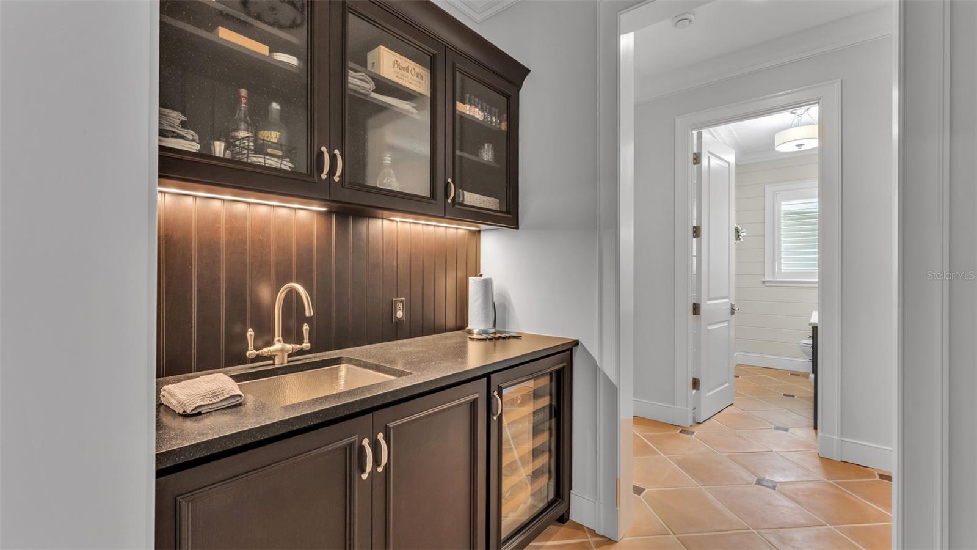
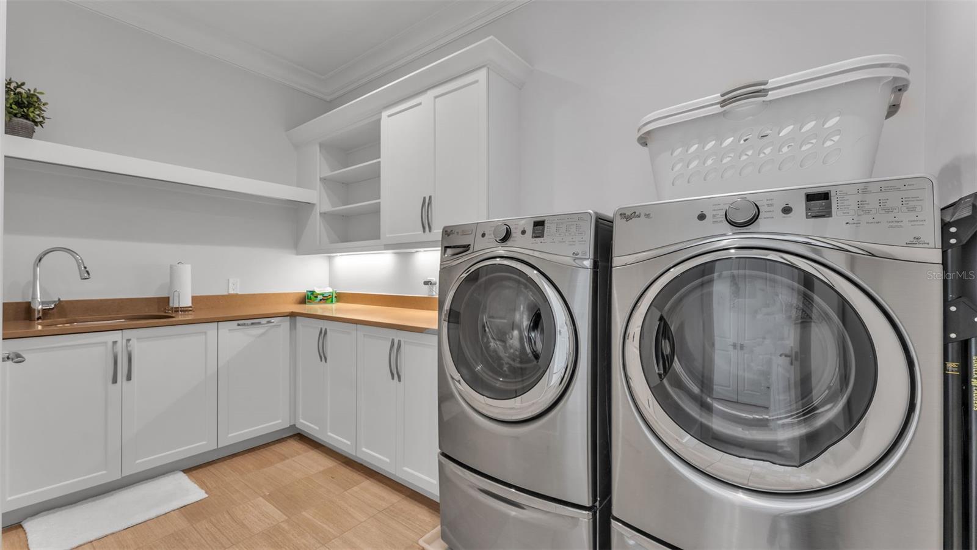
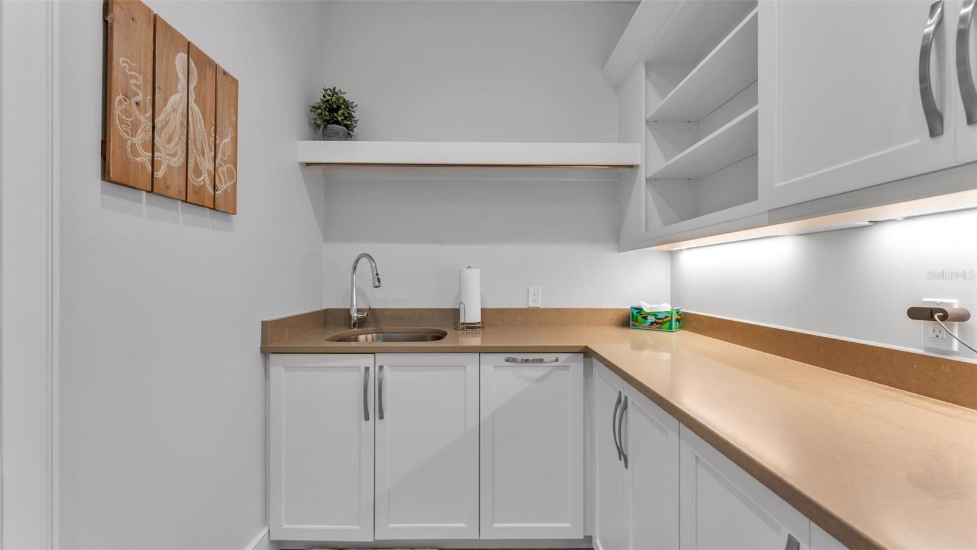
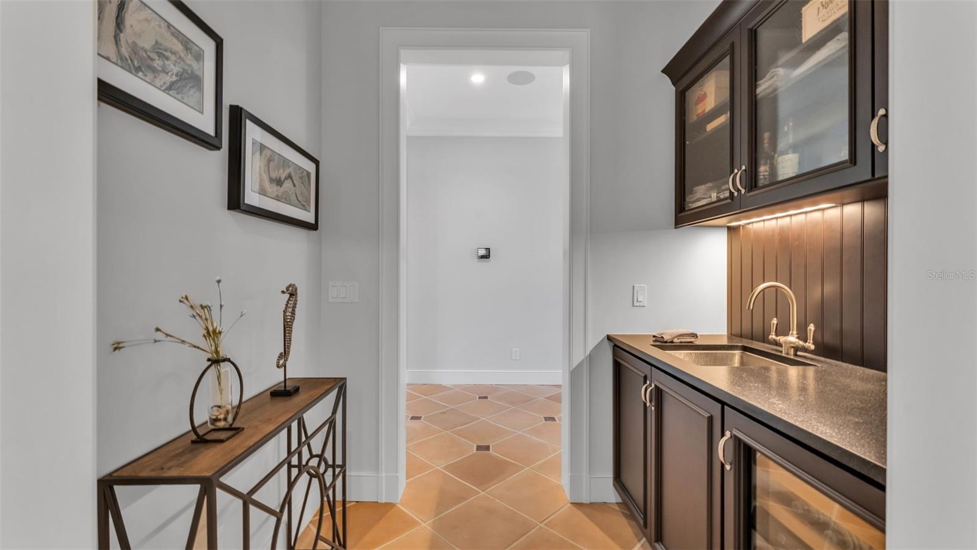
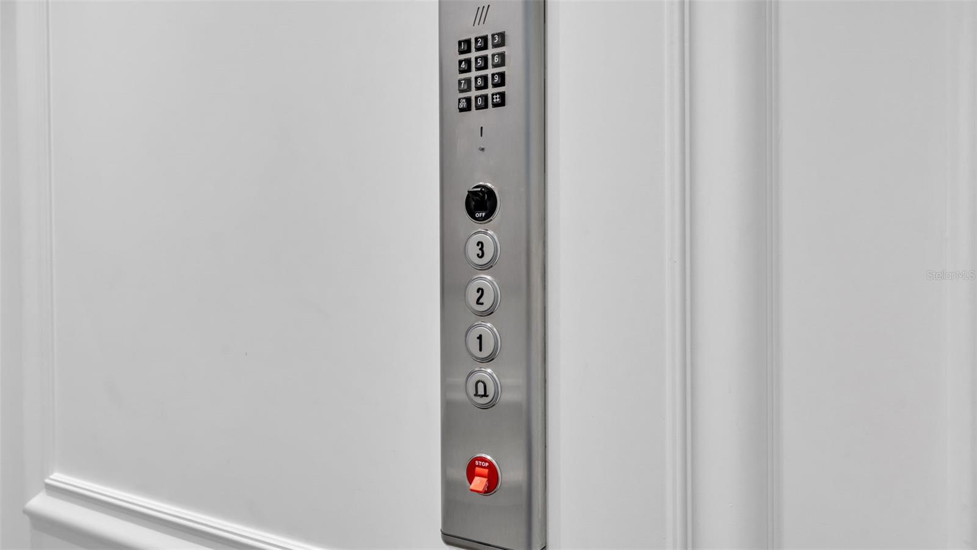
    Built-in Features, Cathedral Ceiling(s), Crown Molding, Eat-in Kitchen, Elevator, High Ceilings, Open Floorplan, Stone Counters, Vaulted Ceiling(s), Walk-In Closet(s), Wet Bar

  • Total Bedrooms

    4

  • Bathrooms

    4

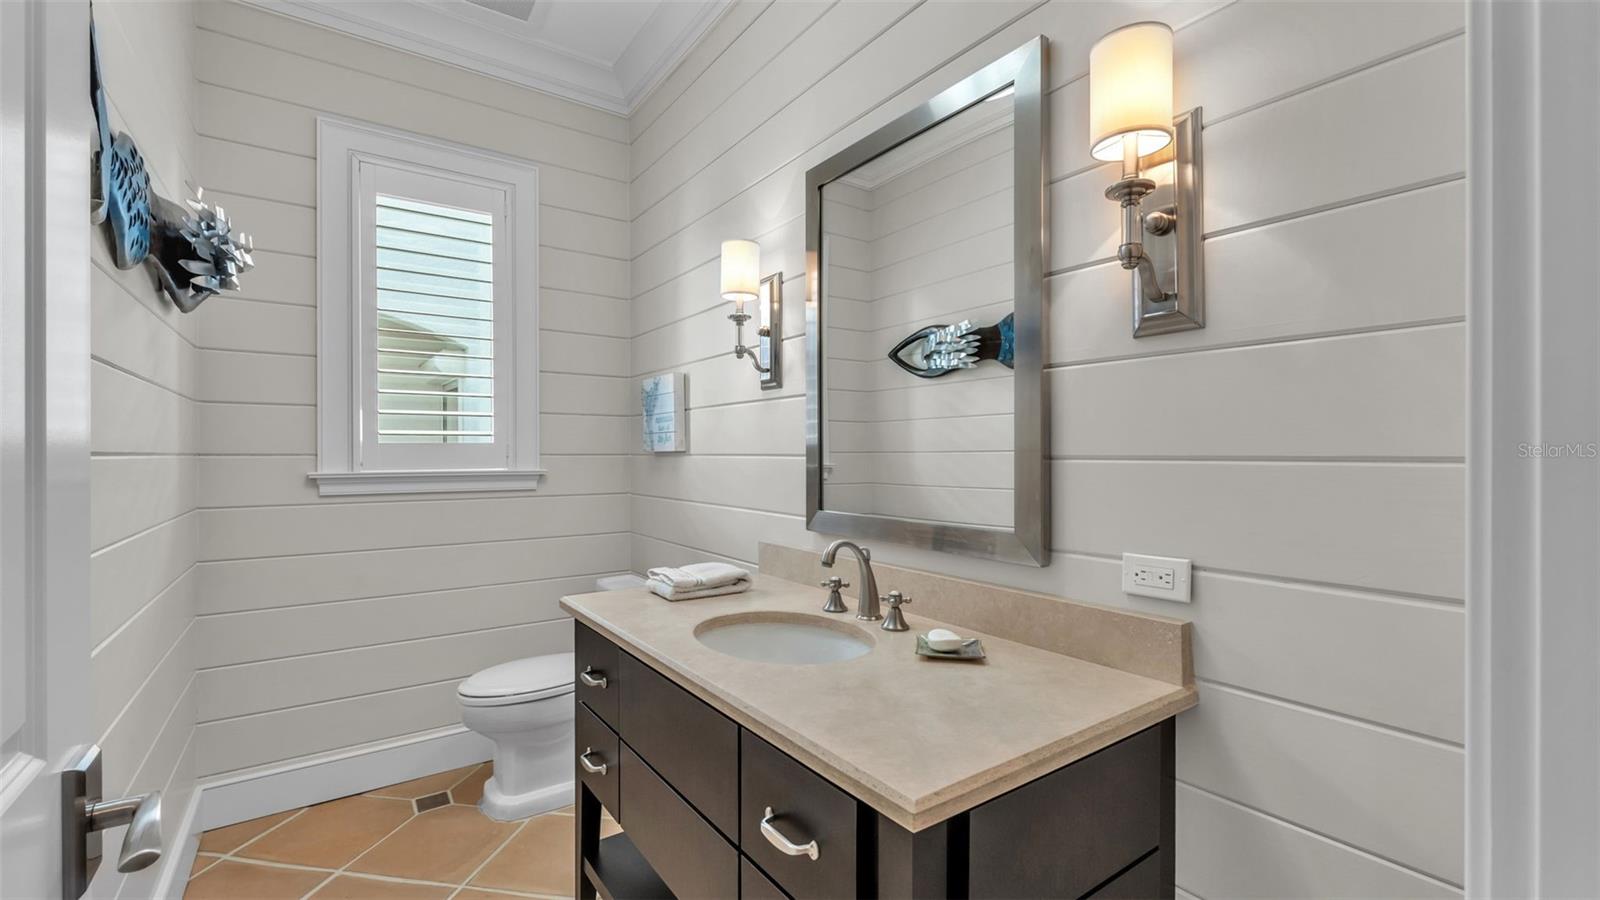
  • 1/2 Bathrooms

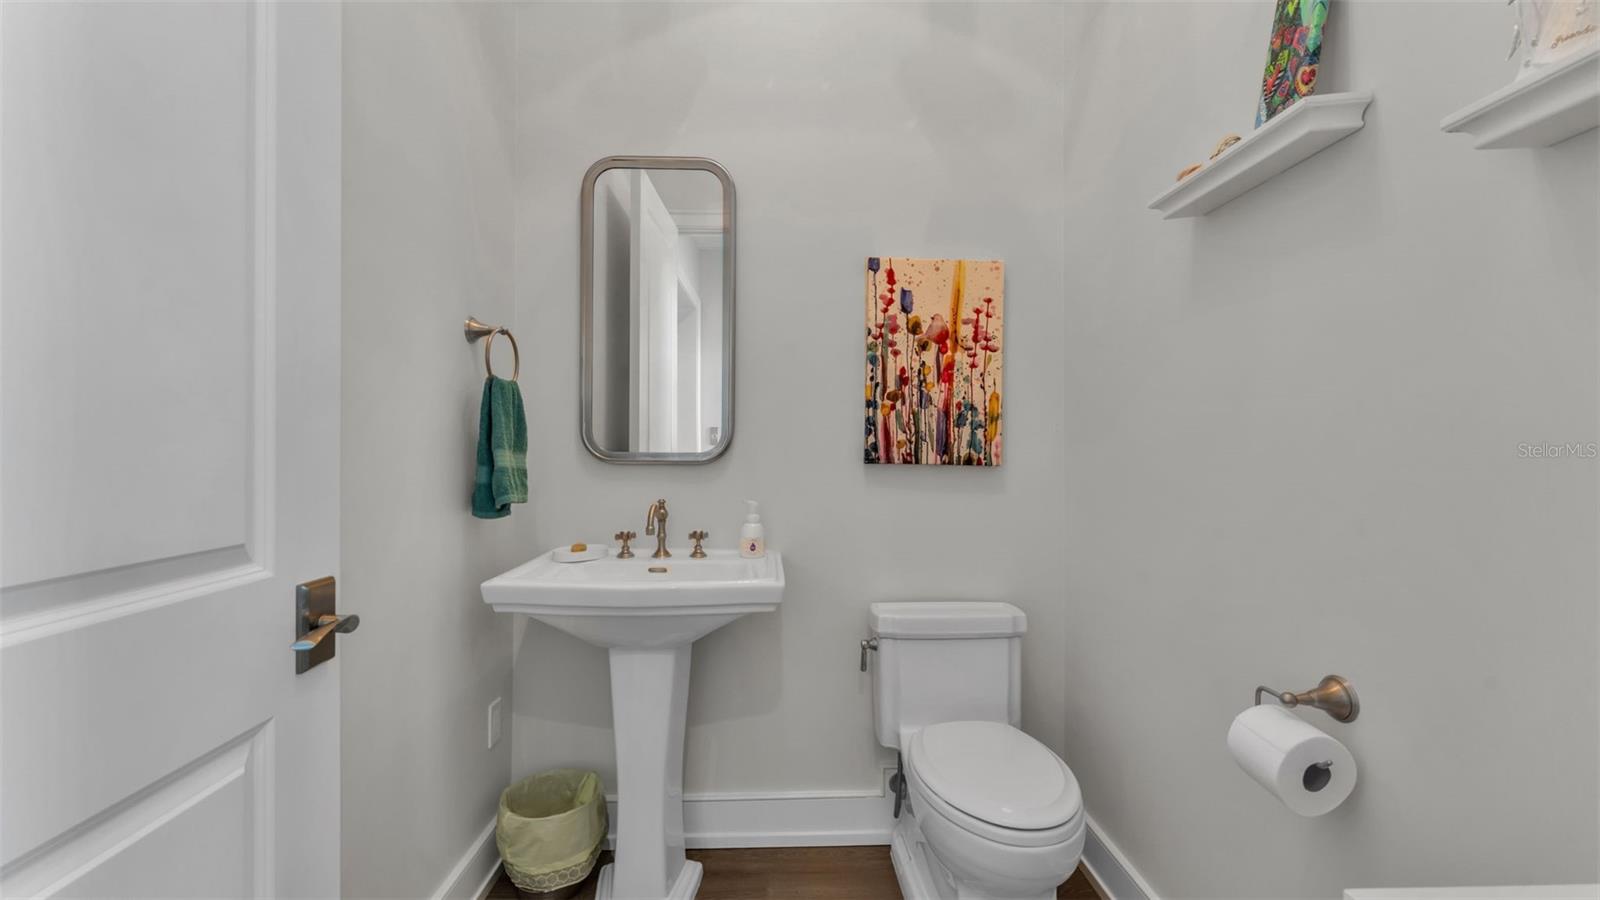
    2

  • Cooling YN

    YES

  • Cooling

    Central Air

  • Fireplace YN

    NO

  • Heating YN

    YES

  • Heating

    Central, Electric, Zoned

  • Pet friendly

    Yes

Exterior

  • Garage

    Yes

  • Garage spaces

    2

  • Construction Materials

    Block, HardiPlank Type

  • Other Exterior Features

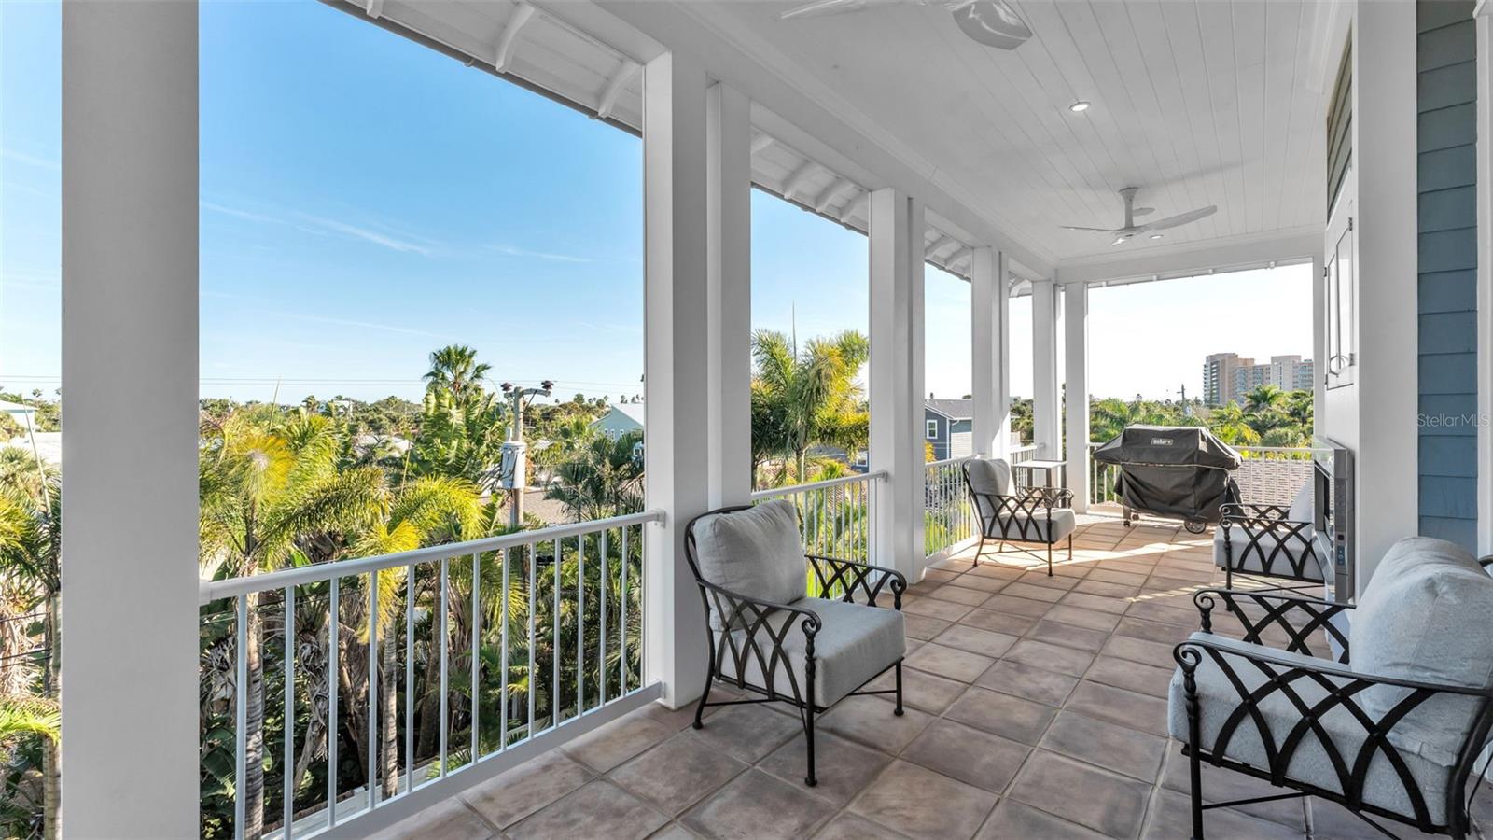
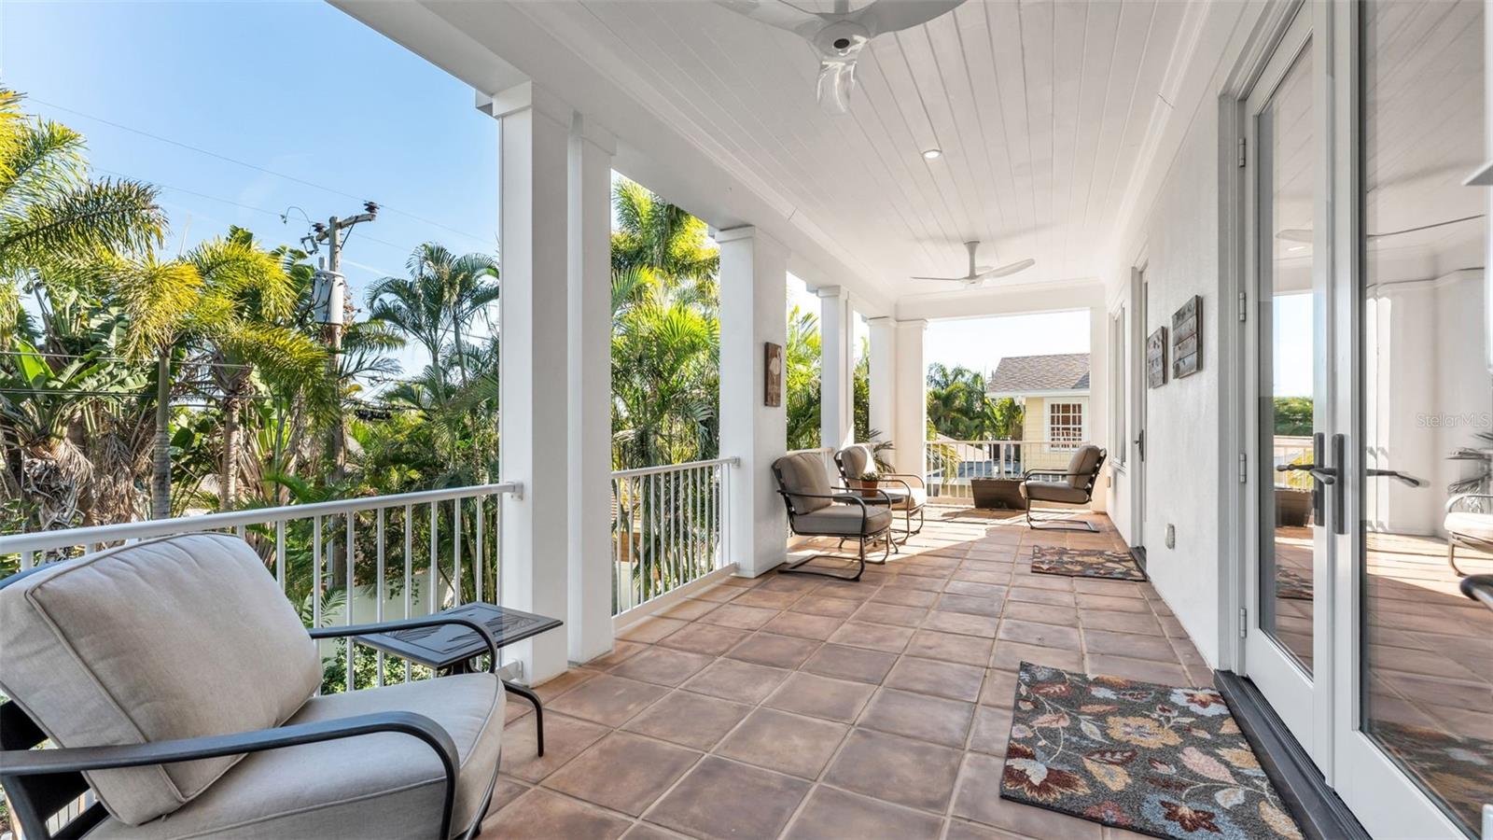
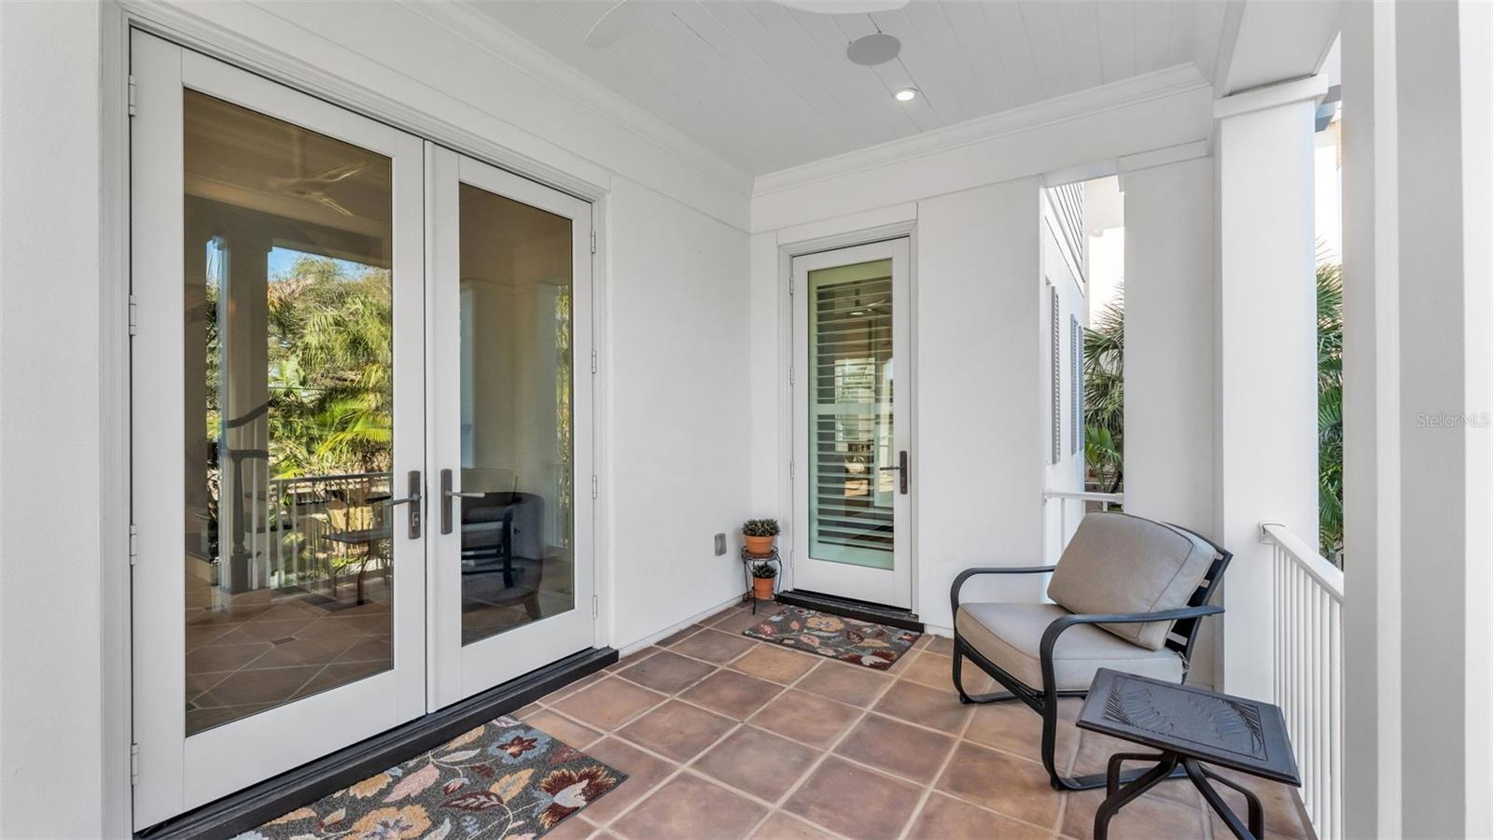
    Balcony, Lighting

  • Parking

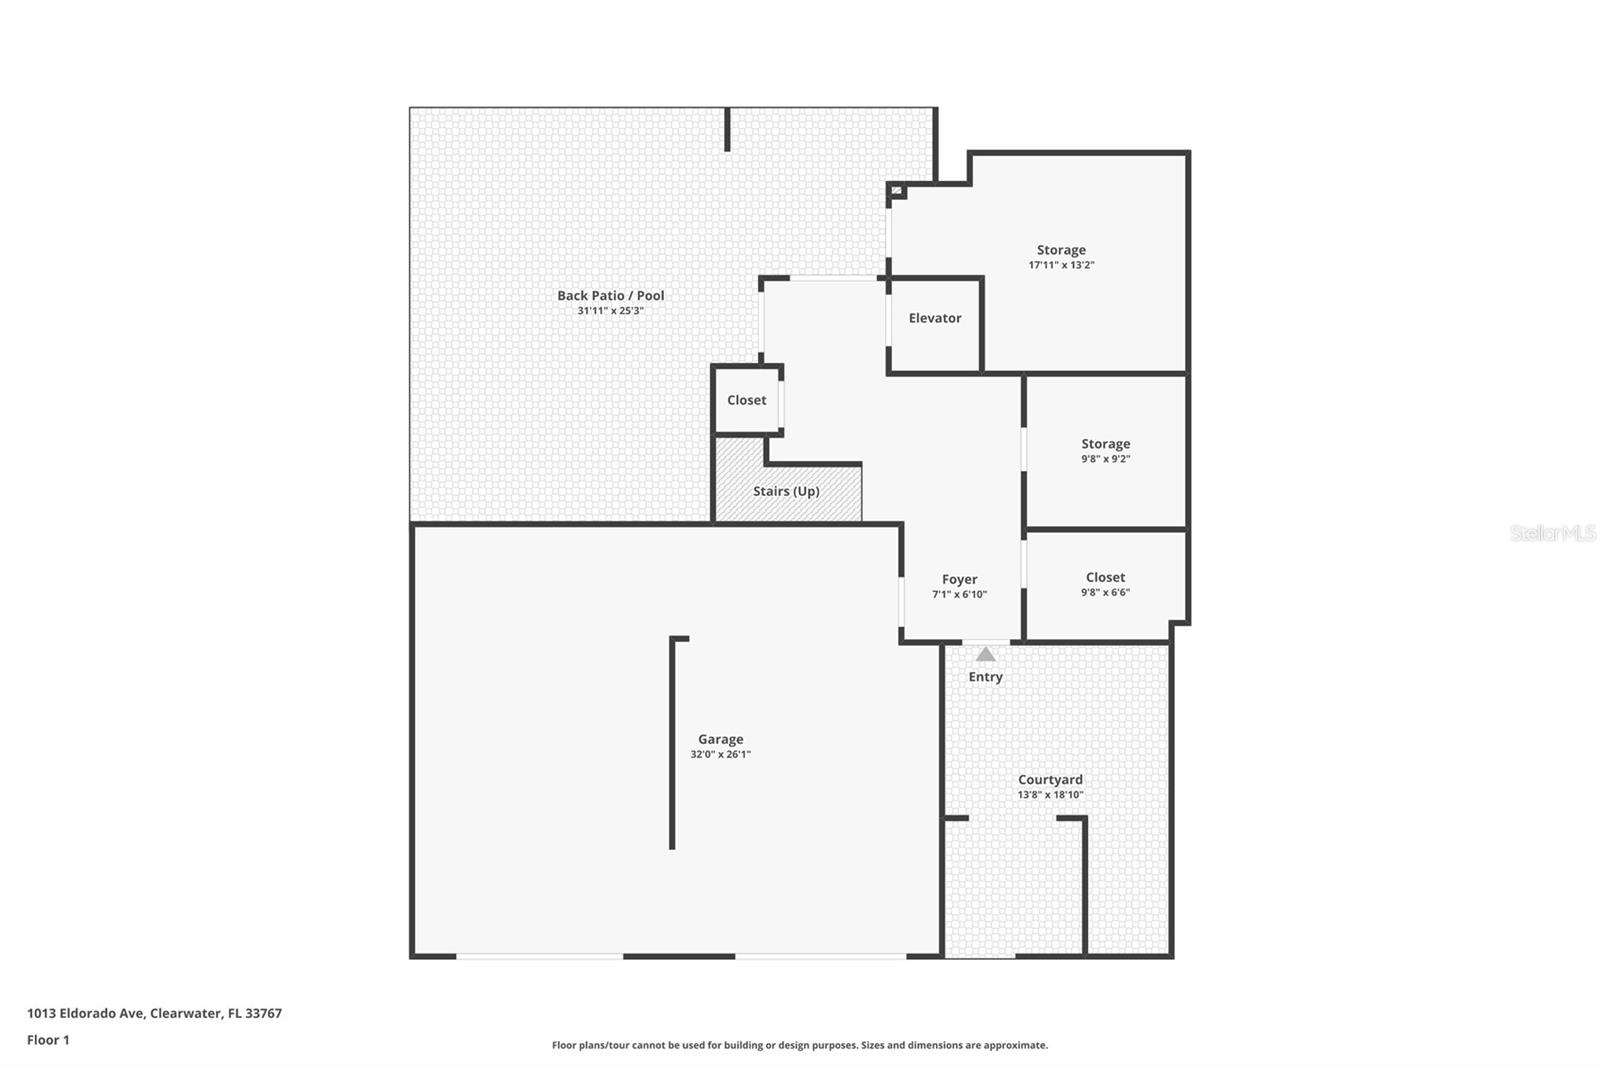
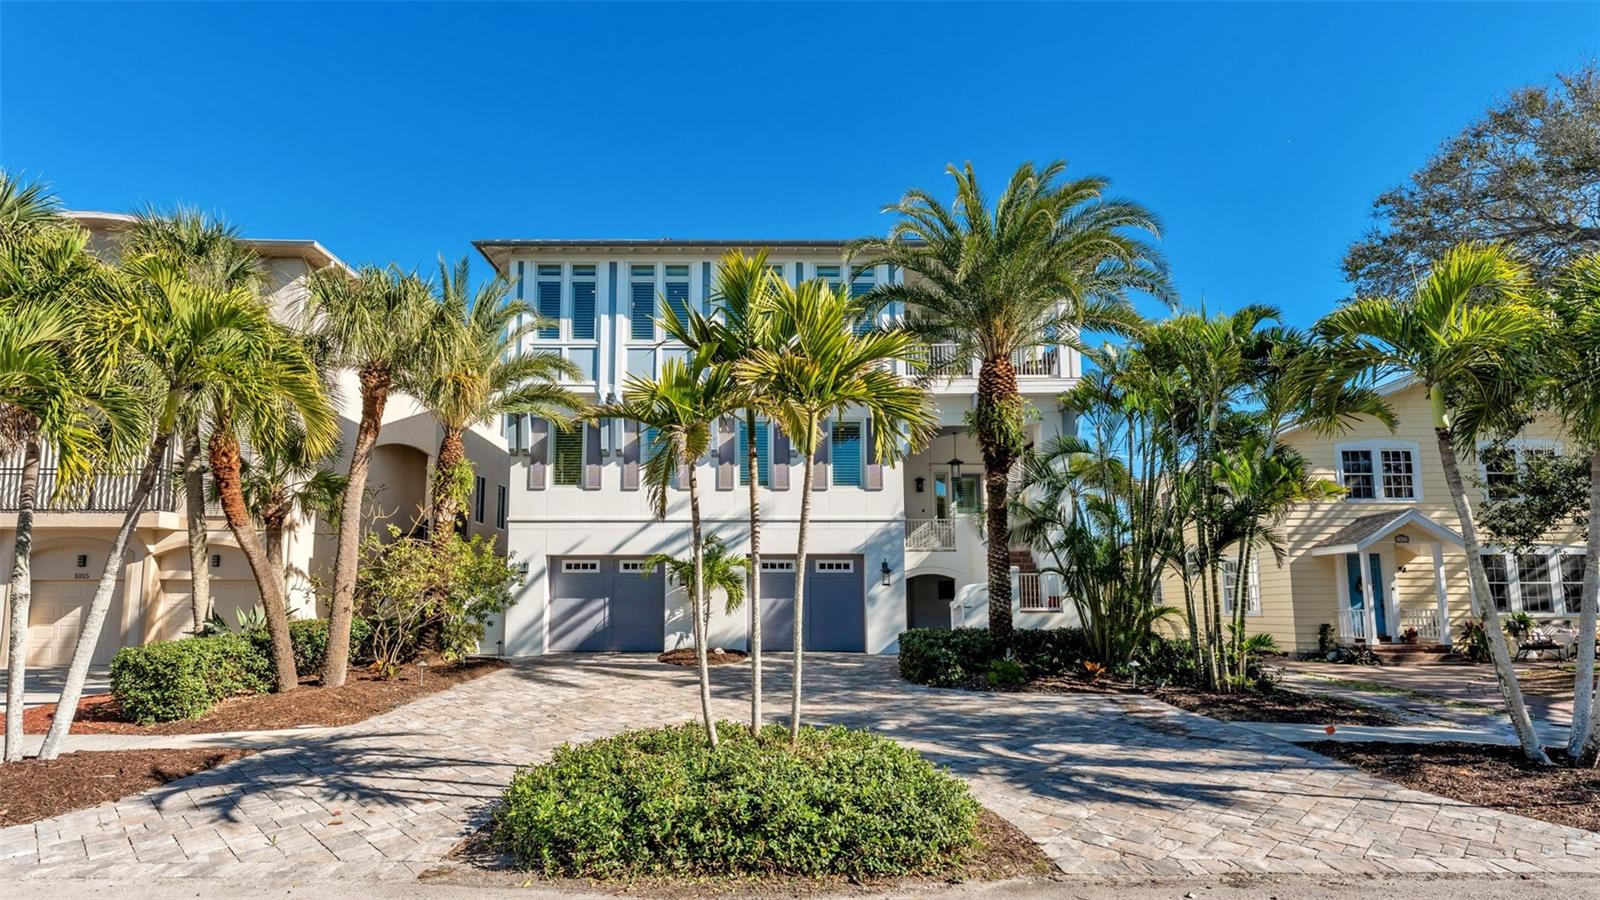
    Circular Driveway, Garage Door Opener, Oversized, Basement, Attached

  • Patio and Porch Features

    Covered, Deck, Patio, Rear Porch

  • Pool

    Yes

  • Pool Features

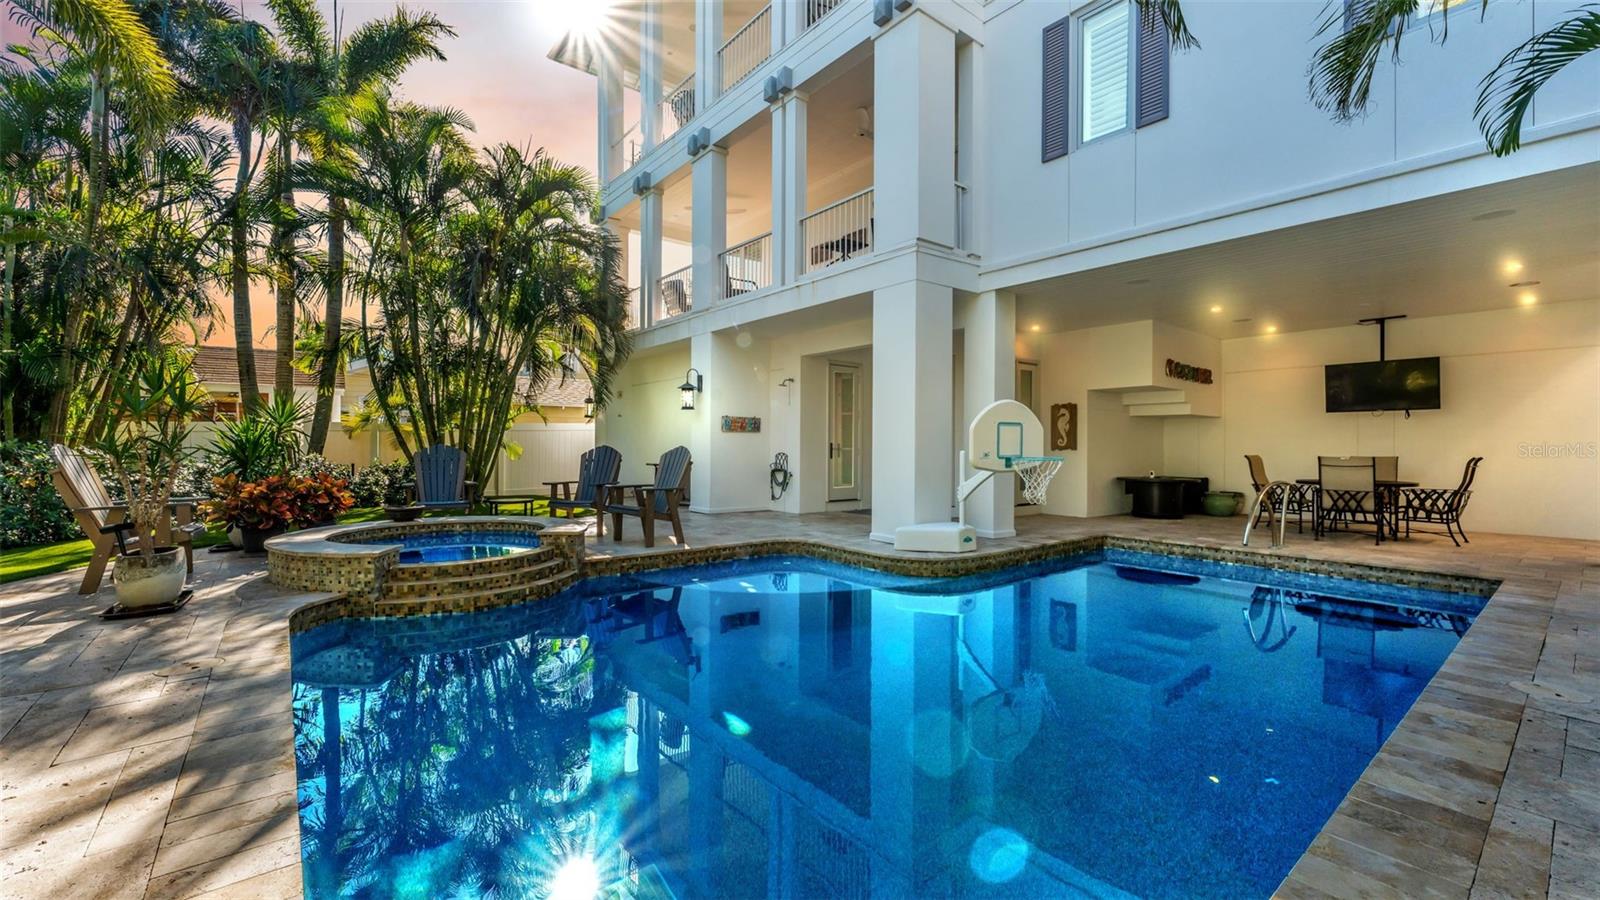
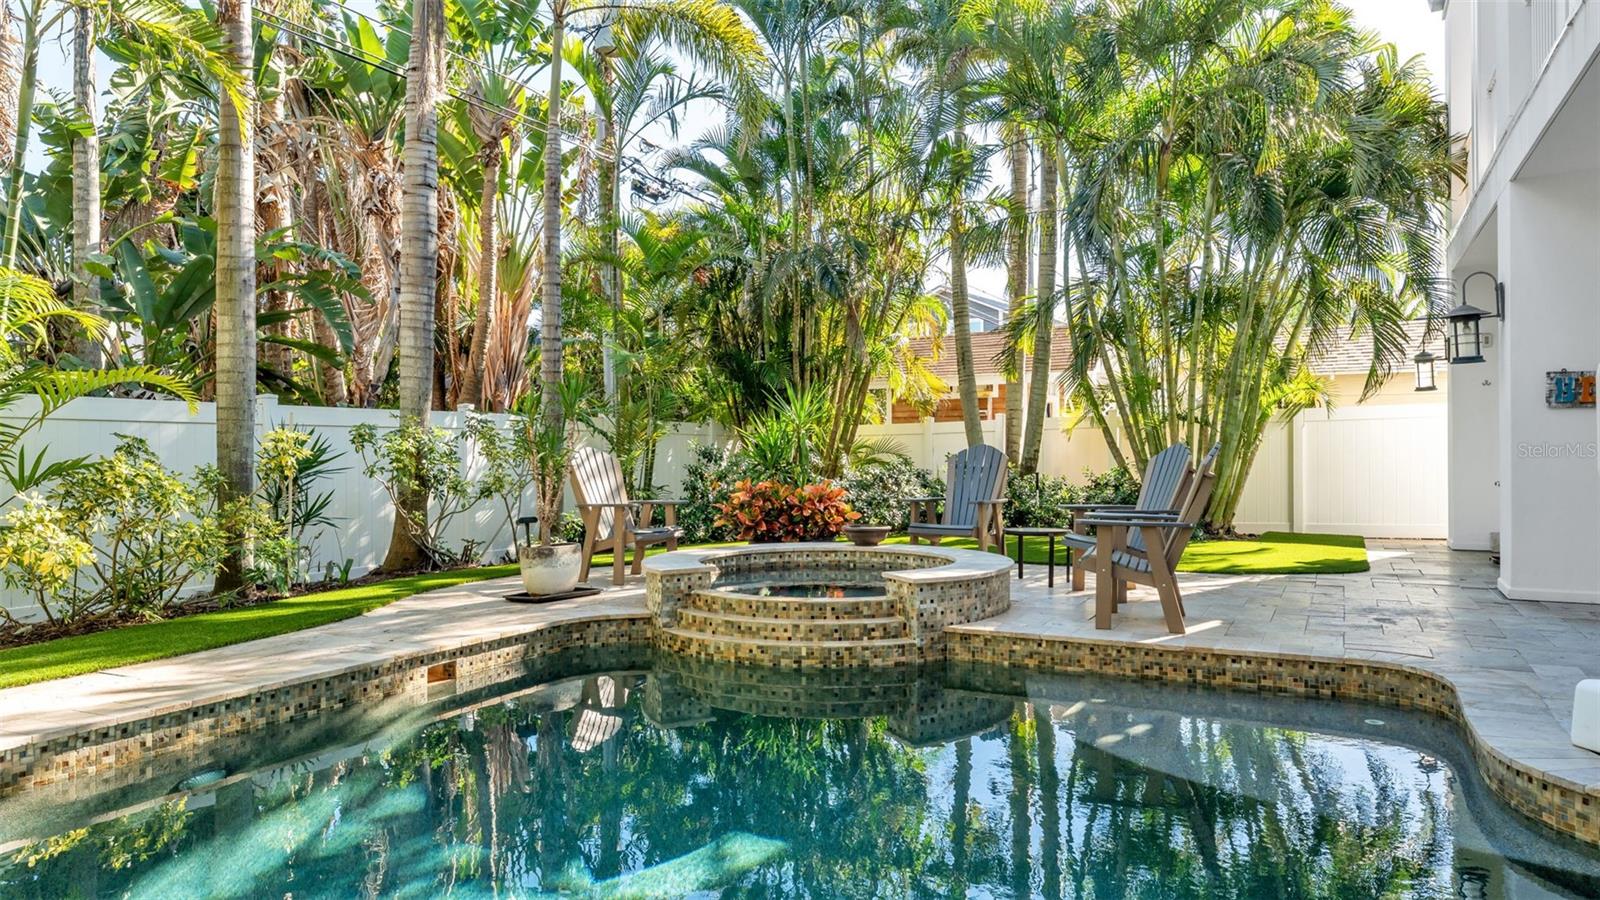
    Heated, In Ground, Salt Water, Private

  • Waterfront YN

    NO

  • View

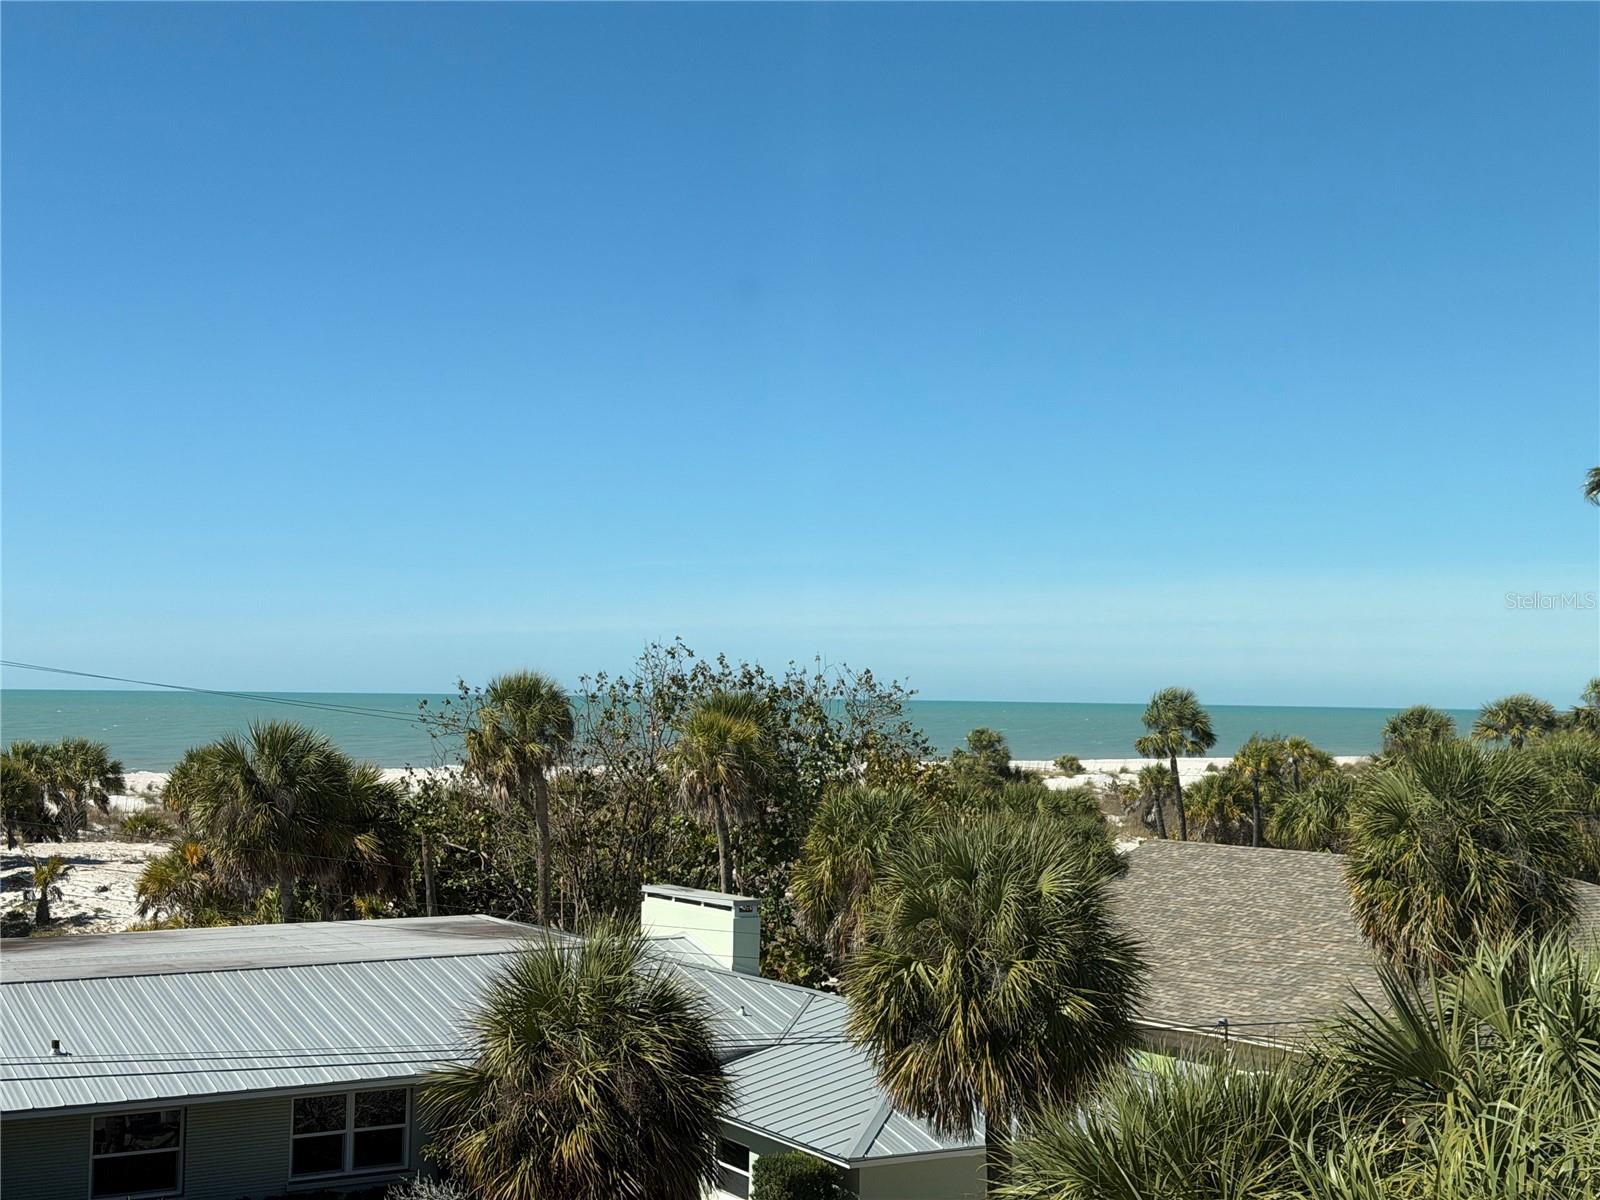
    Water

Area & Lot

  • Lot Features

    Paved

  • Lot Size(acres)

    0.15

  • Lot Size(square feet)

    6625.0

  • Property Type

    Residential

  • Property Sub Type

    Single Family Residence

Price

  • Sales Price

    $3,500,000

  • Tax Amount

    $48,325.67

  • Sq. Footage

    4, 192

  • Price/SqFt

    $834

HOA

  • Association

    Yes

  • Association Fee Frequency

    Annually

  • Association Fee Includes

    N/A

School District

  • Elementary School

    N/A

  • Middle School

    N/A

  • High School

    N/A

Property Features

  • New Construction

    NO

  • Foundation Details

    Slab

  • Ownership

    Fee Simple

  • Senior Community YN

    NO

  • Sewer

    Public Sewer

  • Tax Lot

    4

  • Water Source

    Public

Schedule a Showing

Showing scheduled successfully.

<
>
IN PERSON
VIA CHAT

What is 3 + 4 ?


Change time

Mortgage calculator
Estimate your monthly mortgage payment, including the principal and interest, property taxes, and HOA. Adjust the values to generate a more accurate rate.

Your payment

Principal and Interest:

$

Property taxes:

$

HOA fees:

$

Total loan payment:

$

Total interest amount:

$

Location

County

Pinellas

Elementary School

Middle School

High School

Listing Courtesy of Ryan Birge , RYAN JOSEPH BIRGE

RealHub Information is provided exclusively for consumers' personal, non-commercial use, and it may not be used for any purpose other than to identify prospective properties consumers may be interested in purchasing. All information deemed reliable but not guaranteed and should be independently verified. All properties are subject to prior sale, change or withdrawal. RealHub website owner shall not be responsible for any typographical errors, misinformation, misprints and shall be held totally harmless.

Agent Emil Garinga

Executive Assistant

Emil Garinga

Call Emil today to schedule a private showing.


* Listings on this website come from the FMLS IDX Compilation and may be held by brokerage firms other than the owner of this website. The listing brokerage is identified in any listing details. Information is deemed reliable but is not guaranteed. If you believe any FMLS listing contains material that infringes your copyrighted work please click here to review our DMCA policy and learn how to submit a takedown request.© 2024 FMLS.
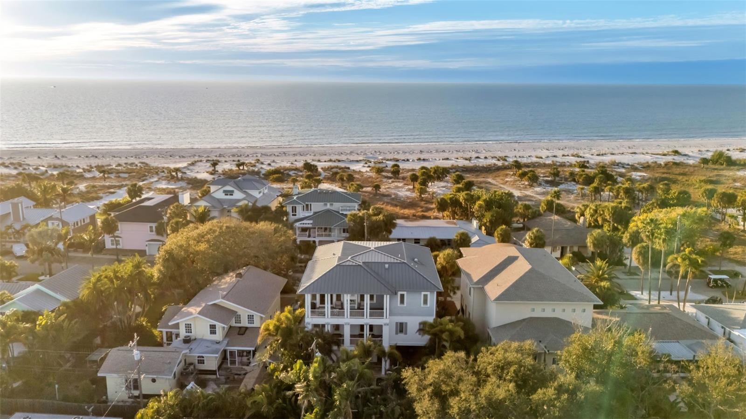
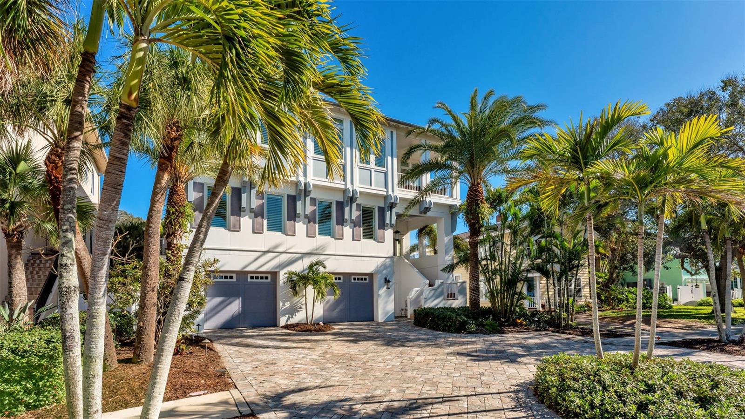
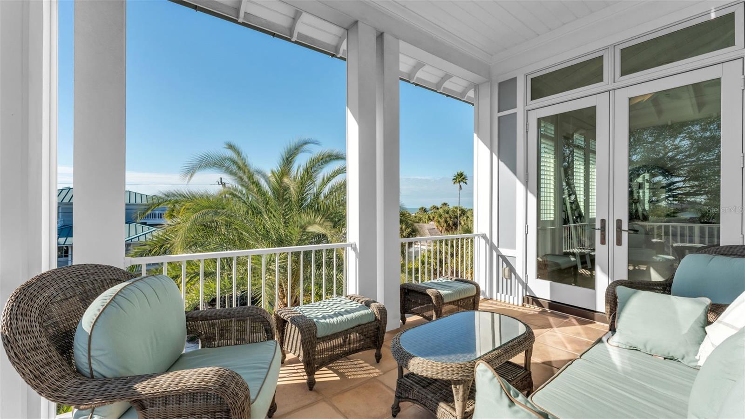
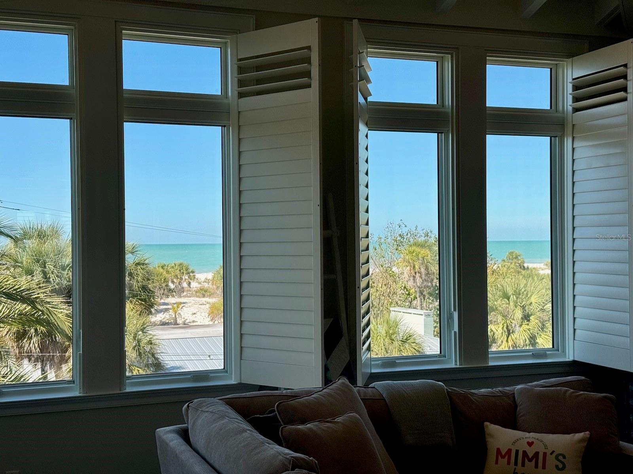
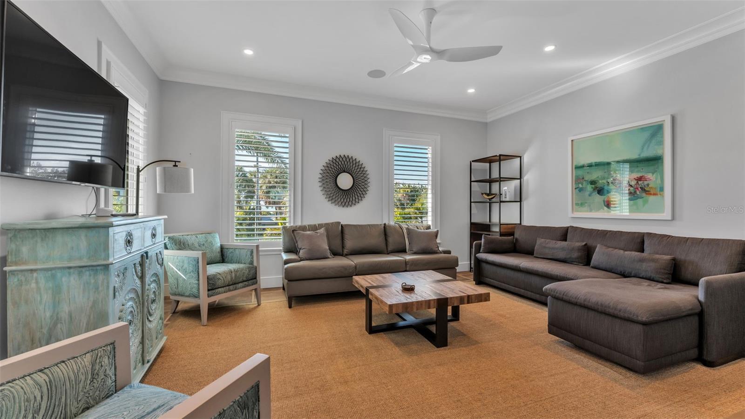
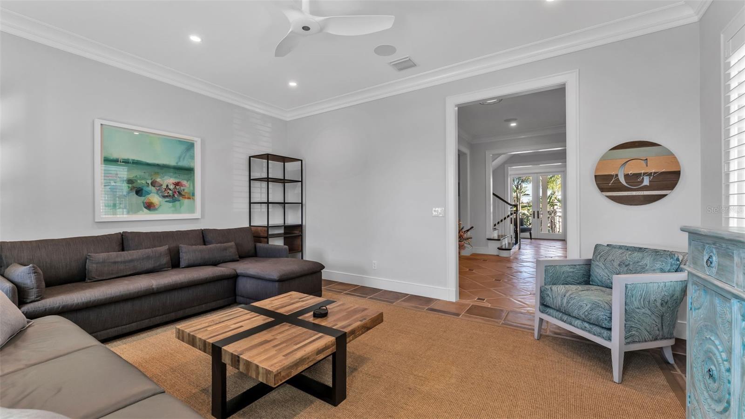
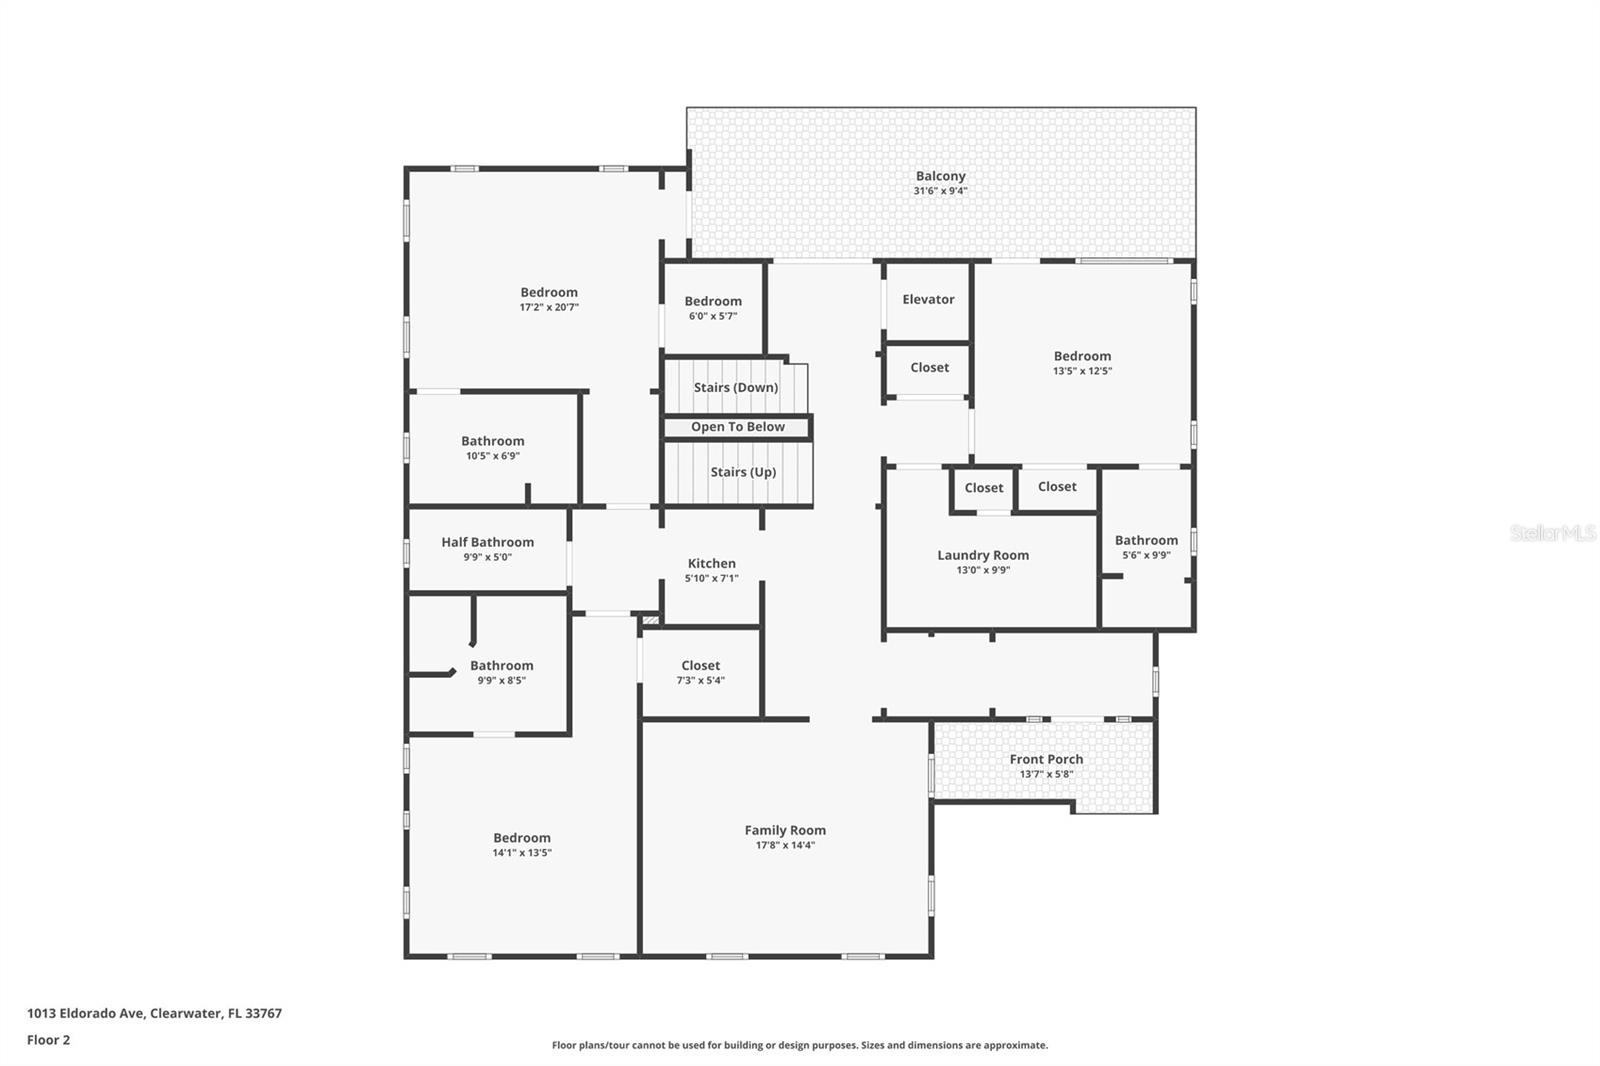
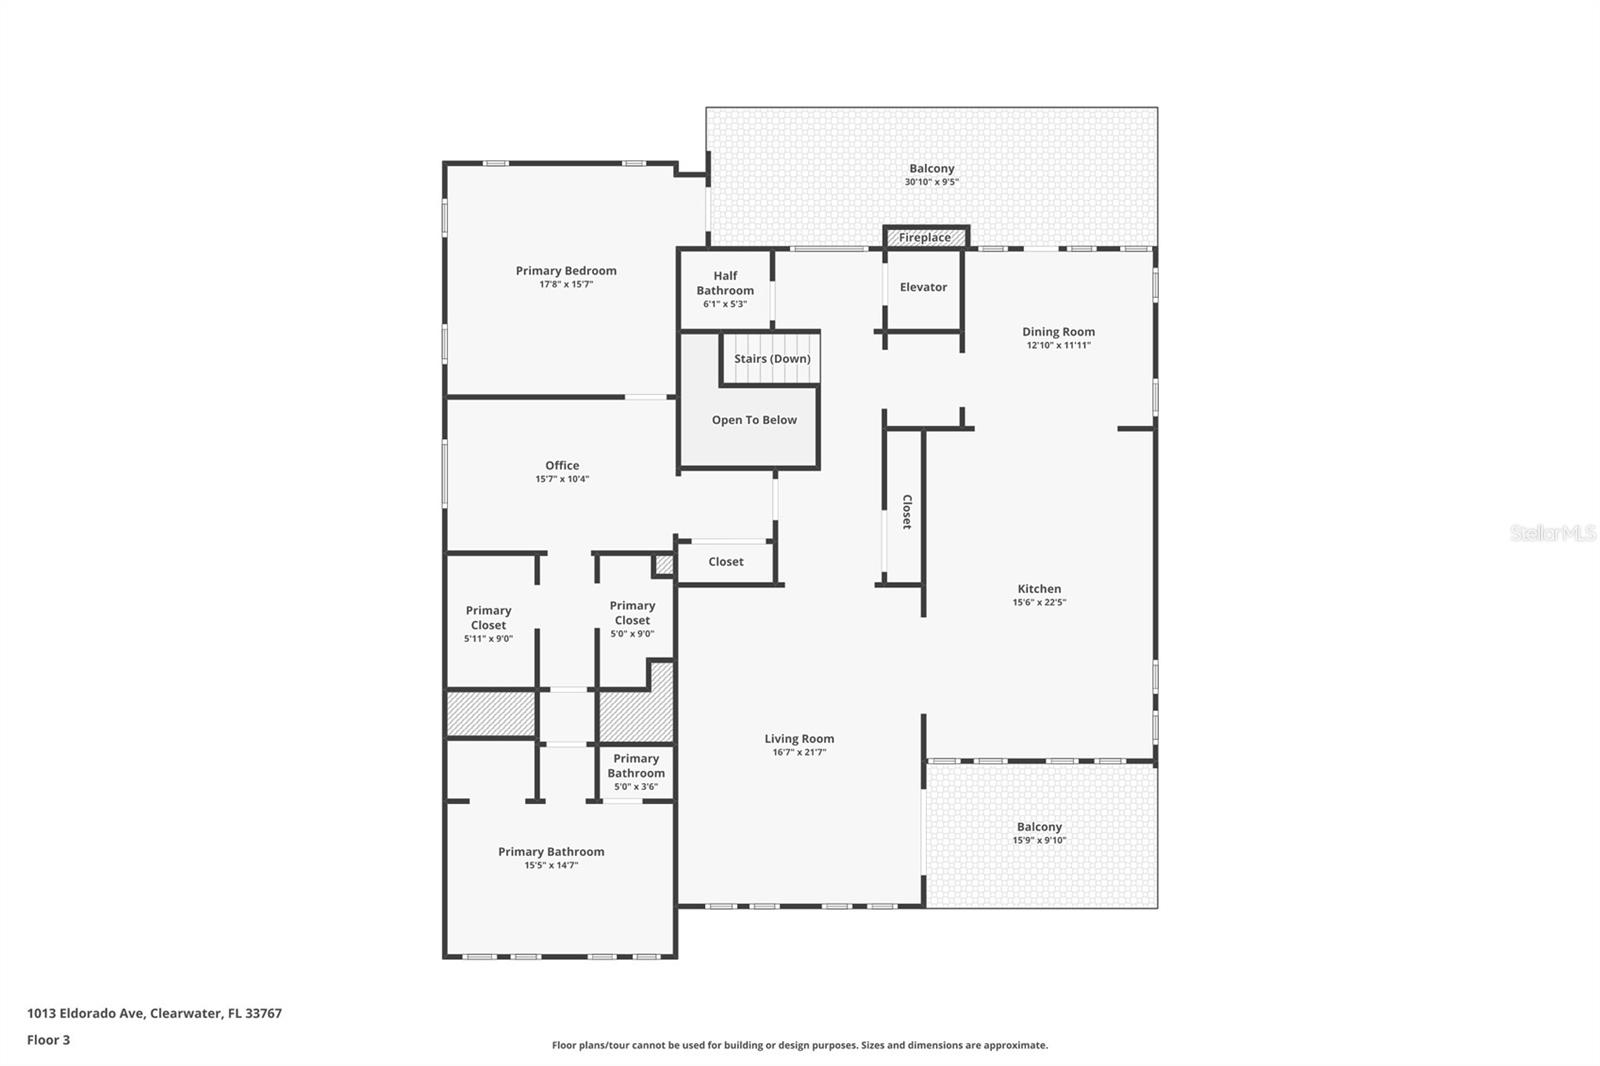
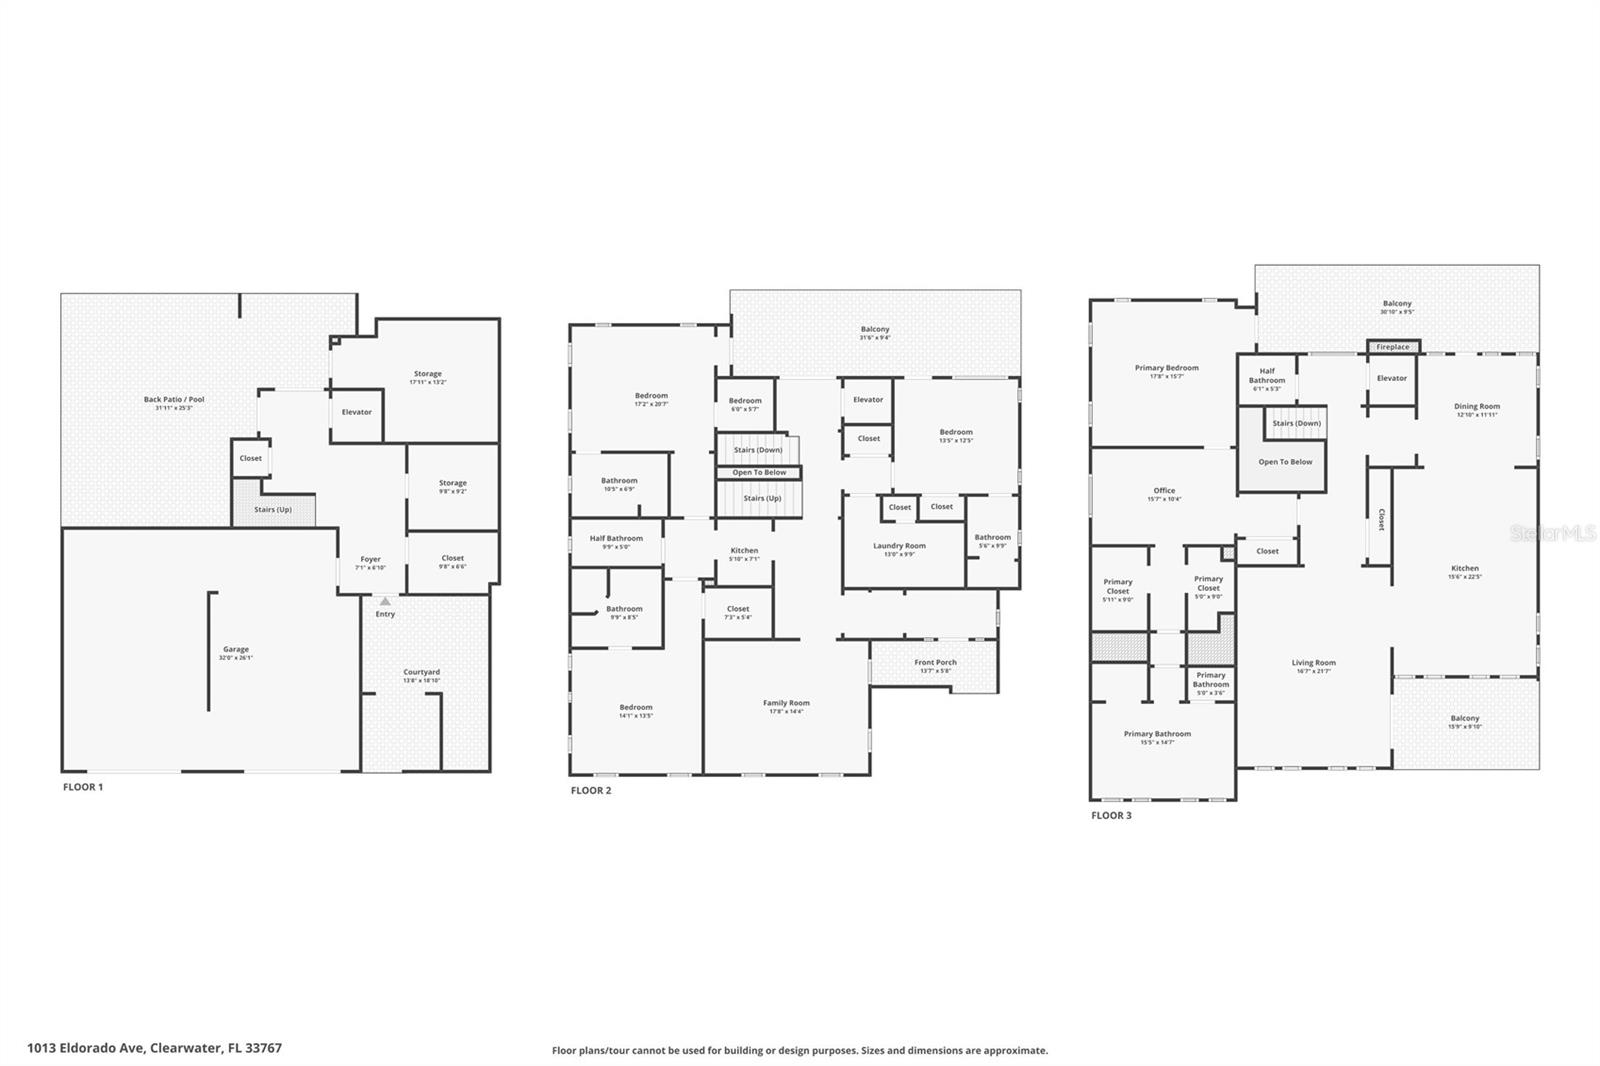
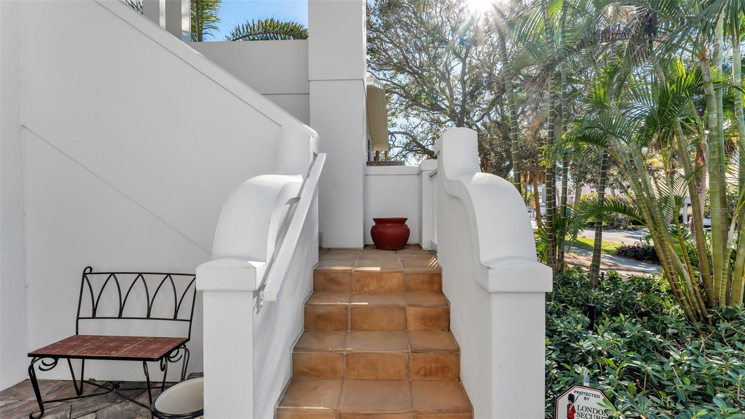
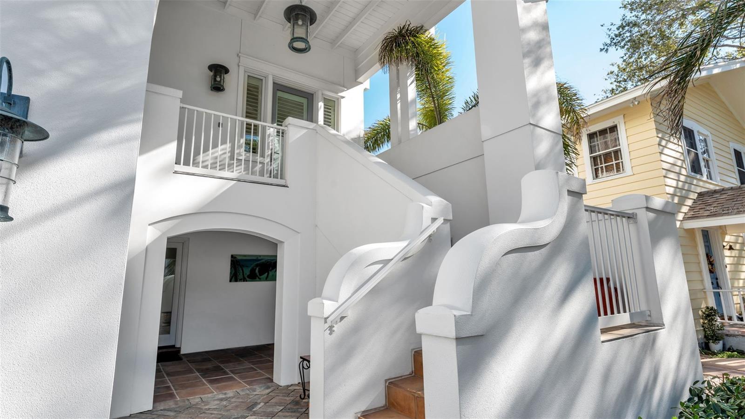
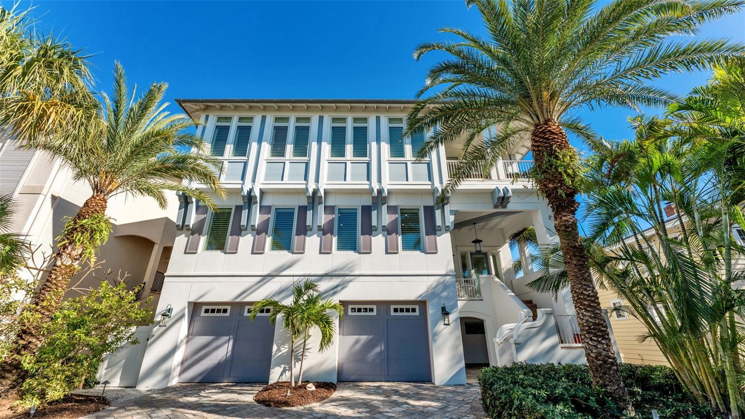
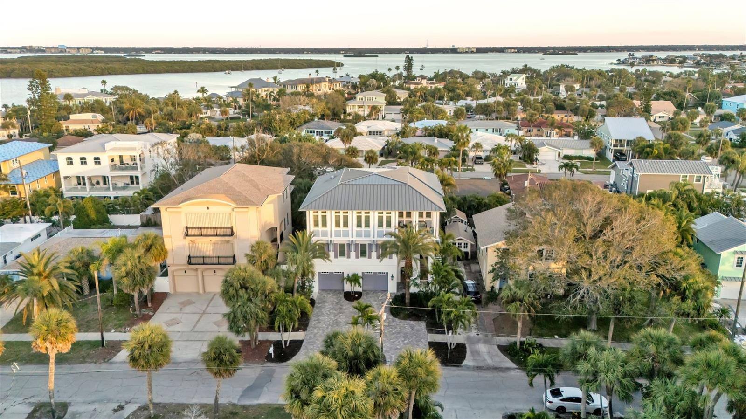
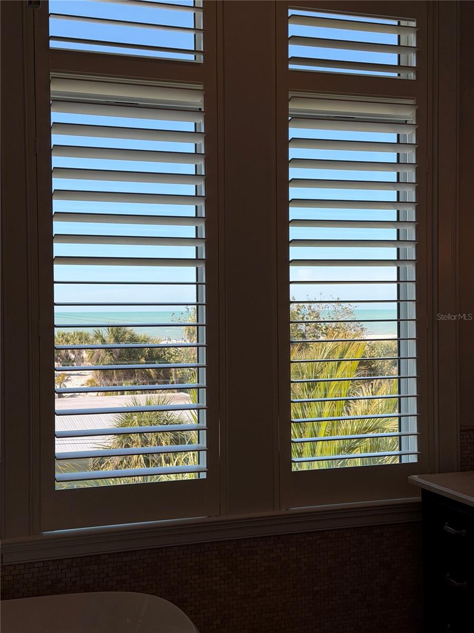
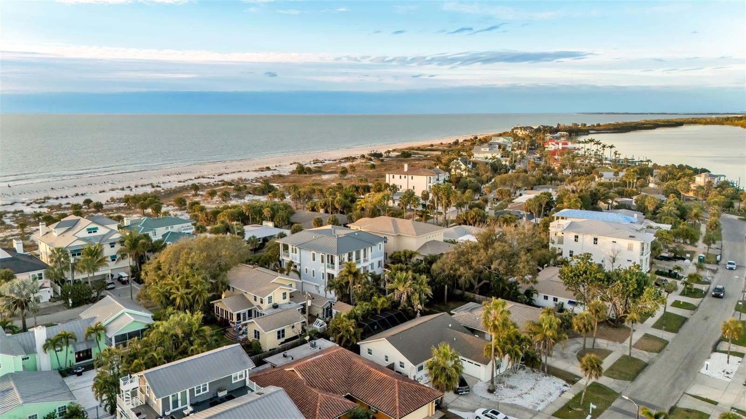
Stunning Gulf views without Gulf-front taxes. This beautifully designed contemporary home in the exclusive, private Carlouel neighborhood delivers the best of both worlds: sweeping water views and a quiet, secluded setting just steps from your own private gated beach access.
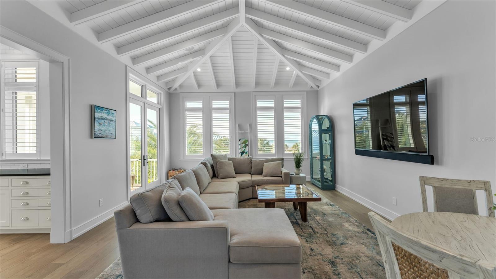
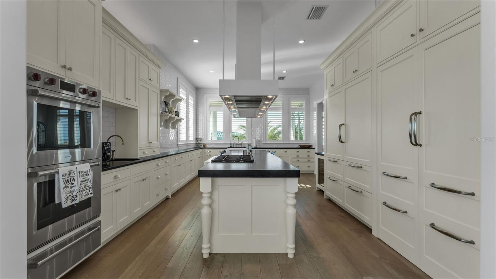
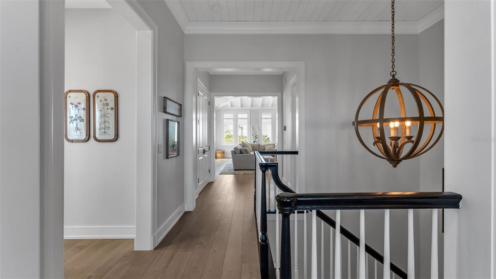
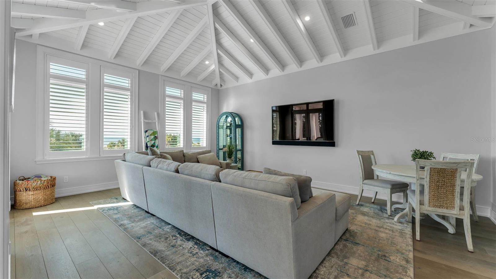
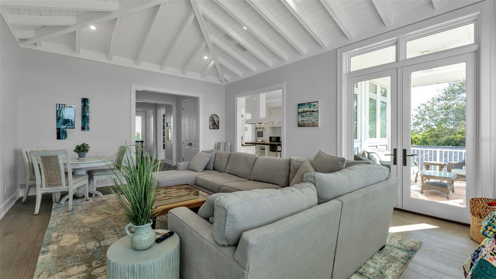
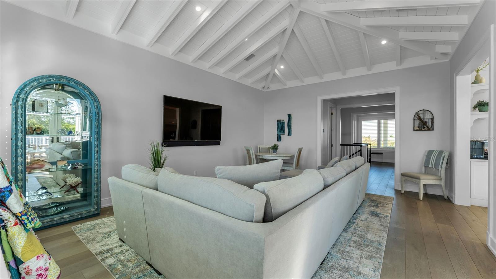
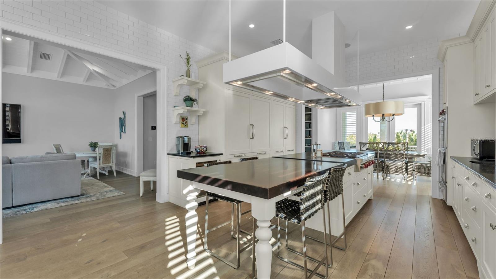
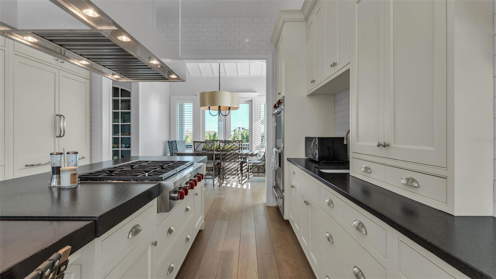
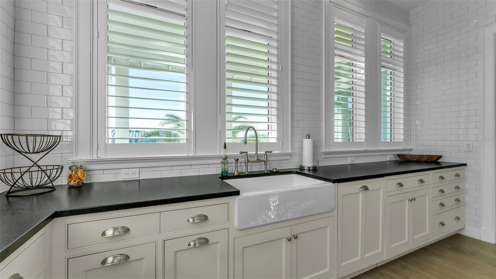
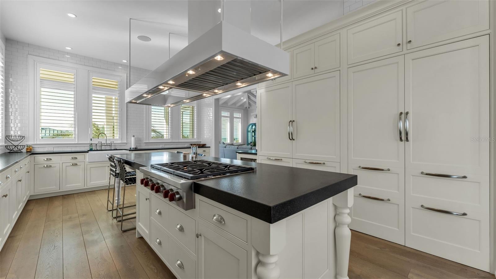
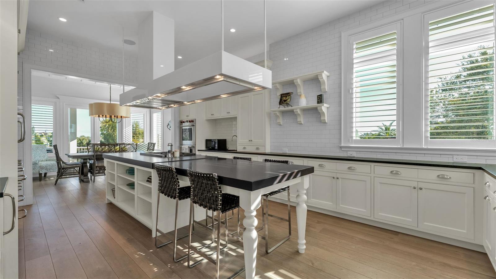
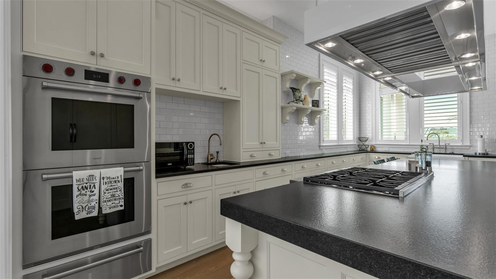
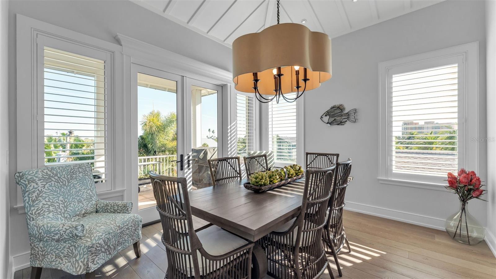
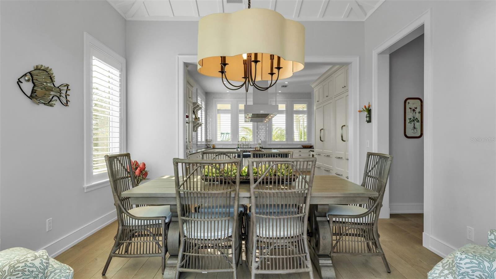
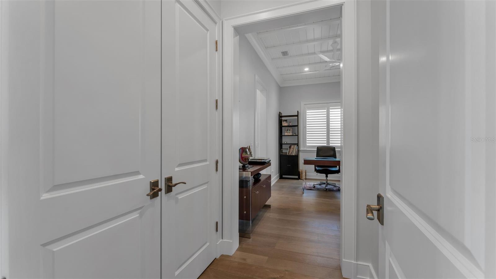
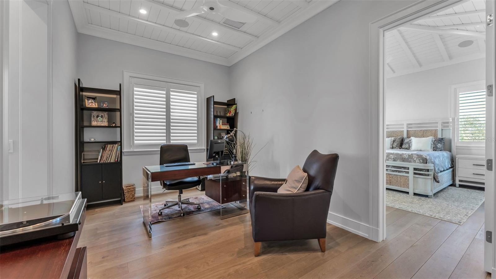
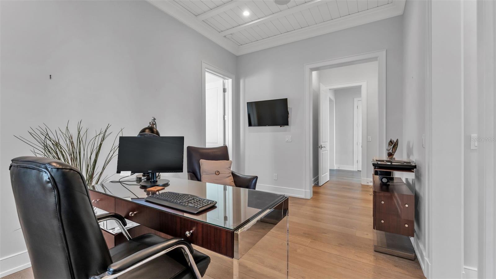
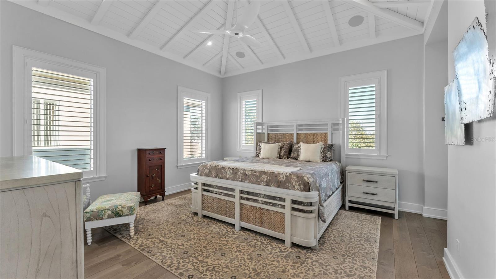
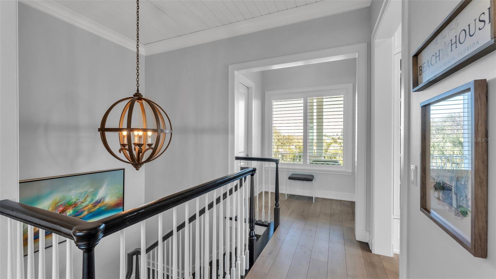
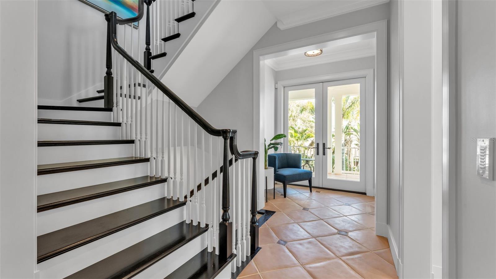
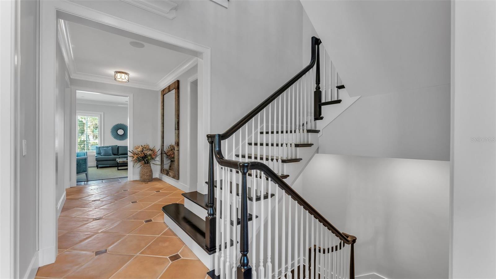
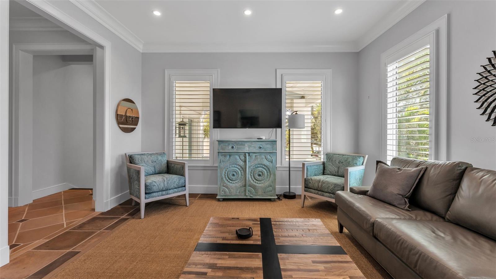
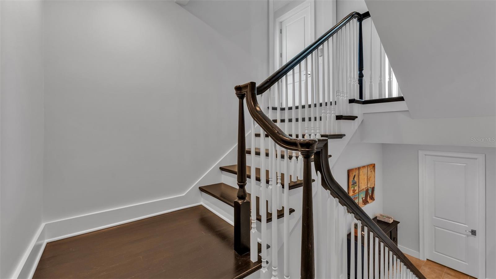
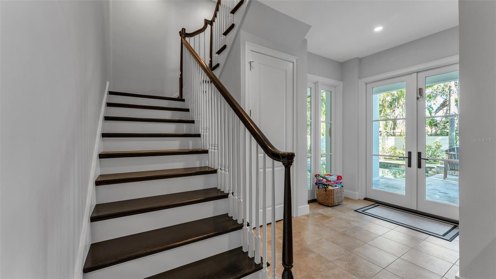
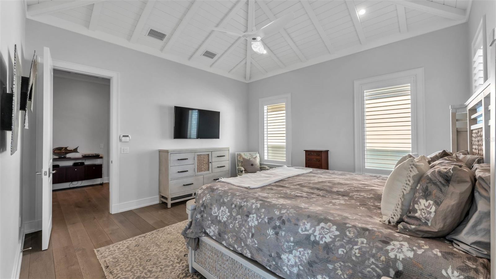
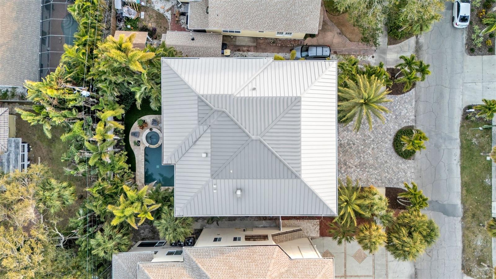
Built to the latest hurricane and flood standards with impact-rated windows and doors throughout, the home features reverse living so the main living areas and primary suite sit upstairs for maximum views and light. Soaring vaulted ceilings with handcrafted island-style wood beams, and custom millwork create an elegant yet relaxed coastal atmosphere. The chef’s kitchen is bright and expansive, complete with honed black granite, double Sub-Zero refrigeration, Wolf wall ovens, and a large farmhouse sink. 

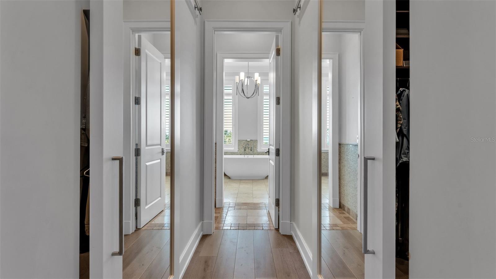
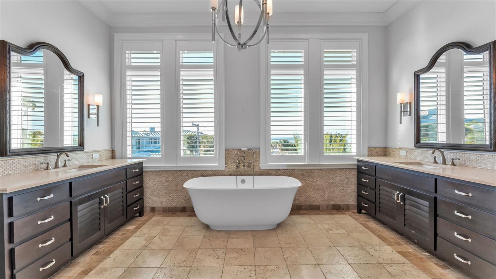
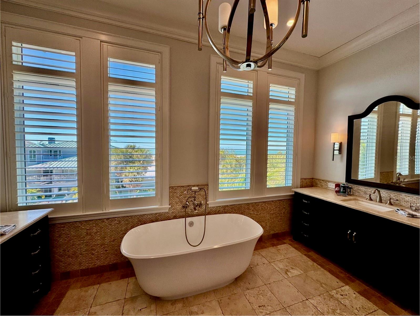
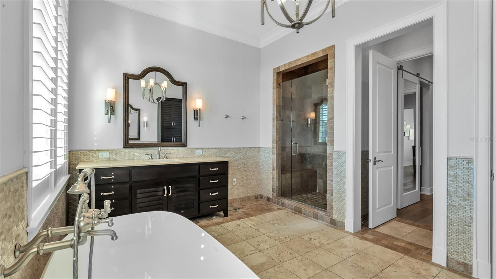
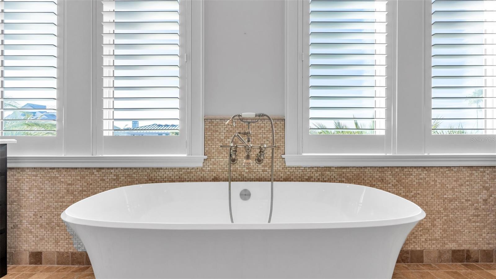
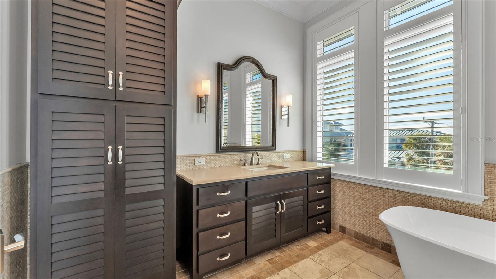
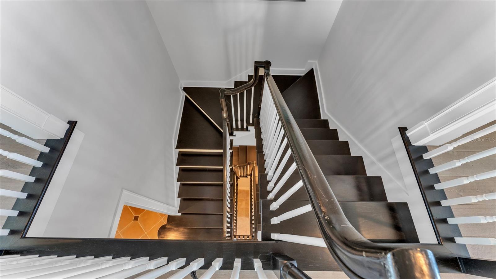
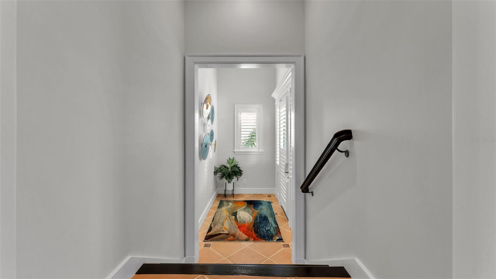
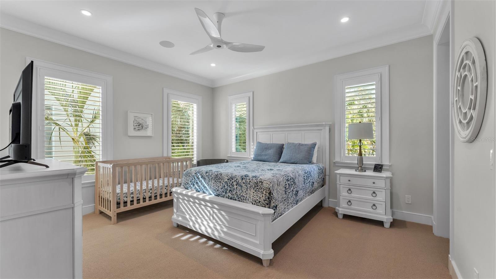
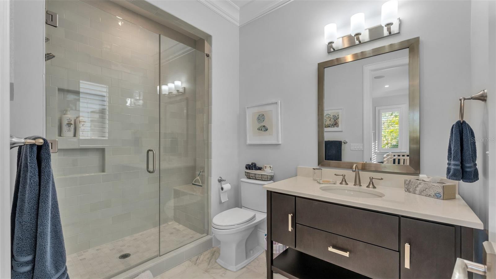
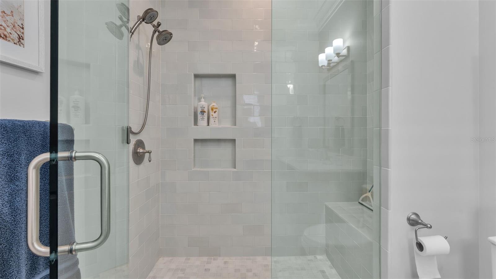
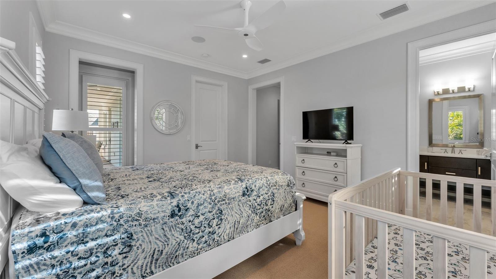
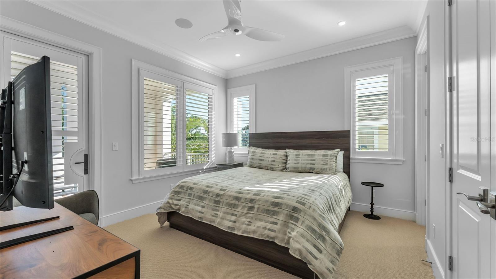
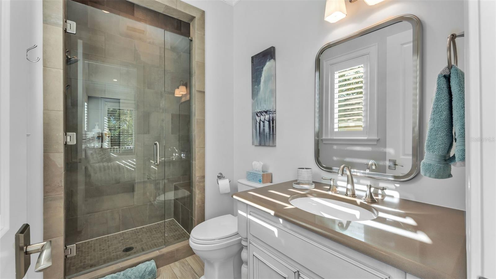
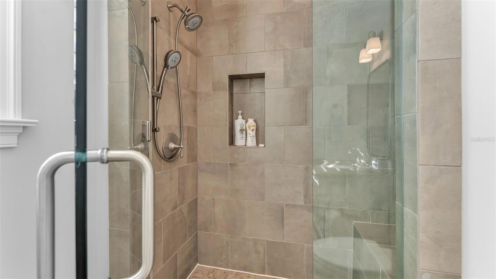
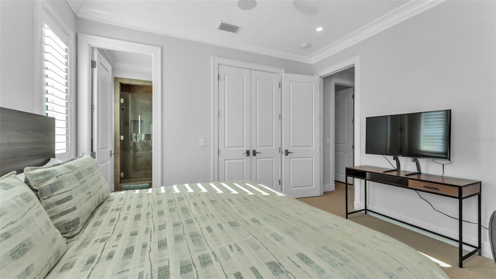
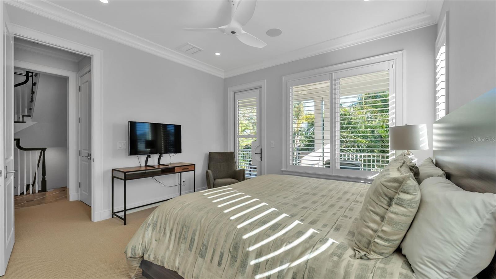
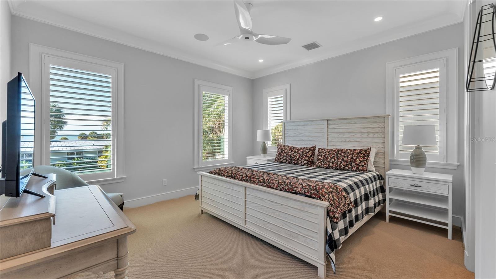
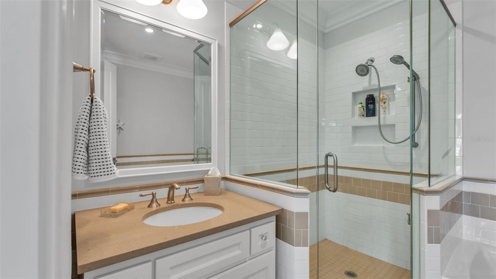
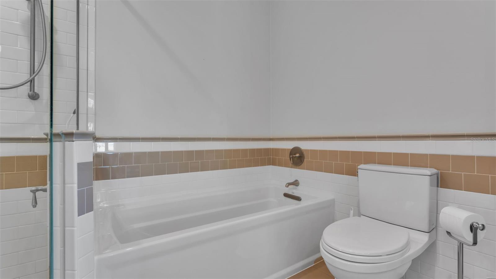
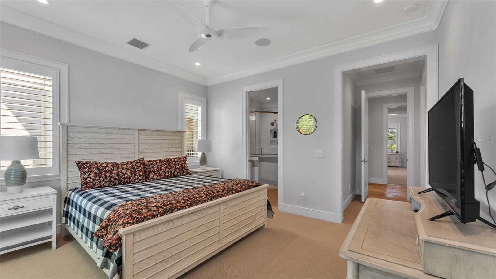
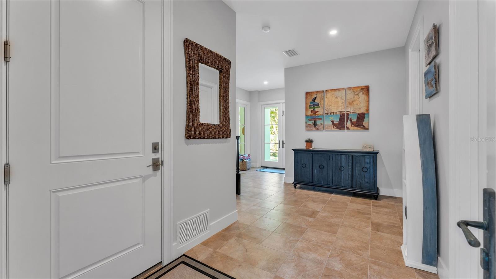
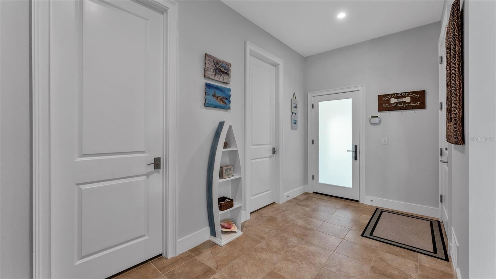
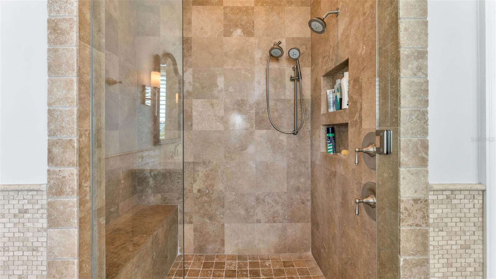
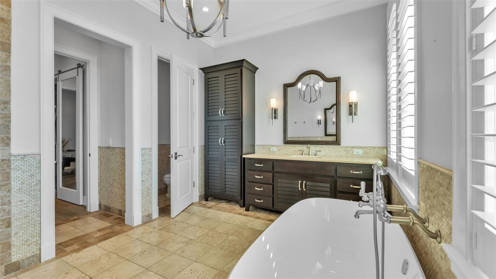
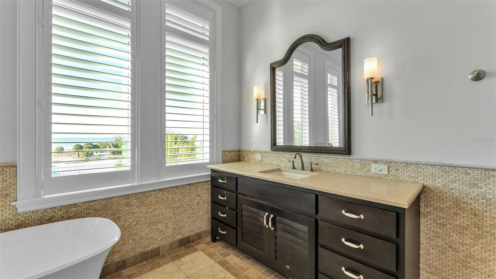
Every guest bedroom has its own en-suite bath and generous closet space; while the primary suite offers double walk-in closets, dual vanities, and a deep soaker tub flooded with natural light and gulf views. An oversized garage, tons of interior storage rooms, and the elevator can be found on the first floor.
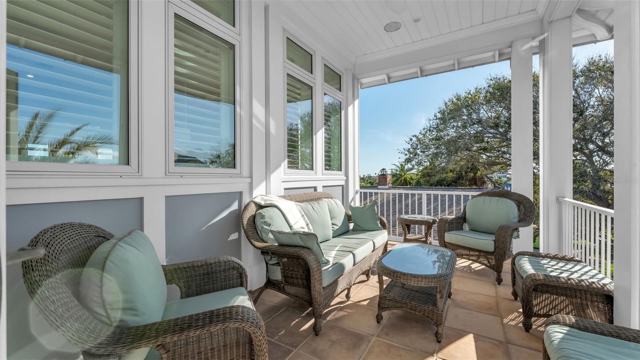
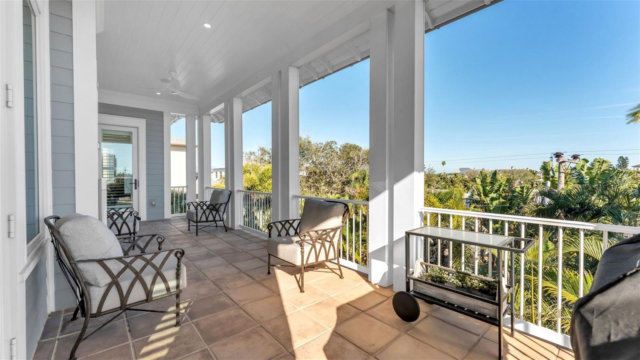
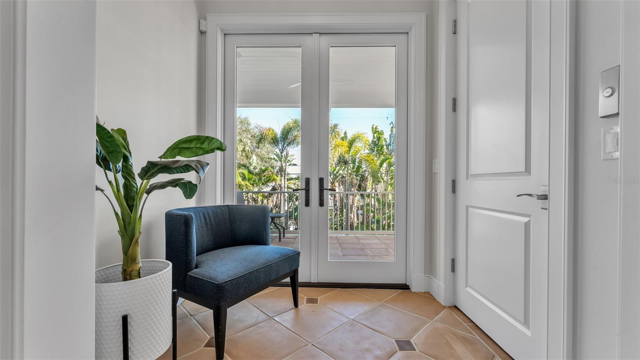
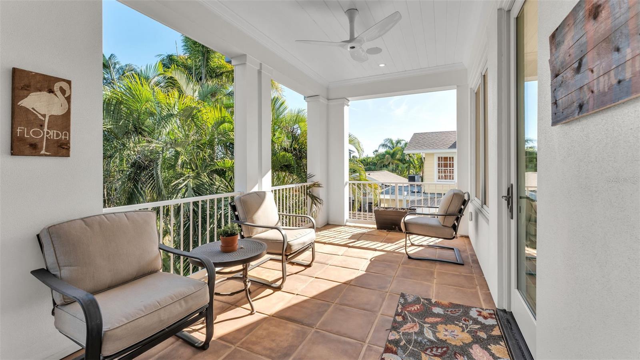
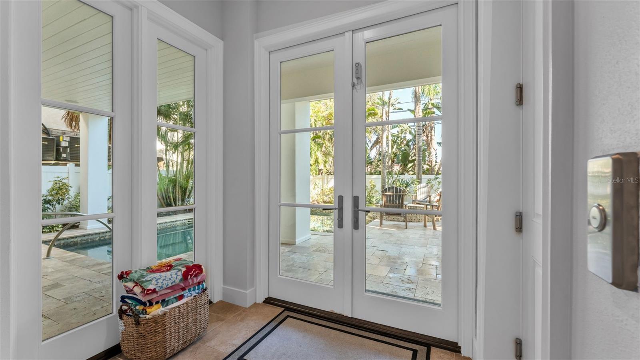
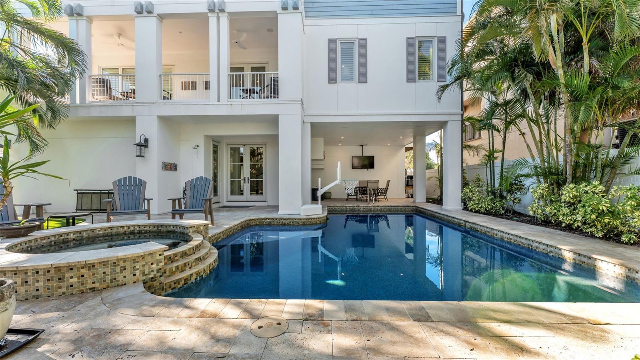
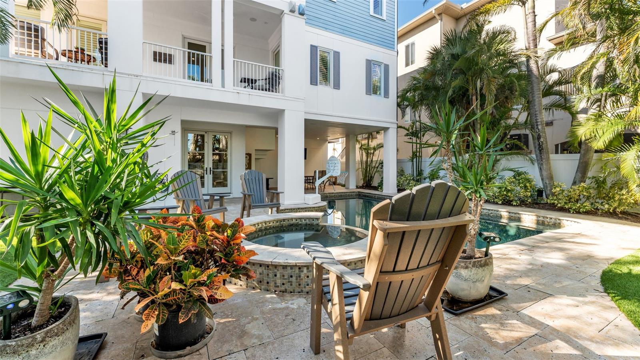
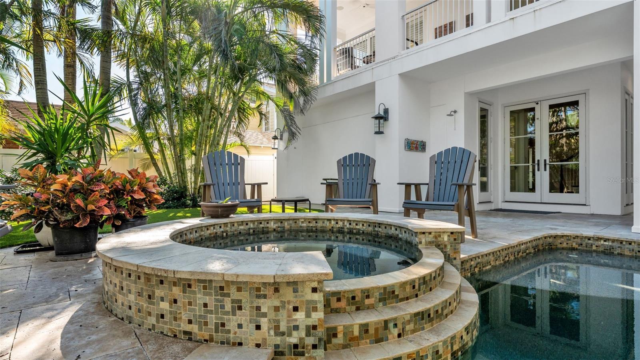
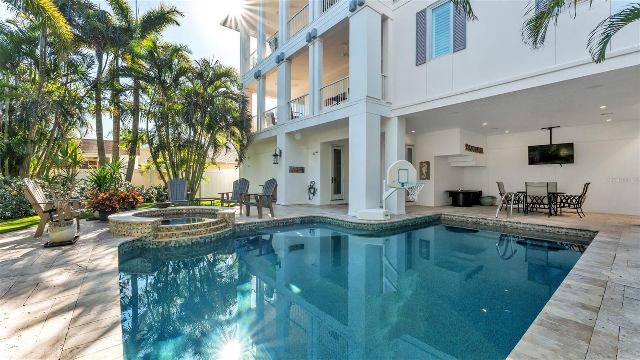
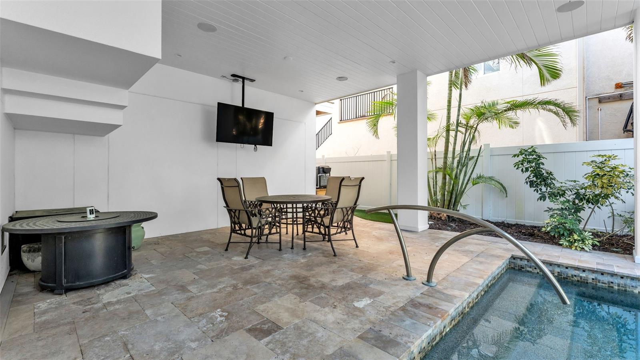
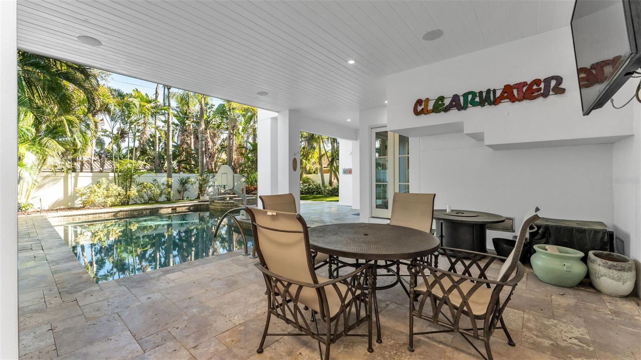
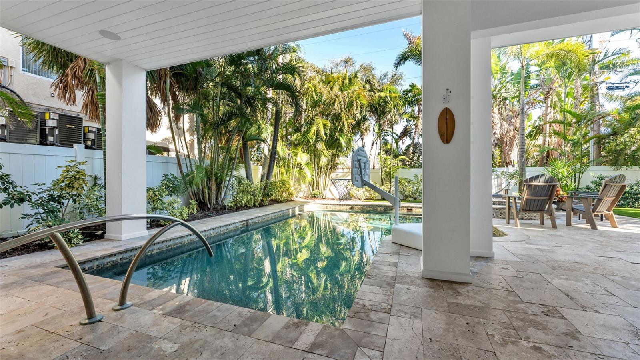
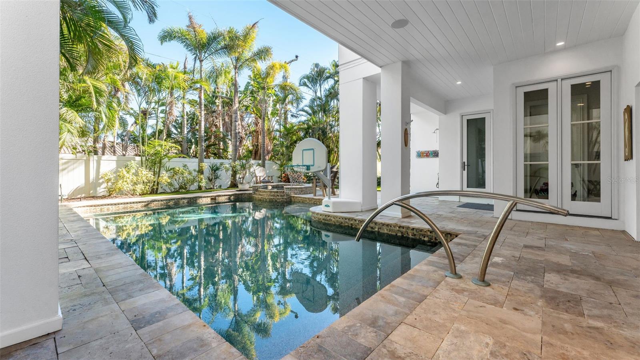
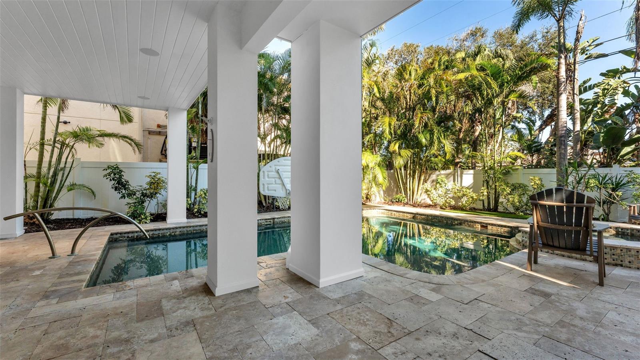
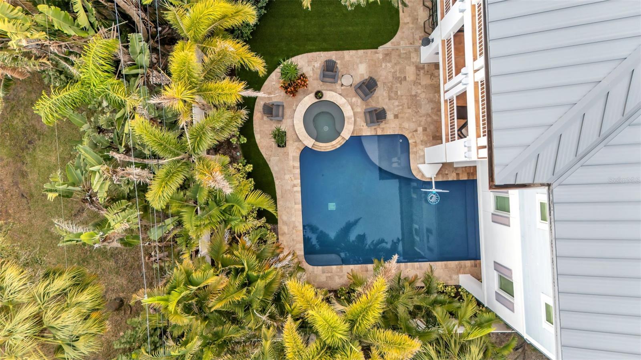
Outside, the spacious backyard is a true private oasis: saltwater pool and spa, large covered entertaining area, and multiple balconies perfect for morning coffee or evening sunsets. Just a 5-minute walk to the exclusive Carlouel Yacht Club (currently undergoing a $45 million transformation) and seconds from the gated beach path, this home puts you minutes from Clearwater Beach’s restaurants, shops, marina, and world-class attractions—without ever feeling crowded. Sophisticated coastal living at its finest.

1013 ELDORADO AVENUE

Message successfully sent.

What would you like to know?

What is 3 + 4 ?

I agree to receive email communication and understand I can unsubscribe at any time.

I agree to be contacted by The Graf Group of Coldwell Banker via call, email, and text for real estate services. To opt out, you can reply 'stop' at any time or reply 'help' for assistance. You can also click the unsubscribe link in the emails. Message and data rates may apply. Message frequency may vary. Privacy Policy

Related Properties

Not every waterfront home is built the same—some are simply placed on the water. Others are designed to live with it.
Welcome to 42 Midway, where luxury, privacy, and true coastal living come together in one of Clearwater Beach’s most sought-after waterfront communities, Island Estates.
This 4-bedroom, 3.5-bath residence offers nearly 5,000 square feet of thoughtfully designed space, where walls of glass frame sweeping water views and natural light pours into every corner. The layout flows effortlessly, creating the perfect balance between refined entertaining and relaxed everyday living.
At the center of the home, the chef’s kitchen is both functional and impressive—featuring high-end appliances, custom cabinetry, and a seamless connection to the main living areas so you’re always part of the moment.
Upstairs and down, the home continues to deliver—spacious bedrooms, elevated finishes, and water views that never get old.
Step outside and the experience shifts from impressive to unforgettable. Your private outdoor retreat features a resort-style pool and spa, lush tropical landscaping, and a fully equipped outdoor kitchen built for hosting. Just beyond, your private dock and boat lift provide direct Gulf access—turning spontaneous sunset cruises into a daily option, not a special occasion.
Homes like this don’t just offer features—they offer a lifestyle. Quiet mornings on the water, afternoons on the boat, and evenings entertaining under the Florida sky.
If you’ve been waiting for a Clearwater Beach waterfront home that truly delivers on location, design, and livability—this is the one worth seeing.
#TB8489806

CLEARWATER

42 MIDWAY ISLAND

4 Beds

3 Baths

4,944 Sq.Ft.

$3,495,000

MLS#: TB8489806

One or more photo(s) has been virtually staged. LUXURY LIVING at SERENA BY THE SEA - "PH 609" is a special southwest corner residence offering panoramic vistas over the intracoastal waterway to Clearwater Beach and the Gulf of America, including 3 Bedrooms and 3.5 Bathrooms in approx. 2,572 SF of interior space, PLUS a 374 SF west-facing private terrace. Its spacious corner Living & Dining Room offers tons of natural light with both south and west exposures, is open to the Kitchen, and has sliding glass doors to the expansive terrace - perfect for al fresco dining with Florida's famous Gulf Coast sunsets as your backdrop. The gourmet Kitchen features a large island bar with waterfall edges, complimented by top-of-the-line Gaggenau appliances including a 5-burner gas cooktop, paneled refrigerator and dishwasher integrated within the Italian cabinetry, a wine cooler, and "The Cube" package with wall oven, speed oven, coffee & espresso maker, steam oven, and vacuum sealer.  A spacious Den/Family Room is adjacent to a Powder Room convenient for guests. Luxurious finishes continue throughout the 3 Bedroom Suites each with direct water views, en suite Bathrooms, and designer closets. The Master Bedroom uniquely features its own sliding glass door to the terrace, His & Her walk-in closets, and the Master Bath boasts a wet room with double shower and soaking tub set beside a picture-perfect window overlooking the intracoastal waterway. 
SERENA BY THE SEA is THE premier luxury condominium in Clearwater with 23,000+ SF of amenities including 24/7 concierge, a self-service Spa (massage room, hair salon, sauna, jacuzzi, more), gym/fitness center, social room with lounge, billiards and poker tables, banquet-sized dining table, full kitchen, plus outdoor resort-style saltwater swimming pool and jacuzzi deck overlooking the intracoastal with poolside cabanas, daybeds, abundance of lounge chairs, 2 summer kitchens with BBQs & TVs, pool bathrooms + outdoor shower, fire lounge, dog-friendly, and more. Call to schedule a private showing today.
#TB8443418

CLEARWATER

1020 SUNSET POINT ROAD 609

3 Beds

3 Baths

2,572 Sq.Ft.

$2,995,500

MLS#: TB8443418

Hidden within the private enclave of Kent Place, this extraordinary Clearwater estate feels less like a residence and more like a world of its own. Set beneath majestic oaks on beautifully manicured grounds, the property blends grand-scale entertaining, resort-inspired amenities, and unmatched flexibility into one unforgettable offering.

From the moment you step through the gallery-style foyer, the home unfolds as a series of immersive spaces designed to surprise and inspire. A striking Key West-inspired retreat, complete with hand-painted murals, skylights, and dramatic walls of glass, creates an atmosphere that feels transported straight from the southernmost point of Florida.

Designed for both intimate evenings and large-scale entertaining, the living spaces flow effortlessly from a sophisticated formal dining room to a richly appointed family room with fireplace, wet bar, cigar cabinet, and WINE CELLAR. At the center of the home, the chef’s kitchen is outfitted with premium stainless steel appliances, an oversized island, and seamless access to one of the estate’s most remarkable features—an enclosed INDOOR POOL AND SPA surrounded by custom murals celebrating Tampa Bay’s most iconic landmarks. Glass accordion doors allow the space to transform from private retreat to entertainer’s showpiece in moments.

The primary suite is a private sanctuary unto itself, featuring a dedicated office, secondary laundry, custom built-ins, spa-inspired bath, and an extraordinary multi-level cedar-lined dressing room with illuminated glass cabinetry and exceptional storage throughout.

Guests are treated to a dramatic, castle-inspired suite complete with soaring ceilings, STEAM ROOM, SAUNA, whirlpool tub, and walk-in shower, while two additional ensuite-style bedrooms offer abundant natural light and walk-in closets.

Ideal for multigenerational living, long-term guests, or private staff accommodations, a separate two-bedroom, two-bath residence includes its own kitchen, living areas, and theater room.

For the automotive enthusiast, the estate offers an exceptionally rare collector’s garage experience with six bays, four lifts, and capacity for up to 10 vehicles, in addition to a separate three-car garage and expansive utility and storage spaces.

IMPACT-RATED WINDOWS AND SHUTTERS, MULTIPLE GENERATORS, custom craftsmanship, and thoughtfully curated details at every turn elevate the property into a category rarely found in Tampa Bay. Just minutes from world-class beaches, shopping, dining, and two international airports, 1835 Alicia Way is a statement estate designed for those who value privacy, creativity, and a home unlike anything else on the market.
#TB8402218

CLEARWATER

1835 ALICIA WAY

6 Beds

7 Baths

7,053 Sq.Ft.

$2,995,000

MLS#: TB8402218

 - property

Send a message

Message successfully sent.

Your message

What is 3 + 4 ?

Reason for contacting?

I agree to receive email communication and understand I can unsubscribe at any time.

I agree to be contacted by The Graf Group of Coldwell Banker via call, email, and text for real estate services. To opt out, you can reply 'stop' at any time or reply 'help' for assistance. You can also click the unsubscribe link in the emails. Message and data rates may apply. Message frequency may vary. Privacy Policy

Sign Out

Virtual Assistant

Would you like to take the next step with this property? We can help you schedule a showing or virtual tour, or send you more details.

Yes, I would like more information.

Thank You for Your Reply, One of Our Agents will contact you as soon as possible

No, maybe later.

Thank you, you can always contact me via email, phone number or through the contact form.

Realhub AI

Lucy - Your AI-Powered Realtor
Update Your Temporary Password

Personalize your search

Enter your email and we'll notify you immediately when new listings match what you're looking for.

or enter email address
Already have an account ? Login here

Continue your home search

I agree to receive communications and understand I can unsubscribe at any time.

I agree to be contacted by The Graf Group of Coldwell Banker via call, email, and text for real estate services. To opt out, you can reply 'stop' at any time or reply 'help' for assistance. You can also click the unsubscribe link in the emails. Message and data rates may apply. Message frequency may vary. Privacy Policy

Already have an account ? Login here

We use cookies

We use cookies primarily for analytics to enhance your experience. By accepting, you agree to our use of these cookies. You can manage your preferences or learn more about our cookies policy.