Features & Amenities

Interior

  • Other Interior Features

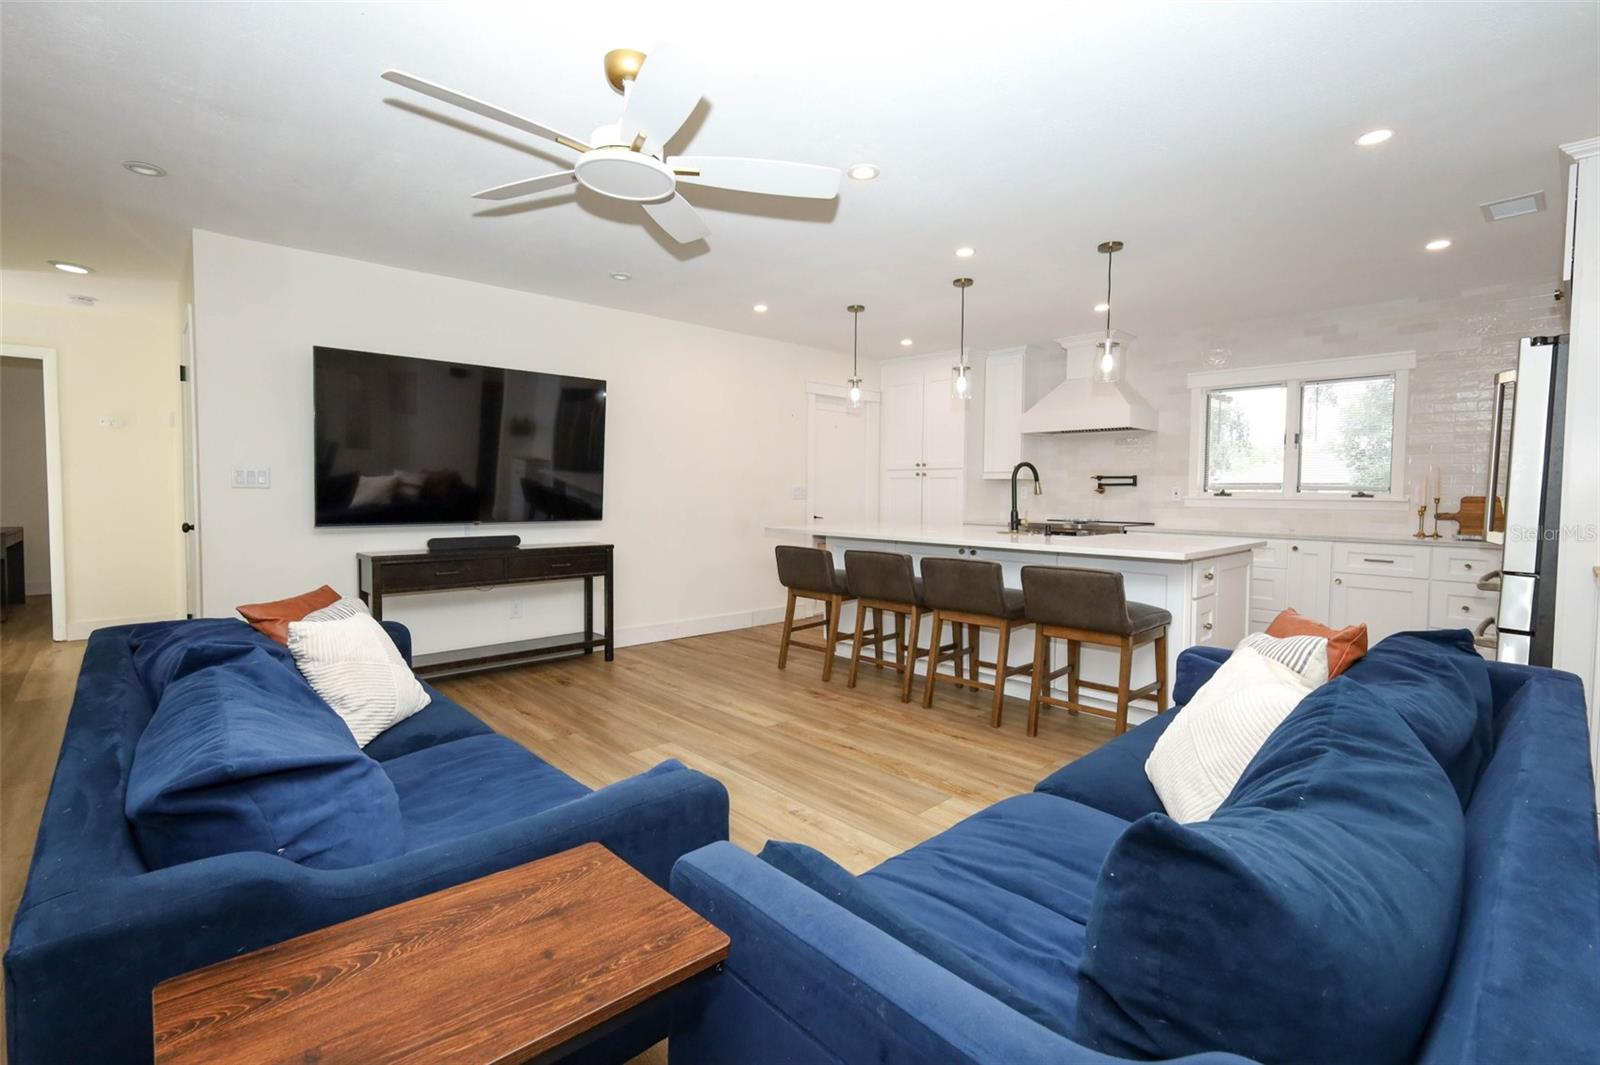
    Open Floorplan

  • Total Bedrooms

    5

  • Bathrooms

    3

  • Cooling YN

    YES

  • Cooling

    Central Air

  • Fireplace YN

    NO

  • Heating YN

    YES

  • Heating

    Central

  • Pet friendly

    Yes

Exterior

  • Garage

    Yes

  • Garage spaces

    2

  • Construction Materials

    Block, Stone

  • Other Exterior Features

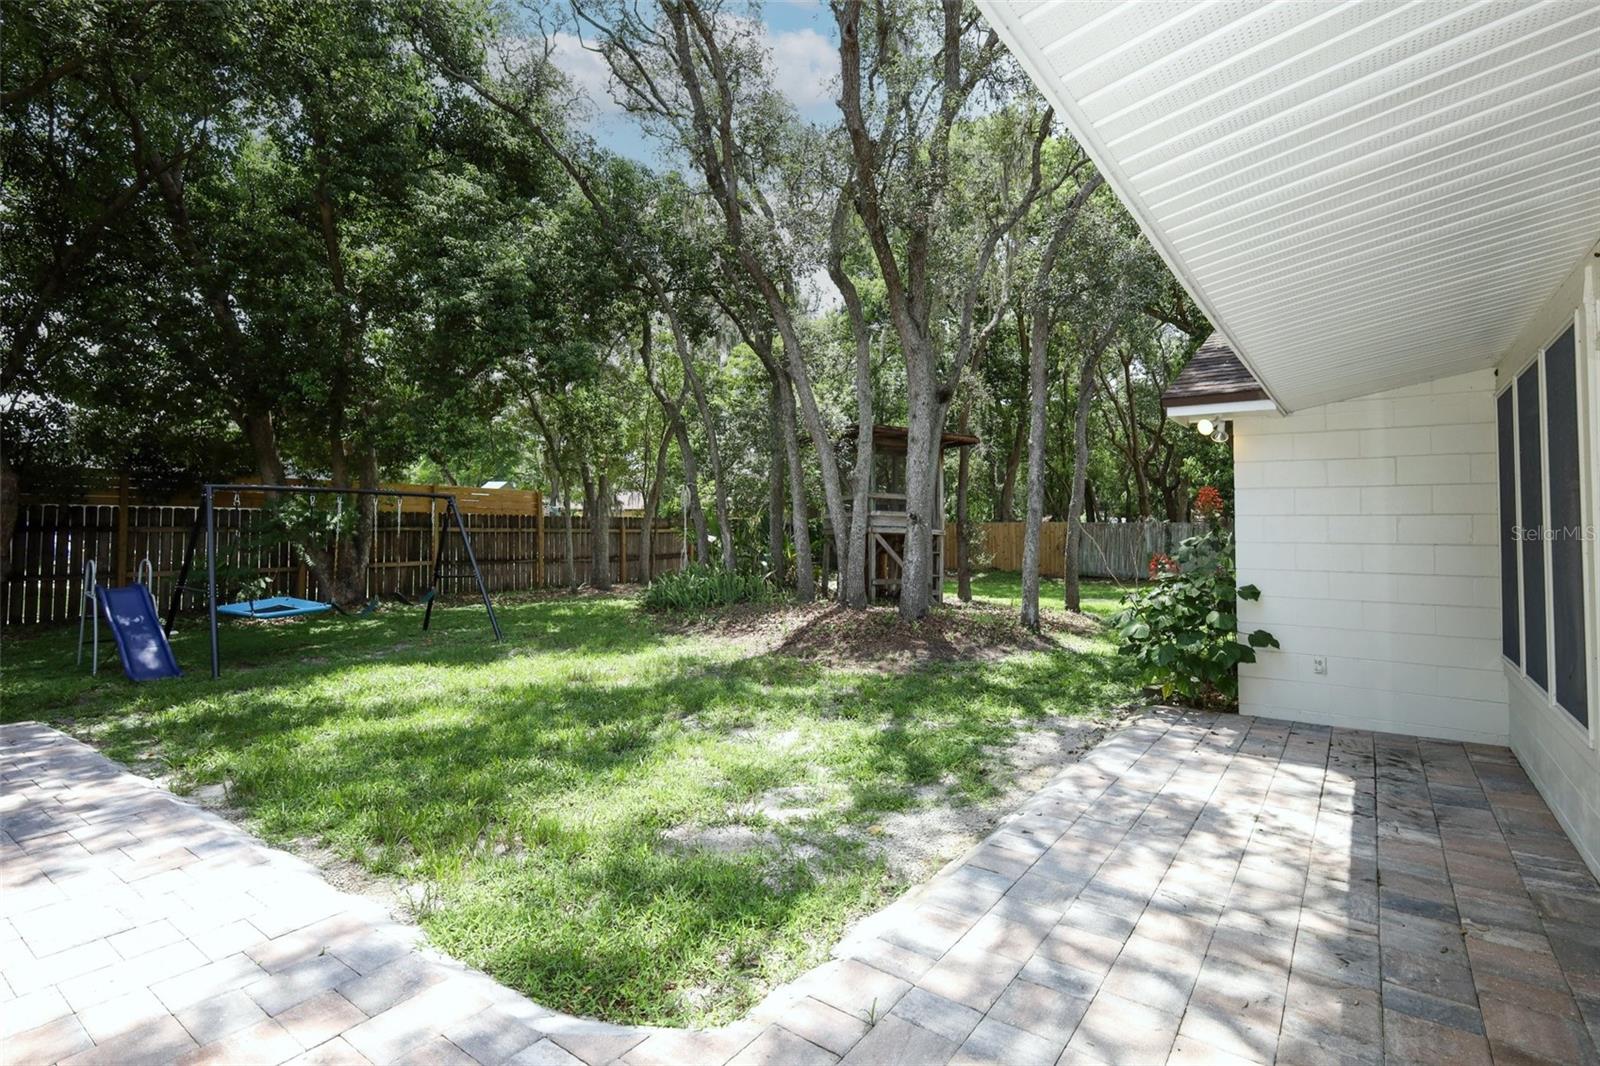
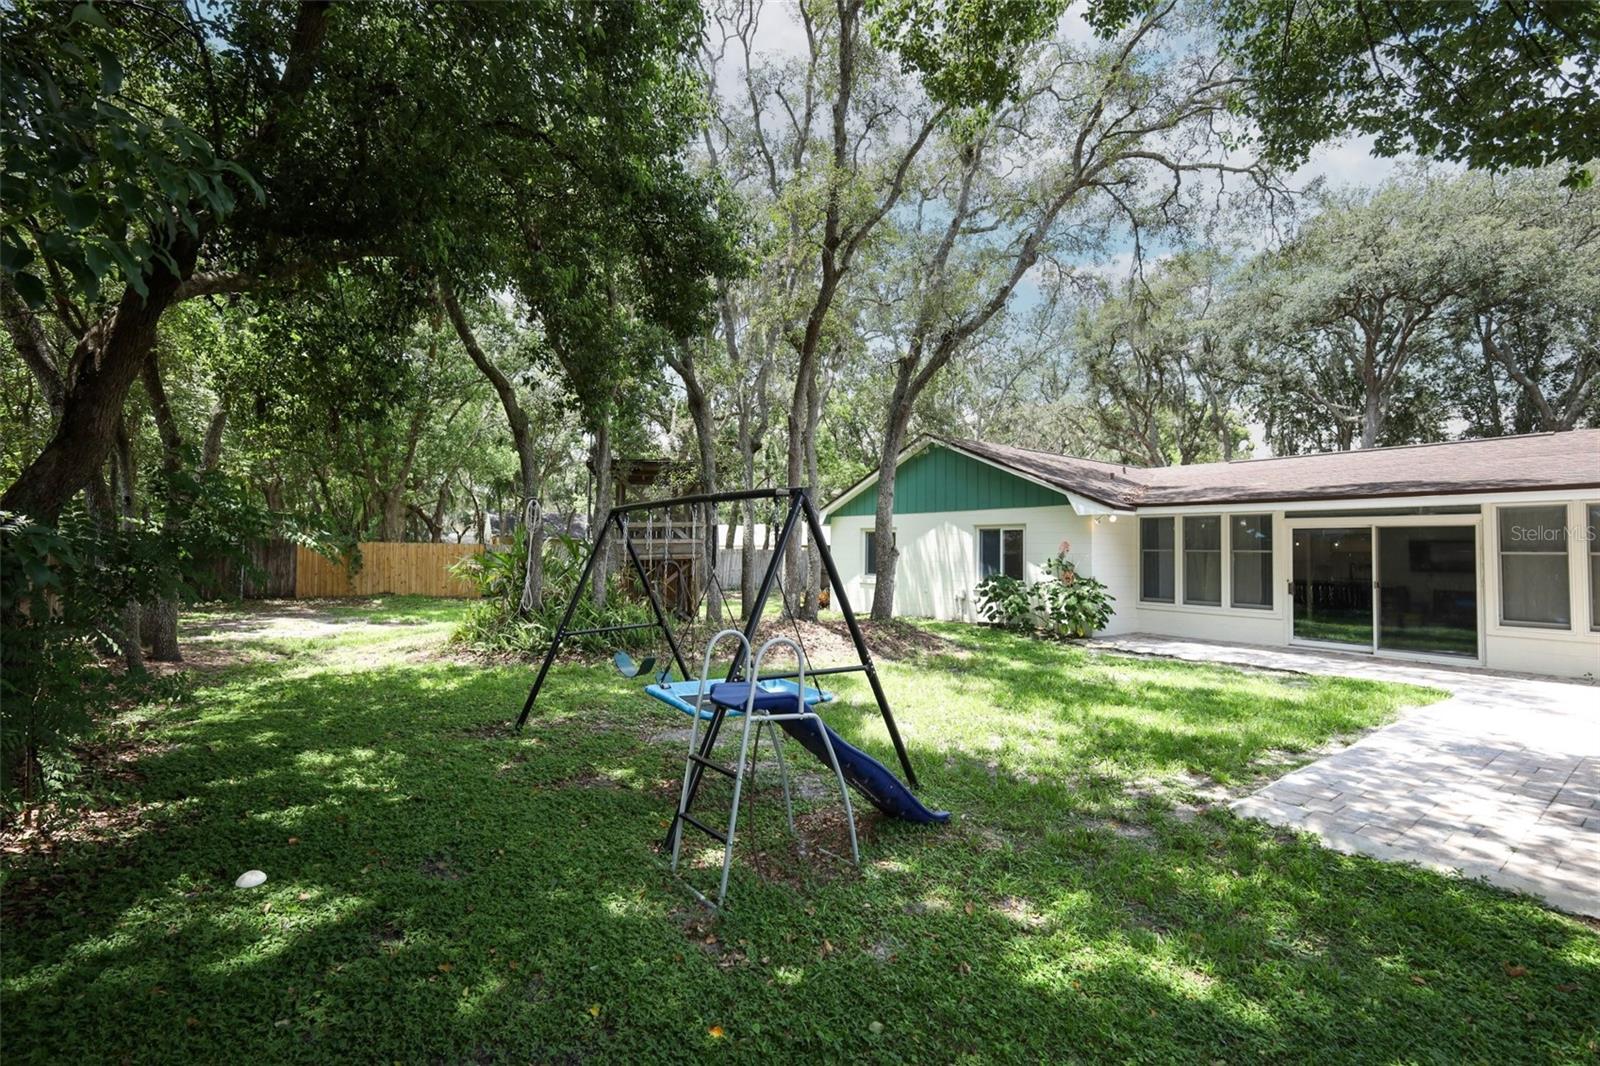
    Playground

  • Parking

    Driveway, Garage Faces Side, On Street, Attached

  • Patio and Porch Features

    Rear Porch

  • Pool

    No

  • Waterfront YN

    NO

Area & Lot

  • Lot Features

    Landscaped

  • Lot Size(acres)

    0.38

  • Lot Size(square feet)

    16,433

  • Property Type

    Residential

  • Property Sub Type

    Single Family Residence

Price

  • Sales Price

    $605,000

  • Tax Amount

    $4,184.79

  • Sq. Footage

    2,523

  • Price/SqFt

    $239

HOA

  • Association

    No

School District

  • Elementary School

    Keeth Elementary

  • Middle School

    Indian Trails Middle

  • High School

    Winter Springs High

Property Features

  • Stories

    1

  • New Construction

    NO

  • Foundation Details

    Slab

  • Ownership

    Fee Simple

  • Senior Community YN

    NO

  • Sewer

    Public Sewer

  • Tax Lot

    533

  • Water Source

    Public

Schedule a Showing

Showing scheduled successfully.

<
>
IN PERSON
VIA CHAT

What is 3 + 4 ?


Change time

Mortgage calculator
Estimate your monthly mortgage payment, including the principal and interest, property taxes, and HOA. Adjust the values to generate a more accurate rate.

Your payment

Principal and Interest:

$

Property taxes:

$

HOA fees:

$

Total loan payment:

$

Total interest amount:

$

Location

County

Seminole

Elementary School

Keeth Elementary

Middle School

Indian Trails Middle

High School

Winter Springs High

Listing Courtesy of Larissa Suggs, KELLER WILLIAMS ADVANTAGE REALTY

RealHub Information is provided exclusively for consumers' personal, non-commercial use, and it may not be used for any purpose other than to identify prospective properties consumers may be interested in purchasing. All information deemed reliable but not guaranteed and should be independently verified. All properties are subject to prior sale, change or withdrawal. RealHub website owner shall not be responsible for any typographical errors, misinformation, misprints and shall be held totally harmless.

Agent Emil Garinga

Executive Assistant

Emil Garinga

Call Emil today to schedule a private showing.


* Listings on this website come from the FMLS IDX Compilation and may be held by brokerage firms other than the owner of this website. The listing brokerage is identified in any listing details. Information is deemed reliable but is not guaranteed. If you believe any FMLS listing contains material that infringes your copyrighted work please click here to review our DMCA policy and learn how to submit a takedown request.© 2024 FMLS.
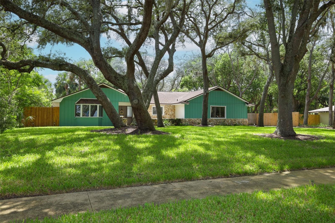
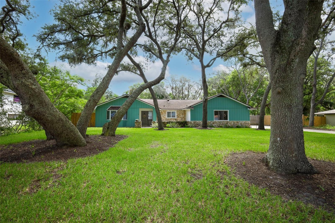
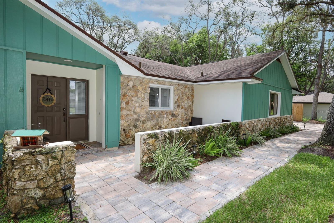
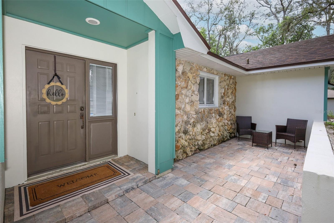
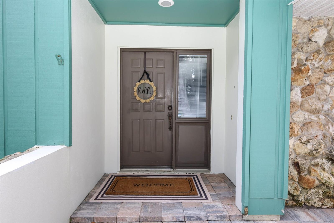
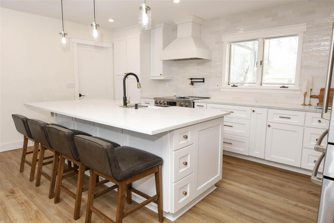
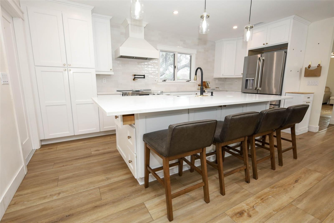
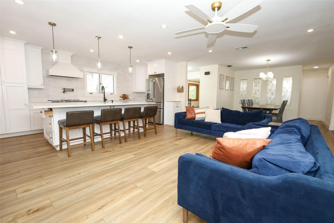
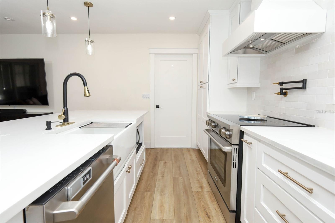
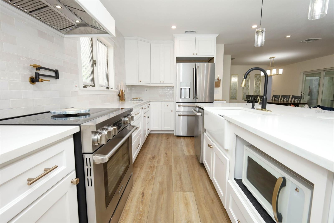
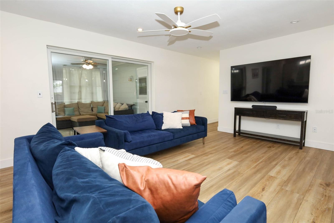
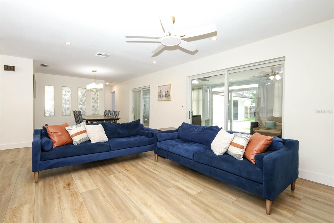
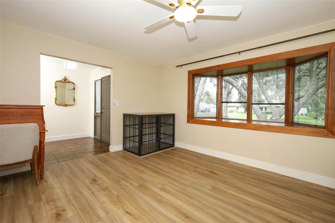
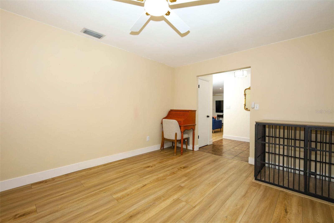
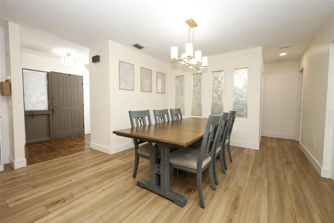
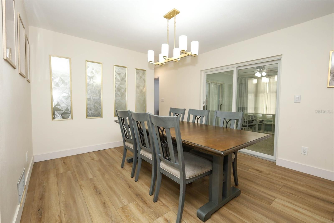
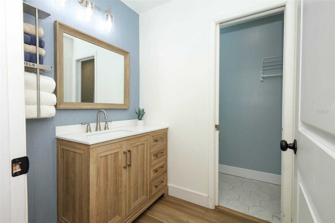
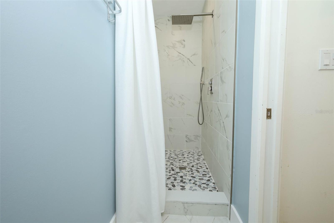
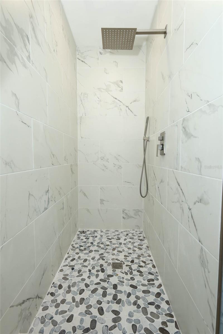
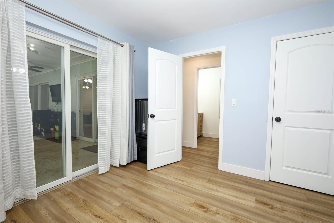
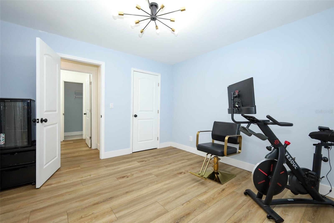
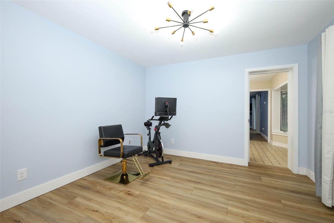
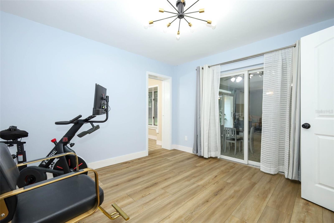
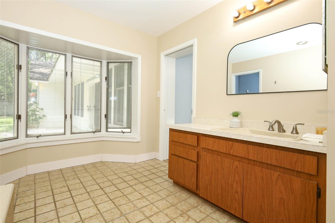
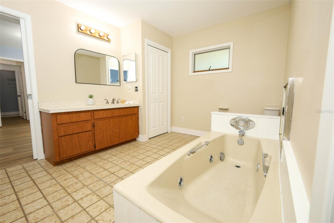
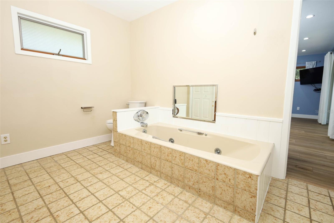
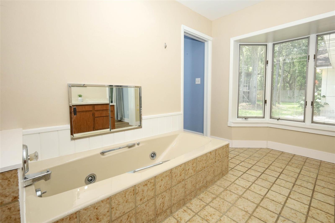
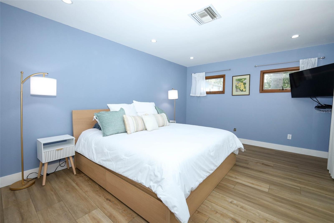
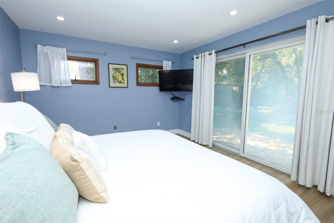
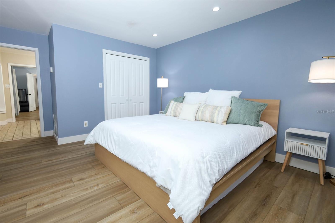
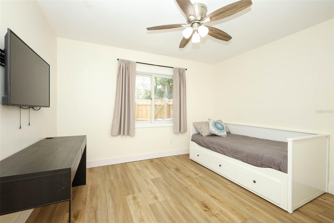
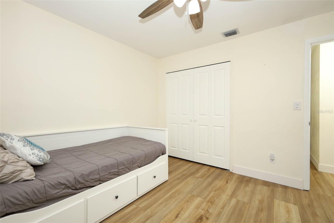
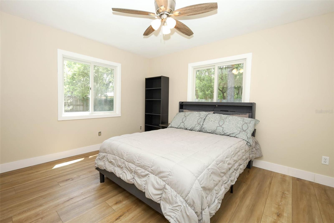
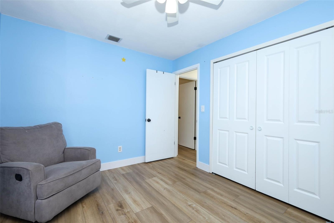
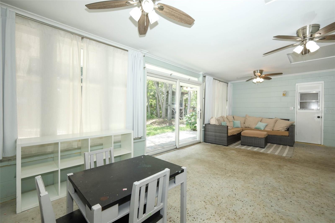
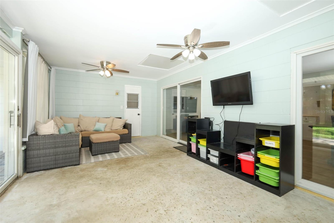
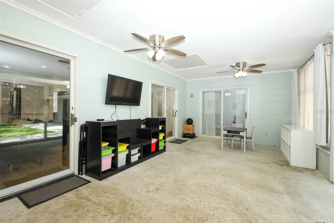
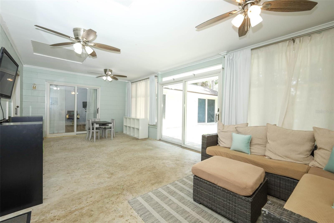
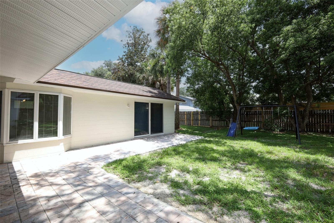
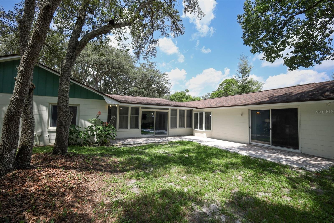
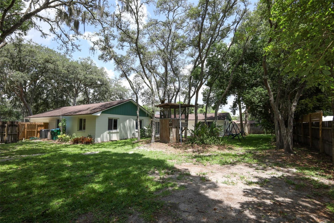
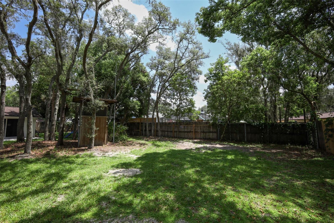
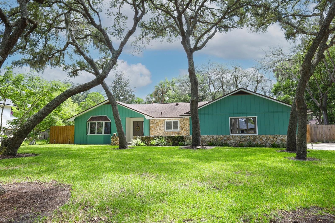
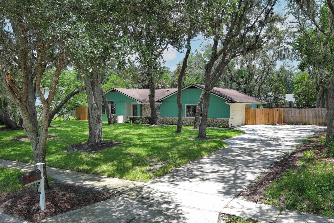
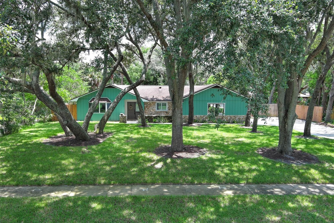
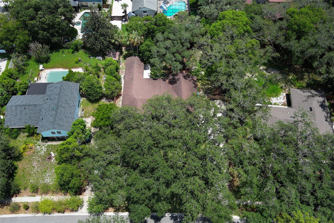
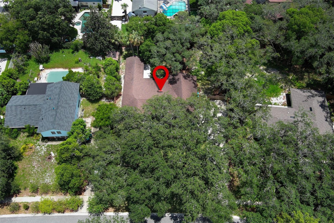
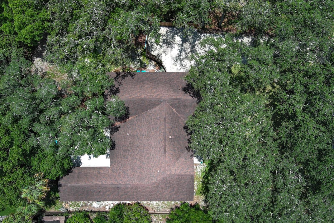
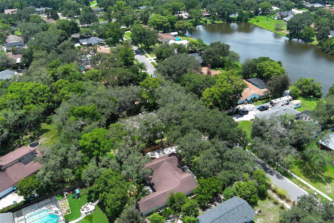
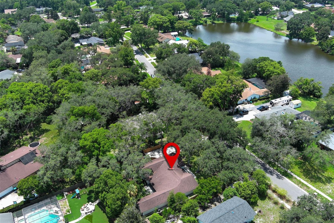
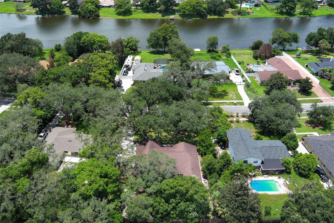
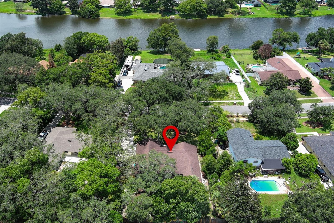
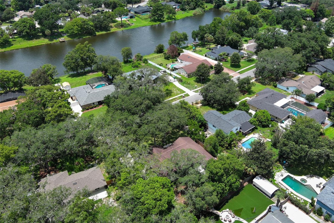
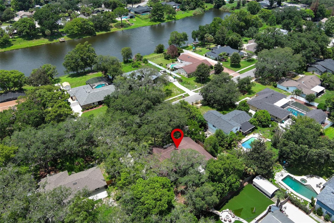
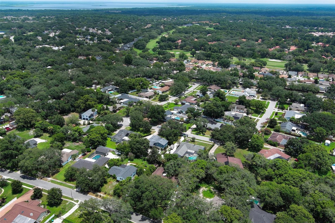
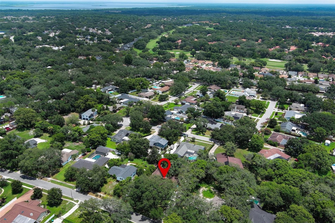
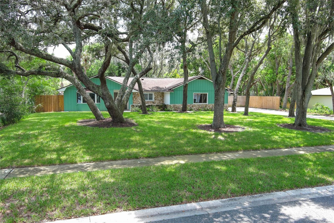
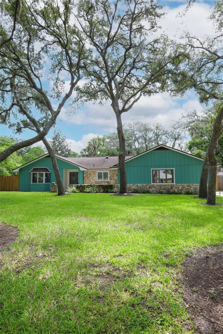
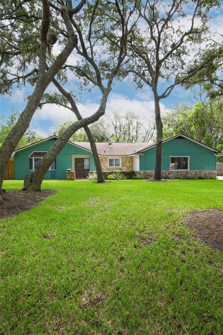
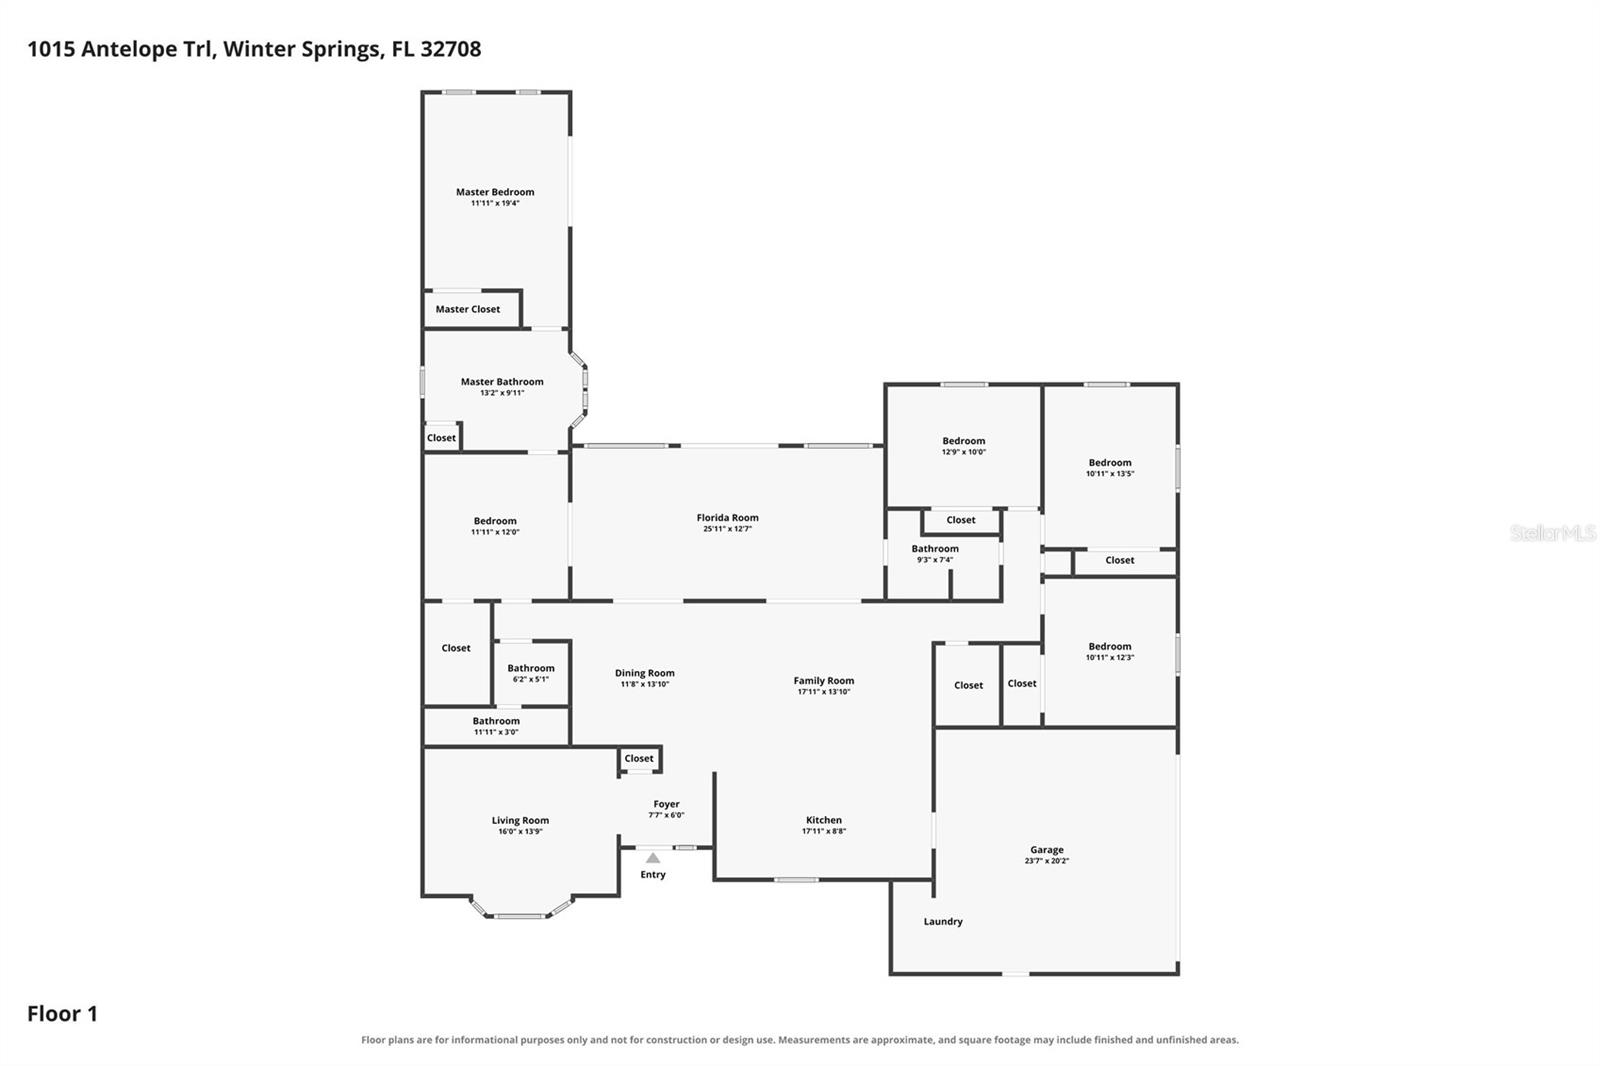
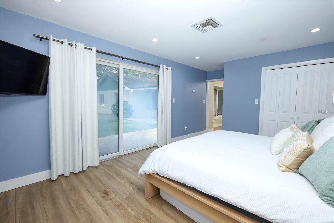
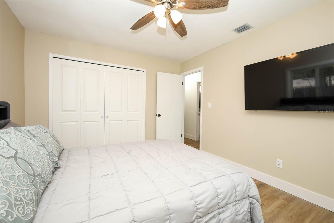
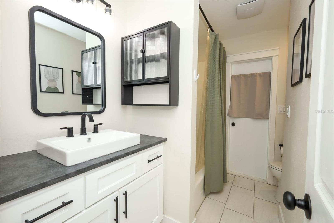
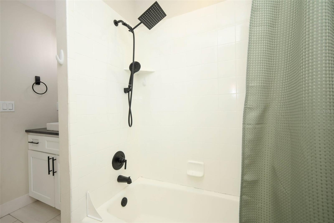
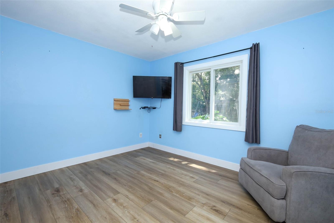
Welcome home to this thoughtfully updated 5-bedroom, 3-bath residence nestled on an oversized lot beneath a canopy of mature trees in the highly sought-after Tuskawilla community of Winter Springs. Offering over 2,500 square feet of thoughtfully designed living space, this home features a desirable split floor plan with the primary suite tucked away in its own private wing, creating a peaceful retreat from the secondary bedrooms. At the heart of the home is the beautifully remodeled kitchen, featuring quartz countertops, updated cabinetry, modern fixtures, updated appliances, and plenty of space for gathering with family and friends. The spacious living and dining areas provide an inviting setting for everyday living and entertaining, while the fully enclosed Florida room serves as a true extension of the home, making it the perfect place to host movie nights, enjoy your morning coffee, or unwind while overlooking the spacious backyard shaded by mature trees. Recent improvements include luxury vinyl plank flooring and baseboards throughout, fresh interior and exterior paint, refreshed landscaping, an updated sprinkler system, a whole-house water softener and filtration system, and two beautifully renovated bathrooms featuring updated vanities, flooring, fixtures, toilets, and shower tile. Additional major updates include a roof replaced in 2018, HVAC replaced in 2020, updated plumbing, and an electrical panel replaced in 2023, providing added peace of mind for years to come. Located in one of Winter Springs' most established communities, residents enjoy a voluntary HOA, optional memberships to Tuskawilla Country Club with golf, swimming, fitness, tennis, and social amenities, nearby Trotwood Park, golf cart-friendly streets, and access to Seminole County's top-rated schools. Conveniently located near shopping, dining, and SR-417, this home offers the perfect combination of modern updates, timeless character, and an exceptional location.

1015 ANTELOPE TRAIL

Message successfully sent.

What would you like to know?

What is 3 + 4 ?

I agree to receive email communication and understand I can unsubscribe at any time.

I agree to be contacted by The Graf Group of Coldwell Banker via call, email, and text for real estate services. To opt out, you can reply 'stop' at any time or reply 'help' for assistance. You can also click the unsubscribe link in the emails. Message and data rates may apply. Message frequency may vary. Privacy Policy

Related Properties

New on site 1 day ago
Beautifully Upgraded Sofia Model Townhome on a Premium Conservation Lot! Welcome home to this exceptional Sofia Model townhome, featuring one of the community’s most desirable floorplans—with the primary suite conveniently located on the first floor and two additional bedrooms upstairs. This thoughtfully designed layout is ideal for families, first-time buyers, those looking to downsize, or anyone seeking comfortable living with flexibility for guests, a home office, or additional living space. Situated on a premium lot backing to a peaceful conservation/green area, this home offers a wonderful sense of privacy and a tranquil natural backdrop. Inside, numerous builder upgrades and thoughtful custom enhancements create a beautiful blend of modern style, classic elegance, and everyday functionality. Upgrades include enhanced tile, bathrooms, and kitchen finishes, complemented by a custom-designed stair railing that adds a distinctive touch of sophistication. The spacious primary suite features a custom-built walk-in closet, maximizing storage and organization. An Ecobee Smart Thermostat system with Smart Sensors provides efficient, convenient control of the home's comfort while helping manage energy usage. Premium professionally installed ceiling fans in every room provide excellent air circulation and year-round comfort. The home is also professionally wired for rear surround-sound speakers, making it ready for an enhanced entertainment experience. All the rooms have plenty of natural lights! The garage is equally practical, featuring large custom-built ceiling-hung storage, providing valuable additional space while keeping vehicles and everyday belongings organized. Enjoy an outstanding location within Hickory Grove. The community pool and dog park are just down the street, while the Cross Seminole Trail can be easily accessed just outside the community—perfect for walking, jogging, or biking. The Magnolia Square Fountain and Park and The Winter Springs Town Center are both approximately a five-minute walk away, with roughly a dozen food-and-beverage places within walking distance or a short drive away. Central Winds Park is only about a 10-minute drive away. Access to 417 is about 7-minute drive away. With its highly sought-after first-floor primary suite, premium conservation lot, extensive upgrades, custom touches, and exceptional walkable location, this townhome offers a rare combination of comfort, style, privacy, and convenience.
#O6440377

WINTER SPRINGS

1378 TARFLOWER DRIVE

3 Beds

2 Baths

1,702 Sq.Ft.

$512,000

MLS#: O6440377

New on site 1 day ago
Virtually Staged. Live the Florida lifestyle in the beautiful gated community of Parkstone! This 4-bedroom, 3-bath pool home offers the perfect combination of comfort, convenience, and resort-style living. Spend sunny afternoons relaxing by your own private screened pool, enjoy morning walks or bike rides along the nearby Cross Seminole Trail, or take advantage of Parkstone’s community pool, tennis and volleyball courts, playgrounds, and lakefront dock on Lake Jesup. Even better, lawn care is included through the HOA, giving you more time to enjoy everything the community has to offer.

Inside, the open and inviting layout is designed for both everyday living and entertaining, with spacious gathering areas and easy access to the covered outdoor living and pool area. A downstairs bedroom and full bath provide flexibility for guests, a home office, or multigenerational living, while the spacious primary suite upstairs creates a comfortable private retreat.

The home has also been thoughtfully cared for with approximately $5,000 invested in new gutters and an extensive underground drainage system, including underground downspouts and dual French drains. Approximately two tons of river rock, a side-yard walkway, refreshed landscaping in 2026, and refreshed tile grout in all three bathrooms add to the home’s move-in-ready appeal.

Whether it’s coffee by the pool, an evening walk through the neighborhood, a bike ride on the trail, or a day enjoying the community amenities, 909 Devon Creek offers more than a home—it offers an easy, active Florida lifestyle.
#O6440367

WINTER SPRINGS

909 DEVON CREEK ROAD

4 Beds

3 Baths

2,256 Sq.Ft.

$499,900

MLS#: O6440367

New on site 2 days ago
Welcome to this beautiful 4-bedroom home in the heart of Tuscawilla! This well-appointed home offers a comfortable and versatile floor plan with a primary bedroom conveniently located on the main floor. Upstairs, you'll find three additional bedrooms and a spacious loft-perfect for a reading area, sitting room, home office or additional living space. Relax and enjoy the peaceful private garden views from the enclosed patio, creating a wonderful space for morning coffee, entertaining or simply unwinding at the end of the day. Property amenities include a large community pool, jacuzzi, fitness room and clubhouse. Enjoy an exceptional Tuscawilla location near Tuscawilla Country Club, Bear Creek Nature Trail, Sam Smith Park, Trotwood Park and just minutes from the Oviedo Mall and Oviedo on the Park offering a variety of dining, shopping and entertainment options. The home is located within the highly regarded Seminole County Public Schools, an A-rated school district and minutes from University of Central Florida. Conveniently located in Central Florida, approximately an hour from Walt Disney World, Universal Studios and many of Florida's beautiful beaches making this an ideal location for enjoying everything the area provides.
Come see why this Tuscawilla home is the perfect combination of comfort, location and convenience!
#O6439713

WINTER SPRINGS

1610 FOX GLEN COURT

4 Beds

2 Baths

1,992 Sq.Ft.

$497,000

MLS#: O6439713

Welcome home to this spacious 4-bedroom, 2-bath pool home located in the highly desirable Winter Springs community! Designed with a functional split-bedroom floor plan, this home offers the perfect balance of privacy, space, and comfortable everyday living. Step inside to soaring vaulted ceilings, abundant natural light, and separate formal living and dining rooms that provide plenty of flexibility for entertaining, working from home, or gathering with family. The heart of the home opens to a large screened lanai and sparkling pool, creating the perfect setting for Florida living year-round. Whether you’re enjoying a quiet morning outside, hosting friends for a weekend barbecue, or cooling off on a summer afternoon, the expansive outdoor living space is sure to become a favorite part of the home. The generously sized lot offers plenty of room to enjoy the outdoors and also features a storage shed with electricity—ideal for a workshop, hobby space, or additional storage. Major improvements offer added peace of mind, including a NEW ROOF, NEW PLUMBING, and NEW WATER HEATER. Best of all, the home is ideally situated in sought-after Winter Springs within walking distance of the area’s schools, making everyday routines incredibly convenient. With its spacious floor plan, beautiful natural light, private pool, large lot, and valuable recent updates, this home offers an incredible opportunity to enjoy everything Winter Springs has to offer!
#O6439293

WINTER SPRINGS

699 N ENDEAVOUR DRIVE

4 Beds

2 Baths

1,931 Sq.Ft.

$525,000

MLS#: O6439293

Welcome to this beautifully upgraded 4-bedroom, 2-bathroom home in Avery Park, where modern finishes, impressive architectural details, and incredible indoor-outdoor living come together. A generous front porch overlooks the community’s large pond, creating a peaceful setting to enjoy your morning coffee or unwind at the end of the day. Inside, the formal entry hall immediately makes an impression with Venetian plaster niches, soaring 10-foot ceilings, crown molding, and artist-painted raised tray ceilings. The thoughtful details continue throughout the home, including a private office with crown molding and recessed lighting, along with formal living and dining rooms featuring beautiful tray ceilings. The kitchen is designed for both everyday living and entertaining, featuring a large island with seating, stainless steel appliances, a walk-in pantry, and a beautiful backsplash. A spacious interior laundry room provides additional storage and convenience. The primary suite offers its own retreat with beautiful tray ceilings, his-and-hers closets, and an updated ensuite bath featuring a spacious walk-in shower with frameless glass, floor-to-ceiling tile, and built-in niches. French doors open directly to the wood-ceilinged rear porch and private garden beyond. Another bedroom also features its own ensuite bathroom, offering added privacy and convenience for guests or family. Upstairs, a large private bonus room offers endless possibilities as an additional bedroom, art studio, hobby space, media room, home gym, or whatever best fits your lifestyle. Step outside to a lush backyard oasis surrounded by mature vegetation, complete with your own private pond and spa/hot tub. Whether entertaining, relaxing on the porch, or simply enjoying the peaceful surroundings, this outdoor space feels tucked away from it all. A rear-entry three-car garage adds even more functionality while maintaining the home’s inviting curb appeal. Located within Avery Park, a premier gated community offering resort-style amenities including a neighborhood pool, playground, basketball court, and stocked fishing pond. The home is also zoned for highly rated Seminole County schools and conveniently located near Winter Springs Town Center, the Cross Seminole Trail, Central Winds Park, SR 417, shopping, dining, and more. With upgraded interiors, flexible living spaces, a three-car garage, and a private backyard retreat, this home offers something special both inside and out.
#O6438183

WINTER SPRINGS

116 AVERY LAKE DRIVE

4 Beds

2 Baths

2,714 Sq.Ft.

$629,999

MLS#: O6438183

There’s something about a home that makes everyday life feel a little more like vacation and this Winter Springs pool home delivers just that. Set on a spacious lot in the established Huntridge community, this 4-bedroom, 3-bath home offers nearly 2,850 square feet with room to gather, work, entertain and unwind. Soaring ceilings and abundant natural light create an open, airy feel, while the family room with wood-burning fireplace gives the home a warm, inviting center. A separate office/bonus space adds flexibility for working from home, hobbies or a quiet retreat. Out back, bring vacation home with your own private pool, covered lanai and summer kitchen,  an ideal setup for long Florida afternoons, weekend cookouts and evenings spent lingering outside. The primary suite opens directly to the pool area and features a generous walk-in closet and spacious bath. Beyond the house, Winter Springs offers an easygoing, outdoor-focused lifestyle with nearby Trotwood Park, miles of walking and biking along the Cross Seminole Trail, Tuscawilla Country Club, and shopping and dining around Winter Springs Town Center and Tuskawilla Road.
#O6436630

WINTER SPRINGS

248 HUNTRIDGE WAY

4 Beds

3 Baths

2,840 Sq.Ft.

$644,900

MLS#: O6436630

Spacious 4 bedroom, 3 bathroom pool home off of Tuskawilla Rd! This home features two story ceiling in the formal living and dining room. The staircase and second story walkway over look the entrance and formal areas. The family room has a fireplace and is joined with the kitchen. On the first floor are also three large bedrooms, two of the bedrooms have attached baths. The primary bedroom is upstairs and has double walk in closets, and an oversized en suite bathroom. The pool has a screen enclosure and the yard is fenced. Roof replaced in 2022, complete Replumb ins 2023.
#O6436090

WINTER SPRINGS

1142 ODAY DRIVE

4 Beds

3 Baths

2,300 Sq.Ft.

$549,000

MLS#: O6436090

Property is well maintained, had been owned by a former major league baseball prayer.  Adjacent to a nice secluded pond.  The pool and lanai area is wonderful for quiet sitting, meditation, reading and then jump into the pool for a refreshing dip.  The subdivision is one minute from a convenience store and access to Rt 417 highway to all parts of Central Florida. Spacious master bedroom with very big walk-in closet. This is in move-in condition subject only to your color decorations.  Part of the Tuscawilla Master Community !!
#P4939571

WINTER SPRINGS

133 REDTAIL PLACE

3 Beds

2 Baths

1,978 Sq.Ft.

$510,000

MLS#: P4939571

Beautiful pool home in Oak Forest. NEW ROOF, NEW SOD Coming soon.. NEW INTERIOR PAINT and VINYL FLOORS. Gorgeous 42" kitchen cabinets with granite counters and large Island with seating and tiled backsplash. Both bathrooms have beautiful vanities and glass tiles and granite counters. Fourth bedroom has been turned into an office but could be converted back into a bedroom by adding a closet. Tall ceilings, tile and Vinyl floors throughout, open floorplan and neutral colors complete the interior package but there's more! Brick paver front entry and large screened pool area make this a home you won't want to miss. New SOD and landscaping will be done soon.
#O6429908

WINTER SPRINGS

1114 SEAFARER LANE

4 Beds

2 Baths

2,066 Sq.Ft.

$539,000

MLS#: O6429908

Welcome to the exclusive gated enclave know as The Greens of Tuscawilla.  This luxury townhome delivers a rare combination of superior construction, premium finishes, prime location, and a maintenance-free lifestyle. Nestled amongst the trees in the heart of Tuscawilla is The Portofino II Model with Golf, Water and Conservation Views.   Level One offers Open Concept Living with the ability for a future Elevator. (Elevator closets are located on both floors and are currently used as walk in storage closets).  Level Two allows for privacy with all bedrooms located on this floor.  Throughout the unit you will find soaring volume ceilings, crown molding, tall doors, recessed lighting, wood or tiled floors, fresh paint, granite countertops, 42 inch cabinets, designer lighting, fans, fire safety sprinkler system and much more. Start and end each day on your private screened porch where the views are unparralleled. The Greens consists of 15 buildings and 60 units. Residents enjoy lush landscaping, manicured lawns and a private dog park. Partake in the Country Club lifestyle with the private Golf Cart path that leads to Tuscawilla Country Club.  Membership provides access to
championship golf, Har-Tru clay tennis courts, pickleball court, Jr. Olympic-sized pool, fitness center, private restaurant/bar, and social calendar. The Tuscawilla Community has parks, sports courts and fields, playgrounds, hiking trails and splash pads. Walk, run, or ride while taking in the many natural areas throughout the 3500 acre community.
#O6426798

WINTER SPRINGS

1541 CORKERY COURT 1541

2 Beds

2 Baths

1,926 Sq.Ft.

$489,900

MLS#: O6426798

 - property

Send a message

Message successfully sent.

Your message

What is 3 + 4 ?

Reason for contacting?

I agree to receive email communication and understand I can unsubscribe at any time.

I agree to be contacted by The Graf Group of Coldwell Banker via call, email, and text for real estate services. To opt out, you can reply 'stop' at any time or reply 'help' for assistance. You can also click the unsubscribe link in the emails. Message and data rates may apply. Message frequency may vary. Privacy Policy

Sign Out

Virtual Assistant

Would you like to take the next step with this property? We can help you schedule a showing or virtual tour, or send you more details.

Yes, I would like more information.

Thank You for Your Reply, One of Our Agents will contact you as soon as possible

No, maybe later.

Thank you, you can always contact me via email, phone number or through the contact form.

Realhub AI

Lucy - Your AI-Powered Realtor
Update Your Temporary Password

Personalize your search

Enter your email and we'll notify you immediately when new listings match what you're looking for.

or enter email address
Already have an account ? Login here

Continue your home search

I agree to receive communications and understand I can unsubscribe at any time.

I agree to be contacted by The Graf Group of Coldwell Banker via call, email, and text for real estate services. To opt out, you can reply 'stop' at any time or reply 'help' for assistance. You can also click the unsubscribe link in the emails. Message and data rates may apply. Message frequency may vary. Privacy Policy

Already have an account ? Login here

We use cookies

We use cookies primarily for analytics to enhance your experience. By accepting, you agree to our use of these cookies. You can manage your preferences or learn more about our cookies policy.