.webp?size=346x80)
- Properties
- Meet our agents
- Communities
- Market Report
- Home Value
- Calculator
Property
Beds
4
Full Baths
2
1/2 Baths
1
Year Built
2017
Sq.Footage
2,370
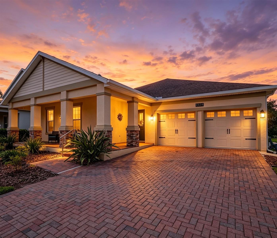
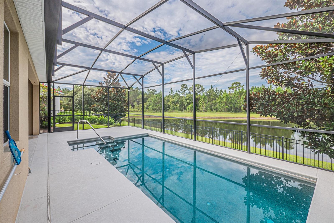
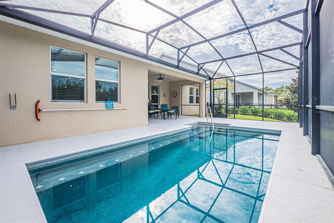
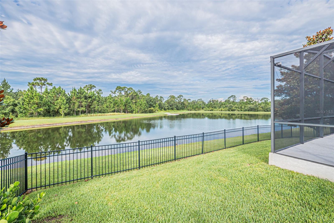
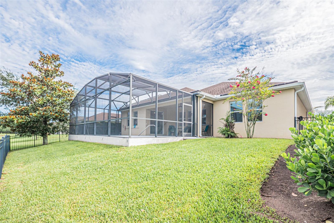
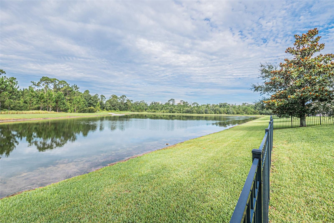
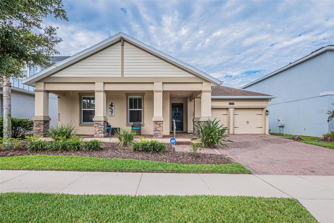
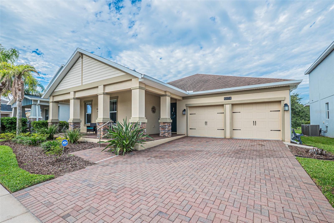
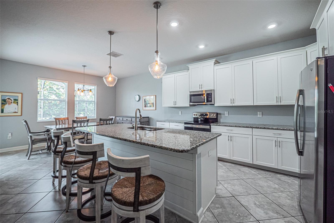
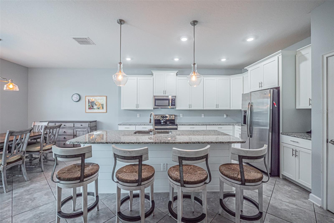
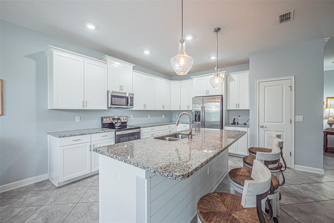
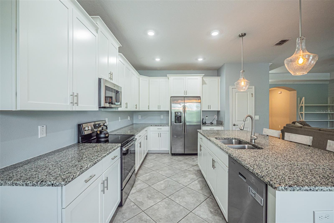
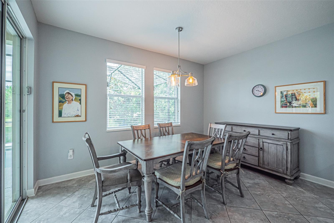
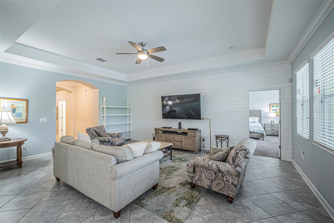
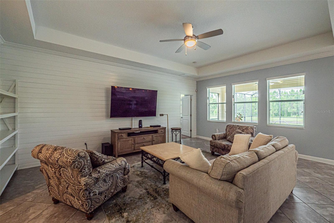
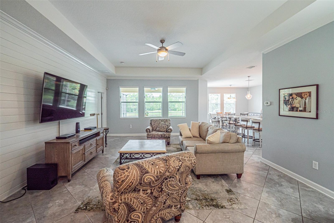
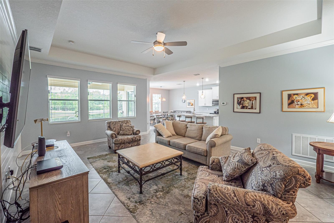
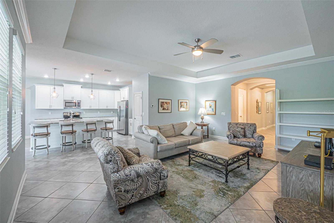
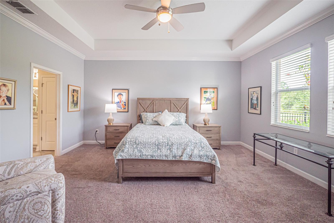
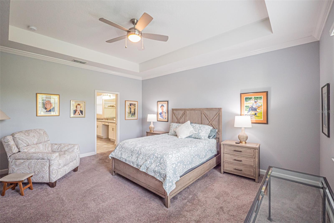
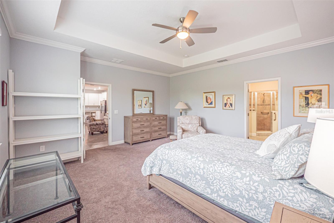
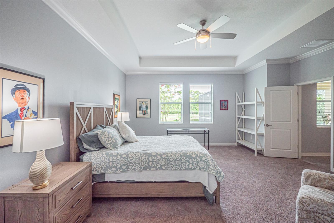
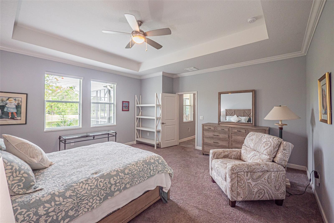
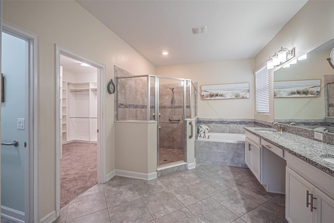
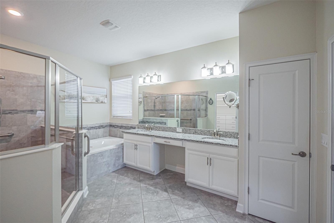
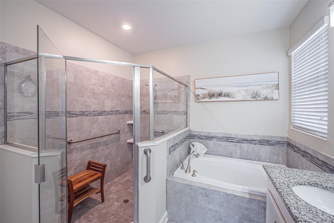
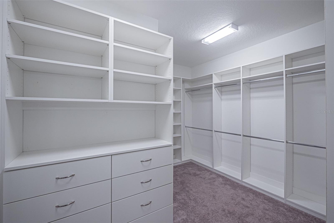
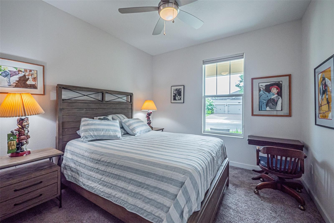
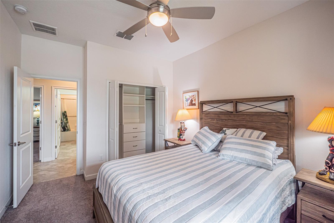
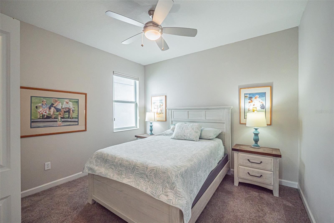
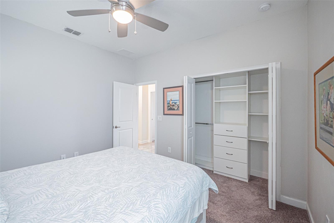
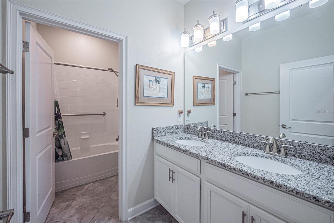
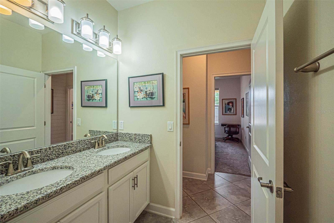
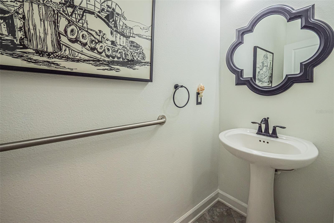
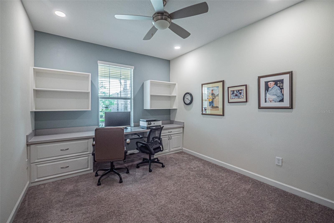
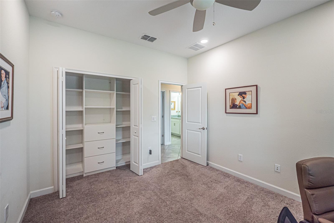
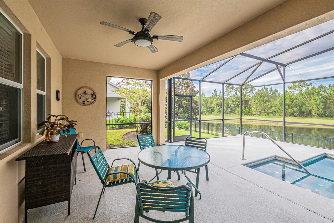
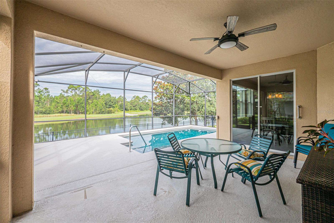
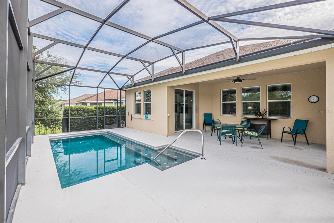
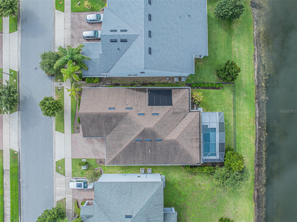
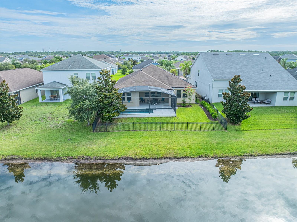
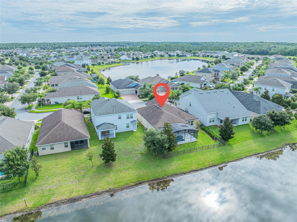
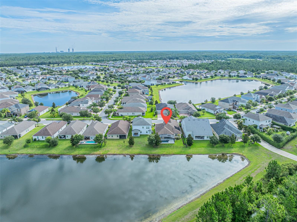
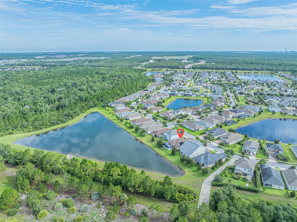
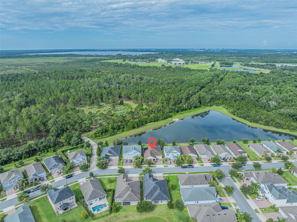
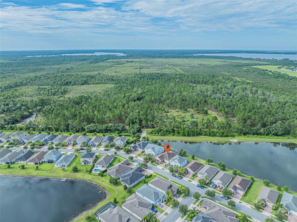
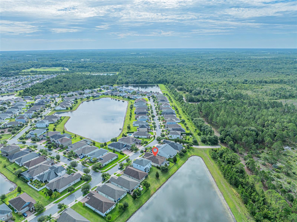
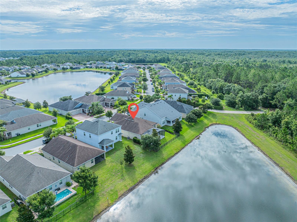
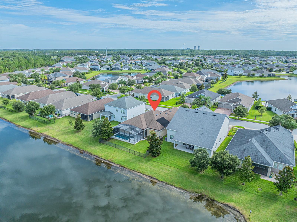
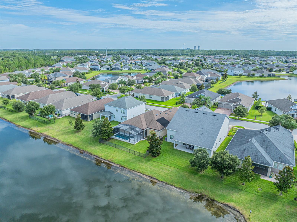
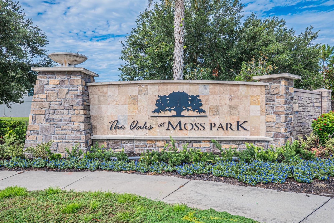
Welcome to this beautifully appointed 4-bedroom, 3-bath pool home with tranquil pond views in the highly desirable Oaks at Moss Park community. From the moment you step inside, you'll be impressed by the inviting foyer and spacious open-concept design, where the family room, dining area, and gourmet kitchen flow seamlessly together, creating the perfect setting for both everyday living and entertaining. The chef-inspired kitchen features stainless steel appliances, granite countertops, a large center island, abundant cabinetry, and a sunny breakfast nook overlooking the pool and water views. The private owner's suite offers a relaxing retreat complete with a spa-inspired bath featuring a garden tub, oversized walk-in shower, dual vanities, and a generous walk-in closet. A thoughtfully designed split-bedroom floor plan provides privacy and flexibility for family members, guests, or a home office. Step outside to your own backyard oasis featuring an oversized covered lanai, a sparkling saltwater pool, and peaceful pond views—perfect for year-round Florida living, outdoor dining, and entertaining. Ideally located in the heart of Lake Nona, this home offers quick access to SR 417, SR 528, the Moss Park Exchange, Innovation Way, Orlando International Airport, Medical City, UCF College of Medicine, world-class dining, shopping, and Central Florida's renowned attractions. Offering exceptional comfort, location, and lifestyle, this move-in-ready home is one you won't want to miss. Schedule your private showing today!
Features & Amenities
Interior
-
Other Interior Features
Eat-in Kitchen, High Ceilings, Open Floorplan, Stone Counters, Tray Ceiling(s), Walk-In Closet(s)
-
Total Bedrooms
4
-
Bathrooms
2
-
1/2 Bathrooms
1
-
Cooling YN
YES
-
Cooling
Central Air
-
Fireplace YN
NO
-
Heating YN
YES
-
Heating
Central
-
Pet friendly
Yes
Exterior
-
Garage
Yes
-
Garage spaces
3
-
Construction Materials
Block, Stucco
-
Parking
Driveway, Attached
-
Pool
Yes
-
Pool Features
Gunite, In Ground, Screen Enclosure, Private
-
Waterfront YN
YES
-
View
Pond, Water, Park/Greenbelt, Trees/Woods
Area & Lot
-
Lot Features
Landscaped, Paved, Waterfront
-
Lot Size(acres)
0.17
-
Lot Size(square feet)
7,251
-
Property Type
Residential
-
Property Sub Type
Single Family Residence
-
Architectural Style
Ranch
Price
-
Sales Price
$649,900
-
Tax Amount
$8,176
-
Sq. Footage
2,370
-
Price/SqFt
$274
HOA
-
Association
YES
-
Association Fee
$204
-
Association Fee Frequency
Monthly
-
Association Fee Includes
N/A
-
Total Monthly Fees
$204
School District
-
Elementary School
Moss Park Elementary
-
Middle School
Innovation Middle School
-
High School
Innovation High
Property Features
-
New Construction
NO
-
Association Amenities
Playground, Pool
-
Foundation Details
Slab
-
Ownership
Fee Simple
-
Senior Community YN
NO
-
Sewer
Public Sewer
-
Tax Lot
440
-
Water Source
Public
Schedule a Showing
Showing scheduled successfully.
Mortgage calculator
Estimate your monthly mortgage payment, including the principal and interest, property taxes, and HOA. Adjust the values to generate a more accurate rate.
Your payment
Principal and Interest:
$
Property taxes:
$
HOA fees:
$
Total loan payment:
$
Total interest amount:
$
Location
County
Orange
Elementary School
Moss Park Elementary
Middle School
Innovation Middle School
High School
Innovation High
Listing Courtesy of Gail Higley , RE/MAX SELECT GROUP
RealHub Information is provided exclusively for consumers' personal, non-commercial use, and it may not be used for any purpose other than to identify prospective properties consumers may be interested in purchasing. All information deemed reliable but not guaranteed and should be independently verified. All properties are subject to prior sale, change or withdrawal. RealHub website owner shall not be responsible for any typographical errors, misinformation, misprints and shall be held totally harmless.

Business Coach | Executive Sales Associate | Realtor®
Michael Graf
Call Michael today to schedule a private showing.

* Listings on this website come from the FMLS IDX Compilation and may be held by brokerage firms other than the owner of this website. The listing brokerage is identified in any listing details. Information is deemed reliable but is not guaranteed. If you believe any FMLS listing contains material that infringes your copyrighted work please click here to review our DMCA policy and learn how to submit a takedown request.© 2024 FMLS.
Related Properties
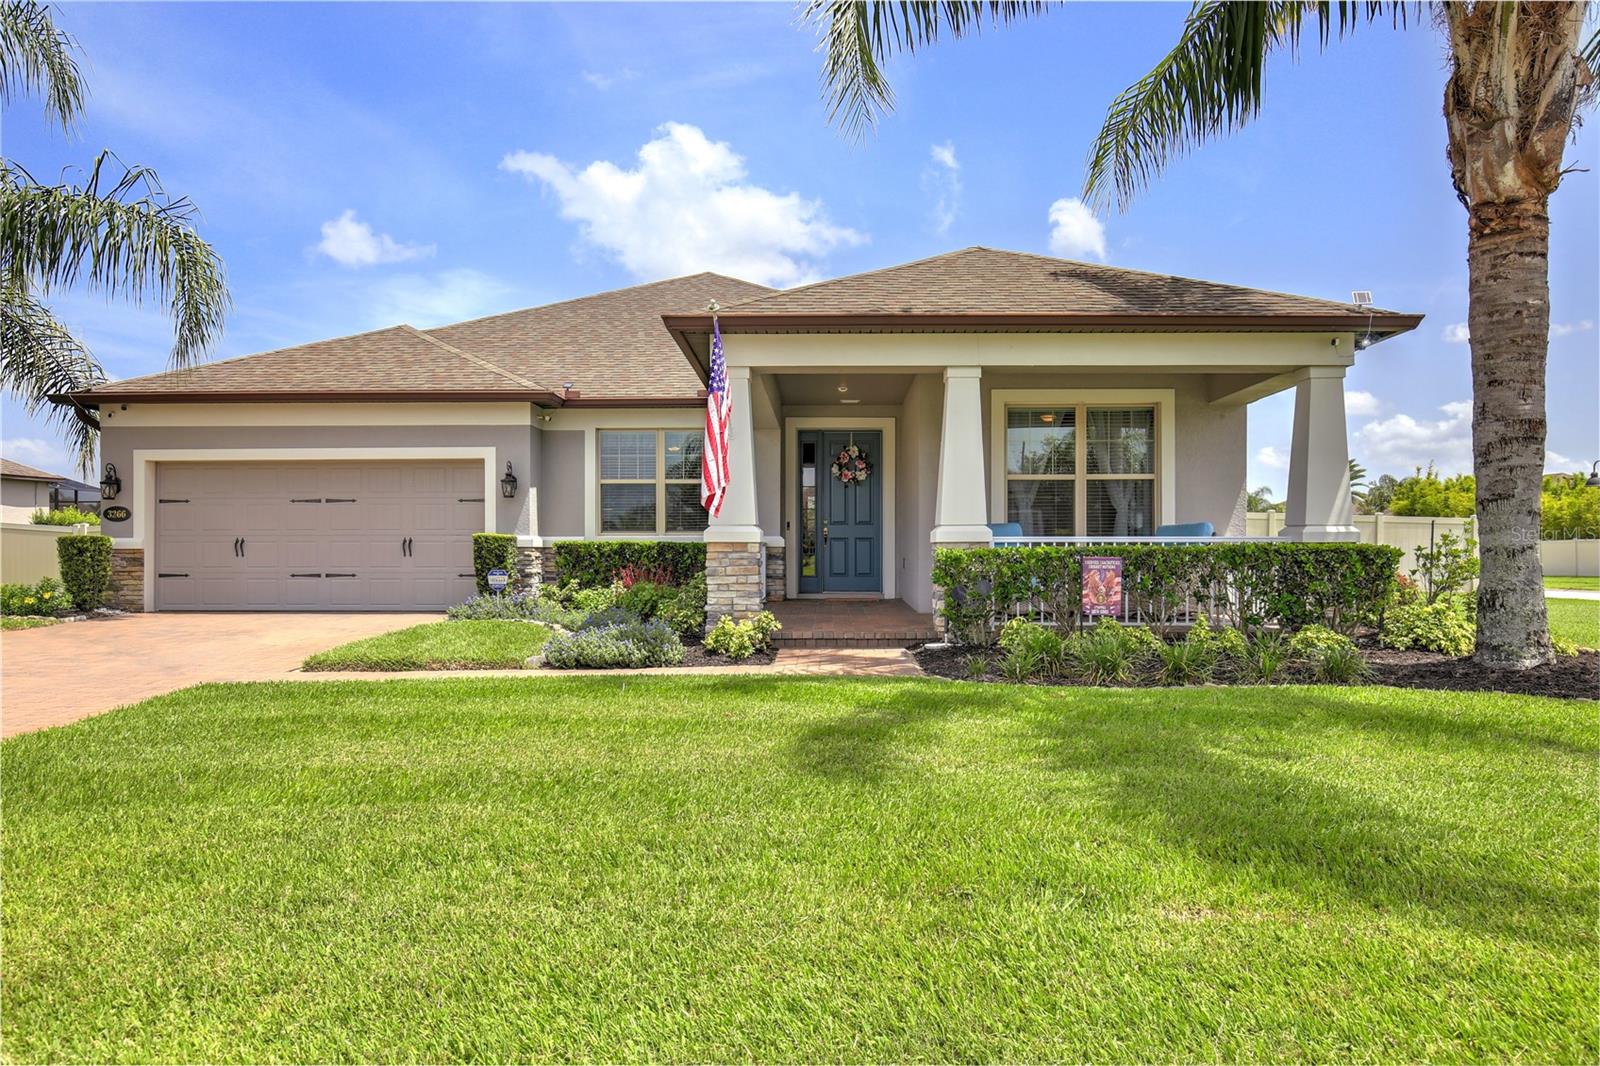
ORLANDO
3266 KAYAK WAY
3 Beds
3 Baths
2,516 Sq.Ft.
$735,000
MLS#: O6405279
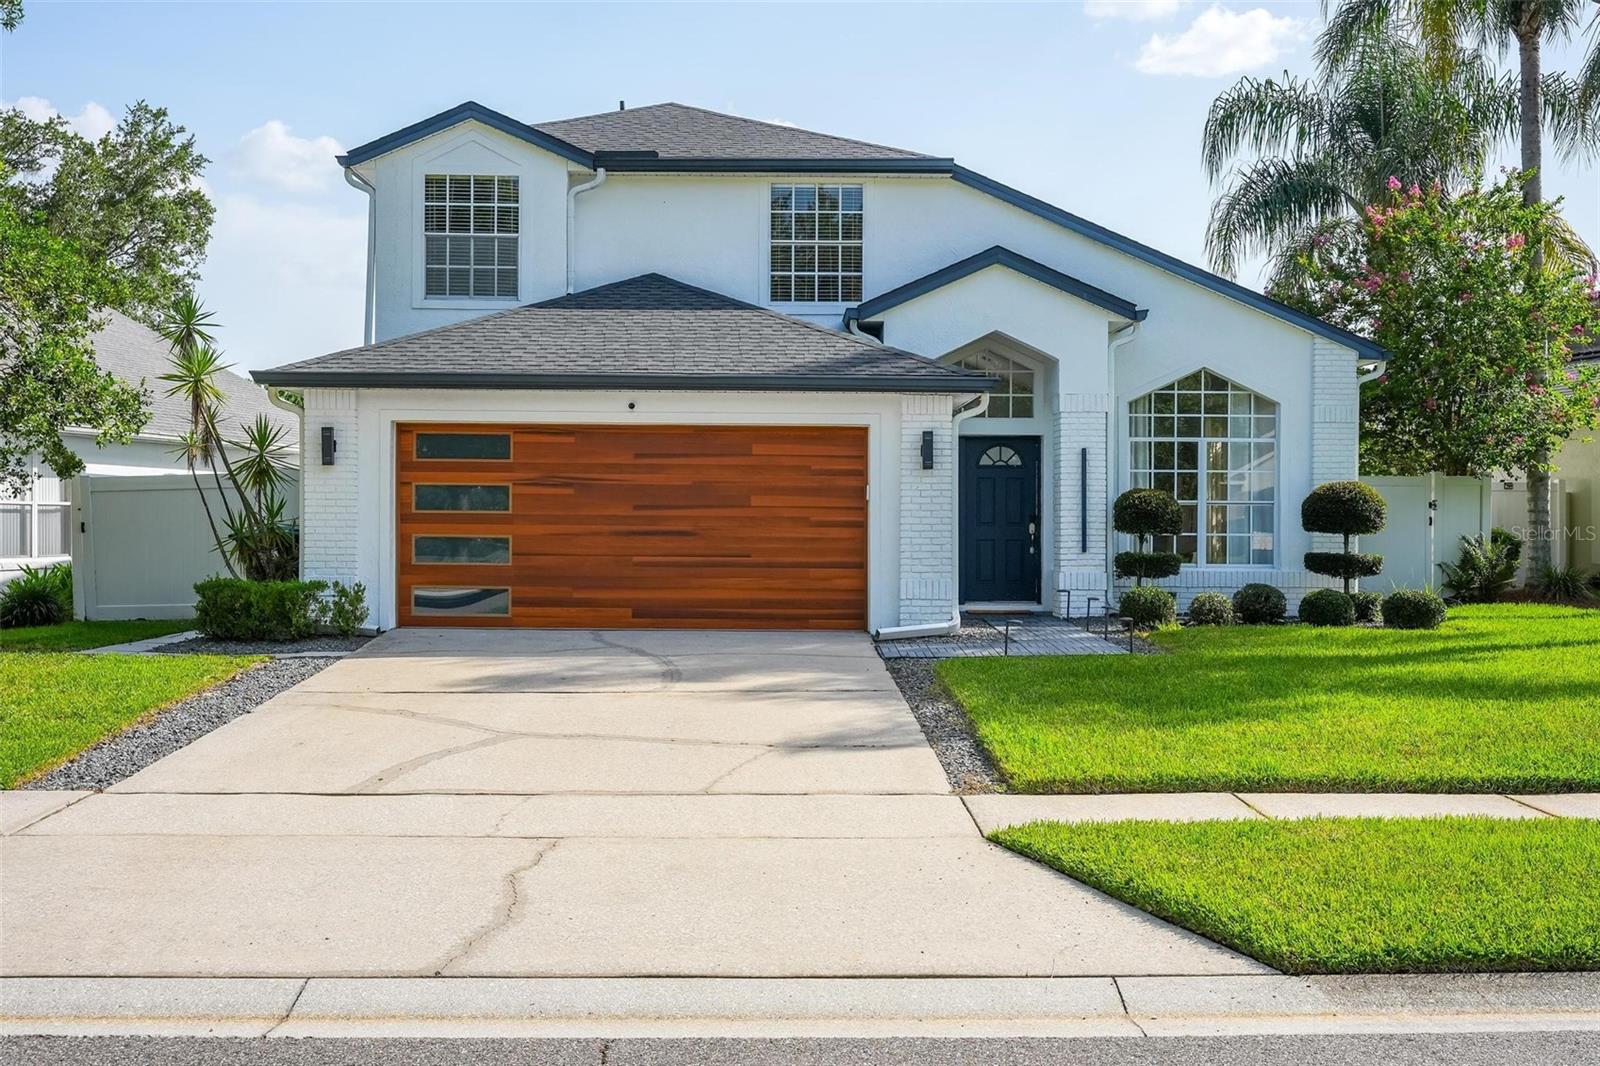
ORLANDO
338 LEXINGDALE DRIVE
4 Beds
2 Baths
2,194 Sq.Ft.
$579,000
MLS#: O6424609
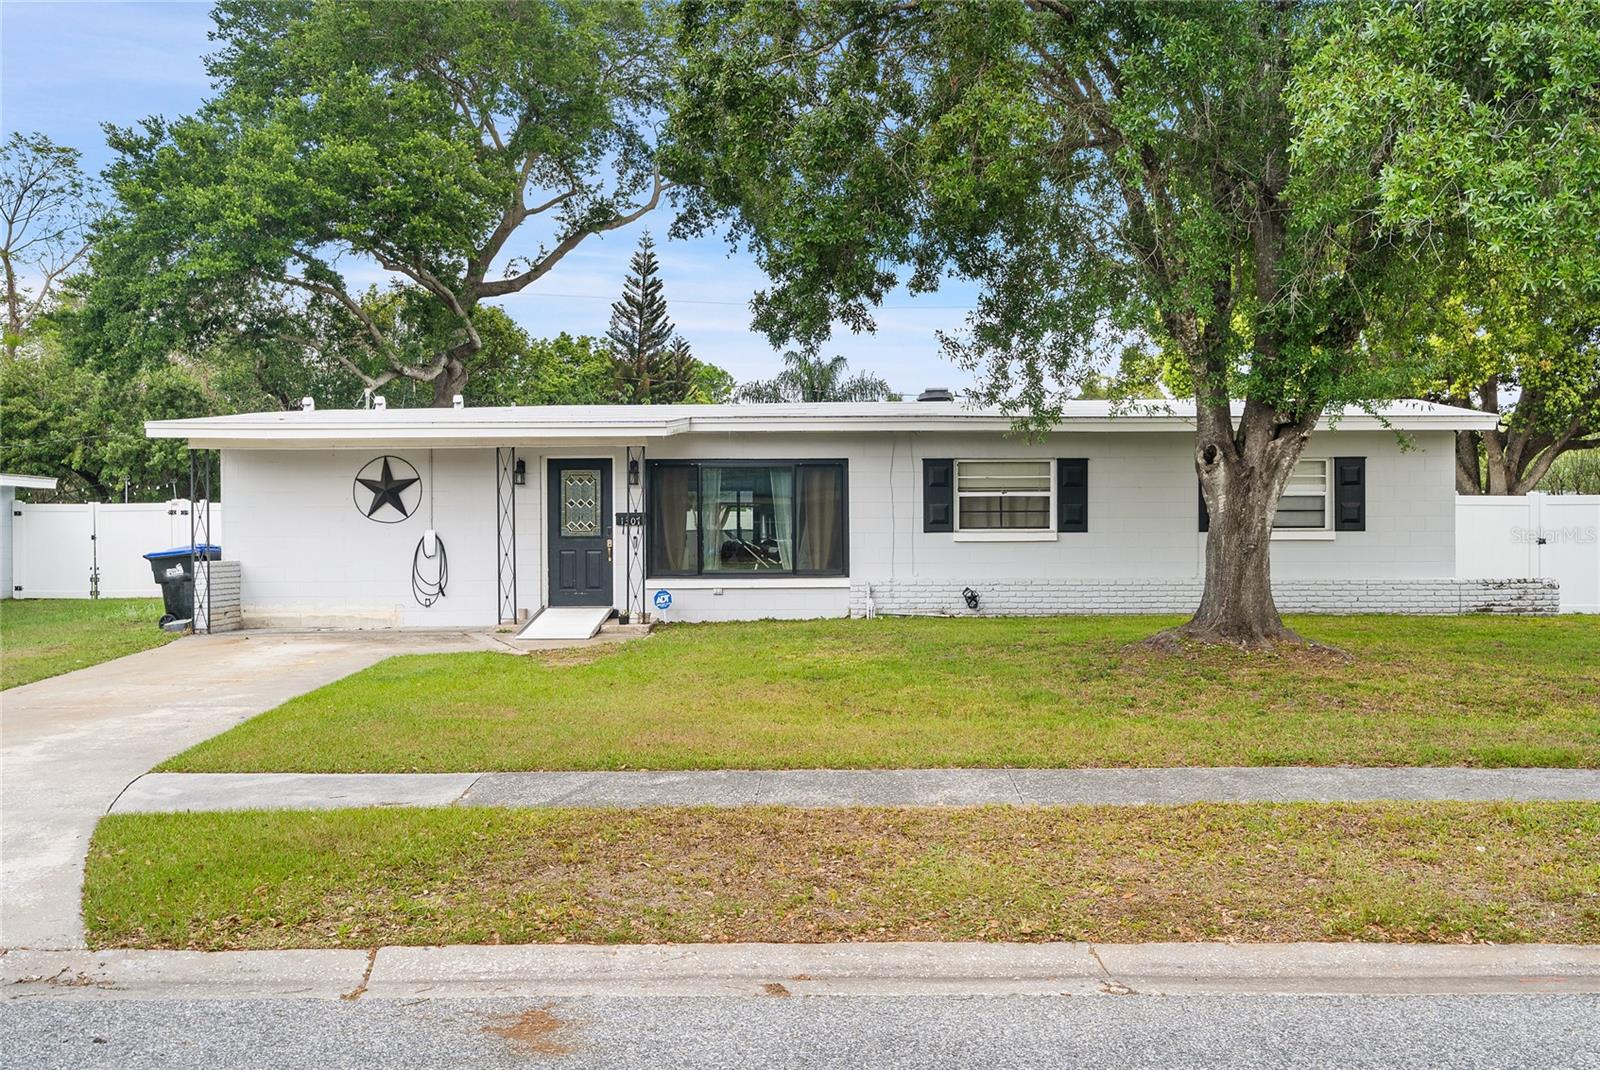
ORLANDO
1307 BALTIMORE DRIVE
5 Beds
3 Baths
2,380 Sq.Ft.
$535,000
MLS#: TB8528799
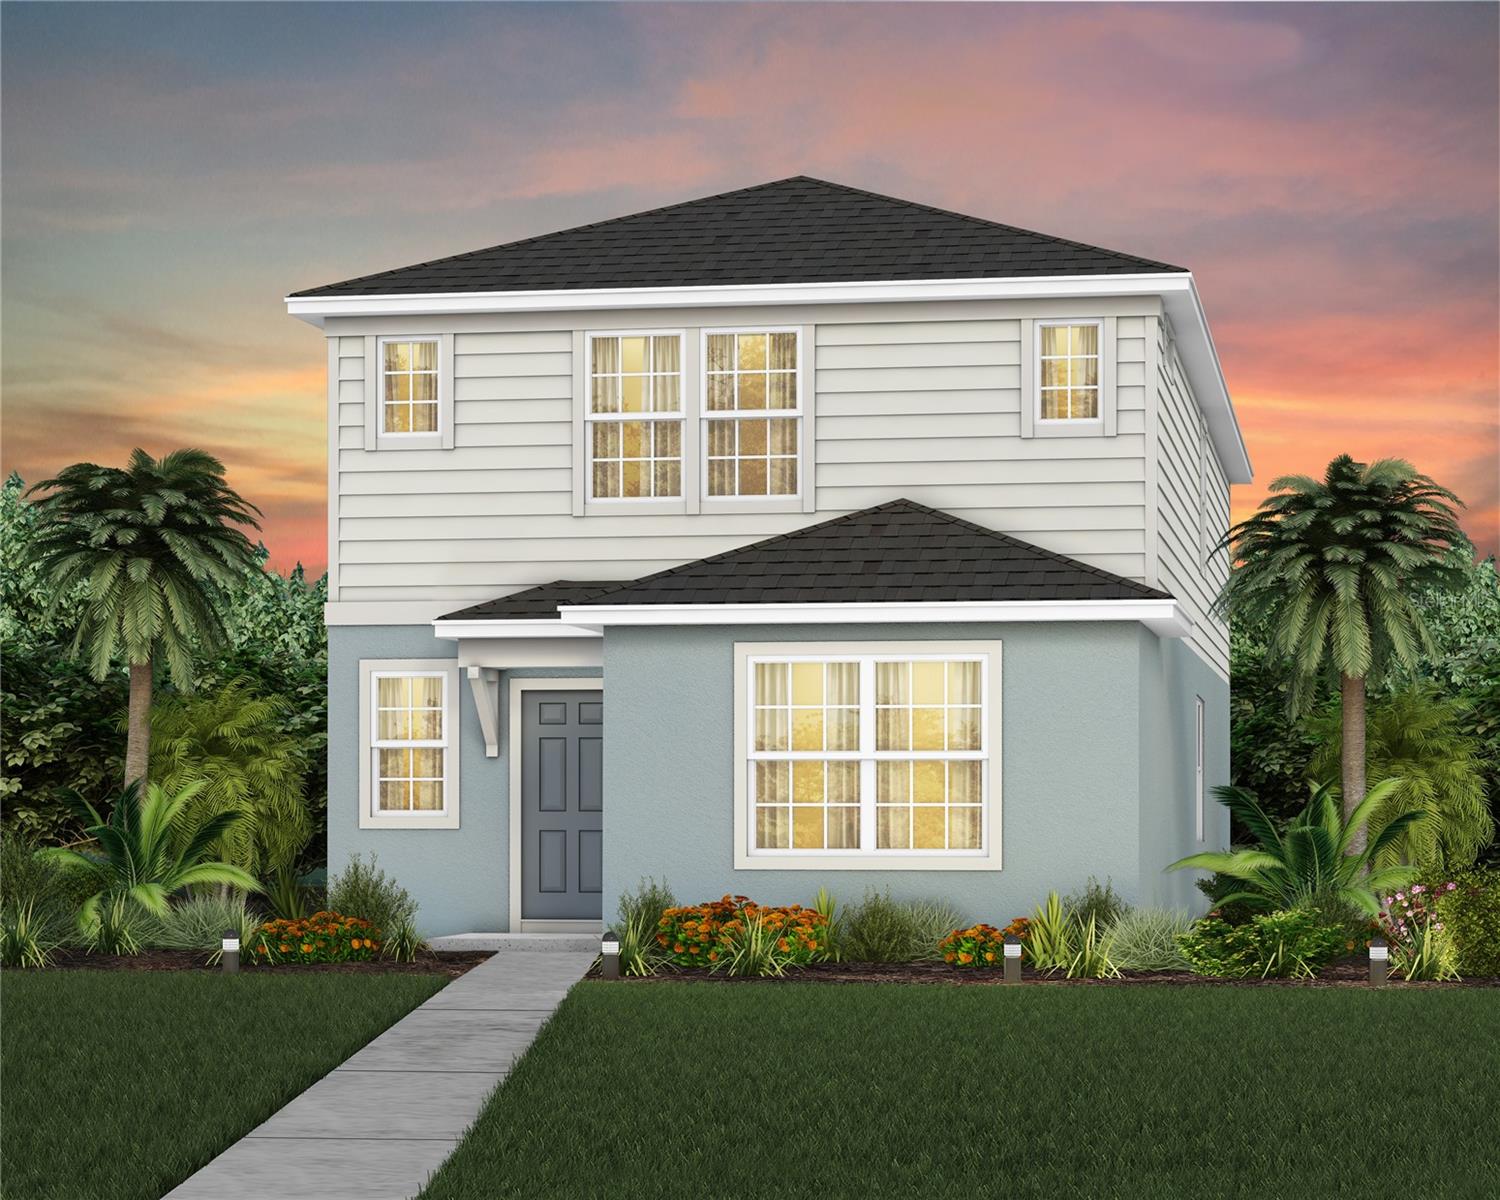
ORLANDO
10933 HEATHER HAVEN STREET
5 Beds
3 Baths
2,231 Sq.Ft.
$556,890
MLS#: O6424561
ORLANDO
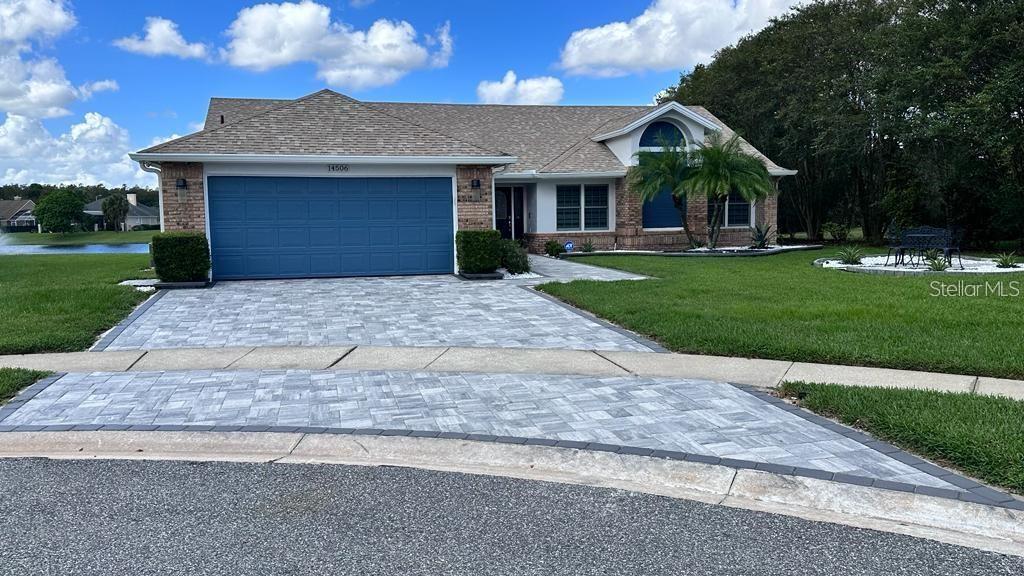
14506 TIMUCUA COURT
3 Beds
2 Baths
1,816 Sq.Ft.
$625,000
MLS#: S5153594
ORLANDO
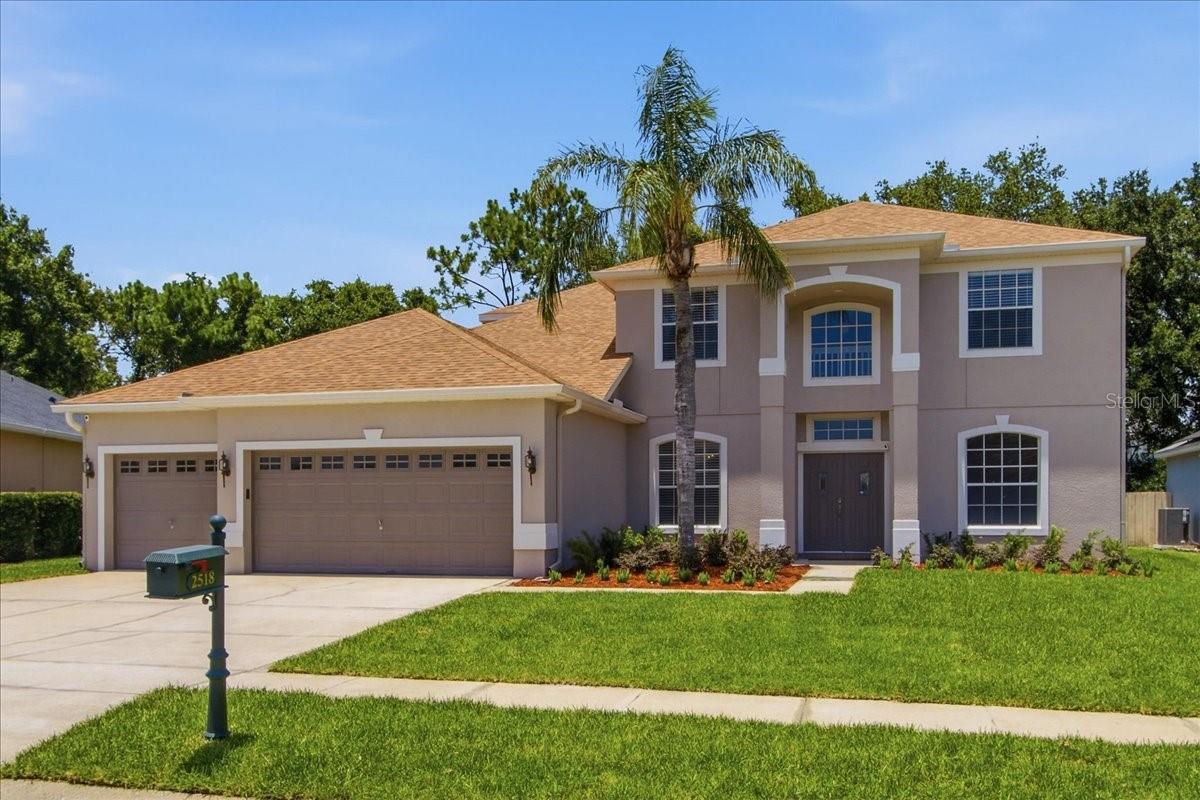
2518 TREYMORE DRIVE
6 Beds
4 Baths
3,544 Sq.Ft.
$710,000
MLS#: O6419402
ORLANDO
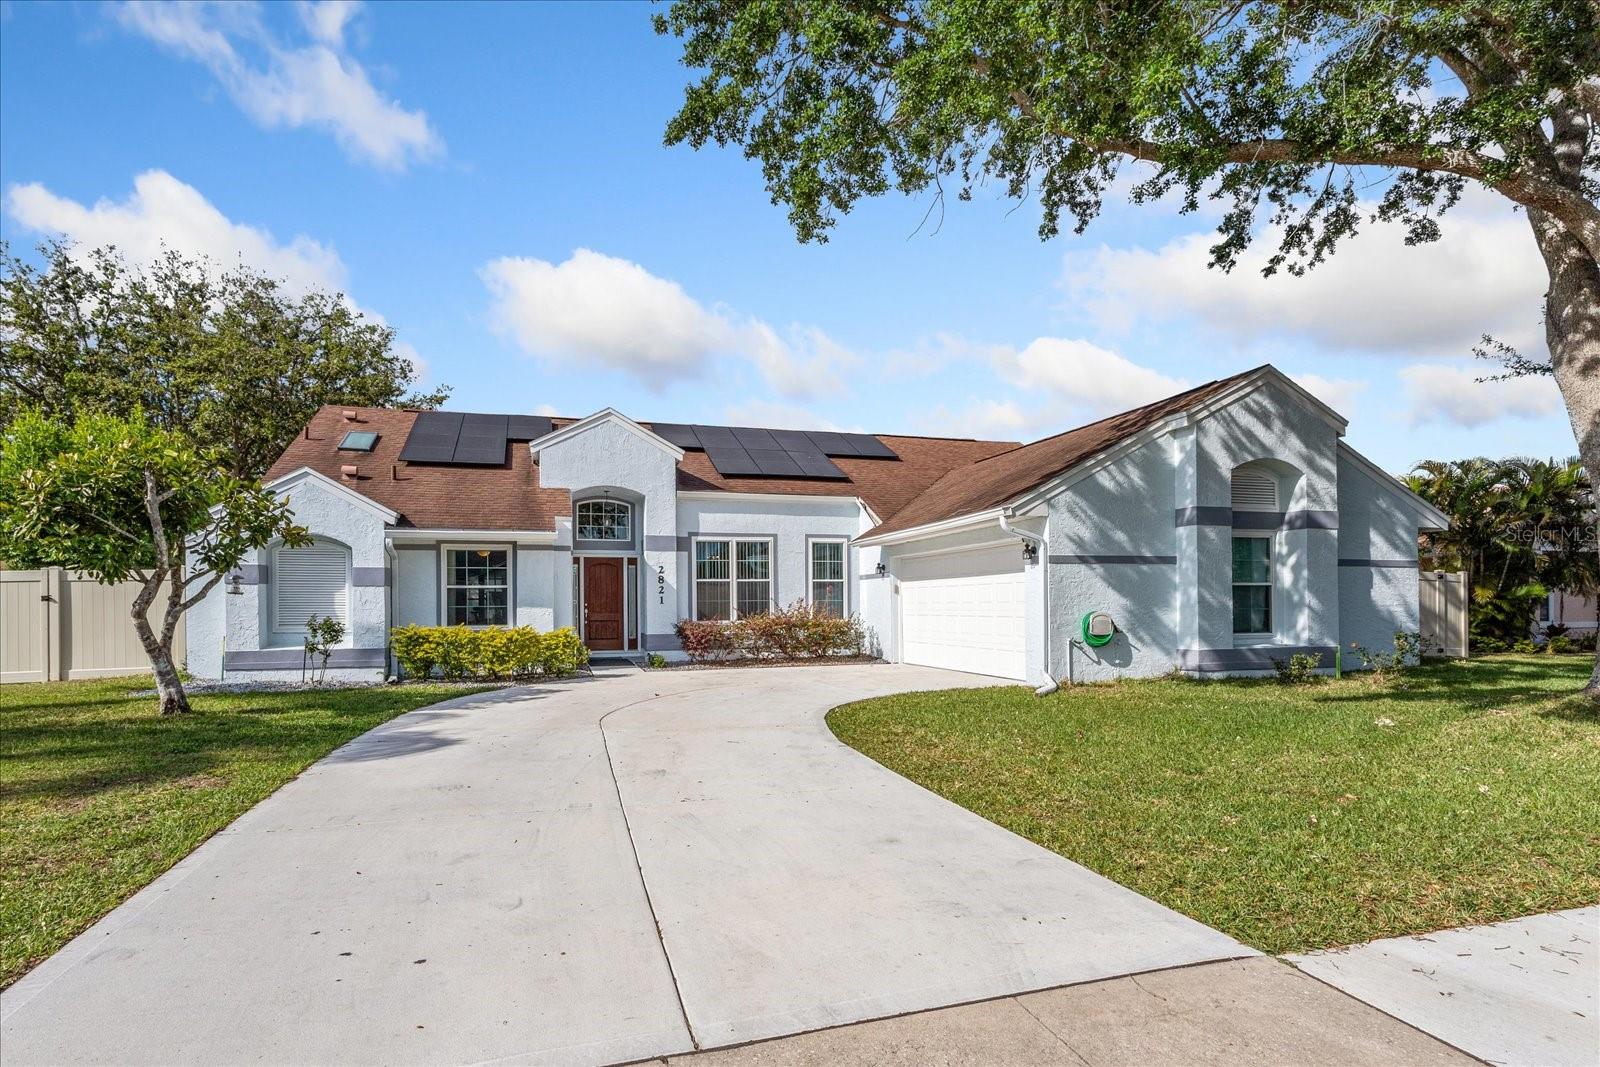
2821 LONE FEATHER DRIVE
3 Beds
2 Baths
2,198 Sq.Ft.
$598,000
MLS#: O6422369
ORLANDO
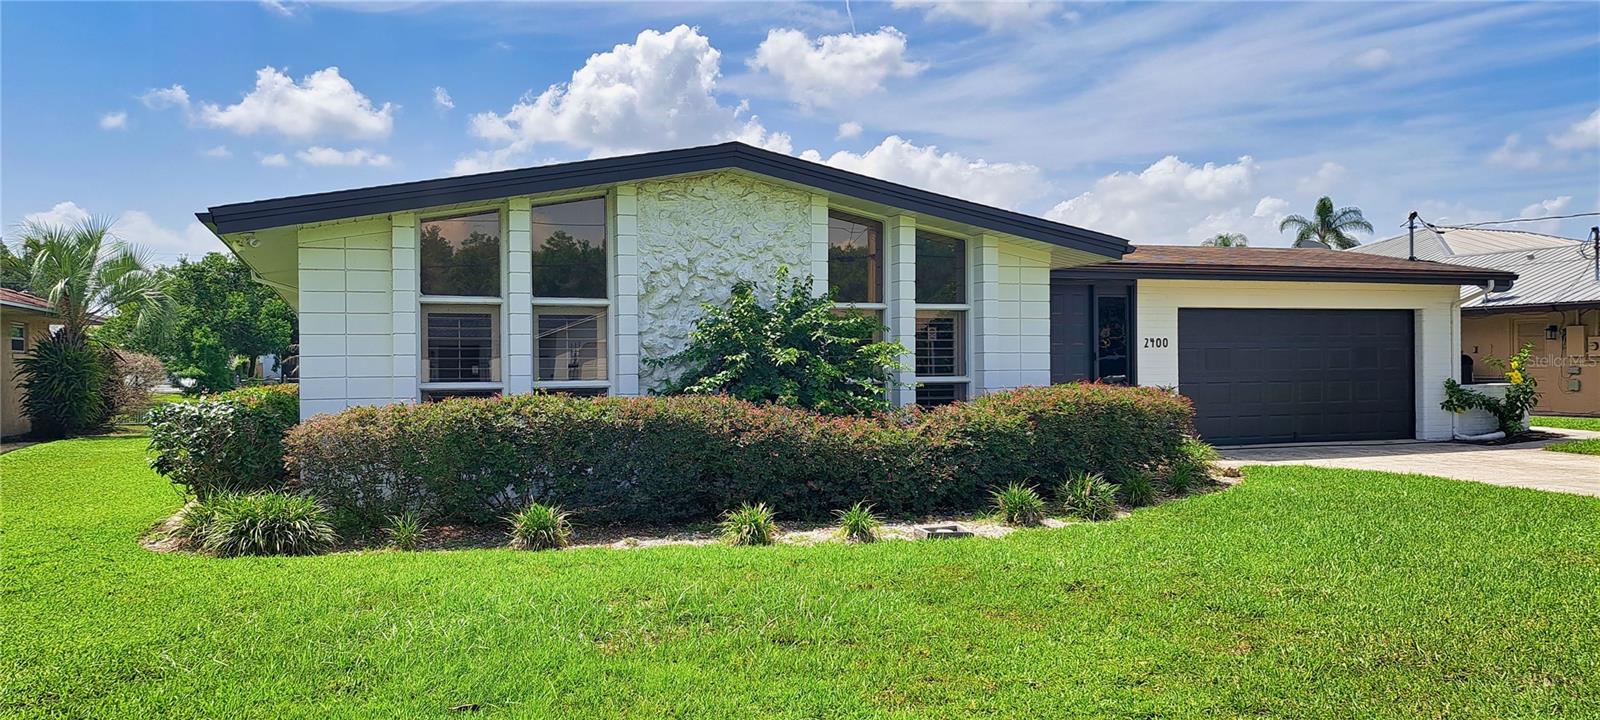
2400 LAUDERDALE COURT
3 Beds
2 Baths
1,890 Sq.Ft.
$559,900
MLS#: O6421364
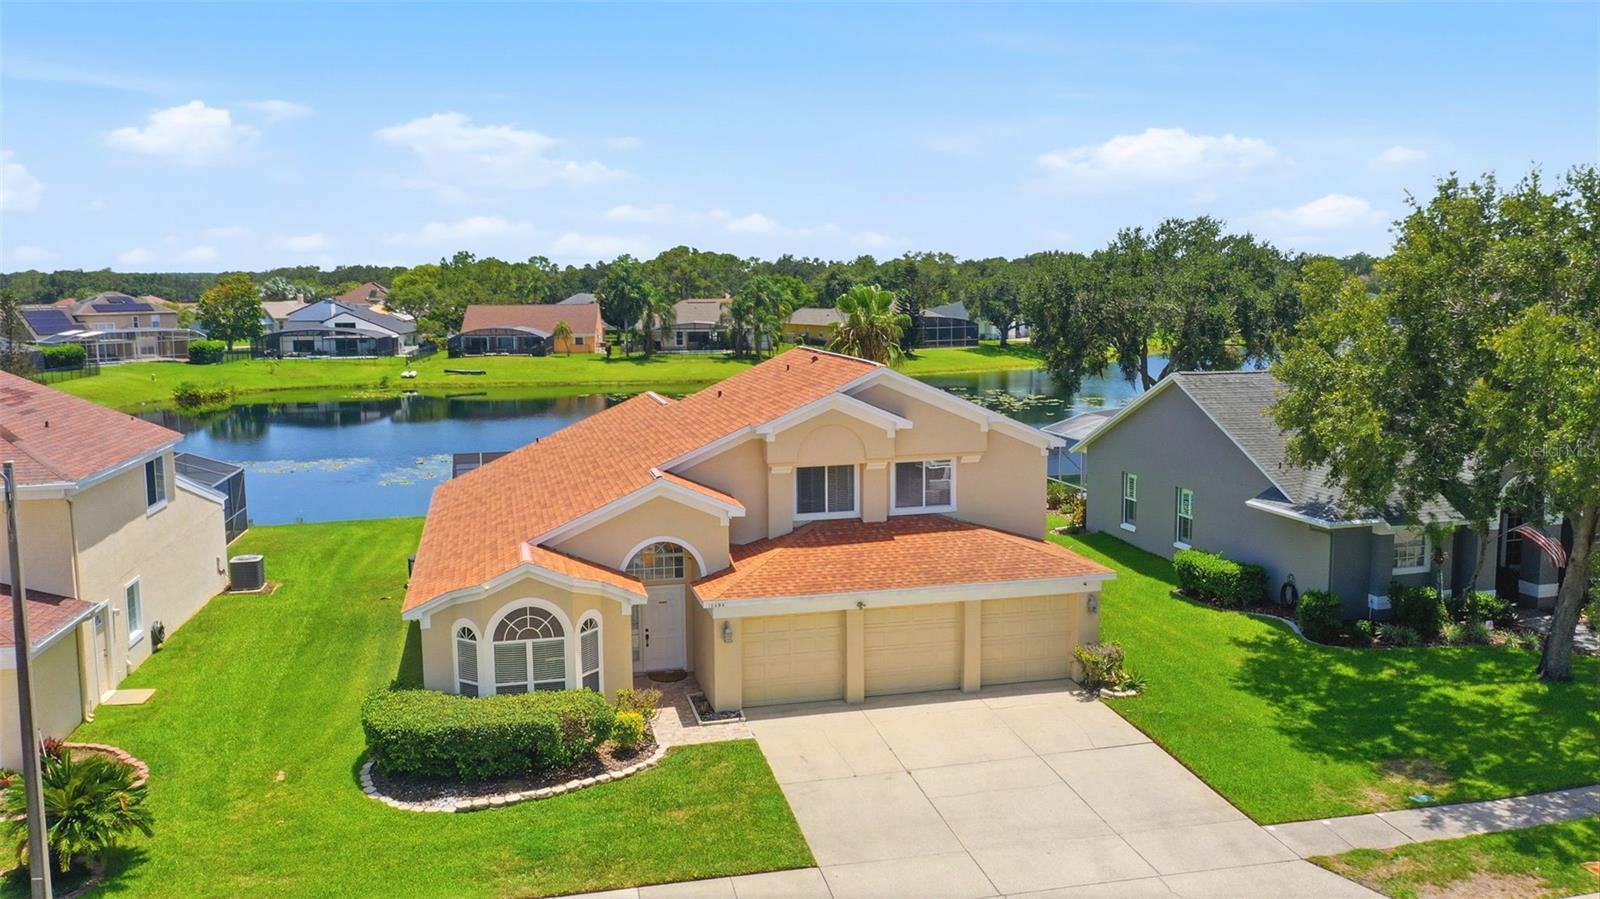
ORLANDO
13494 FALCON POINTE DRIVE
4 Beds
2 Baths
2,604 Sq.Ft.
$699,999
MLS#: O6423991
