.webp?size=346x80)
- Properties
- Meet our agents
- Communities
- Market Report
- Home Value
- Calculator
Property
Beds
4
Full Baths
4
1/2 Baths
None
Year Built
2018
Sq.Footage
2,592
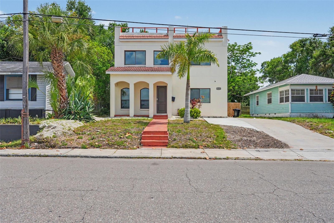
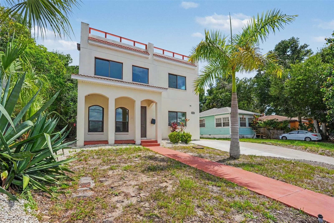
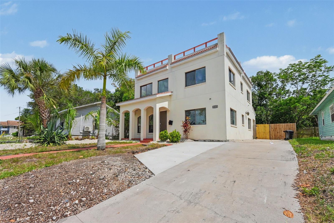
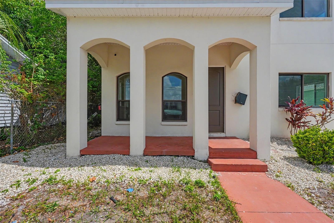
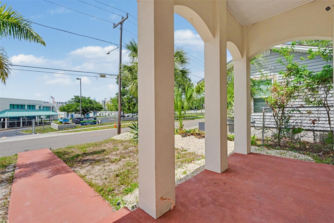
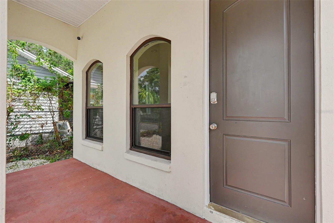
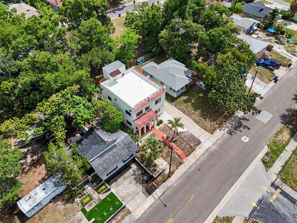
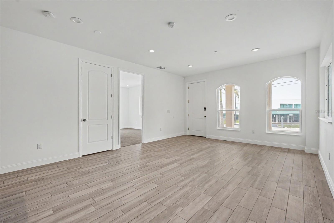
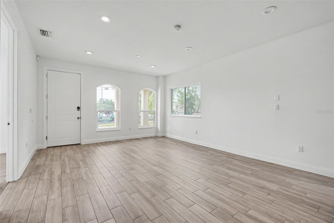
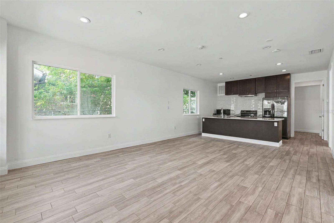
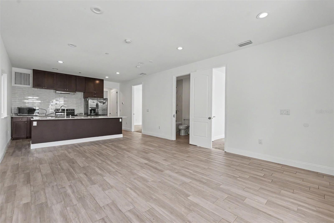
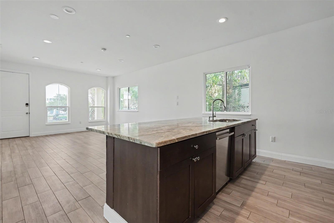
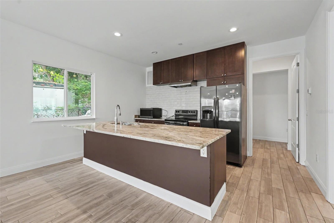
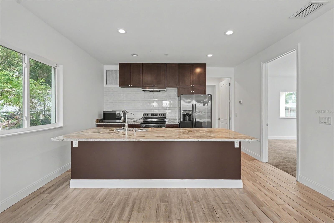
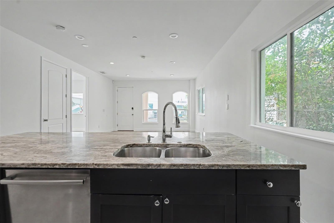
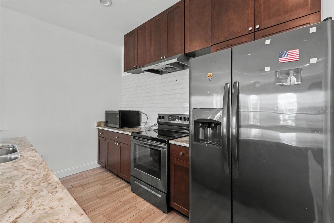
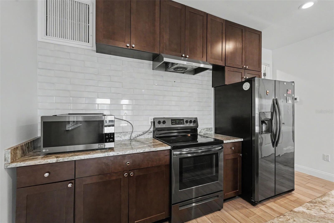
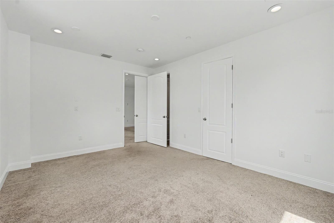
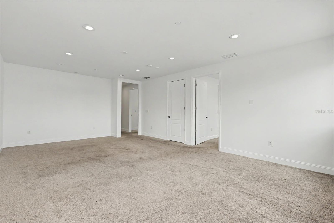
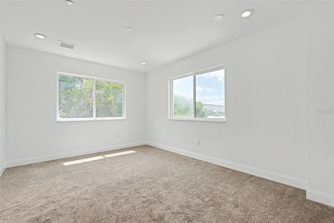
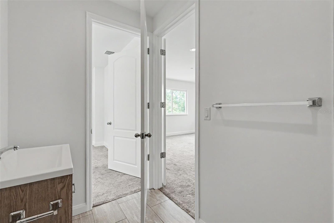
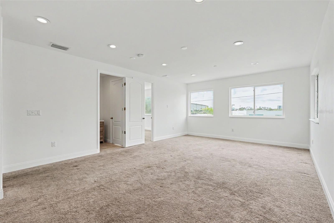
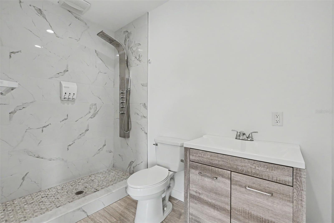
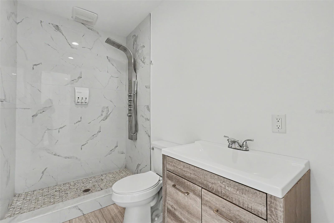
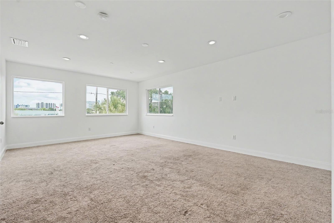
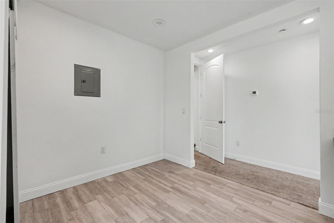
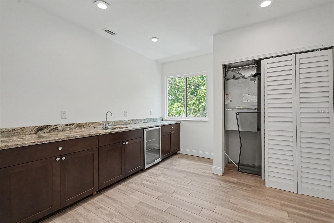
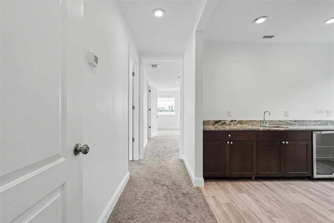
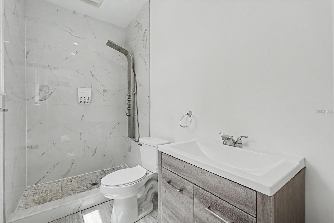
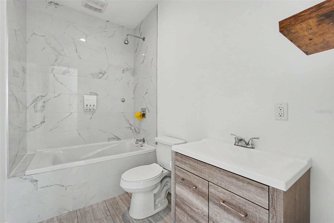
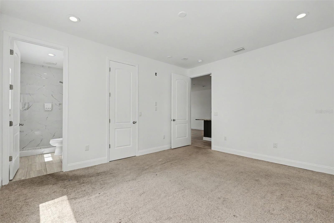
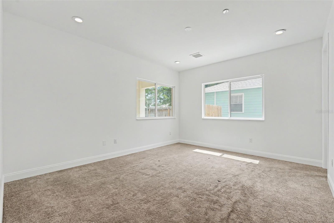
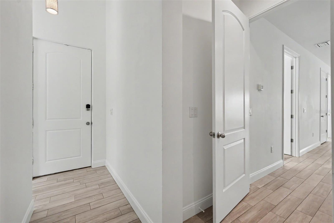
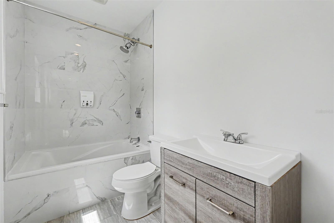
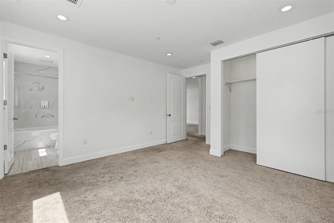
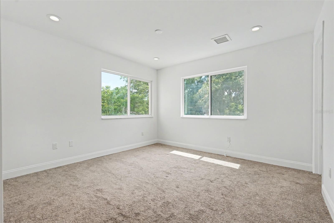
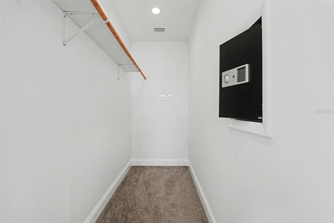
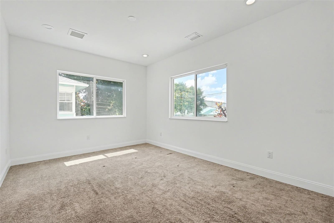
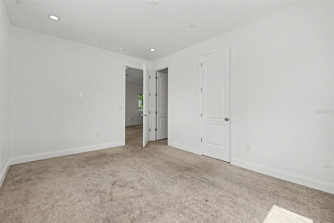
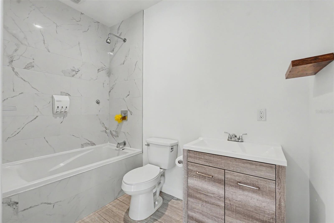
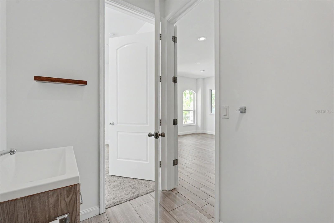
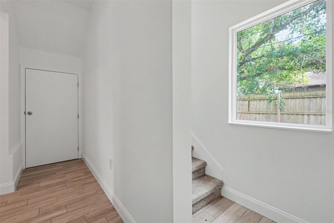
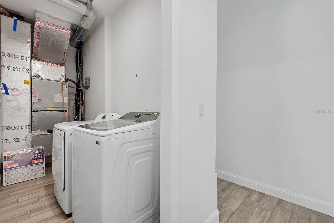
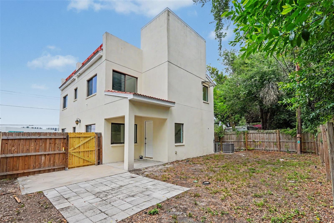
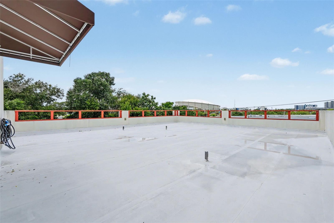
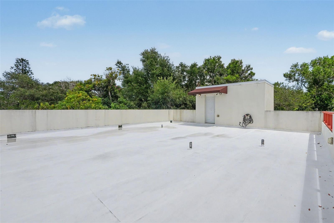
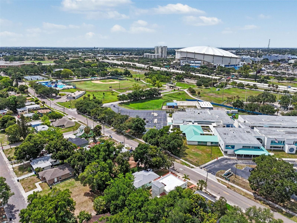
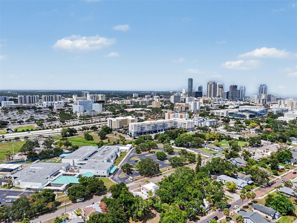
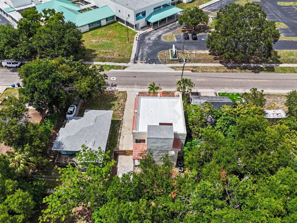
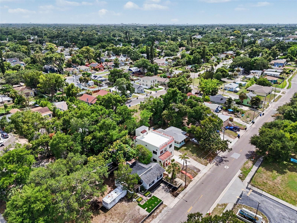
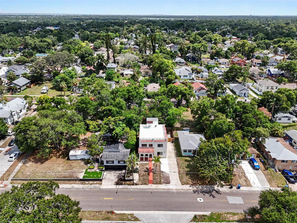
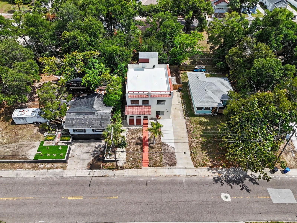
Welcome to this spacious and modern 4-bedroom, 4-bathroom, two-story home offering comfort, style, and an unbeatable location near Downtown St. Petersburg. Designed with an open, functional floor plan and soaring 9+ foot ceilings on the first floor, this home is filled with natural light and provides plenty of space for everyday living and entertaining. The gourmet kitchen features granite countertops, updated appliances, abundant cabinetry, and a seamless flow into the living and dining areas. Durable wood-look tile flooring runs throughout the home, offering both contemporary style and easy maintenance. Upstairs, you'll find a versatile wet bar that can serve as the perfect entertaining space, media room, home office, or private guest retreat. Each of the four full bathrooms is thoughtfully designed with modern finishes, providing comfort and convenience for everyone in the home. Built with quality and efficiency in mind, the home features high-velocity impact-rated windows and exterior doors, offering enhanced storm protection, energy efficiency, and added peace of mind. One of the property's most impressive features is its three-level rooftop outdoor space, where you can enjoy beautiful views of the Downtown St. Petersburg skyline. Whether you're sipping your morning coffee, relaxing at sunset, or hosting friends, this rooftop retreat provides a truly unique outdoor living experience. Ideally located just minutes from Downtown St. Petersburg, residents will enjoy easy access to waterfront parks, restaurants, shopping, entertainment, major employers, hospitals, and local attractions. This home is an excellent fit for families, professionals, corporate tenants, relocating executives, traveling medical professionals, or anyone seeking a spacious, well-appointed residence in one of St. Petersburg's most desirable locations. Don't miss the opportunity to make this exceptional home your next residence. Contact us today to schedule a private showing and learn more about lease terms and availability.
Features & Amenities
Interior
-
Other Interior Features
Eat-in Kitchen, High Ceilings, Open Floorplan, Stone Counters, Walk-In Closet(s), Wet Bar
-
Total Bedrooms
4
-
Bathrooms
4
-
Cooling YN
YES
-
Cooling
Central Air, Zoned
-
Fireplace YN
NO
-
Heating YN
YES
-
Heating
Central, Electric
-
Pet friendly
Yes
Exterior
-
Garage
No
-
Other Exterior Features
Balcony, Lighting
-
Parking
Driveway, On Street, Oversized
-
Patio and Porch Features
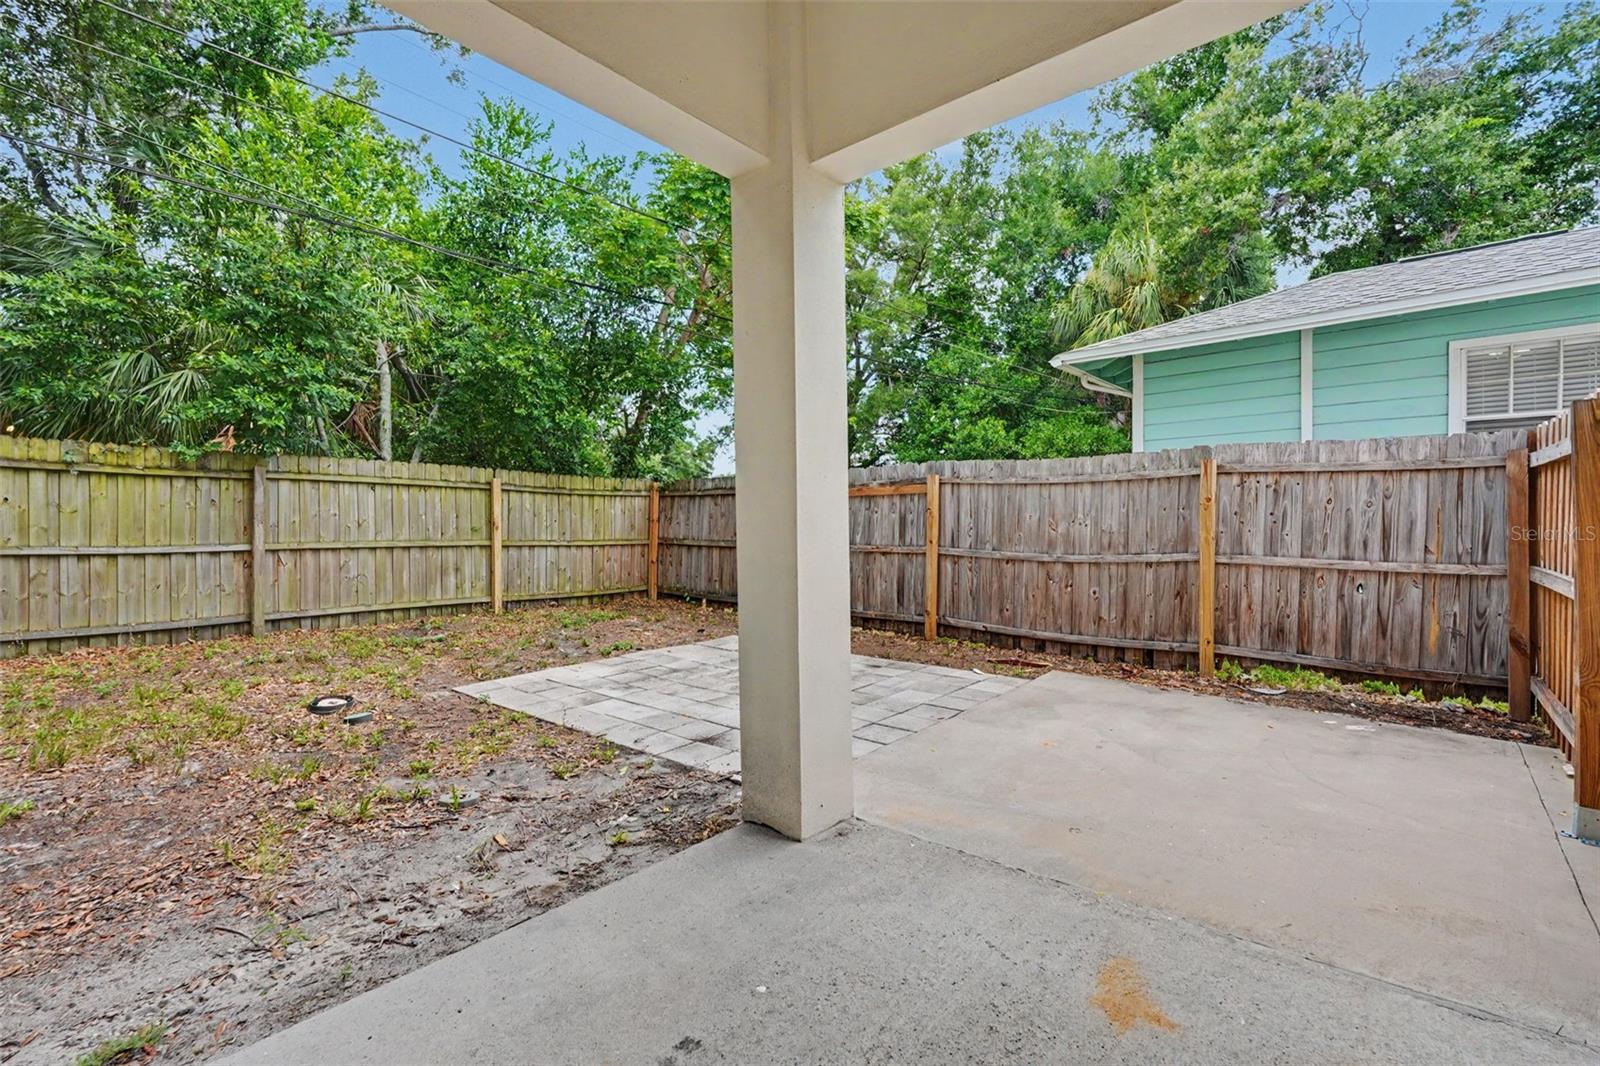
Covered, Front Porch, Rear Porch
-
Pool
No
-
Waterfront YN
NO
-
View
City
Area & Lot
-
Lot Size(acres)
0.11
-
Lot Size(square feet)
4,661
-
Property Type
Residential Lease
-
Property Sub Type
Single Family Residence
Price
-
Sales Price
$5,400
-
Sq. Footage
2,592
-
Price/SqFt
$2
HOA
-
Association
No
School District
-
Elementary School
Campbell Park Elementary-PN
-
Middle School
John Hopkins Middle-PN
-
High School
Gibbs High-PN
Property Features
-
Stories
2
-
New Construction
NO
-
Senior Community YN
NO
-
Sewer
Public Sewer
-
Water Source
Public
Schedule a Showing
Showing scheduled successfully.
Mortgage calculator
Estimate your monthly mortgage payment, including the principal and interest, property taxes, and HOA. Adjust the values to generate a more accurate rate.
Your payment
Principal and Interest:
$
Property taxes:
$
HOA fees:
$
Total loan payment:
$
Total interest amount:
$
Location
County
Pinellas
Elementary School
Campbell Park Elementary-PN
Middle School
John Hopkins Middle-PN
High School
Gibbs High-PN
Listing Courtesy of Greg Steiniger , EXP REALTY LLC
RealHub Information is provided exclusively for consumers' personal, non-commercial use, and it may not be used for any purpose other than to identify prospective properties consumers may be interested in purchasing. All information deemed reliable but not guaranteed and should be independently verified. All properties are subject to prior sale, change or withdrawal. RealHub website owner shall not be responsible for any typographical errors, misinformation, misprints and shall be held totally harmless.

Business Coach | Executive Sales Associate | Realtor®
Michael Graf
Call Michael today to schedule a private showing.

* Listings on this website come from the FMLS IDX Compilation and may be held by brokerage firms other than the owner of this website. The listing brokerage is identified in any listing details. Information is deemed reliable but is not guaranteed. If you believe any FMLS listing contains material that infringes your copyrighted work please click here to review our DMCA policy and learn how to submit a takedown request.© 2024 FMLS.
