Features & Amenities

Interior

  • Total Bedrooms

    3

  • Bathrooms

    3

  • 1/2 Bathrooms

    1

  • Cooling YN

    YES

  • Cooling

    N/A

  • Heating YN

    YES

  • Heating

    Central, Electric

  • Pet friendly

    N/A

Exterior

  • Garage

    No

  • Construction Materials

    Concrete

  • Pool

    Yes

  • Pool Features

    Private

  • Waterfront YN

    YES

Area & Lot

  • Lot Features

    Waterfront

  • Property Type

    Residential

  • Property Sub Type

    Single Family Residence

Price

  • Sales Price

    $2,500,000

  • Zoning

    r-4

  • Sq. Footage

    5, 043

  • Price/SqFt

    $495

HOA

  • Association

    No

School District

  • Elementary School

    N/A

  • Middle School

    N/A

  • High School

    N/A

Property Features

  • Sewer

    Public Sewer, Other

Schedule a Showing

Showing scheduled successfully.

<
>
IN PERSON
VIA CHAT

What is 3 + 4 ?


Change time

Mortgage calculator

Estimate your monthly mortgage payment, including the principal and interest, property taxes, and HOA. Adjust the values to generate a more accurate rate.

Your payment

Principal and Interest:

$

Property taxes:

$

HOA fees:

$

Total loan payment:

$

Total interest amount:

$

Location

County

Volusia

Elementary School

Middle School

High School

Listing Courtesy of Melissa Latty , GRACE REALTY, INC.

RealHub Information is provided exclusively for consumers' personal, non-commercial use, and it may not be used for any purpose other than to identify prospective properties consumers may be interested in purchasing. All information deemed reliable but not guaranteed and should be independently verified. All properties are subject to prior sale, change or withdrawal. RealHub website owner shall not be responsible for any typographical errors, misinformation, misprints and shall be held totally harmless.

Agent Michael Graf

Business Coach | Executive Sales Associate | Realtor®

Michael Graf

Call Michael today to schedule a private showing.


* Listings on this website come from the FMLS IDX Compilation and may be held by brokerage firms other than the owner of this website. The listing brokerage is identified in any listing details. Information is deemed reliable but is not guaranteed. If you believe any FMLS listing contains material that infringes your copyrighted work please click here to review our DMCA policy and learn how to submit a takedown request.© 2024 FMLS.
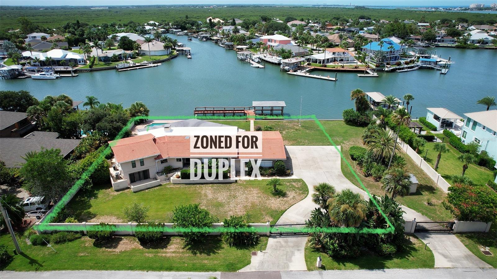
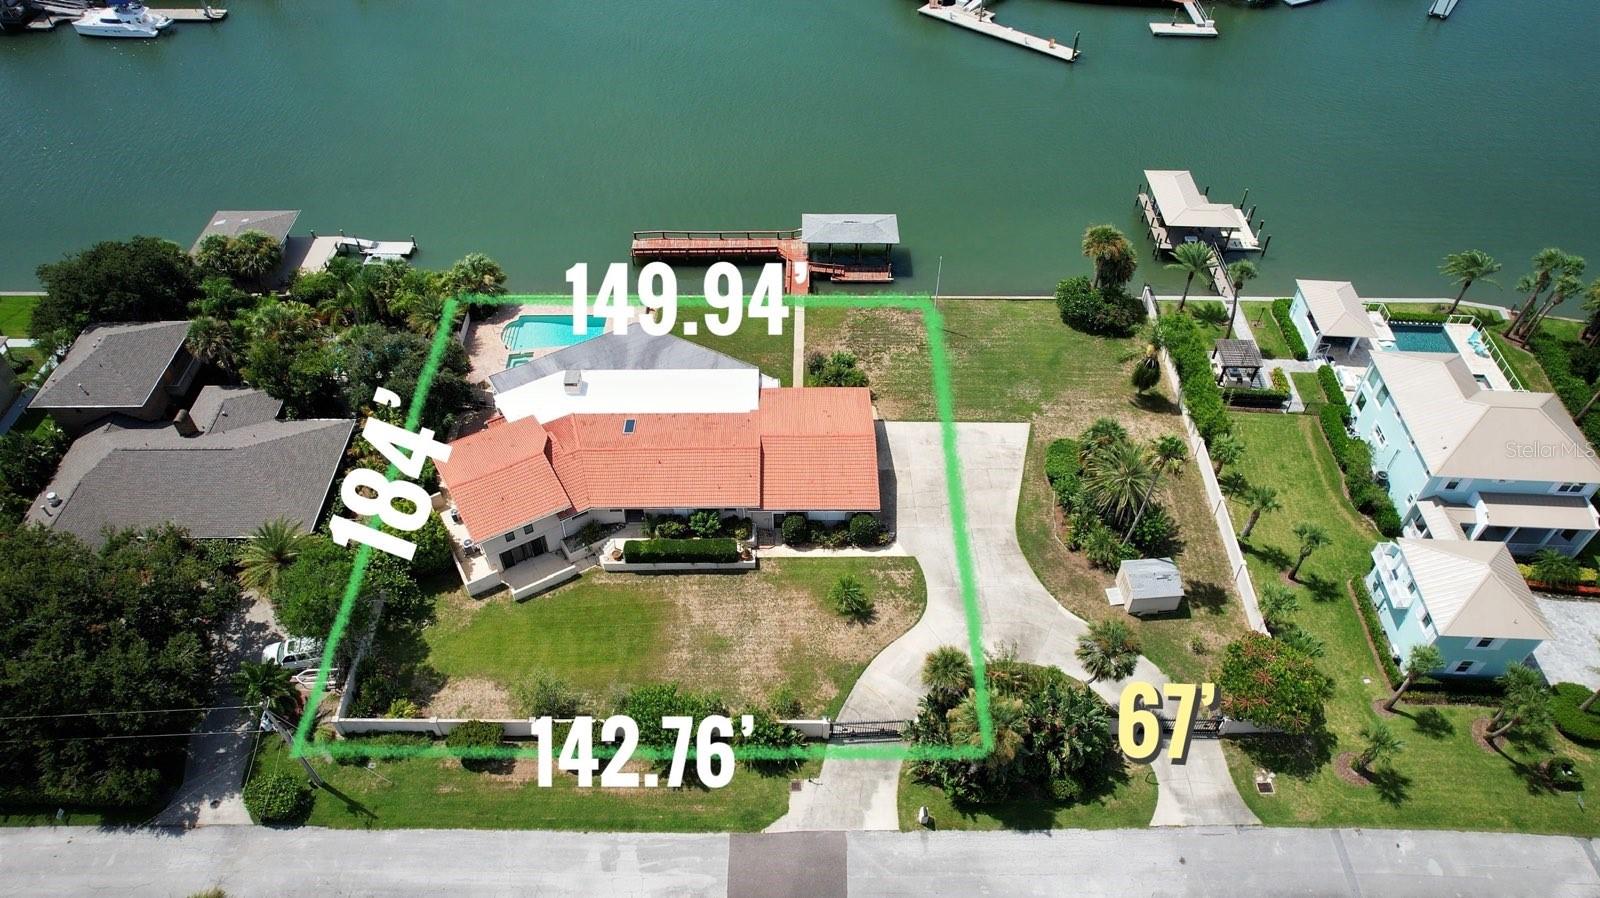
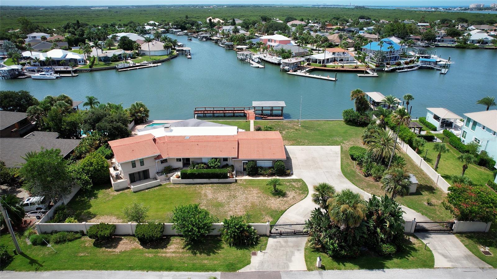
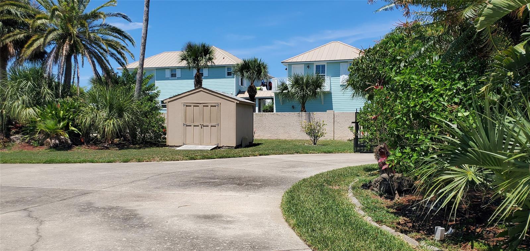
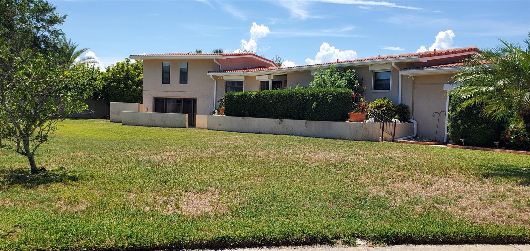
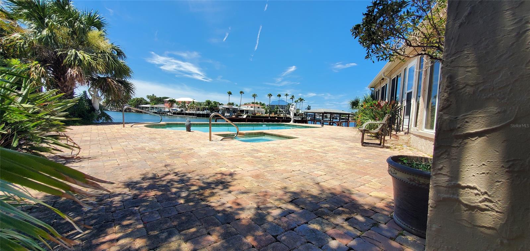
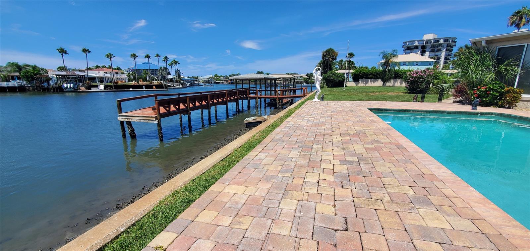
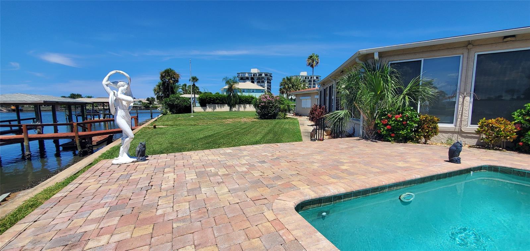
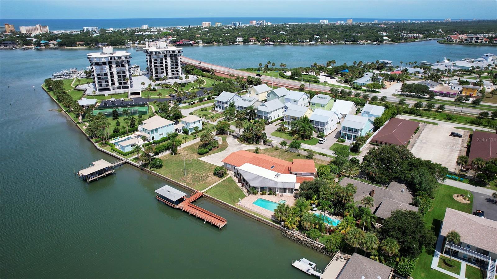
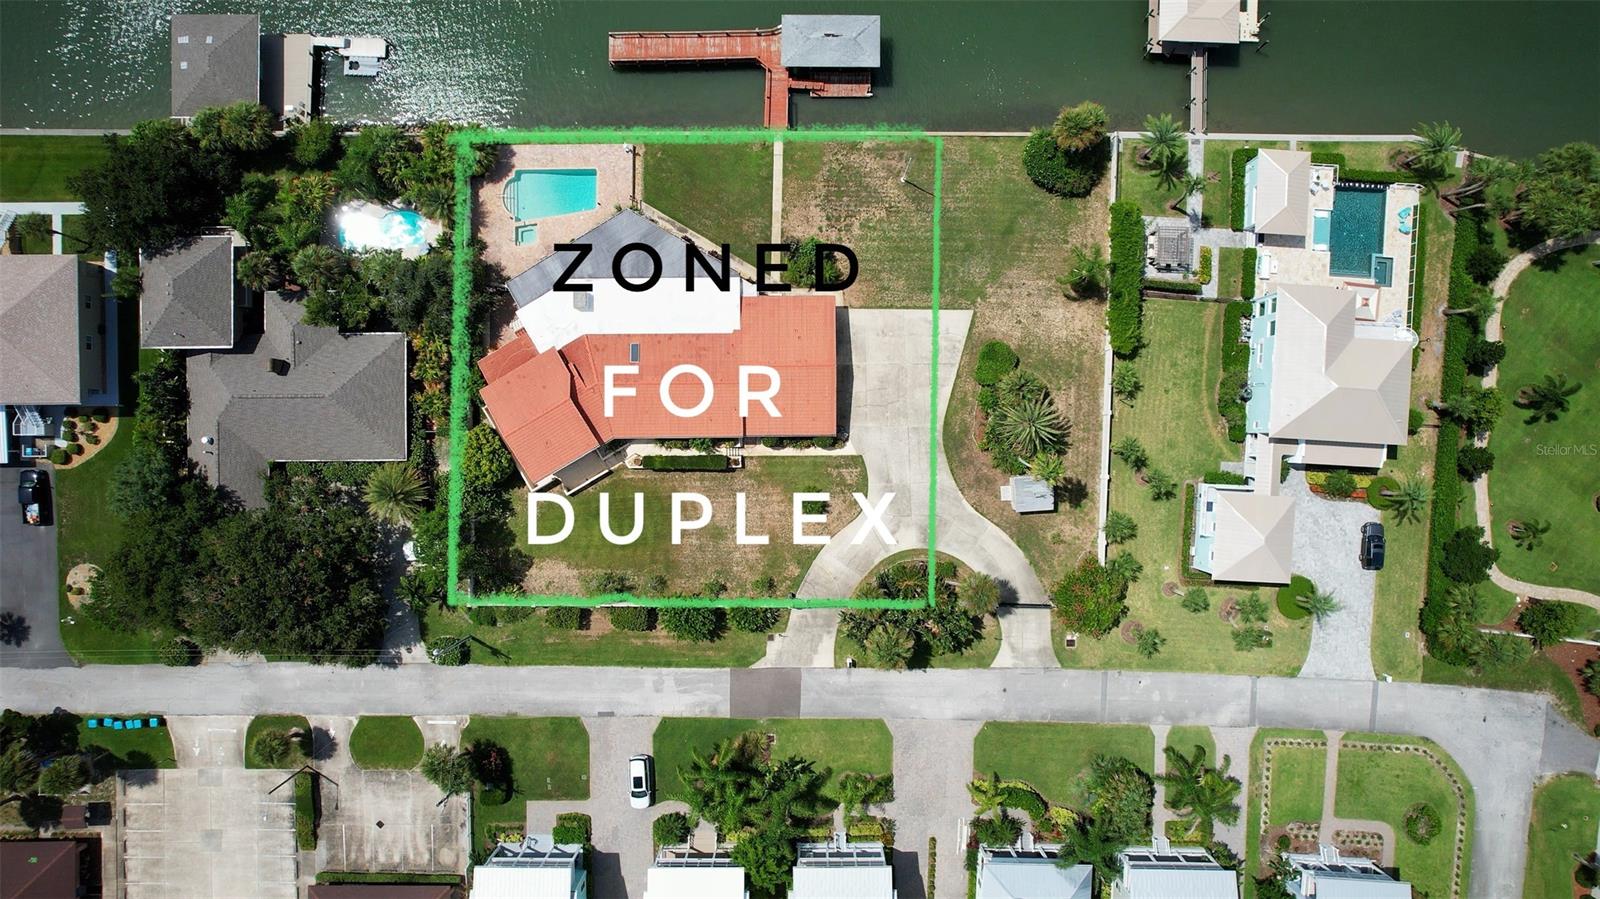
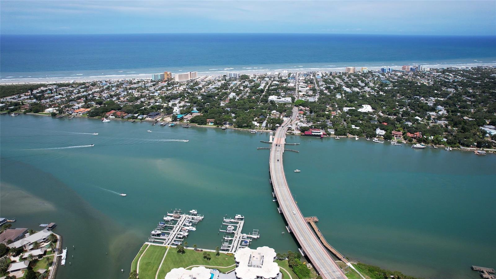
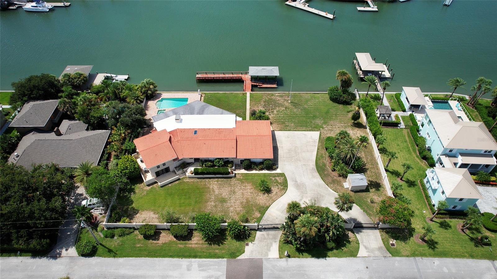
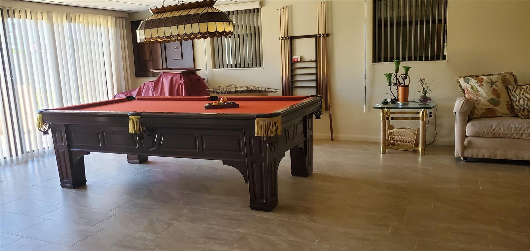
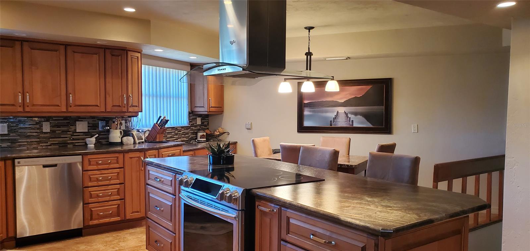
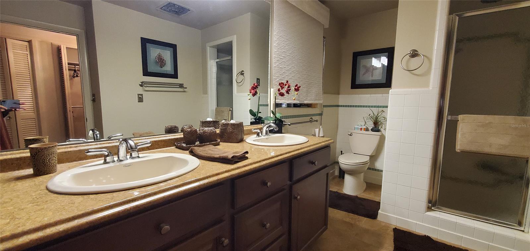
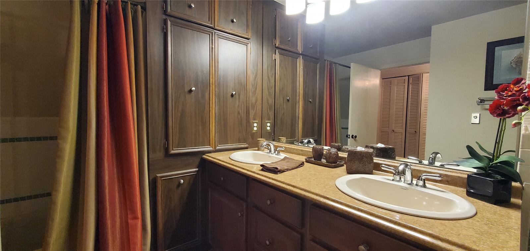
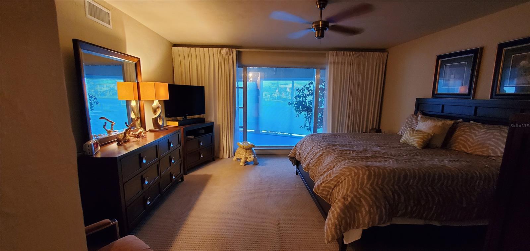
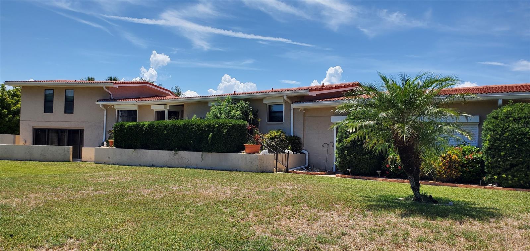
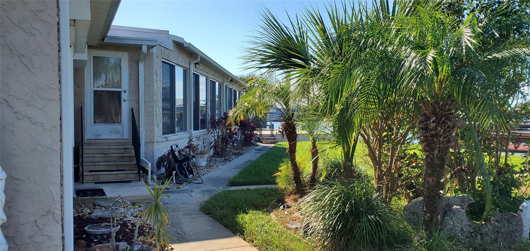
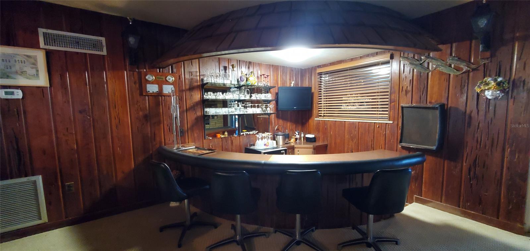
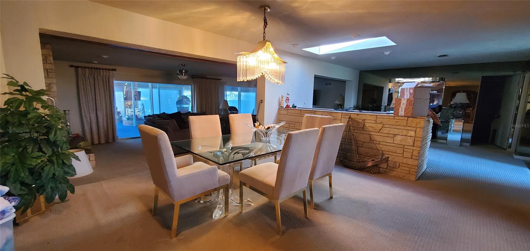
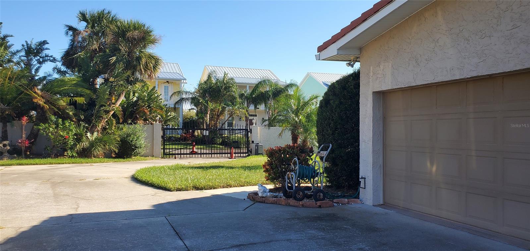
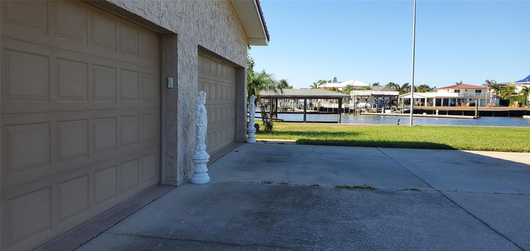
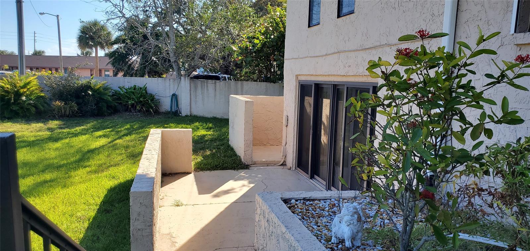
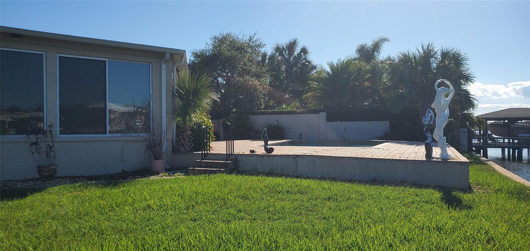
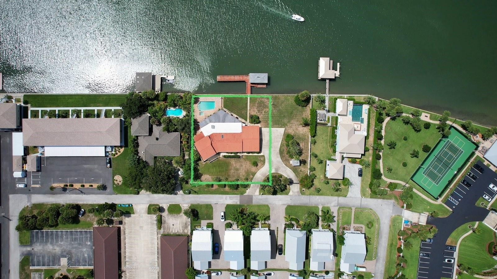
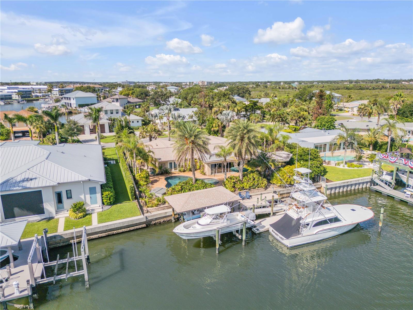
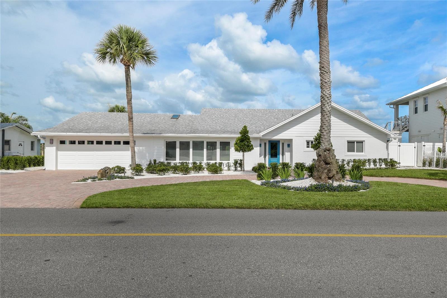
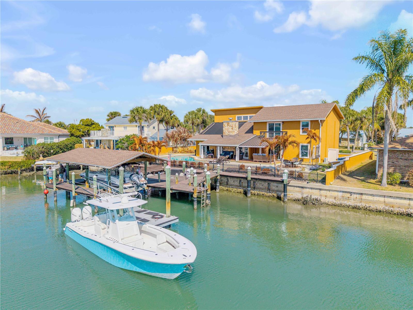
WONDERFUL OPPORTUNITY TO KEEP THE HOME OR BUILD NEW. LOT IS ZONED FOR A DUPLEX AND OWNER IS RETAINING 67 FEET ON THE EAST SIDE MAKING THE LOT 142.76X184 and approx 150 FEET ON THE WATER. SHOULD BUYER ELECT TO KEEP THE HOME THE GARAGE WILL NEED TO BE CONVERTED TO DOORS FACING EAST CIRCLE. ALL NEW AC SYSTEMS AND LOTS OF UPGRADES IN THE LAST FEW YEARS. NEWER KITCHEN AND BATHROOMS IN 2013.SPRAWLING AND SPACIOUS WITH VIEWS OVERLOOKING THE POOL AND THE RIVER RIGHT NEXT TO THE INTRACOASTAL. LOVELY BAR AREA AND FIREPLACE. HOME FEELS LIKE A FORTRESS. BUILT IN 1963. SPLIT LEVELS IN THE HOME WITH THE MASTER ON THE UPPER LEVEL. POSSIBILITY FOR AN INLAW SUITE ON THE FIRST LEVEL WITH ITS OWN ENTRANCE. SUNKEN BAR AREA OVERLOOKING THE RIVER. TILE ROOF. OPEN PLAN WITH A HUGE LANAI IN THE BACK WITH ITS OWN MINISPLIT AC SYSTEM. ROOMS SIZES ARE APPROXIMATE AND MUST BE VERIFIED BY THE BUYER. THE PROPERTY IS ZONED MULTI-FAMILY. COME BUILD YOUR DREAM HOME OR PERFECT FOR A DEVELOPER FOR INVESTMENT ;Water: City

102 East CIRCLE

Message successfully sent.

What would you like to know?

What is 3 + 4 ?

I agree to receive email communication and understand I can unsubscribe at any time.

I agree to be contacted by The Graf Group of Coldwell Banker via call, email, and text for real estate services. To opt out, you can reply 'stop' at any time or reply 'help' for assistance. You can also click the unsubscribe link in the emails. Message and data rates may apply. Message frequency may vary. Privacy Policy

Related Properties

New on site 3 days ago
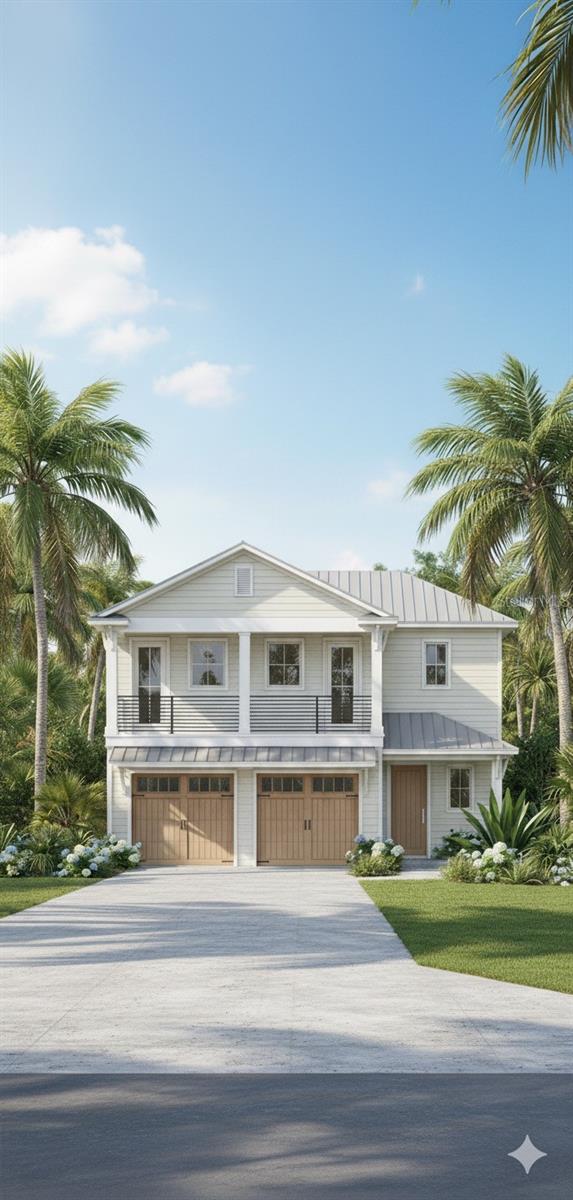
Just completed and perfectly positioned across the street from the ocean in the heart of New Smyrna Beach, this exceptional new construction oceanview luxury duplex offers the ultimate blend of investment potential and upscale coastal living with coveted short-term rental zoning and projected gross annual revenue exceeding $160,000. Whether you’re seeking a high-performing income property, multigenerational retreat, or luxurious private residence, this custom-designed 4BR/4.5BA masterpiece delivers unmatched versatility with two fully equipped living units connected by a single interior doorway that can easily function together or independently. Built to the highest standards with concrete foundations, reinforced block construction on both floors, hurricane impact windows and sliders, and a commercial-grade TPO roof with gutters and downspouts, the property combines durability with sophisticated coastal design. Located just steps from the beach walkover and directly across from the Atlantic Ocean, you’ll also enjoy incredible walkability to Publix, Walgreens, five restaurants, bars with live music, and endless conveniences, while being less than a mile from iconic Flagler Avenue and just over the bridge from the charm of historic Canal Street with its farmers markets, art festivals, shopping, dining, and entertainment. The west residence features a beautifully appointed 2BR/2BA single-level layout with private laundry, living area, covered patio, outdoor shower, courtyard, and dedicated parking, while the east residence is an extraordinary two-story 2BR/2.5BA luxury home with attached garage, covered patio with outdoor showerm, three expansive balconies, indoor and outdoor kitchens, and dramatic panoramic ocean views. The main living level showcases a stunning designer kitchen with massive waterfall-edge quartz island, custom solid wood cabinetry, premium finishes, and seamless flow into the oceanview living room opening to a covered screened balcony complete with electronic screens and hurricane shutters. Additional outdoor living spaces include a west-facing covered terrace ideal for sunset dining with Blaze gas grill, wet bar, electronic screen, hurricane shutter, plus an adjacent open-air terrace with retractable awning and screen—all accented by sleek glass railings preserving unobstructed views. The primary suite is a true sanctuary featuring an enormous walk-in closet, spa-inspired bath with dual vanities and frameless glass shower, plus full-size laundry for ultimate convenience. Offered fully furnished with professionally curated designer finishes and furnishings throughout, this is an incredibly rare opportunity to own a flexible luxury coastal property equally suited for personal enjoyment, hosting extended family, or maximizing rental income in one of Florida’s most desirable beachside destinations. ALL INFORMATION IS ASSUMED ACCURATE BUT NOT GUARANTEED. ALL MEASUREMENTS ARE APPROXIMATE. BUYERS AND THEIR AGENTS SHALL VERIFY ANY INFORMATION DEEMED IMPORTANT TO THEM.
#NS1088251

NEW SMYRNA BEACH

1309 S ATLANTIC AVENUE

4 Beds

4 Baths

2,737 Sq.Ft.

$2,890,000

MLS#: NS1088251

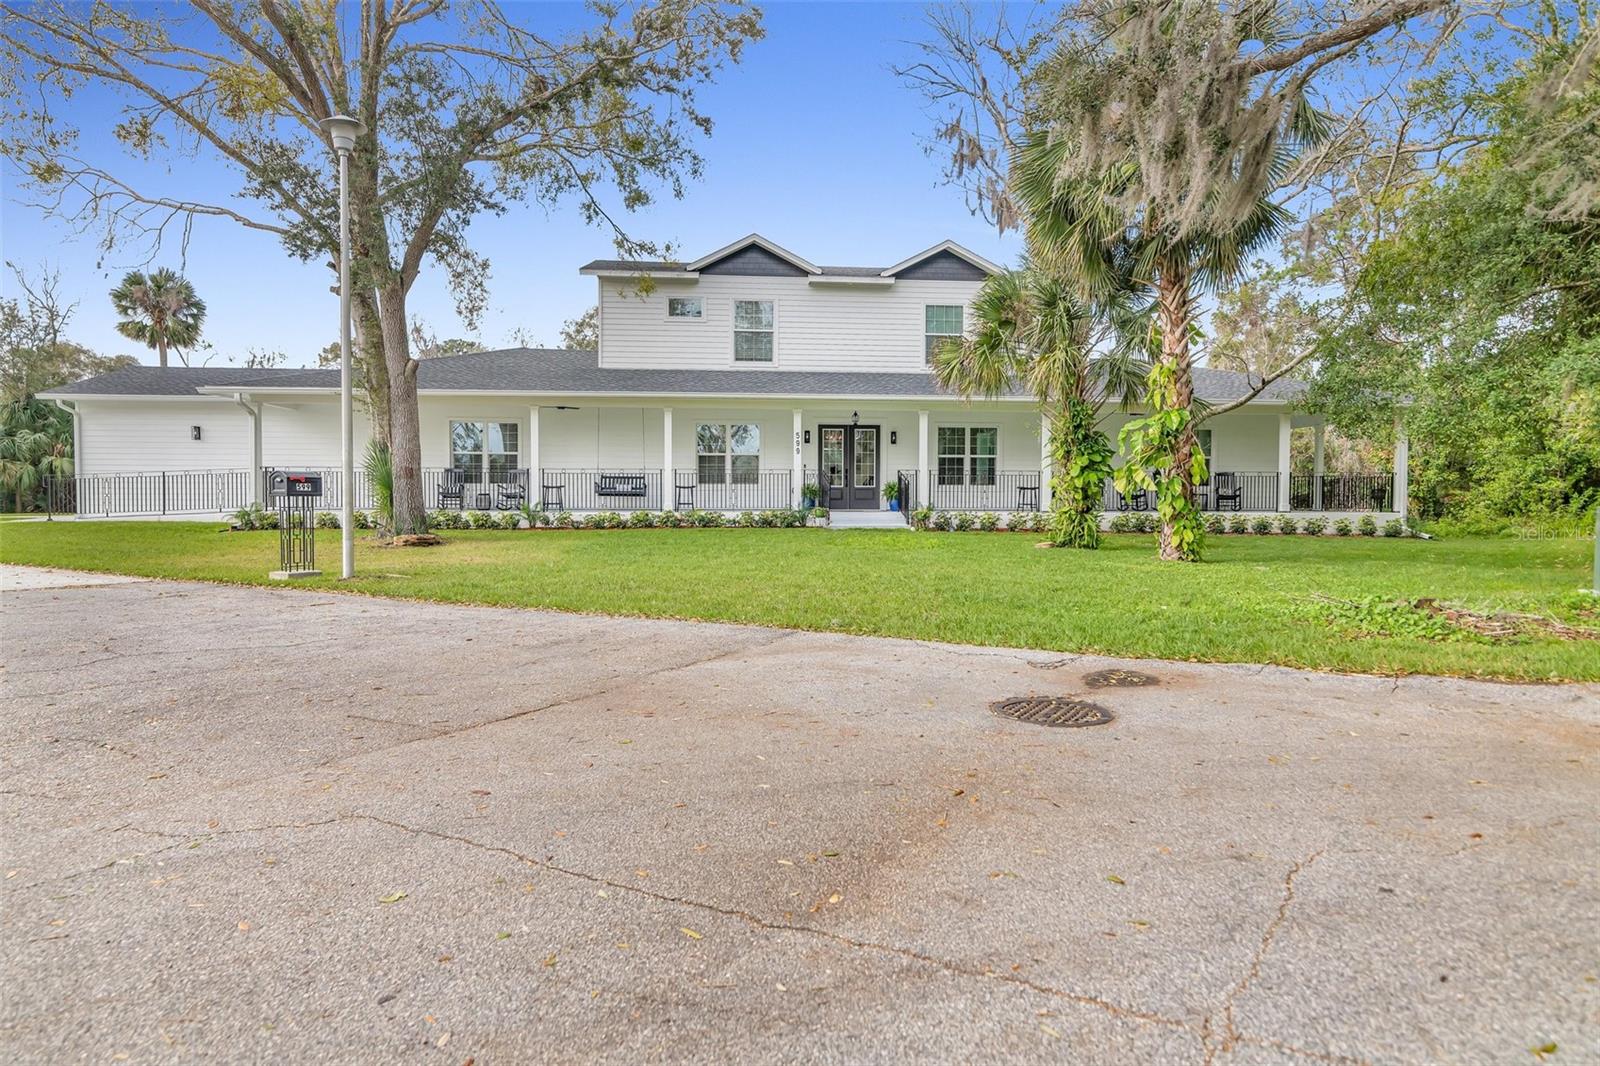
One or more photo(s) has been virtually staged. Discover an extraordinary gated estate nestled on 50 private acres in the highly sought-after Pioneer Trail corridor of New Smyrna Beach, an area known for its peaceful, rural estate lifestyle while still offering convenient access to I-95, shopping, dining, and the beach. This one-of-a-kind residence offers over 5,200 square feet of living space, featuring 5 bedrooms, 5 full baths, and 3 half baths, along with an impressive 6-car garage. From the moment you step inside, you're greeted by a grand living room with striking wood beam accents, a dramatic floor-to-ceiling fireplace, and expansive sliding doors that seamlessly connect indoor and outdoor living. The chef's kitchen is designed for both function and entertaining, complete with a large center island with prep sink, an oversized butler's pantry, and a separate storage room. It flows effortlessly into the formal dining room, where panoramic views of the grounds create a stunning backdrop for gatherings. The owner's suite features a double-sided fireplace, an expansive custom walk-in closet, and a spa-inspired bath with a large walk-in shower, claw-foot soaking tub, and dual vanities. Ideal for multi-generational living or guests, a private suite above the garage includes a full kitchen, living room, bedroom, bonus room, and full bath. The home also features a rare basement level with a secure vault safe room and a dedicated home theater. Step outside and experience resort-style living at its finest. The property is equipped for both relaxation and recreation with a private stocked fishing lake, a lazy river with waterfall, a pool, and an outdoor hot tub gazebo complete with a walk-in tiled sauna. Entertain effortlessly with a summer kitchen, outdoor fireplace, and expansive wrap-around porch. Equestrian and hobby enthusiasts will appreciate the two barns, horse stalls, and additional outbuilding featuring a finished game room/playroom. A durable metal roof adds both longevity and style to this exceptional estate. Located along Pioneer Trail, this property offers the perfect blend of seclusion and accessibility, just minutes to New Smyrna Beach's vibrant downtown, renowned coastline, and major travel routes, making it an ideal private compound, family estate, or luxury retreat.
#V4948927

NEW SMYRNA BEACH

4290 PIONEER TRAIL

5 Beds

5 Baths

5,243 Sq.Ft.

$2,999,900

MLS#: V4948927

Experience the pinnacle of modern coastal luxury in this brand new 4 bedroom, 3.5 bath smart home, masterfully crafted to deliver an elevated lifestyle unlike anything else on the market. Every detail of this two-story residence has been curated to blend innovation, sophistication, & effortless comfort—all just moments from the Atlantic, where the fresh salt air can be enjoyed from either of two private balconies or your resort-style backyard oasis. A paver driveway leads to a striking double-door entry, setting the tone for the elegance found throughout. Inside, the home showcases an impressive array of integrated smart technologies, including dual Carrier AC units, multi-zoned electric control, the Eero Network, whole-house speakers, a 26 kW Generac generator, & fully automated top-tier GE Café appliances—all delivering extraordinary convenience at your fingertips. Recessed & premium lighting elevate the home’s ambiance, while locally crafted free-edge wood shelving adds warmth, artistry, & character throughout. The chef’s kitchen is the heart of the home featuring custom maple cabinetry, premium GE Café gas appliances, & a custom-built walk-in pantry designed for both beauty & functionality. This stunning culinary space overlooks a bright, open living area where hurricane-rated windows, high ceilings, porcelain tile flooring, & elegant lighting create an atmosphere of comfort & sophistication. A mounted television floats above a sleek electric fireplace, forming the perfect setting for both entertaining & everyday relaxation. Ascend the maple wood staircase, highlighted by exquisite designer fixtures, to discover the private upper level—home to all four bedrooms & a fully equipped utility room featuring a washer, dryer, & utility sink. The owner’s suite is a sanctuary unto itself, offering a boutique-style experience with a custom Birch wood California closet, a serene seating area, & a refined coffee bar with sink & refrigeration—ideal for quiet mornings on your private balcony. The spa-inspired en-suite bath impresses with floor-to-ceiling custom tile, a luxurious walk-in shower, dual sinks, & dedicated linen storage. This level also offers a secondary bedroom with its own custom en-suite bath, as well as two additional guest rooms that share access to the expansive second-story balcony overlooking the resort-style outdoor haven below. Step into a backyard paradise designed for the ultimate Florida lifestyle. A tranquil spill over hot-tub cascades into the heated saltwater pool creating a dazzling focal point, surrounded by elegant paver decking, a natural gas outdoor fireplace, an outdoor shower, & massive covered lanai complete with sink, counter space, & plumbing ready for your dream outdoor kitchen. Whether hosting gatherings or unwinding in total privacy, this space captures the very essence of coastal luxury. Additional features that elevate this home into a category of its own include an epoxy-floored two-car garage with dog wash station. The home is further enhanced for energy efficiency with standing seam metal roof for unmatched durability, spray-foam insulation, concrete block & Hardie-board construction, & full natural gas throughout. This home truly is a remarkable fusion of engineering excellence & refined coastal living, representing the best of modern innovation—crafted for those who demand the extraordinary. Beachside location, unmatched quality, & every amenity imaginable. This is coastal lifestyle defined.
#NS1087896

NEW SMYRNA BEACH

210 DUE EAST STREET

4 Beds

3 Baths

2,431 Sq.Ft.

$2,195,000

MLS#: NS1087896

Where Architectural Elegance Meets Waterfront Luxury.
Welcome to 133 Via Capri, an extraordinary coastal estate where sophisticated design, advanced technology, and resort-style living come together seamlessly.

From the moment you enter through the twin glass entry doors, soaring 12-foot ceilings, custom tile inlays, curated designer lighting, and expansive walls of glass create an immediate sense of scale and refinement. The dramatic great room is filled with natural light and framed by serene views of the private pool and waterfront beyond, anchored by an 80-inch recessed Modern Flames fireplace with integrated LED lighting.

The open-concept layout flows effortlessly into the German-engineered chef’s kitchen, featuring custom SieMatic cabinetry, premium Miele appliances (including steam, speed, and multifunction ovens), concealed refrigeration, induction cooktop, wine storage, quartz waterfall island, granite sink, and statement pendant lighting.

The luxurious owner’s retreat offers tranquil water views, private lanai access, dual walk-in closets, and a versatile vaulted dressing or fitness space. The spa-inspired bath features frameless glass showers, rain heads, LED mirrors, and designer finishes. Guest accommodations are equally well appointed with beautifully updated baths and contemporary details.

Step outside to a true resort-style waterfront setting. The travertine lanai surrounds a heated pool and spa with sundeck, waterfall features, bubbler jets, and a fully automated iAquaLink system. Hurricane-rated electric roller shutters add convenience and peace of mind. The fully equipped summer kitchen includes granite counters, built-in grill, searing burner, beverage cooler, and bar seating for six—perfect for entertaining.

For boating enthusiasts, the property offers exceptional dockage with a covered lift for boats over 25 feet, a fixed dock for yachts over 45 feet, floating dock with aluminum gangway, integrated lighting, and surveillance. With direct access to open water, this is a rare opportunity to enjoy the best of New Smyrna Beach waterfront living.

133 Via Capri is more than a home—it is a statement of lifestyle, craftsmanship, and coastal sophistication.
#NS1087511

NEW SMYRNA BEACH

133 VIA CAPRI

3 Beds

2 Baths

2,632 Sq.Ft.

$2,690,000

MLS#: NS1087511

Welcome to 1703 S Riverside Drive—an exceptionally rare ±1.1-acre waterfront estate offering ±80 feet of direct deep-water Intracoastal frontage in the heart of New Smyrna Beach. Perfectly positioned along prestigious Riverside Drive, this extraordinary property presents a unique opportunity to either build your custom waterfront dream estate or enjoy the beautifully maintained existing 5-bedroom, 3.5-bath pool home—both options delivering an unmatched coastal lifestyle on over an acre of prime waterfront land. With deep-water Intracoastal access, the property easily accommodates larger boats or yachts right in your backyard, providing unparalleled boating convenience. To the east, panoramic sunrise views stretch across a protected mangrove conservation area, ensuring permanent natural beauty and privacy that will never be developed. The existing residence captures timeless coastal charm, featuring expansive windows that fill the home with natural light and framed stunning water views from the moment you step inside. The open kitchen and living area create an inviting space for gathering, highlighted by a wood-burning fireplace and a well-appointed kitchen with granite countertops, stainless steel appliances (gas), and abundant prep and entertaining space. The first-floor primary suite offers breathtaking waterfront views along with a spacious primary bath, creating a peaceful retreat within the home. Outdoor living is equally impressive, with a heated saltwater pool and spa, a covered boat dock with lift, and a generous waterfront deck—perfect for enjoying morning sunrises and watching dolphins and native wildlife glide through the Intracoastal. Ideally located just minutes from the Canal Street Historic District and Flagler Avenue, you’ll enjoy easy access to New Smyrna Beach’s beautiful beaches, renowned dining, boutique shopping, and vibrant entertainment—just a short golf cart ride away.  Opportunities like this are exceptionally rare. Properties offering more than an acre with deep-water Intracoastal access in New Smyrna Beach seldom come available. Schedule your private tour today and experience the possibilities of this remarkable waterfront estate. Must see Virtual Tour Video!
#O6389374

NEW SMYRNA BEACH

1703 S RIVERSIDE DRIVE

5 Beds

3 Baths

2,993 Sq.Ft.

$2,995,000

MLS#: O6389374

Price reduced
Waterfront living in New Smyrna Beach’s coveted Central Beachside district reaches a new level at 552 N Peninsula Avenue, a newly constructed 2024 modern residence positioned along the deep water Callalisa Canal/Creek with direct access to the Intracoastal Waterway. Designed for the avid boater, this exceptional property offers 3 deep water boat slips, including a 16,000 lb boat lift, allowing effortless access to the Intracoastal, Mosquito Lagoon, Ponce Inlet, waterfront restaurants, and the Atlantic Ocean right from your private dock. Located in the heart of Central Beachside New Smyrna Beach, the home also offers golf cart convenience to the beach, Publix, Flagler Avenue’s shops and restaurants, and nearby Smyrna Dunes Park. Spanning three stories with a private elevator, the residence showcases sleek modern architecture and over 3,700 square feet of coastal living, with panoramic water views from the third floor balcony, main living area, and designer kitchen. The home features 4 spacious bedrooms and 4 1/2 baths, with each bedroom designed as a private retreat complete with its own ensuite bath, offering both comfort and privacy for family and guests. The main living space is filled with natural light and flows seamlessly into a chef inspired modern kitchen, creating an inviting environment for entertaining while enjoying the tranquil waterfront setting. The first floor offers exceptional flexibility, making it ideal for a variety of lifestyles. A private suite on this level can easily function as an in-law suite, guest quarters, or a quiet home office, providing separation and privacy from the main living areas. The oversized laundry and utility room has been thoughtfully designed with boaters and anglers in mind, doubling as a fishing gear and rod storage area and featuring an ice machine, making it easy to prepare for a day on the water or return from an afternoon of fishing. Outdoor living is equally impressive, highlighted by an expansive third floor balcony with a fully equipped summer kitchen, offering the perfect vantage point for coastal breezes and beautiful sunsets over the canal.  Additional luxury features include a two car garage with generous storage, a commercial grade TPO roof with an estimated 15–20 year life expectancy, and an underground filtration system designed to collect and disperse watershed. The property carries a LOMAR designation, meaning flood insurance is not required, and it is located in Flood Zone X. Paver driveway and electric gate from the south of the property provide peace of mind. Perfectly positioned between the Intracoastal Waterway and the Atlantic Ocean, this exceptional residence blends modern design, luxury waterfront living, and the relaxed coastal lifestyle that makes New Smyrna Beach one of Florida’s most sought after destinations. This is more than a home, it is a rare deep water canal estate in one of New Smyrna Beach’s most desirable waterfront corridors. Buyers are encouraged to view the video tour. *****Seller is offering a $20,000 initiation application fee to the  Smyrna Yacht Club membership. ******
#NS1087459

NEW SMYRNA BEACH

552 S PENINSULA AVENUE

4 Beds

4 Baths

3,784 Sq.Ft.

$2,150,000

MLS#: NS1087459

Built in 2018 and lovingly maintained by its original owner, this three-story block home offers 4 bedrooms and 3 bathrooms on a rare .31-acre elevated lot in a private, quiet neighborhood of New Smyrna Beach. Enjoy panoramic views of the beach, river, lighthouse, and even toward the shores of Daytona beach from multiple levels and spacious balconies.

The first floor features an expansive ~960 SF 3-car garage with large storage rooms. On the second level, soaring 20+ foot ceilings and ashwood floors create a stunning main living space complete with a natural gas fireplace, impact doors and windows, a natural gas range, laundry room, guest bedroom, full bath, and bonus room/office.

The third floor is highlighted by the primary suite with oversized walk-in closet (including an additional washer/dryer) and breathtaking views, along with an additional en-suite bedroom.

The highly sought-after Minorca community offers residents to enjoy full access to the clubhouse, pool, gym, tennis courts, fishing/boat pier (slips for purchase), plus TV and internet included.

A rare opportunity to own a thoughtfully designed coastal retreat with unmatched views in the city you love, New Smyrna Beach, FL!
#NS1087464

NEW SMYRNA BEACH

2142 VILLA WAY

4 Beds

3 Baths

3,108 Sq.Ft.

$2,250,000

MLS#: NS1087464

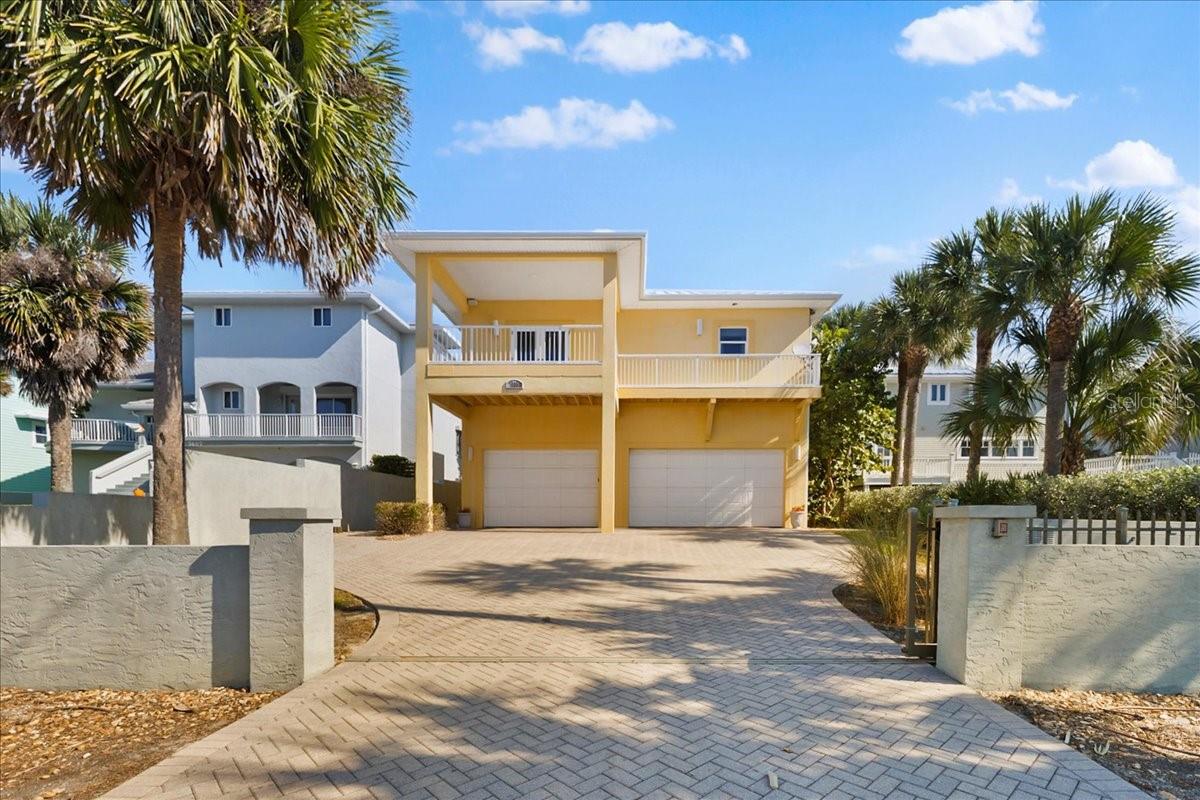
Exceptional Direct Oceanfront Opportunity with Proven Income Potential

Located at 2101 Hill Street in New Smyrna Beach, this direct oceanfront residence presents a rare opportunity to combine lifestyle and investment in one of the area’s most desirable beachfront settings. Surrounded by luxury homes and positioned along a premier oceanfront stretch, the property offers uninterrupted Atlantic views and immediate beach access.

Built with solid block construction for durability, the home has been thoughtfully updated while preserving the timeless character of a classic coastal retreat. Expansive outdoor living is anchored by a spacious concrete balcony showcasing panoramic ocean views — ideal for relaxing, entertaining, and fully embracing the beachfront lifestyle.

The property has demonstrated strong rental performance and benefits from full-time short-term rental rights — a significant advantage in today’s regulatory environment. Whether utilized as a personal oceanfront escape, seasonal residence, or income-producing asset, the flexibility is exceptional.

Adding to its long-term appeal, recent dune stabilization improvements, including installed TrapBags, provide enhanced shoreline protection and peace of mind.

Beyond its current footprint, the property offers remarkable development potential, with the opportunity to build an additional 5,000± square foot luxury residence complete with pool and expanded outdoor living spaces. This creates the rare possibility to further elevate rental income or design a premier $5M coastal estate.

An exceptional oceanfront offering delivering location, durability, income capability, and future upside — all in the heart of New Smyrna Beach.
#NS1087378

NEW SMYRNA BEACH

2101 HILL STREET

4 Beds

3 Baths

1,952 Sq.Ft.

$2,195,000

MLS#: NS1087378

At $100,000 under appraised value, it’s priced to sell! Welcome to your coastal dream retreat, an exquisitely remodeled direct oceanfront residence in the no-drive Bethune Beach community, where modern luxury meets relaxed beachside living. This stunning three-bedroom, 3.5-bath home with office offers private beach access, panoramic ocean views, and a lifestyle of effortless coastal elegance. On a rare double lot that spans from South Atlantic Avenue to Turtlemound Road, the property includes a deeded private walkway to the beach, a fenced backyard with gated rear access ideal for RV or boat storage, and room for a pool and hot tub. A pet-friendly yard, kayak stand and storage shed add functionality to outdoor living. The main living space on the second floor showcases soaring two-story vaulted ceilings and breathtaking ocean views, complemented by a gourmet kitchen with custom wood cabinetry, quartz countertops, stainless steel appliances and a walk-in pantry. A modern gas fireplace with a quartzite surround adds warmth and ambiance, while Italian stone flooring exudes elegance throughout the main level. Also on this floor is a spacious laundry room with a flex space for an office or craft nook, a guest bedroom and a half bath. The private guest suite on the first floor is ideal for visitors or multigenerational living, offering a bedroom, full bath and a living area with kitchenette. On the third floor, the luxurious primary suite is a serene sanctuary with its private balcony offering sweeping ocean vistas, a cozy gas fireplace, a walk-in closet and a spa-like en suite with upscale finishes. Property is protected from flooding by extensive  French drain system. No flooding experienced during  Hurricanes Nicole, Ian or Milton, according to owner. Brand new  25,000-watt Generac generator just installed. Enhancements include a three-stop elevator, impact windows and doors, a new garage door (2024), dual HVAC systems (2020 and 2021), a new water heater (2022), a whole-home surge protector (2024), plantation shutters, motorized shades, Trex decking, custom aluminum railings and professional landscaping with irrigation. Ideally just a mile from JB’s Fish Camp and two miles from the Canaveral National Seashore boat launch, this home also offers easy access to nearby parks, recreational spots and vibrant local culture. Enjoy starlit nights, rocket launches from your balcony, world-class surfing and fishing, and gentle presence of dolphins and manatees in nearby Indian River, all with no HOA restrictions. This is the ultimate blend of luxury, location and lifestyle. Schedule your private showing today, this exceptional home won’t last long. Seller will consider partial financing. All information is deemed accurate but should be verified by buyers and their agents.
#NS1087408

NEW SMYRNA BEACH

6260 S ATLANTIC AVENUE

3 Beds

3 Baths

2,766 Sq.Ft.

$2,245,000

MLS#: NS1087408

Pre-Construction. To be built. New-construction modern Central Beach home blends contemporary sophistication with coastal charm and is zoned for short-term rentals with an ocean view, offering excellent flexibility for personal use or investment. Featuring 4 spacious bedrooms, 3 elegant bathrooms, a 2-car garage, and a versatile bonus/flex room with a sauna, the home is thoughtfully designed for comfort and style. Impact-resistant windows and doors, and high-end finishes create a refined interior, highlighted by a stunning ground floor primary suite. The custom pool and spa elevate outdoor living with a sleek interior finish, sundeck, ambient lighting, and a self-cleaning system. The kitchen showcases modern custom cabinetry, premium appliances, and Quartzite countertops with a waterfall island. Enjoy front and back porches, plus an upstairs balcony perfect for sunsets and coastal breezes. Just a 3-minute walk to Flagler Avenue and across the street from the beach, this home offers the pinnacle of luxury beachside living.
#NS1087275

NEW SMYRNA BEACH

835 MARALYN AVENUE

4 Beds

3 Baths

2,328 Sq.Ft.

$2,700,000

MLS#: NS1087275
 - property

Send a message

Message successfully sent.

Your message

What is 3 + 4 ?

Reason for contacting?

I agree to receive email communication and understand I can unsubscribe at any time.

I agree to be contacted by The Graf Group of Coldwell Banker via call, email, and text for real estate services. To opt out, you can reply 'stop' at any time or reply 'help' for assistance. You can also click the unsubscribe link in the emails. Message and data rates may apply. Message frequency may vary. Privacy Policy

Sign Out

Virtual Assistant

Would you like to take the next step with this property? We can help you schedule a showing or virtual tour, or send you more details.

Yes, I would like more information.

Thank You for Your Reply, One of Our Agents will contact you as soon as possible

No, maybe later.

Thank you, you can always contact me via email, phone number or through the contact form.

Realhub AI

Lucy - Your AI-Powered Realtor

Update Your Temporary Password

Personalize your search

Enter your email and we'll notify you immediately when new listings match what you're looking for.

or enter email address

Already have an account ? Login here

Continue your home search

I agree to receive communications and understand I can unsubscribe at any time.

I agree to be contacted by The Graf Group of Coldwell Banker via call, email, and text for real estate services. To opt out, you can reply 'stop' at any time or reply 'help' for assistance. You can also click the unsubscribe link in the emails. Message and data rates may apply. Message frequency may vary. Privacy Policy

Already have an account ? Login here

We use cookies

We use cookies primarily for analytics to enhance your experience. By accepting, you agree to our use of these cookies. You can manage your preferences or learn more about our cookies policy.