.webp?size=346x80)
- Properties
- Meet our agents
- Communities
- Market Report
- Home Value
- Calculator
Property
Beds
3
Full Baths
2
1/2 Baths
1
Year Built
1980
Sq.Footage
2,050
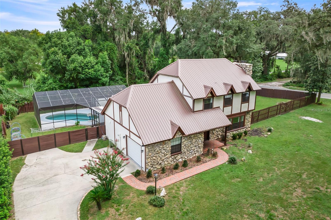
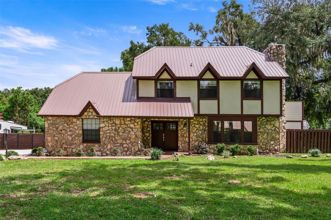
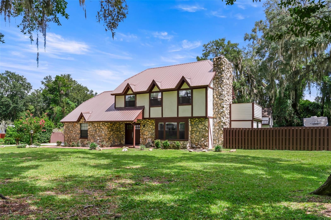
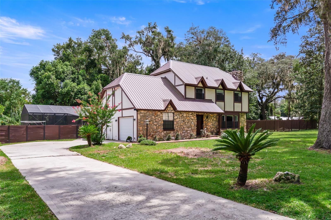
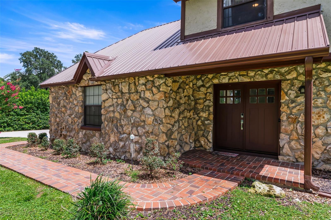
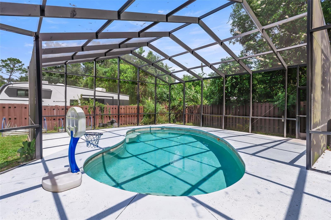
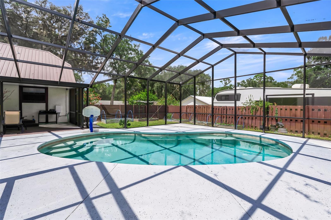
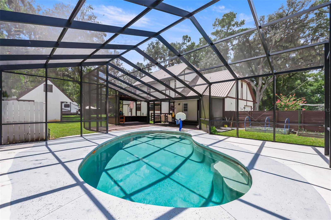
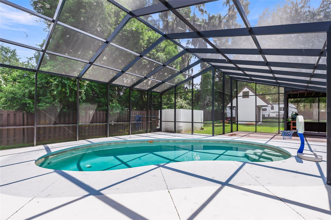
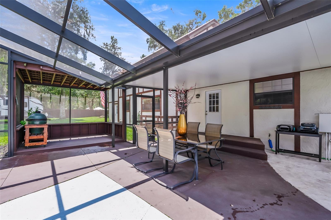
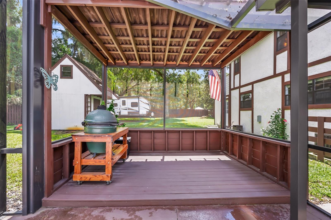
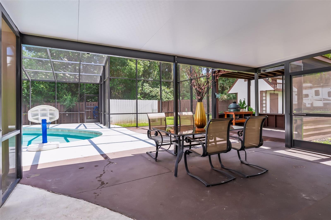
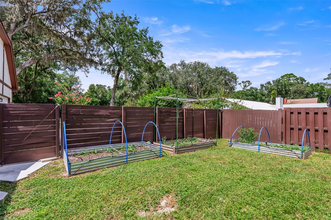
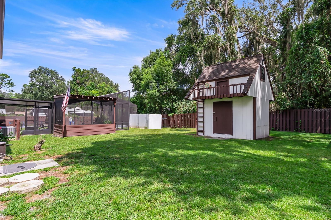
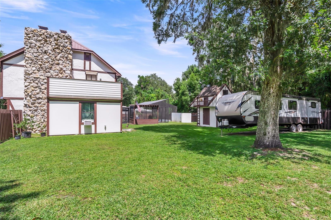
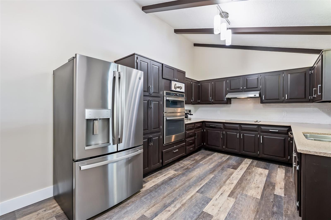
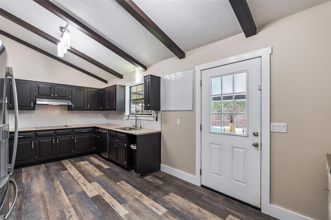
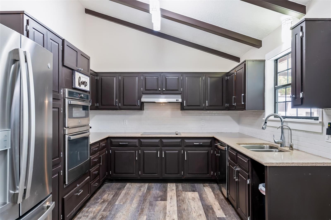
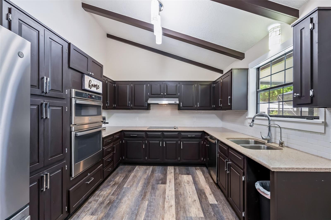
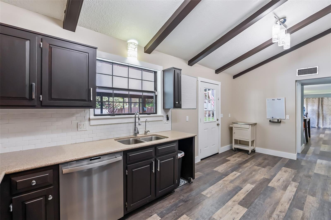
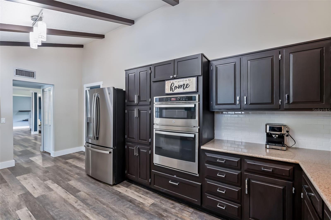
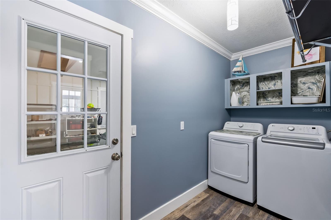
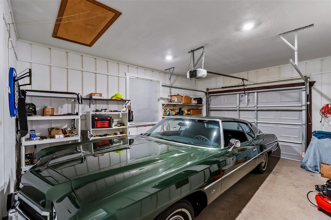
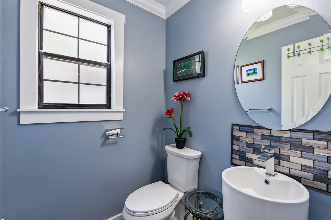
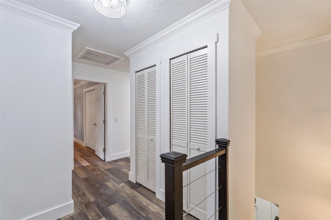
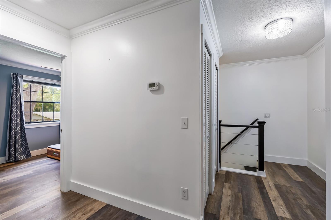
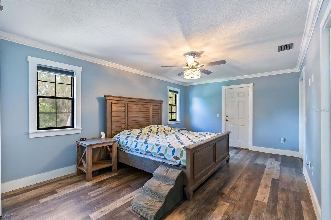
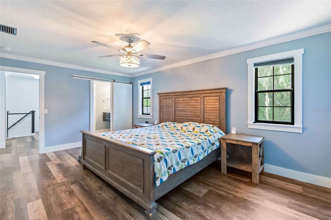
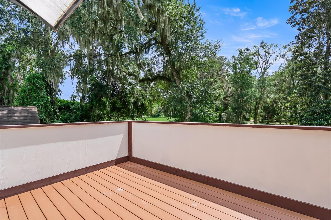
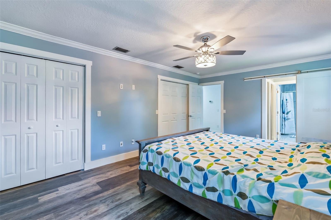
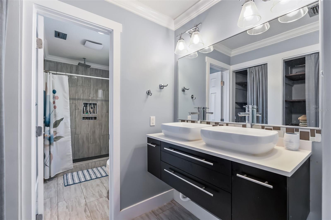
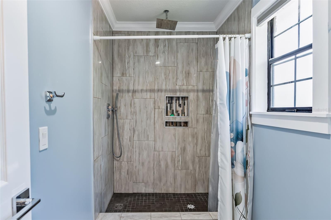
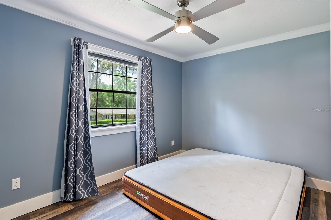
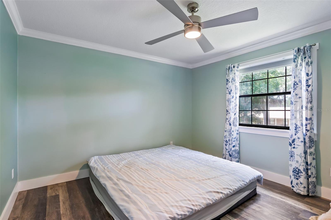
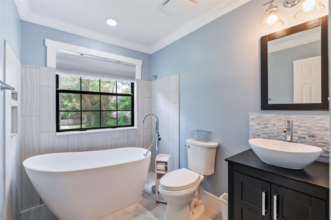
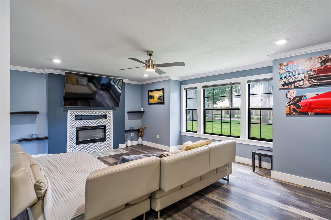
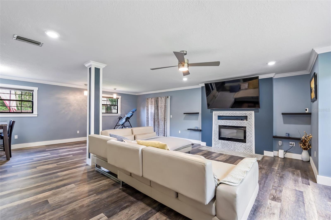
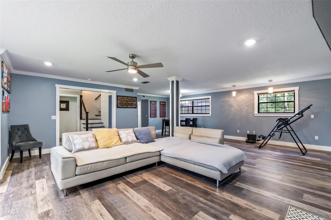
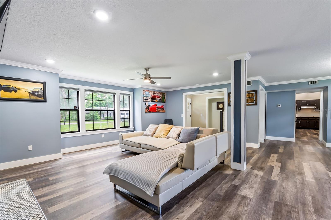
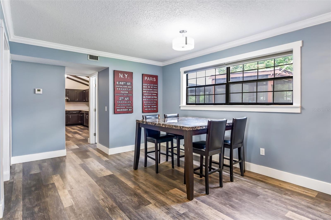
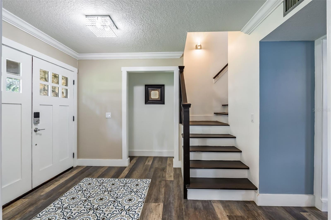
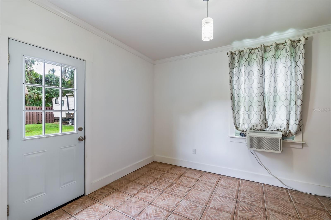
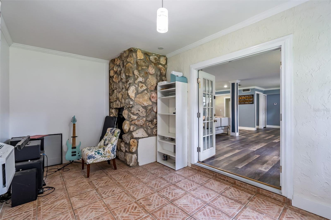
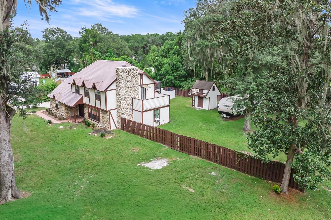
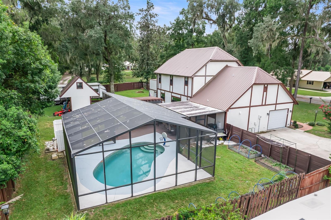
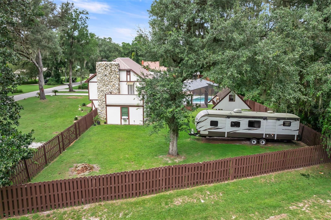
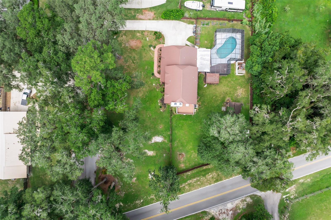
Tucked away on a quiet no-through-traffic road in the sought-after Thicket community, this striking Tudor-style home blends old-world architectural charm with a fully renovated interior — and a backyard built for resort-style living. Step inside to find luxury vinyl plank flooring flowing throughout the home. All three bedrooms and both full baths are upstairs for great privacy while the downstairs welcomes family and guests into the open and spacious living room with an updated half bath. The kitchen is a showstopper: rich espresso cabinetry, matching stainless steel appliances, quartz countertops, and a vaulted, beamed ceiling that gives the whole space an airy, elevated feel. Two electric fireplaces add warmth and character to the living areas, while the primary suite offers a peaceful escape with its own private balcony overlooking the grounds. Out back is where this property truly shines. A screened, in-ground pool with a shaded lanai and dedicated grilling area creates the ultimate spot for entertaining or unwinding — rain or shine, day or night. The fully fenced yard delivers total privacy, plus a one-of-a-kind two-story shed complete with an elevated playhouse and storage loft. There's even room for boat and RV parking, a rare find this close to town. Recent updates give buyers real peace of mind: dual-zone HVAC (2016 and 2022), metal roof (2022) and water heater (2022) mean the big-ticket items are already handled. Location seals the deal — under 3 miles to Ravine Gardens State Park, minutes from Palatka Golf Club, and easy access to the St. Johns River for boating and fishing. Small-town charm, big-time amenities, zero through-traffic noise. Homes like this — Tudor character, a private pool oasis, and room for all your toys — don't sit long. Schedule your showing today.
Features & Amenities
Interior
-
Other Interior Features
Stone Counters
-
Total Bedrooms
3
-
Bathrooms
2
-
1/2 Bathrooms
1
-
Cooling YN
YES
-
Cooling
Central Air
-
Fireplace YN
YES
-
Heating YN
YES
-
Heating
Central, Electric
-
Pet friendly
N/A
Exterior
-
Garage
Yes
-
Garage spaces
1
-
Construction Materials
Stone, Stucco, Wood Siding
-
Other Exterior Features
Balcony, Garden, Rain Gutters, Storage
-
Parking
Off Street, Attached
-
Patio and Porch Features
Screened
-
Pool
Yes
-
Pool Features
In Ground, Screen Enclosure, Private
-
Waterfront YN
NO
Area & Lot
-
Lot Features
Paved
-
Lot Size(acres)
0.63
-
Lot Size(square feet)
27,443
-
Property Type
Residential
-
Property Sub Type
Single Family Residence
-
Architectural Style
Tudor
Price
-
Sales Price
$455,000
-
Tax Amount
$4,932.97
-
Sq. Footage
2,050
-
Price/SqFt
$221
HOA
-
Association
No
School District
-
Elementary School
N/A
-
Middle School
N/A
-
High School
N/A
Property Features
-
Stories
2
-
New Construction
NO
-
Foundation Details
Slab
-
Ownership
Fee Simple
-
Senior Community YN
NO
-
Sewer
Private Sewer, Septic Tank
-
Tax Lot
5
-
Water Source
Private, Well
Schedule a Showing
Showing scheduled successfully.
Mortgage calculator
Estimate your monthly mortgage payment, including the principal and interest, property taxes, and HOA. Adjust the values to generate a more accurate rate.
Your payment
Principal and Interest:
$
Property taxes:
$
HOA fees:
$
Total loan payment:
$
Total interest amount:
$
Location
County
Putnam
Elementary School
Middle School
High School
Listing Courtesy of Alaina Cash , CAMPUS TO COAST REALTY, LLC
RealHub Information is provided exclusively for consumers' personal, non-commercial use, and it may not be used for any purpose other than to identify prospective properties consumers may be interested in purchasing. All information deemed reliable but not guaranteed and should be independently verified. All properties are subject to prior sale, change or withdrawal. RealHub website owner shall not be responsible for any typographical errors, misinformation, misprints and shall be held totally harmless.

Business Coach | Executive Sales Associate | Realtor®
Michael Graf
Call Michael today to schedule a private showing.

* Listings on this website come from the FMLS IDX Compilation and may be held by brokerage firms other than the owner of this website. The listing brokerage is identified in any listing details. Information is deemed reliable but is not guaranteed. If you believe any FMLS listing contains material that infringes your copyrighted work please click here to review our DMCA policy and learn how to submit a takedown request.© 2024 FMLS.
Related Properties
PALATKA
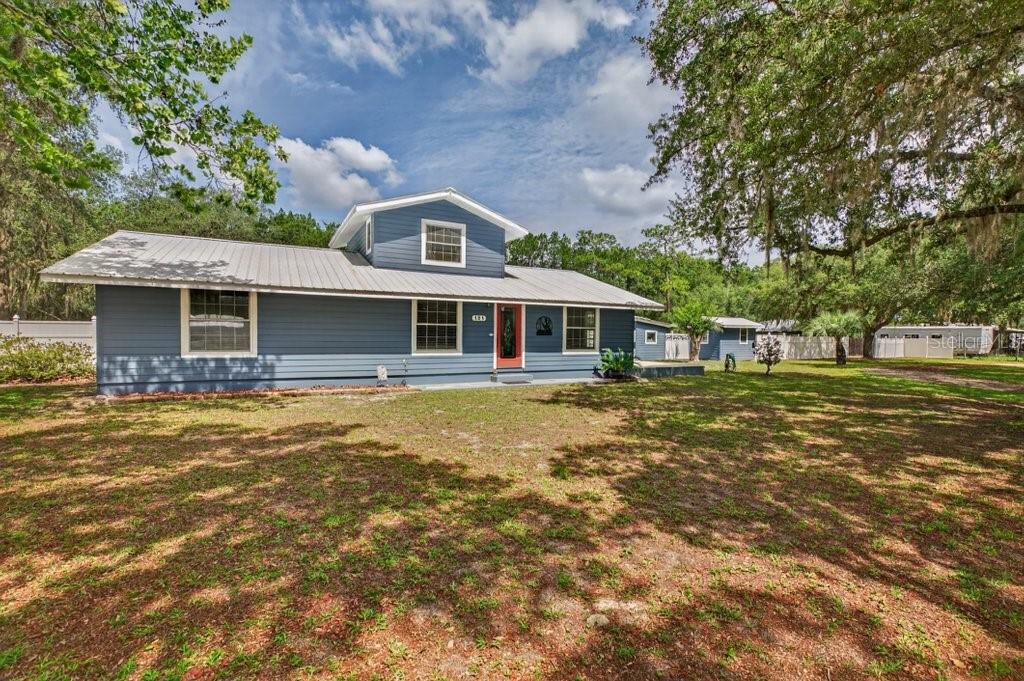
134 BOWFIN DRIVE
3 Beds
2 Baths
2,540 Sq.Ft.
$500,000
MLS#: GC541743
PALATKA
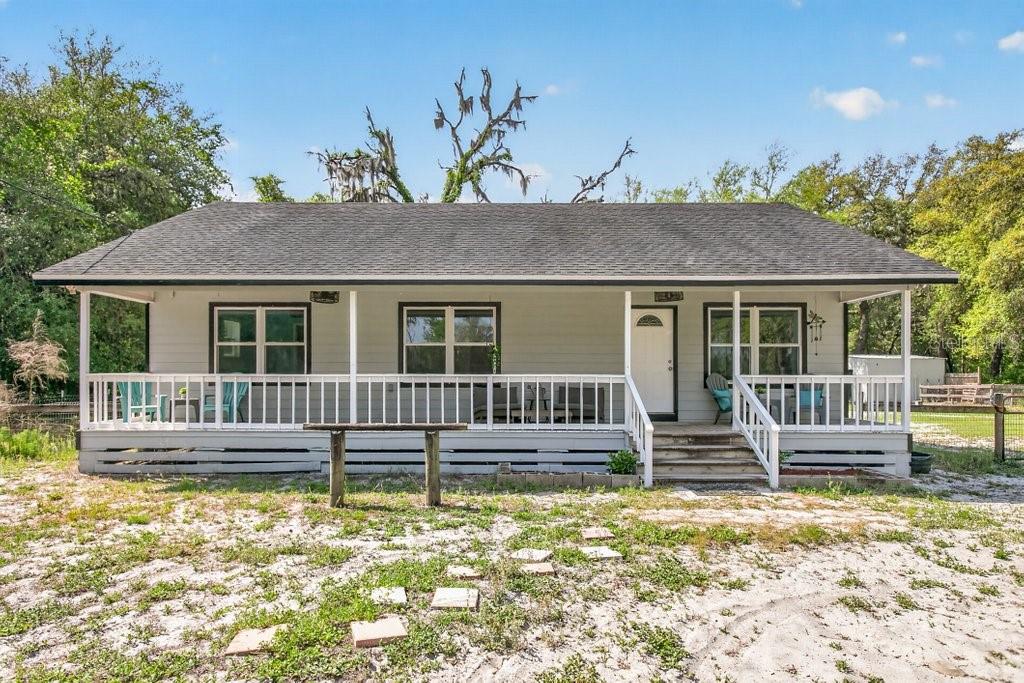
121 DAREN DRIVE
3 Beds
2 Baths
1,692 Sq.Ft.
$388,900
MLS#: FC319284
PALATKA
461 OLD STARKE ROAD
3 Beds
2 Baths
1,170 Sq.Ft.
$475,000
MLS#: FC317957
