Features & Amenities

Interior

  • Other Interior Features

    Elevator, Built-in Features, Open Floorplan

  • Total Bedrooms

    2

  • Bathrooms

    2

  • Cooling YN

    YES

  • Cooling

    N/A

  • Heating YN

    YES

  • Heating

    Central, Electric

  • Pet friendly

    Cats OK, Dogs OK, Number Limit, Yes

Exterior

  • Garage

    Yes

  • Garage spaces

    1

  • Construction Materials

    Block

  • Other Exterior Features

    Balcony, Lighting, Rain Gutters

  • Parking

    Covered, Guest, Attached

  • Pool

    Yes

  • Pool Features

    Gunite, In Ground

  • Waterfront YN

    YES

  • View

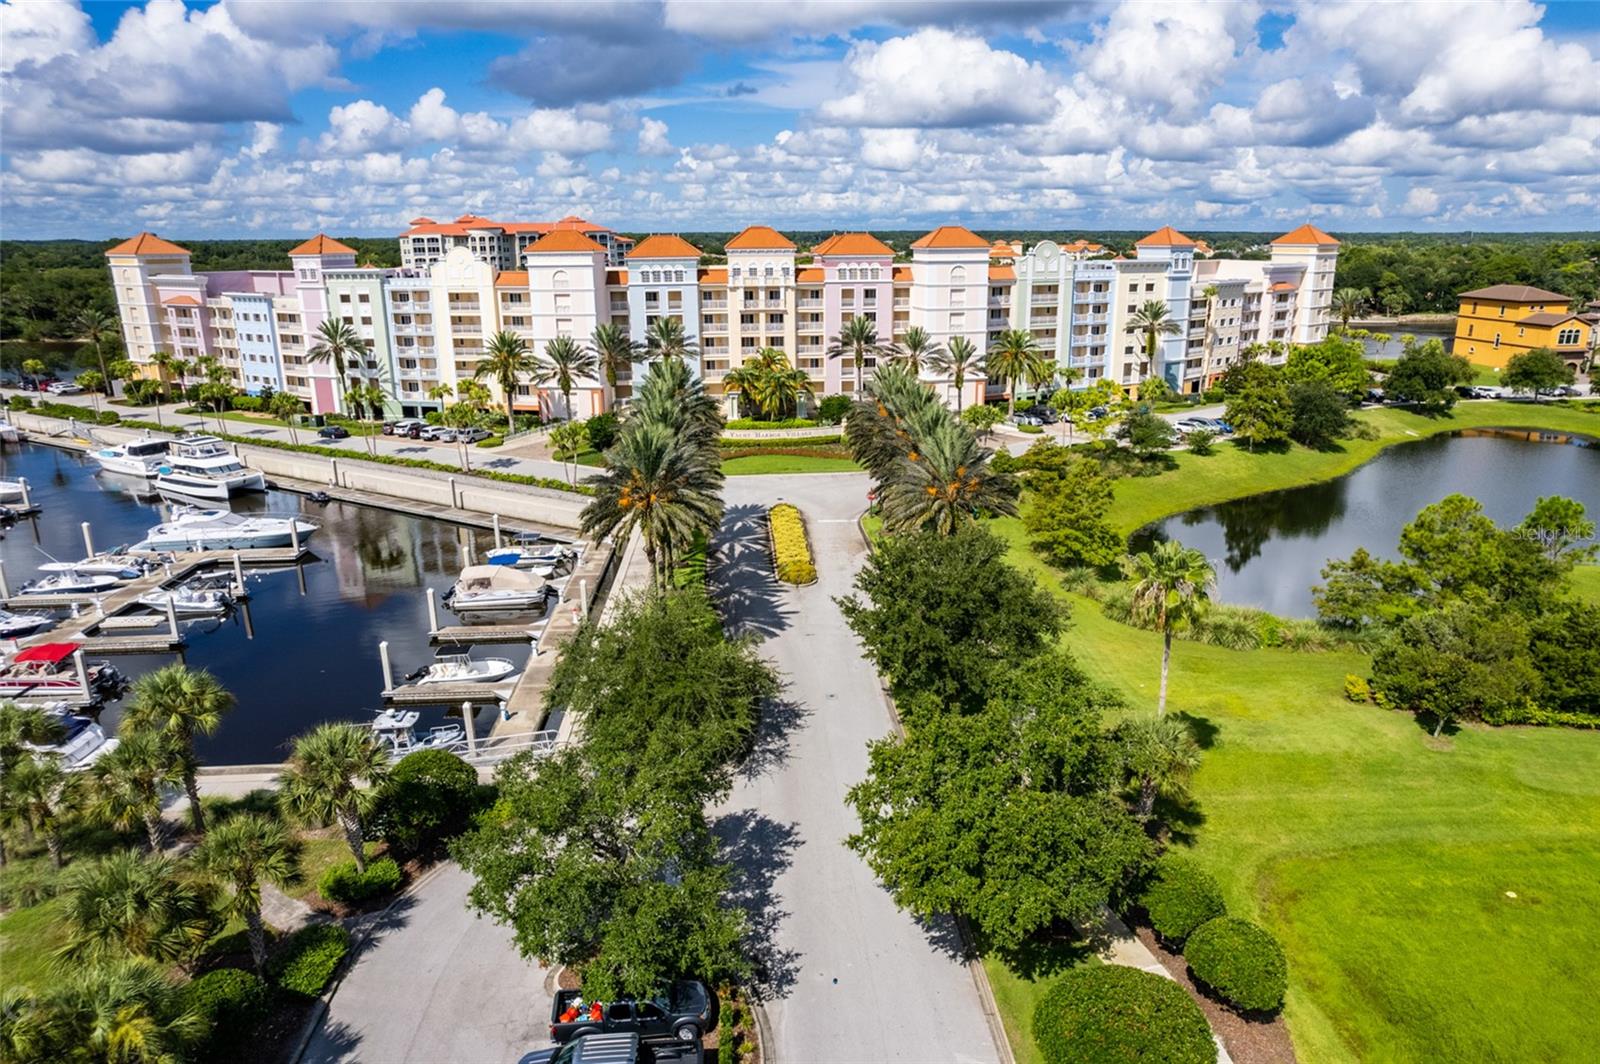
    Marina, Water

Area & Lot

  • Lot Features

    Waterfront

  • Lot Size(acres)

    0.31

  • Lot Size(square feet)

    13,377

  • Property Type

    Residential

  • Property Sub Type

    Condominium

Price

  • Sales Price

    $463,900

  • Tax Amount

    $3,441

  • Zoning

    PUD

  • Sq. Footage

    1,351

  • Price/SqFt

    $343

HOA

  • Association

    YES

  • Association Fee 2

    $105

  • Association Fee

    $531

  • Association Fee Frequency

    Monthly

  • Association Fee 2 Frequency

    Monthly

  • Association Fee Includes

    N/A

School District

  • Elementary School

    N/A

  • Middle School

    N/A

  • High School

    N/A

Property Features

  • Stories

    5

  • Foundation Details

    Slab

  • Ownership

    Condominium

  • Sewer

    Public Sewer

Schedule a Showing

Showing scheduled successfully.

<
>
IN PERSON
VIA CHAT

What is 3 + 4 ?


Change time

Mortgage calculator

Estimate your monthly mortgage payment, including the principal and interest, property taxes, and HOA. Adjust the values to generate a more accurate rate.

Your payment

Principal and Interest:

$

Property taxes:

$

HOA fees:

$

Total loan payment:

$

Total interest amount:

$

Location

County

Flagler

Elementary School

Middle School

High School

Listing Courtesy of RASA SIULTE , COLDWELL BANKER PREMIER PROPERTIES

RealHub Information is provided exclusively for consumers' personal, non-commercial use, and it may not be used for any purpose other than to identify prospective properties consumers may be interested in purchasing. All information deemed reliable but not guaranteed and should be independently verified. All properties are subject to prior sale, change or withdrawal. RealHub website owner shall not be responsible for any typographical errors, misinformation, misprints and shall be held totally harmless.

Agent Emil Garinga

Executive Assistant

Emil Garinga

Call Emil today to schedule a private showing.


* Listings on this website come from the FMLS IDX Compilation and may be held by brokerage firms other than the owner of this website. The listing brokerage is identified in any listing details. Information is deemed reliable but is not guaranteed. If you believe any FMLS listing contains material that infringes your copyrighted work please click here to review our DMCA policy and learn how to submit a takedown request.© 2024 FMLS.
Welcome to the top floor situated at the most perfect location for a clear and delightful view of the Intracoastal Waterway (ICW) from the balcony side of the condo where you'll enjoy seeing many beautiful boats going by as well as the groups of dolphins swimming past.  Enjoy an evening beverage as you watch the sunset from that very same location later in the day as you view the sights directly across the ICW towards the Palm Coast Marina on the opposite side of the ICW.  In addition, the spare BR/office presents an equally enjoyable view of the Yacht Harbor marina from the east side of this unit where you'll feast your eyes on beautiful boats, sailboats & yachts docked there as you watch the sunrise each morning.  Additionally, you can choose to enjoy watching the annual Christmas boat parade that takes place on the Intracoastal Waterway each year from the very comfort of your own balcony on the first Saturday of December without even having to leave your home!
The owners have invested in a great number of wonderful improvements to their unit.  The fabulous kitchen speaks for itself after the August 2023 remodel.  Beautiful KraftMaid cabinetry adorns the kitchen walls and base cabinets plus ALL of the appliances have been replaced with beyond what is considered the norm.  In addition, you'll be glad to know that a new HVAC was installed in 2020 and the Electrolux front load washer & dryer were newly installed in 2023 as well.  Check out the Plantation shutters located in the kitchen, guest bedroom & owners' suite that add a sense of sophistication.  Since there are so many improvements to note in this unit, come check out this great condo in person to see for yourself!!  You definitely will not be disappointed!!
**Sellers are making it available for buyers to purchase the furniture if desired.**
MONTHLY HOA AMOUNT:  $531.00
MONTHLY CONDO FEE:  $105.00

102 YACHT HARBOR DRIVE 567

Message successfully sent.

What would you like to know?

What is 3 + 4 ?

I agree to receive email communication and understand I can unsubscribe at any time.

I agree to be contacted by The Graf Group of Coldwell Banker via call, email, and text for real estate services. To opt out, you can reply 'stop' at any time or reply 'help' for assistance. You can also click the unsubscribe link in the emails. Message and data rates may apply. Message frequency may vary. Privacy Policy

Related Properties

New on site 2 days ago
This exquisite home is a masterpiece of craftsmanship, offering an exceptional blend of elegance and functionality. Built in 2002, this unique sanctuary boasts three spacious bedrooms and two bathrooms, extending over 2,529 square feet. The heart of the home is an expansive open kitchen, ideal for culinary adventures and fostering connection. Every corner is adorned with exquisite woodwork, adding warmth and character throughout. The resort-style outdoor area is a true oasis, featuring motorized retractable screens on the lanai for seamless indoor-outdoor living. Set on a meticulously landscaped 0.46-acre double lot, the property is a tropical paradise complete with garden walks, an outdoor fireplace, soothing water fountains, and an enchanting in-ground mini pond fountain with a bridge. The area is ingeniously designed to allow a gentle breeze to flow through (passive solar cooling), enhancing the serene ambiance. This rare gem is a haven for those seeking a unique and original retreat.
More details: The roof is just five years old. The newer AC is an energy saver that is just one year old. The hot water heater is under one year old. The home has new double insulated windows throughout and all brand-new sliding glass doors. New carpet in all three bedrooms. Much of the home is hardwood and tiled. The roof was replaced in 2021. The stove is under two years old. The refrigerator is under two years old.
The home is selling mostly furnished. The primary suite furniture will not convey. Grandfather Clock does not convey. The wood chest in bedroom three does not convey The large sectional couch and three coffee tables will not convey. The washer and dryer will not convey. Anything in the garage that is not nailed down will not convey, But the large compressor under the cupboard in the garage does convey and it has a convenient hose located in the corner near the garage opening. The 2 sheds convey. All of the ceiling fixtures convey. 
For more information on what conveys and what doesn't please contact agent for a more detailed list. 
This property is conveniently located near to hiking and biking trails, schools; just 2.5 miles from Belle Terre Elementary School; dining, doctors, and churches are also nearby. Just 10.9 miles from Hammock Dunes Beach, 15.7 miles from Flagler Beach.
#FC321041

PALM COAST

85 LANCELOT DRIVE

3 Beds

2 Baths

2,529 Sq.Ft.

$520,000

MLS#: FC321041

New on site 2 days ago
The charming Santa Rosa II plan in Seminole Palms boasts a smartly designed layout with plenty of entertaining and private living space. At the heart of the home, an open-concept design includes a spacious great room that flows into a casual dining area—with access to a patio—and a well-appointed kitchen with a center island and large walk-in pantry. Additional main-floor highlights include a convenient valet entry off the garage, a generous secondary bedroom with a walk-in closet, and a full hall bath. Upstairs, a versatile loft provides access to two secondary bedrooms—each with a walk-in closet—that flank a full bath. Completing the upstairs, a lavish owner’s suite features an attached bath and an expansive walk-in closet. Pricing shown reflects available seller incentives when financing is obtained through the seller’s preferred lender. Terms and conditions apply.
#FC320989

PALM COAST

1339 RIBBON PLACE

4 Beds

3 Baths

2,407 Sq.Ft.

$424,990

MLS#: FC320989

New on site 2 days ago
Virtually Staged. Casper Floor Plan - Reverie at Palm Coast Welcome to the Casper, a thoughtfully designed home in the vibrant Reverie at Palm Coast, an active adult community that offers unparalleled amenities and lifestyle opportunities. This spacious floor plan features: 2 Bedrooms 2 Bathrooms A versatile Flex Room, perfect for a home office or hobby space An open-concept Great Room, seamlessly flowing into the modern Kitchen and cozy Café A tranquil Owner's Suite with a spa-inspired bath and a generous walk-in closet A covered Lanai, ideal for enjoying Florida's sunny days Additional conveniences include a 2-car garage, a dedicated Laundry Room, and ample storage spaces throughout. Reverie at Palm Coast Amenities This gated, no-guard community is designed for active adults and offers: A state-of-the-art Clubhouse Scenic Walking Trails A relaxing Pool A Fitness Center A Dog Park Golf Carts are OK,
#G5117113

PALM COAST

11 FALMOUTH DRIVE

3 Beds

2 Baths

1,836 Sq.Ft.

$418,294

MLS#: G5117113

New on site 2 days ago
Luxury Smart Home Living in Palm Coast - MUST SEE! The Livorno showcases a thoughtfully designed split-bedroom layout with high-end finishes, spacious gathering areas, and modern smart home technology. Located in desirable Palm Coast, the home is surrounded by natural beauty, including scenic nature trails and gorgeous beaches.

A striking stone exterior accent creates impressive curb appeal, while the entry opens to a grand foyer highlighted by tray ceilings, 10-foot ceilings, and a thoughtfully designed open layout. The home also features a formal dining room and versatile flex space that can serve as a home office, media room, or playroom. Luxury vinyl flooring extends throughout the main living areas, with carpet providing comfort in the bedrooms.

The spacious great room is filled with natural light and flows to the oversized covered lanai, creating an inviting extension of the interior living space. At the heart of the home, the designer gourmet kitchen features a large island, quartz countertops, soft-close cabinets, stainless steel appliances including a double wall oven and cooktop, wet bar, and a cozy breakfast nook.

The primary suite provides a private retreat with tray ceilings, dual walk-in closets, and a deluxe bath appointed with dual sinks, quartz countertops, soft-close cabinetry, and an oversized tiled shower. A private sliding glass door provides additional access to the covered lanai.

Bedrooms 2 through 4 are generously sized, with two secondary bedrooms positioned toward the rear of the home and featuring walk-in closets. These bedrooms share a full bath with a tub and shower combination. An additional bedroom at the front of the home provides added privacy and includes a full bath with a walk-in tiled shower, creating flexible space for guests or multigenerational living.

Smart home features include a Ring Video Doorbell, Smart Thermostat, Keyless Entry Smart Door Lock, DEAKO Switches, and a network connection panel. Additional highlights include a spacious laundry and mud room, durable architectural shingles, ZIP System sheathing, low-emissivity windows, professional landscaping, a 3-car garage, and the peace of mind of a full builder warranty.

Experience the craftsmanship, upscale finishes, thoughtful design, and modern technology of the Livorno. Schedule your private showing today! We can’t wait to welcome you home!
#O6437470

PALM COAST

20 FERNON DRIVE

4 Beds

3 Baths

3,130 Sq.Ft.

$522,300

MLS#: O6437470

New on site 2 days ago
Situated in a desirable area of Palm Coast, this home puts you close to shopping, dining, parks, schools, golf, and the beautiful beaches of Flagler County, while providing easy access to major roadways for commuting and exploring everything the area has to offer.
Inside, you'll find a versatile floor plan designed to accommodate today's lifestyle. A true highlight is the flex room, giving you the freedom to create the space that works best for you. Use it as a home office, private guest space, hobby room, playroom, or additional bedroom?the possibilities are yours!

Peace of mind comes with several major updates already completed, including a 2023 water heater, 2023 A/C system, and roof replaced in 2019. These improvements make this home an especially appealing opportunity for buyers looking for a property where some of the major-ticket items have already been addressed.

The location is truly one of the home's biggest advantages, offering the best of Palm Coast living with everyday conveniences nearby and easy access to recreation, dining, shopping, and the coast. Whether you're looking for a full-time residence, a place to enjoy Florida living, or a home with room to adapt as your needs change, 6 Birdseye Place is a property worth seeing!
#O6436834

PALM COAST

6 BIRDSEYE PLACE

4 Beds

2 Baths

2,340 Sq.Ft.

$375,000

MLS#: O6436834

New on site 2 days ago
You'll love this 3-bedroom, 2-bath saltwater pool home with a 3-car garage located on an oversized corner lot in Palm Coast’s Quail Hollow neighborhood. Situated on more than a quarter acre, this Vanacore-built home offers a desirable combination of indoor space, outdoor living, and additional garage capacity.

The split-bedroom floor plan provides separation between the primary suite and secondary bedrooms, while tile and wood flooring run throughout the home. The spacious 3-car garage offers excellent storage and room for multiple vehicles, tools, bikes, or recreational equipment.

The backyard features a heated saltwater pool with plenty of room around the pool deck for seating and entertaining. The oversized corner lot provides additional yard space not always found with comparable homes.

Major improvements include a new roof installed in 2023, and new HVAC in 2025. Additional features include a whole home water filter and security system. Some furnishings may also be included with the sale.

Built in 2006 and conveniently located within Palm Coast, this home offers a newer roof, private pool, large homesite, and 3-car garage all in one package.
#FC321018

PALM COAST

1 KALENDAR COURT

3 Beds

2 Baths

1,789 Sq.Ft.

$400,000

MLS#: FC321018

New on site 2 days ago
Character, Craftsmanship, and a Pool! Nestled on a well-established street where pride of ownership is visible in every yard, this 3-bedroom, 2.5-bath pool home carries the kind of quiet confidence that only comes with thoughtful ownership and genuine character.

Double stained glass entry doors open to a sweeping great room where coffered ceilings, decorative arched niches, and laminate flooring set a tone that feels both grand and genuinely livable. The layout flows naturally — formal dining room with chandelier, a sun-drenched breakfast nook with Tiffany-style pendant and French doors spilling directly to the pool, and a kitchen dressed in white cabinetry, granite countertops, stainless appliances, and a warm tile backsplash that ties it all together.

The primary suite is a proper retreat — anchored by a cherry-cabinetry ensuite with dual granite vanities, a built-in vanity desk, private water closet, and glass-enclosed walk-in shower. Arched windows throughout the home bring natural light in beautifully, a design detail that photographs well and lives even better.

Outside, a screened pool enclosure with generous patio wraps around a sparkling pool, all framed by a lush, fully fenced yard with mature landscaping that delivers genuine privacy without sacrificing the Florida sunshine.

Two-car garage, circular driveway with room for everyone, and a location in one of Palm Coast's most quietly desirable pockets — close to beaches, shopping, and I-95.
#FC321011

PALM COAST

49 FORTUNE LANE

3 Beds

3 Baths

1,962 Sq.Ft.

$399,000

MLS#: FC321011

New on site 2 days ago
Virtually Staged. Welcome to 19 Village View Drive, where relaxed Florida living meets timeless style in the heart of Grand Haven, one of Palm Coast’s most sought-after gated communities.

From the moment you step inside, this beautifully presented home feels bright, welcoming, and effortlessly comfortable. The thoughtfully designed floor plan offers generous living and entertaining spaces filled with natural light, creating an easy flow for both everyday living and hosting family and friends.

At the heart of the home, spacious living areas open toward your own **private outdoor retreat**. Step outside to the covered lanai and sparkling pool, where peaceful mornings with coffee, leisurely afternoons in the Florida sunshine, and evenings spent dining outdoors can become part of your everyday routine. Surrounded by lush tropical landscaping, the outdoor living space feels private, serene, and perfectly suited to the Florida lifestyle.

Inside, the home blends warmth and sophistication, with a fireplace providing an inviting focal point and beautifully styled spaces that allow you to immediately imagine yourself at home. The comfortable bedroom accommodations offer peaceful places to unwind, while the home's flexible layout provides room for guests, working from home, or simply enjoying a little extra space.

Beyond the home itself, Grand Haven offers an exceptional resort-style lifestyle along the Intracoastal Waterway. The community is home to the renowned Jack Nicklaus Signature Golf Course at Grand Haven Golf Club, offering an incredible setting for golf enthusiasts. Residents also enjoy an impressive collection of amenities, including resort-style swimming pools, fitness centers, tennis and pickleball courts, bocce, basketball, walking and biking trails, playgrounds, and beautifully maintained parks and green spaces. Miles of scenic trails wind throughout the community and along the Intracoastal, making it easy to enjoy the natural beauty of Palm Coast right outside your door. With an active social atmosphere, outstanding recreational amenities, and the Atlantic beaches just a short drive away, Grand Haven delivers the Florida lifestyle so many buyers are searching for.


Just beyond the gates, you’re minutes from Palm Coast’s beaches, waterfront dining, shopping, golf, parks, and everything that makes this area such a special place to call home.

Whether you're searching for a year-round residence, a Florida getaway, or simply a home where indoor and outdoor living come together beautifully,19 Village View Drive offers the opportunity to enjoy Grand Haven living at its best.

Come for the home. Stay for the lifestyle.
#FC321021

PALM COAST

19 VILLAGE VIEW DRIVE

3 Beds

2 Baths

2,215 Sq.Ft.

$450,000

MLS#: FC321021

New on site 2 days ago
Virtually Staged. Casper Floor Plan - Reverie at Palm Coast Welcome to the Casper, a thoughtfully designed home in the vibrant Reverie at Palm Coast, an active adult community that offers unparalleled amenities and lifestyle opportunities. This spacious floor plan features: 2 Bedrooms 2 Bathrooms A versatile Flex Room, perfect for a home office or hobby space An open-concept Great Room, seamlessly flowing into the modern Kitchen and cozy Café A tranquil Owner's Suite with a spa-inspired bath and a generous walk-in closet A covered Lanai, ideal for enjoying Florida's sunny days Additional conveniences include a 2-car garage, a dedicated Laundry Room, and ample storage spaces throughout. Reverie at Palm Coast Amenities This gated, no-guard community is designed for active adults and offers: A state-of-the-art Clubhouse Scenic Walking Trails A relaxing Pool A Fitness Center A Dog Park Golf Carts are OK,
#G5117108

PALM COAST

56 JACKSON BLUE DRIVE

3 Beds

2 Baths

1,836 Sq.Ft.

$421,990

MLS#: G5117108

New on site 3 days ago
Under Construction. The Cali+ floor plan offers 1,774 square feet of thoughtfully designed living space with 4 bedrooms, 2 bathrooms, and a 2-car garage the perfect balance of comfort and functionality. This popular layout features a spacious open-concept design where the kitchen, dining area, and large vaulted ceiling gathering room all flow together seamlessly in one expansive space. With abundant natural light throughout, the main living area feels bright, welcoming, and ideal for both everyday living and special occasions.


The kitchen is a true centerpiece, featuring a large island perfect for entertaining, casual dining, or homework time. You’ll love the generous counter space for meal prep and hosting, making it easy to gather with friends and family while staying connected to the action in the gathering room. You can also extend the party outside under the covered patio.

The private owner’s suite offers a relaxing retreat with a spacious walk-in closet and an en-suite bath complete with dual sinks for added convenience. Three additional bedrooms provide flexibility for family members, guests, or even a home office, all with comfortable, nicely sized layouts. Built with energy-efficient features and equipped with smart home technology, the Cali+ delivers modern convenience, savings, and style making it the perfect home for entertaining and everyday living. Call our Online Sales Concierge to get started today!
#FC321012

PALM COAST

11 SPRING STREET

4 Beds

2 Baths

1,774 Sq.Ft.

$377,875

MLS#: FC321012

 - property

Send a message

Message successfully sent.

Your message

What is 3 + 4 ?

Reason for contacting?

I agree to receive email communication and understand I can unsubscribe at any time.

I agree to be contacted by The Graf Group of Coldwell Banker via call, email, and text for real estate services. To opt out, you can reply 'stop' at any time or reply 'help' for assistance. You can also click the unsubscribe link in the emails. Message and data rates may apply. Message frequency may vary. Privacy Policy

Sign Out

Virtual Assistant

Would you like to take the next step with this property? We can help you schedule a showing or virtual tour, or send you more details.

Yes, I would like more information.

Thank You for Your Reply, One of Our Agents will contact you as soon as possible

No, maybe later.

Thank you, you can always contact me via email, phone number or through the contact form.

Realhub AI

Lucy - Your AI-Powered Realtor

Update Your Temporary Password

Personalize your search

Enter your email and we'll notify you immediately when new listings match what you're looking for.

or enter email address

Already have an account ? Login here

Continue your home search

I agree to receive communications and understand I can unsubscribe at any time.

I agree to be contacted by The Graf Group of Coldwell Banker via call, email, and text for real estate services. To opt out, you can reply 'stop' at any time or reply 'help' for assistance. You can also click the unsubscribe link in the emails. Message and data rates may apply. Message frequency may vary. Privacy Policy

Already have an account ? Login here

We use cookies

We use cookies primarily for analytics to enhance your experience. By accepting, you agree to our use of these cookies. You can manage your preferences or learn more about our cookies policy.