Features & Amenities

Interior

  • Other Interior Features

    Open Floorplan

  • Total Bedrooms

    2

  • Bathrooms

    2

  • Cooling YN

    YES

  • Cooling

    Central Air

  • Fireplace YN

    NO

  • Heating YN

    YES

  • Heating

    Electric

  • Pet friendly

    N/A

Exterior

  • Garage

    No

  • Construction Materials

    Vinyl Siding

  • Pool

    No

  • Waterfront YN

    NO

Area & Lot

  • Lot Size(acres)

    0.14

  • Lot Size(square feet)

    6,000

  • Property Type

    Residential

  • Property Sub Type

    Mobile Home

Price

  • Sales Price

    $150,000

  • Tax Amount

    $1,094

  • Sq. Footage

    864

  • Price/SqFt

    $173

HOA

  • Association

    No

School District

  • Elementary School

    N/A

  • Middle School

    N/A

  • High School

    N/A

Property Features

  • New Construction

    NO

  • Foundation Details

    Slab

  • Ownership

    Fee Simple

  • Senior Community YN

    YES

  • Sewer

    Public Sewer

  • Tax Lot

    37

  • Water Source

    Public

Schedule a Showing

Showing scheduled successfully.

<
>
IN PERSON
VIA CHAT

What is 3 + 4 ?


Change time

Mortgage calculator

Estimate your monthly mortgage payment, including the principal and interest, property taxes, and HOA. Adjust the values to generate a more accurate rate.

Your payment

Principal and Interest:

$

Property taxes:

$

HOA fees:

$

Total loan payment:

$

Total interest amount:

$

Location

County

Lake

Elementary School

Middle School

High School

Listing Courtesy of Nicholas Policella, III, EXP REALTY LLC

RealHub Information is provided exclusively for consumers' personal, non-commercial use, and it may not be used for any purpose other than to identify prospective properties consumers may be interested in purchasing. All information deemed reliable but not guaranteed and should be independently verified. All properties are subject to prior sale, change or withdrawal. RealHub website owner shall not be responsible for any typographical errors, misinformation, misprints and shall be held totally harmless.

Agent Emil Garinga

Executive Assistant

Emil Garinga

Call Emil today to schedule a private showing.


* Listings on this website come from the FMLS IDX Compilation and may be held by brokerage firms other than the owner of this website. The listing brokerage is identified in any listing details. Information is deemed reliable but is not guaranteed. If you believe any FMLS listing contains material that infringes your copyrighted work please click here to review our DMCA policy and learn how to submit a takedown request.© 2024 FMLS.
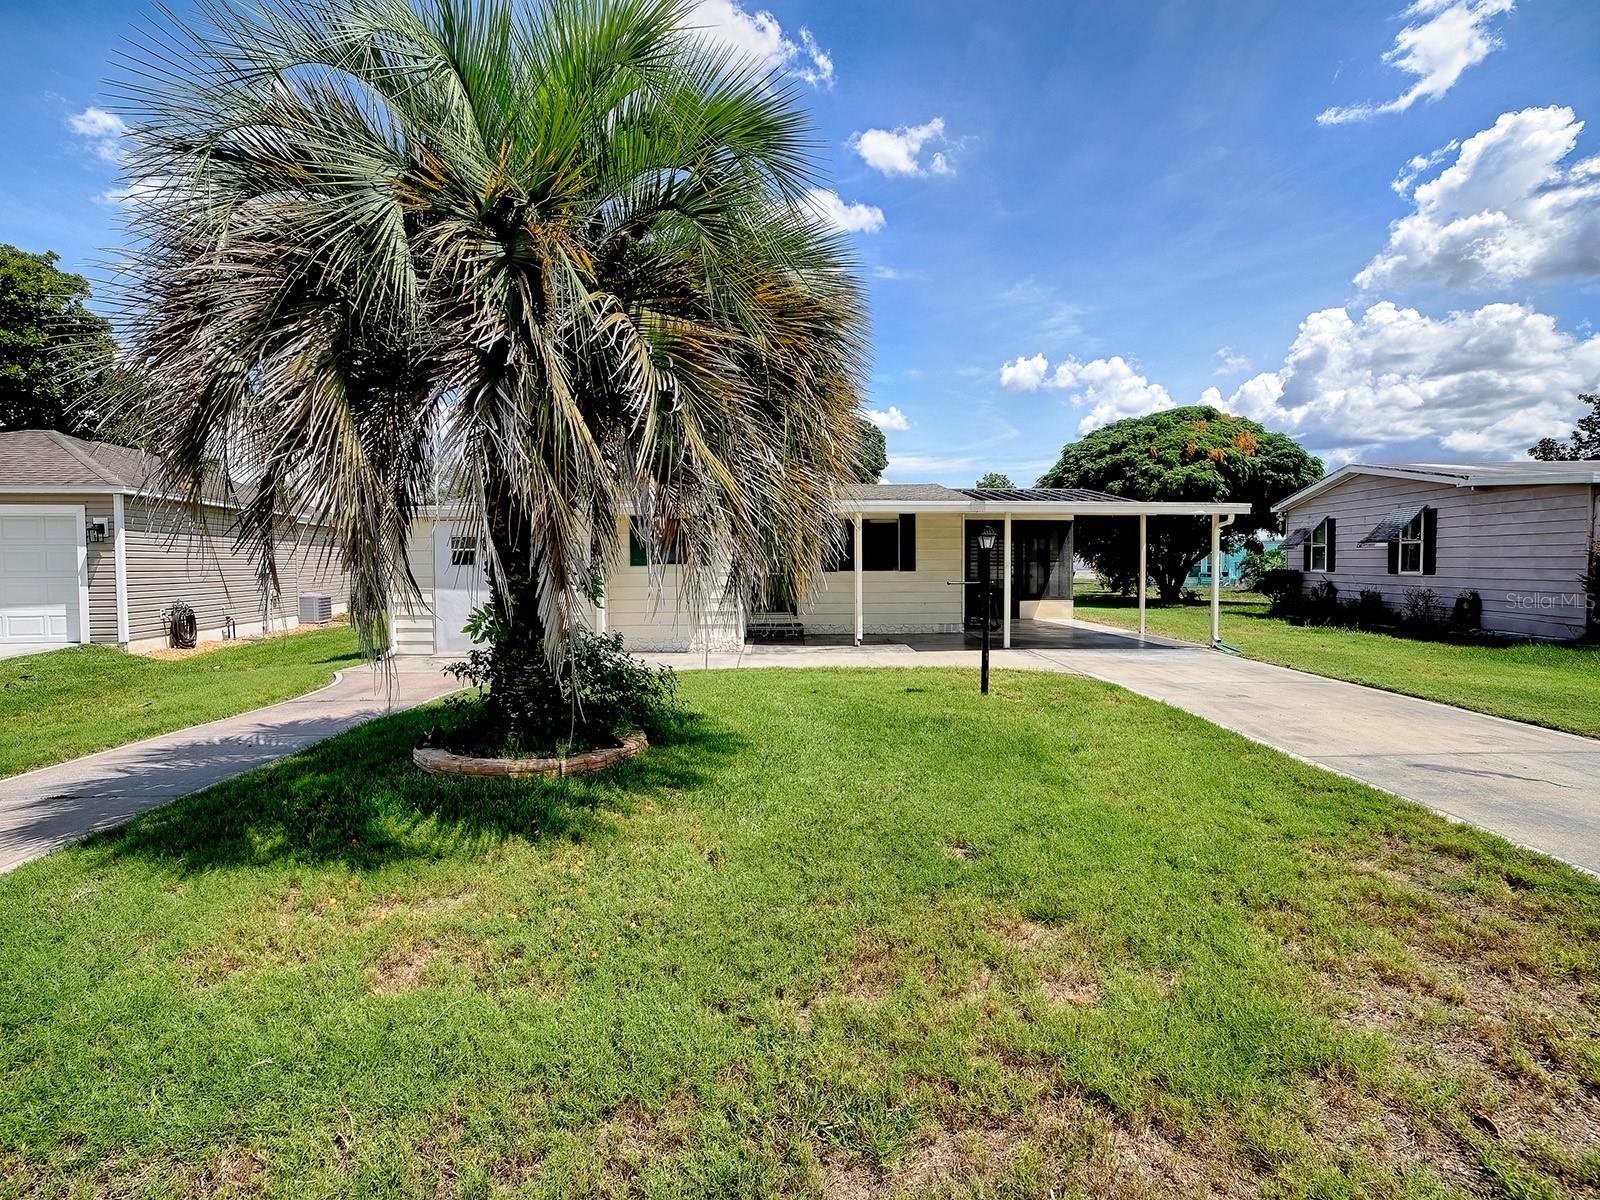
BACK ON THE MARKET!!!! Welcome to 1020 Nell Way, located on the desirable Historic Side of The Villages! This 2-bedroom, 2-bath manufactured home offers a great opportunity to enjoy The Villages lifestyle with several important updates already completed.

Inside, you’ll find newer subflooring and newer flooring throughout much of the home. The bright and functional kitchen features updated cabinetry, a tile backsplash, ample counter space, and a smooth-top range. An enclosed Florida room provides additional space for relaxing, entertaining, hobbies, or enjoying your morning coffee.

Major improvements include a new HVAC system installed in 2025, The golf cart garage/storage area houses the washer and dryer while providing additional storage and functionality.

Located on the Historic Side of The Villages, this home puts you close to golf, recreation, shopping, dining, and entertainment, with convenient golf-cart access to everything that makes The Villages lifestyle so unique.

Whether you’re searching for a full-time residence, seasonal Florida getaway, or a home you can personalize and make your own, 1020 Nell Way is an opportunity worth seeing. Schedule your private showing today and start enjoying The Villages lifestyle!

1020 NELL WAY

Message successfully sent.

What would you like to know?

What is 3 + 4 ?

I agree to receive email communication and understand I can unsubscribe at any time.

I agree to be contacted by The Graf Group of Coldwell Banker via call, email, and text for real estate services. To opt out, you can reply 'stop' at any time or reply 'help' for assistance. You can also click the unsubscribe link in the emails. Message and data rates may apply. Message frequency may vary. Privacy Policy

Related Properties

New on site 1 day ago
Welcome to comfortable Florida living in this charming 2-bedroom, 2-bath manufactured home in The Villages. Only steps from the golf course and the Silver Lake Recreational Center. Designed for easy, relaxed living, this home offers a welcoming layout with spacious living areas, a functional kitchen, and two comfortable bedrooms—including a private primary suite with its own bathroom.
The open living and dining areas provide plenty of room for entertaining family and friends, while the kitchen offers convenient storage and workspace. Both bathrooms are thoughtfully positioned for privacy and everyday convenience.
Step outside and enjoy the beautiful Florida weather from the lanai or outdoor living space. With low-maintenance landscaping and convenient parking, this home is ideal for enjoying more of what The Villages has to experience and less time worrying about home maintenance.
Located in the heart of The Villages, residents can enjoy easy access to golf, recreation centers, swimming pools, shopping, dining, and nightly entertainment. Many homes are also conveniently located for golf-cart travel throughout the community.
#OM734095

THE VILLAGES

660 RAINBOW BOULEVARD

2 Beds

2 Baths

1,456 Sq.Ft.

$179,850

MLS#: OM734095

Enjoy the Florida lifestyle in this beautifully maintained, fully furnished home that's move-in ready! This inviting residence offers a bright, open floor plan with attractive luxury vinyl plank flooring throughout the main living areas and comfortable reclining furniture, creating the perfect space to relax or entertain.
At the heart of the home is a cozy dining nook, ideal for enjoying your morning coffee, casual meals, or intimate dinners with family and friends. Its warm, welcoming atmosphere makes it a favorite gathering place.
The well-appointed kitchen offers ample cabinet space, modern appliances, and everything you need to feel right at home. A full-size washer and dryer are included for your convenience.
One of the home's highlights is the spacious enclosed Florida Room, offering additional year-round living space that's perfect for reading, relaxing, entertaining guests, or simply enjoying the peaceful surroundings. Just beyond, the large screened lanai provides another wonderful outdoor retreat where you can enjoy fresh air while staying protected from the elements.
Additional features include comfortable, tastefully furnished bedrooms, updated bathrooms, and a dedicated golf cart garage, providing extra storage and easy access to all the golf, recreation, and amenities that make The Villages so special.
Conveniently located near championship and executive golf courses, recreation centers, shopping, restaurants, and nightly entertainment, this home puts you close to everything The Villages®.
Home Features
• Partially furnished (No Beds)
*       New Air Conditioner 
• Bright, open floor plan 
• Cozy dining nook 
• Enclosed Florida Room 
• Large screened lanai 
• Luxury vinyl plank flooring 
• Well-appointed kitchen with ample storage 
• Full-size washer & dryer included 
• Dedicated golf cart garage 
• Move-in ready 
• Close to golf, recreation centers, shopping, dining, and nightly entertainment 
Don't miss this opportunity to lease a beautifully maintained home with plenty of indoor and outdoor living space in one of Florida's premier active adult communities. Schedule your private showing today!
#G5116500

THE VILLAGES

1006 OREN AVENUE

2 Beds

1 Baths

876 Sq.Ft.

$137,500

MLS#: G5116500
Price reduced
Back On Market Due to Buyer Losing Her Buyer - Located in the original heart of The Villages—a vibrant, 55-plus community where endless activities, world-class amenities, and a lively social calendar define everyday life—this well-rounded, move-in-ready residence offers the perfect blend of comfort, convenience, and affordability. Set on a generous homesite, the property welcomes you with a spacious carport and a separate storage room that doubles as a golf-cart garage, while a dedicated laundry room just off the carport adds practicality to daily routines.

Come inside and discover an open, light-filled floor plan adorned with luxury-vinyl-plank flooring that flows through the main living spaces, creating a seamless, low-maintenance backdrop for both relaxed family evenings and lively gatherings. The living room boasts elegant chair-rail molding and soaring vaulted ceilings that amplify the sense of space, while large windows invite the natural beauty of The Villages’ meticulously landscaped streets to drift indoors.

The kitchen has been thoughtfully updated to meet modern tastes: a bright solar tube bathes the space in daylight, brand-new cabinets provide ample storage, and sleek stone countertops create a stylish surface for meal preparation and entertaining. Adjacent to the kitchen, a side-enclosed lanai extends the living area outdoors, featuring the same luxury-vinyl-plank flooring and offering a tranquil spot to enjoy morning coffee or sunset views of the expansive backyard.

Both bedrooms are finished with warm laminate flooring, providing a comfortable, carpet-free environment that’s easy to keep pristine. The primary bathroom has been refreshed with a contemporary vanity and a new shower unit, delivering a retreat after a day of golfing, pickleball, or exploring the community’s countless clubs and events.  

Beyond the home itself, The Villages provides an unrivaled lifestyle: championship golf courses, sparkling pools, state-of-the-art fitness centers, endless social clubs, arts and crafts studios, dining venues, and top-tier medical facilities—all just minutes from your front door. With the Big 3 (ROOF -2025, HVAC - 2026, WATER HEATER - 2026) taken care of, the property is ready for you to personalize and call home, offering a perfect canvas for anyone seeking a dynamic, active retirement or an investment in a community that truly has something for everyone.
#G5114417

THE VILLAGES

721 SHARON DRIVE

2 Beds

2 Baths

768 Sq.Ft.

$150,000

MLS#: G5114417

Send a message

Message successfully sent.

Your message

What is 3 + 4 ?

Reason for contacting?

I agree to receive email communication and understand I can unsubscribe at any time.

I agree to be contacted by The Graf Group of Coldwell Banker via call, email, and text for real estate services. To opt out, you can reply 'stop' at any time or reply 'help' for assistance. You can also click the unsubscribe link in the emails. Message and data rates may apply. Message frequency may vary. Privacy Policy

Sign Out

Virtual Assistant

Would you like to take the next step with this property? We can help you schedule a showing or virtual tour, or send you more details.

Yes, I would like more information.

Thank You for Your Reply, One of Our Agents will contact you as soon as possible

No, maybe later.

Thank you, you can always contact me via email, phone number or through the contact form.

Realhub AI

Lucy - Your AI-Powered Realtor

Update Your Temporary Password

Personalize your search

Enter your email and we'll notify you immediately when new listings match what you're looking for.

or enter email address

Already have an account ? Login here

Continue your home search

I agree to receive communications and understand I can unsubscribe at any time.

I agree to be contacted by The Graf Group of Coldwell Banker via call, email, and text for real estate services. To opt out, you can reply 'stop' at any time or reply 'help' for assistance. You can also click the unsubscribe link in the emails. Message and data rates may apply. Message frequency may vary. Privacy Policy

Already have an account ? Login here

We use cookies

We use cookies primarily for analytics to enhance your experience. By accepting, you agree to our use of these cookies. You can manage your preferences or learn more about our cookies policy.