.webp?size=346x80)
- Properties
- Meet our agents
- Communities
- Market Report
- Home Value
- Calculator
Property
Beds
1
Full Baths
1
1/2 Baths
None
Year Built
1988
Sq.Footage
642
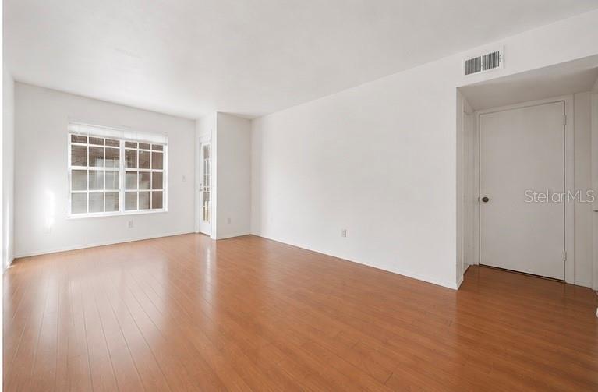
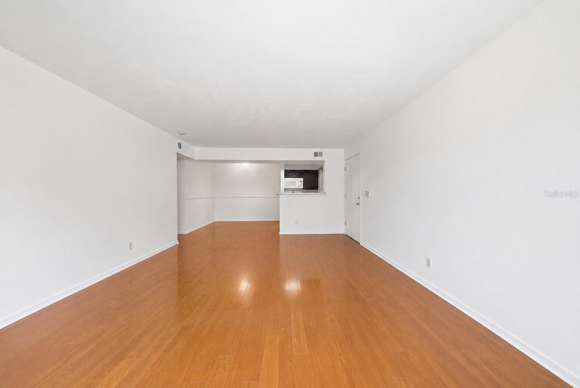
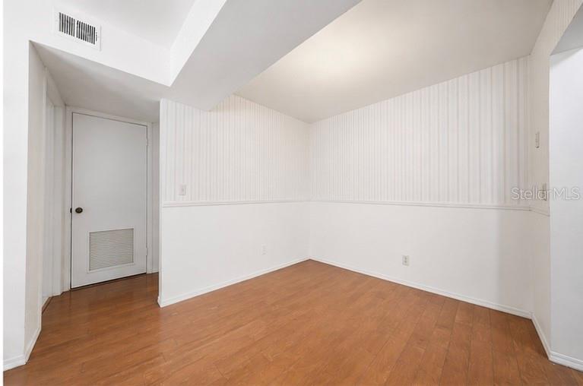
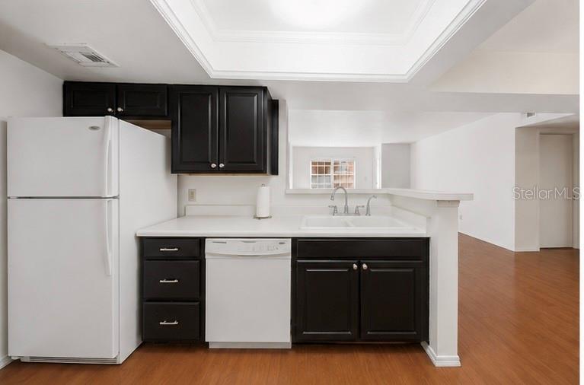
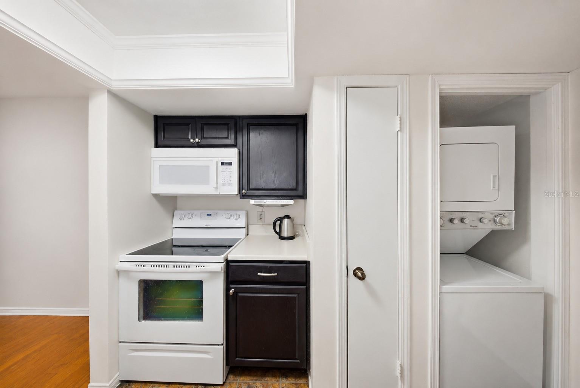
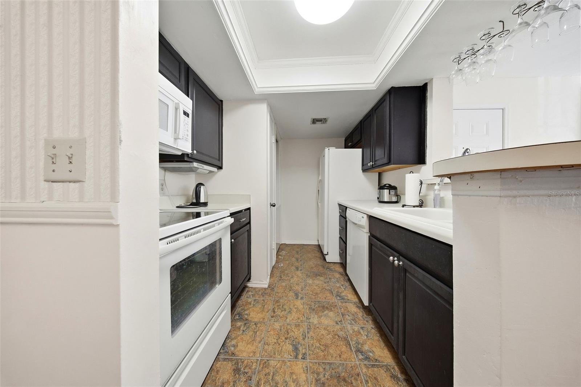
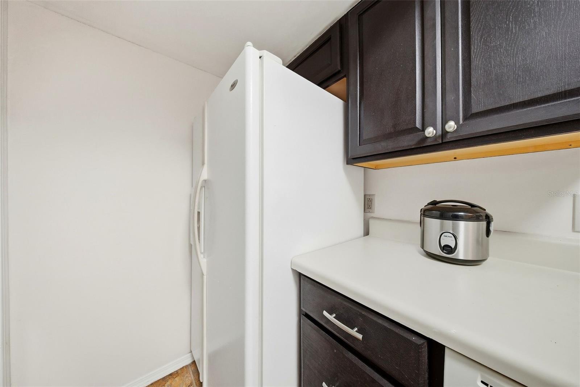
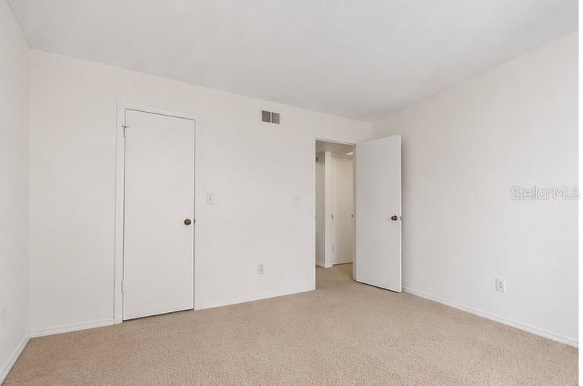
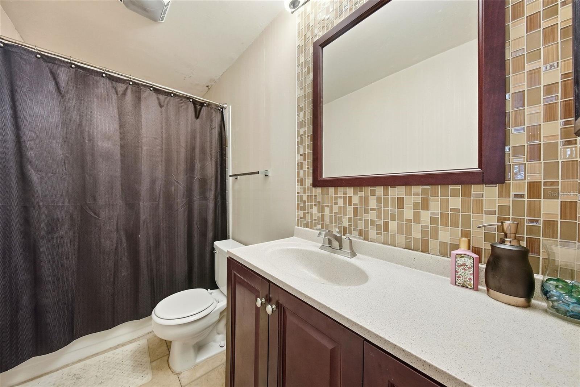
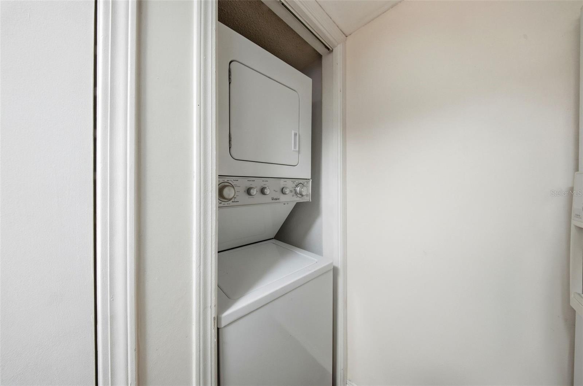
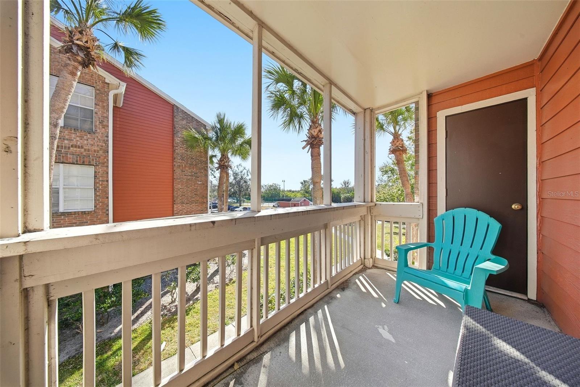
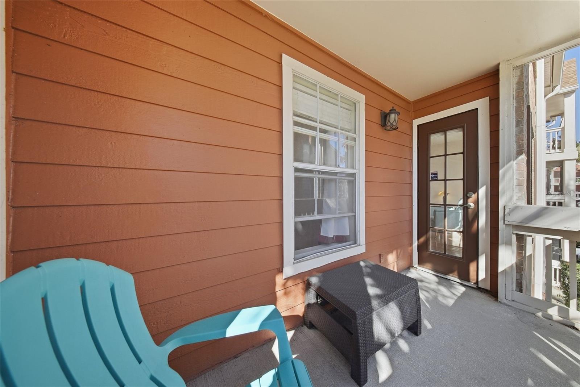
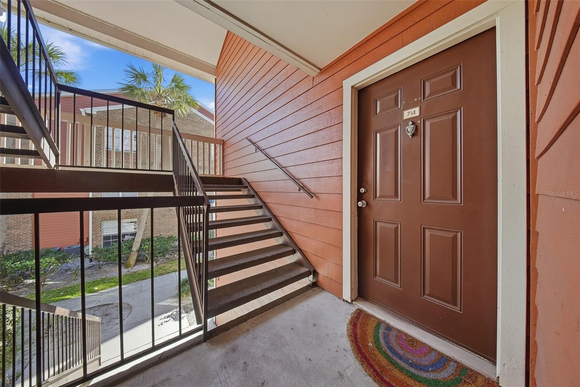
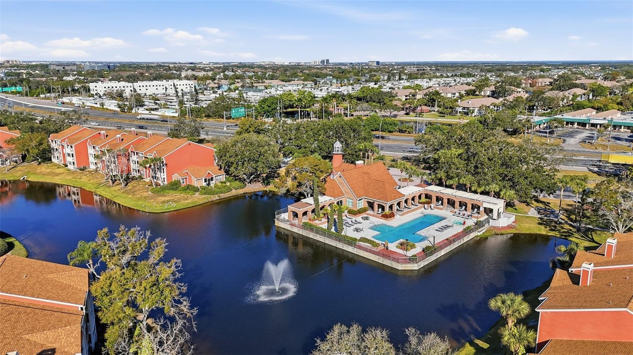
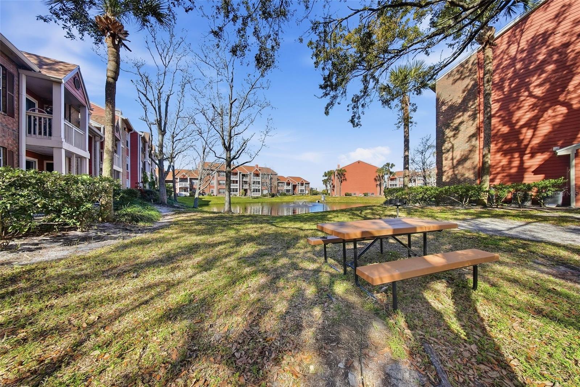
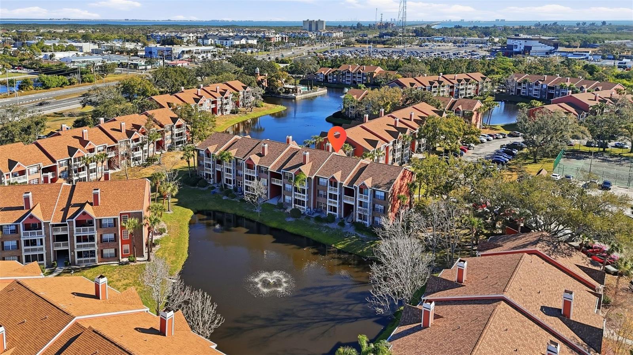
Virtually Staged. Welcome to this move in ready, one bedroom unit in the Vantage Point Community. Step inside to an open space floor plan layout featuring warm wood-style flooring, an abundance of natural light, and a seamless flow between the living, dining, kitchen, and balcony areas—ideal for everyday living or guest-friendly use. The kitchen is efficiently designed with ample cabinetry and a convenient breakfast bar overlooking the main living space, supporting both casual dining and easy entertaining. Neutral finishes throughout create a light feel and allow for simple personalization. The bathroom showcases a modern vanity with solid-surface countertop, contemporary fixtures, and a tiled accent wall, paired with a full tub/shower combination. In-unit laundry adds everyday convenience and enhances long-term rental functionality. With a flexible floor plan, durable finishes, and low-maintenance design, this property is well-positioned as a primary residence, seasonal home, or income-producing rental. Vantage Point Condominiums is a gated, 32-acre community offering resort-style amenities including a large swimming pool and spa, fitness center, tennis courts, clubhouse, walking paths, lakes, and picnic/grill areas, with many units featuring balconies, lake views, and in-unit washers and dryers. The community is pet-friendly and designed for comfortable, low-maintenance living with on-site management and maintenance. Its prime location provides quick access to both downtown St. Petersburg and Tampa Bay via the Gandy Bridge and I-275. Nearby attractions include Derby Lane Greyhound track, Weedon Island Preserve, downtown St. Pete’s waterfront and museums, the St. Pete Pier, and very easy drives to all Tampa Bay beaches, shopping, and major airports.
Features & Amenities
Interior
-
Other Interior Features
Open Floorplan
-
Total Bedrooms
1
-
Bathrooms
1
-
Cooling YN
YES
-
Cooling
Central Air
-
Fireplace YN
NO
-
Heating YN
YES
-
Heating
Central
-
Pet friendly
Breed Restrictions, Cats OK, Dogs OK, Size Limit
Exterior
-
Garage
No
-
Other Exterior Features
Other
-
Patio and Porch Features
Patio, Screened
-
Pool
No
-
Waterfront YN
NO
-
View
Pond, Water
Area & Lot
-
Lot Size(acres)
32.0
-
Lot Size(square feet)
13,896
-
Property Type
Residential Lease
-
Property Sub Type
Condominium
Price
-
Sales Price
$2,000
-
Sq. Footage
642
-
Price/SqFt
$3
HOA
-
Association
YES
-
Association Fee Includes
N/A
School District
-
Elementary School
N/A
-
Middle School
N/A
-
High School
N/A
Property Features
-
Stories
1
-
New Construction
NO
-
Accessibility Features
Accessible Entrance, Accessible Bedroom, Accessible Closets
-
Senior Community YN
NO
-
Sewer
Public Sewer
-
Water Source
Public
Schedule a Showing
Showing scheduled successfully.
Mortgage calculator
Estimate your monthly mortgage payment, including the principal and interest, property taxes, and HOA. Adjust the values to generate a more accurate rate.
Your payment
Principal and Interest:
$
Property taxes:
$
HOA fees:
$
Total loan payment:
$
Total interest amount:
$
Location
County
Pinellas
Elementary School
Middle School
High School
Listing Courtesy of Trenton Eldridge , DOUGLAS ELLIMAN
RealHub Information is provided exclusively for consumers' personal, non-commercial use, and it may not be used for any purpose other than to identify prospective properties consumers may be interested in purchasing. All information deemed reliable but not guaranteed and should be independently verified. All properties are subject to prior sale, change or withdrawal. RealHub website owner shall not be responsible for any typographical errors, misinformation, misprints and shall be held totally harmless.

Business Coach | Executive Sales Associate | Realtor®
Michael Graf
Call Michael today to schedule a private showing.

* Listings on this website come from the FMLS IDX Compilation and may be held by brokerage firms other than the owner of this website. The listing brokerage is identified in any listing details. Information is deemed reliable but is not guaranteed. If you believe any FMLS listing contains material that infringes your copyrighted work please click here to review our DMCA policy and learn how to submit a takedown request.© 2024 FMLS.
