.webp?size=346x80)
- Properties
- Meet our agents
- Communities
- Market Report
- Home Value
- Calculator
Property
Beds
None
Full Baths
None
1/2 Baths
None
Year Built
2017
Sq.Footage
6,455
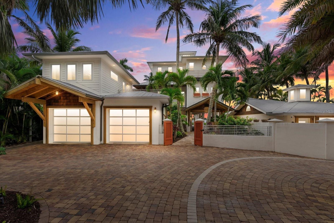
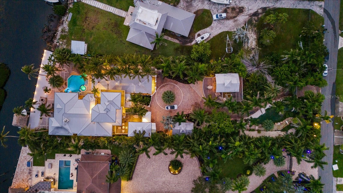
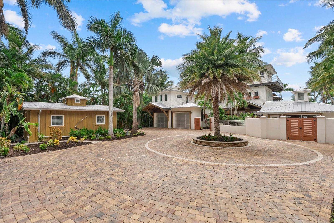
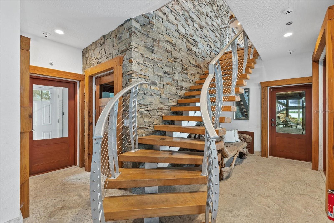
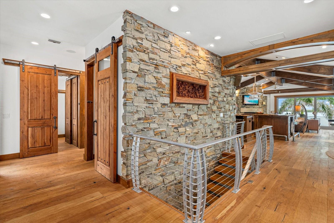
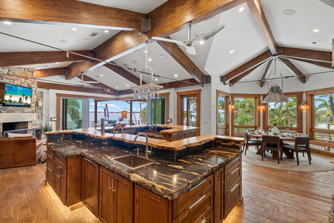
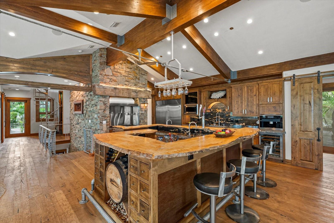
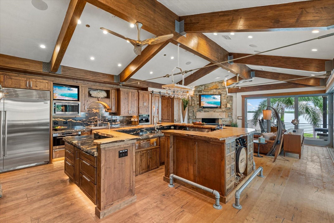
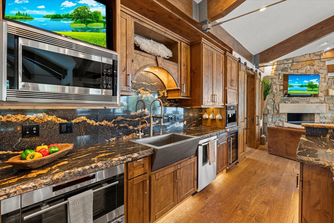
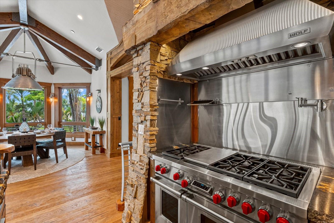
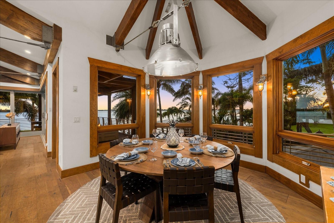
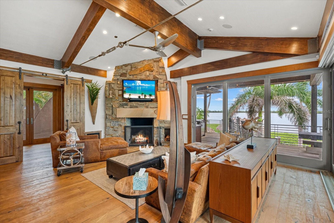
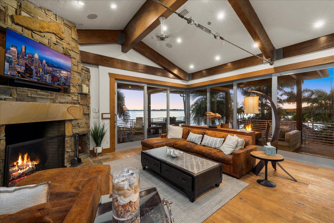
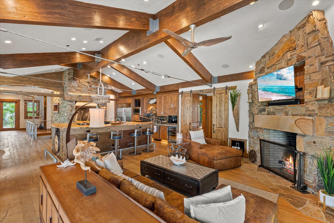
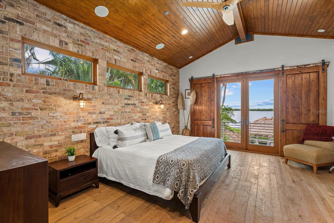
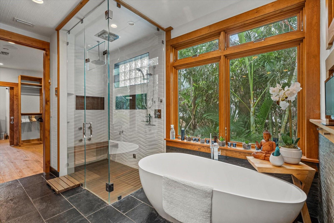
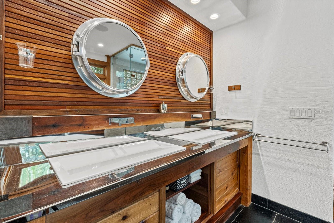
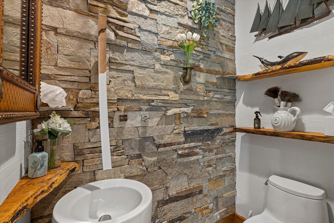
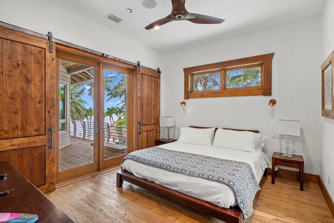
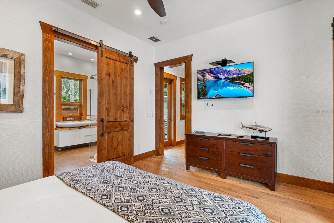
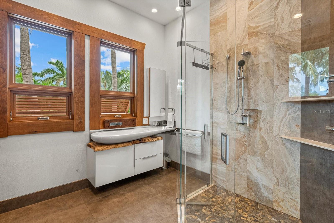
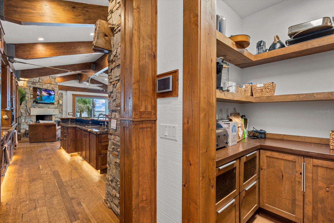
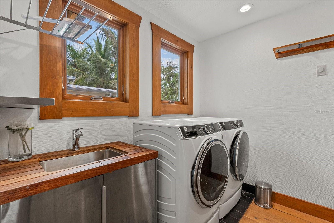
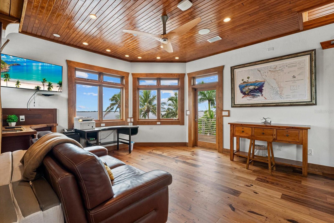
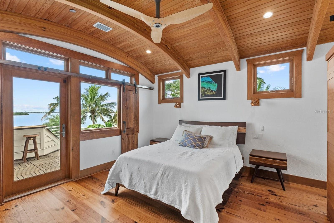
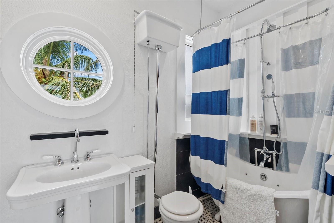
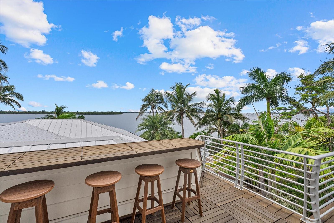
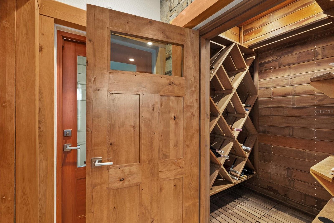
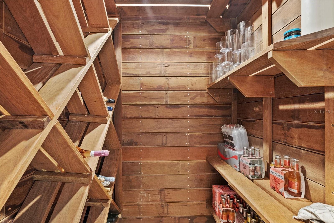
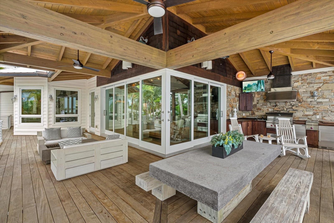
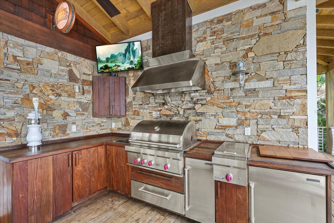
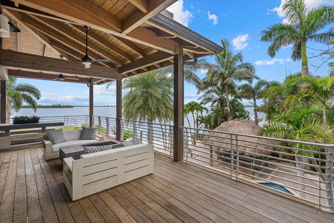
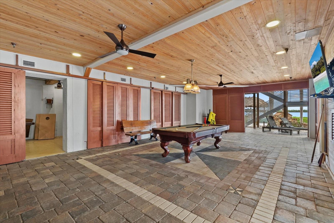
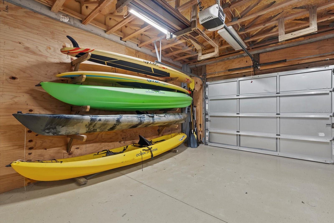
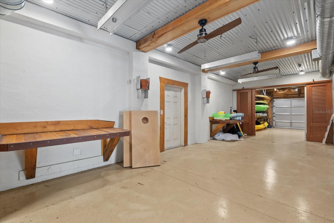
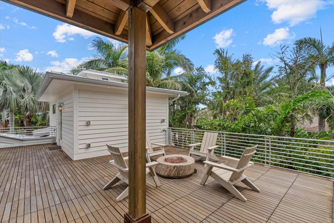
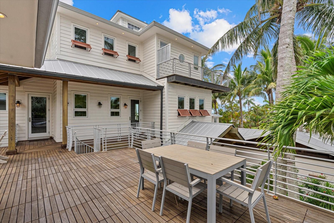
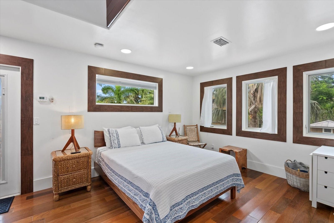
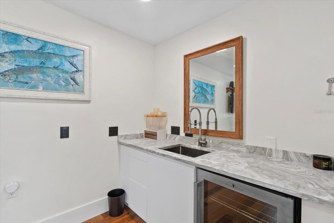
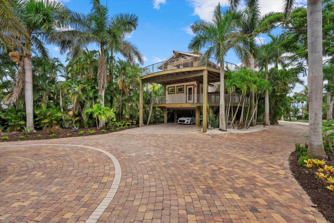
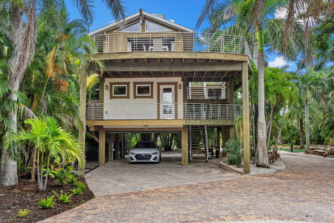
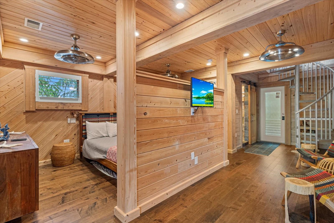
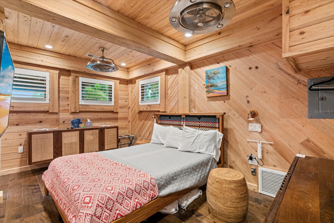
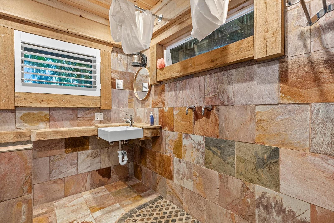
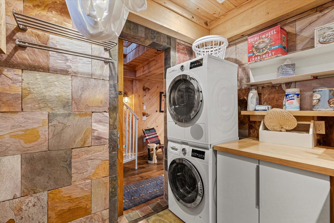
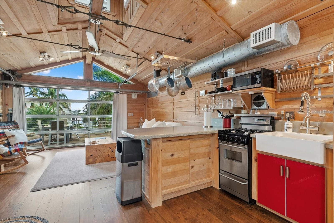
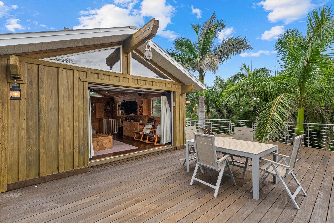
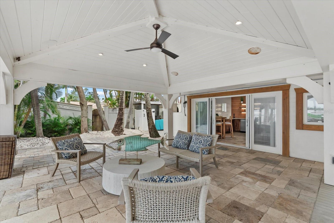
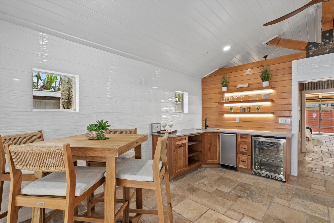
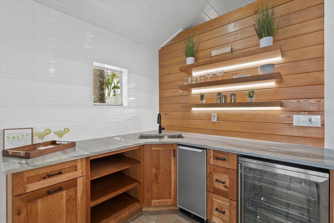
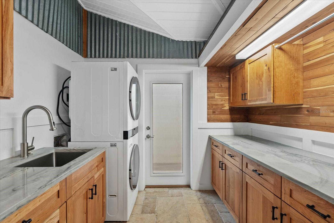
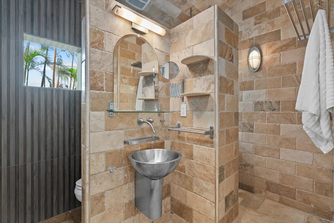
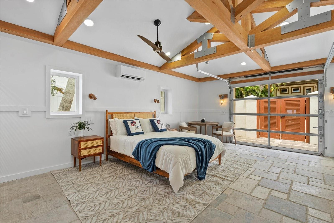
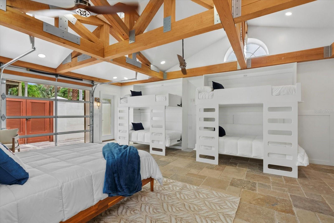
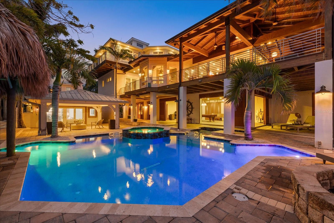
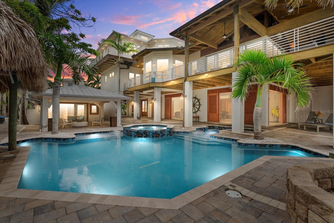
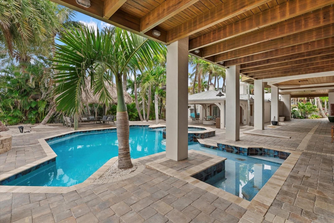
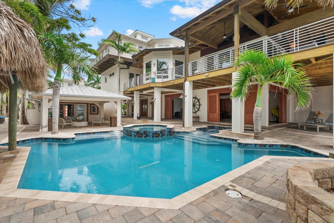
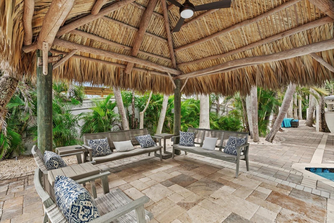
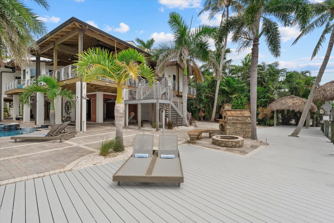
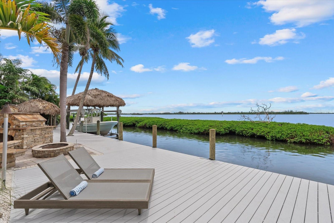
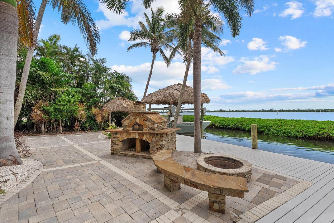
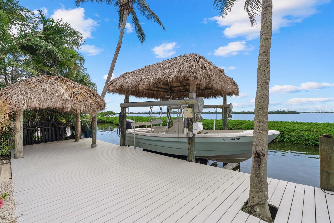
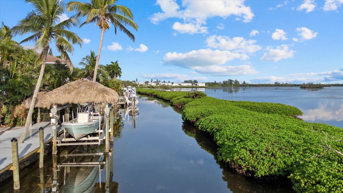
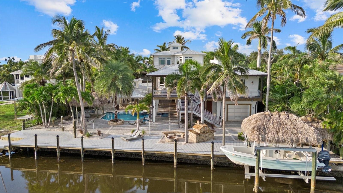
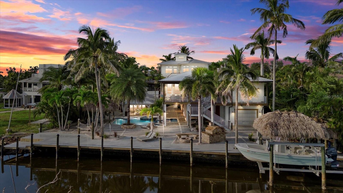
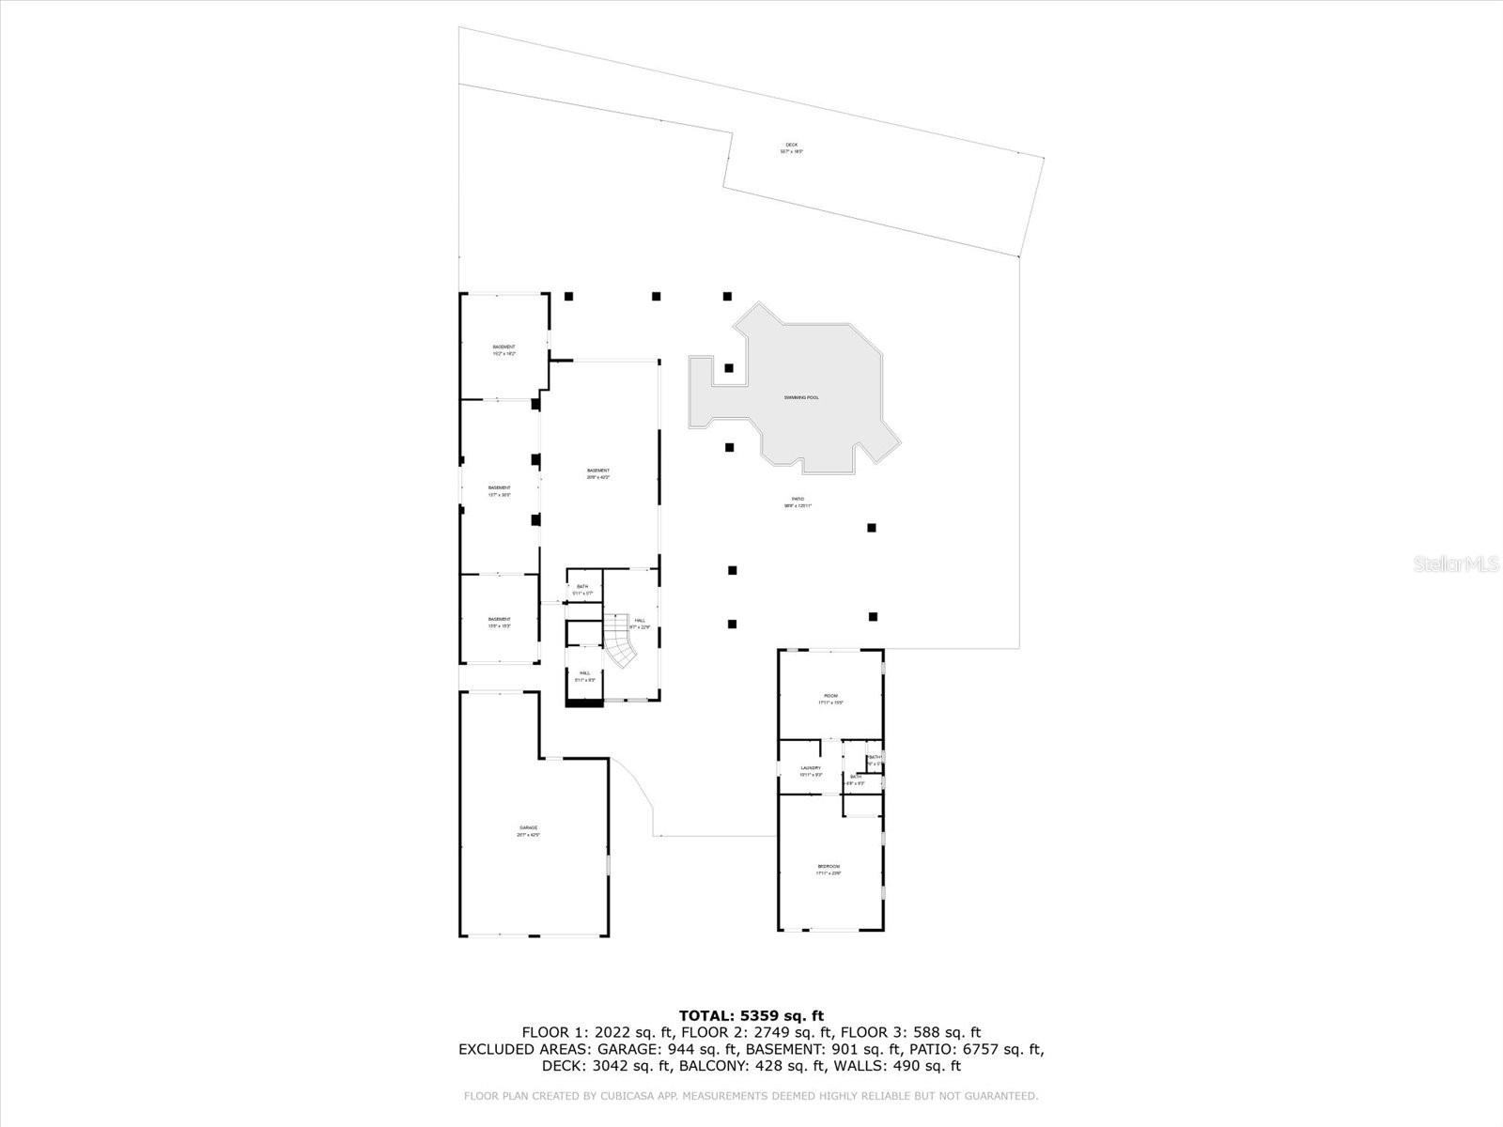
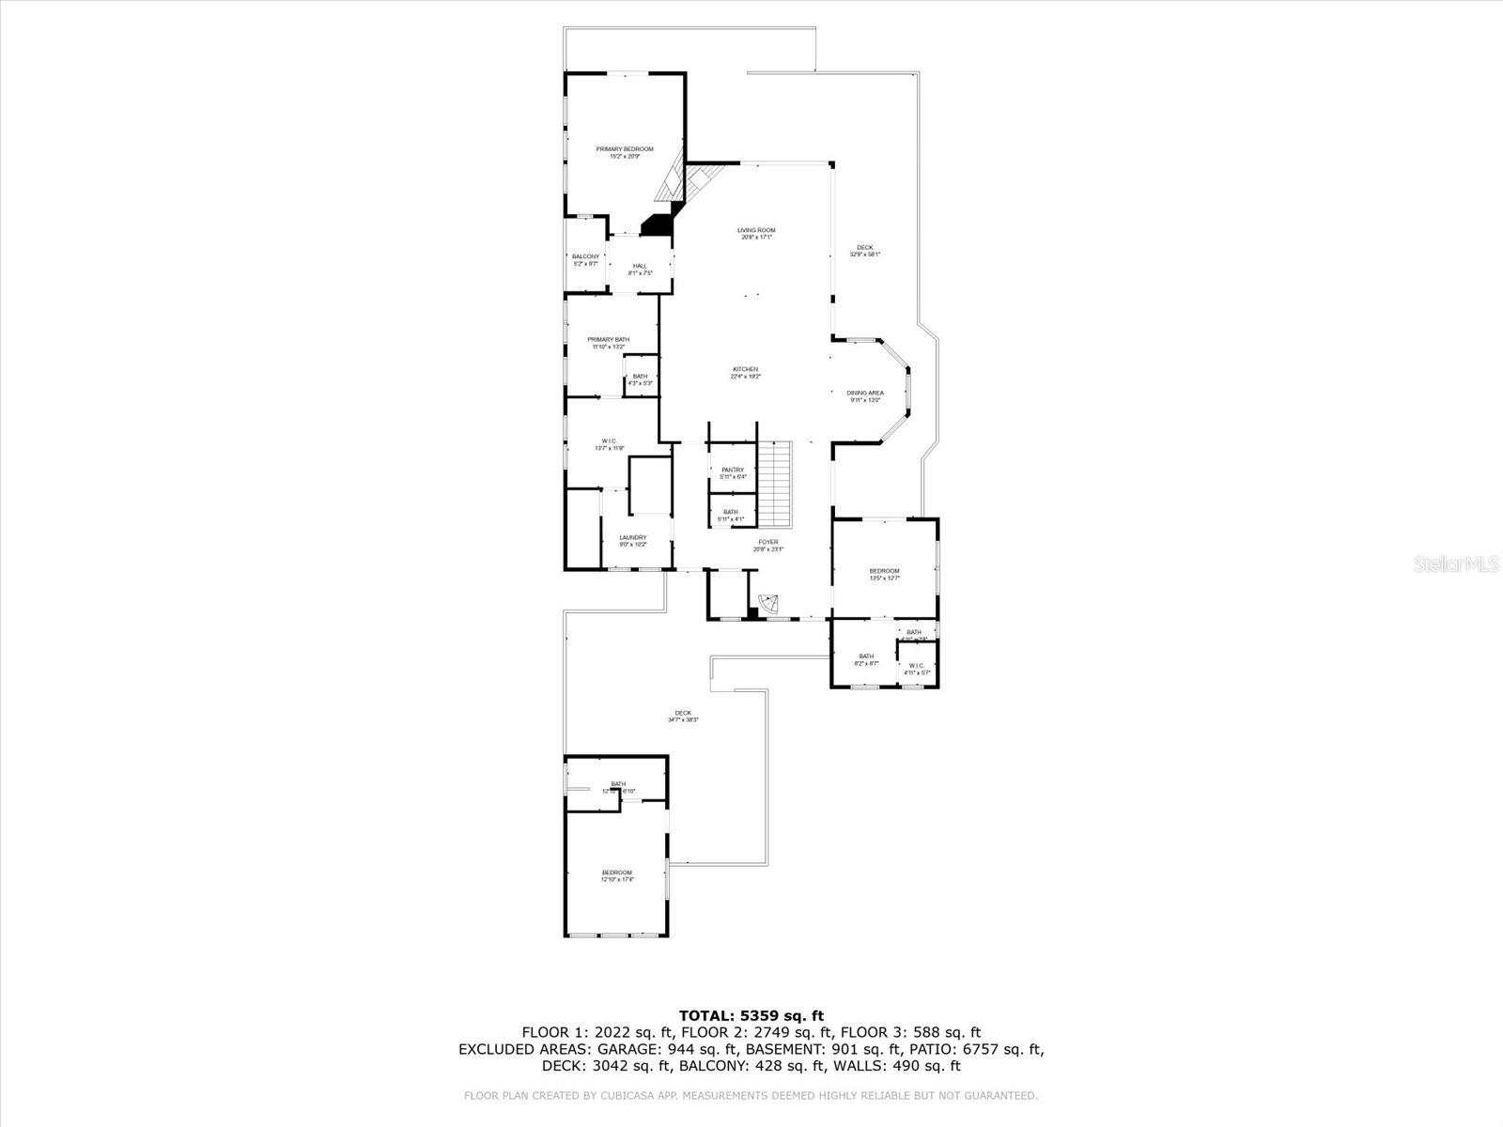
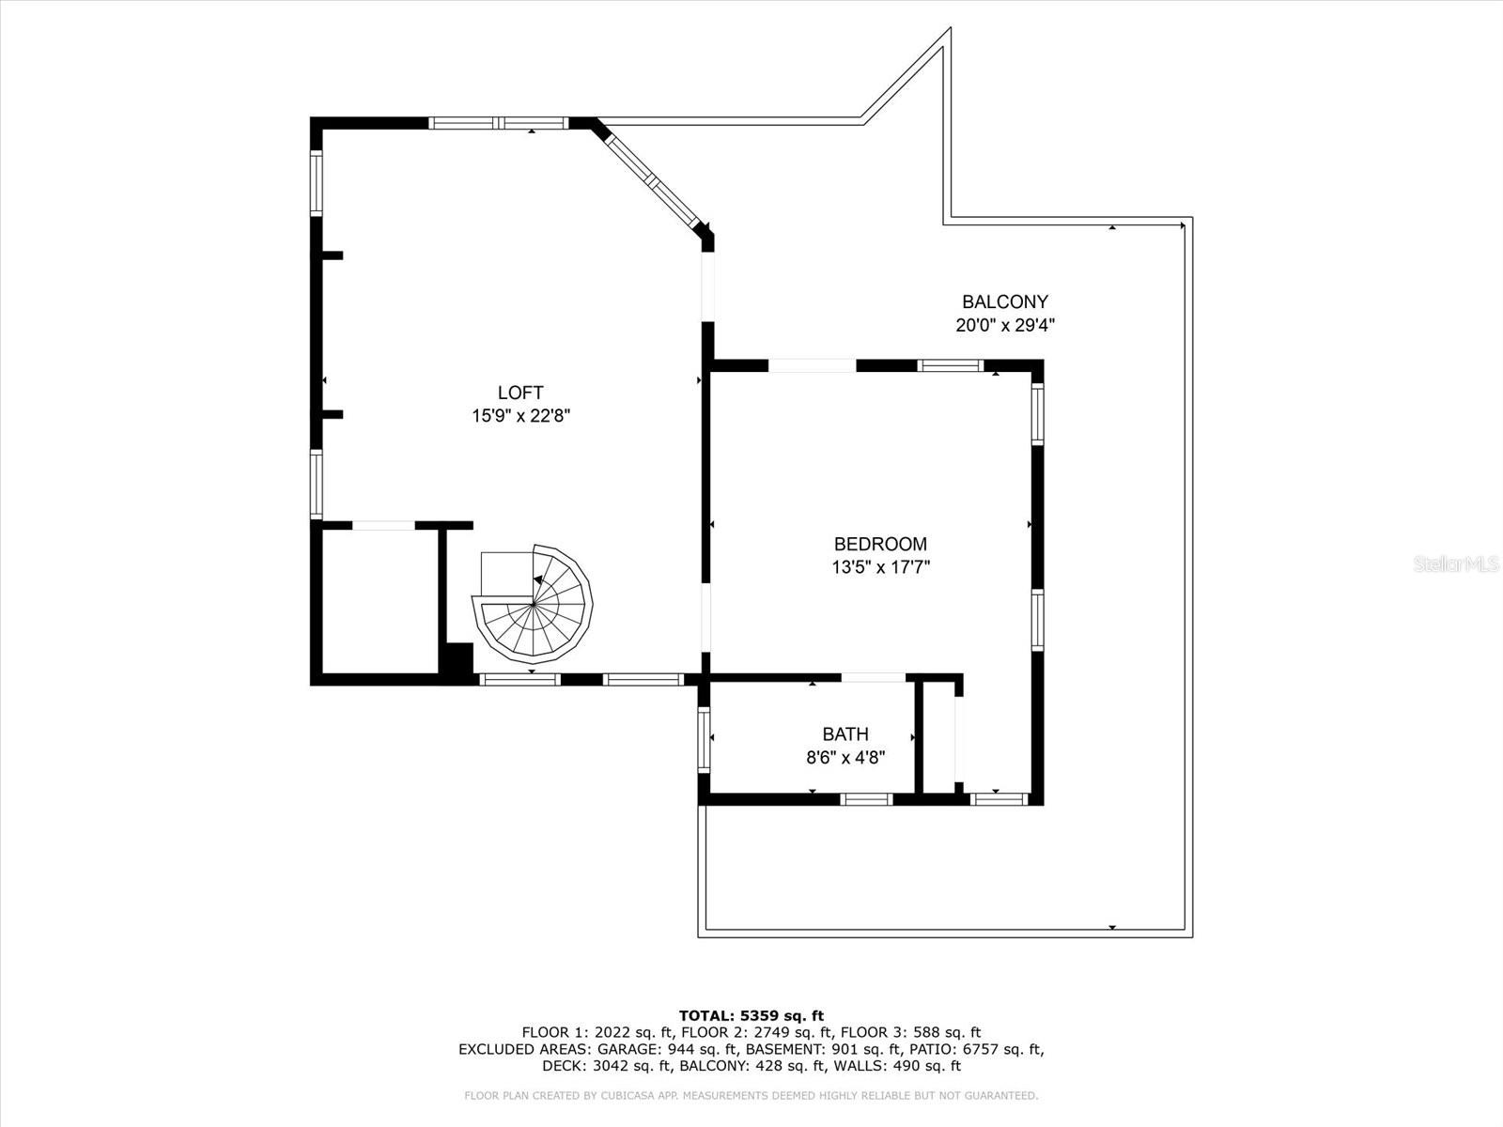
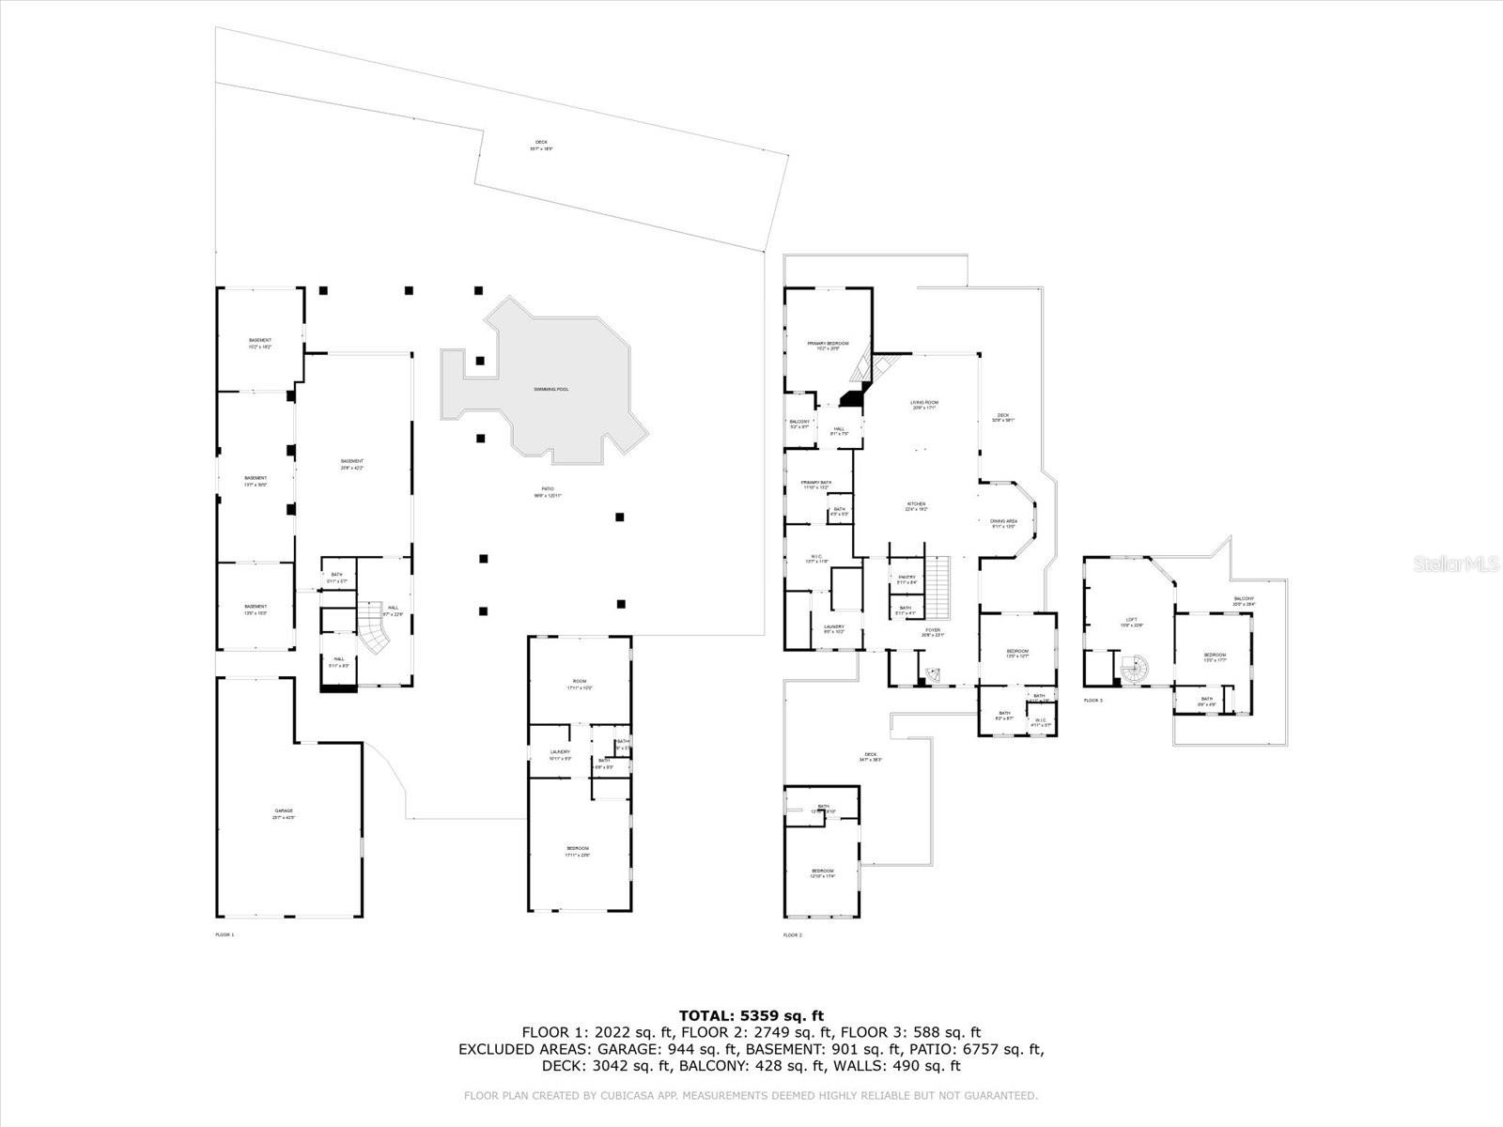
Nestled behind custom gates on nearly .83 acres of lushly landscaped tropical grounds, this one-of-a-kind, gated bayfront estate blends secluded serenity with unrivaled luxury. Moments by boat from the Gulf of America, the property welcomes you via a sweeping drive lined with palms, revealing a motor court that provides access to the main residence, a charming cottage, a quest apartment, and the poetic "Owl's Nest." Inside the main home, you'll find an entertainer's dream a grand great room with a gas fireplace opens to sweeping bay views, accompanied by a chef's kitchen outfitted with Wolf and Sub-Zero appliances, dramatic built-in wine storage, and a stunning Forno Bravo pizza oven. Custom stone and wood finishes, soaring arches, and elegant moldings underscore the craftsman-level quality throughout. The primary suite is a tranquil retreat with a cozy fireplace and steam shower, while additional guest suites offer comfort and privacy. Outdoors, the property shines with a tiki hut, resort-style freeform heated pool, and a fully equipped outdoor kitchen and living area that beckons relaxing evenings by the bay. Water access here is a sublime with approximately 100 feet of protected water frontage, a covered boat lift, expansive dock with charging, all positioned to enjoy daily visits from dolphins and manatees against the backdrop of breathtaking sunsets. Located minutes from upscale shopping, fine dining, and Gulf beaches, this unparalleled compound is not just a home it's a peaceful, private paradise designed for lavish entertaining, family memories, and luxurious coastal living.
Features & Amenities
Interior
-
Other Interior Features
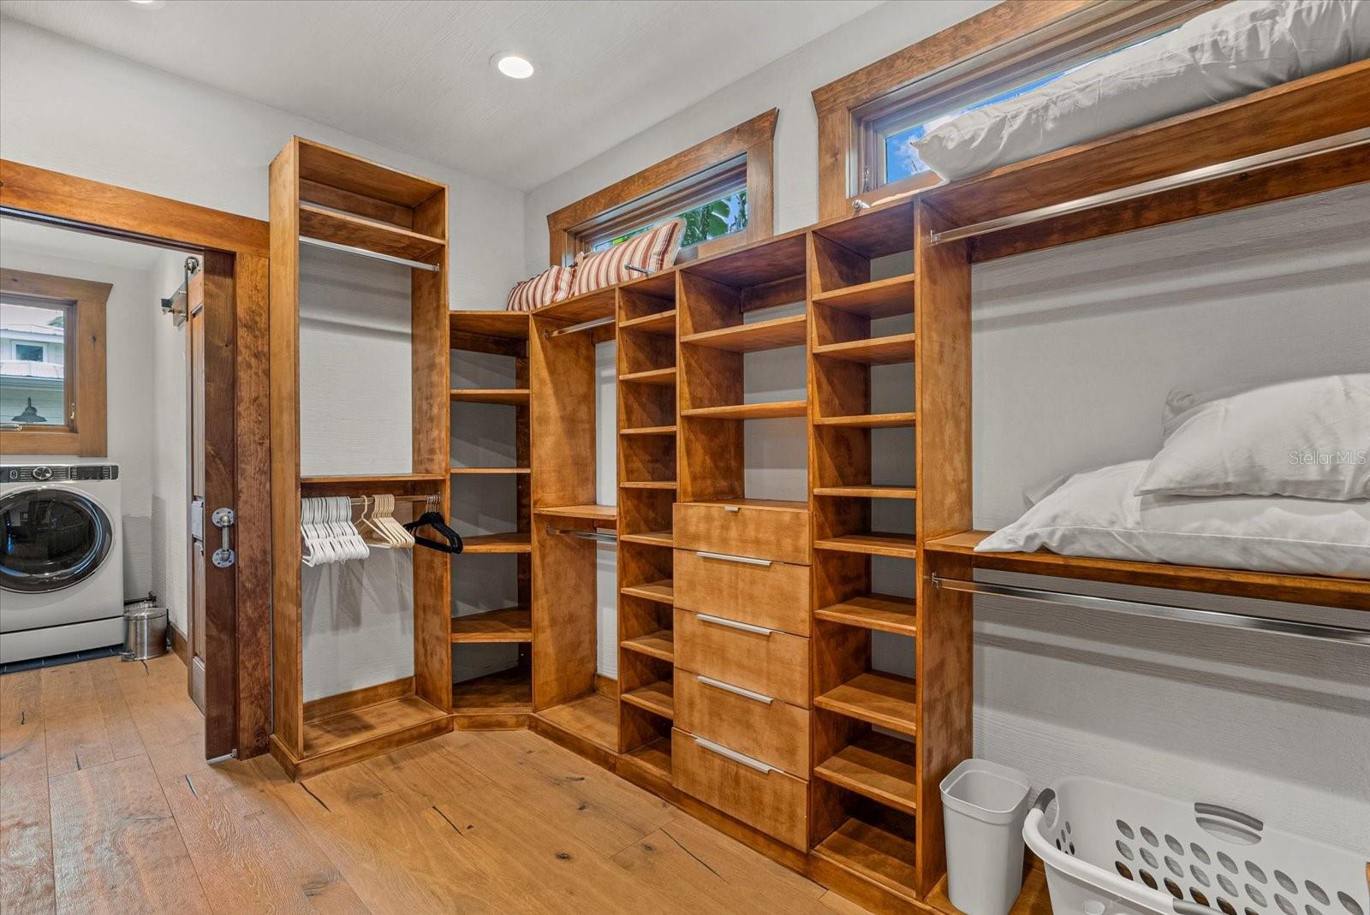
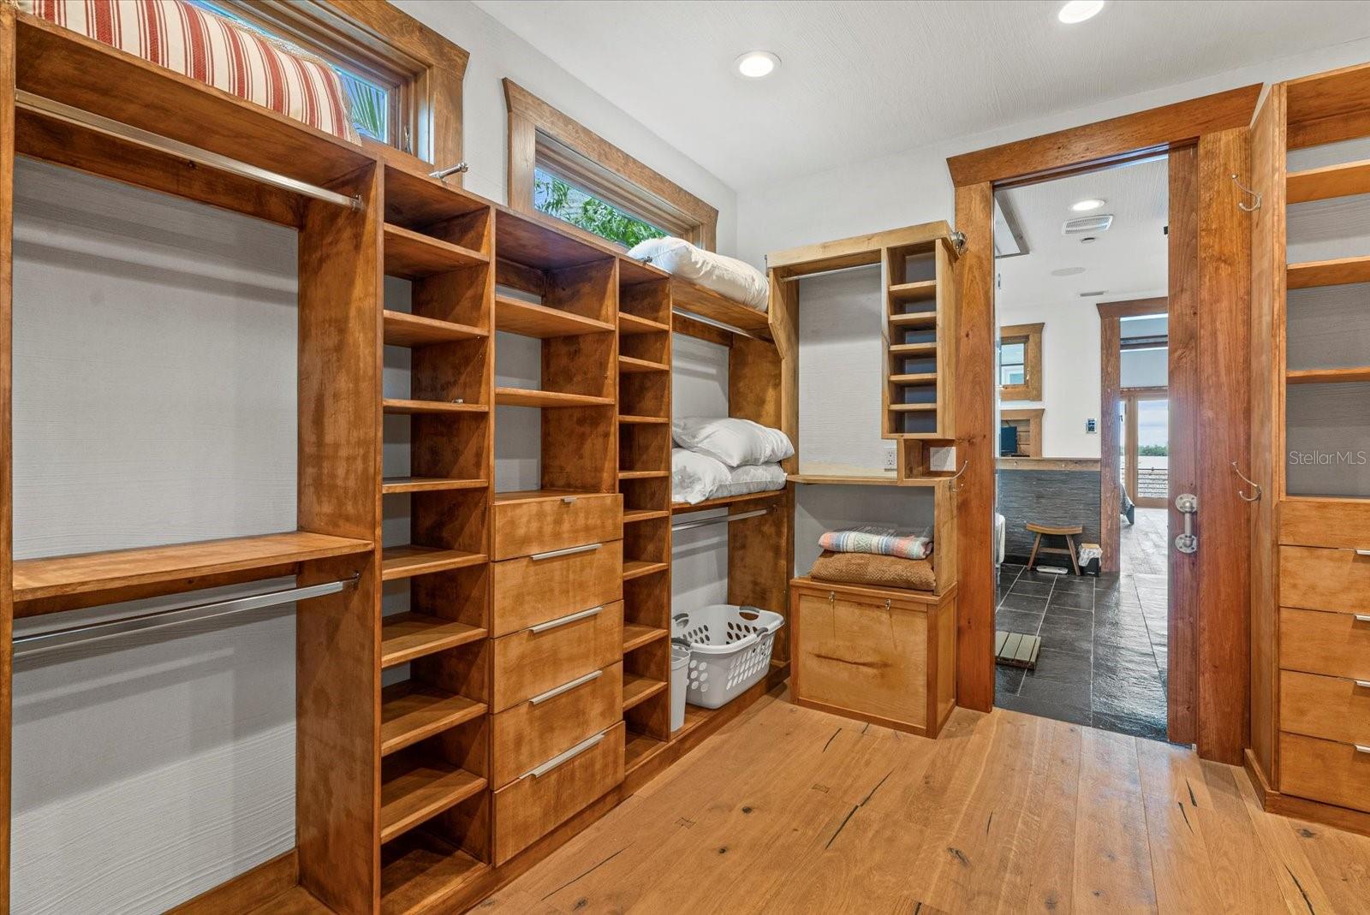
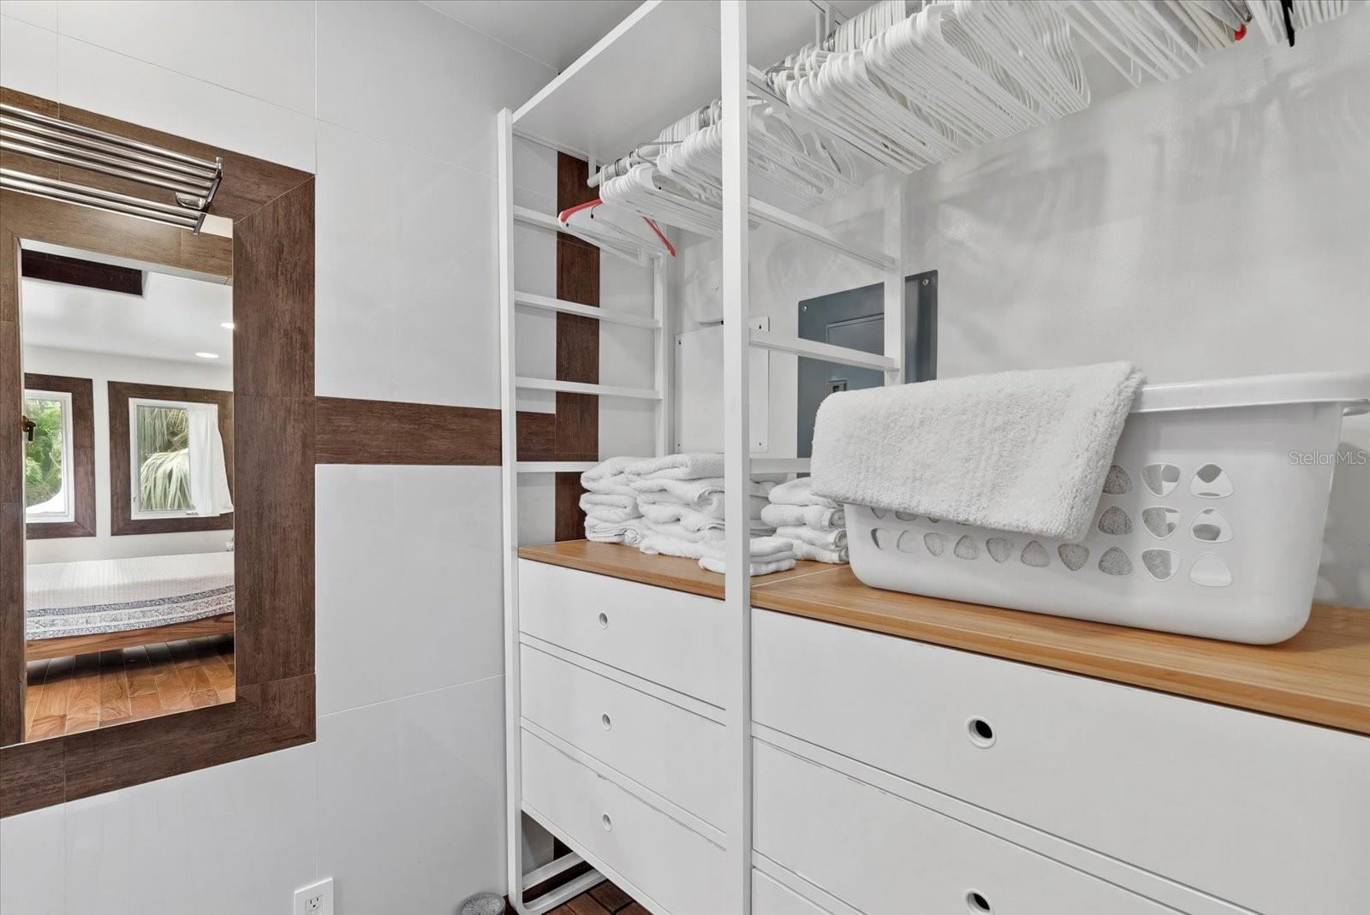
Built-in Features, Crown Molding, Eat-in Kitchen, High Ceilings, Open Floorplan, Other, Smart Home, Stone Counters, Vaulted Ceiling(s), Walk-In Closet(s), Wet Bar
-
Total Bedrooms
N/A
-
Bathrooms
N/A
-
Cooling YN
YES
-
Cooling
Central Air, Zoned
-
Fireplace YN
YES
-
Heating YN
YES
-
Heating
Central, Electric, Heat Pump, Zoned
-
Pet friendly
N/A
Exterior
-
Garage
Yes
-
Garage spaces
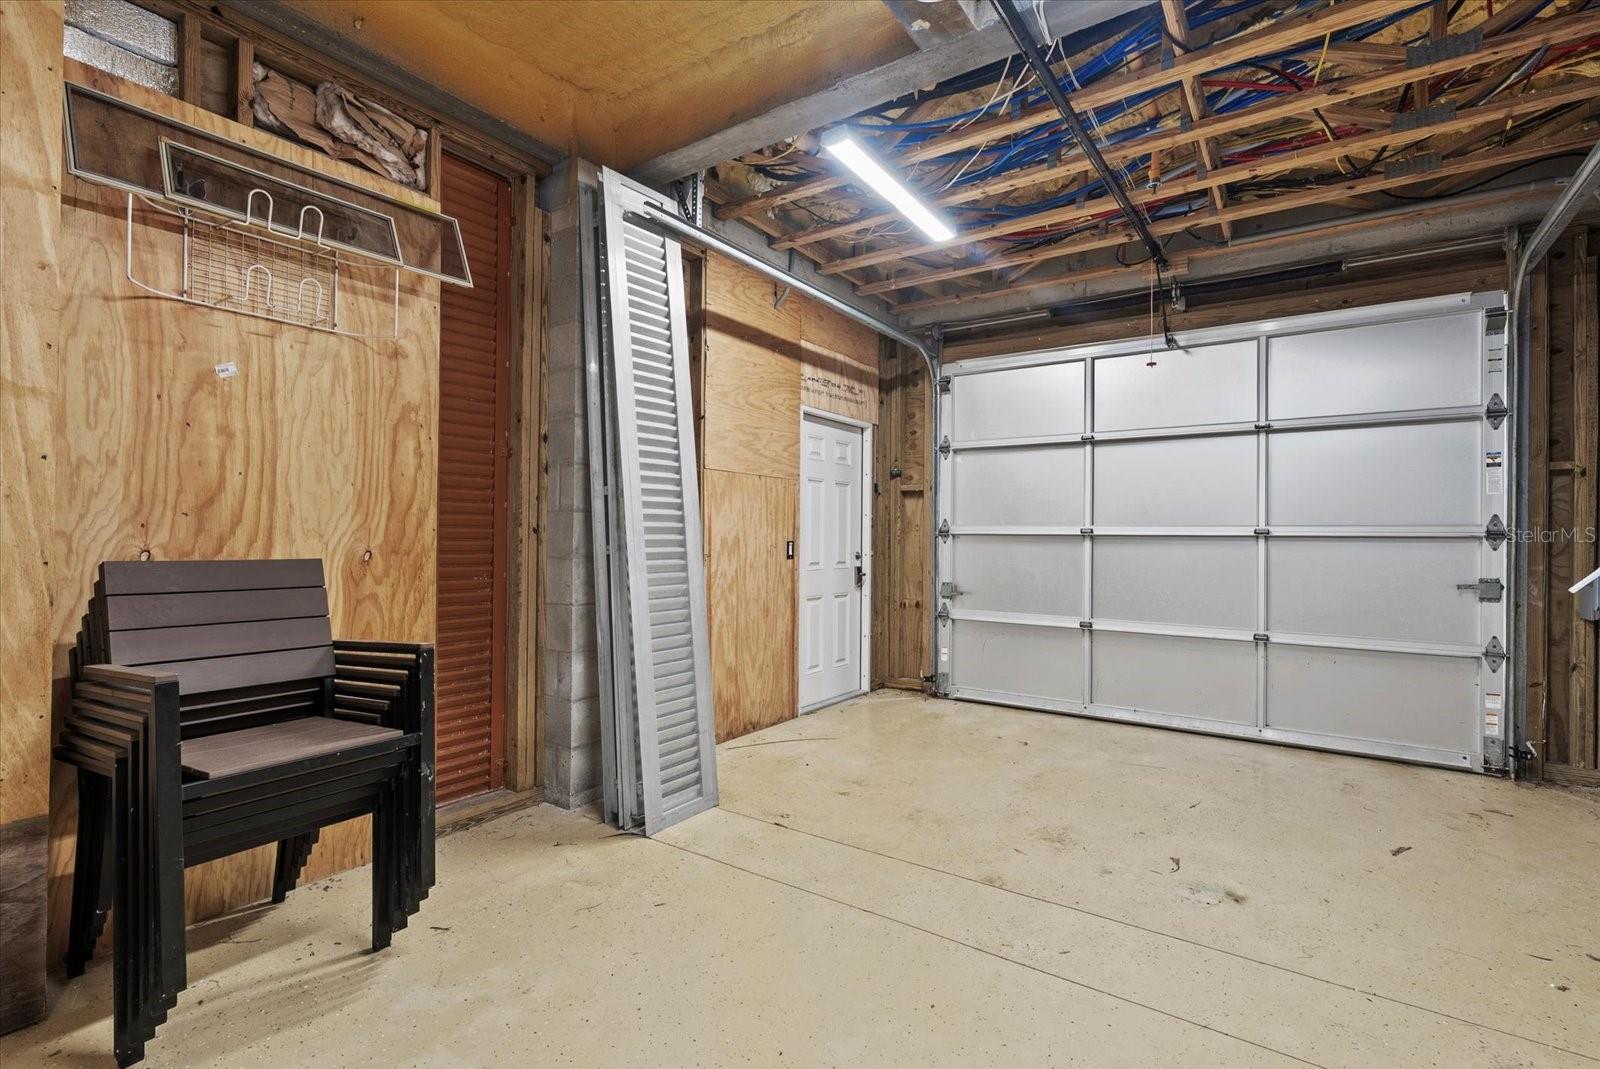
6
-
Construction Materials
Block, Concrete, Stucco, Frame
-
Other Exterior Features
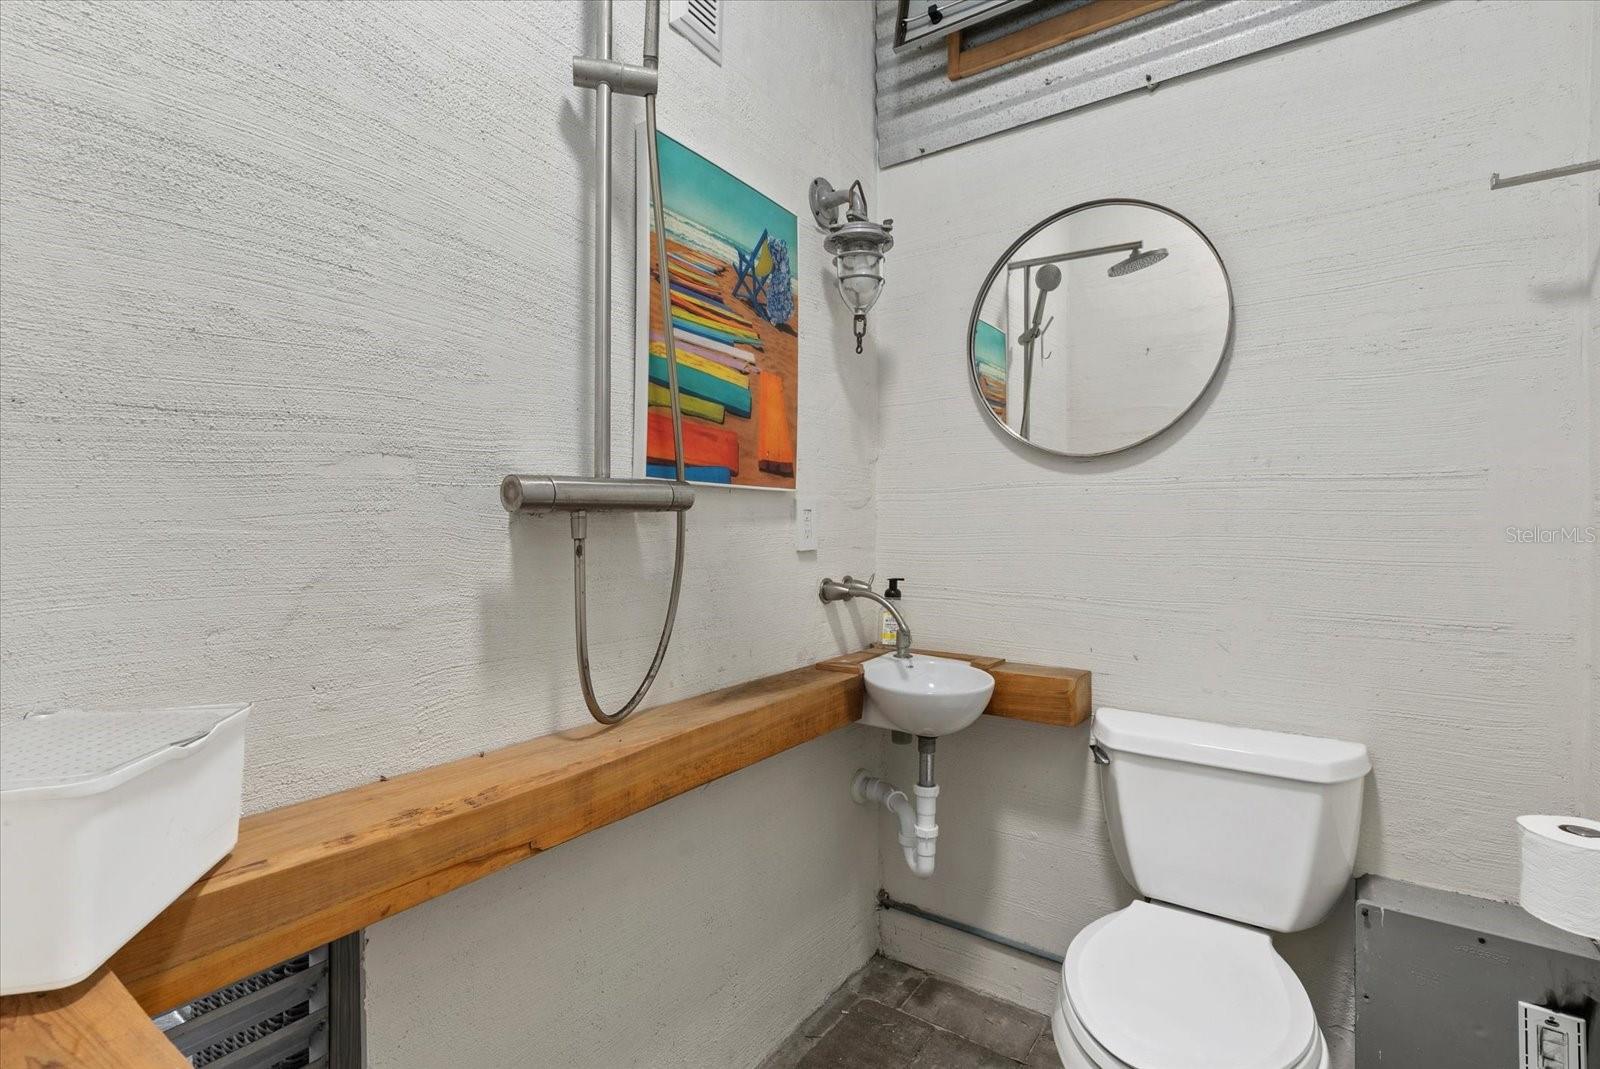
Dog Run, Lighting, Outdoor Grill, Outdoor Kitchen, Outdoor Shower, Rain Gutters, Storage, Dock
-
Parking
Circular Driveway, Driveway, Garage Door Opener, Oversized, Tandem, Attached
-
Patio and Porch Features
Covered, Deck, Front Porch, Patio, Porch, Rear Porch, Side Porch, Wrap Around
-
Pool
Yes
-
Pool Features
Gunite, Heated, In Ground, Lap, Salt Water, Tile, Private
-
Waterfront YN
YES
-
View
Water
Area & Lot
-
Lot Features
Level, Near Public Transit, Paved, Waterfront
-
Lot Size(acres)
0.83
-
Lot Size(square feet)
36,098
-
Property Type
Residential Income
-
Property Sub Type
Quadruplex
Price
-
Sales Price
$5,999,000
-
Tax Amount
$56,547.99
-
Sq. Footage
6,455
-
Price/SqFt
$929
HOA
-
Association
No
School District
-
Elementary School
Sea Breeze Elementary
-
Middle School
W.D. Sugg Middle
-
High School
Bayshore High
Property Features
-
New Construction
NO
-
Ownership
Fee Simple
-
Senior Community YN
NO
-
Sewer
Public Sewer
-
Tax Lot
15
-
Water Source
Private, Public, Well
Schedule a Showing
Showing scheduled successfully.
Mortgage calculator
Estimate your monthly mortgage payment, including the principal and interest, property taxes, and HOA. Adjust the values to generate a more accurate rate.
Your payment
Principal and Interest:
$
Property taxes:
$
HOA fees:
$
Total loan payment:
$
Total interest amount:
$
Location
County
Manatee
Elementary School
Sea Breeze Elementary
Middle School
W.D. Sugg Middle
High School
Bayshore High
Listing Courtesy of Michelle Ward , COMPASS FLORIDA LLC
RealHub Information is provided exclusively for consumers' personal, non-commercial use, and it may not be used for any purpose other than to identify prospective properties consumers may be interested in purchasing. All information deemed reliable but not guaranteed and should be independently verified. All properties are subject to prior sale, change or withdrawal. RealHub website owner shall not be responsible for any typographical errors, misinformation, misprints and shall be held totally harmless.

Business Coach | Executive Sales Associate | Realtor®
Michael Graf
Call Michael today to schedule a private showing.

* Listings on this website come from the FMLS IDX Compilation and may be held by brokerage firms other than the owner of this website. The listing brokerage is identified in any listing details. Information is deemed reliable but is not guaranteed. If you believe any FMLS listing contains material that infringes your copyrighted work please click here to review our DMCA policy and learn how to submit a takedown request.© 2024 FMLS.
