.webp?size=346x80)
- Properties
- Meet our agents
- Communities
- Market Report
- Home Value
- Calculator
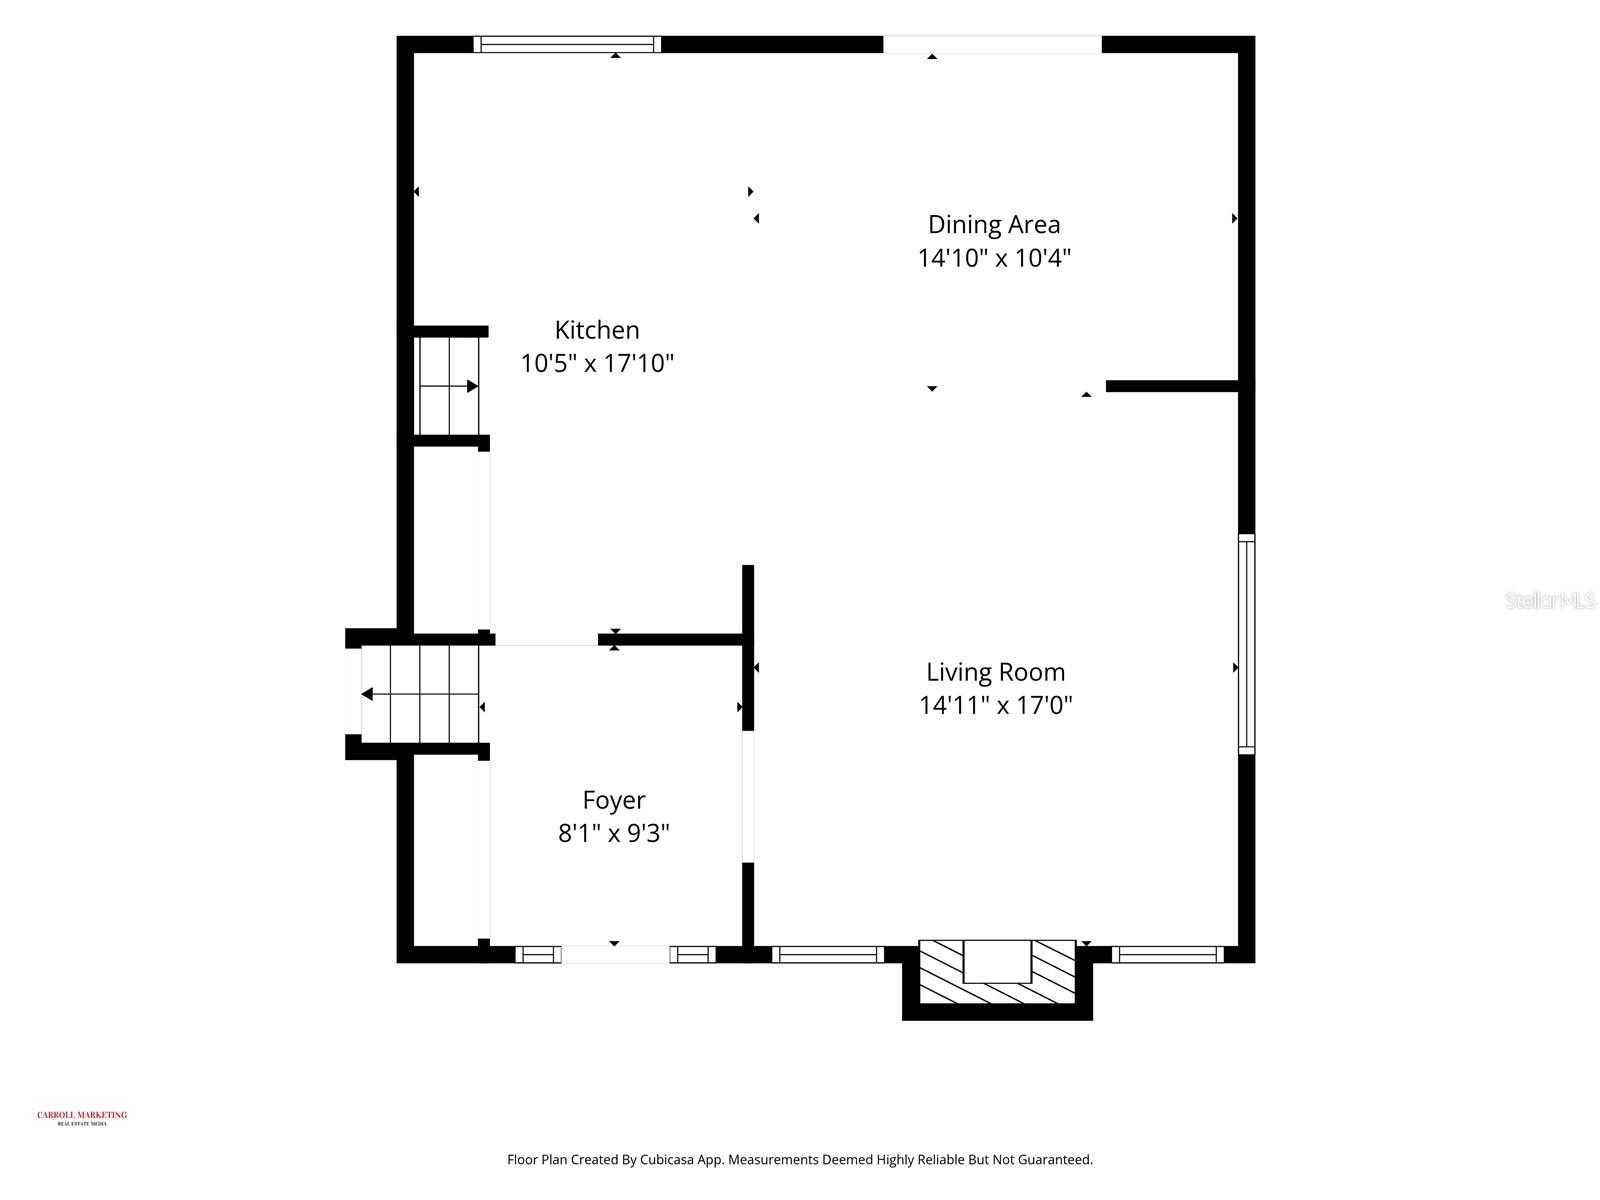
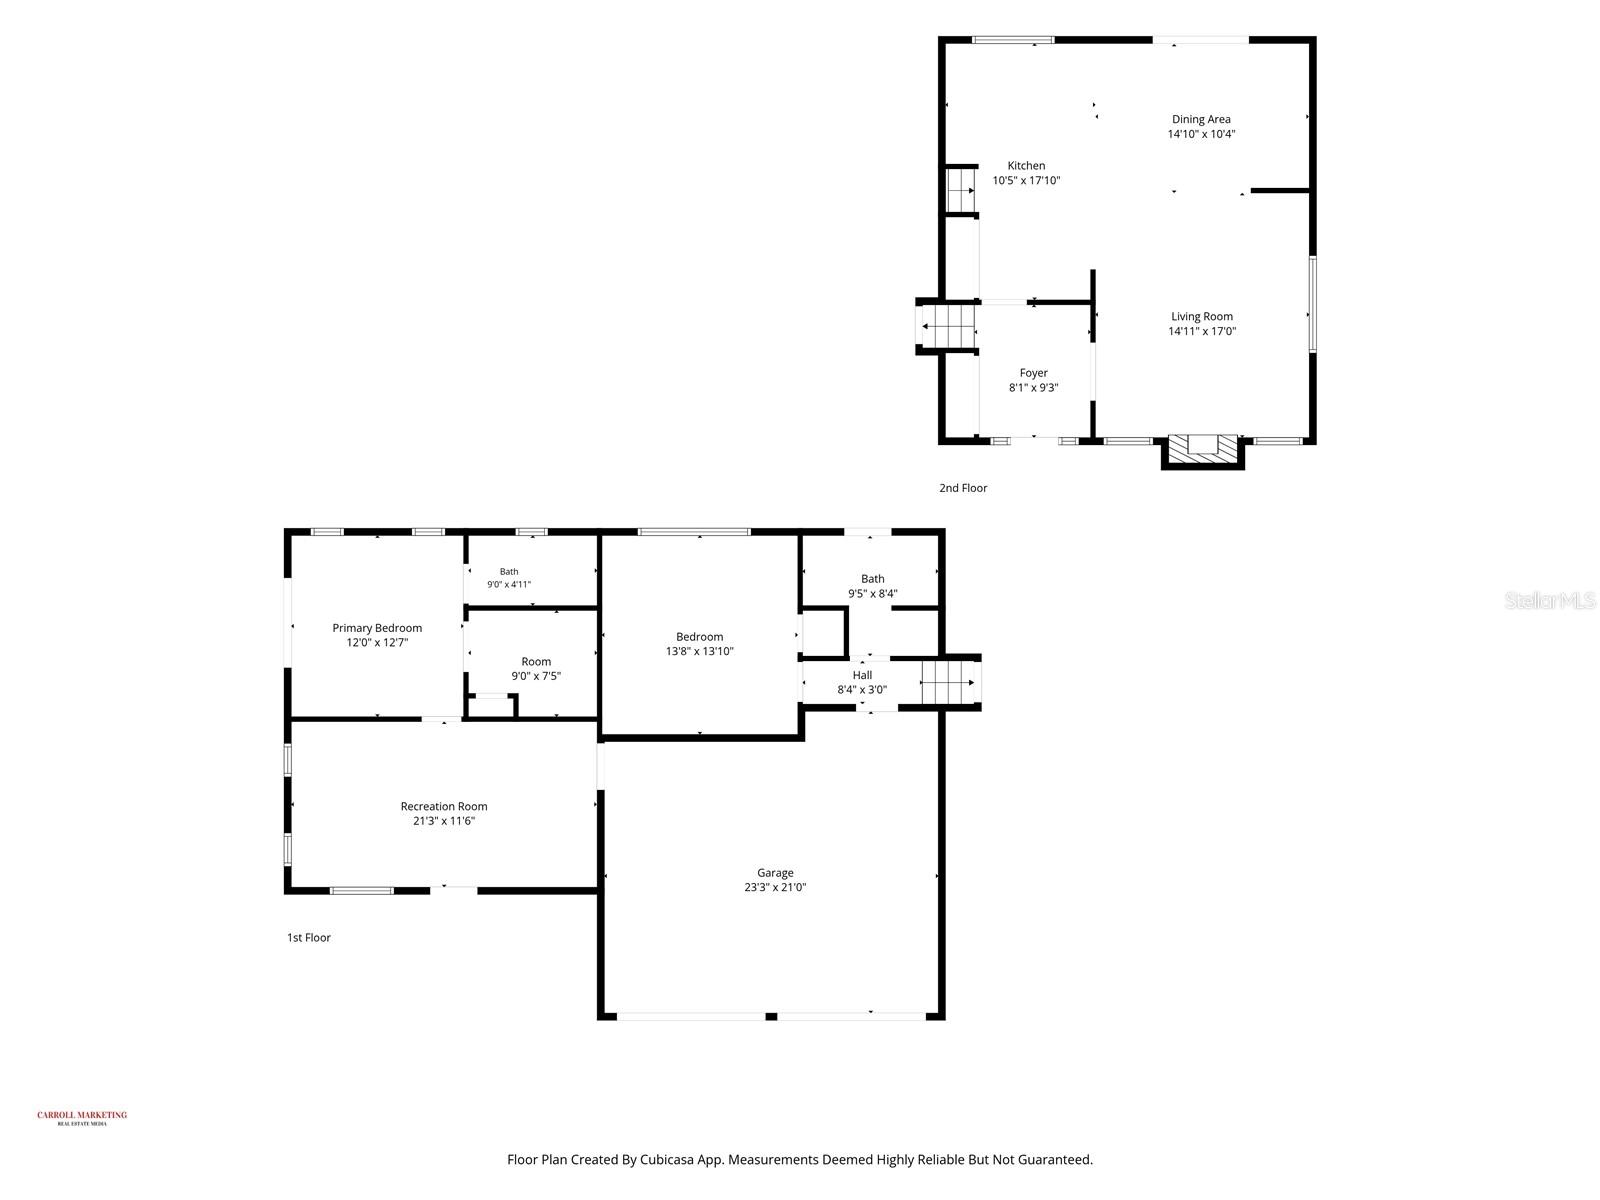
Property
Beds
5
Full Baths
3
1/2 Baths
1
Year Built
1977
Sq.Footage
2,454
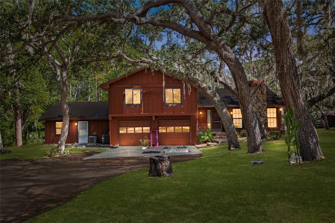
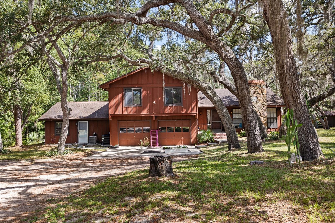
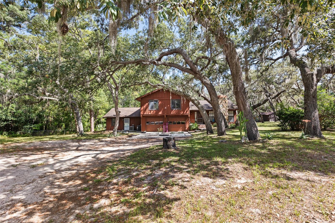
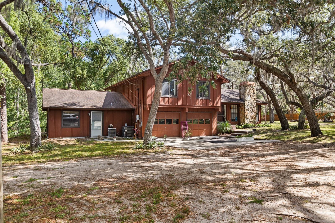
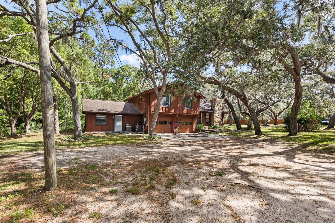
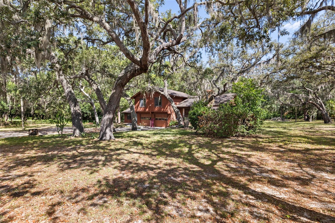
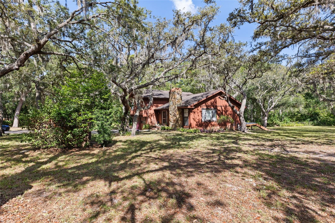
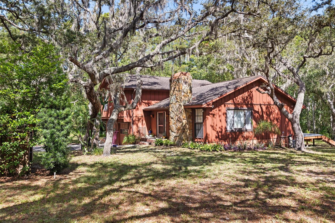
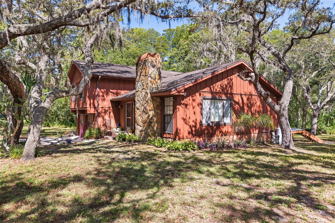
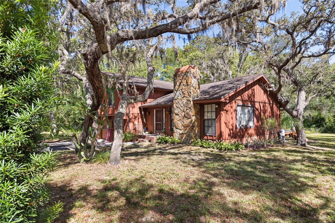
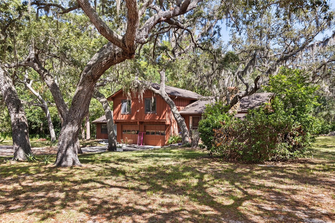
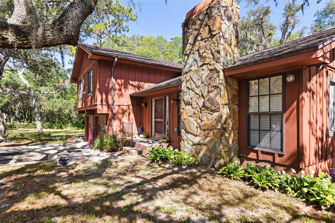
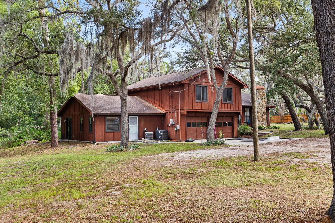
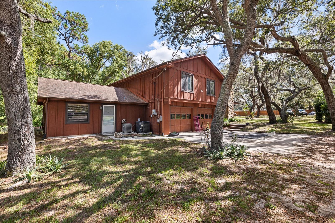
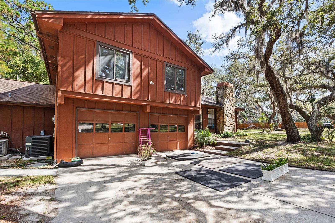
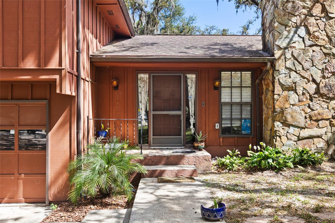
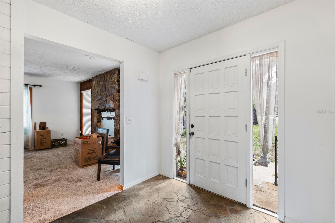
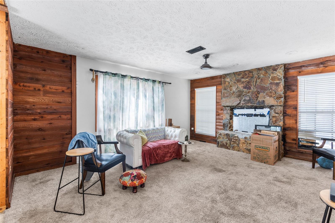
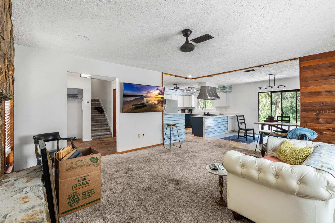
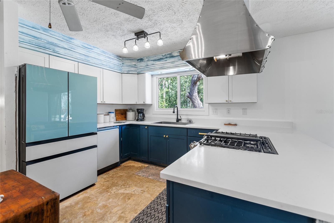
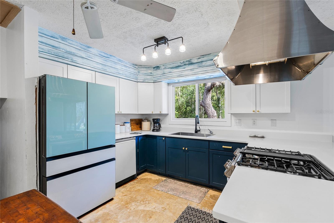
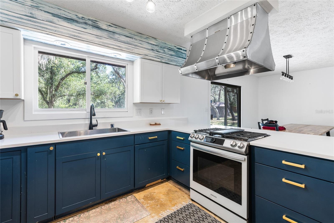
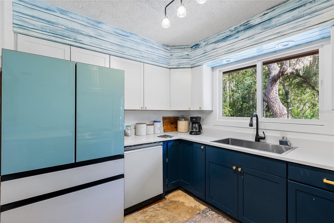
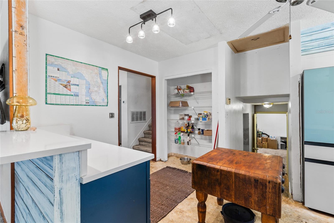
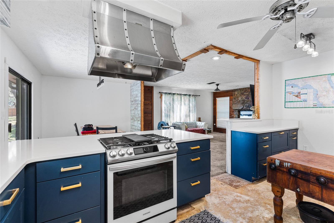
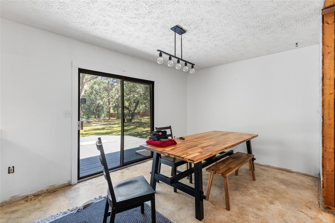
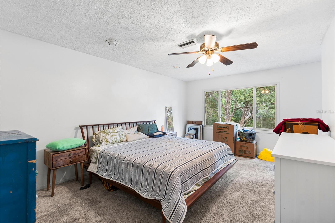
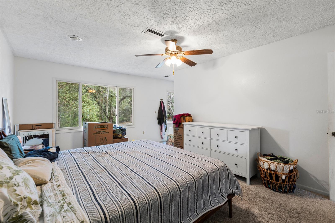
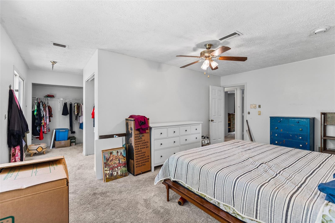
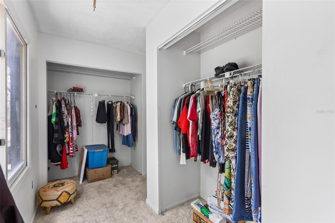
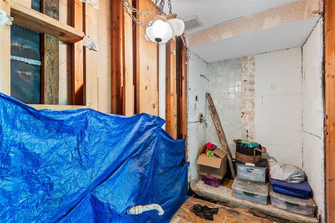
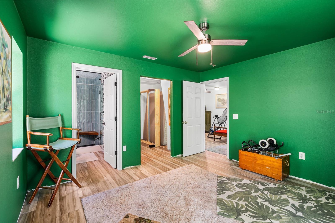
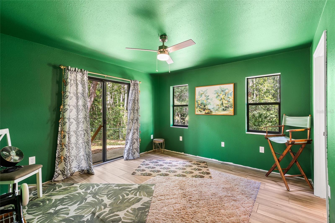
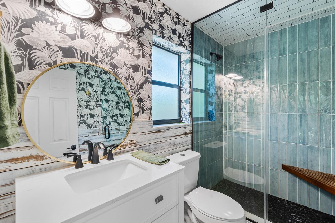
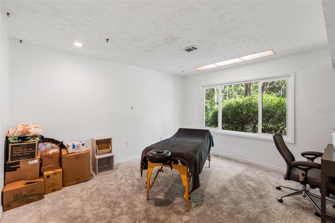
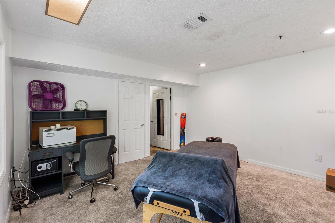
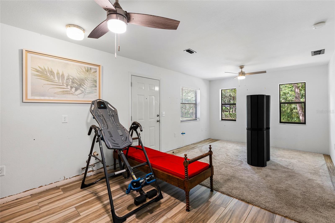
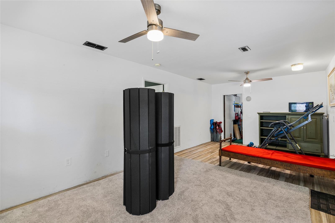
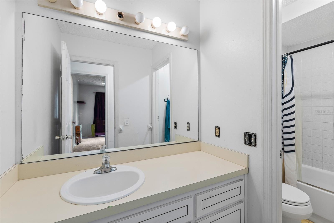
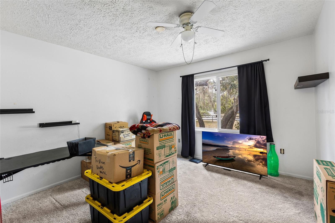
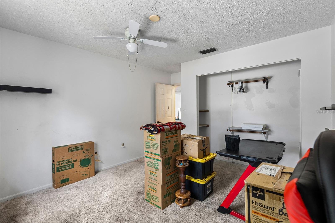
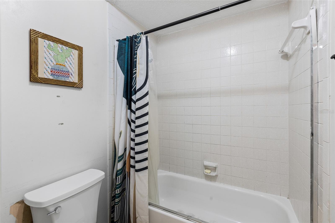
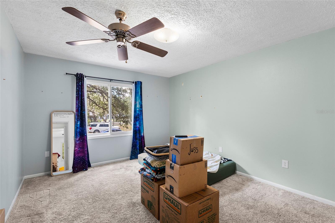
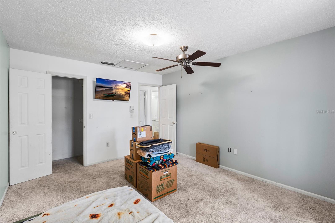
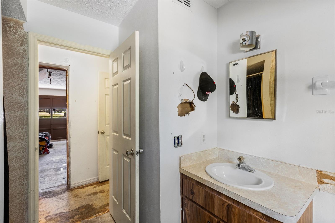
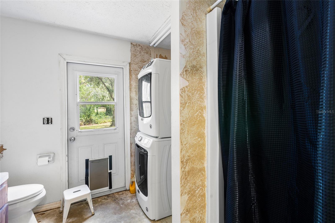
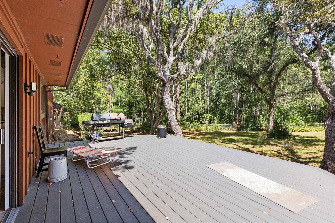
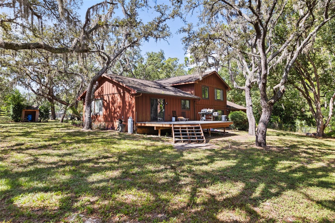
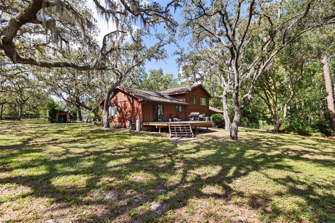
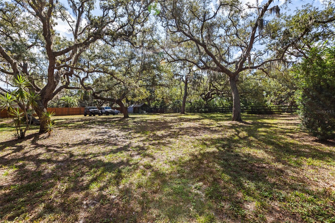
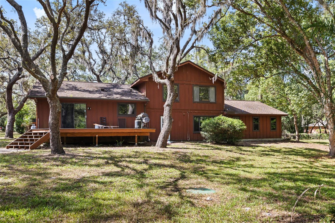
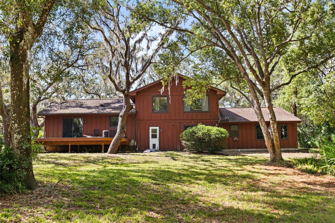
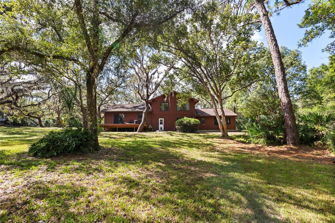
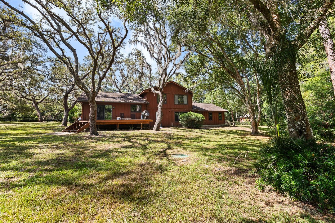
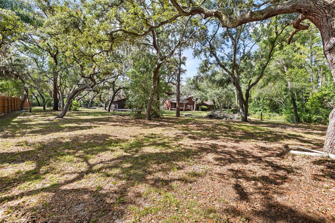
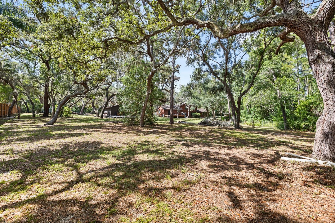
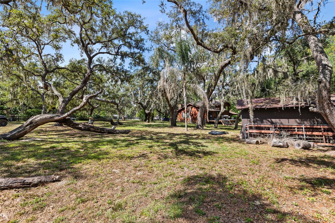
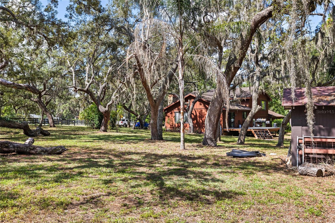
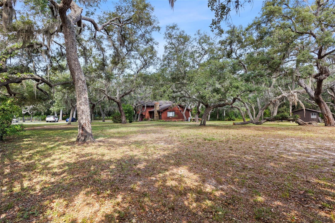
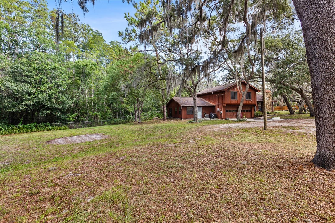
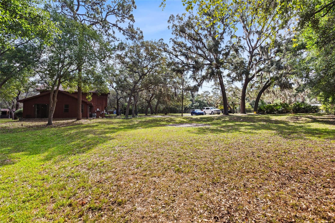
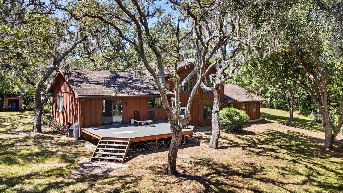
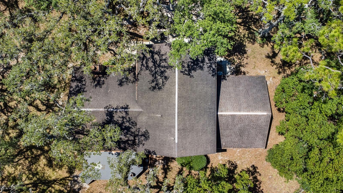
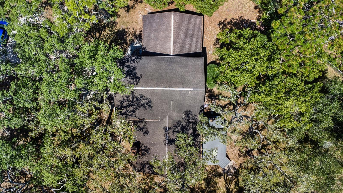
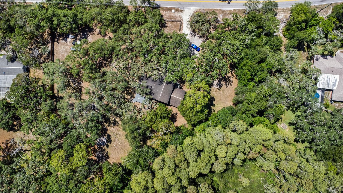
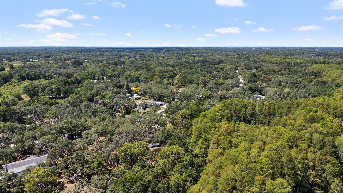
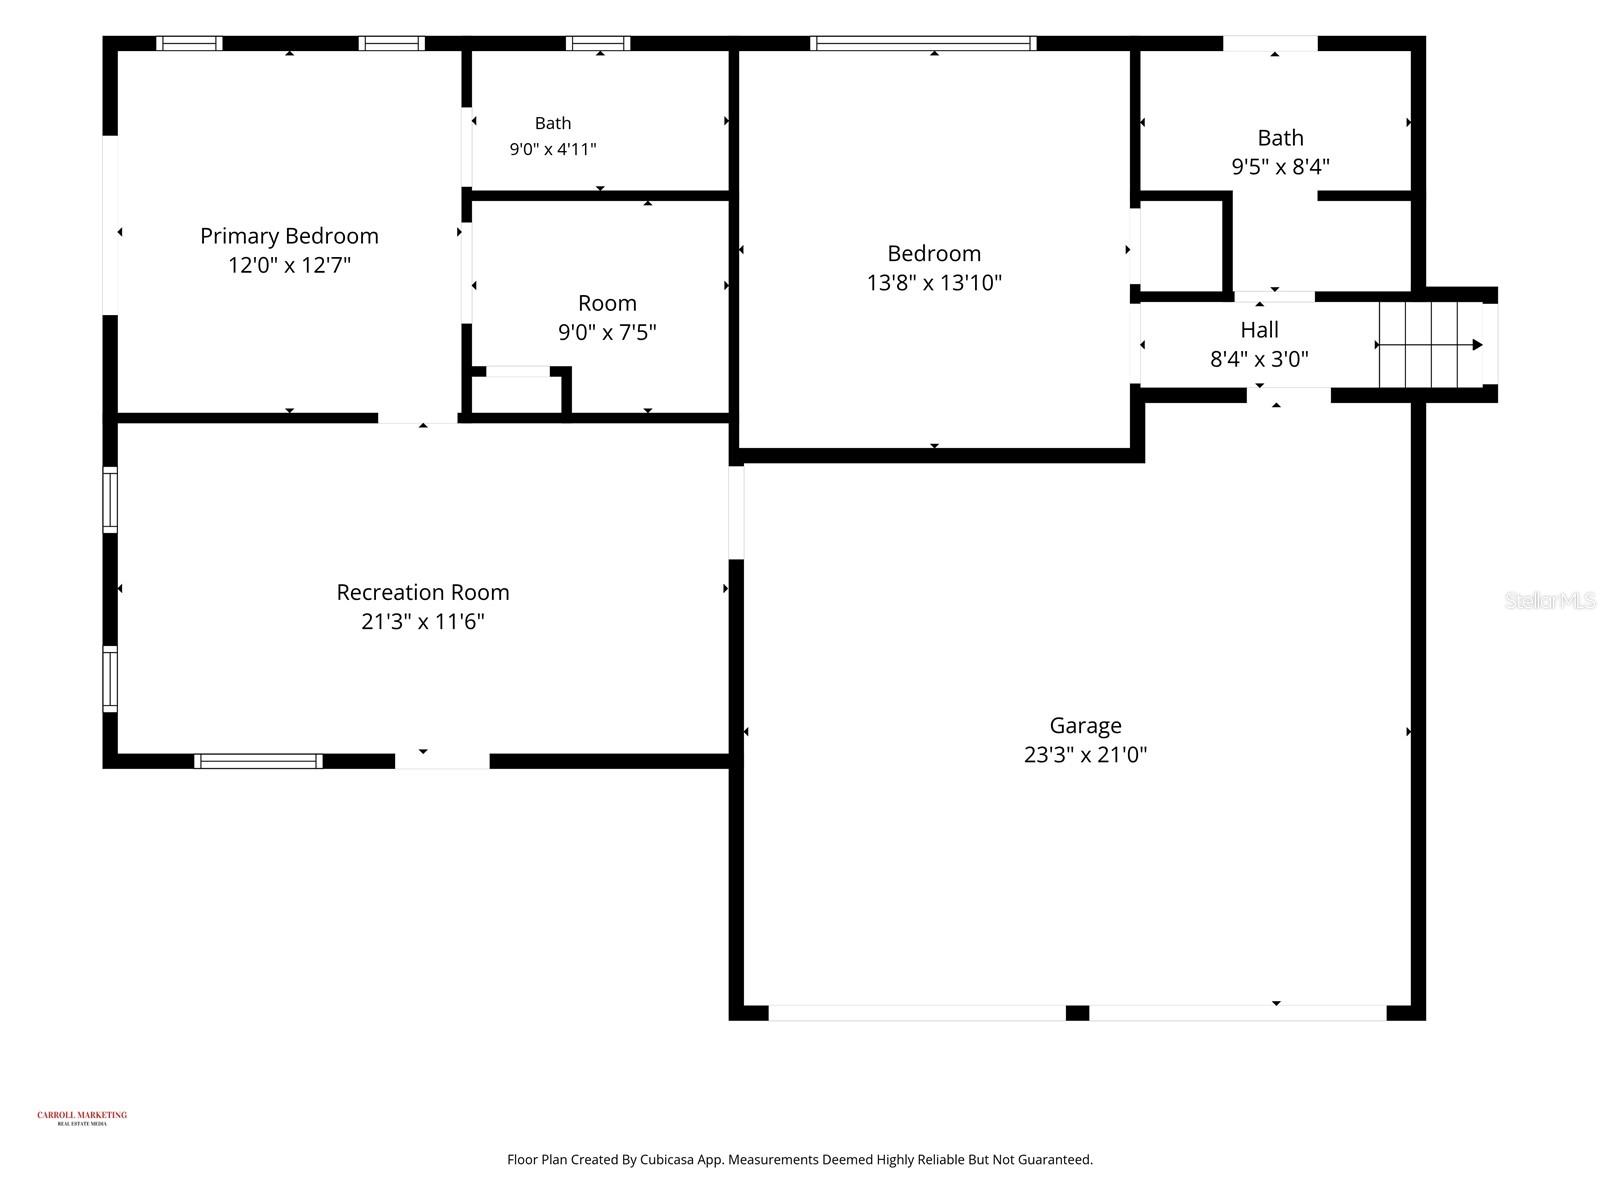
Welcome to 10221 Osceola Dr, New Port Richey, FL, a rare opportunity to own a spacious acreage property in one of the area’s most desirable rural-residential settings. Set on nearly 3 acres of natural Florida landscape, this property offers the kind of space and privacy that’s becoming harder to find. Towering trees, open yard space, and a long private drive create a peaceful retreat feel while still keeping you conveniently close to shopping, dining, and major roadways. The home itself offers an expansive footprint with a flexible layout and tremendous potential. Inside, you’ll find generously sized living areas and a split floor plan ready for your vision. Several key improvements have already been started, including a beautifully updated bathroom featuring a steam shower—an unexpected luxury that brings a spa-like touch to everyday living. The property also presents an excellent opportunity for customization, with additional bathrooms ready for completion and room to redesign spaces exactly how you want them. Whether you're an investor, renovator, or homeowner looking to create your dream estate, the possibilities here are wide open. Outdoors, the acreage provides space for animals, toys, gardening, or even future outbuildings—making this an ideal setup for those who want freedom, flexibility, and land to grow into. With its combination of land, square footage, and potential, this property stands out as a unique offering in today’s market. Bring your vision and unlock the value that’s waiting here. 10221 Osceola Dr is more than a home—it’s an opportunity to create something truly special.
Features & Amenities
Interior
-
Other Interior Features
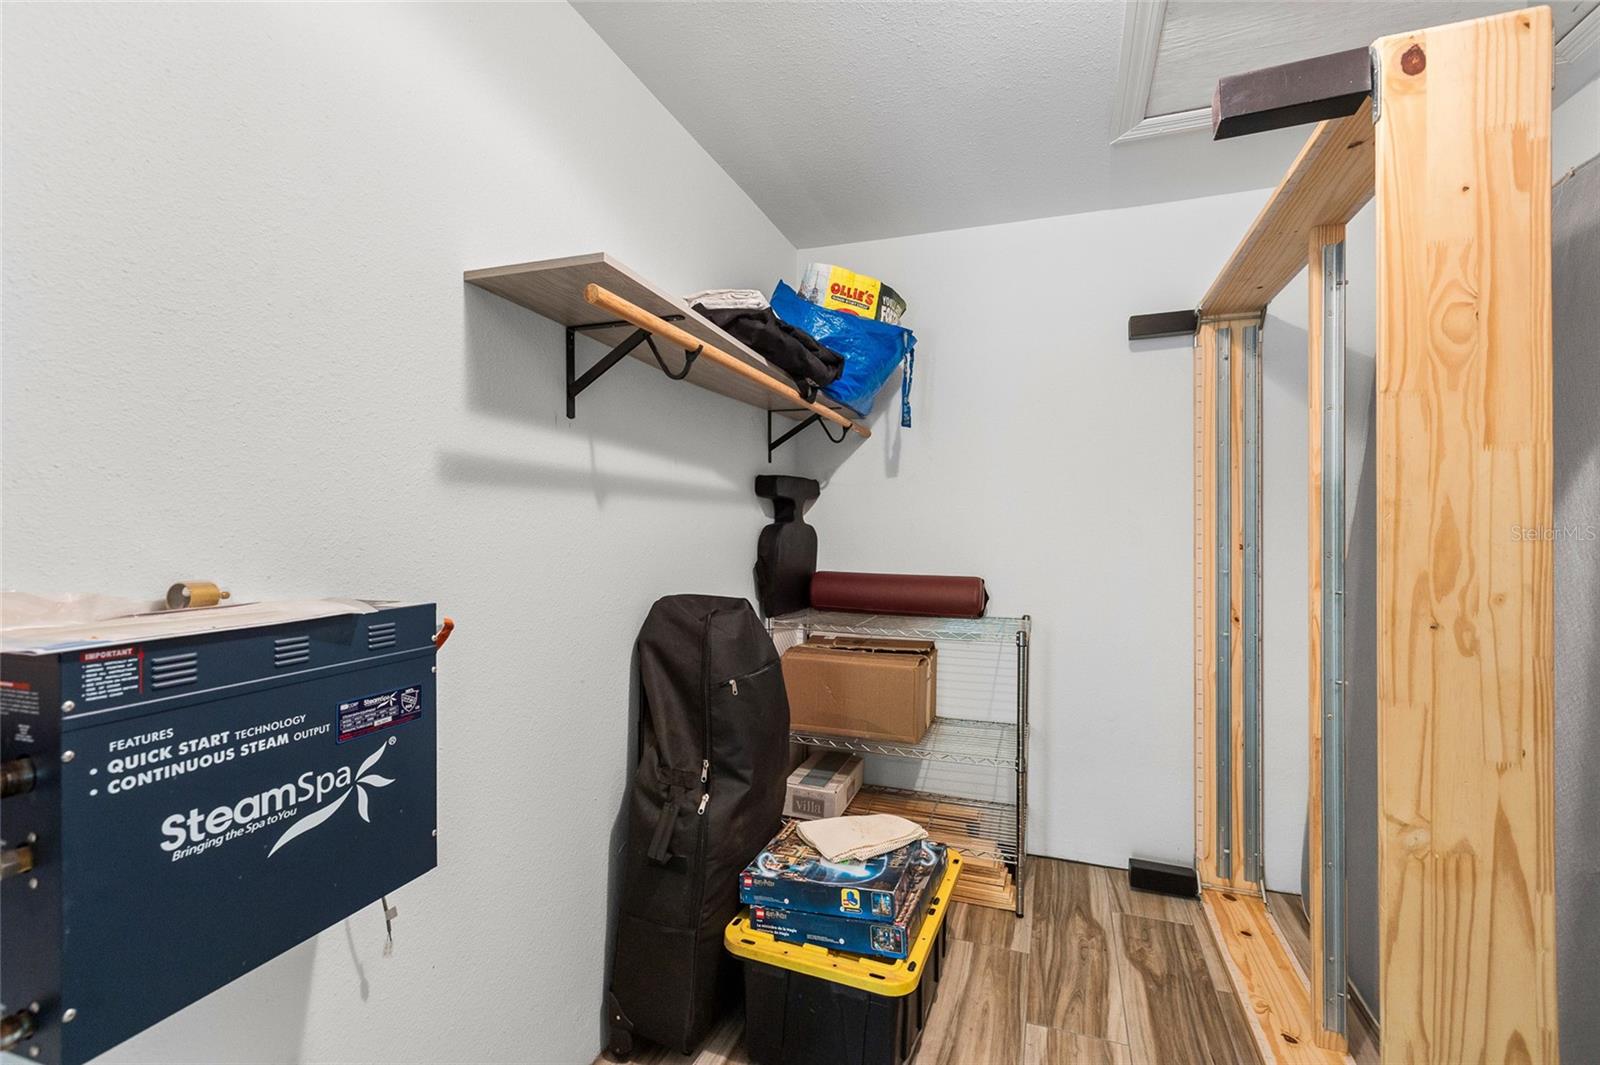
Sauna, In-Law Floorplan
-
Total Bedrooms
5
-
Bathrooms
3
-
1/2 Bathrooms
1
-
Cooling YN
YES
-
Cooling
Central Air
-
Fireplace YN
YES
-
Heating YN
YES
-
Heating
Central
-
Pet friendly
N/A
Exterior
-
Garage
Yes
-
Garage spaces
2
-
Construction Materials
Frame
-
Other Exterior Features
Rain Gutters
-
Parking
Driveway, Attached
-
Patio and Porch Features
Patio
-
Pool
No
-
Waterfront YN
NO
Area & Lot
-
Lot Size(acres)
2.82
-
Property Type
Residential
-
Property Sub Type
Single Family Residence
Price
-
Sales Price
$499,900
-
Tax Amount
$5,100.81
-
Sq. Footage
2,454
-
Price/SqFt
$203
HOA
-
Association
No
School District
-
Elementary School
N/A
-
Middle School
N/A
-
High School
N/A
Property Features
-
New Construction
NO
-
Foundation Details
Slab
-
Ownership
Fee Simple
-
Senior Community YN
NO
-
Sewer
Private Sewer, Septic Tank
-
Tax Lot
191
-
Water Source
Private, Well
Schedule a Showing
Showing scheduled successfully.
Mortgage calculator
Estimate your monthly mortgage payment, including the principal and interest, property taxes, and HOA. Adjust the values to generate a more accurate rate.
Your payment
Principal and Interest:
$
Property taxes:
$
HOA fees:
$
Total loan payment:
$
Total interest amount:
$
Location
County
Pasco
Elementary School
Middle School
High School
Listing Courtesy of Bonnie Frey , EXP REALTY LLC
RealHub Information is provided exclusively for consumers' personal, non-commercial use, and it may not be used for any purpose other than to identify prospective properties consumers may be interested in purchasing. All information deemed reliable but not guaranteed and should be independently verified. All properties are subject to prior sale, change or withdrawal. RealHub website owner shall not be responsible for any typographical errors, misinformation, misprints and shall be held totally harmless.

Executive Assistant
Emil Garinga
Call Emil today to schedule a private showing.

* Listings on this website come from the FMLS IDX Compilation and may be held by brokerage firms other than the owner of this website. The listing brokerage is identified in any listing details. Information is deemed reliable but is not guaranteed. If you believe any FMLS listing contains material that infringes your copyrighted work please click here to review our DMCA policy and learn how to submit a takedown request.© 2024 FMLS.
Related Properties
NEW PORT RICHEY
6416 RIVER ROAD
4 Beds
3 Baths
1,848 Sq.Ft.
$455,000
MLS#: W7887455
NEW PORT RICHEY
3837 TOPSAIL TRAIL
2 Beds
2 Baths
1,800 Sq.Ft.
$414,000
MLS#: O6424657
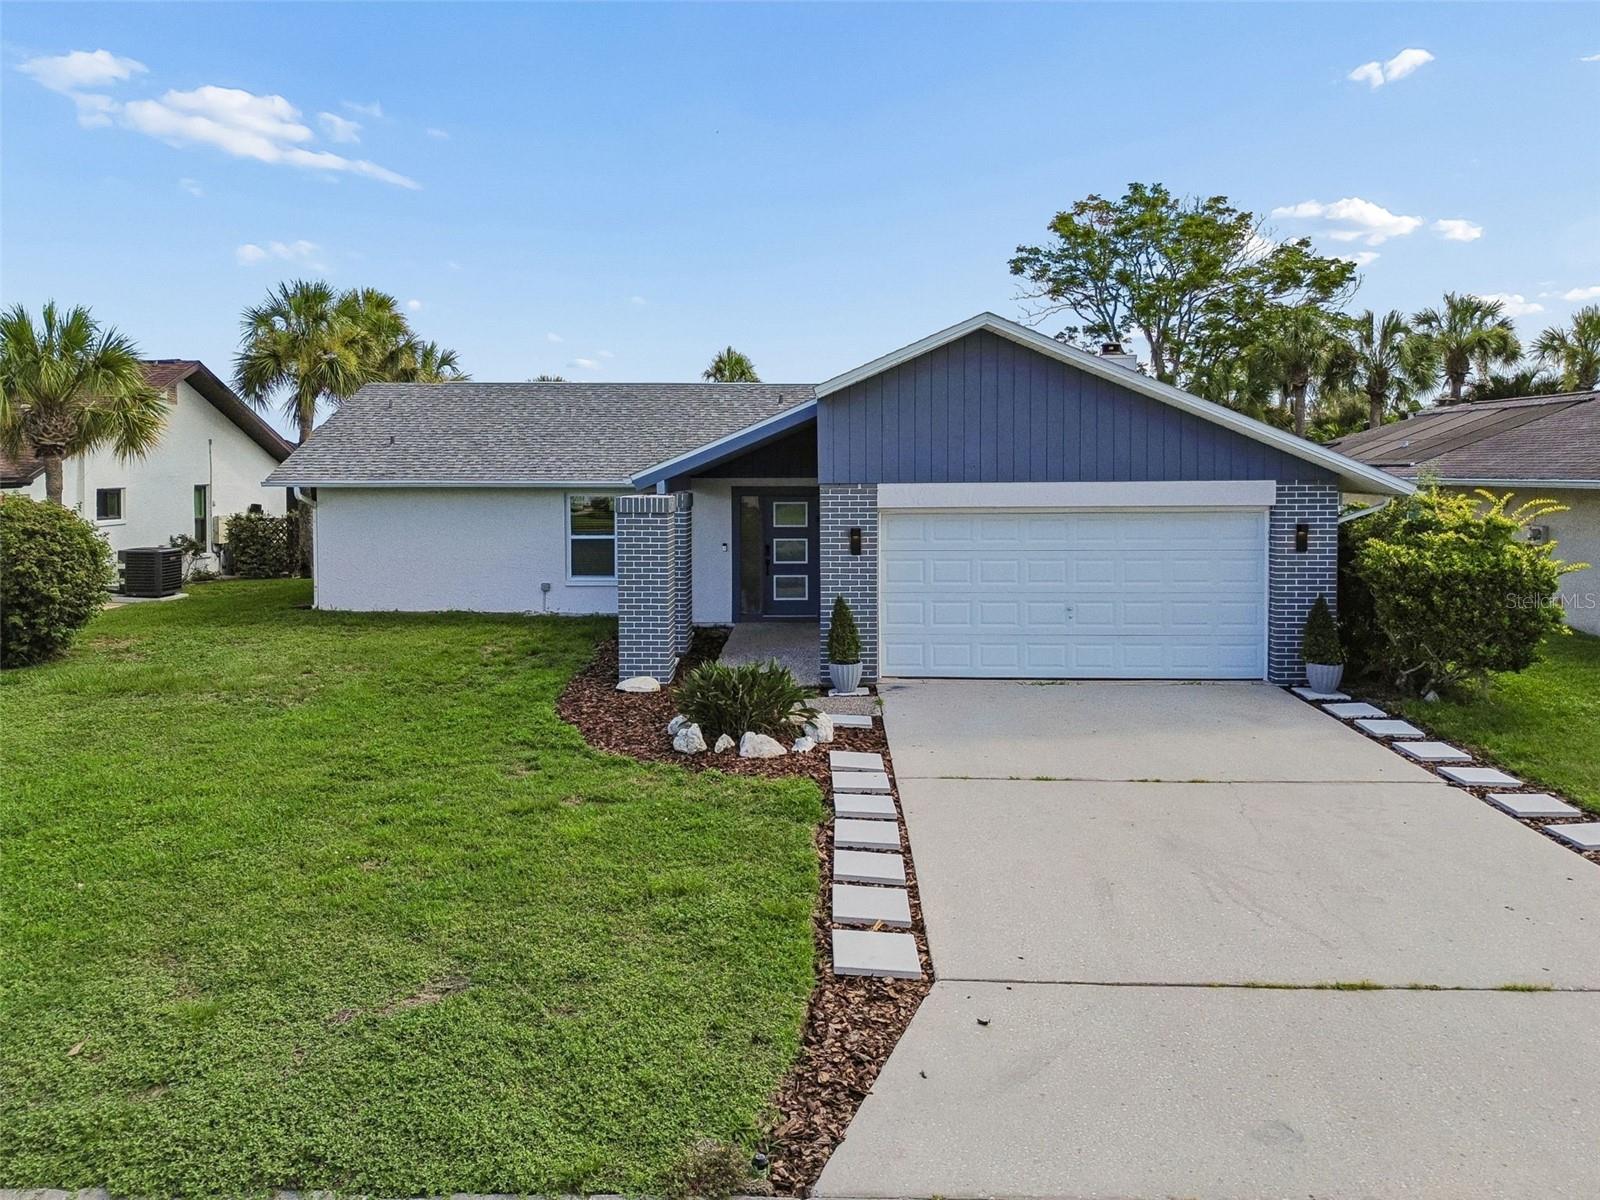
NEW PORT RICHEY
4559 INGERSOL PLACE
2 Beds
2 Baths
1,603 Sq.Ft.
$424,900
MLS#: TB8527530
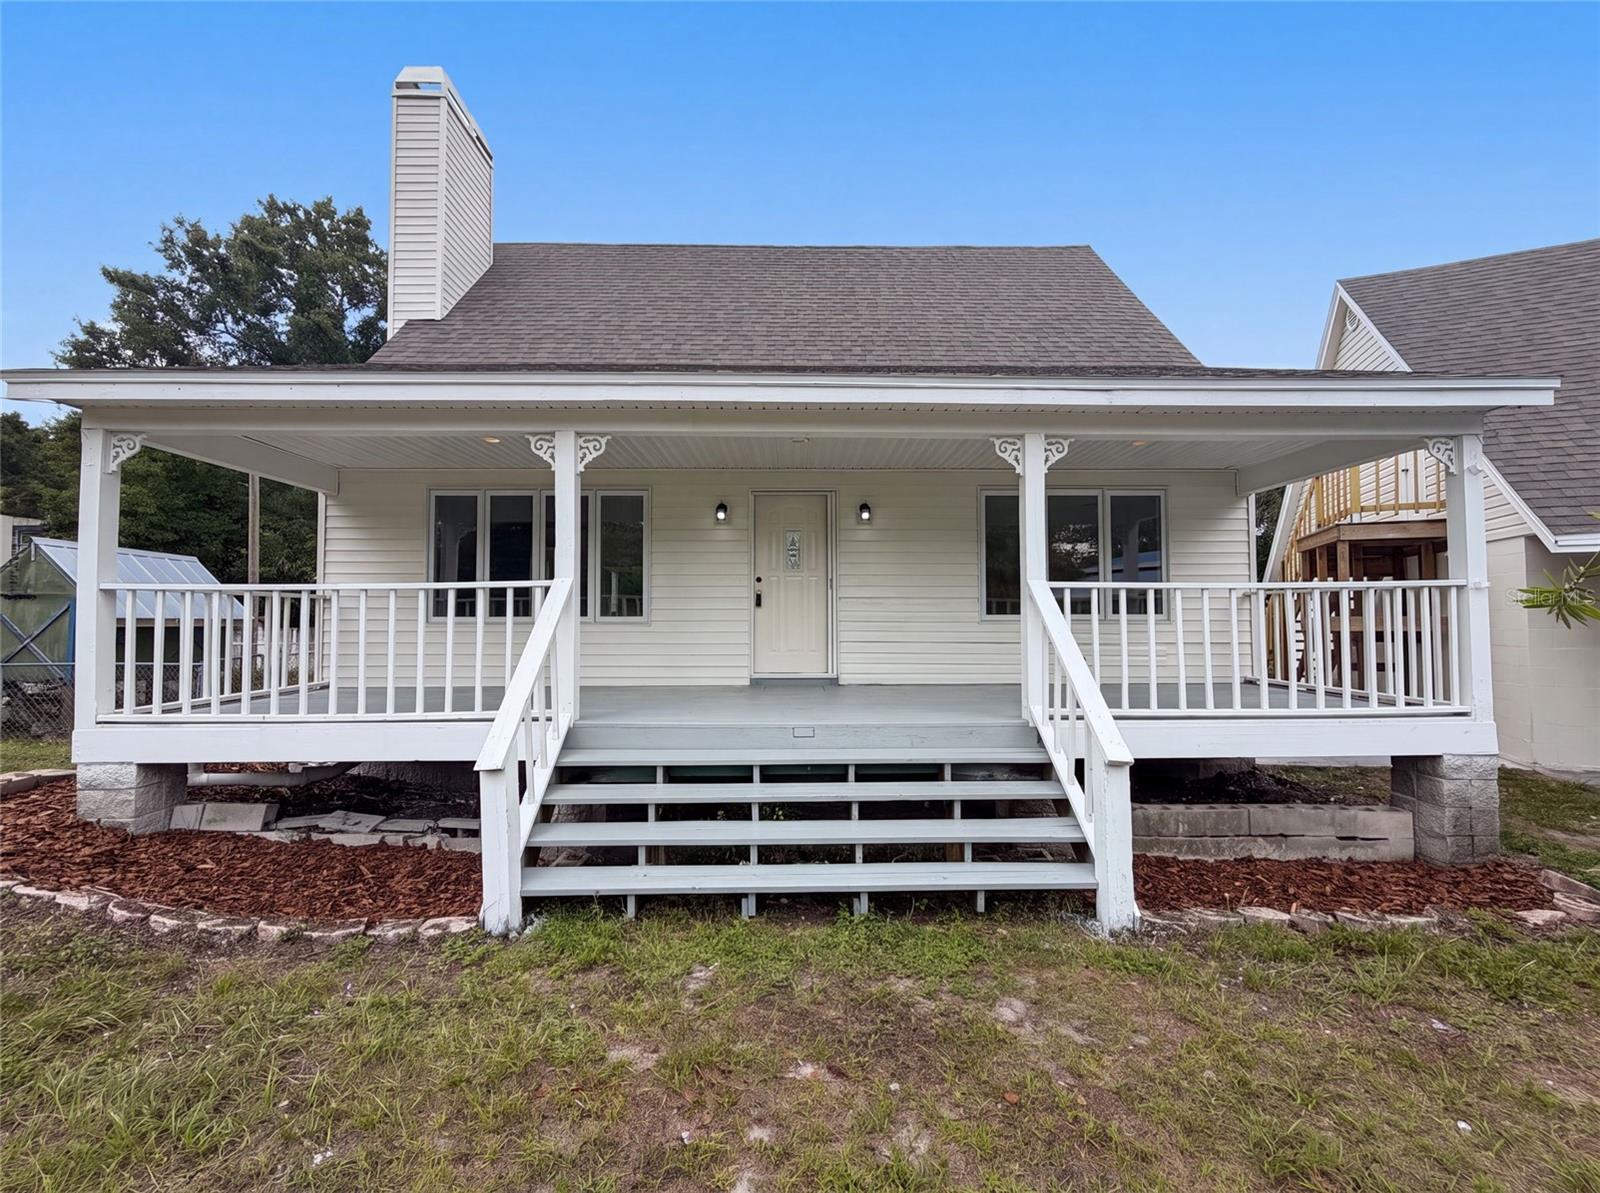
NEW PORT RICHEY
9701 BLACK BEAR COURT
3 Beds
2 Baths
1,868 Sq.Ft.
$445,000
MLS#: O6424138
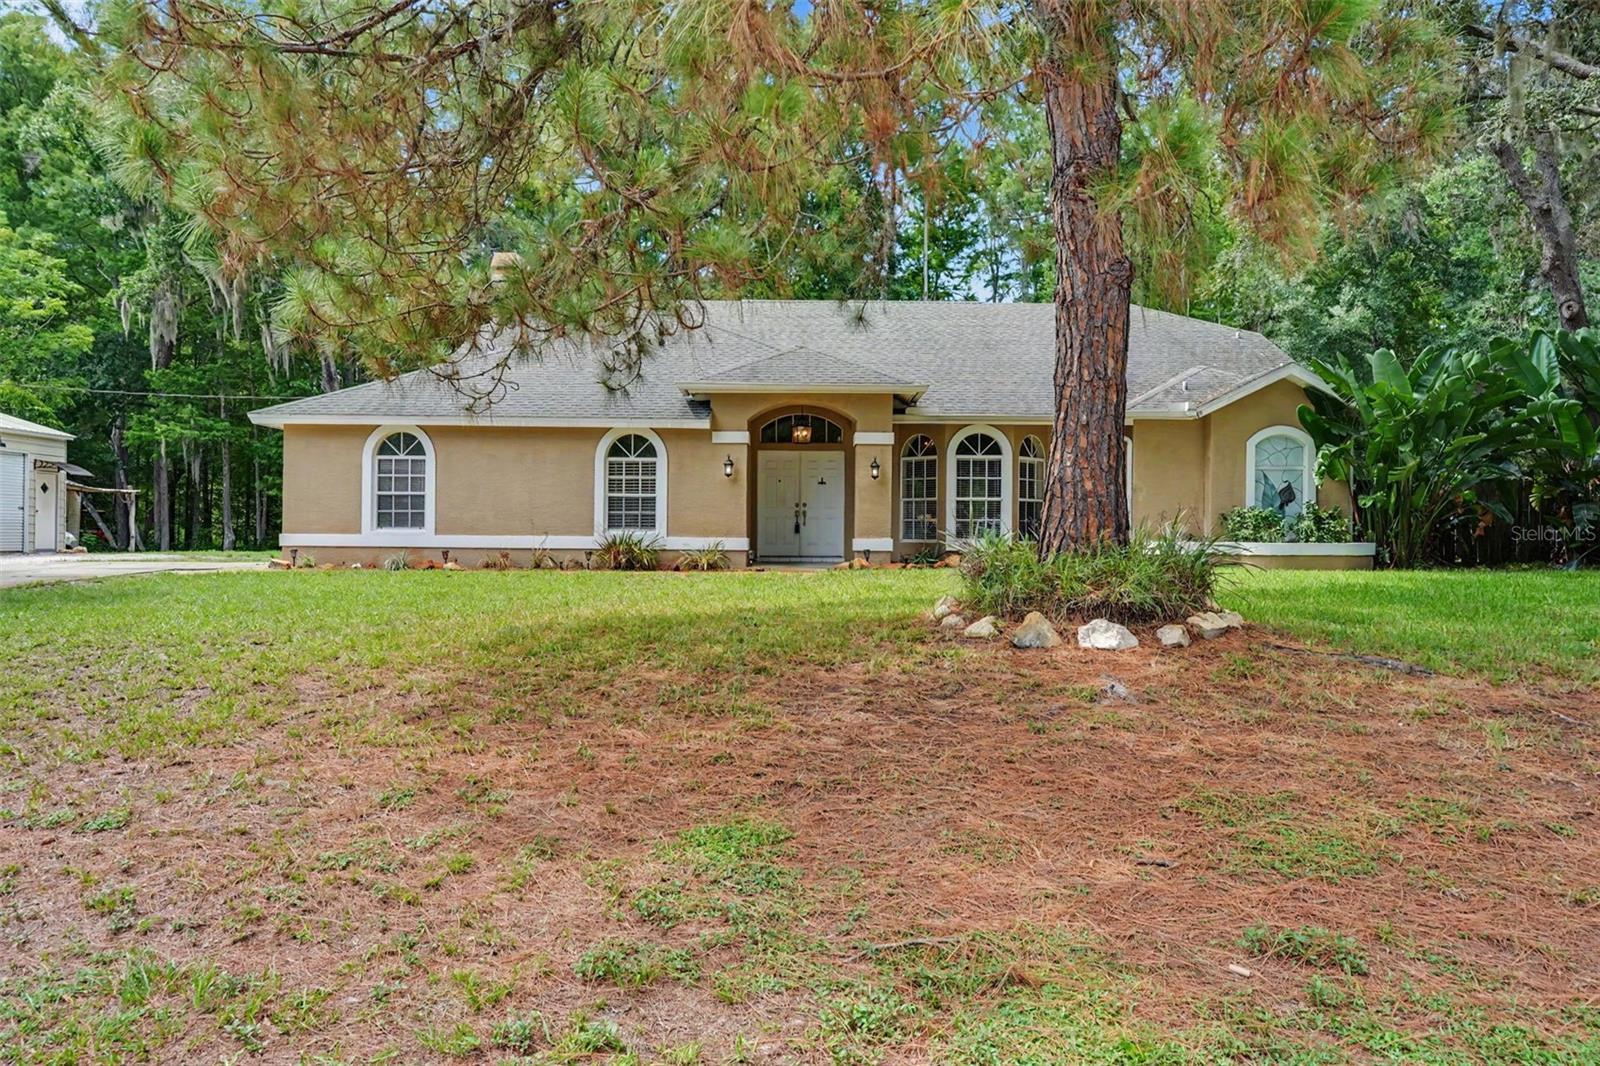
NEW PORT RICHEY
10551 CASEY DRIVE
5 Beds
2 Baths
2,828 Sq.Ft.
$570,000
MLS#: TB8526493
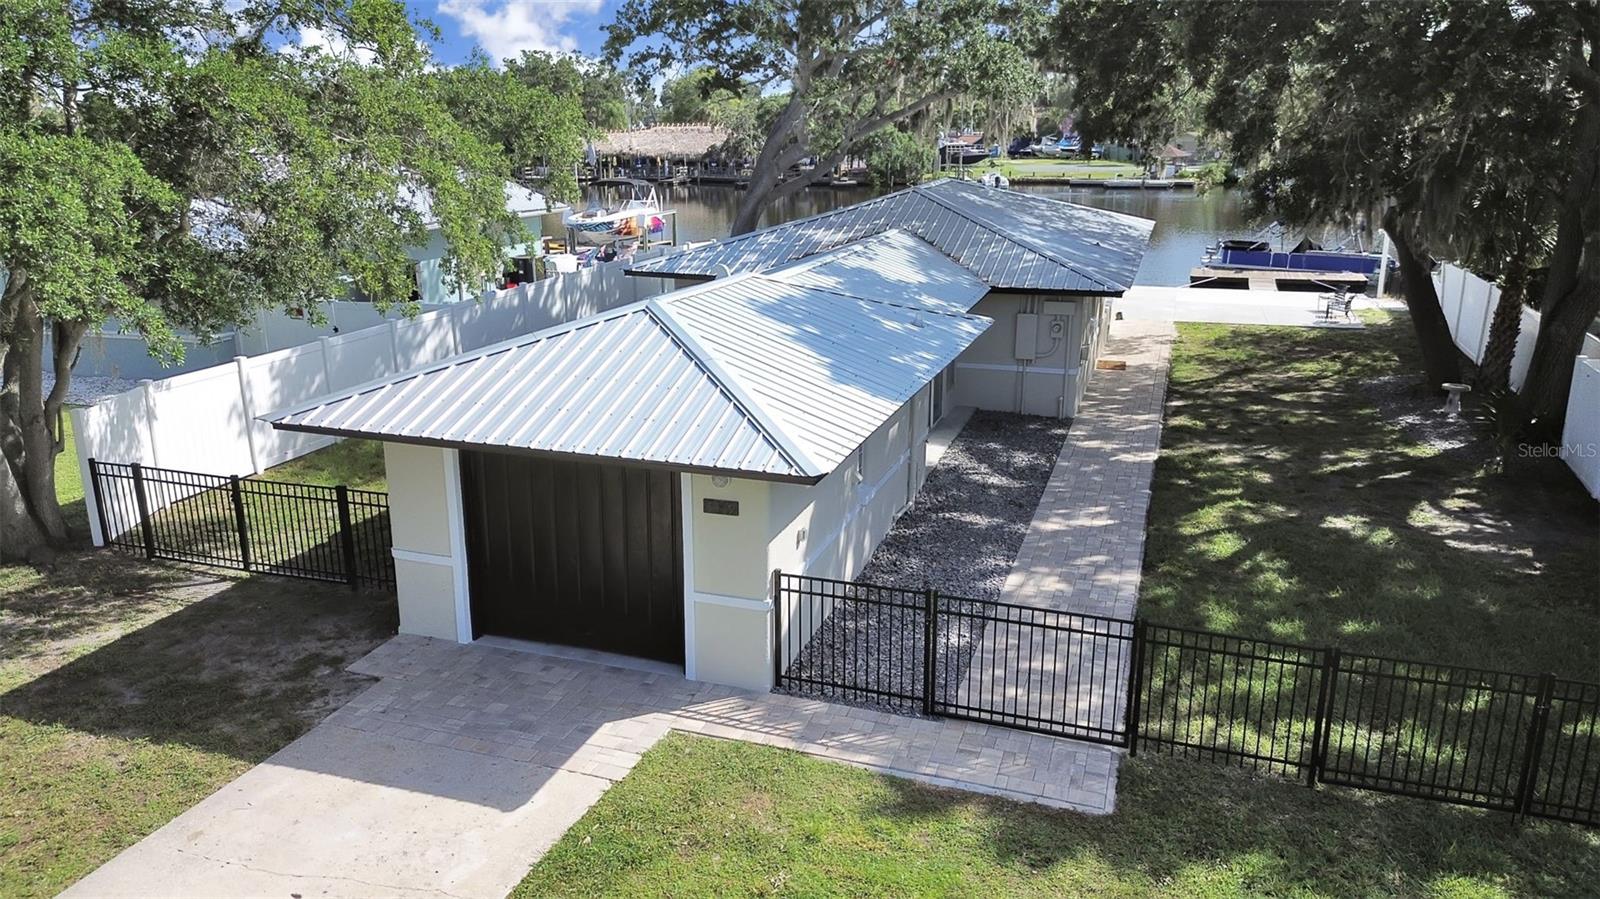
NEW PORT RICHEY
5419 COTEE RIVER DRIVE
3 Beds
2 Baths
1,621 Sq.Ft.
$519,900
MLS#: TB8526414
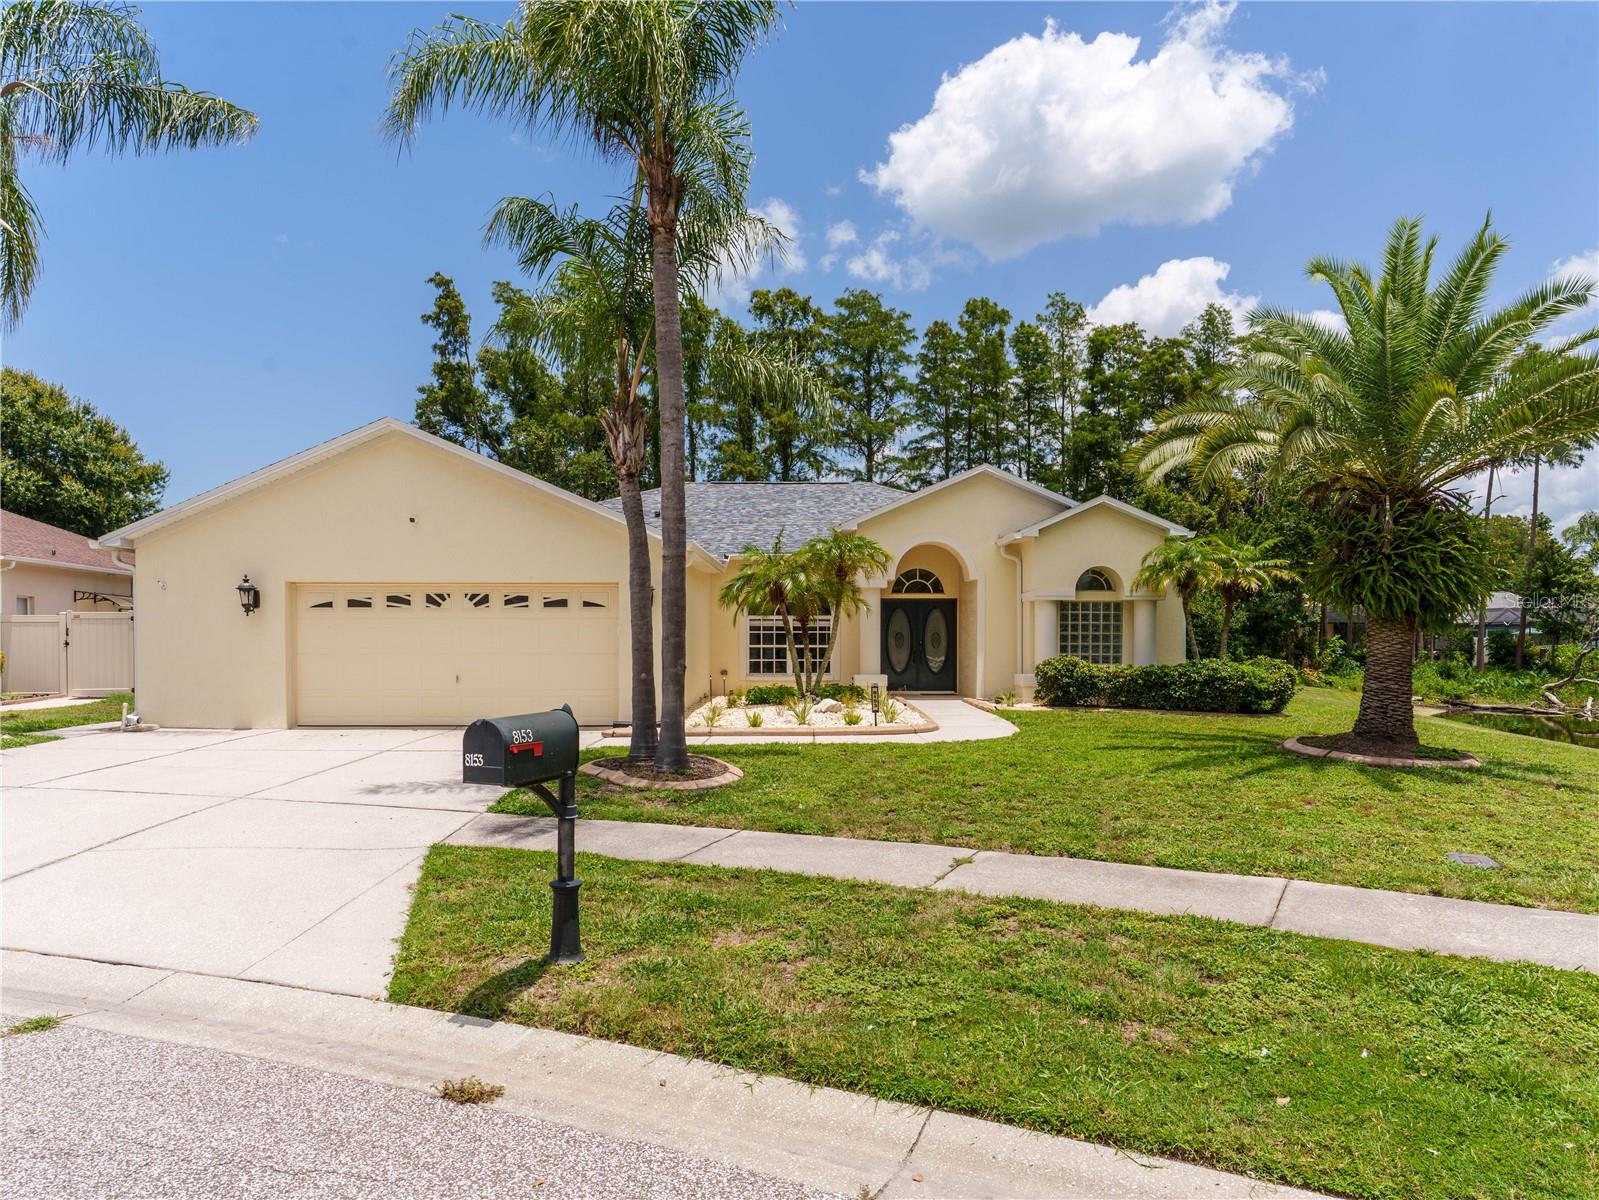
NEW PORT RICHEY
8153 BAYTREE DRIVE
4 Beds
2 Baths
1,926 Sq.Ft.
$484,900
MLS#: TB8527261
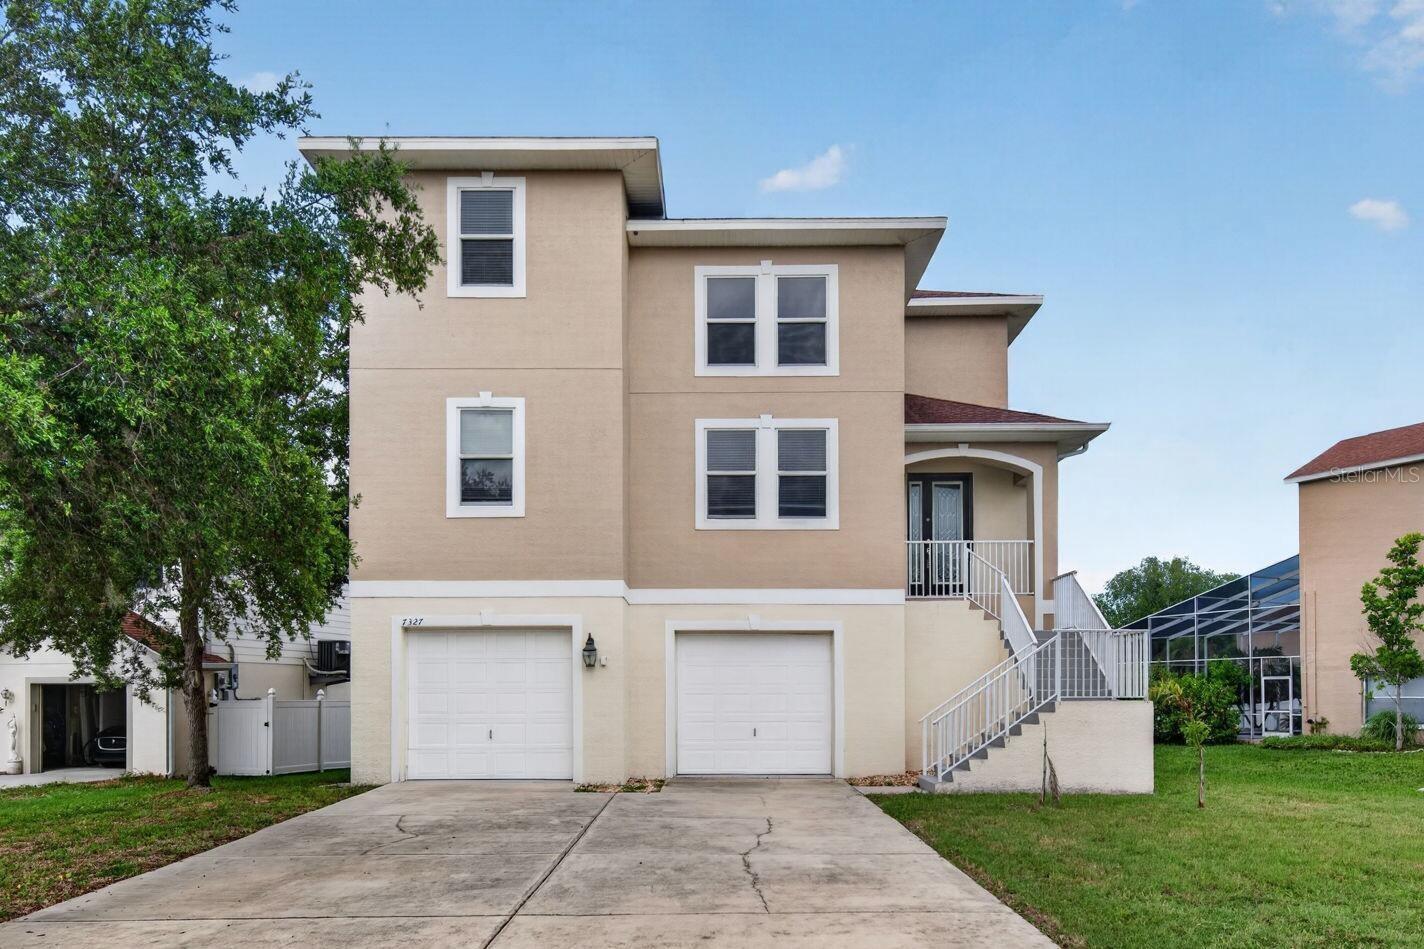
NEW PORT RICHEY
7327 BRIGHTWATERS COURT
5 Beds
2 Baths
2,502 Sq.Ft.
$424,900
MLS#: O6424224
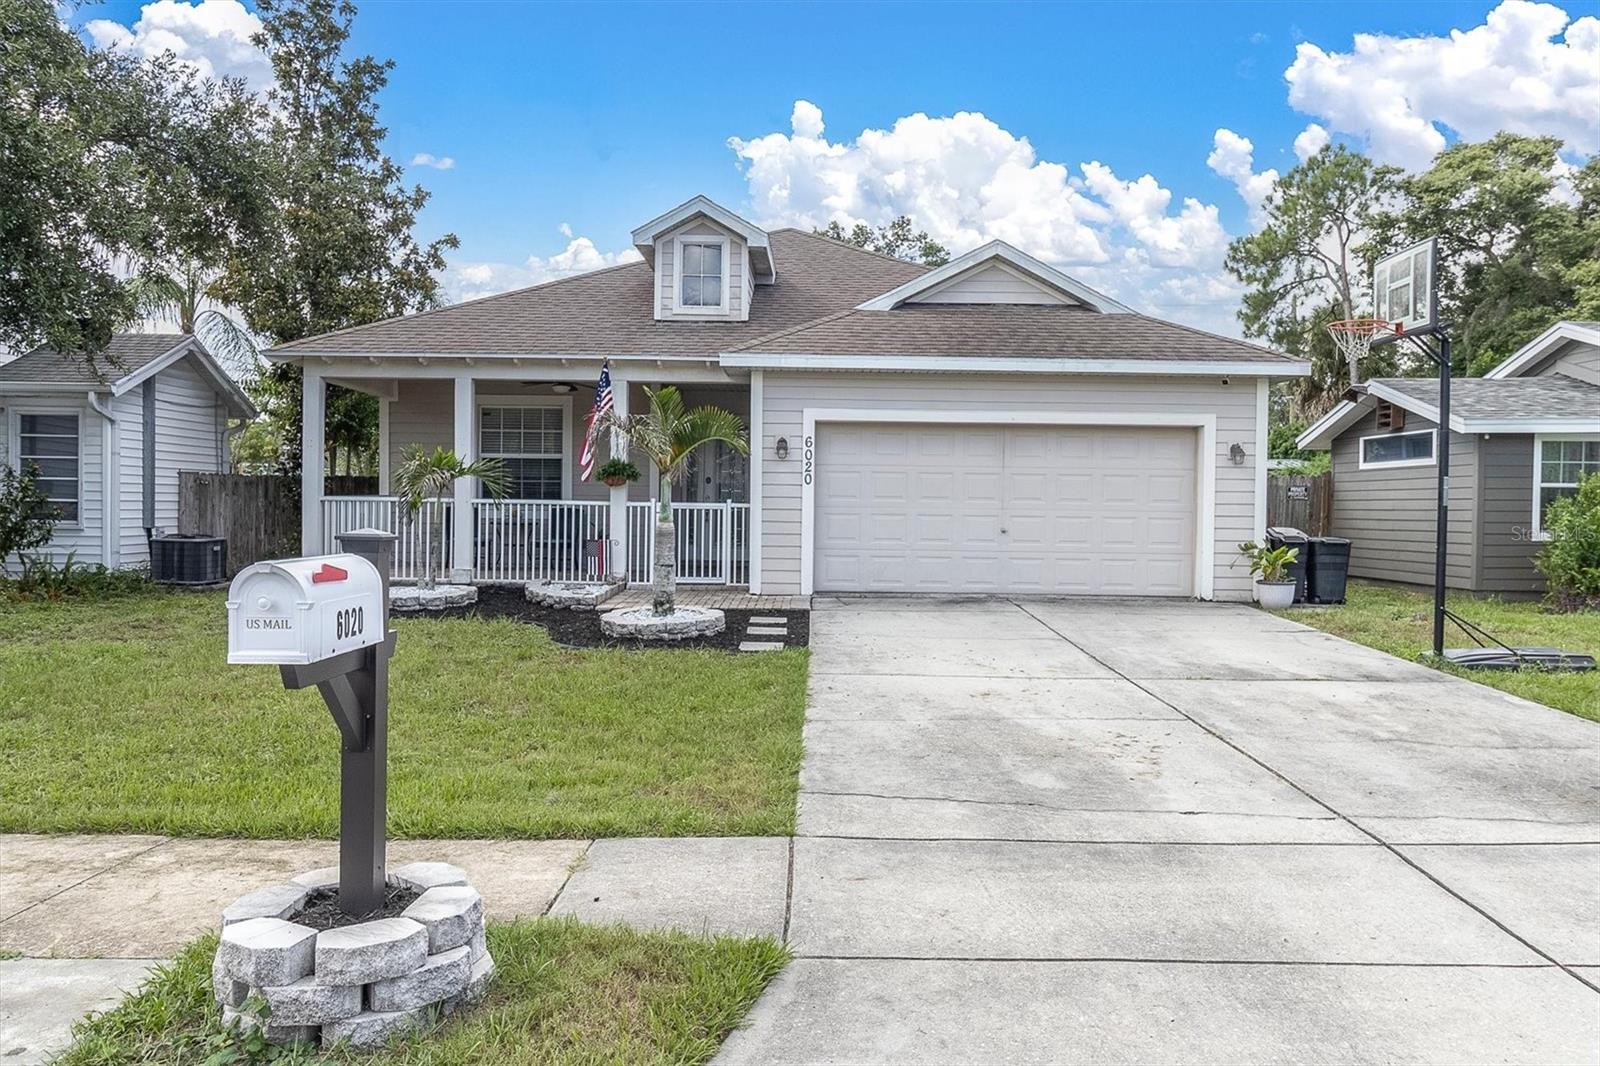
NEW PORT RICHEY
6020 MONTANA AVENUE
3 Beds
2 Baths
2,384 Sq.Ft.
$420,000
MLS#: W7887323
