.webp?size=346x80)
- Properties
- Meet our agents
- Communities
- Market Report
- Home Value
- Calculator
Property
Beds
3
Full Baths
2
1/2 Baths
None
Year Built
1983
Sq.Footage
1,596
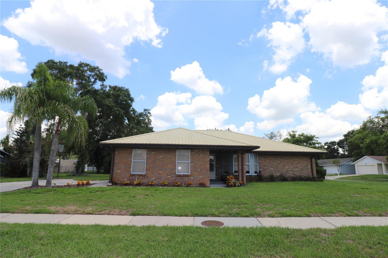
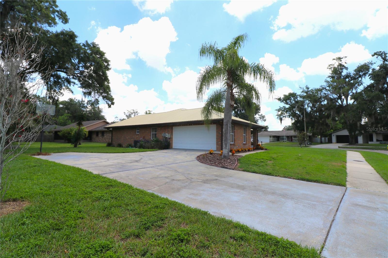
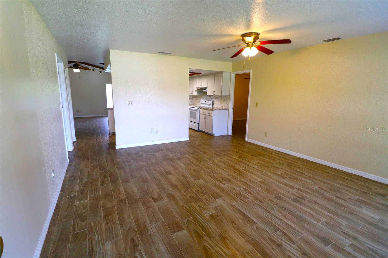
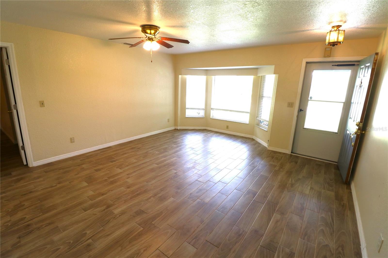
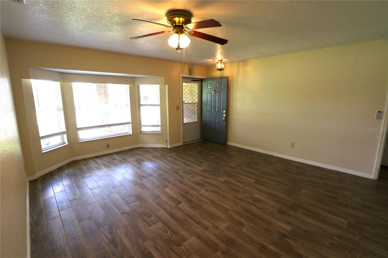
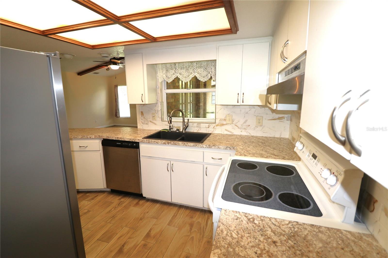
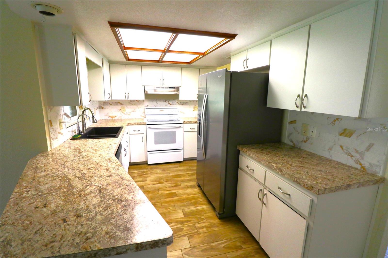
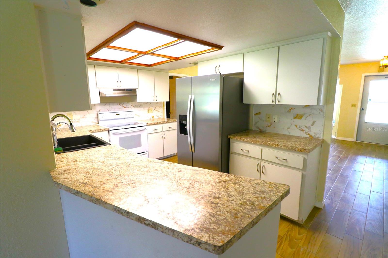
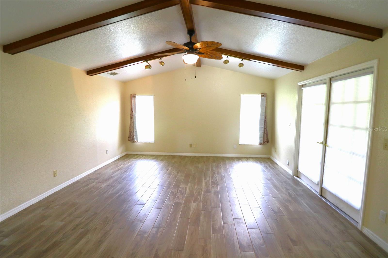
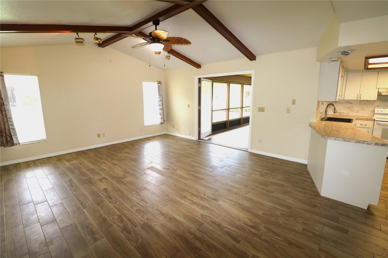
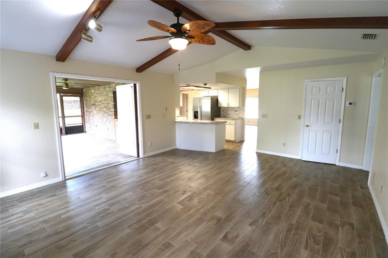
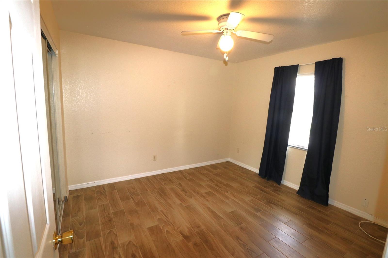
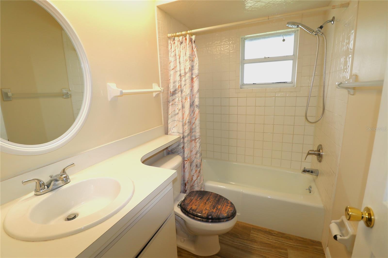
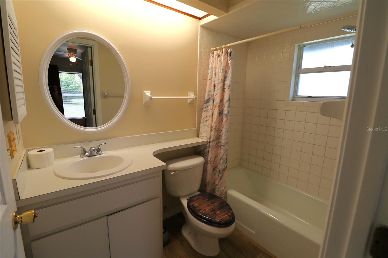
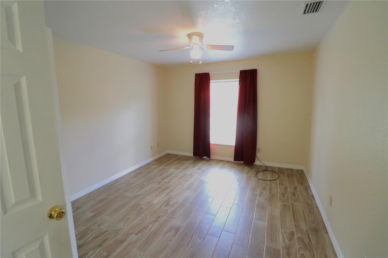
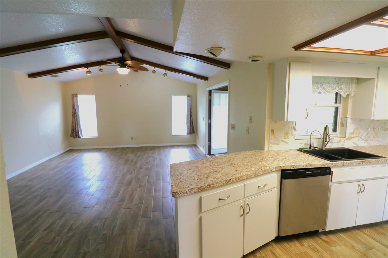
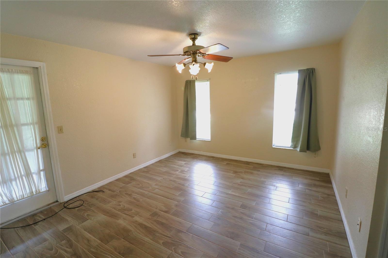
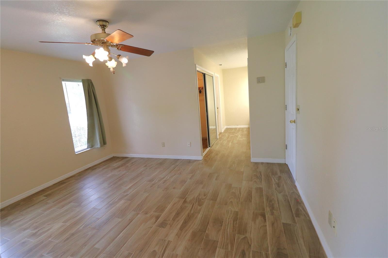
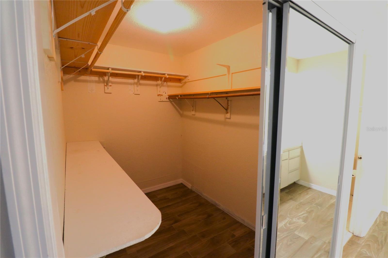
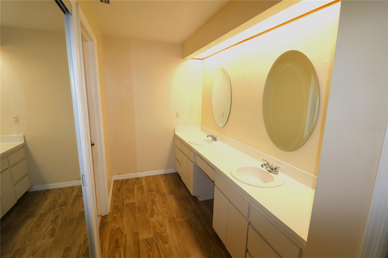
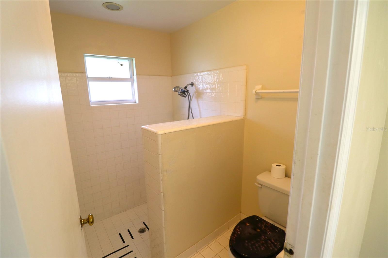
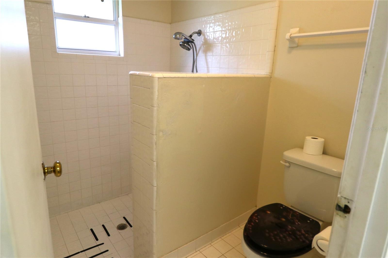
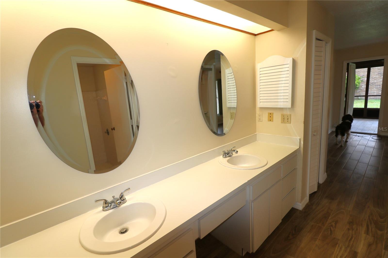
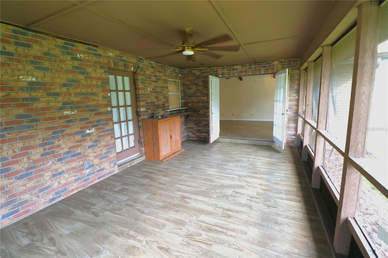
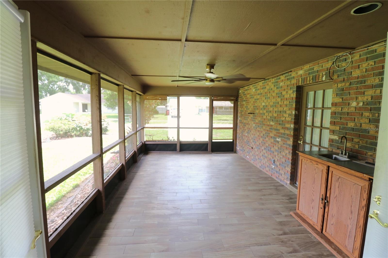
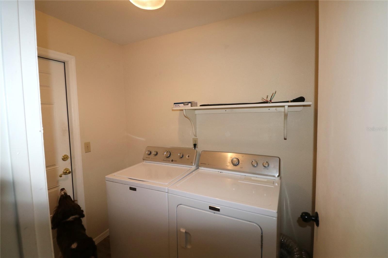
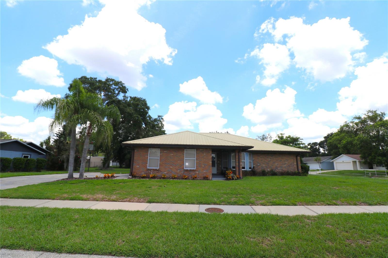
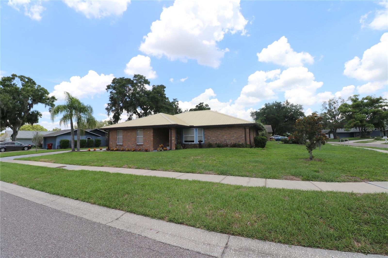
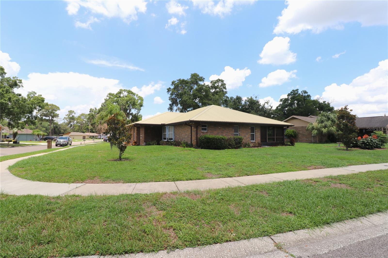
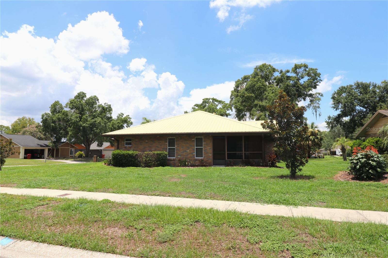
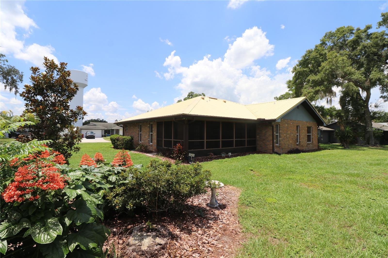
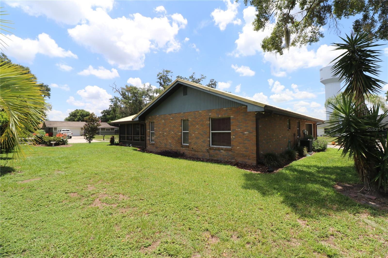
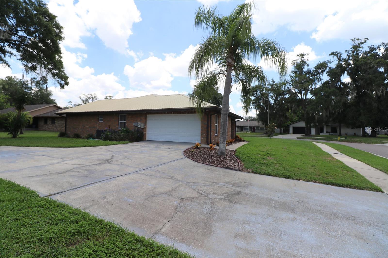
Finding a home that balances comfort, practicality, and freedom is becoming increasingly uncommon. This inviting 3-bedroom, 2-bath residence delivers exactly that, offering 1,596 square feet of thoughtfully arranged living space designed for both everyday living and effortless entertaining. At the heart of the home, an expansive family room creates a welcoming atmosphere where gatherings unfold naturally. Whether hosting friends for the big game or enjoying a quiet evening with family, this generous living area provides the flexibility today's homeowners appreciate. The split-bedroom floor plan enhances privacy by positioning the primary suite apart from the secondary bedrooms. This well-conceived layout offers a peaceful retreat while maintaining an ideal flow throughout the home. French doors introduce an abundance of natural light and open gracefully to a spacious patio, creating a seamless transition between indoor comfort and outdoor relaxation. It's an ideal setting for weekend barbecues, morning coffee, or simply unwinding beneath the Florida sky. Functionality is evident in every detail. An inside utility room adds everyday convenience, while the oversized two-car side-entry garage enhances curb appeal and provides ample room for vehicles, storage, or a workshop area. Situated on a desirable corner lot, the property enjoys additional yard space and an attractive streetscape complete with sidewalks, encouraging evening strolls and a welcoming neighborhood atmosphere. A durable metal roof offers long-term value, energy efficiency, and lasting peace of mind, making this home as practical as it is appealing. Perhaps the most sought-after feature is the absence of HOA restrictions. Here, you'll enjoy the freedom to personalize your property without the limitations and recurring fees often associated with homeowners' associations. Conveniently positioned near shopping, dining, schools, and major commuter routes, this residence combines accessibility with everyday comfort. Whether you're purchasing your first home, accommodating a growing household, or searching for a smart investment, this property presents an exceptional opportunity to enjoy spacious living in a location that places everything within easy reach.
Features & Amenities
Interior
-
Other Interior Features
Cathedral Ceiling(s), Eat-in Kitchen, Walk-In Closet(s)
-
Total Bedrooms
3
-
Bathrooms
2
-
Cooling YN
YES
-
Cooling
Central Air
-
Fireplace YN
NO
-
Heating YN
YES
-
Heating
Central
-
Pet friendly
N/A
Exterior
-
Garage
Yes
-
Garage spaces
2
-
Construction Materials
Block, Stucco
-
Parking
Driveway, Garage Door Opener, Garage Faces Side, Oversized, Attached
-
Patio and Porch Features
Covered, Rear Porch, Screened
-
Pool
No
-
Waterfront YN
NO
-
View
City
Area & Lot
-
Lot Features
Corner Lot, Paved
-
Lot Size(acres)
0.25
-
Lot Size(square feet)
11,000
-
Property Type
Residential
-
Property Sub Type
Single Family Residence
-
Architectural Style
Traditional
Price
-
Sales Price
$324,900
-
Tax Amount
$4,551.42
-
Sq. Footage
1,596
-
Price/SqFt
$203
HOA
-
Association
No
School District
-
Elementary School
Walden Lake-HB
-
Middle School
Tomlin-HB
-
High School
Plant City-HB
Property Features
-
Stories
1
-
New Construction
NO
-
Foundation Details
Block, Slab
-
Ownership
Fee Simple
-
Senior Community YN
NO
-
Sewer
Public Sewer
-
Tax Lot
6
-
Water Source
None
Schedule a Showing
Showing scheduled successfully.
Mortgage calculator
Estimate your monthly mortgage payment, including the principal and interest, property taxes, and HOA. Adjust the values to generate a more accurate rate.
Your payment
Principal and Interest:
$
Property taxes:
$
HOA fees:
$
Total loan payment:
$
Total interest amount:
$
Location
County
Hillsborough
Elementary School
Walden Lake-HB
Middle School
Tomlin-HB
High School
Plant City-HB
Listing Courtesy of Shelton Keely , SK REALTY
RealHub Information is provided exclusively for consumers' personal, non-commercial use, and it may not be used for any purpose other than to identify prospective properties consumers may be interested in purchasing. All information deemed reliable but not guaranteed and should be independently verified. All properties are subject to prior sale, change or withdrawal. RealHub website owner shall not be responsible for any typographical errors, misinformation, misprints and shall be held totally harmless.

Executive Assistant
Emil Garinga
Call Emil today to schedule a private showing.

* Listings on this website come from the FMLS IDX Compilation and may be held by brokerage firms other than the owner of this website. The listing brokerage is identified in any listing details. Information is deemed reliable but is not guaranteed. If you believe any FMLS listing contains material that infringes your copyrighted work please click here to review our DMCA policy and learn how to submit a takedown request.© 2024 FMLS.
Related Properties
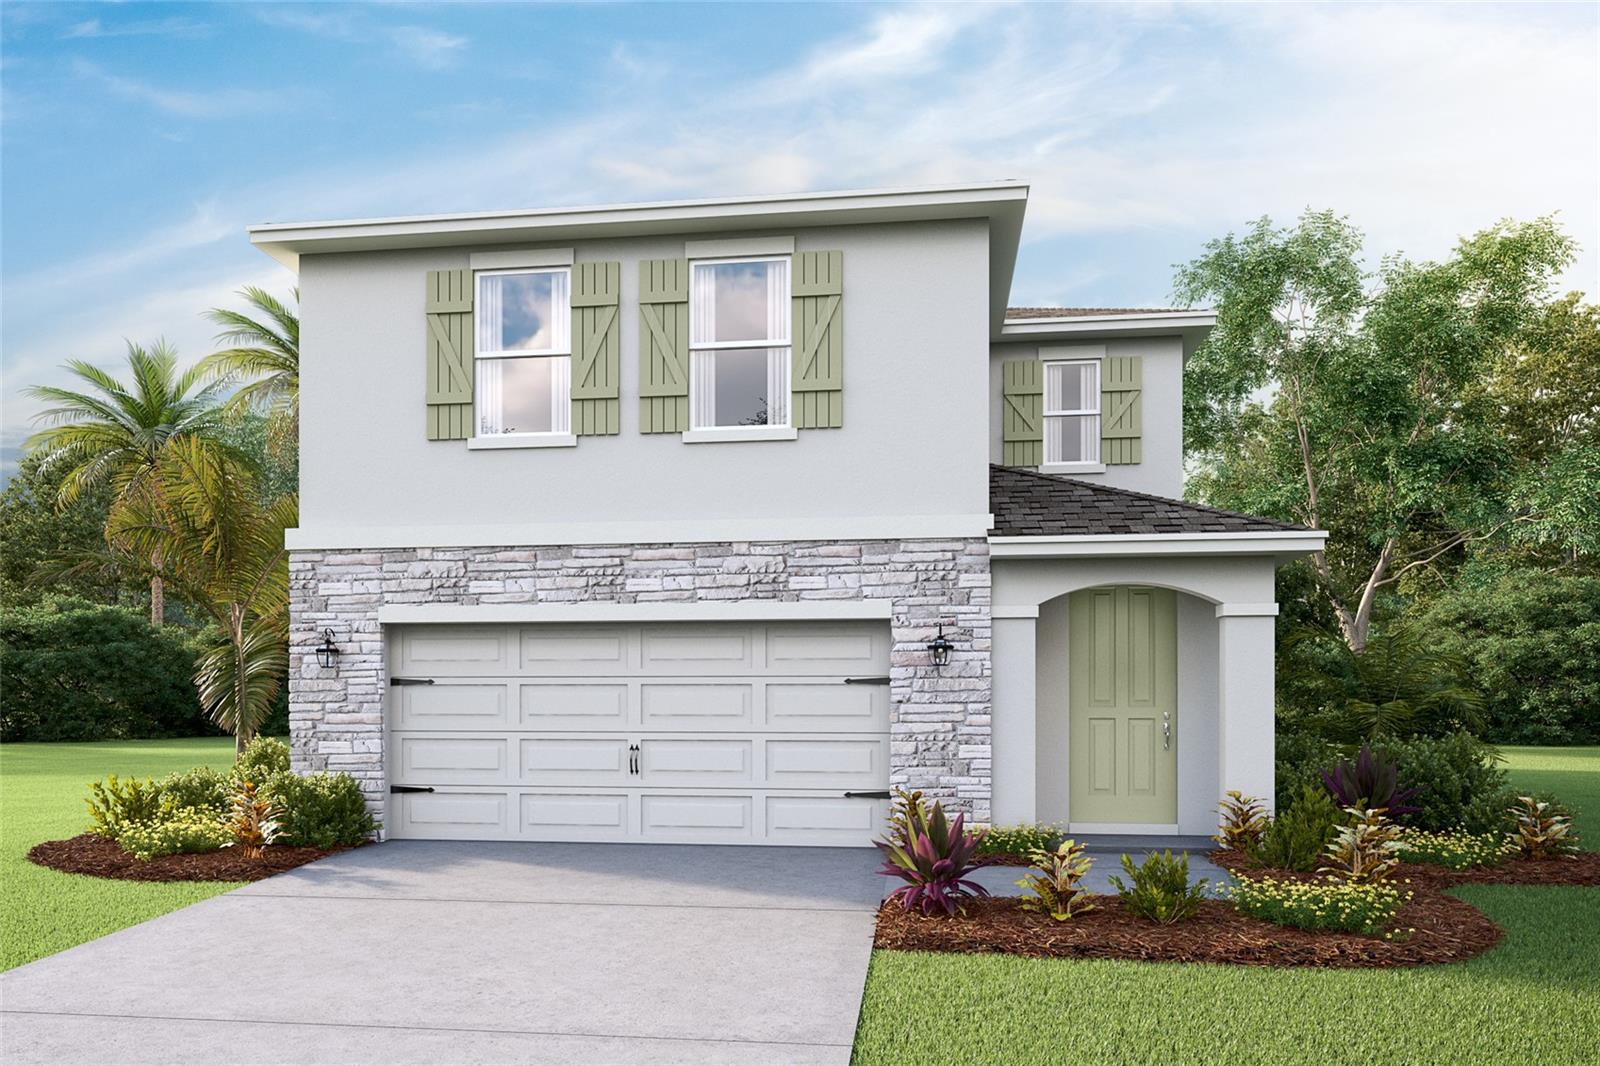
PLANT CITY
4510 HIDDEN FARM DRIVE
4 Beds
2 Baths
2,305 Sq.Ft.
$377,990
MLS#: TB8529269
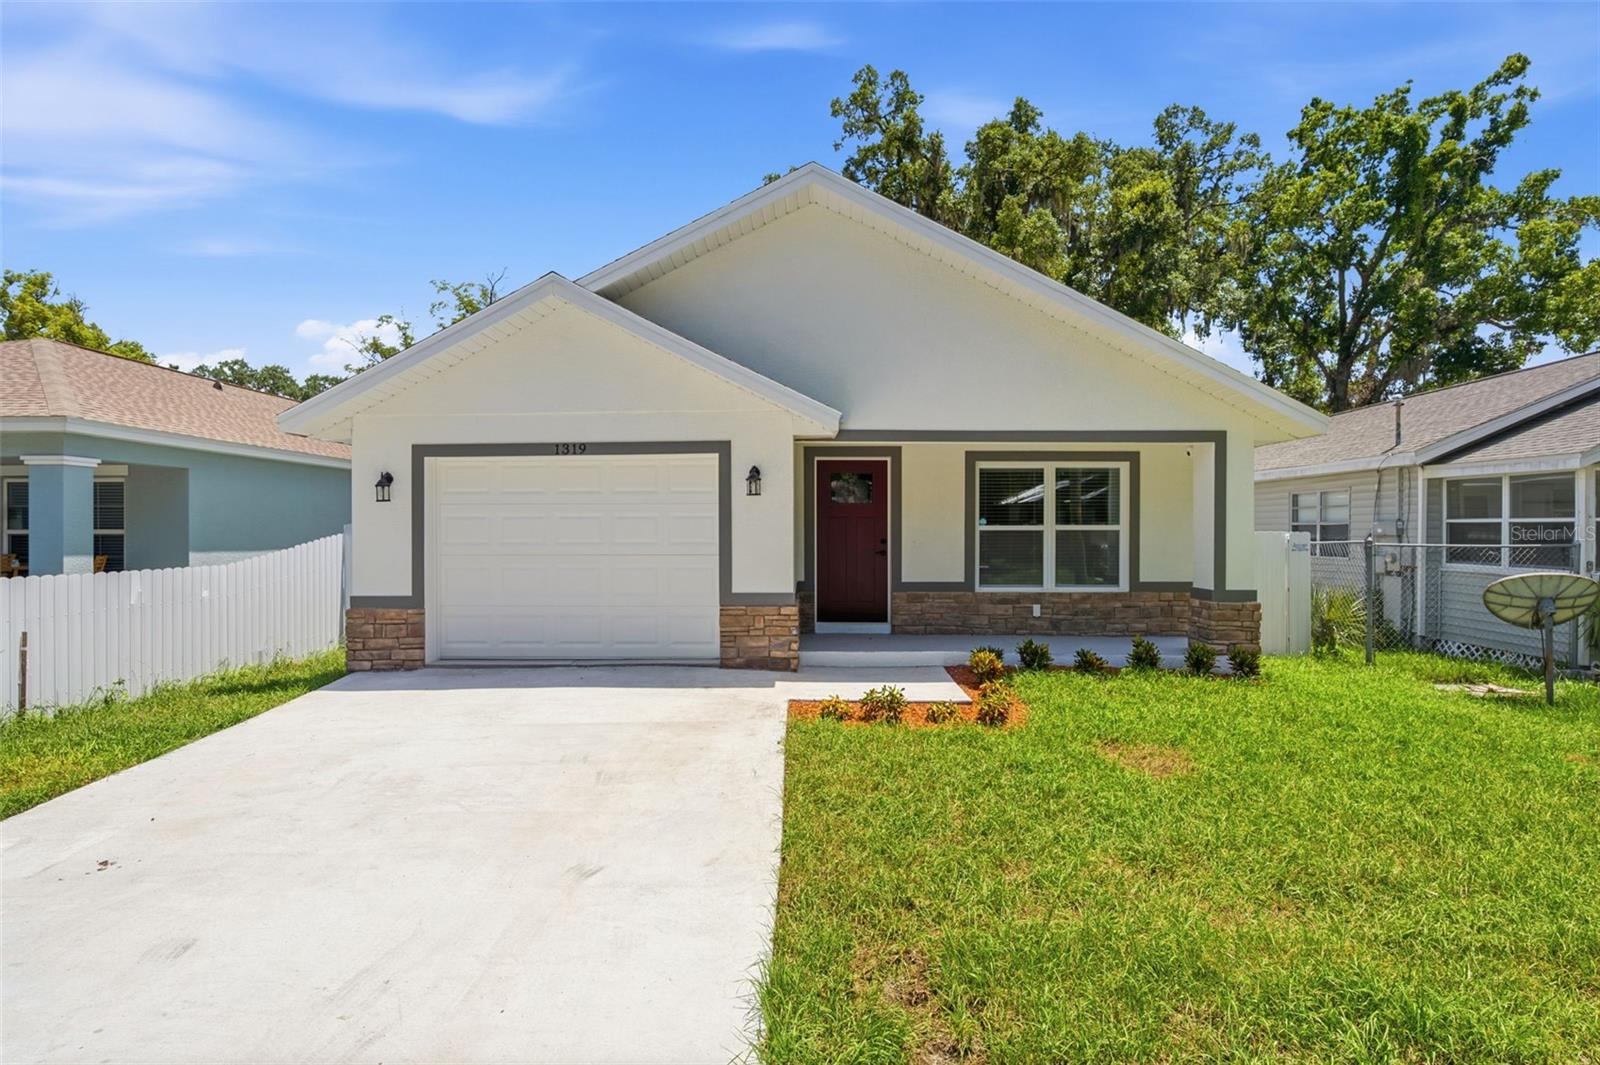
PLANT CITY
1319 E CHURCH STREET
3 Beds
2 Baths
1,296 Sq.Ft.
$350,000
MLS#: TB8528475
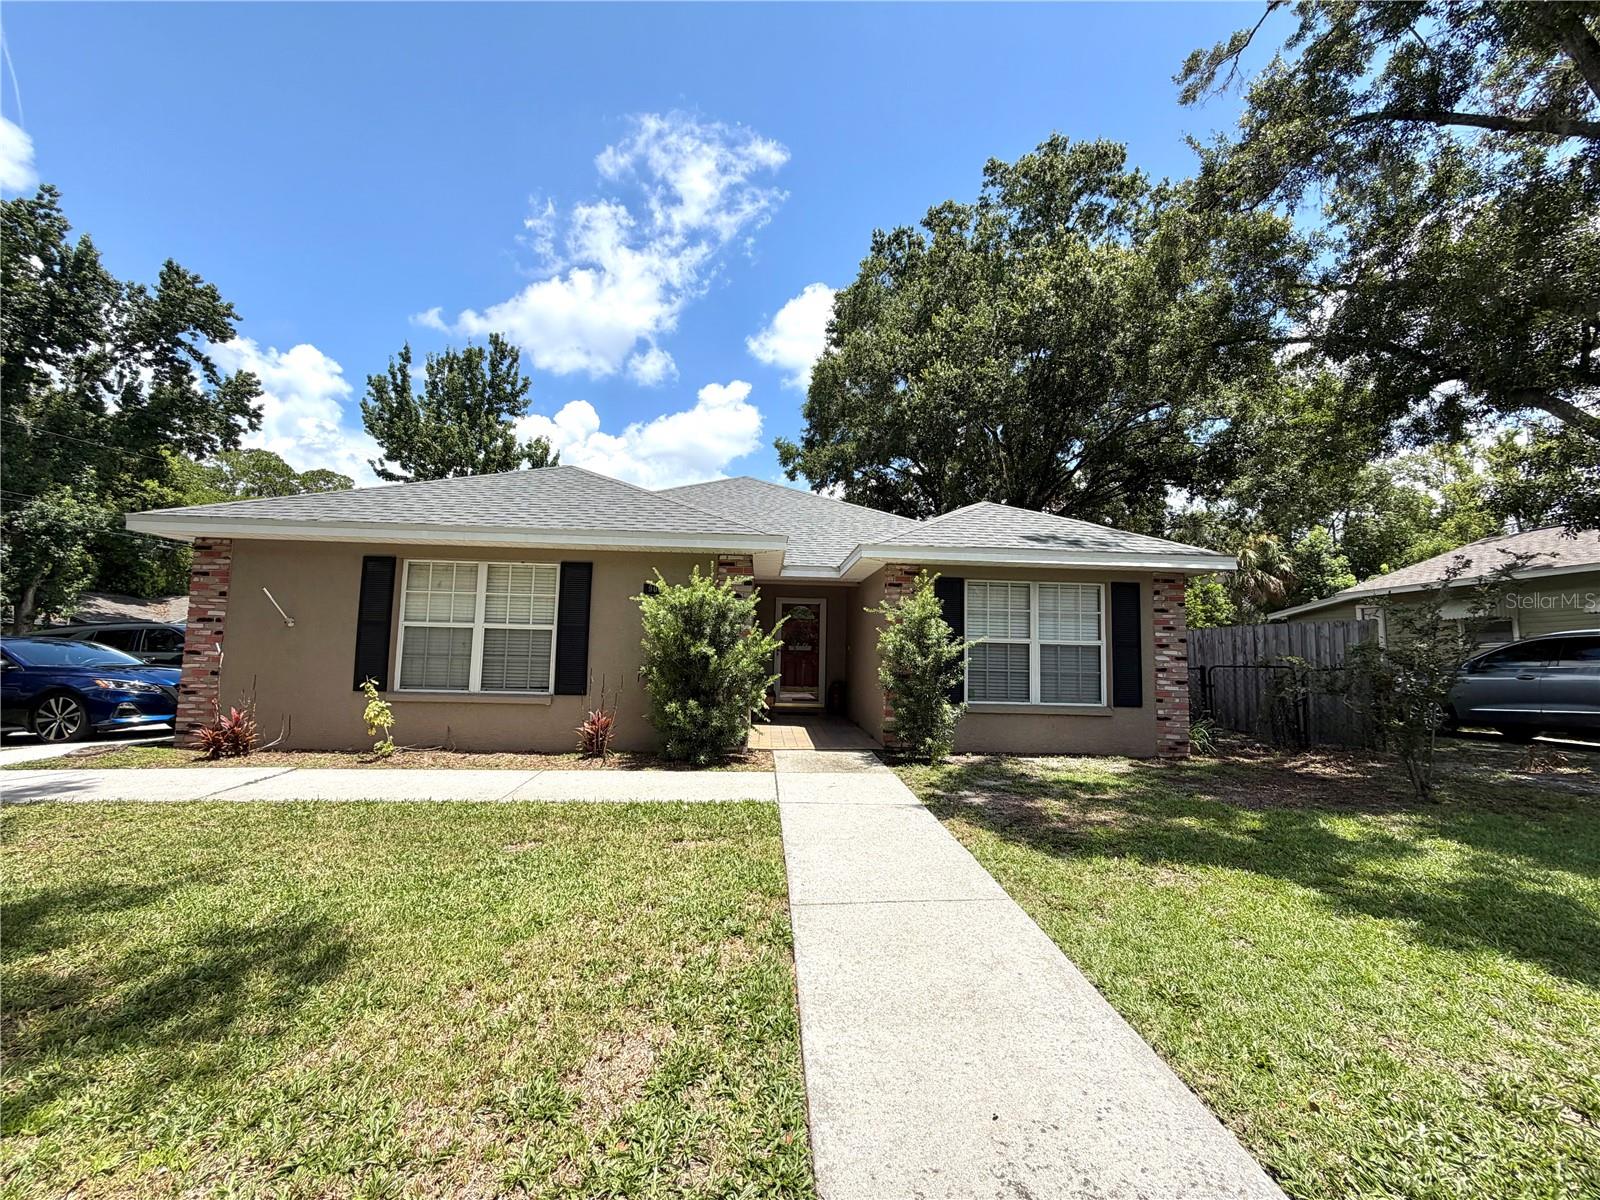
PLANT CITY
902 E TOMLIN STREET
3 Beds
2 Baths
1,551 Sq.Ft.
$325,000
MLS#: TB8528280
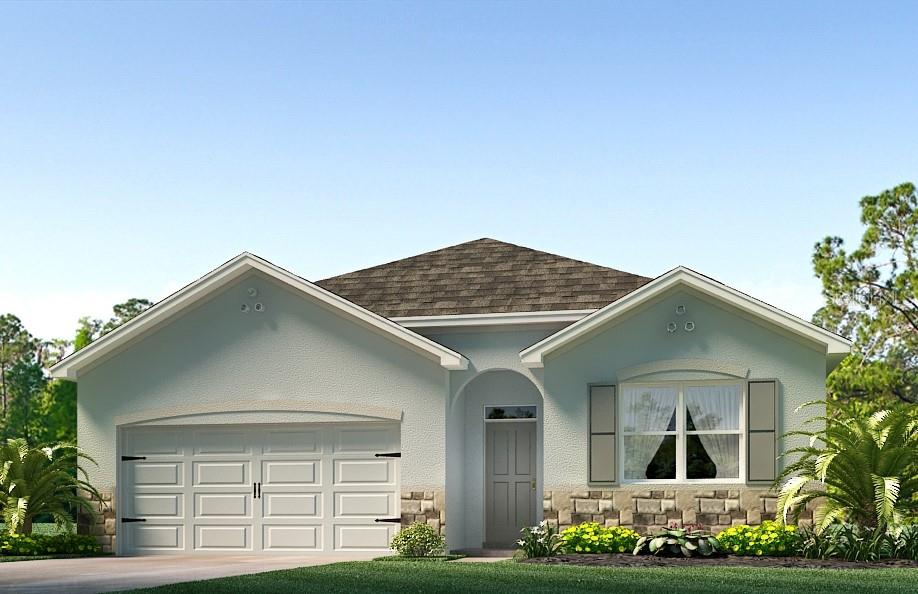
PLANT CITY
4328 HIDDEN FARM DRIVE
4 Beds
2 Baths
1,828 Sq.Ft.
$361,590
MLS#: TB8528199
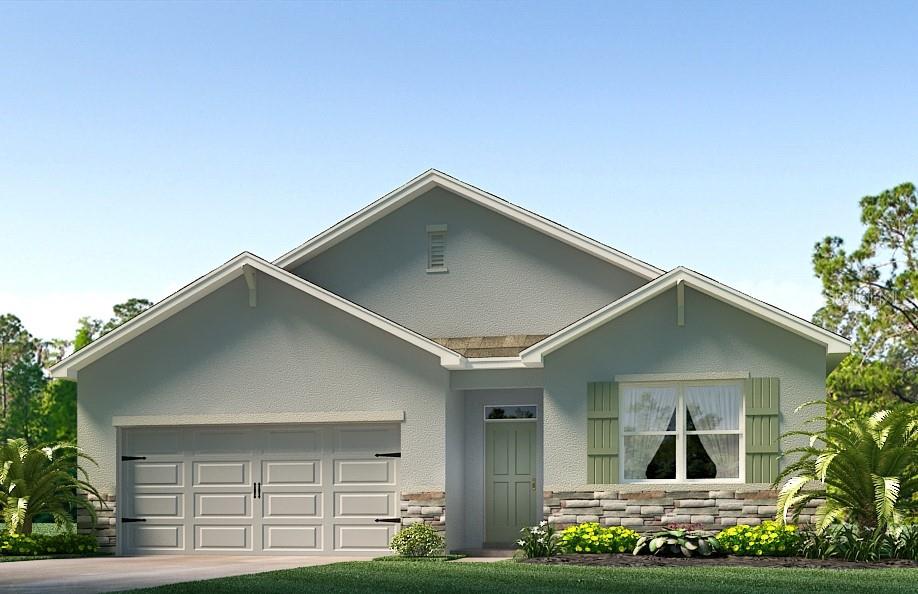
PLANT CITY
3516 HARVEST GARDENS LOOP
4 Beds
2 Baths
1,828 Sq.Ft.
$360,990
MLS#: TB8528192
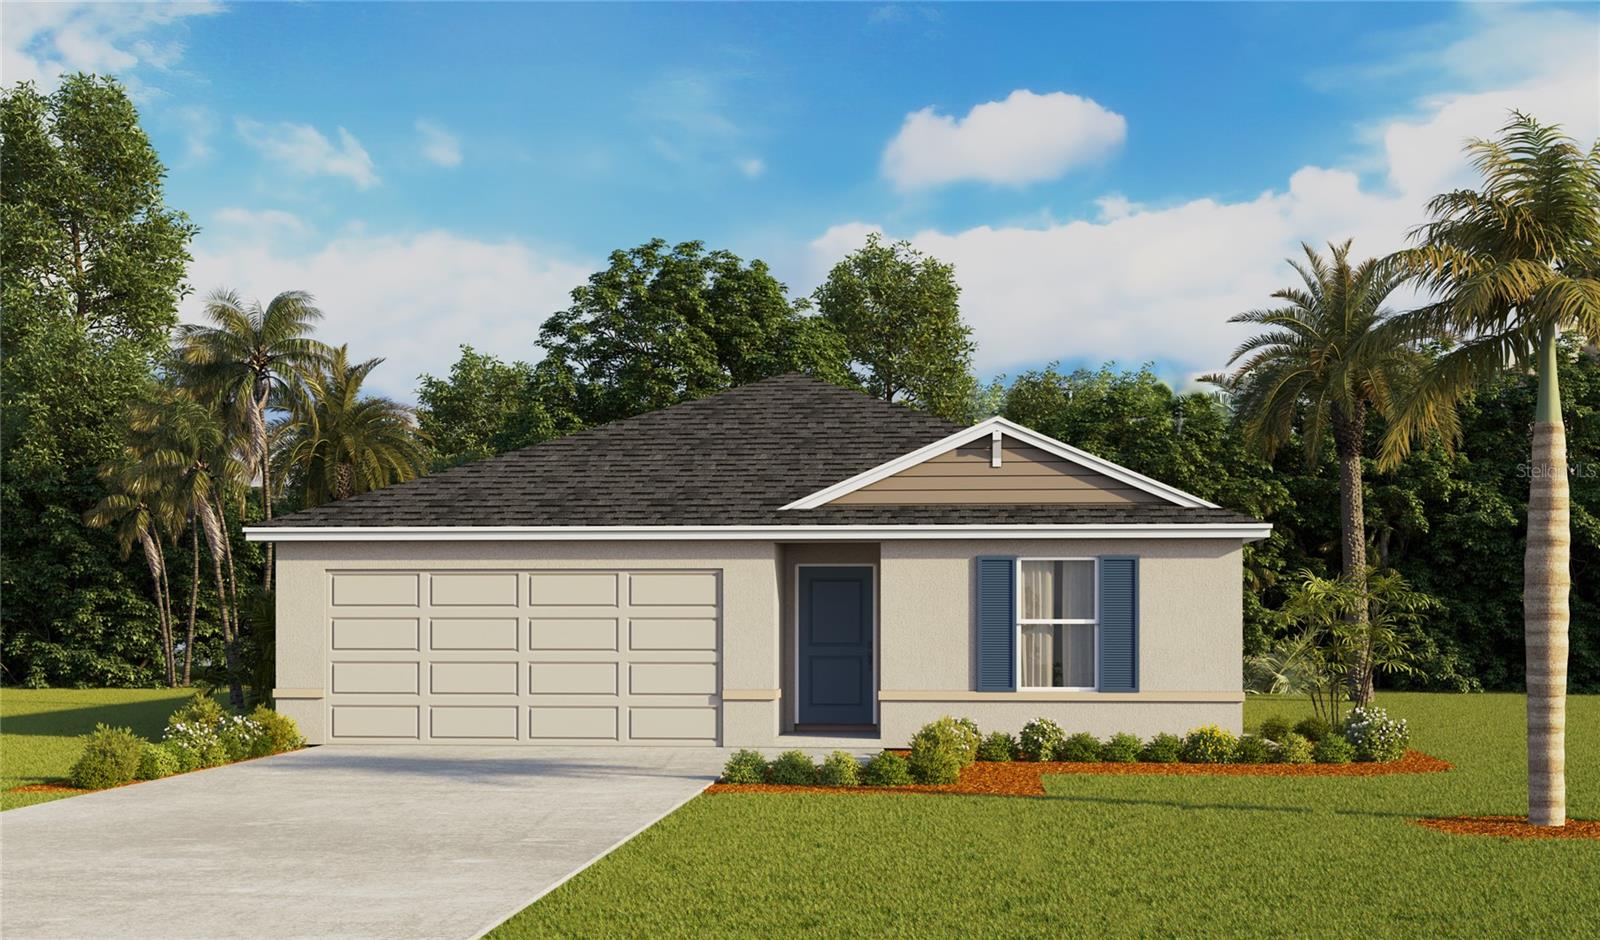
PLANT CITY
1122 WILD CLOVER WAY
3 Beds
2 Baths
1,328 Sq.Ft.
$332,990
MLS#: TB8528163
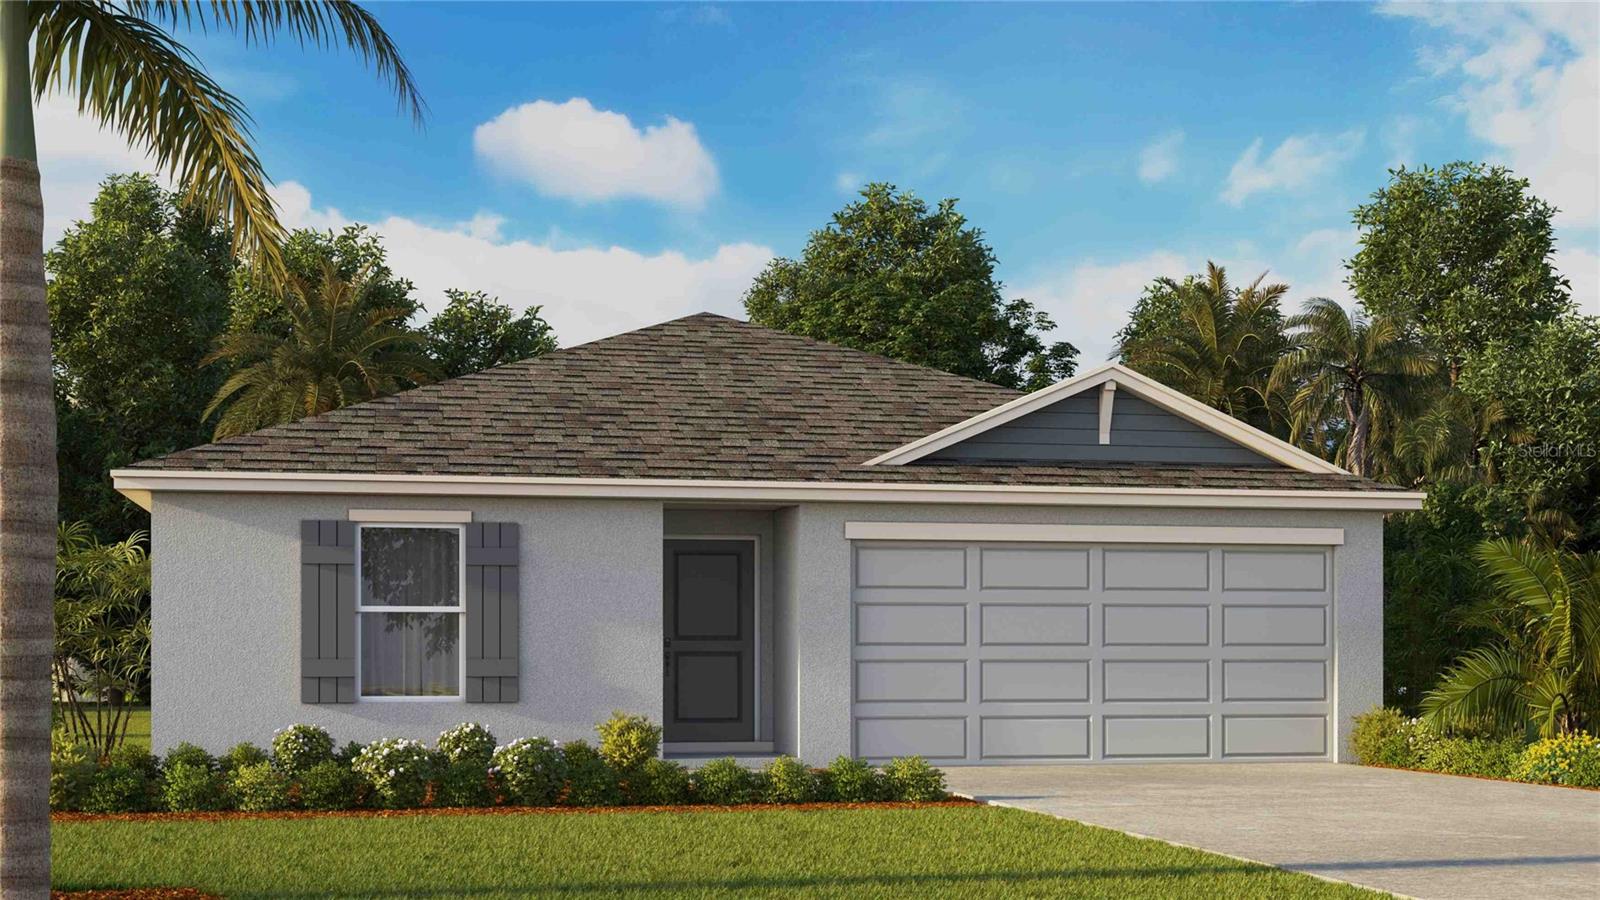
PLANT CITY
1120 WILD CLOVER WAY
4 Beds
2 Baths
1,498 Sq.Ft.
$336,990
MLS#: TB8528168
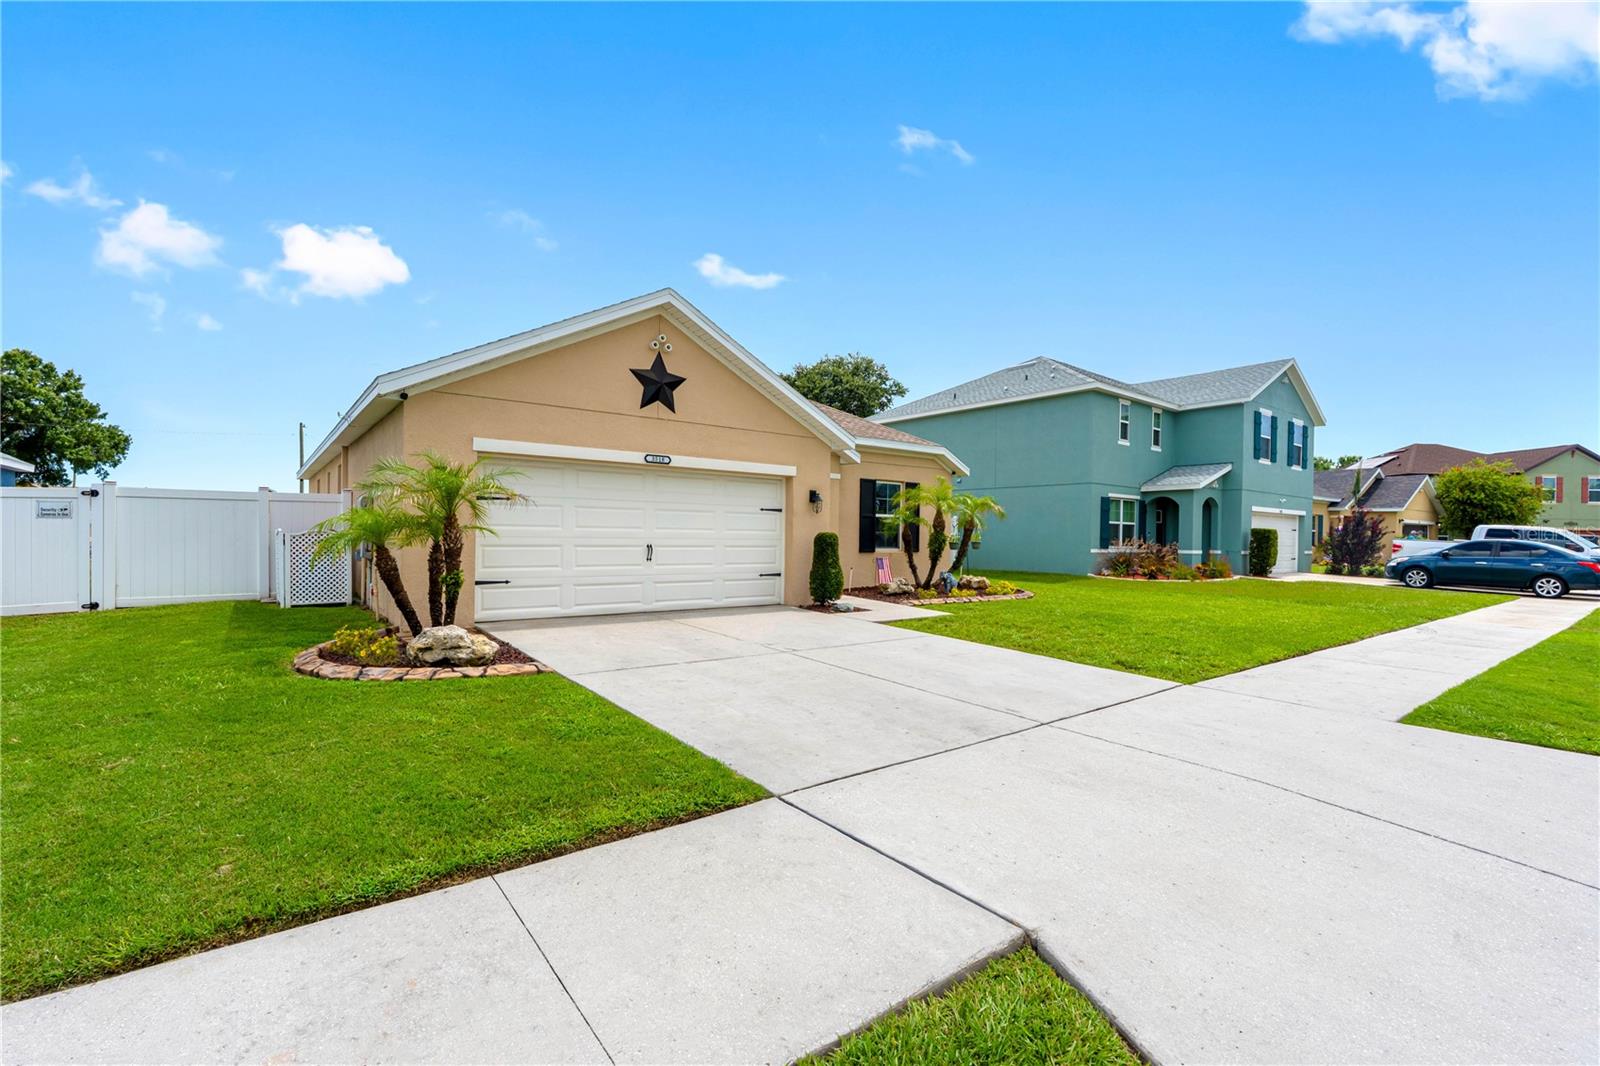
PLANT CITY
3518 SAN MOISE PLACE
3 Beds
2 Baths
1,626 Sq.Ft.
$349,900
MLS#: TB8526367
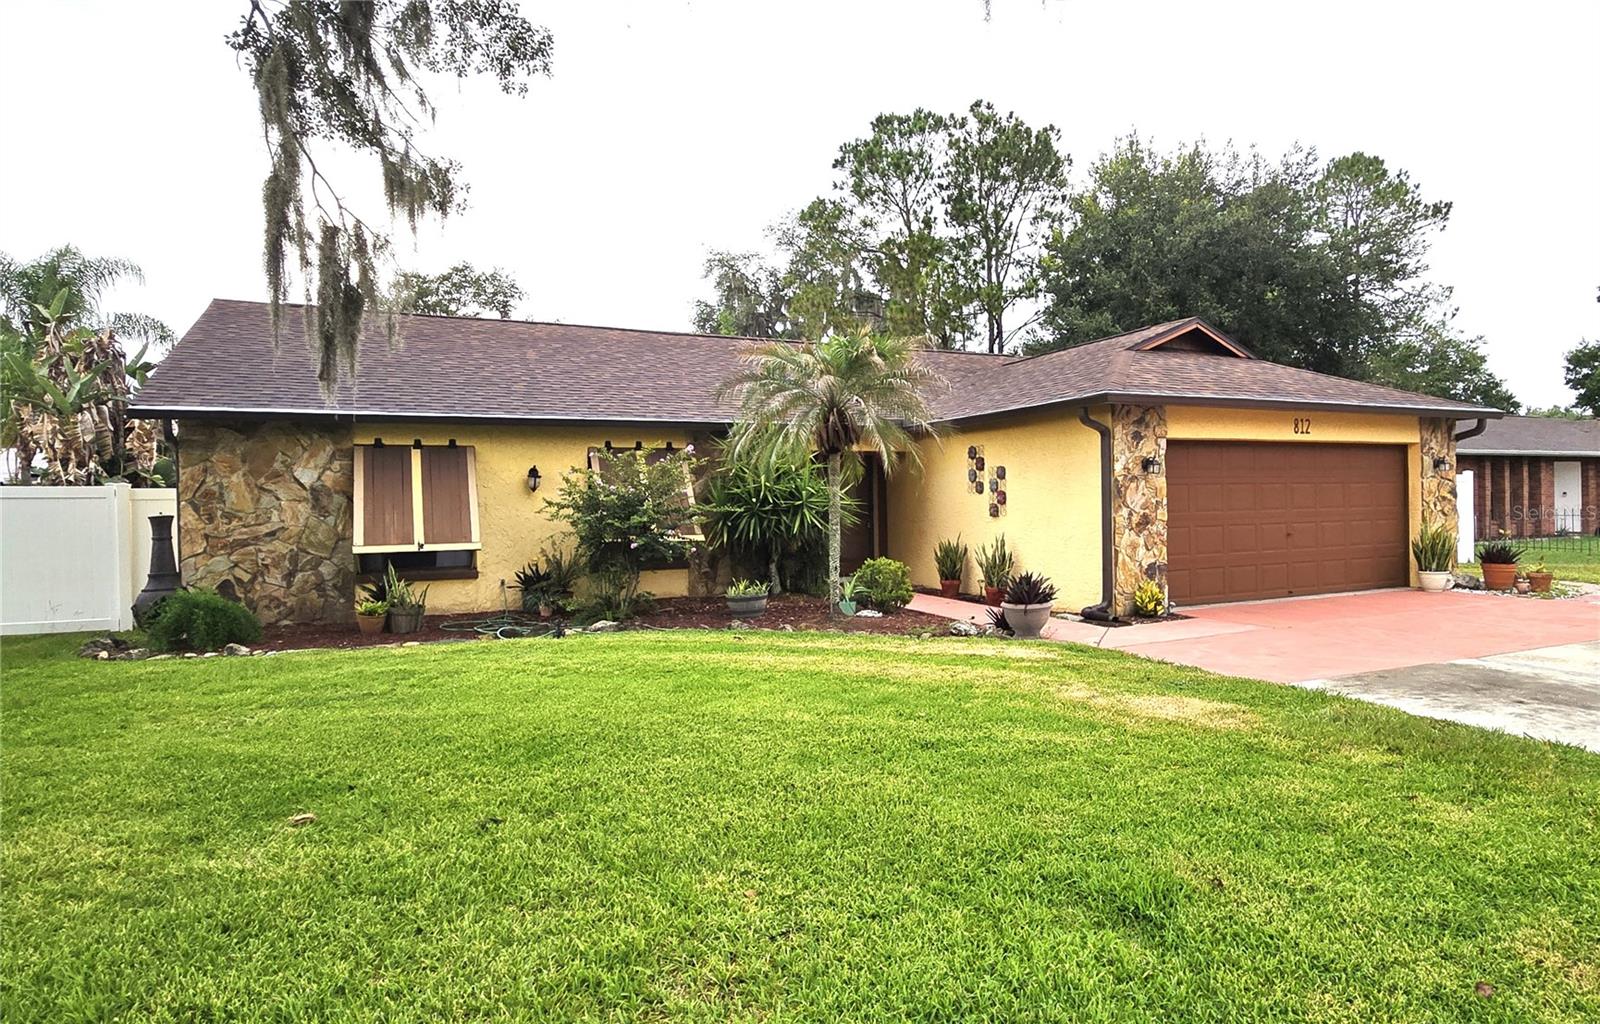
PLANT CITY
812 SANDALWOOD DRIVE
3 Beds
2 Baths
1,688 Sq.Ft.
$364,000
MLS#: TB8524369
