Features & Amenities

Interior

  • Other Interior Features

    Built-in Features, Walk-In Closet(s)

  • Total Bedrooms

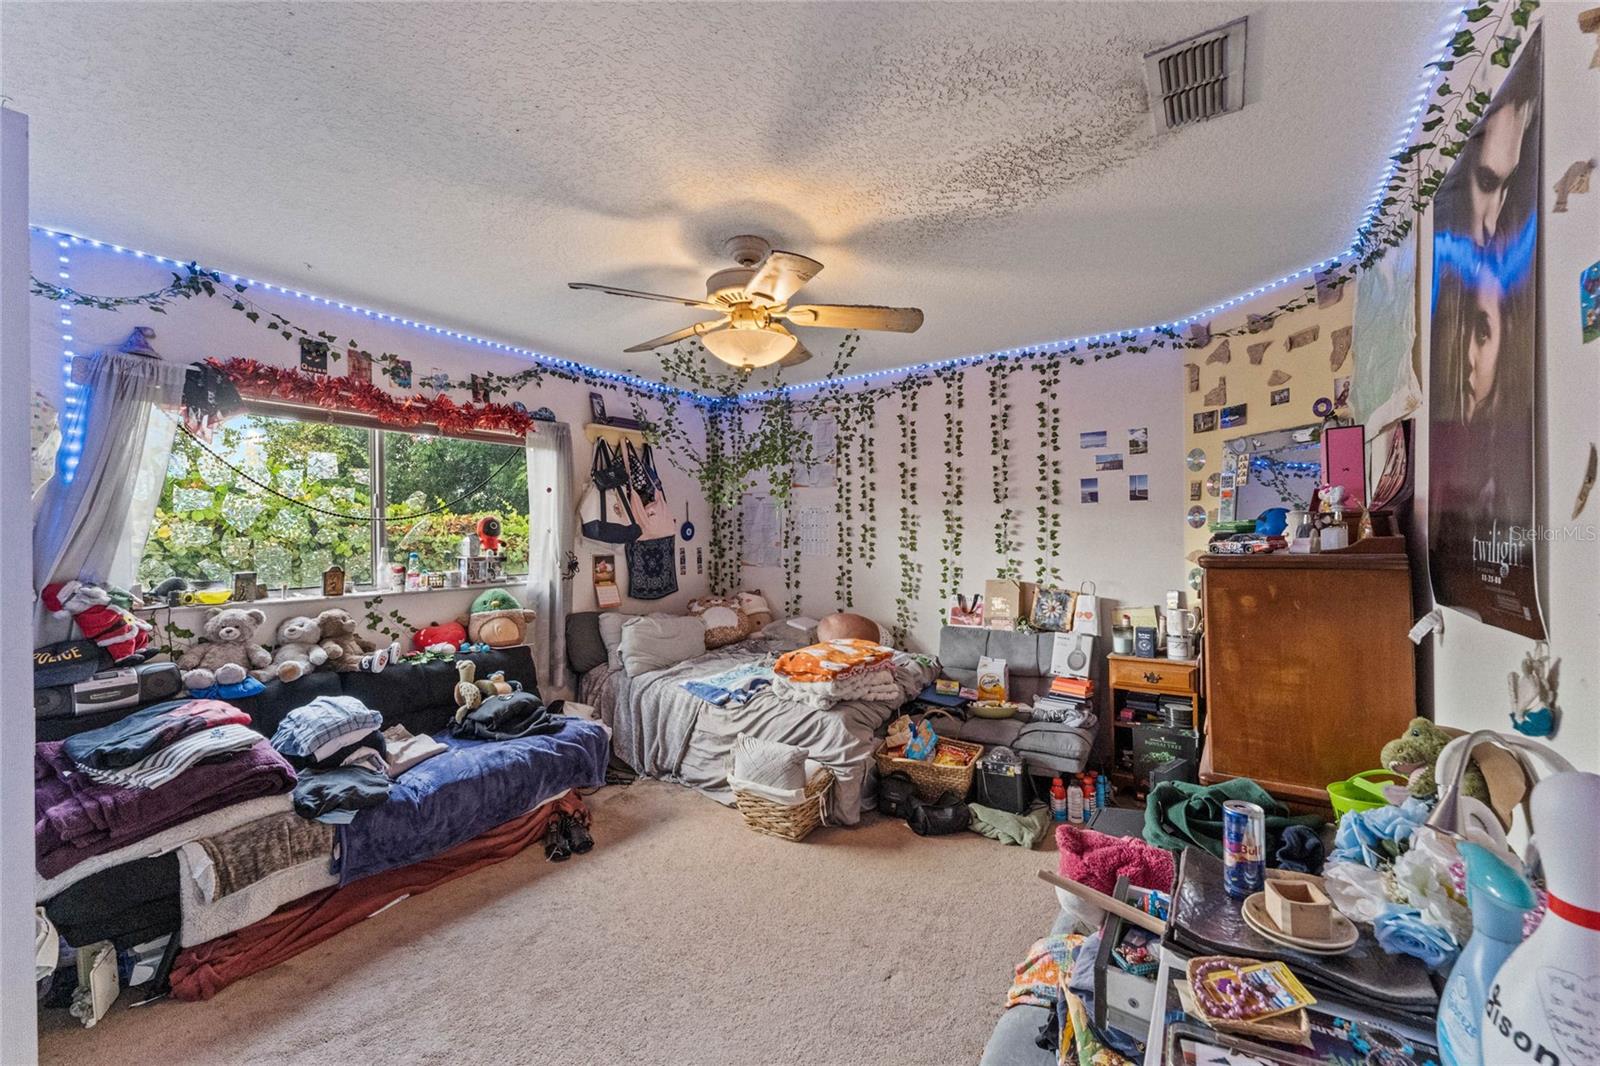
    5

  • Bathrooms

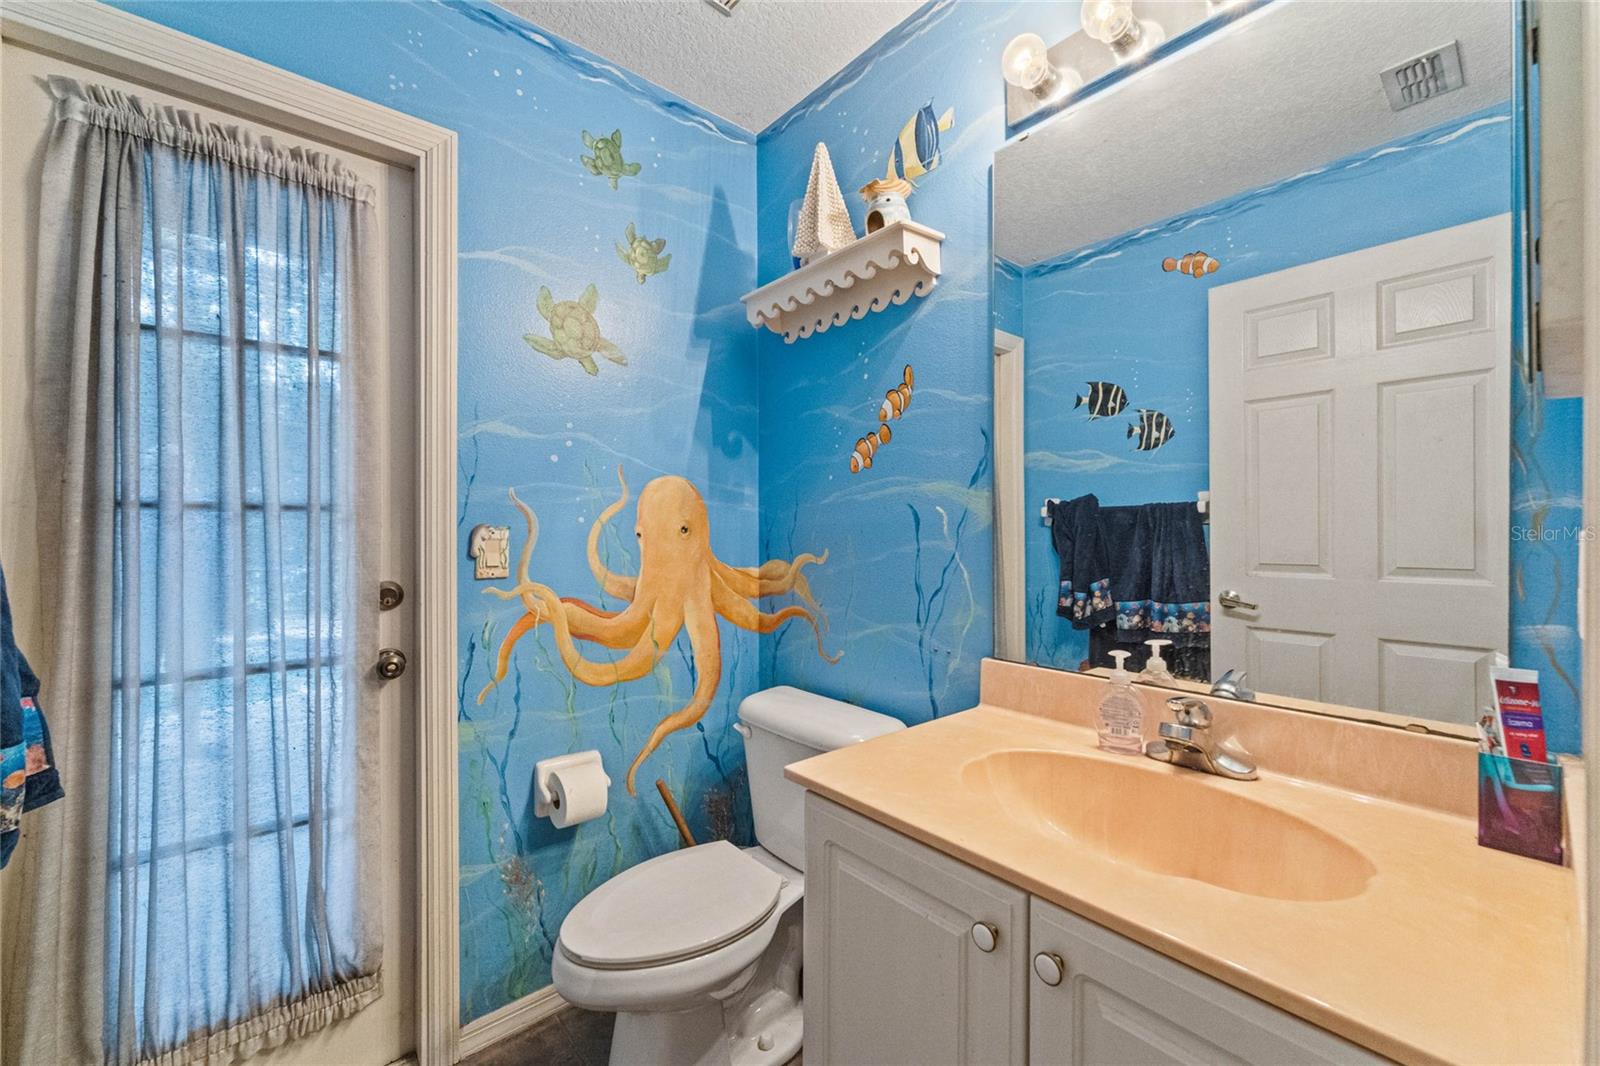
    2

  • 1/2 Bathrooms

    1

  • Cooling YN

    YES

  • Cooling

    N/A

  • Heating YN

    YES

  • Heating

    Electric

  • Pet friendly

    Yes

Exterior

  • Garage

    Yes

  • Garage spaces

    2

  • Construction Materials

    Stucco

  • Parking

    Attached

  • Patio and Porch Features

    Rear Porch, Screened

  • Pool

    Yes

  • Pool Features

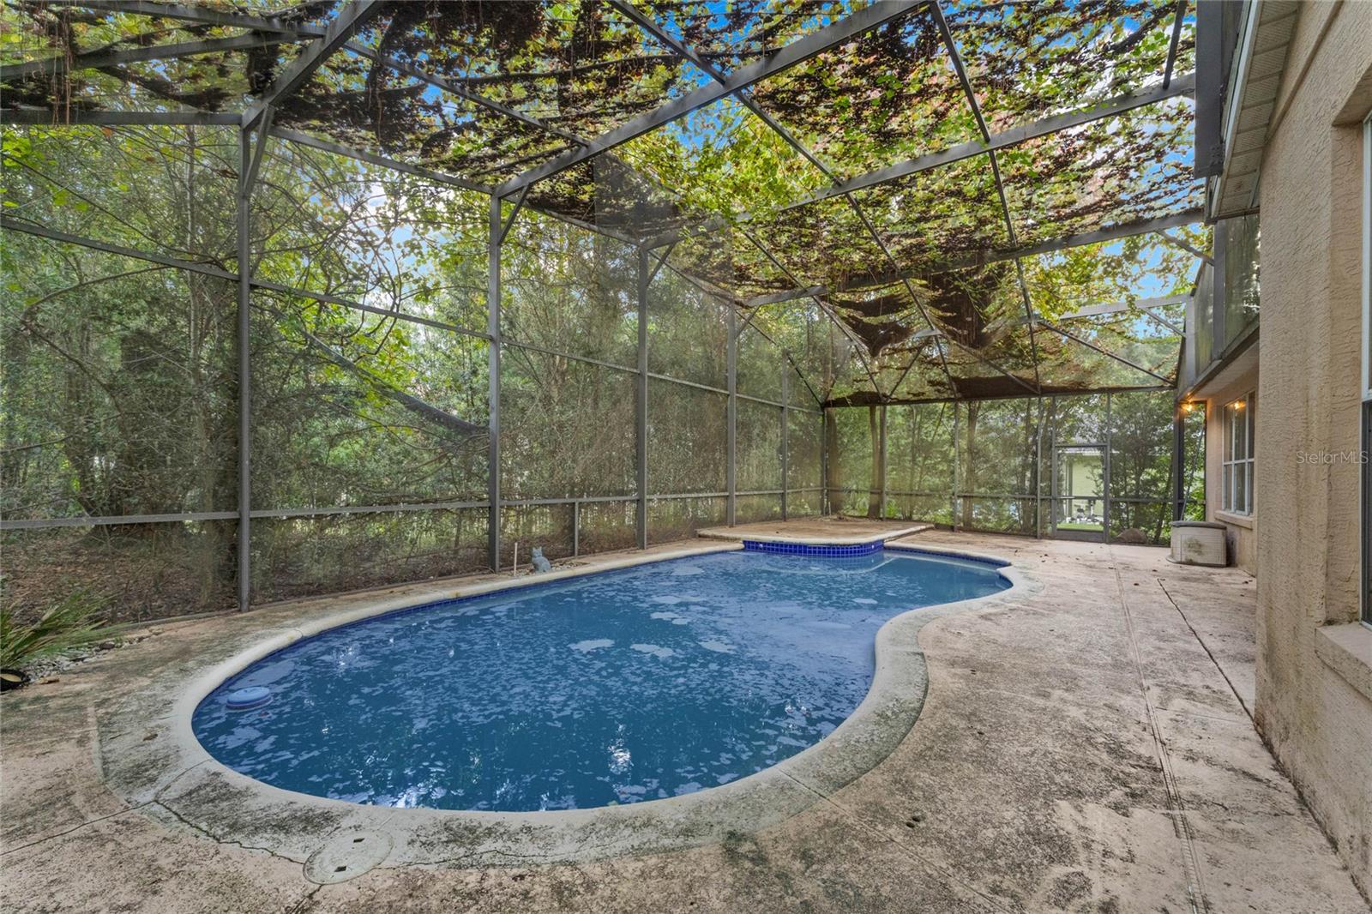
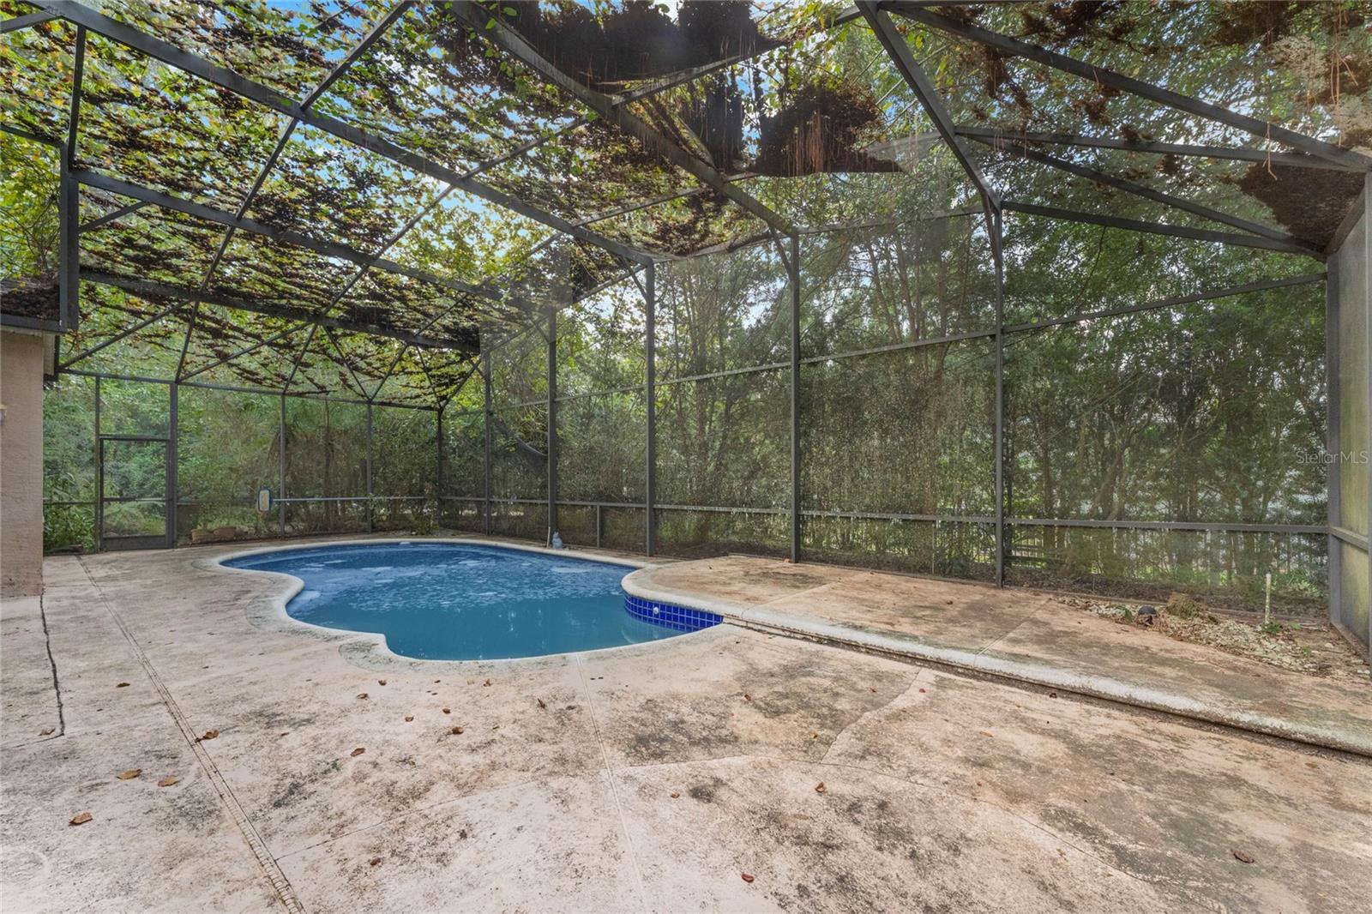
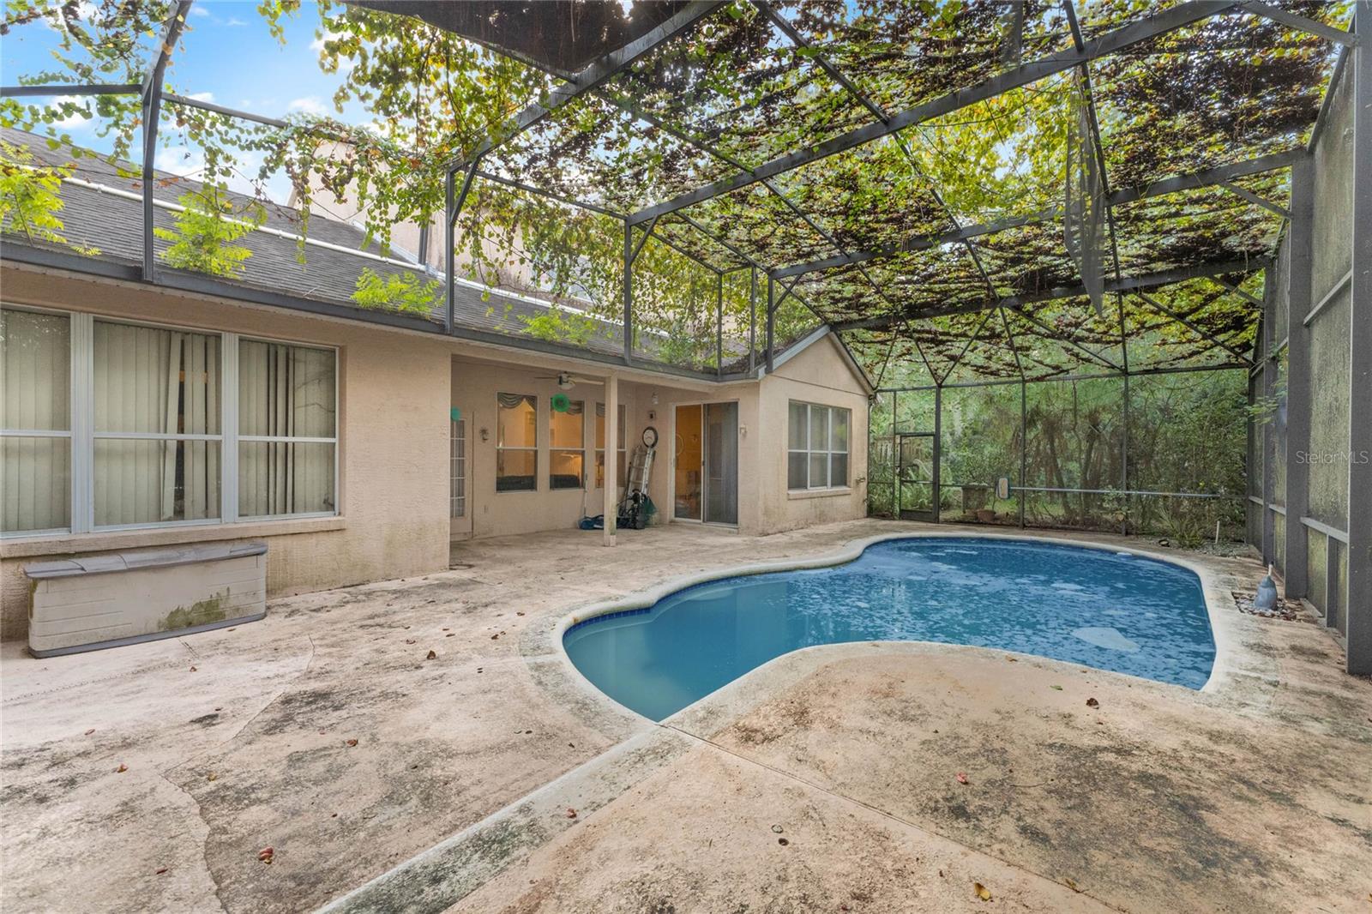
    Gunite, In Ground, Screen Enclosure, Private

  • Waterfront YN

    NO

Area & Lot

  • Lot Features

    Wooded, Landscaped, Paved, Private

  • Lot Size(acres)

    0.32

  • Lot Size(square feet)

    14,021

  • Property Type

    Residential

  • Property Sub Type

    Single Family Residence

  • Architectural Style

    Florida

Price

  • Sales Price

    $649,880

  • Tax Amount

    $4,959.73

  • Zoning

    P-D

  • Sq. Footage

    2,990

  • Price/SqFt

    $217

HOA

  • Association

    YES

  • Association Fee

    $500

  • Association Fee Frequency

    Annually

  • Association Fee Includes

    N/A

School District

  • Elementary School

    Bay Meadows Elem

  • Middle School

    Southwest Middle

  • High School

    Dr. Phillips High

Property Features

  • Association Amenities

    Boat Slip, Clubhouse, Playground, Tennis Court(s)

  • Foundation Details

    Slab

  • Ownership

    Fee Simple

  • Sewer

    Septic Tank

Schedule a Showing

Showing scheduled successfully.

<
>
IN PERSON
VIA CHAT

What is 3 + 4 ?


Change time

Mortgage calculator

Estimate your monthly mortgage payment, including the principal and interest, property taxes, and HOA. Adjust the values to generate a more accurate rate.

Your payment

Principal and Interest:

$

Property taxes:

$

HOA fees:

$

Total loan payment:

$

Total interest amount:

$

Location

County

Orange

Elementary School

Bay Meadows Elem

Middle School

Southwest Middle

High School

Dr. Phillips High

Listing Courtesy of Sean Hooke , LAKESIDE REALTY WINDERMERE INC

RealHub Information is provided exclusively for consumers' personal, non-commercial use, and it may not be used for any purpose other than to identify prospective properties consumers may be interested in purchasing. All information deemed reliable but not guaranteed and should be independently verified. All properties are subject to prior sale, change or withdrawal. RealHub website owner shall not be responsible for any typographical errors, misinformation, misprints and shall be held totally harmless.

Agent Michael Graf

Business Coach | Executive Sales Associate | Realtor®

Michael Graf

Call Michael today to schedule a private showing.


* Listings on this website come from the FMLS IDX Compilation and may be held by brokerage firms other than the owner of this website. The listing brokerage is identified in any listing details. Information is deemed reliable but is not guaranteed. If you believe any FMLS listing contains material that infringes your copyrighted work please click here to review our DMCA policy and learn how to submit a takedown request.© 2024 FMLS.
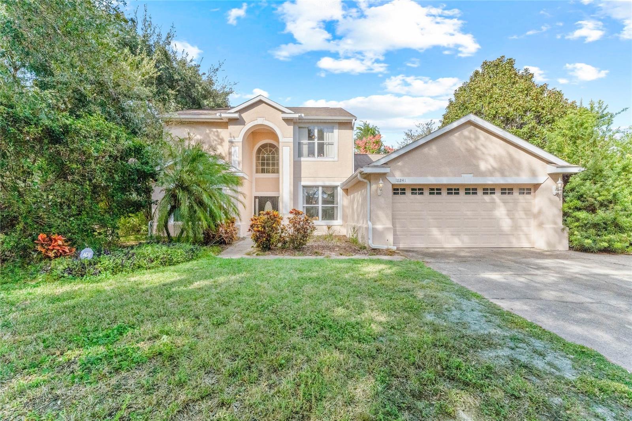
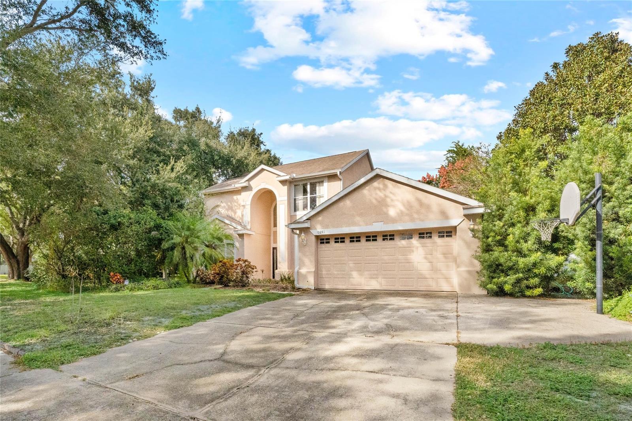
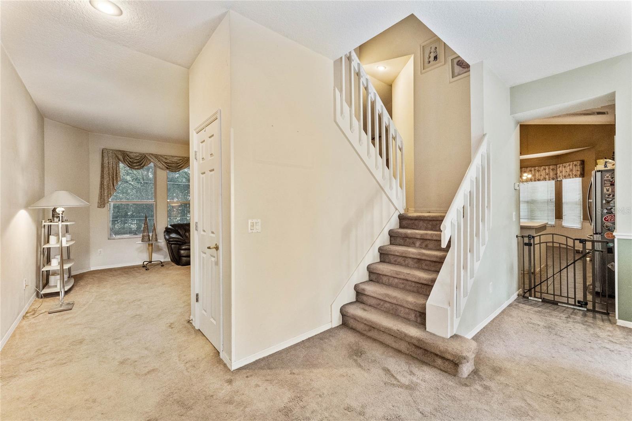
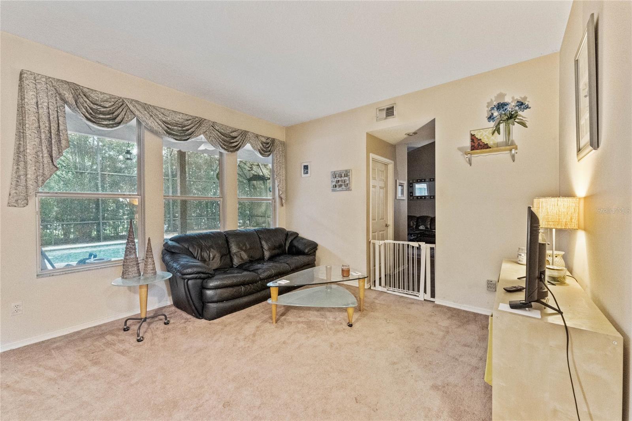
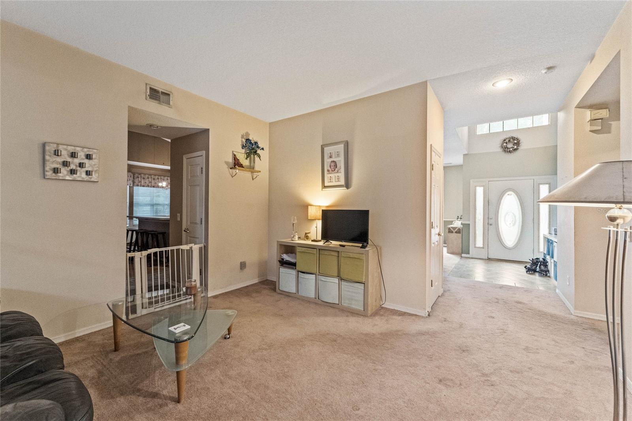
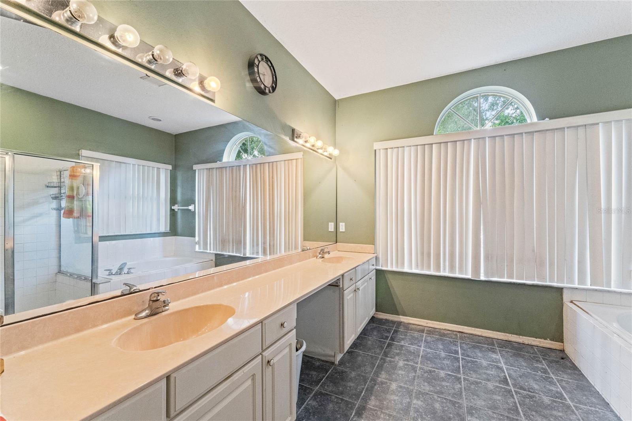
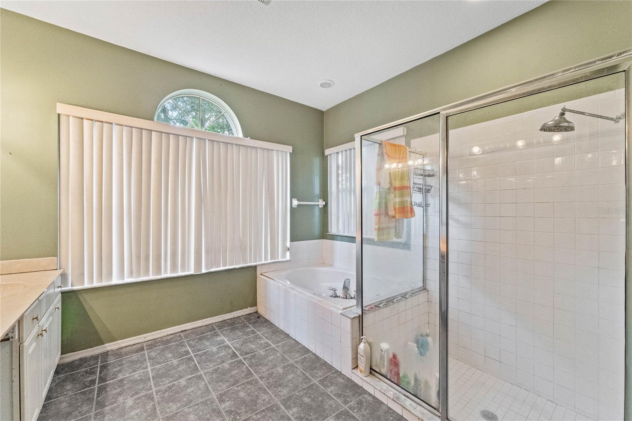
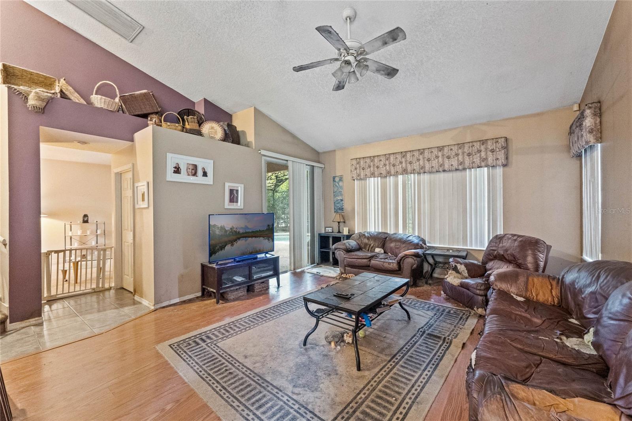
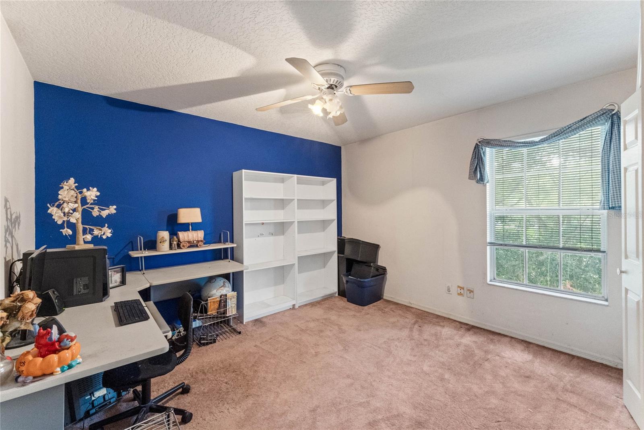
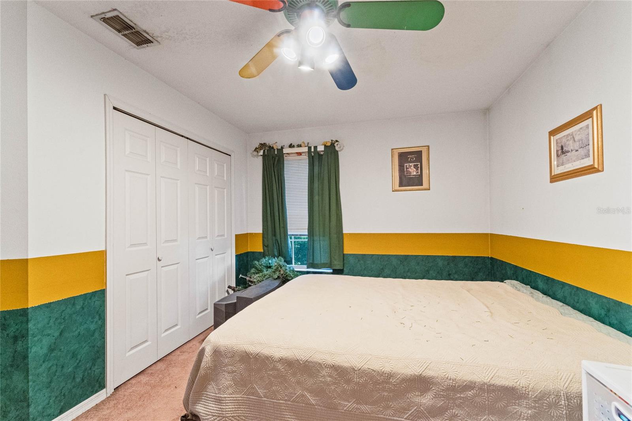
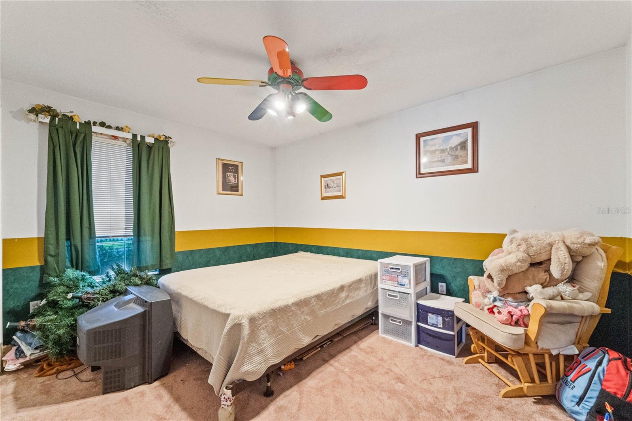
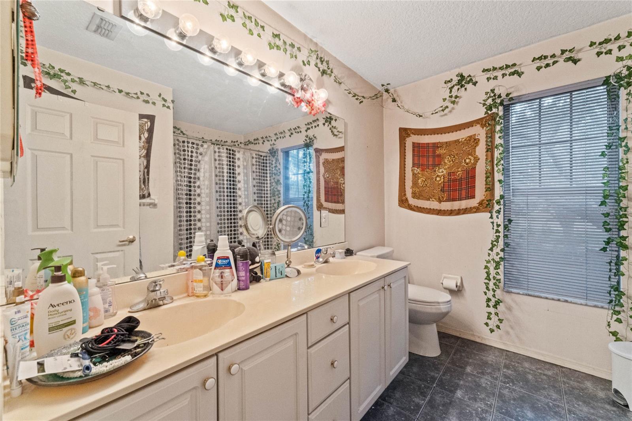
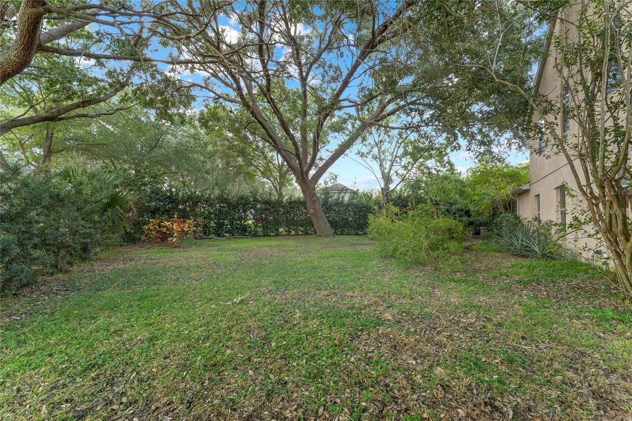
Located in the esteemed Sand Lake Pointe in Dr. Phillips, this 5-BEDROOM POOL HOME presents a unique opportunity. Set on an OVERSIZED LOT with a generous 3000 SQUARE FEET, this residence is ripe for transformation.

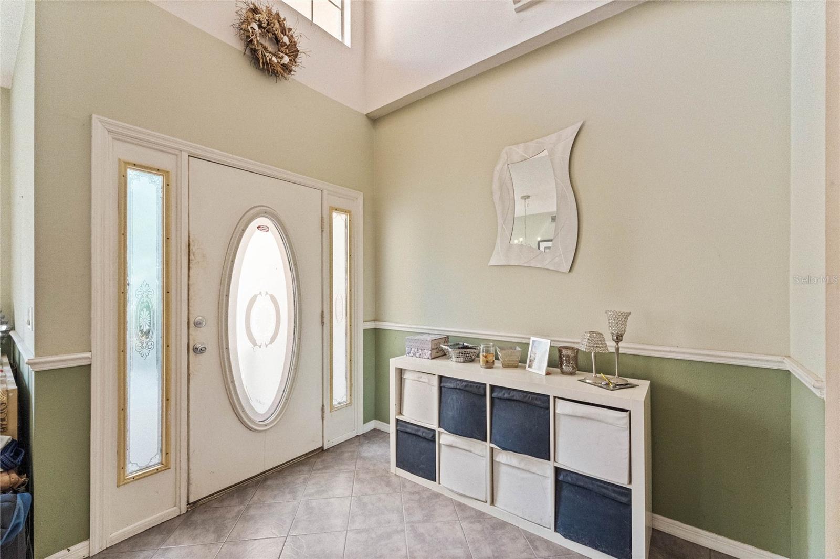
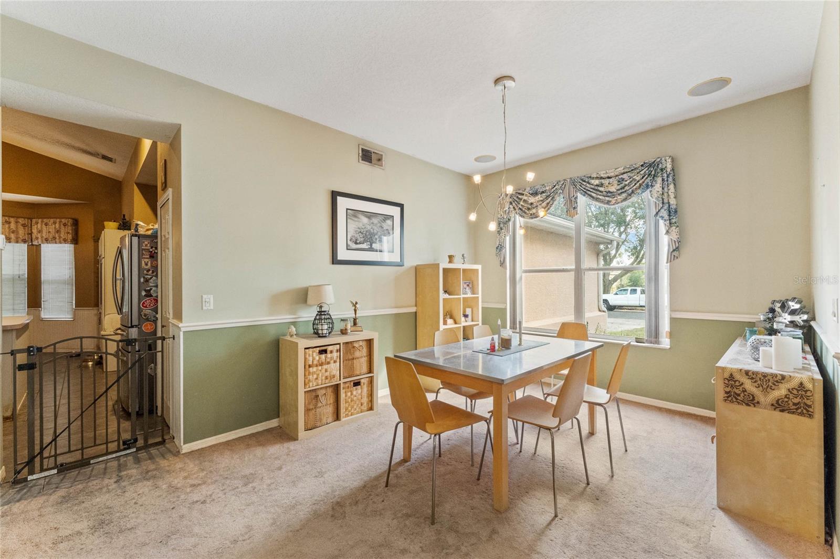
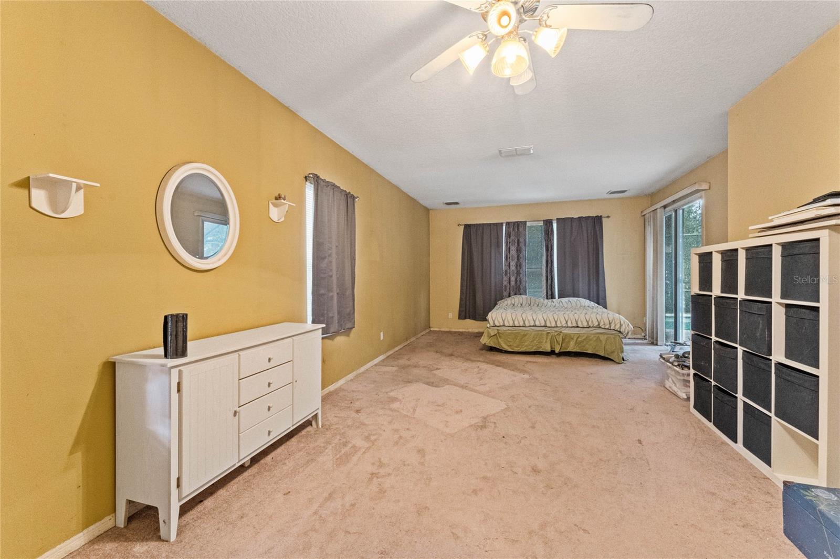
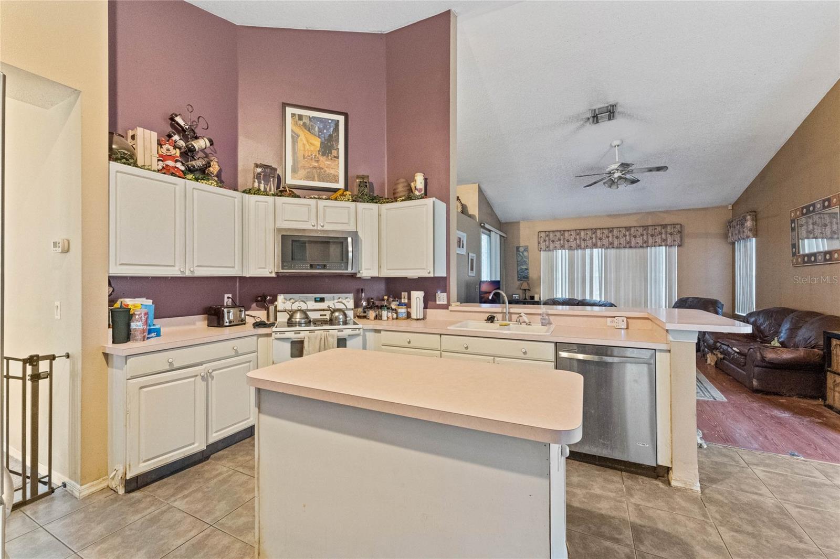
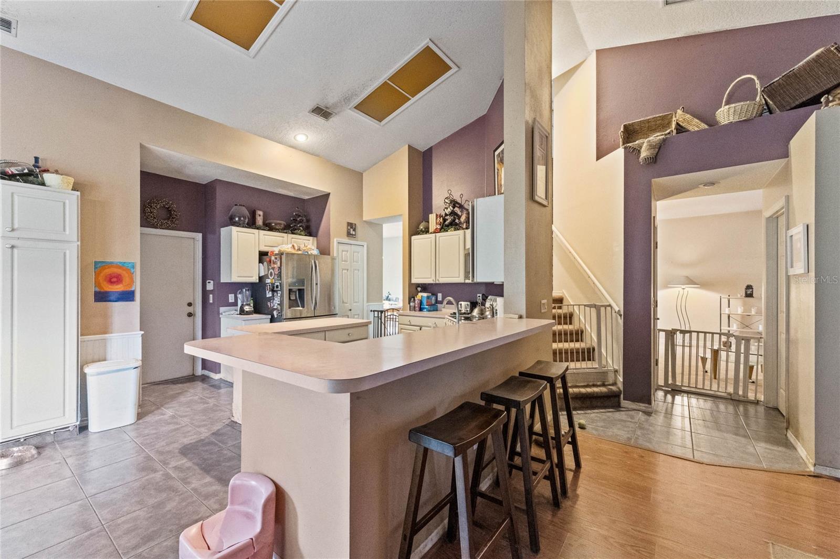
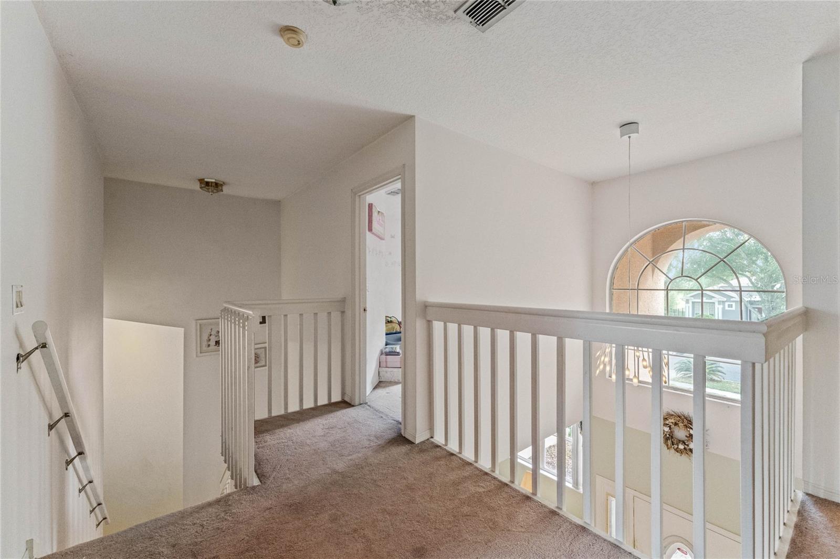
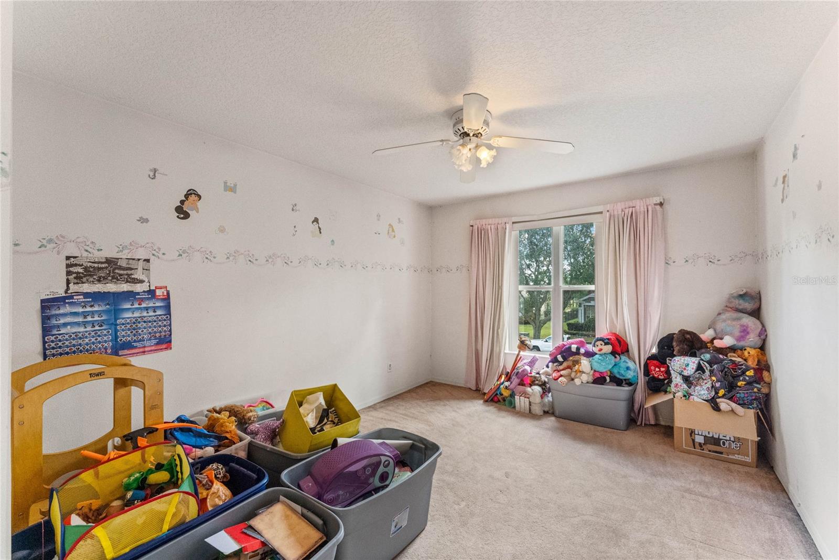
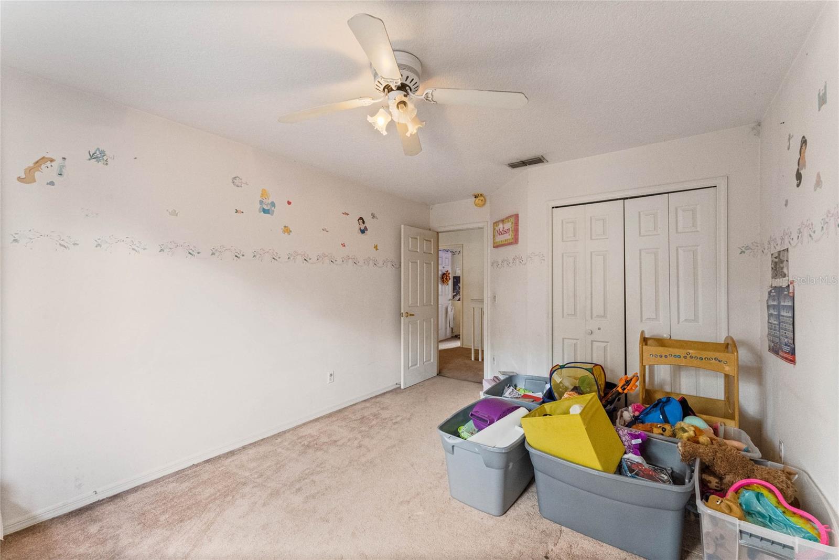
The home features an OPEN FLOOR PLAN, maximizing space and flow, accentuated by HIGH CEILINGS. The MASTER SUITE is strategically placed DOWNSTAIRS for ease and comfort. Each space in this house offers POTENTIAL, ready for modern updates and personal customization.

The neighborhood itself is a highlight, with GRADE A SCHOOLS ensuring top-notch education for young residents. For dining enthusiasts, Sand Lake Restaurant Row is just minutes away, offering a diverse range of eateries and cuisines.

The EXPANSIVE YARD and POOL AREA are primed for gatherings, from casual weekend barbecues to special occasions. Envision a home where FUNCTIONALITY meets personal style, a space that evolves with your family's needs.

Situated at 10241 Pointview Ct, the property is priced in alignment with its condition, emphasizing its POTENTIAL. If you're seeking a home that you can shape to your vision in a sought-after location, this is your chance. Dive into this opportunity and see the possibilities unfold.

10241 POINTVIEW COURT

Message successfully sent.

What would you like to know?

What is 3 + 4 ?

I agree to receive email communication and understand I can unsubscribe at any time.

I agree to be contacted by The Graf Group of Coldwell Banker via call, email, and text for real estate services. To opt out, you can reply 'stop' at any time or reply 'help' for assistance. You can also click the unsubscribe link in the emails. Message and data rates may apply. Message frequency may vary. Privacy Policy

Related Properties

New on site 1 day ago
Welcome to luxury, comfort, and Florida living at its finest in the desirable Woodland Park community of Orlando! This beautifully appointed home offers an exceptional combination of spacious living areas, thoughtful design, builder upgrades, and an incredible outdoor retreat overlooking the pool and serene lake.

From the moment you arrive, the inviting front porch and impressive curb appeal welcome you home. Inside, the open-concept floor plan features soaring 8-foot doors on the first floor, beautiful finishes, and an abundance of natural light. The heart of the home is the gourmet kitchen, designed for both everyday living and entertaining, featuring elegant quartz countertops, ample cabinetry, a spacious island, and modern appliances. The kitchen flows seamlessly into the living and dining areas, creating the perfect gathering space for family and friends.

One of the home's standout features is the expansive living area that opens to the pool through large pocket sliding glass doors, creating a seamless transition between indoor and outdoor living. Step outside to your private Florida oasis, where a heated pool, spacious covered patio, and beautiful lake views provide the perfect setting for relaxing, entertaining, or enjoying peaceful evenings at home. The generous patio area offers plenty of room for outdoor dining, lounging, and gatherings.

The thoughtfully designed floor plan offers four bedrooms plus two additional flex rooms, providing tremendous versatility for a home office, media room, playroom, gym, hobby space, or guest accommodations. Upstairs, you'll find a spacious loft area, creating an additional family living space. The beautiful wood flooring on the staircase adds an elegant touch to the home's interior.

The primary suite offers a peaceful retreat with generous space and a well-appointed ensuite bathroom. Additional bedrooms and flexible spaces provide room for everyone while allowing homeowners to customize the layout to fit their lifestyle.

The laundry room offers an especially thoughtful feature for pet owners—a dedicated pet shower—while the washer and dryer accommodate gas or electric options. The home also includes a gas water heater and numerous builder upgrades designed for convenience and functionality.

Additional features include an oversized two-car garage, an upgraded connection for a garage sink, and a comprehensive security system connected to the home's windows and doors. Adding an elegant finishing touch, a beautiful ring/swirl chandelier in the living room conveys with the home and creates a striking focal point.

Enjoy the tranquility of sitting on your patio overlooking both the heated pool and peaceful lake, while still being conveniently located near shopping, dining, major highways, and all that Central Florida has to offer.

Woodland Park residents enjoy desirable community amenities, including a resort-style community pool, covered gathering areas, gazebo, playground, dog park, and soccer field.

This is more than a home—it is a lifestyle, this Woodland Park residence is truly one you won't want to miss!
#S5156320

ORLANDO

2470 DAMMAR STREET

4 Beds

3 Baths

2,624 Sq.Ft.

$649,900

MLS#: S5156320

New on site 1 day ago
Virtually Staged. LOCATION & UPGRADES IN THE HEART OF 32803! Welcome home to 509 N Hillside Ave, a beautifully refreshed single-family home offering the ultimate mix of peace of mind, modern updates, and vibrant urban living.
Step inside to discover ALL-NEW interior paint throughout and NEW flooring running seamlessly through every room, creating a crisp, bright, and cohesive feel. Major high-ticket improvements are already done for you, including a BRAND-NEW AC system and a NEWER ROOF, giving you complete confidence and comfort from day one. The functional kitchen features warm wood cabinetry, modern countertops, mosaic tile backsplash, and sleek stainless steel appliances.
Out back, your private oasis awaits! The expansive yard is FULLY FENCED and flanked by gorgeous, canopying mature oak trees that offer natural shade and quintessential Florida charm. Plus, entertaining or unwinding is made easy with a SPA CONNECTION ready to go in the yard—just bring your hot tub!
Unbeatable walkable and bikeable location! Nestled just blocks from the famous Milk District and minutes from Downtown Orlando & Thornton Park, you are steps away from Orlando’s best craft breweries, food trucks, trendy local eateries, coffee shops, live music venues, and Lake Eola Park. Whether you're searching for a turnkey primary residence or a prime investment in one of Orlando’s hottest zip codes, this property delivers on every front. Schedule your showing today!
#O6436629

ORLANDO

509 HILLSIDE AVENUE

4 Beds

2 Baths

1,492 Sq.Ft.

$529,000

MLS#: O6436629

New on site 1 day ago
Under Construction. This Windley is a magnificent two-story home that offers 2,566 square feet of well-designed living space. Usually it features 4 bedrooms, 2.5 bathrooms, and a 2-car garage, but this one has a 5th bedroom downstairs and 3 full bathrooms instead of 2 and a half. This home is ideal for those looking for both, room to grow and luxurious comfort. The open-concept main floor boasts a large Great Room, a chef-inspired kitchen, and a dining area that connects to the outdoor covered lanai, perfect for entertaining. Upstairs, you’ll find a spacious primary suite with en-suite bathroom, three additional bedrooms, a full bathroom, and a versatile loft that can be used for whatever suits your lifestyle. The Windley’s layout is perfect for modern living.
#O6436243

ORLANDO

13463 GOOD VIBES AVENUE

5 Beds

3 Baths

2,566 Sq.Ft.

$585,990

MLS#: O6436243

New on site 1 day ago
Virtually Staged. Welcome to this spacious 4-bedroom, 2-bathroom home located in the highly desirable heart of Dr. Phillips! Featuring high cathedral ceilings and a desirable split-bedroom floor plan, this property combines great architectural bones with major big-ticket updates. Step inside to formal living and dining spaces, leading into a light-filled family room complete with a cozy wood-burning fireplace and an dining area overlooking the pool. The home is designed for seamless indoor-outdoor living—both the primary bathroom and guest bathroom offer direct pool access. Out back, enjoy year-round Florida living on the expansive covered and screened patio, perfect for hosting parties. The oversized, fully fenced over a quarter-acre lot offers a blank canvas for your custom landscaping or garden dreams, anchored by a sparkling inground pool. Oversized garage with storage. Key Features & Recent Updates: Major Systems: Roof (2024), Air Handler & Condenser (2020), Water Heater (2021) Pool & Exterior: Pool Pump (2026), Perimeter Fence (2022), Garage Door Opener (2021)  Kitchen Upgrades: Dishwasher (2023), Stove (2022) Location & Schools: Zoned for top-rated schools (Windy Ridge K-8 & Olympia High School). Minutes from Restaurant Row, Hospitals, Shopping, Golf and the Theme Parks. Easy access to major highways.
#O6436728

ORLANDO

7813 SARANAC COURT

4 Beds

2 Baths

2,296 Sq.Ft.

$569,000

MLS#: O6436728

New on site 1 day ago
Spacious South Orlando Home with Great Location & Opportunity
Great South Orlando location, spacious floor plan, excellent schools, and plenty of room to make this home your own!
Located in one of South Orlando’s most desirable areas, this 3-bedroom, 2.5-bath home with a den offers 2,739 heated square feet and sits on a generous 0.30-acre lot. You’ll enjoy convenient access to Downtown Orlando while being zoned for highly sought-after Boone High School and Blankner K-8 School.
The home was substantially remodeled in 2008, creating a spacious and functional floor plan. The large kitchen features wood cabinetry and an extended island that provides an excellent gathering space between the kitchen and dining area. The home also offers a comfortable family room and a generously sized primary suite with a remodeled primary bath.
At the front of the home, the living room features a classic wood-burning brick fireplace, creating a warm and inviting space for relaxing or entertaining.
Additional features include inside laundry, a two-car garage, and two HVAC systems serving different areas of the home. The rear HVAC system dates to 2008, while the front HVAC system is brand new in 2025. The roof is approximately three years old, providing valuable peace of mind for the next owner.
Step outside to the covered rear patio overlooking the large backyard. With approximately 0.30 acres, there’s plenty of space for outdoor living, gardening, recreation, a pool, or simply enjoying the privacy and room that larger lots provide. The backyard also includes two storage sheds for additional workspace or storage.
This home may not be completely perfect or fully updated—and that’s exactly where the opportunity lies. The combination of nearly 2,800 square feet, a large lot, desirable schools, major improvements already completed, and an excellent South Orlando location creates tremendous potential for the right buyer.
Whether you’re looking for a spacious home in a convenient location or a property where you can add your own personal touches and build equity, this is an opportunity worth seeing.
Don’t let this one get away—text today to schedule a private showing and come see the possibilities for yourself!
#O6435958

ORLANDO

3126 S OSCEOLA AVENUE

3 Beds

2 Baths

2,739 Sq.Ft.

$545,000

MLS#: O6435958

New on site 1 day ago
Under Construction. The Talquin is a beautifully designed two-story home that offers 2,321 square feet of stylish and functional living space. With 3 generously sized bedrooms, 2.5 bathrooms, and a 2-car garage, this home is perfect for those who want both space and comfort. The open-concept main floor is perfect for entertaining, featuring a large Great Room, an expansive kitchen with a central island, and a dining area. Upstairs, the private master suite provides a luxurious retreat, two additional bedrooms, and a versatile loft space.
#O6436178

ORLANDO

13636 SEAGRASS AVENUE

3 Beds

2 Baths

2,320 Sq.Ft.

$550,990

MLS#: O6436178

New on site 1 day ago
Rare opportunity with NO HOA fees! Welcome to this custom-built 2-bedroom, 2 1/2 bathroom townhome in the heart of desirable Colonialtown, offering exclusive privacy as only one of two units built. Featuring an open and bright layout, this home showcases hardwood floors, crisp crown molding. The fully equipped kitchen boasts wood cabinetry, sleek granite countertops, and premium stainless steel appliances. Major mechanical updates gives peace of mind, including a tankless water heater for endless hot water and a roof replaced just 5 years ago. Relax in the spacious master suite complete with a separate shower and a relaxing jacuzzi tub. Step outside to your private, screened-in backyard oasis featuring a beautiful brick-paved patio and a durable metal gazebo—perfect for bug-free, year-round outdoor entertaining. Additional conveniences include a separate one-car garage with brick-paved extra parking for 2 cars, a full-size washer and dryer in separate laundry room and walk in pantry off the kitchen. Transferrable TERMITE BOND. DINING ROOM LIGHT DOES NOT CONVEY 
Just minutes from all highways, local parks, trendy dining, and downtown Orlando.
Make your appointment to view this home today
#S5156308

ORLANDO

843 ALTALOMA AVENUE

2 Beds

2 Baths

1,742 Sq.Ft.

$549,000

MLS#: S5156308

New on site 2 days ago
Beautiful 2 year old luxury townhome just south of downtown Orlando in SODO community. The location offers great convenience to I-4,408 & 417. The home offers all the modern conveniences with a sense of community and no HOA. The home features an open concept with tons of large windows, LVP flooring, light & bright kitchen with quartz counters. A glass door leading from the kitchen onto a covered patio with large
 storage closet with AC. All bedrooms, a den/office space & laundry room are upstairs. Primary has a huge walk-in closet & private en-suite with double vanity and a walk-in shower. The guest bath features tub/shower combo. The fenced in back yard includes an oversize patio with ample space for bbq & outdoor furniture.
#O6436574

ORLANDO

2051 PEEL AVENUE

3 Beds

2 Baths

1,686 Sq.Ft.

$549,000

MLS#: O6436574

New on site 2 days ago
Step into a beautifully maintained and thoughtfully enhanced home nestled in the highly sought-after Audubon Park neighborhood, offering a wonderful blend of character, comfort, and modern updates. Owners have thoughtfully improved the property with a focus on both functionality and entertainment. The backyard has been transformed with professionally landscaped areas and low-maintenance turf, including a dedicated putting green - creating a private outdoor retreat perfect for relaxing, entertaining, or practicing your short game. Inside, the family room has been beautifully renovated with new flooring, custom wet bar, and a whitewashed Chicago-style brick original fireplace that adds a warm, distinctive character to the space. The home also benefits from newly installed spray-foam insulation in the attic and an insulating membrane in the crawlspace, improving comfort and energy efficiency. Age of roof, HVAC and water heater - 2017. Just a short walk to Leu Gardens and East End Market, this home offers convenient access to local restaurants, shops, parks, and community amenities, along with highly regarded schools including Audubon Park K-8 and Winter Park High School - all offering a unique combination of established character, thoughtful improvements, and comfortable Florida living.
#TB8542102

ORLANDO

1819 LAKE SUE DRIVE

3 Beds

2 Baths

1,620 Sq.Ft.

$715,000

MLS#: TB8542102

New on site 2 days ago
SPACE, PRIVACY, A POOL AND A VIEW—PLUS THE OPPORTUNITY TO MAKE IT YOUR OWN! Tucked away on a cul-de-sac in Cypress Lakes, this spacious 5-bedroom, 3-bath home offers 3,468 square feet, a 3-car garage, screened pool, pond views and a beautiful conservation backdrop. Ready for cosmetic updating, including flooring and interior paint, this is your opportunity to bring your vision and create a home that reflects your own style. Step inside and appreciate the space and flexibility this floor plan provides. Formal living and dining areas offer room for entertaining, while the spacious family room and open kitchen create a comfortable gathering space. The kitchen features a large center island with seating, abundant cabinetry and counter space and opens to the family room with the pool and backyard just beyond. One of the home's most valuable features is its first-floor primary suite. Also on the main level is Bedroom 2 with a full bathroom nearby—ideal for overnight guests, an older parent, multigenerational living or a private office. The laundry room is downstairs as well. Upstairs, an oversized loft offers another entire living space—perfect for a media room, game room, playroom, home gym, study area or second family room. Additional bedrooms provide plenty of space for family and guests. Step outside and you'll understand why this homesite is special. The screened pool overlooks a peaceful pond with conservation beyond, providing a beautiful natural backdrop and added privacy with no immediate rear neighbor. Enjoy morning coffee by the water, afternoons in the pool and evenings relaxing on the screened lanai. This is the kind of setting you simply can't create with a renovation. The sellers recognize that the home is ready for its next chapter and its new owners will likely want to make cosmetic improvements. But the things that are much harder to change are already here: 3,468 square feet, five bedrooms, three baths, a downstairs primary suite, second downstairs bedroom and nearby bath, multiple living areas, oversized loft, 3-car garage, screened pool, pond and conservation views and a cul-de-sac location. Create the home you've been envisioning around a floor plan and setting that already offer so much. Cypress Lakes offers resort-style amenities including a swimming pool with water slides and splash area, clubhouse, fitness center, tennis and basketball courts, playgrounds, dog park and walking and biking areas. The East Orlando location adds even more convenience. Columbia Elementary is approximately half a mile away, Corner Lake Middle 1.4 miles and East River High 1.9 miles. Enjoy convenient access to UCF, Waterford Lakes shopping and dining, Research Parkway and major roadways, with Orlando's world-famous attractions to the west and the Space Coast, Kennedy Space Center and Atlantic beaches to the east. Bring your vision. Make it your own. Then come home to the pool, the water and the view. Every home has a story and now its time for you start writing your first chapter.
#O6434422

ORLANDO

2040 HAWKS LANDING DRIVE

5 Beds

3 Baths

3,468 Sq.Ft.

$750,000

MLS#: O6434422

 - property

Send a message

Message successfully sent.

Your message

What is 3 + 4 ?

Reason for contacting?

I agree to receive email communication and understand I can unsubscribe at any time.

I agree to be contacted by The Graf Group of Coldwell Banker via call, email, and text for real estate services. To opt out, you can reply 'stop' at any time or reply 'help' for assistance. You can also click the unsubscribe link in the emails. Message and data rates may apply. Message frequency may vary. Privacy Policy

Sign Out

Virtual Assistant

Would you like to take the next step with this property? We can help you schedule a showing or virtual tour, or send you more details.

Yes, I would like more information.

Thank You for Your Reply, One of Our Agents will contact you as soon as possible

No, maybe later.

Thank you, you can always contact me via email, phone number or through the contact form.

Realhub AI

Lucy - Your AI-Powered Realtor

Update Your Temporary Password

Personalize your search

Enter your email and we'll notify you immediately when new listings match what you're looking for.

or enter email address

Already have an account ? Login here

Continue your home search

I agree to receive communications and understand I can unsubscribe at any time.

I agree to be contacted by The Graf Group of Coldwell Banker via call, email, and text for real estate services. To opt out, you can reply 'stop' at any time or reply 'help' for assistance. You can also click the unsubscribe link in the emails. Message and data rates may apply. Message frequency may vary. Privacy Policy

Already have an account ? Login here

We use cookies

We use cookies primarily for analytics to enhance your experience. By accepting, you agree to our use of these cookies. You can manage your preferences or learn more about our cookies policy.