Features & Amenities

Interior

  • Other Interior Features

    Built-in Features, Crown Molding, High Ceilings, Open Floorplan, Walk-In Closet(s)

  • Total Bedrooms

    4

  • Bathrooms

    2

  • Cooling YN

    YES

  • Cooling

    Central Air

  • Fireplace YN

    YES

  • Heating YN

    YES

  • Heating

    Electric, Heat Pump

  • Pet friendly

    N/A

Exterior

  • Garage

    No

  • Construction Materials

    Vinyl Siding

  • Other Exterior Features

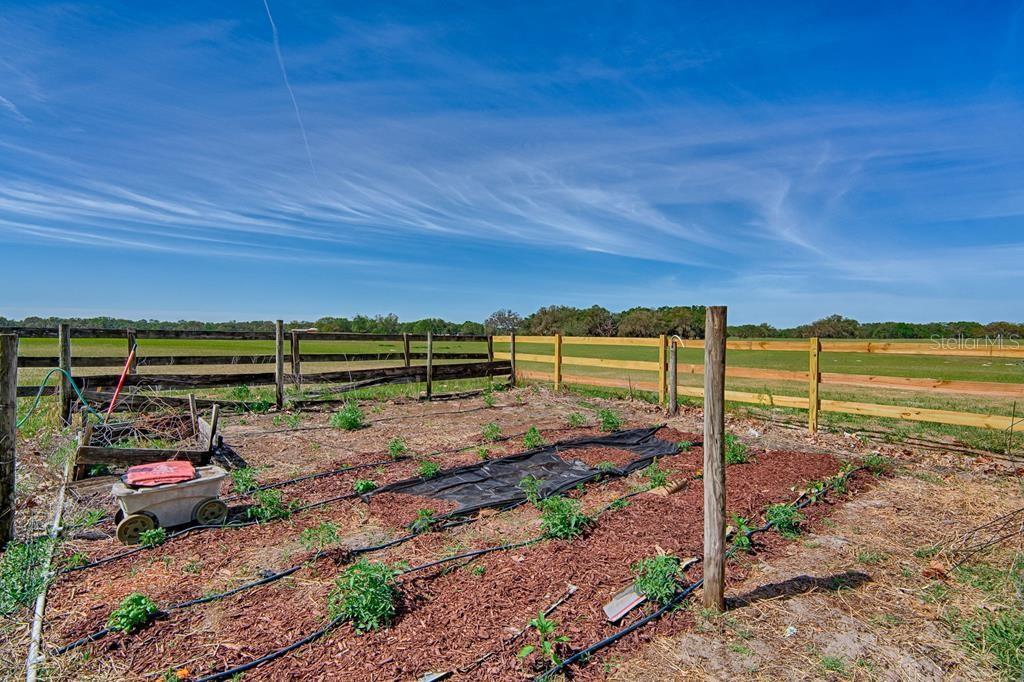
    Garden, Lighting, Private Entrance, Private Yard, Rain Gutters, Storage

  • Patio and Porch Features

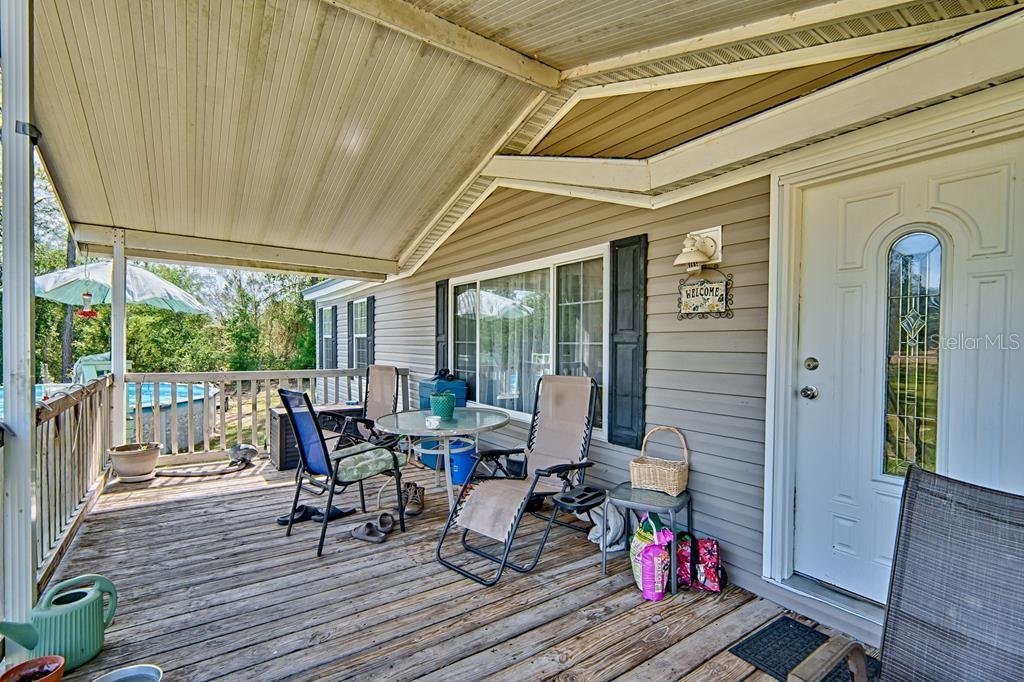
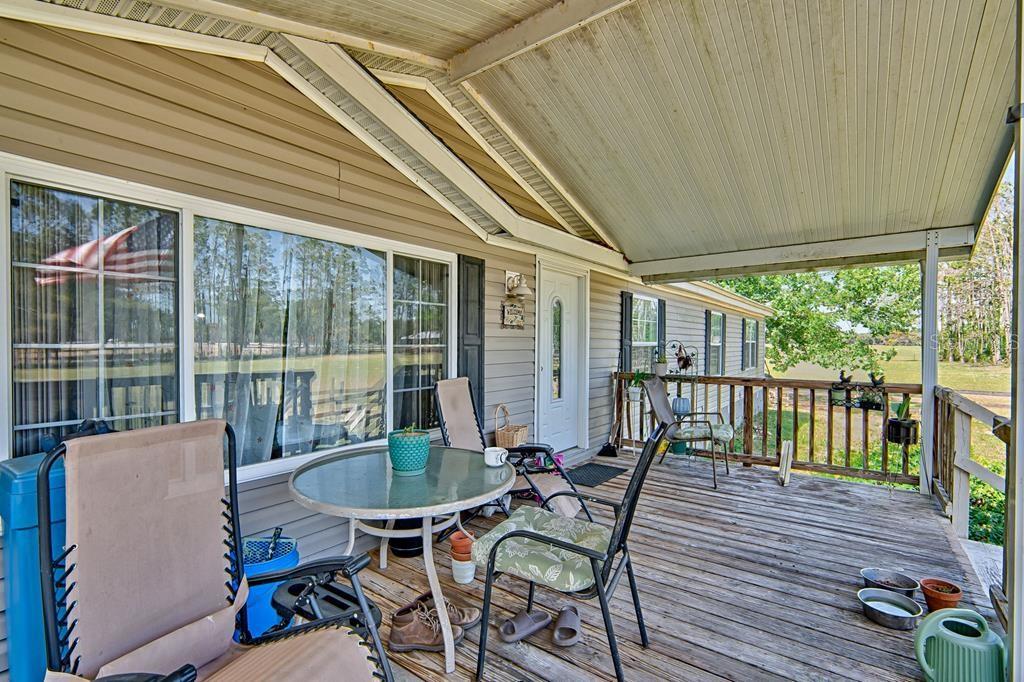
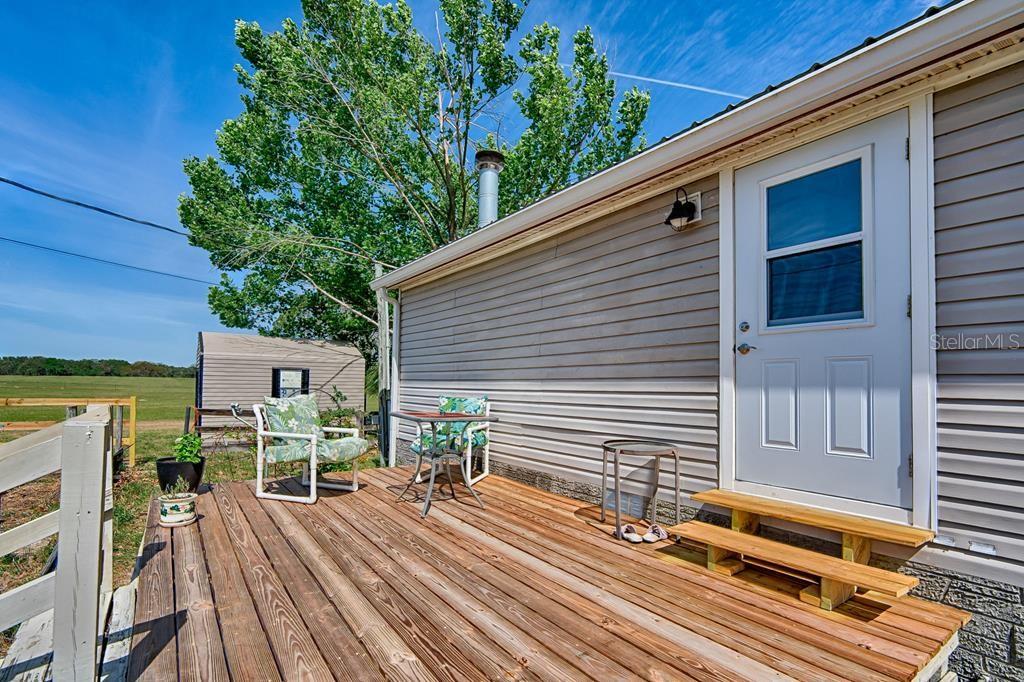
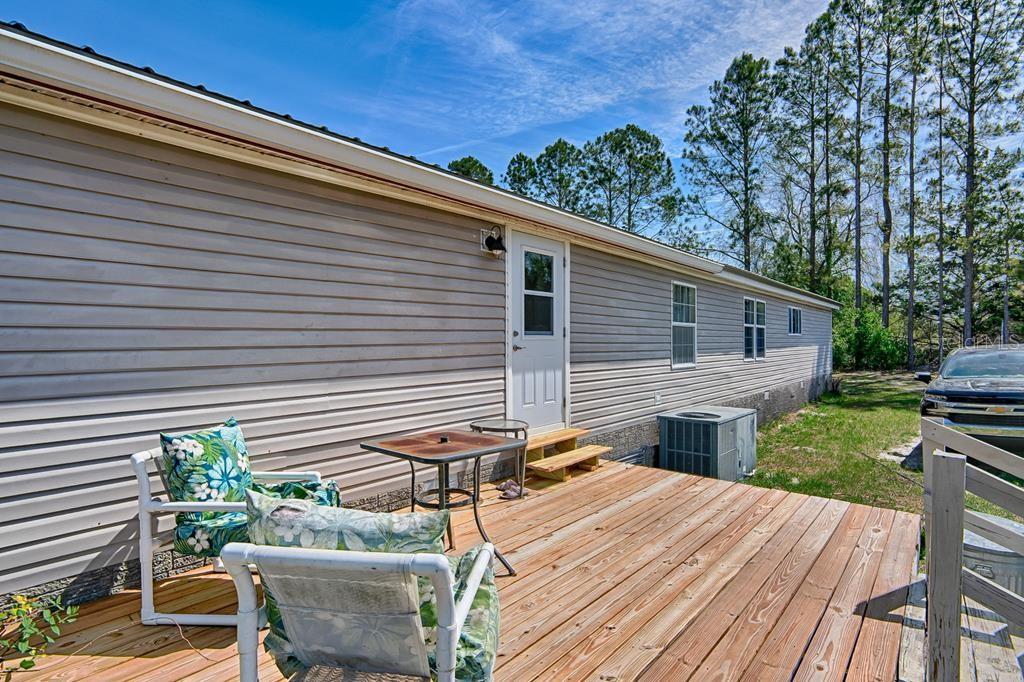
    Covered, Deck, Front Porch, Rear Porch

  • Pool

    Yes

  • Pool Features

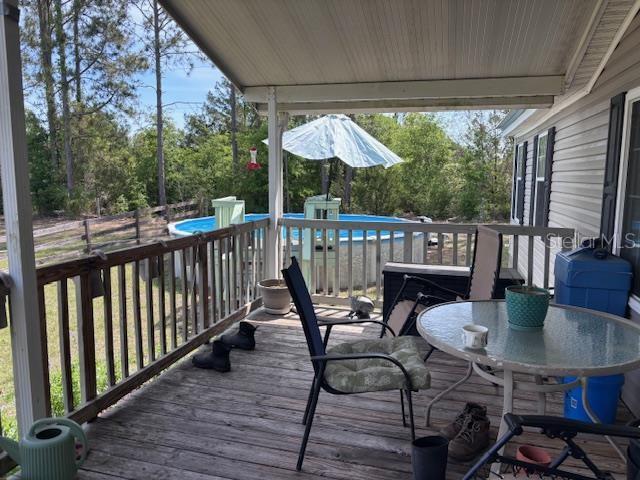
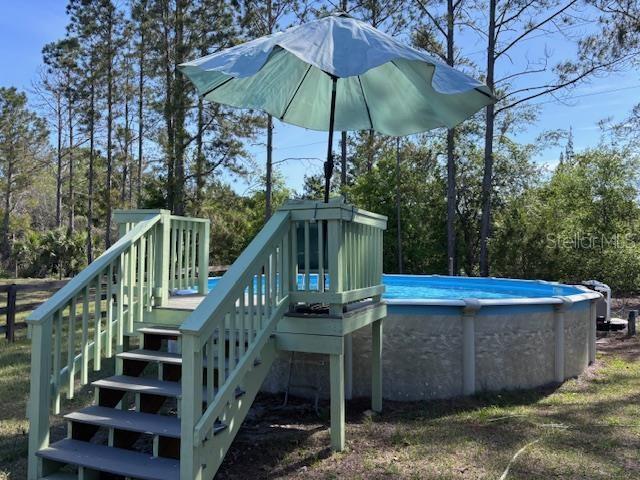
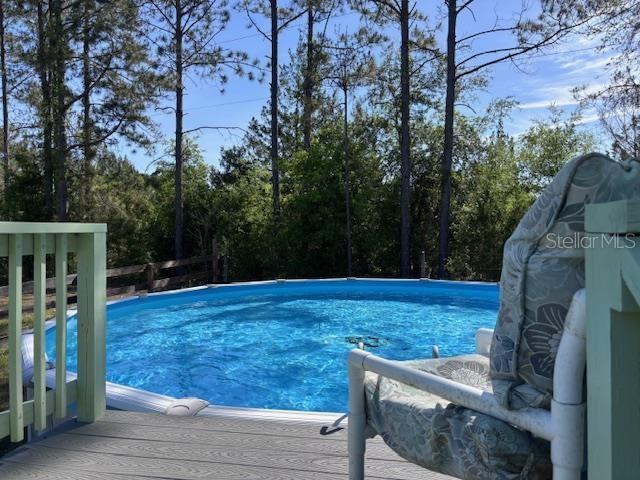
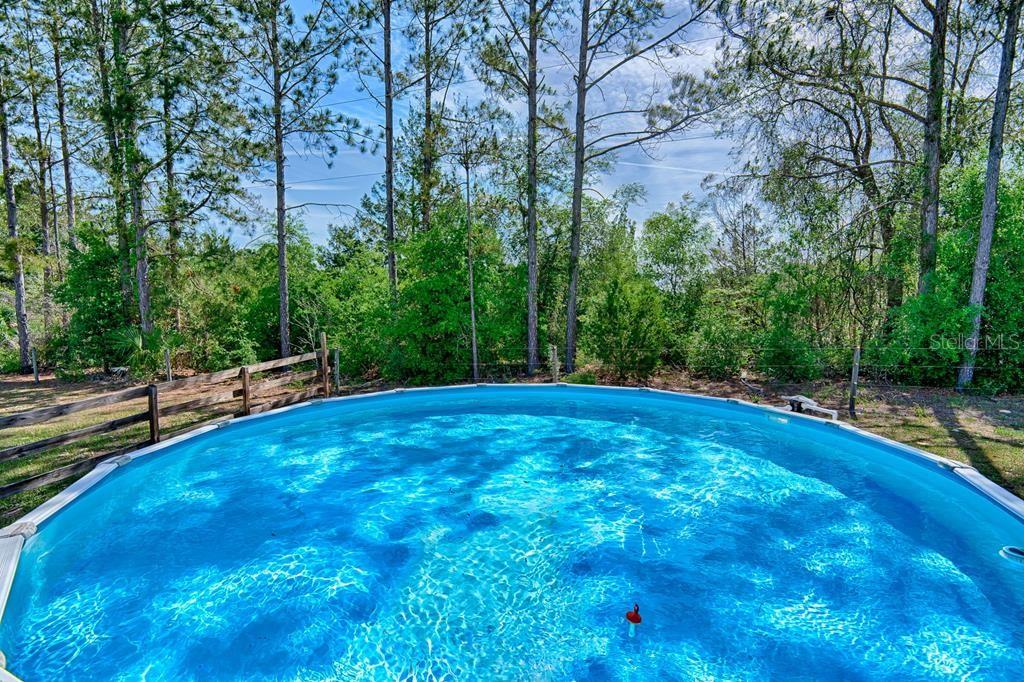
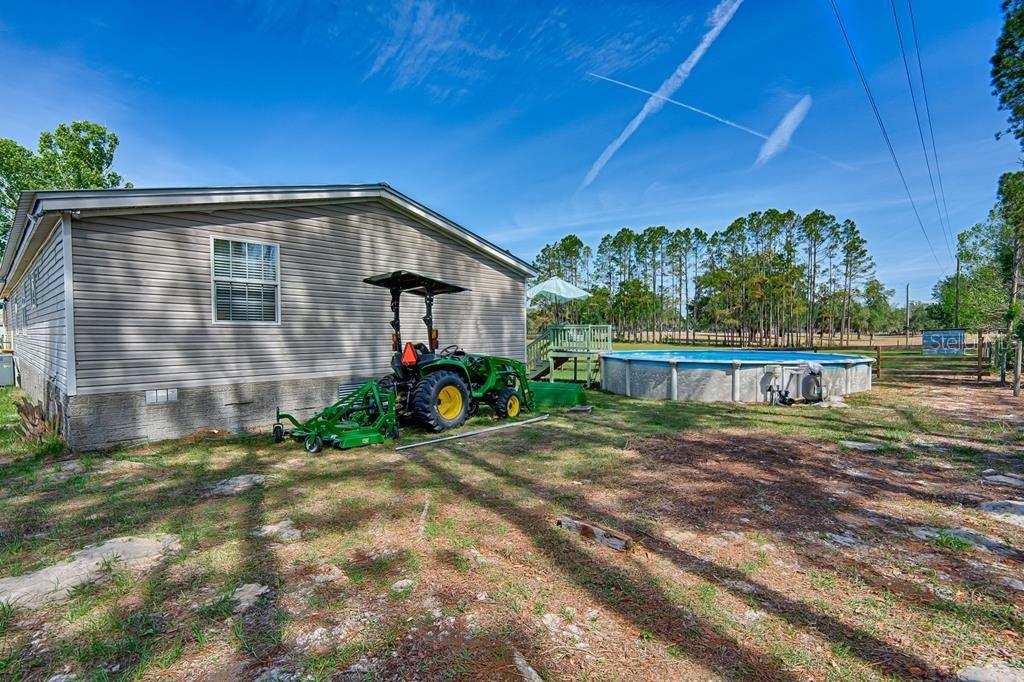
    Above Ground, Vinyl, Private

  • Waterfront YN

    NO

  • View

    Trees/Woods

Area & Lot

  • Lot Features

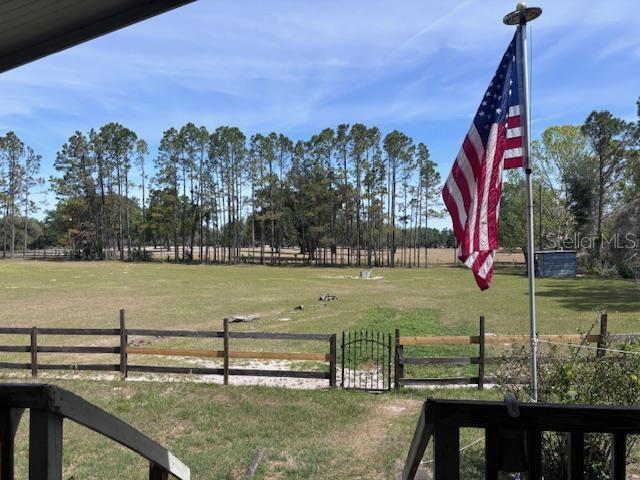
    Cleared, Farm, Pasture, Private

  • Lot Size(acres)

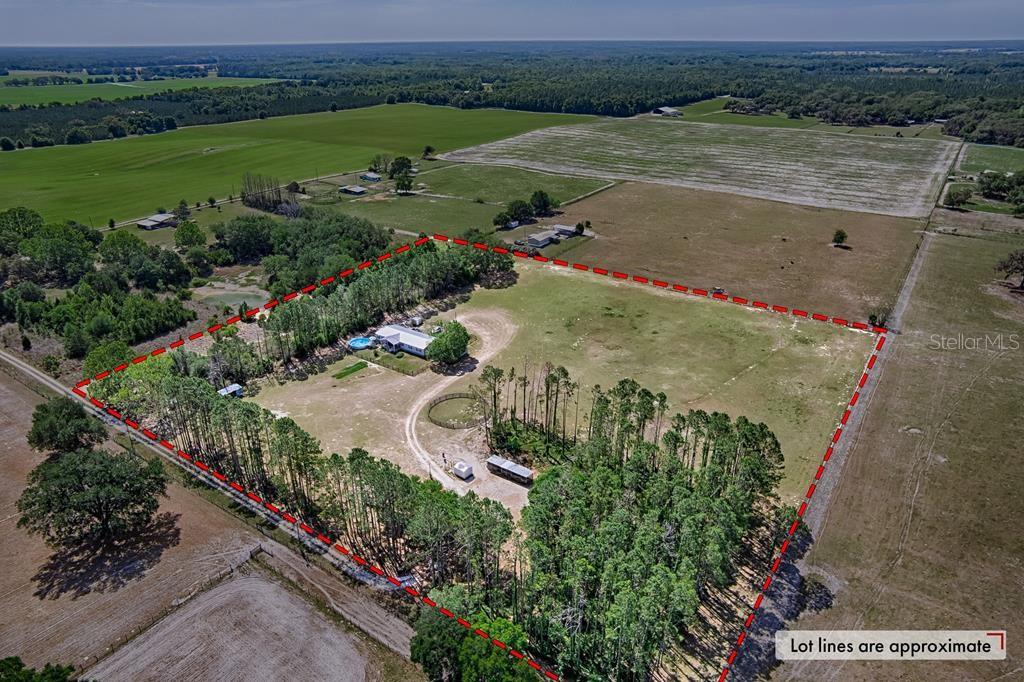
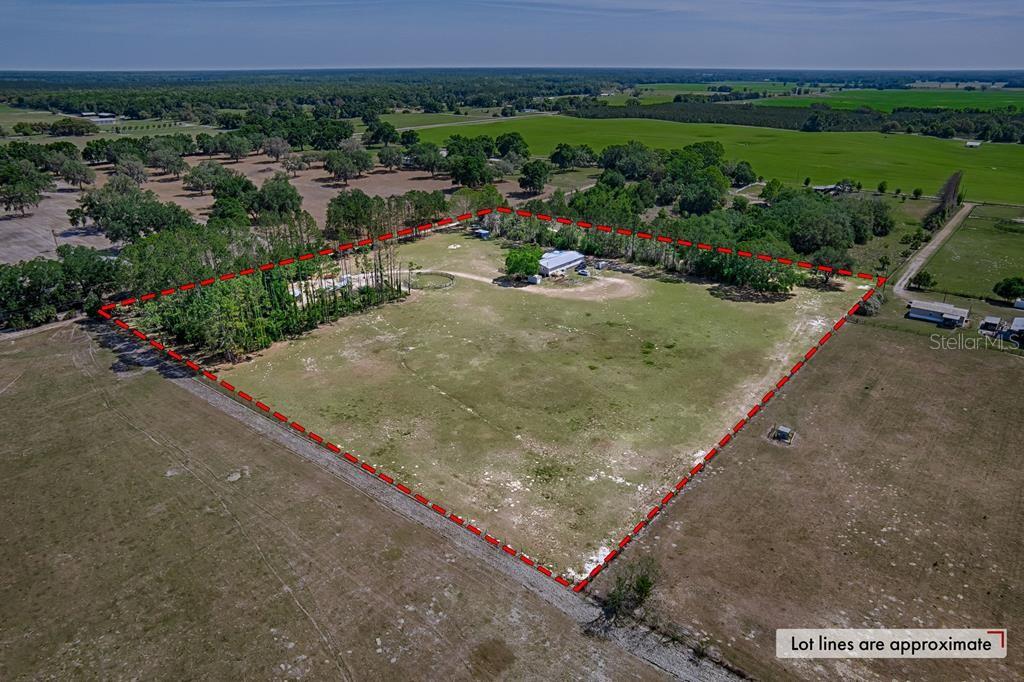
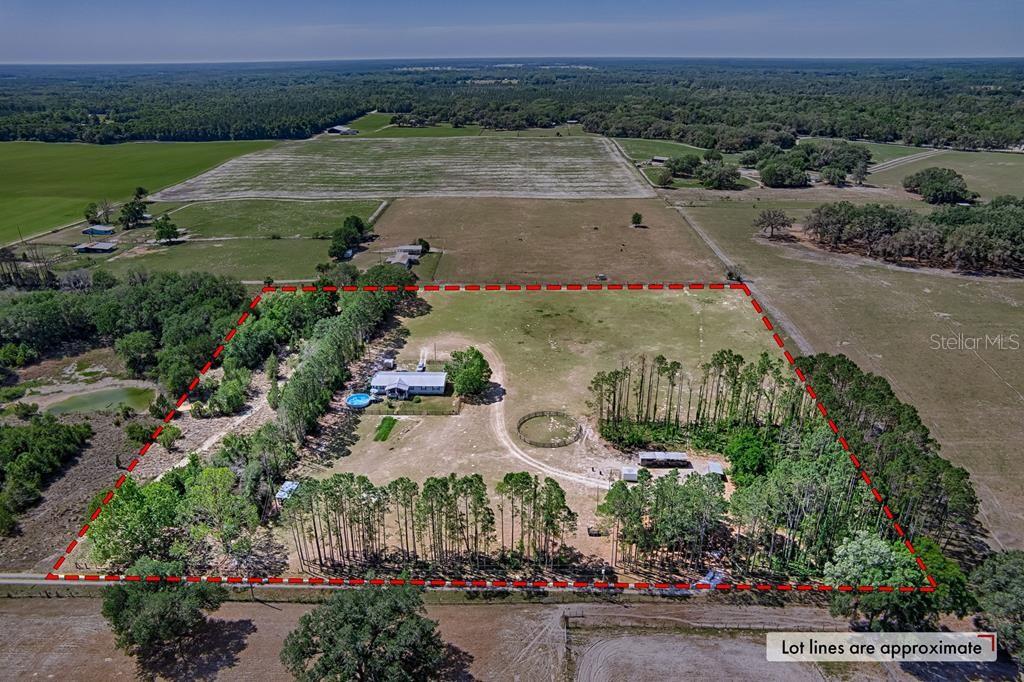
    10.0

  • Lot Size(square feet)

    435,600

  • Property Type

    Residential

  • Property Sub Type

    Manufactured Home

  • Architectural Style

    Ranch

Price

  • Sales Price

    $370,000

  • Tax Amount

    $1,490.2

  • Sq. Footage

    2,280

  • Price/SqFt

    $162

HOA

  • Association

    No

School District

  • Elementary School

    N/A

  • Middle School

    N/A

  • High School

    N/A

Property Features

  • New Construction

    NO

  • Accessibility Features

    Central Living Area

  • Foundation Details

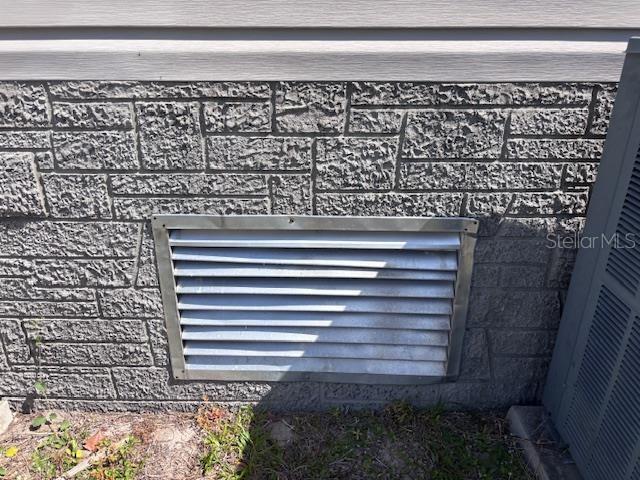
    Pillar/Post/Pier

  • Ownership

    Fee Simple

  • Senior Community YN

    NO

  • Sewer

    Septic Tank

  • Tax Lot

    n0

  • Water Source

    Private, Well

Schedule a Showing

Showing scheduled successfully.

<
>
IN PERSON
VIA CHAT

What is 3 + 4 ?


Change time

Mortgage calculator
Estimate your monthly mortgage payment, including the principal and interest, property taxes, and HOA. Adjust the values to generate a more accurate rate.

Your payment

Principal and Interest:

$

Property taxes:

$

HOA fees:

$

Total loan payment:

$

Total interest amount:

$

Location

County

Levy

Elementary School

Middle School

High School

Listing Courtesy of Deborah Drummond, DRUMMOND REALTY, INC.

RealHub Information is provided exclusively for consumers' personal, non-commercial use, and it may not be used for any purpose other than to identify prospective properties consumers may be interested in purchasing. All information deemed reliable but not guaranteed and should be independently verified. All properties are subject to prior sale, change or withdrawal. RealHub website owner shall not be responsible for any typographical errors, misinformation, misprints and shall be held totally harmless.

Agent Michael Graf

Business Coach | Executive Sales Associate | Realtor®

Michael Graf

Call Michael today to schedule a private showing.


* Listings on this website come from the FMLS IDX Compilation and may be held by brokerage firms other than the owner of this website. The listing brokerage is identified in any listing details. Information is deemed reliable but is not guaranteed. If you believe any FMLS listing contains material that infringes your copyrighted work please click here to review our DMCA policy and learn how to submit a takedown request.© 2024 FMLS.
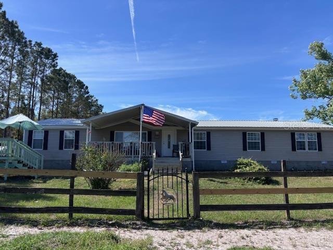
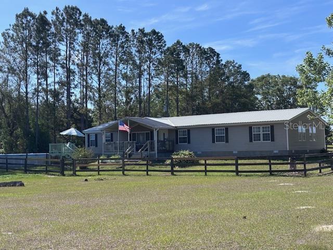
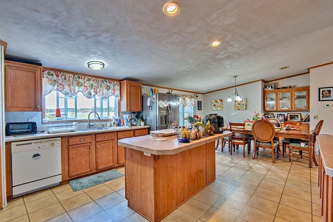
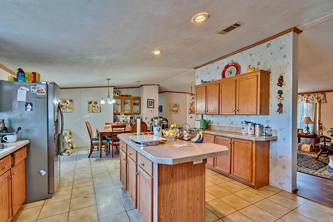
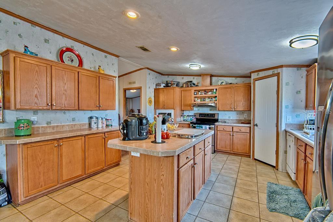
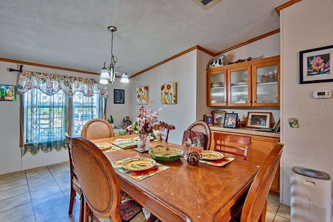
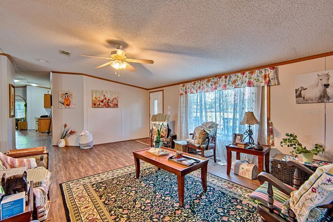
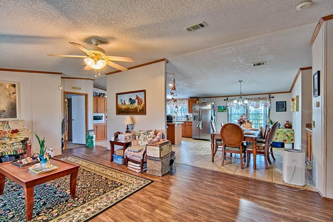
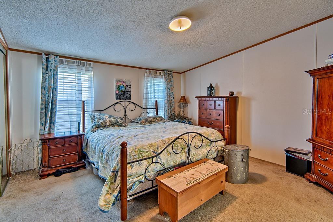
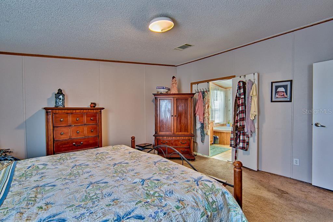
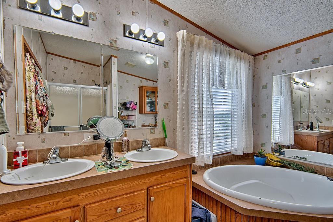
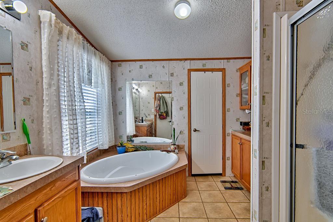
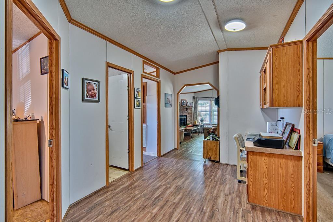
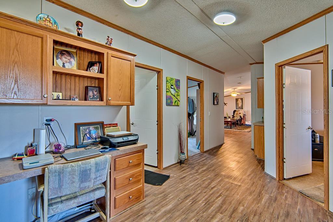
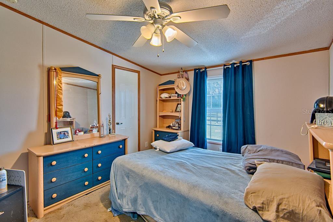
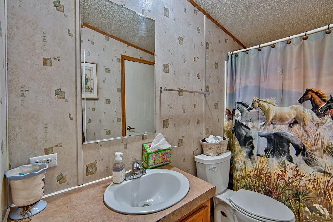
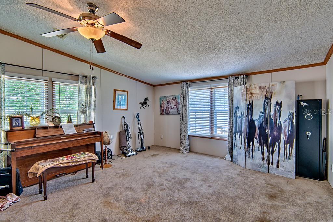
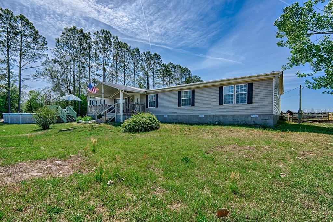
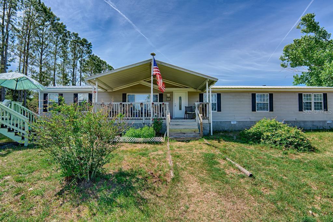
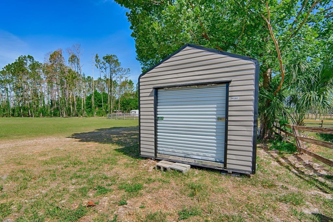
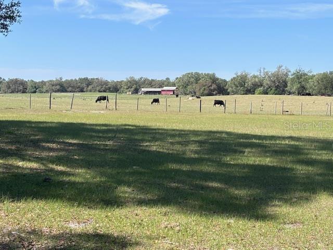
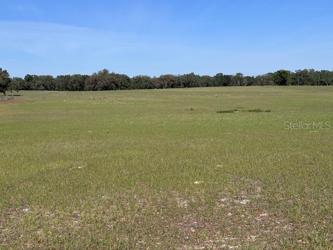
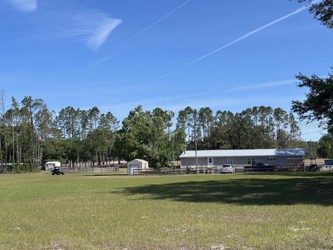
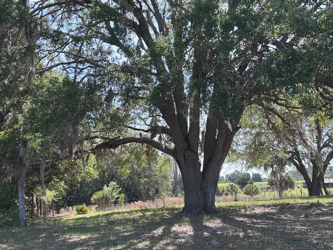
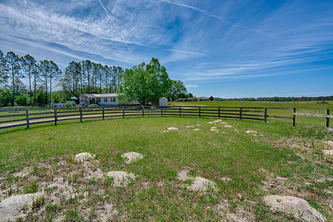
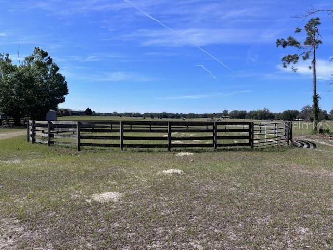
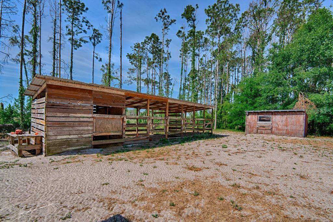
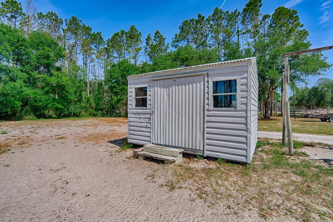
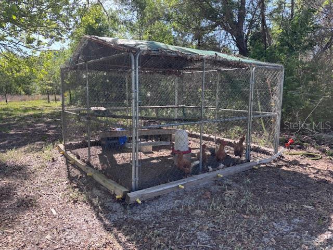
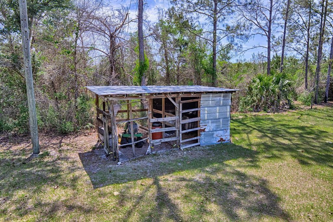
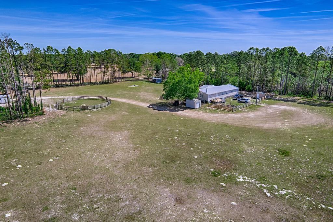
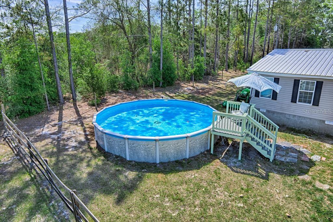
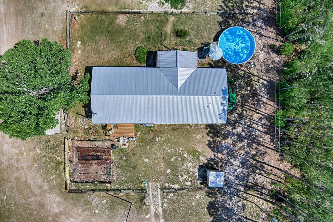
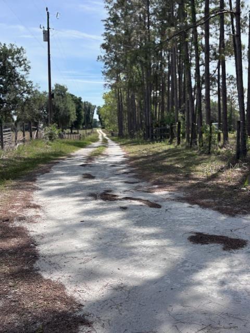
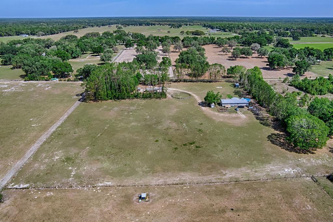
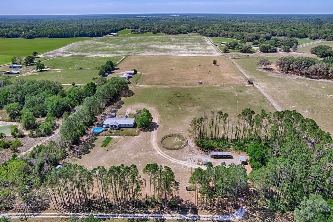
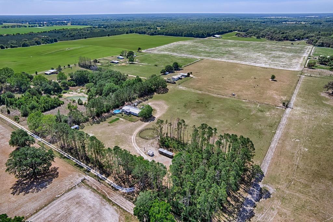
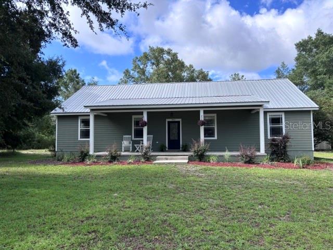
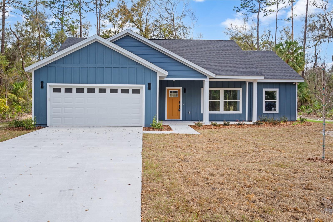
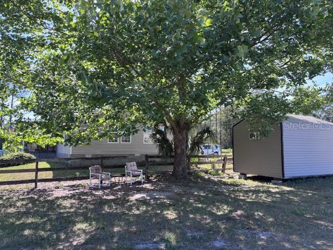
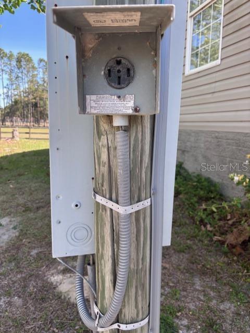
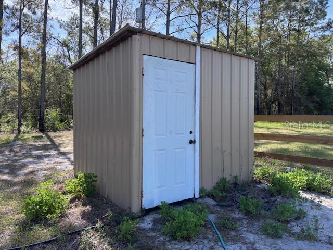
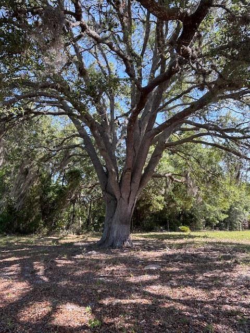
Virtually Staged. JUST REDUCED - NEED 10 FENCED ACRES FOR YOUR HORSES OR LIVESTOCK WITH 4-BEDROOM HOME FOR YOU? Set on 10 serene acres, this private countryside retreat in Chiefland, Florida, offers the perfect blend of comfort, space, and functionality. The 4-bedroom, 2-bath doublewide mobile home provides more than ample room with 2280 square feet for living (2610 sf with porches), has a layout designed for both relaxation and everyday convenience. Inside, you’ll find a huge family room centered around a cozy wood-burning fireplace with heatilator, creating a warm and inviting gathering space. The island kitchen is equipped with electric appliances, built-in cabinetry, and a walk-in pantry, offering both style and practicality. A built-in office area tucked into the expansive hallway provides a convenient office workspace, while the laundry room features direct access to the second bathroom—ideal for coming in from outdoors. The home has a durable metal roof with gutters and downspouts, and is supported by two wells, a 4-inch well for the home and a 2-inch well for your livestock, pets, or plants. Comfort is enhanced with a Goodman heat pump system featuring a UV light for improved air quality. Outdoors, the property is equally impressive. Horse lovers will appreciate the 2-stall horse barn and dedicated round pen for training, while a chicken coop adds to the property’s versatility. An above-ground pool offers a refreshing spot to relax and enjoy the peaceful surroundings. Surrounded by open land and natural beauty, this very private property provides ample room to roam, garden, or expand. Whether you’re seeking a peaceful homestead or a place to enjoy rural living with animals, this unique property delivers space, tranquility, and opportunity. NOT in a flood zone, Additionally, 2005 mobile home should easily be financed FHA, two electric meters: one for house and one for barn, three closets in primary suite, all A/C vents are in ceiling, new drainfield 5 years ago, includes washer, dryer, piano, has electrical hookup and includes generator! Call today to set up your appointment to visit this amazing property!

10250 NW 67TH PLACE

Message successfully sent.

What would you like to know?

What is 3 + 4 ?

I agree to receive email communication and understand I can unsubscribe at any time.

I agree to be contacted by The Graf Group of Coldwell Banker via call, email, and text for real estate services. To opt out, you can reply 'stop' at any time or reply 'help' for assistance. You can also click the unsubscribe link in the emails. Message and data rates may apply. Message frequency may vary. Privacy Policy

Related Properties

New on site 4 days ago
Custom Stucco 4 bedroom/3 bathroom home with an office/flex space located in Spanish Trace Subdivision on one perfect acre. This location is incredibly convenient, very short commute to town yet offering country living near Long Pond. SUPER low HOA's of only $55 a year. The yard is emaculantly manicured with Bermuda sod front and back yard. As you enter the home you are greeted to the foyer with dining room to the left and office/flex space to the right. Then a gorgeous bright open floor plan with spacious living room with french doors with accent doors allowing the perfect view onto the back patio and yard. A large kitchen with gorgeous Cambria quartz countertops. Laundry room right off the 2 car garage. A true split floor plan with 3 bedrooms and 2 bathrooms on the left side. 2 bedrooms share a jack n jill bathroom and the third bathroom is perfectly situated with an exterior door onto the back patio. Master bedroom is oversized with a exterior door onto the back patio as well. Large master bathroom with walk in shower and garden tub. The back yard is an outdoorsman dream. A gorgeous back patio with an extension perfect for entertaining, grilling out and outdoor play. A 23x41 buried pool perfect for the year round Florida hot temps. Back yard is fenced with gorgeous vinyl fencing. Every detail was thought out perfectly with this construction and design and layout of the back yard, accepting ALL loans.. call today for YOUR tour!
#GC542964

CHIEFLAND

5051 NW 73RD STREET

4 Beds

3 Baths

2,120 Sq.Ft.

$419,900

MLS#: GC542964

Virtually Staged. Welcome home to this well-maintained 3-bedroom, 2-bath concrete block home with an attractive stucco and brick finish, situated on 2.5 perimeter-fenced acres. This spacious corner lot offers plenty of room for outdoor activities, pets, gardening, and more. Inside, you’ll find a desirable split floor plan and a cozy wood-burning stove, perfect for relaxing evenings at home. Additional features include a large two-car garage, an inviting covered front porch, and an above-ground pool with a built-on deck—ideal for entertaining or enjoying sunny Florida days. Located less than 10 minutes from schools, shopping, and restaurants, approximately 20 minutes from the Suwannee River, and about 30 minutes from the Gulf, this property offers the perfect blend of privacy, convenience, and the relaxed North Florida lifestyle.
#GC542263

CHIEFLAND

6051 NW 81ST PLACE

3 Beds

2 Baths

1,400 Sq.Ft.

$349,900

MLS#: GC542263

DUPLEX/INCOME POTENTIAL!!  A duplex with a 3 year new metal roof!! With this beautifully, newly remodeled/renovated duplex you could have an income property, a home for 2 families or live in one and rent the other one! Comes Fully Furnished! On almost an acre of land, landscaped and cleared! A 2/2 AND a 3/2, with a concrete driveway, fully gated, a deck in front of each home, a BBQ grill with a roll-out awning. Just outside of Chiefland, close to downtown and all the amenities!
#W7887690

CHIEFLAND

416 SW 5TH STREET

5 Beds

2 Baths

1,320 Sq.Ft.

$299,000

MLS#: W7887690

Price reduced
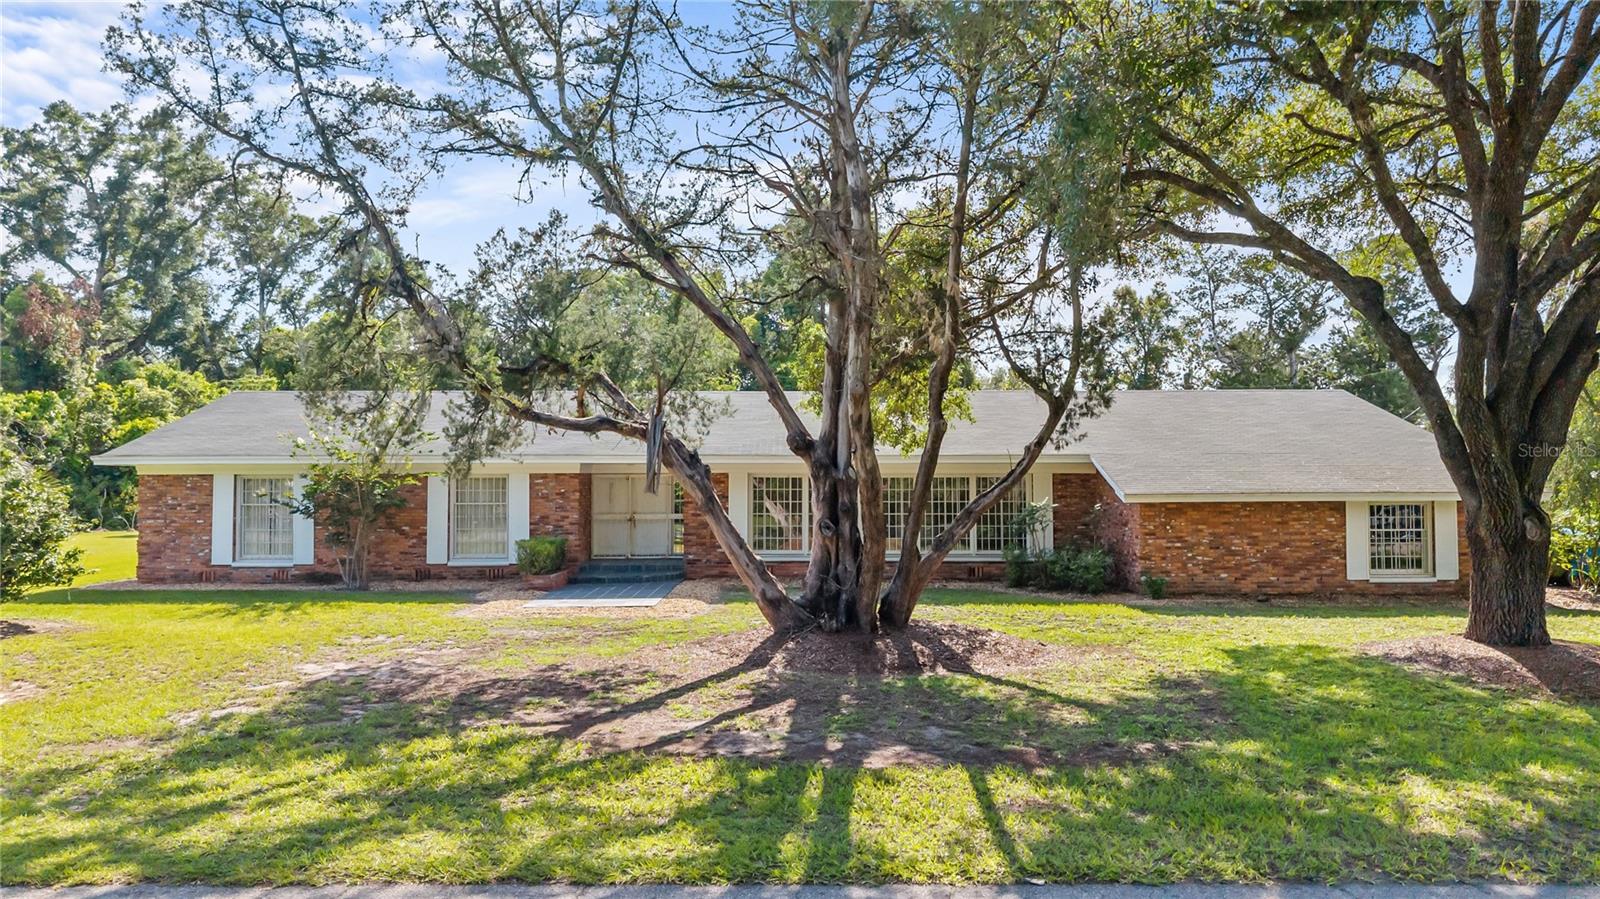
Virtually Staged. **BIG PRICE IMPROVEMENT** Don't miss out on this rare opportunity to own a true Southern classic on 1.55 acres in the heart of Chiefland!** If you’ve been waiting for a home with space, character, craftsmanship, and a location close to everything. Built in 1963, this distinctive, built to last brick home!! 4-bedroom, 3-bath home offers 2,622 heated and cooled square feet that showcases architectural details and quality craftsmanship rarely found in newer construction. Built of concrete block with hand-selected brick, this home has a character all its own. Step inside through the slate tile entry and into a beautiful marble-floored foyer, where the home's vintage elegance immediately begins to shine. **Floor-to-ceiling windows** bring in an abundance of natural light, while gorgeous **hardwood floors, marble and slate accents, and unique original features** give the home a warmth and personality that simply can't be recreated. The spacious floor plan offers both formal and casual living areas. Formal living and dining rooms are separated by a striking marble and slate divider wall, creating an impressive setting for entertaining. The family room and adjoining dining nook provide a more relaxed gathering space with **built-in bookshelves and a charming corner brick fireplace**. The kitchen is packed with vintage character, featuring a **brick breakfast bar, solid wood cabinetry, pantry, and original vintage appliances** that complement the home's classic design. Outside is where this property becomes even more special. The **1.55-acre in-town setting** feels like your own private park, surrounded by majestic granddaddy oaks, magnolias, mature camellias, and established landscaping. There's plenty of room to enjoy the outdoors while still being just minutes from shopping, dining, schools, medical facilities, and everyday conveniences. An **oversized attached two-car garage** provides generous parking, storage, and workspace, while the **large, detached storage building/workshop** offers even more room for hobbies, equipment, projects, or additional storage. This is an opportunity to own a home with acreage, generous square footage, timeless architecture, and unmistakable Chiefland character—all right in the heart of town. **Some homes are meant to blend in. This one was built to stand out. Schedule your private showing and come experience it yourself!**
#GC541319

CHIEFLAND

214 SE 2ND STREET

4 Beds

3 Baths

2,622 Sq.Ft.

$299,000

MLS#: GC541319

Price reduced
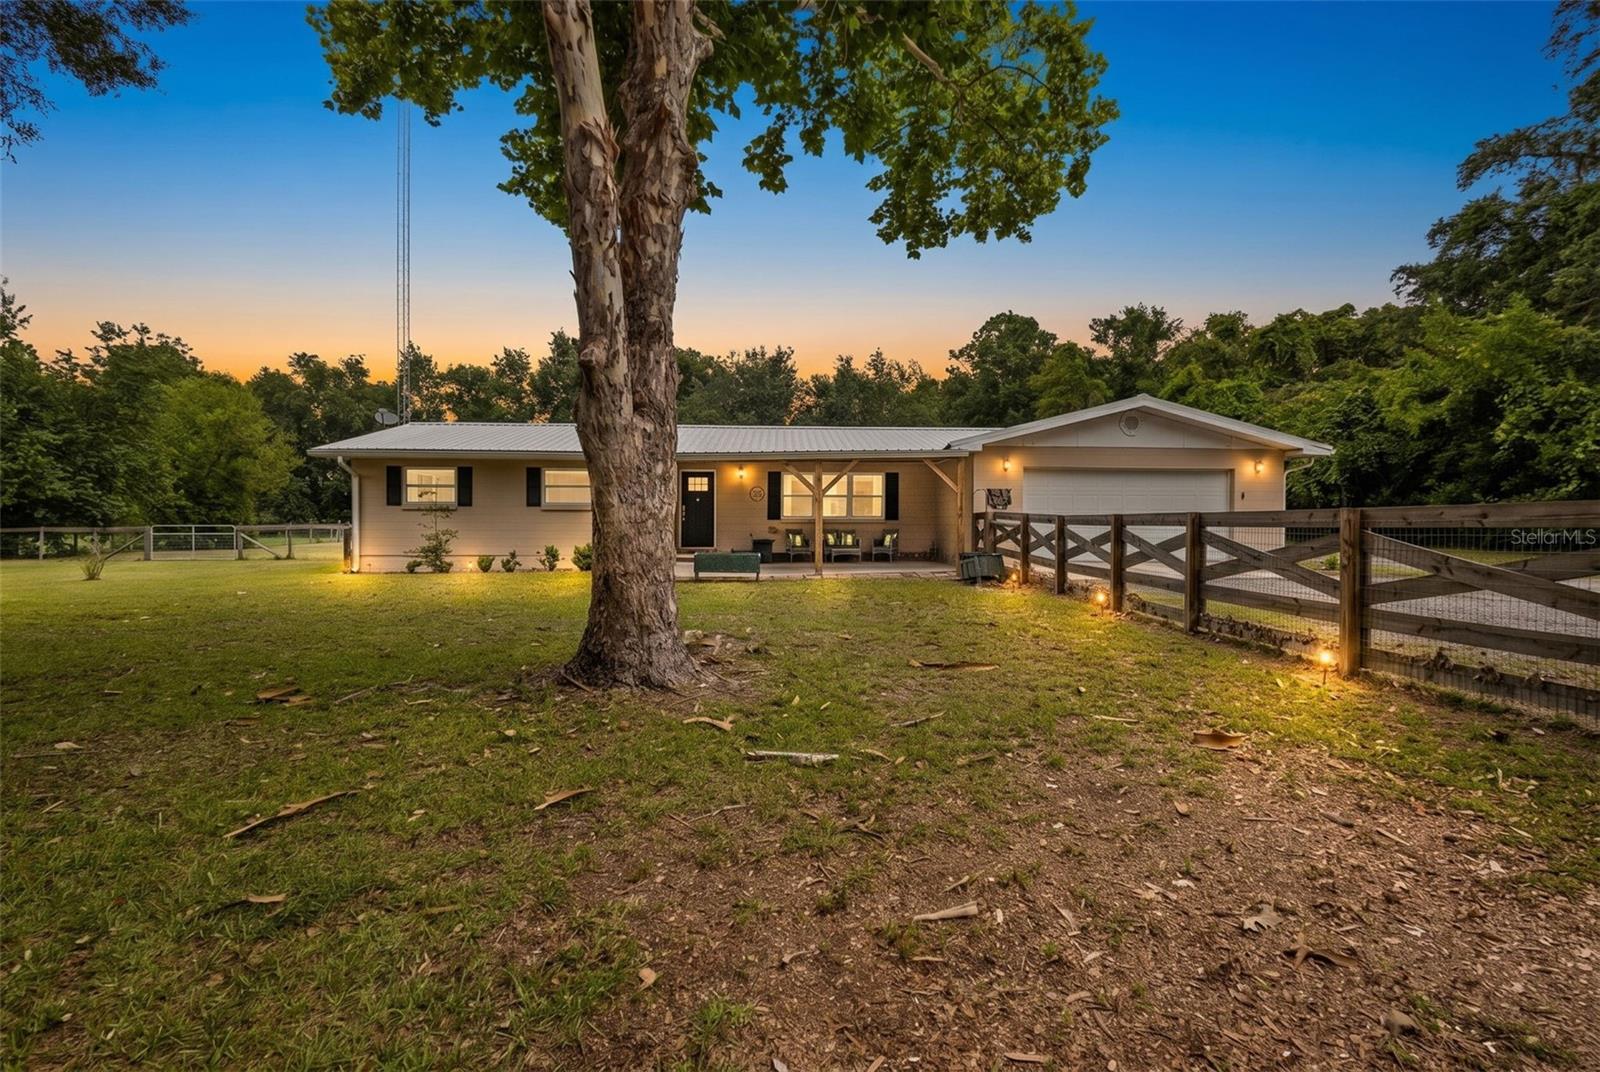
Bring the horses, the chickens, the equipment, and the toys. This high-and-dry 2.5-acre Chiefland property is set up for country living without sacrificing convenience. The fenced and cross-fenced acreage includes pasture, planted pines, a barn with stalls, a workshop, and room to spread out. Inside, the 3-bedroom, 2.5-bath home features granite countertops, a kitchen island, luxury vinyl plank flooring, and a brick fireplace. Block construction, a metal roof, an attached two-car garage, well, and septic provide the durability buyers look for in a rural property.

Enjoy space for animals, hobbies, gardens, and outdoor living just minutes from Chiefland's shopping, dining, and schools. Cedar Key's restaurants, waterfront, fishing, and Gulf sunsets are only 25 minutes away.
#O6414193

CHIEFLAND

7251 NW 40TH STREET

3 Beds

2 Baths

1,723 Sq.Ft.

$379,900

MLS#: O6414193

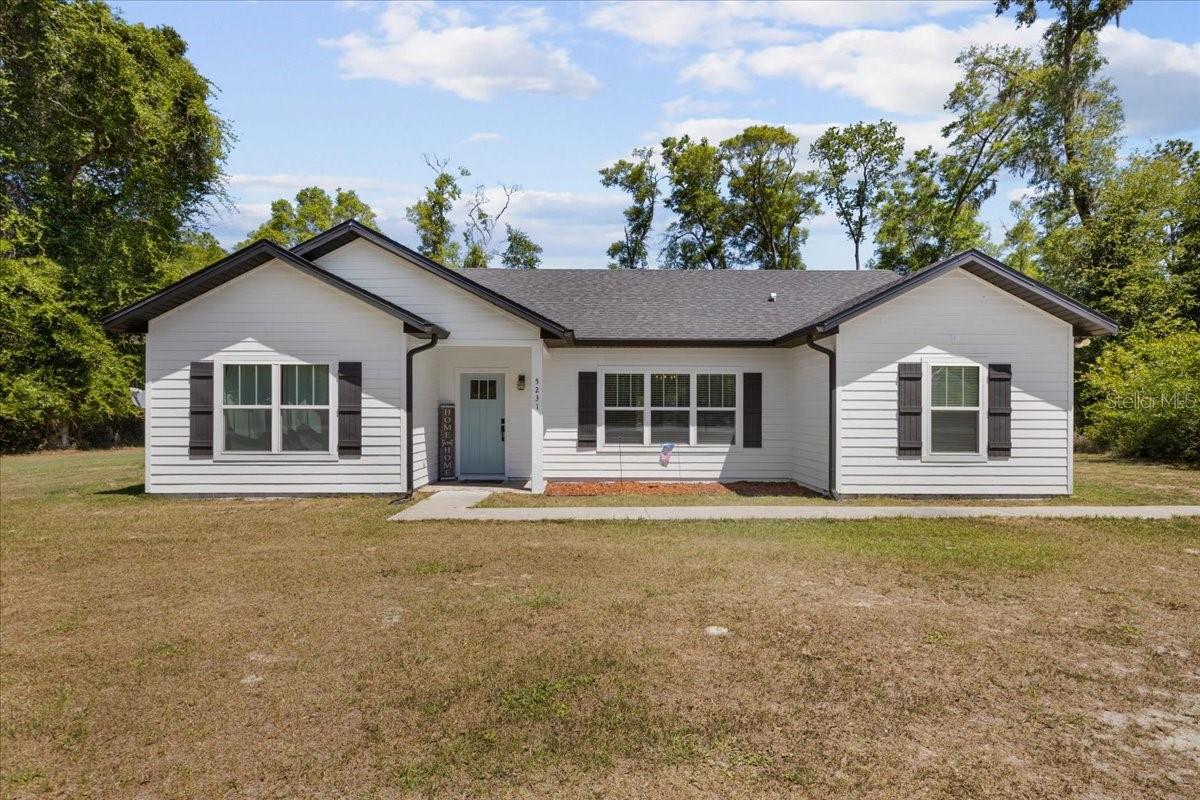
Welcome to the gorgeous Spanish Trace Subdivision located in the countryside of Chiefland Fl. Known for its abundant wildlife presence and being secluded and private. This custom 2022 site built home offers an open floor plan, 3 bedrooms/2 bathrooms with an awesome flex room (currently a nursery) that can be used as an office or anything you need. As you enter the home you are greeted with the wide open floor plan, gorgeous tall cathedral ceilings. A kitchen filled with beautiful cabinetry and quartz countertops. A large space for dining with plenty of room for an oversized table. A true split floor plan, with Flex room and master bedroom on one side. Oversized master bedroom with tray ceiling , walk in closet and spacious bathroom with garden tub and walk in shower. Two guest bedrooms on the other side of the home, guest bathroom and a spacious washer and dryer. You have one beautiful acre partially surrounded by pines and Florida hardwoods offering privacy and seclusion. This home is the perfect starter home, perfect retirement home and perfect final home. Accepting ALL loans, call today for YOUR tour!  "Some images may have been virtually staged and/or decluttered"
#GC539448

CHIEFLAND

5231 NW 73RD STREET

3 Beds

2 Baths

1,715 Sq.Ft.

$329,900

MLS#: GC539448

Seller offering buyer concessions toward closing costs, prepaid expenses, or an interest rate buy-down.
Welcome to Buck Bay—where space, privacy, and standout features come together on a full acre. This impressive 3,900 sq ft custom-built home offers 4 bedrooms, 2 bathrooms, and the kind of scale and presence that’s getting harder to find.

From the moment you pull up, the curb appeal delivers—inviting front porch and a home that feels solid and thoughtfully designed. Step inside to an open, light-filled layout with soaring ceilings, expansive living areas, and oversized windows that bring the outdoors in.

The main living space is built for both everyday living and entertaining, with a seamless flow that makes hosting easy. The primary suite is a true retreat—spacious and private, featuring dual walk-in closets, double vanities, a soaking claw foot tub, and a separate walk-in shower.

All four bedrooms are generously sized, with the fourth bedroom offering flexibility to easily convert into a game room, media space, or whatever fits your needs.

Step out back and this is where the home really separates itself—a large covered back porch perfect for year-round enjoyment, complete with an outdoor sink that adds both convenience and function. Whether you're entertaining, cooking, or just relaxing, this space is a major highlight.

Situated on a full acre, there’s plenty of room to spread out, add a pool, or create your ideal outdoor setup—all while enjoying the quiet, sought-after setting of Buck Bay.
Enjoy easy access to:

Suwannee River boating, fishing, and kayaking
Natural springs and crystal-clear swimming spots
Multiple RV parks and campgrounds
Boat ramps and public access points
The growing conveniences of nearby Chiefland
#GC539554

CHIEFLAND

11311 NW 74TH COURT

4 Beds

2 Baths

2,313 Sq.Ft.

$399,999

MLS#: GC539554

Price reduced
Virtually Staged. CHIEFLAND GOLF VIEW ~ This beautiful 4 bedroom, 2 bathroom exceptional home sits on a spacious 3-acre lot located across the street from the Chiefland Golf Course. Surrounded by trees, the property offers a private and peaceful setting while still providing plenty of open space to enjoy. Inside, the home features a large open living area with a spacious kitchen, dining, and living room that centers around a beautiful stone fireplace, creating a warm and inviting focal point. The home is filled with natural wood and earthy tones throughout, giving it a cozy, homey feel. The master bedroom has a tray ceiling, is generously sized and includes a separate area that would be perfect for a home office, sitting area, or nursery. The master bathroom features a walk-in shower, a classic clawfoot tub, and a walk-in closet, creating a relaxing and functional master suite. The home also features both large front and back porches, giving the homeowners the opportunity to customize the spaces to relax, unwind, and enjoy the beautiful outdoor surroundings and peaceful setting. Features include luxury vinyl plank flooring throughout, upgraded dual-pane vinyl windows, whole-house water filter and softener, and an on-demand gas hot water heater. In the back yard is a firepit and a good-sized shed for your workshop with covered storage for your lawn equipment or toys. This gorgeous property offers the perfect combination of space, privacy, and charm, just across the street from the golf course fairway, Owner financing is also available with significant down payment and terms acceptable to seller.
#GC539277

CHIEFLAND

9880 NW 110TH STREET

4 Beds

2 Baths

1,914 Sq.Ft.

$399,900

MLS#: GC539277

Eligible for 100% financing!! Brand New Home in Golf Course Community with no HOA fees!! Don’t miss this stunning new 3 bedroom, 2 bath boasting features of a custom home sitting on a spacious .54 acre corner lot in Chiefland Country Estates. Designed for country living with modern touches, this home features 9-foot ceilings, modern fireplace, luxury vinyl plank flooring, and quartz countertops throughout. The stylish kitchen includes a large island, apron sink, pot filler, quartz backsplash, pantry, decorative lighting, and stainless steel appliances (refrigerator, electric range, microwave hood, garbage disposal, and dishwasher all included). The open floor plan flows seamlessly to a covered front porch and covered back patio, perfect for relaxing or entertaining. The spacious primary suite offers a walk-in closet, double vanities, beautifully tiled curb-less shower with linear drain. Enjoy added convenience with an indoor laundry room with linen closet, built in mud area, and an oversized 2-car garage. Located just 5 minutes from Manatee Springs State Park and the public boat ramp at Clay Landing on the Suwannee River, outdoor adventure is right at your doorstep. Don't miss out on your slice of paradise!
#GC538391

CHIEFLAND

11231 NW 92ND CT

3 Beds

2 Baths

1,584 Sq.Ft.

$339,900

MLS#: GC538391

 - property

Send a message

Message successfully sent.

Your message

What is 3 + 4 ?

Reason for contacting?

I agree to receive email communication and understand I can unsubscribe at any time.

I agree to be contacted by The Graf Group of Coldwell Banker via call, email, and text for real estate services. To opt out, you can reply 'stop' at any time or reply 'help' for assistance. You can also click the unsubscribe link in the emails. Message and data rates may apply. Message frequency may vary. Privacy Policy

Sign Out

Virtual Assistant

Would you like to take the next step with this property? We can help you schedule a showing or virtual tour, or send you more details.

Yes, I would like more information.

Thank You for Your Reply, One of Our Agents will contact you as soon as possible

No, maybe later.

Thank you, you can always contact me via email, phone number or through the contact form.

Realhub AI

Lucy - Your AI-Powered Realtor
Update Your Temporary Password

Personalize your search

Enter your email and we'll notify you immediately when new listings match what you're looking for.

or enter email address
Already have an account ? Login here

Continue your home search

I agree to receive communications and understand I can unsubscribe at any time.

I agree to be contacted by The Graf Group of Coldwell Banker via call, email, and text for real estate services. To opt out, you can reply 'stop' at any time or reply 'help' for assistance. You can also click the unsubscribe link in the emails. Message and data rates may apply. Message frequency may vary. Privacy Policy

Already have an account ? Login here

We use cookies

We use cookies primarily for analytics to enhance your experience. By accepting, you agree to our use of these cookies. You can manage your preferences or learn more about our cookies policy.