Features & Amenities

Interior

  • Other Interior Features

    Other

  • Total Bedrooms

    2

  • Bathrooms

    2

  • 1/2 Bathrooms

    1

  • Cooling YN

    YES

  • Cooling

    Central Air

  • Fireplace YN

    NO

  • Heating YN

    YES

  • Heating

    Central

  • Pet friendly

    Yes

Exterior

  • Garage

    Yes

  • Garage spaces

    1

  • Construction Materials

    Block, Stucco

  • Other Exterior Features

    Other

  • Parking

    Attached

  • Pool

    No

  • Waterfront YN

    NO

Area & Lot

  • Lot Size(acres)

    0.04

  • Lot Size(square feet)

    1,800

  • Property Type

    Residential

  • Property Sub Type

    Townhouse

Price

  • Sales Price

    $250,000

  • Tax Amount

    $2,145

  • Sq. Footage

    1,513

  • Price/SqFt

    $165

HOA

  • Association

    YES

  • Association Fee 2

    $271.09

  • Association Fee

    $240.35

  • Association Fee Frequency

    Monthly

  • Association Fee 2 Frequency

    Quarterly

  • Association Fee Includes

    N/A

  • Total Monthly Fees

    $330.71

School District

  • Elementary School

    San Antonio-PO

  • Middle School

    Pasco Middle-PO

  • High School

    Pasco High-PO

Property Features

  • Stories

    2

  • New Construction

    NO

  • Foundation Details

    Block, Slab

  • Ownership

    Fee Simple

  • Senior Community YN

    NO

  • Sewer

    Public Sewer

  • Tax Lot

    14

  • Water Source

    Public

Schedule a Showing

Showing scheduled successfully.

<
>
IN PERSON
VIA CHAT

What is 3 + 4 ?


Change time

Mortgage calculator

Estimate your monthly mortgage payment, including the principal and interest, property taxes, and HOA. Adjust the values to generate a more accurate rate.

Your payment

Principal and Interest:

$

Property taxes:

$

HOA fees:

$

Total loan payment:

$

Total interest amount:

$

Location

County

Pasco

Elementary School

San Antonio-PO

Middle School

Pasco Middle-PO

High School

Pasco High-PO

Listing Courtesy of Ingrid Valenzuela , REAL BROKER, LLC

RealHub Information is provided exclusively for consumers' personal, non-commercial use, and it may not be used for any purpose other than to identify prospective properties consumers may be interested in purchasing. All information deemed reliable but not guaranteed and should be independently verified. All properties are subject to prior sale, change or withdrawal. RealHub website owner shall not be responsible for any typographical errors, misinformation, misprints and shall be held totally harmless.

Agent Emil Garinga

Executive Assistant

Emil Garinga

Call Emil today to schedule a private showing.


* Listings on this website come from the FMLS IDX Compilation and may be held by brokerage firms other than the owner of this website. The listing brokerage is identified in any listing details. Information is deemed reliable but is not guaranteed. If you believe any FMLS listing contains material that infringes your copyrighted work please click here to review our DMCA policy and learn how to submit a takedown request.© 2024 FMLS.
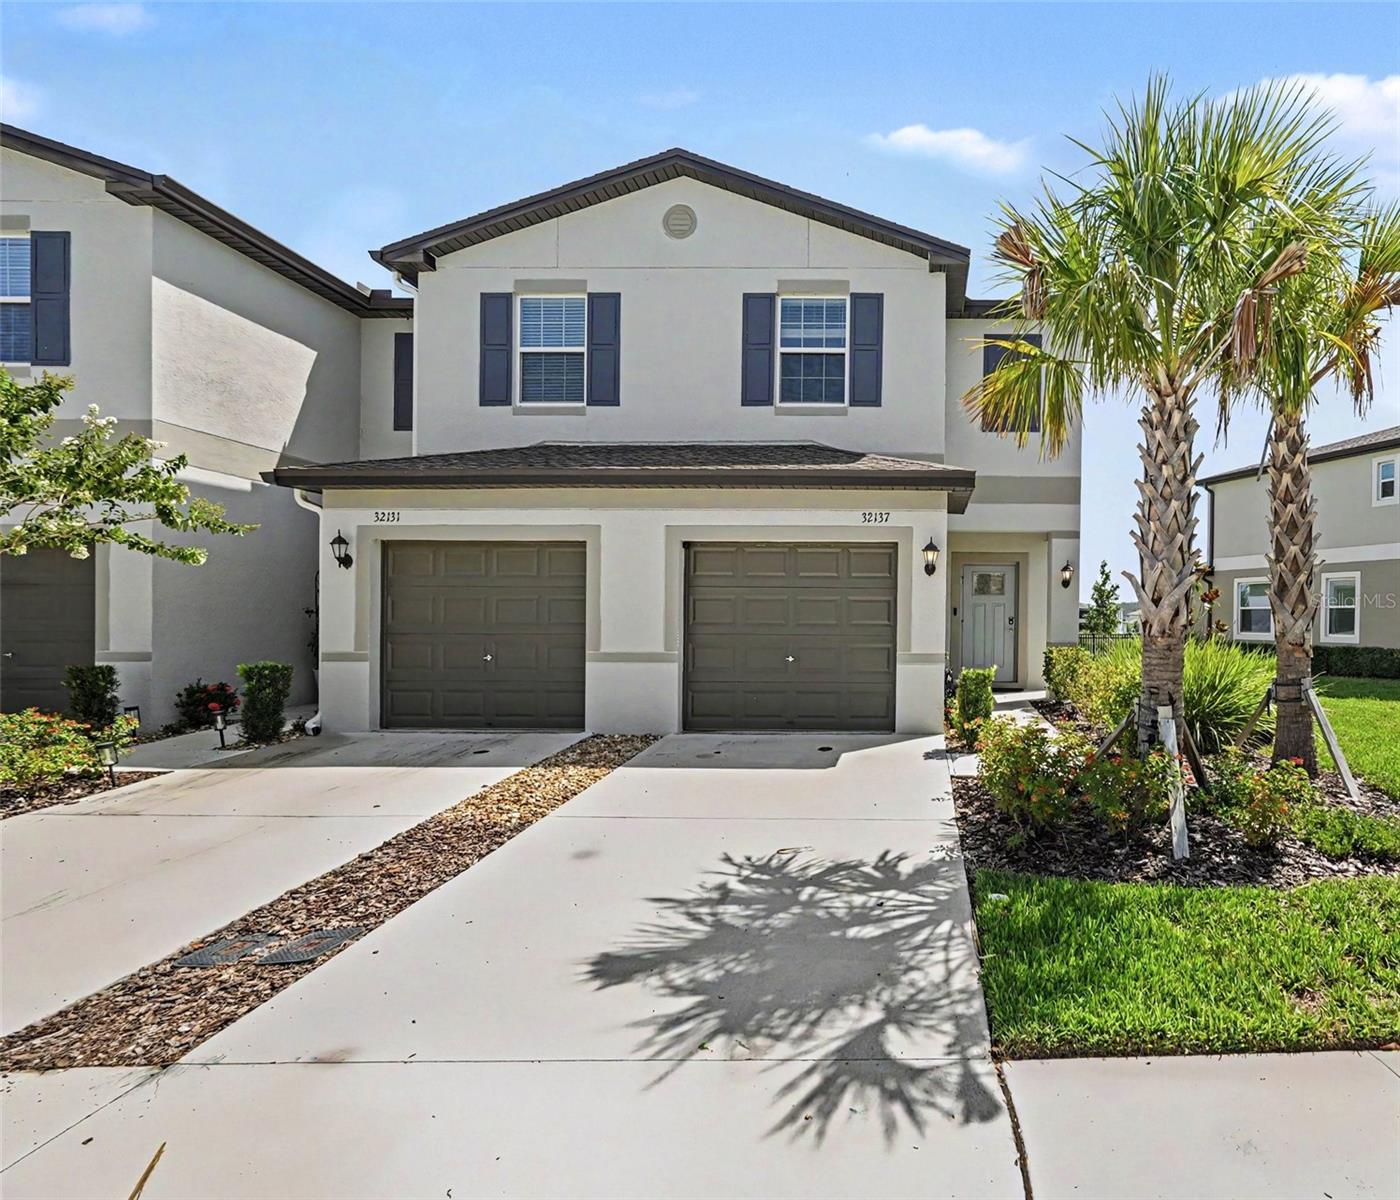
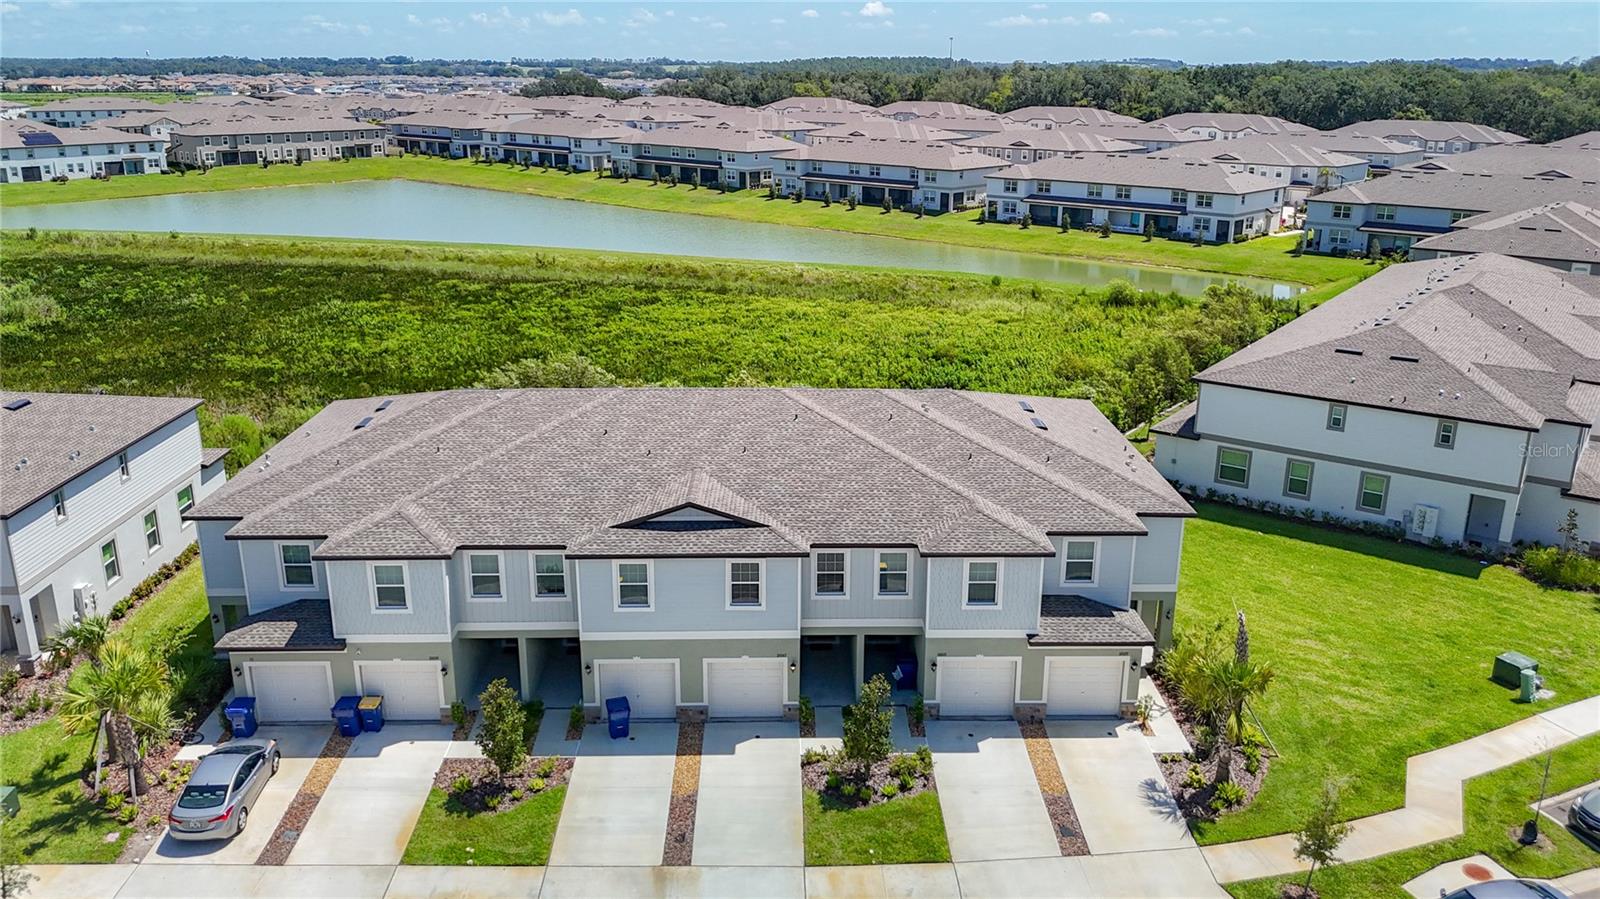
Welcome to this beautifully designed contemporary two-story townhome, offering the perfect blend of comfort, style, and functionality. The thoughtfully designed open-concept first floor creates an inviting space where the spacious living room, dining area, and modern kitchen flow seamlessly together—ideal for both everyday living and entertaining. A convenient half bath is located on the main level for guests, while sliding glass doors lead to a private patio, providing the perfect spot to enjoy your morning coffee, unwind after a long day, or create your own outdoor retreat. Upstairs, you'll find two generously sized ensuite bedrooms, each featuring its own private bathroom, making this home an excellent choice for roommates, guests, or those seeking additional privacy. Between the bedrooms is a versatile loft area that serves as the perfect space for a home office, study nook, reading corner, or small flex space to suit your lifestyle. The owner's suite also offers a spacious walk-in closet for ample storage. Completing the home is a one-car garage with additional storage potential.

Located in the highly sought-after master-planned community of Mirada in the charming city of San Antonio, Florida, residents enjoy an exceptional lifestyle with resort-style amenities. The community features the renowned 15-acre crystal-clear lagoon, perfect for swimming, kayaking, paddleboarding, and relaxing on sandy beaches. Additional amenities include a playground, dog park, scenic walking and biking trails, and beautifully maintained green spaces.

Conveniently situated in Pasco County, Mirada offers easy access to major highways, making commuting to Tampa a breeze. Residents are just minutes from premier shopping, dining, and entertainment destinations, including Tampa Premium Outlets®, The Shops at Wiregrass, and a variety of restaurants, healthcare facilities, and recreational attractions. Whether you're looking for a low-maintenance primary residence or a stylish new home in a vibrant community, this townhome offers the perfect combination of modern living and resort-style amenities.

10263 TRUMPET HONETSUCKLE WAY

Message successfully sent.

What would you like to know?

What is 3 + 4 ?

I agree to receive email communication and understand I can unsubscribe at any time.

I agree to be contacted by The Graf Group of Coldwell Banker via call, email, and text for real estate services. To opt out, you can reply 'stop' at any time or reply 'help' for assistance. You can also click the unsubscribe link in the emails. Message and data rates may apply. Message frequency may vary. Privacy Policy

Related Properties

New on site 2 days ago
Rare end unit, two years young and better than new — this 3 bedroom, 2.5 bath, 1,787 sq ft townhome in Mirada has been upgraded past the builder finishes you'll find in every comparable unit on the market. The end-unit position brings extra windows, more natural light, and only one shared wall. Step inside to a bright, open main level where a custom accent wall anchors the living space and gives the room real designer character. The kitchen flows into the dining and gathering areas, keeping everyday life and entertaining equally easy, with a convenient half bath serving the main floor. Upstairs, the owner's suite is a private retreat with a walk-in closet and en-suite bath, joined by two additional bedrooms and a full guest bath.

The garage is a genuine standout: a professionally installed epoxy floor delivers a durable, showroom-quality finish that resists stains and hoses clean in minutes — an upgrade you rarely see at this price point and an immediate win for anyone who actually uses their garage.

Then there's Mirada itself. Residents enjoy exclusive access to the 15-acre Crystal Lagoon — 33 million gallons of clear blue water, soft sand beaches, a swim-up bar, kayaking, paddleboarding, and year-round events. It's the largest of its kind in the country, and it's minutes from your front door. High-speed fiber internet is included in the HOA, with community-wide WiFi that follows you from your living room to the lagoon. Add low-maintenance exterior living and quick access to I-75, SR-52, Tampa Premium Outlets, and Wesley Chapel dining and medical.

End unit, like-new condition, upgrades already done, resort amenities and internet included. Priced to sell — schedule your private showing today.
#TB8540235

SAN ANTONIO

10317 TRUMPET HONEYSUCKLE WAY

3 Beds

2 Baths

1,787 Sq.Ft.

$268,000

MLS#: TB8540235

New on site 4 days ago
Virtually Staged. Welcome to this beautifully designed modern two-story townhome, offering a thoughtfully planned open-concept layout and stylish finishes throughout. The main level seamlessly connects the family room, dining area, kitchen, and covered patio, creating an inviting space for everyday living and entertaining. Upstairs, two secondary bedrooms are privately positioned toward the rear, while the spacious owner’s suite is ideally located at the front and features an attached bath.

The well-appointed kitchen showcases elegant countertops, spacious cabinetry with decorative hardware, a stainless-steel sink with faucet and disposal, and a complete stainless steel electric appliance package including refrigerator, dishwasher, microwave, and slide-in electric range. 

Additional interior highlights include energy-efficient lighting, low-maintenance ceramic tile flooring in the kitchen, bathrooms, laundry, and foyer, decorative interior doors with coordinating hardware, and 2-inch cordless designer blinds. Enjoy year-round comfort with a high-efficiency heating and air-conditioning system, along with a programmable thermostat, electric water heater, and energy-efficient dual-pane windows. A wonderful blend of modern style, comfort, functionality, and energy efficiency awaits!

Discover the exceptional lifestyle awaiting you at Mirada, a thoughtfully designed master-planned community in San Antonio, Florida. At the heart of the community is the spectacular 15-acre Mirada Lagoon - the largest lagoon in the nation - where residents can enjoy resort-style amenities including swimming, kayaking, paddleboarding, and relaxing on the sandy beach. The Mirada community is part of the Connected City, showcases ULTRAFi, a community-wide gigabyte internet and cable experience, Streetleaf solar street lights, golf cart paths, trails, dog parks and green spaces.  

This growing area also has the sought-after Kirkland Ranch Academy of Innovation and Innovation Preparatory Academy schools while close to the shopping and dining of the Tampa Premium Outlets and The Shops at Wiregrass. Approximately 40 minutes north of Downtown Tampa, 50 minutes from Tampa International Airport and just above an hour from Disney World, Orlando.
#TB8540096

SAN ANTONIO

10336 LAVENDER ASTER TRAIL

3 Beds

2 Baths

1,801 Sq.Ft.

$289,990

MLS#: TB8540096

New on site 3 days ago
**Maintenance-Free Florida Living in Medley at Mirada**

Enjoy easy Florida living in this beautifully maintained Sunrise II villa in Medley at Mirada, an active 55+ gated, golf cart-friendly community. This move-in-ready home offers two bedrooms, two baths, a one-car garage and a peaceful conservation and pond setting, perfect for downsizing, a seasonal retreat or a lock-and-leave lifestyle. Pride of ownership shows throughout this thoughtfully cared-for home, offering the ease of villa living without sacrificing comfort or style.

Inside, the bright, open floor plan is ideal for relaxing or entertaining and features upgraded crown molding along the ceilings and kitchen cabinetry and upgraded 6x36 glazed porcelain wood-look plank tile throughout the foyer, great room, kitchen, bathrooms and laundry room.

The kitchen features 42-inch cabinetry, quartz countertops, stainless steel GE appliances, a large pantry and convenient pull-out cabinet drawers. The spacious owner’s suite includes a walk-in closet and private bath with a zero-entry shower. A second bedroom and full bath provide comfortable space for overnight guests, visiting family or a home office.

Step onto the screened lanai and you’ll quickly see what makes this home special. Positioned to enjoy the morning sunrise and overlooking a tranquil conservation area and pond, it’s a peaceful place to enjoy morning coffee, colorful Florida skies and the birds and wildlife that frequent the area. Additional features include rain gutters, a long driveway with sealed pavers and room for two vehicles and nearby guest parking.

Maintenance-free living means more time to enjoy the incredible lifestyle just outside your door. Take a short walk along the community trails or hop in your golf cart to the private Medley Club. Amenities include an indoor/outdoor bar and grill, heated resort-style pool, firepits with seating, putting green, ballroom, yoga room, card and billiard rooms, 24/7 key-fob fitness center, tennis, pickleball, shuffleboard, bocce, dog parks, walking trails and golf cart paths. A tiki bar is under construction, and a monthly calendar filled with daily activities and events makes it easy to meet neighbors, stay active and enjoy the social side of Medley.

**And then there’s the lagoon.** Mirada’s spectacular 15+ acre MetroLagoon is the centerpiece of the community and brings the feel of a tropical vacation close to home. Spend the day along the sandy beach, cool off in the clear blue water, kayak or paddleboard across the lagoon or simply find a spot along the shore to relax in the Florida sunshine. It’s an extraordinary amenity that makes everyday life here feel a little more like vacation.

Exterior maintenance, high-speed internet and cable are included through the HOA, adding to the ease of a true lock-and-leave lifestyle and giving you more time to enjoy everything the community has to offer.

Conveniently located near I-75, with Publix-anchored shopping and everyday services at The Market at Mirada and continued shopping, dining and commercial growth along the nearby SR 52 corridor.

For additional community information and photos, visit MedleyMiradaFlorida.
#TB8541026

SAN ANTONIO

10442 ECHO DOCK LOOP

2 Beds

2 Baths

1,405 Sq.Ft.

$274,900

MLS#: TB8541026

Virtually Staged. Welcome to 30903 Quail Caper Circle, where everyday living feels like a vacation! Located in the highly sought-after Mirada Lagoon community, this spacious 2-bedroom, 2.5-bath townhome offers 1,615 square feet of comfortable, low-maintenance living.

Step inside to an inviting open floor plan featuring tile flooring throughout the main living area and a bright, modern kitchen with white cabinetry, quartz countertops, subway tile backsplash and stainless steel appliances. The kitchen flows seamlessly into the dining and living areas, making the space perfect for both relaxing and entertaining.

Upstairs, you'll find two generously sized bedrooms thoughtfully separated by a spacious laundry room. The primary suite offers a large walk-in closet, dual-sink vanity and beautiful glass-enclosed shower. A 1-car attached garage, driveway parking and covered screened rear porch complete the home.

But what truly sets this home apart is the Mirada lifestyle. Residents enjoy access to the spectacular 15-acre Mirada Lagoon, featuring sandy beaches, crystal-blue water, kayaking, paddle sports, cabanas, recreational activities and more. With Publix and everyday conveniences nearby, plus easy access to I-75 and SR-52, you're perfectly positioned for both work and play.

Whether you're looking for a primary residence or simply want to enjoy Florida's resort-style lifestyle every day, 30903 Quail Caper Circle offers the opportunity to live where others vacation.
#TB8537401

SAN ANTONIO

30903 QUAIL CAPER CIRCLE

2 Beds

2 Baths

1,615 Sq.Ft.

$260,000

MLS#: TB8537401

Under Construction. Welcome to Mirada, Located in San Antonio, FL, this neighborhood is home to the nation’s largest man-made lagoon—an impressive fifteen acres of crystal-clear blue water. Residents enjoy a resort-style experience right outside their door, with access to kayaks, paddle boards, splash zones, sandy beaches, and even a floating obstacle course. Whether you’re looking for relaxation or adventure, this one-of-a-kind amenity that delivers it all. Step into modern comfort with this beautifully designed 3-bedroom, 2.5-bath townhome, complete with a 1-car garage and a layout crafted for both style and convenience. The first-floor features 9'4" ceilings that create an open, airy feel, along with hard-surface flooring throughout for a clean, modern look. The kitchen stands out with solid-surface countertops, 42" designer cabinets, and stainless-steel appliances including a microwave, range, and dishwasher — a perfect blend of function and contemporary design. Thoughtful exterior upgrades elevate the home’s curb appeal, including a paver driveway and walkways that add both charm and durability. Out back, enjoy a 14x10 concrete patio, ideal for outdoor dining, morning coffee, or weekend gatherings. Upstairs, you’ll find spacious bedrooms along with a walk-in laundry room, offering extra storage and everyday convenience. The upper level provides flexibility for guests, a home office, or a growing household. This townhome offers the perfect blend of modern finishes, thoughtful upgrades, and a lifestyle that feels like a vacation every day. All Ryan Homes now include WIFI-enabled garage opener and Ecobee thermostat. **Closing cost assistance is available with use of Builder’s affiliated lender**. DISCLAIMER: Prices, financing, promotion, and offers subject to change without notice. Offer valid on new sales only. See Community Sales and Marketing Representative for details. Promotions cannot be combined with any other offer. All uploaded photos are stock photos of this floor plan. Actual home may differ from photos.
#W7888281

SAN ANTONIO

31535 AZURE BEACH DRIVE

3 Beds

2 Baths

1,674 Sq.Ft.

$269,990

MLS#: W7888281

Quick Move-in! Ready Now! Welcome to Mirada, Located in San Antonio, FL, this neighborhood is home to the nation’s largest man-made lagoon—an impressive fifteen acres of crystal-clear blue water. Residents enjoy a resort-style experience right outside their door, with access to kayaks, paddle boards, splash zones, sandy beaches, and even a floating obstacle course. Whether you’re looking for relaxation or adventure, this one-of-a-kind amenity that delivers it all. Step into modern comfort with this beautifully designed 3-bedroom, 2.5-bath townhome, complete with a 1-car garage and a layout crafted for both style and convenience. The first-floor features 9'4" ceilings that create an open, airy feel, along with hard-surface flooring throughout for a clean, modern look. The kitchen stands out with solid-surface countertops, 42" designer cabinets, and stainless-steel appliances including a microwave, range, and dishwasher — a perfect blend of function and contemporary design. Thoughtful exterior upgrades elevate the home’s curb appeal, including a paver driveway and walkways that add both charm and durability. Out back, enjoy a 14x10 concrete patio, ideal for outdoor dining, morning coffee, or weekend gatherings. Upstairs, you’ll find spacious bedrooms along with a walk-in laundry room, offering extra storage and everyday convenience. The upper level provides flexibility for guests, a home office, or a growing household. This townhome offers the perfect blend of modern finishes, thoughtful upgrades, and a lifestyle that feels like a vacation every day. All Ryan Homes now include WIFI-enabled garage opener and Ecobee thermostat. **Closing cost assistance is available with use of Builder’s affiliated lender**. DISCLAIMER: Prices, financing, promotion, and offers subject to change without notice. Offer valid on new sales only. See Community Sales and Marketing Representative for details. Promotions cannot be combined with any other offer. All uploaded photos are stock photos of this floor plan. Actual home may differ from photos.
#W7888282

SAN ANTONIO

31399 SPANISH MISSION ROAD

3 Beds

2 Baths

1,674 Sq.Ft.

$284,990

MLS#: W7888282

Welcome to 32137 Powderpuff Mimosa Drive, a beautiful home offering modern comfort and Florida living at its finest in the desirable San Antonio area. This inviting residence features a spacious open-concept layout filled with natural light, creating the perfect setting for both everyday living and entertaining. The well-appointed kitchen flows seamlessly into the living and dining areas, while the comfortable bedrooms provide a relaxing retreat. Enjoy a private outdoor space ideal for morning coffee, weekend gatherings, or simply soaking in the Florida sunshine. Conveniently located near shopping, dining, parks, and major roadways, this home combines peaceful neighborhood living with easy access to everything you need. Don't miss the opportunity to make this wonderful property your next home!
#TB8527714

SAN ANTONIO

32137 POWDERPUFF MIMOSA DRIVE

2 Beds

3 Baths

1,541 Sq.Ft.

$287,000

MLS#: TB8527714

Price reduced
Premium conservation homesite! Why wait to build when you can move right into this beautifully maintained, one-year-old 3-bedroom, 2.5-bath townhome in the highly sought-after Mirada community? Featuring 1,634 square feet of thoughtfully designed living space, this home offers an open-concept floor plan with a spacious kitchen overlooking the dining and living areas, perfect for entertaining or everyday living. Upstairs you'll find a generous primary suite with a walk-in closet and private bath, two additional bedrooms, a versatile loft ideal for a home office or second living area, and a conveniently located laundry room. Enjoy peaceful views from the covered rear patio overlooking a scenic conservation area, offering added privacy and a beautiful natural backdrop. Additional highlights include all kitchen appliances, washer and dryer, a one-car garage, and a covered rear patio. Residents enjoy access to Mirada's spectacular 15-acre crystal lagoon, parks, playgrounds, dog parks, walking trails, and resort-style amenities, all while being just minutes from I-75, Wesley Chapel, Tampa Premium Outlets, The Shops at Wiregrass, restaurants, and more.
#TB8527016

SAN ANTONIO

32067 SPICEBERRY STREET

3 Beds

2 Baths

1,634 Sq.Ft.

$289,500

MLS#: TB8527016

Price reduced
Under Construction. Mirada showcases new homes in San Antonio, FL, and is home to a 15-acre MetroLagoon, the largest in the country. The community is conveniently located off State Road 52 and just 5 minutes from 1-75. The Market at Mirada is within the community, where you'll find a Publix grocery store, shops, and restaurants. For local entertainment, you'll find The Grove, Wiregrass Mall, and Tampa Premium Outlets, along with many other dining options all within a short drive. Charming, Historic Downtown Dade City isn't far and offers quaint shopping and dining options as well.
Living in Mirada is the ultimate staycation lifestyle. Spend quality time at the lagoon where there is something for everyone. It features a sandbar with a swim-up area, food options, cabanas, kayaking, paddleboarding, a floating obstacle course, water slides and a splash park. Mingle with friends and neighbors with hosted activities at the lagoon event lawn. Keep active with miles of walking trails, golf cart paths, tot lots, and dog parks. Mirada is built on Metro Place's ULTRAFi internet infrastructure, giving up to 500/500 Mbps download speeds, keeping you connected to what matter most. Just 3 miles from the community is the future Pasco Town Center. This project is the 2nd largest Pasco County investment, featuring an industrial business park, preserved natural habitats, mixed use with retail and offices, town center, a neighborhood park, and much more.
Each home is well constructed with concrete block on 1st and 2nd floors, comes equipped with Smart Home System, and is backed by America's #1 Builder since 2002.
Pictures, photographs, colors, features, and sizes are for illustration purposes only and will vary from homes as built. Home and community information, including pricing, included features, terms, availability, and amenities, are subject to change and prior sale at any time without notice or obligation. Materials may vary based on availability.
#TB8522246

SAN ANTONIO

32882 RUSTIC RISE ROAD

3 Beds

2 Baths

1,564 Sq.Ft.

$275,000

MLS#: TB8522246

 - property

Send a message

Message successfully sent.

Your message

What is 3 + 4 ?

Reason for contacting?

I agree to receive email communication and understand I can unsubscribe at any time.

I agree to be contacted by The Graf Group of Coldwell Banker via call, email, and text for real estate services. To opt out, you can reply 'stop' at any time or reply 'help' for assistance. You can also click the unsubscribe link in the emails. Message and data rates may apply. Message frequency may vary. Privacy Policy

Sign Out

Virtual Assistant

Would you like to take the next step with this property? We can help you schedule a showing or virtual tour, or send you more details.

Yes, I would like more information.

Thank You for Your Reply, One of Our Agents will contact you as soon as possible

No, maybe later.

Thank you, you can always contact me via email, phone number or through the contact form.

Realhub AI

Lucy - Your AI-Powered Realtor

Update Your Temporary Password

Personalize your search

Enter your email and we'll notify you immediately when new listings match what you're looking for.

or enter email address

Already have an account ? Login here

Continue your home search

I agree to receive communications and understand I can unsubscribe at any time.

I agree to be contacted by The Graf Group of Coldwell Banker via call, email, and text for real estate services. To opt out, you can reply 'stop' at any time or reply 'help' for assistance. You can also click the unsubscribe link in the emails. Message and data rates may apply. Message frequency may vary. Privacy Policy

Already have an account ? Login here

We use cookies

We use cookies primarily for analytics to enhance your experience. By accepting, you agree to our use of these cookies. You can manage your preferences or learn more about our cookies policy.