Features & Amenities

Interior

  • Other Interior Features

    Elevator, Built-in Features, High Ceilings, Open Floorplan, Walk-In Closet(s)

  • Total Bedrooms

    3

  • Bathrooms

    2

  • 1/2 Bathrooms

    1

  • Cooling YN

    YES

  • Cooling

    Central Air

  • Fireplace YN

    NO

  • Heating YN

    YES

  • Heating

    Electric

  • Pet friendly

    Breed Restrictions, Cats OK, Dogs OK, Number Limit, Yes

Exterior

  • Garage

    Yes

  • Garage spaces

    2

  • Construction Materials

    Other, Stucco

  • Other Exterior Features

    Balcony, Garden, Lighting

  • Parking

    Attached

  • Patio and Porch Features

    Covered, Patio, Porch, Rear Porch

  • Pool

    Yes

  • Pool Features

    Heated, In Ground, Lap, Salt Water

  • Waterfront YN

    NO

  • View

    Garden

Area & Lot

  • Lot Size(acres)

    0.01

  • Lot Size(square feet)

    612

  • Property Type

    Residential

  • Property Sub Type

    Townhouse

Price

  • Sales Price

    $2,100,000

  • Tax Amount

    $1,000

  • Financing Options

    Cash, Conventional

  • Sq. Footage

    3,203

  • Price/SqFt

    $655

HOA

  • Association

    YES

  • Association Fee

    $3,200

  • Association Fee Frequency

    Monthly

  • Association Fee Includes

    N/A

  • Total Monthly Fees

    $6,400

School District

  • Elementary School

    N/A

  • Middle School

    N/A

  • High School

    N/A

Property Features

  • Stories

    3

  • New Construction

    YES

  • Association Amenities

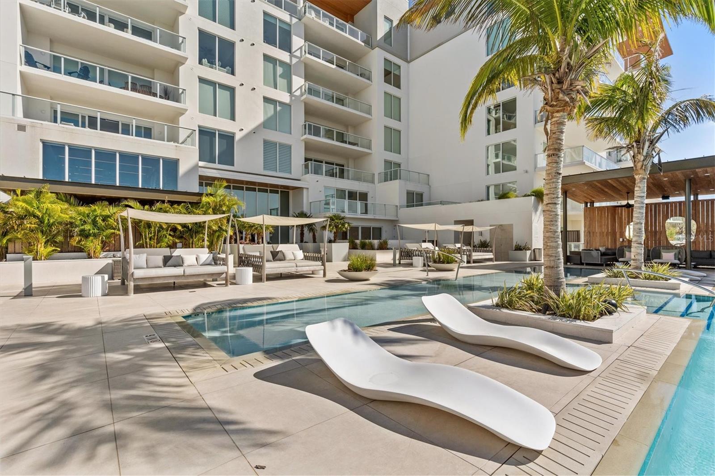
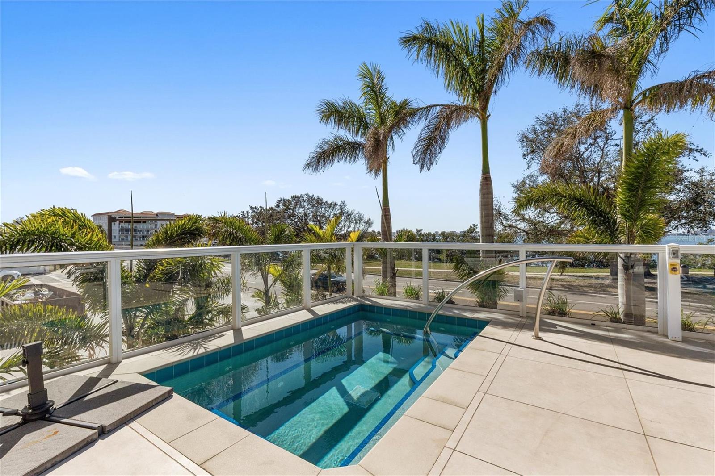
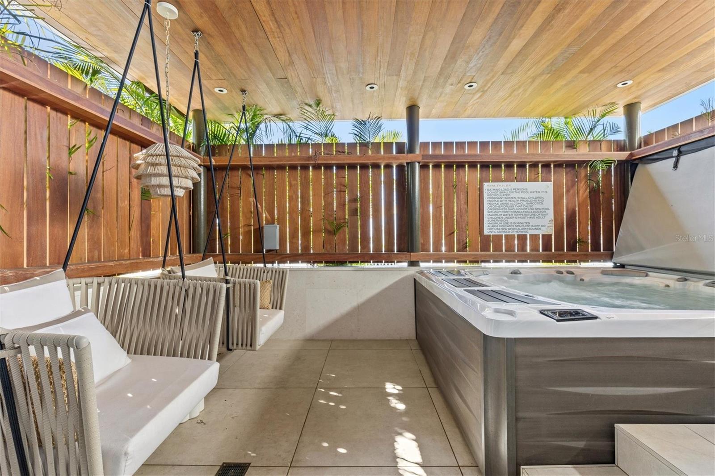
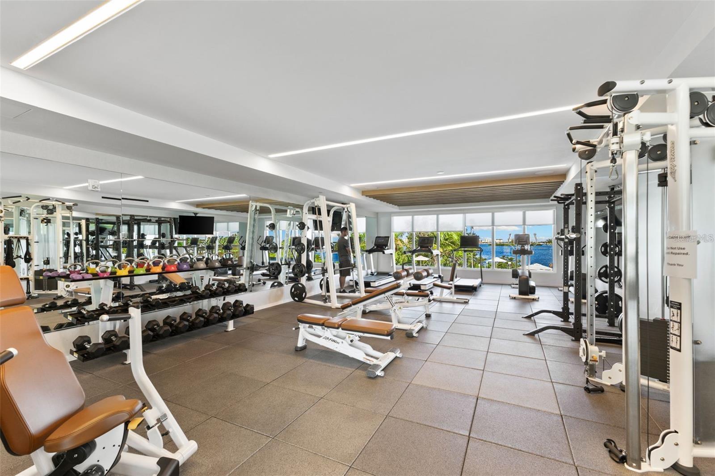
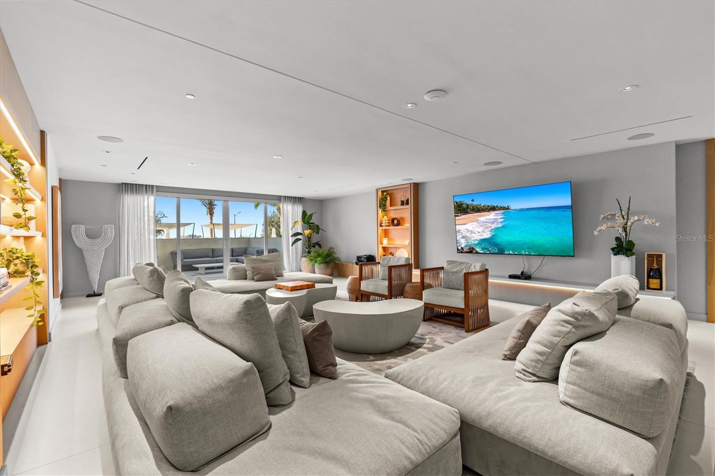
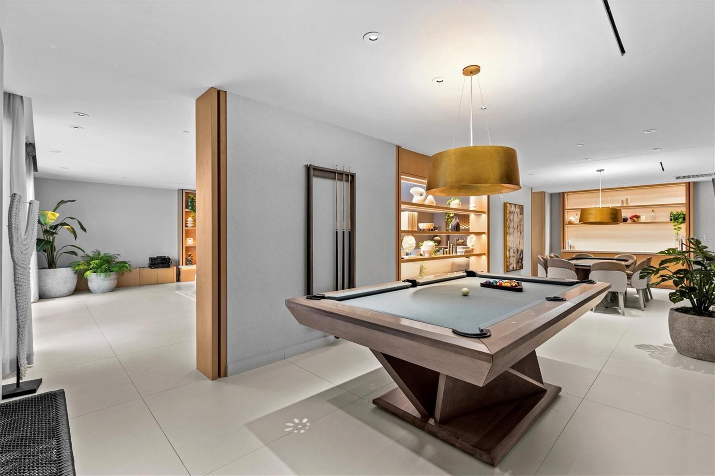
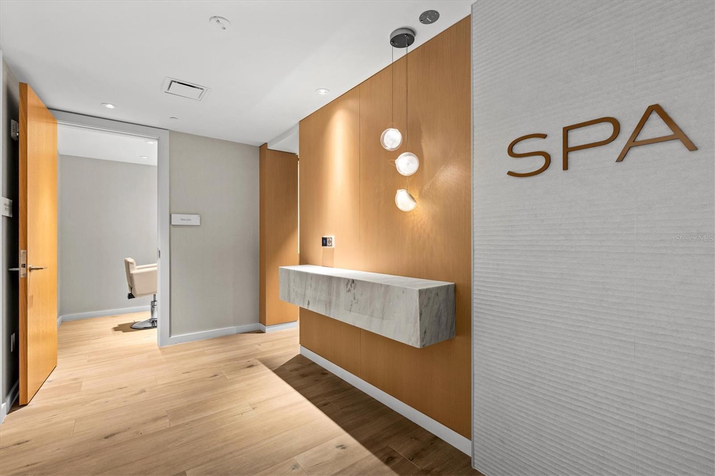
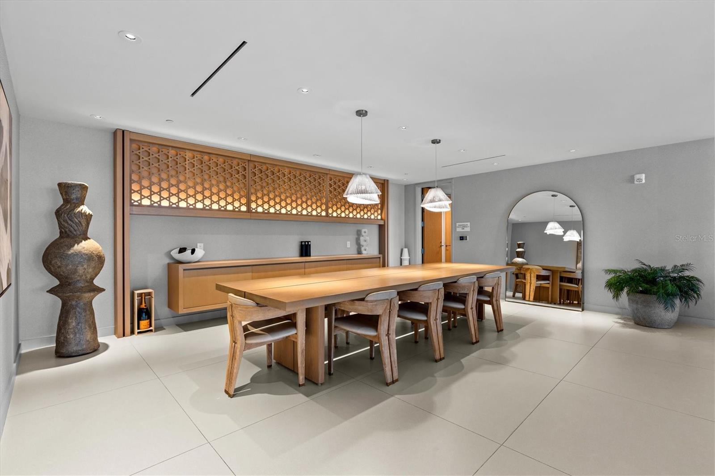
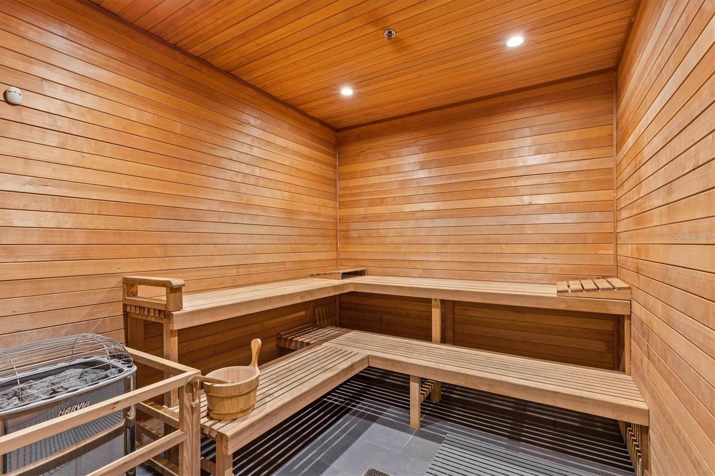
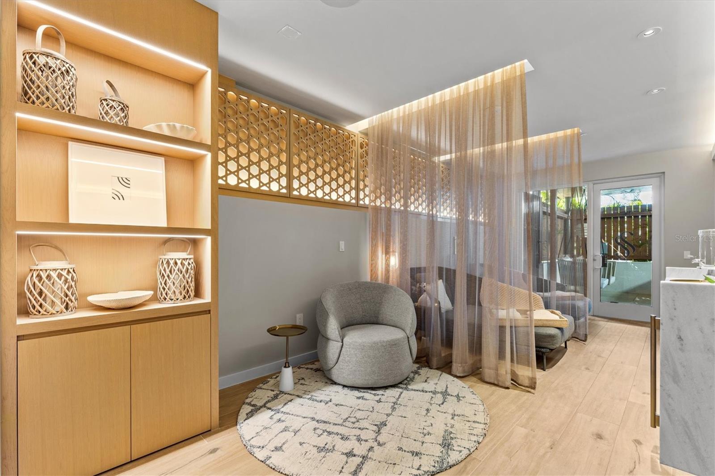
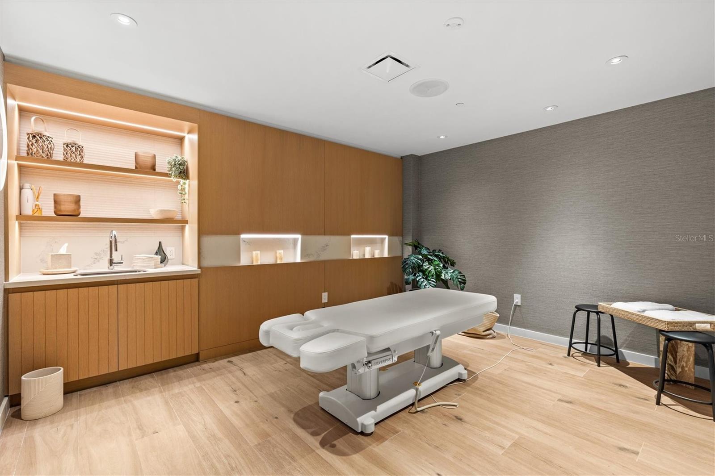
    Cable TV, Elevator(s), Fitness Center, Gated, Pool, Sauna, Security, Spa/Hot Tub, Storage, Trail(s)

  • Foundation Details

    Other

  • Ownership

    Condominium

  • Senior Community YN

    NO

  • Sewer

    Public Sewer

  • Tax Lot

    8

  • Water Source

    Public

Schedule a Showing

Showing scheduled successfully.

<
>
IN PERSON
VIA CHAT

What is 3 + 4 ?


Change time

Mortgage calculator

Estimate your monthly mortgage payment, including the principal and interest, property taxes, and HOA. Adjust the values to generate a more accurate rate.

Your payment

Principal and Interest:

$

Property taxes:

$

HOA fees:

$

Total loan payment:

$

Total interest amount:

$

Location

County

Pinellas

Elementary School

Middle School

High School

Listing Courtesy of Sharleen Kutrumbis, VALOR LUXURY REALTY

RealHub Information is provided exclusively for consumers' personal, non-commercial use, and it may not be used for any purpose other than to identify prospective properties consumers may be interested in purchasing. All information deemed reliable but not guaranteed and should be independently verified. All properties are subject to prior sale, change or withdrawal. RealHub website owner shall not be responsible for any typographical errors, misinformation, misprints and shall be held totally harmless.

Agent Michael Graf

Business Coach | Executive Sales Associate | Realtor®

Michael Graf

Call Michael today to schedule a private showing.


* Listings on this website come from the FMLS IDX Compilation and may be held by brokerage firms other than the owner of this website. The listing brokerage is identified in any listing details. Information is deemed reliable but is not guaranteed. If you believe any FMLS listing contains material that infringes your copyrighted work please click here to review our DMCA policy and learn how to submit a takedown request.© 2024 FMLS.
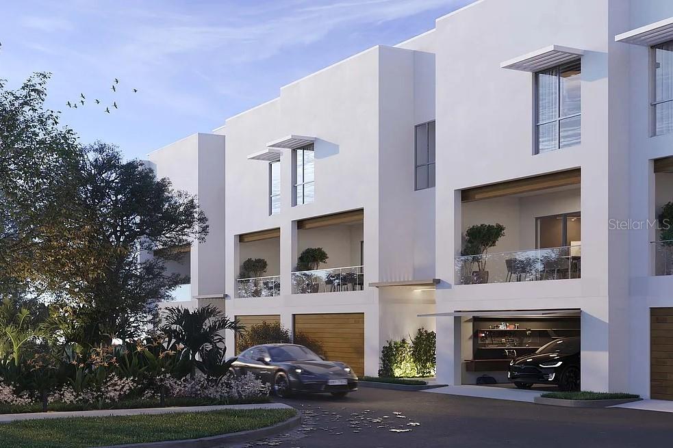
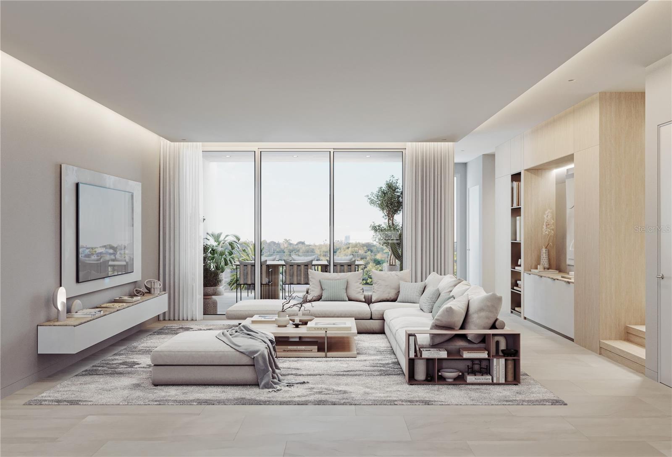
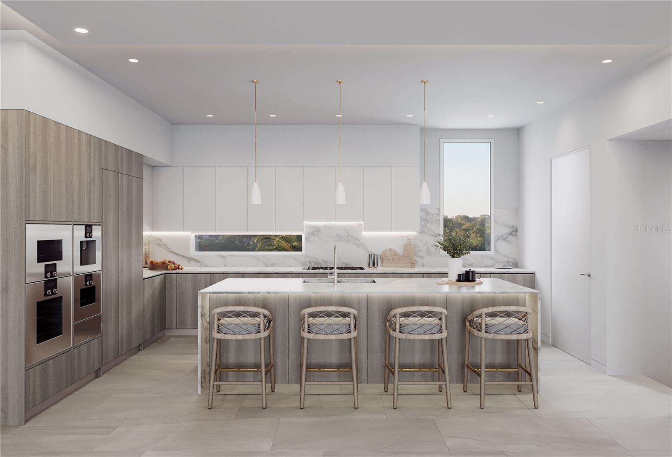
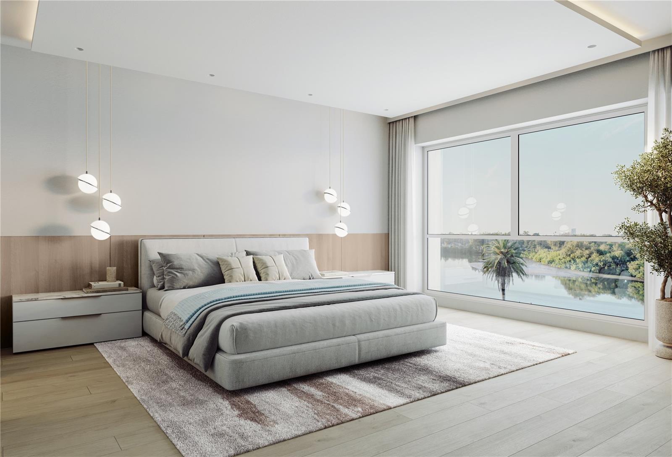
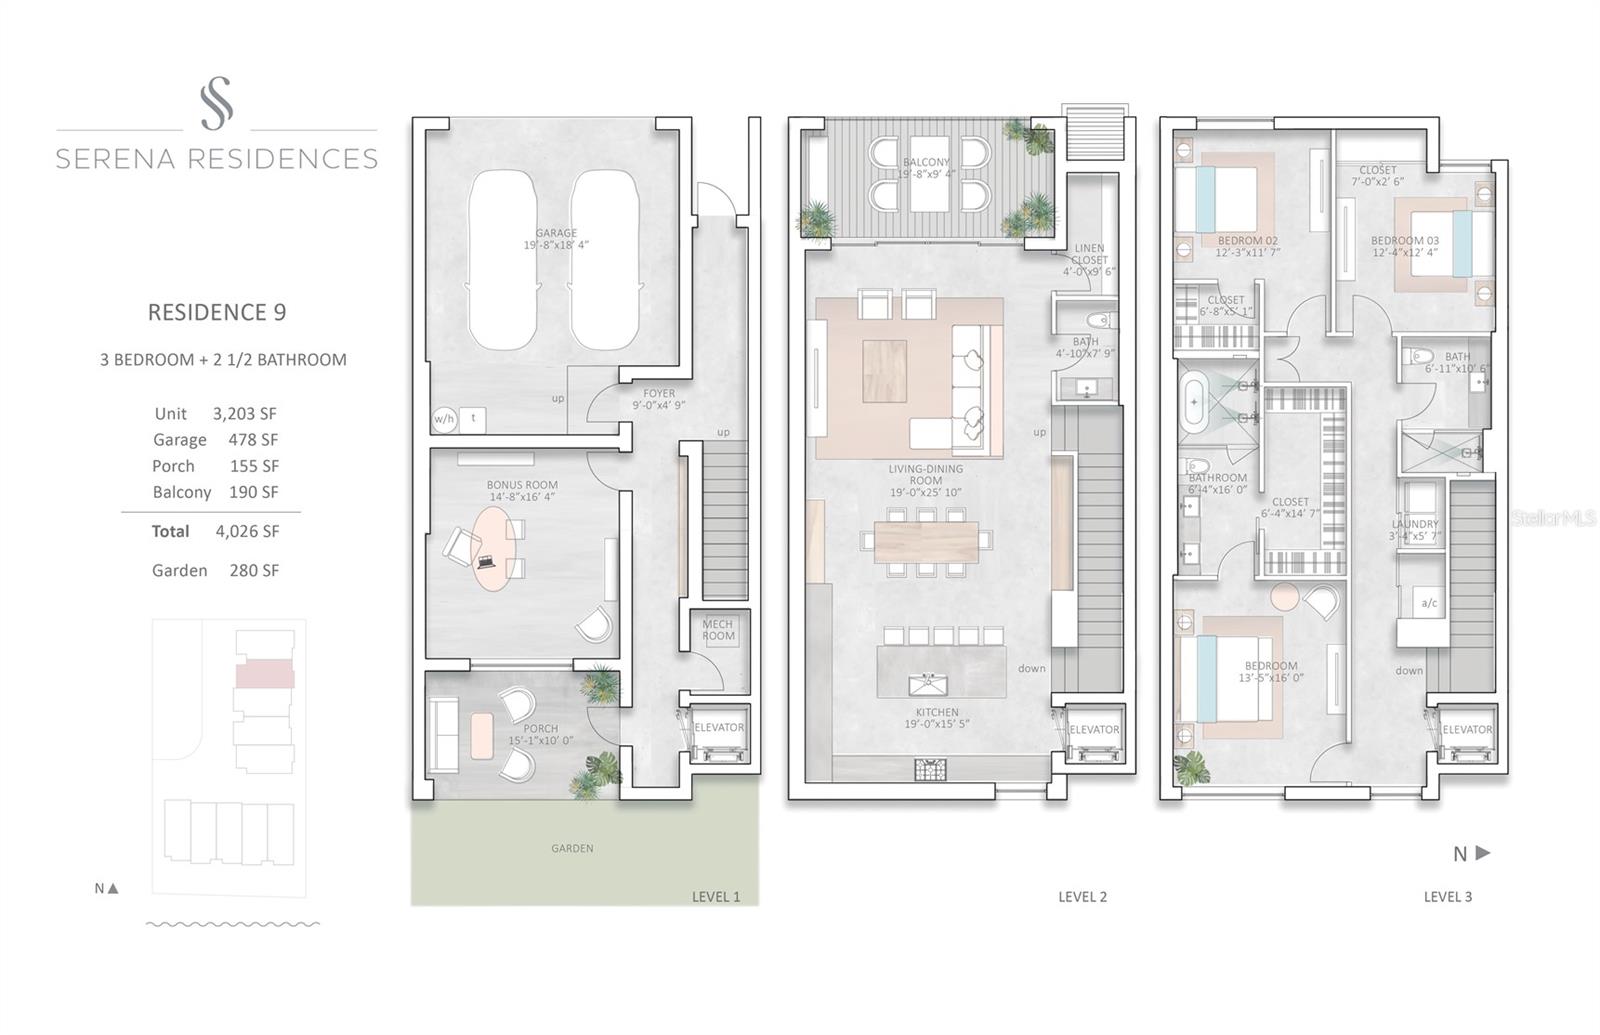
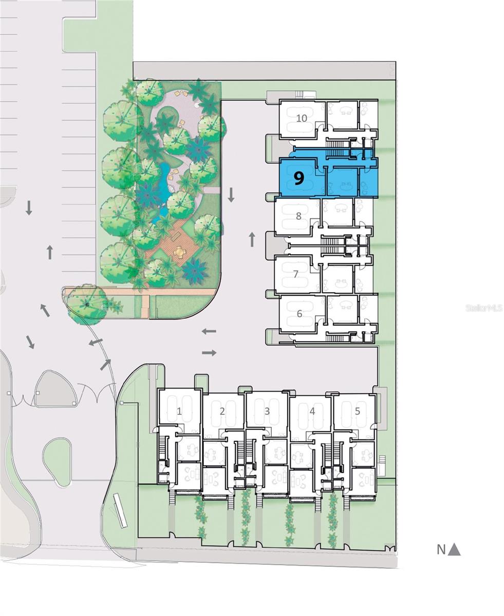
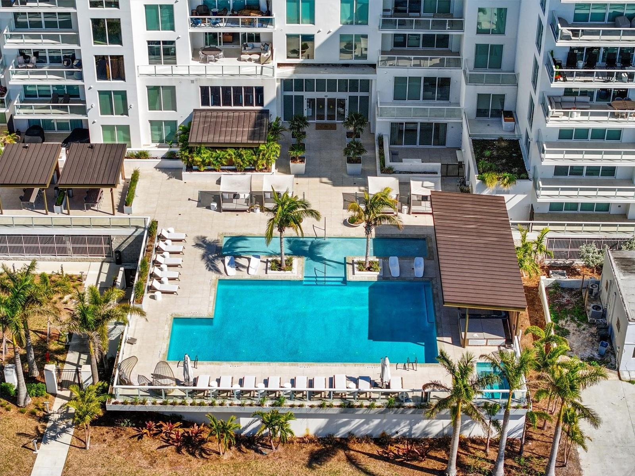
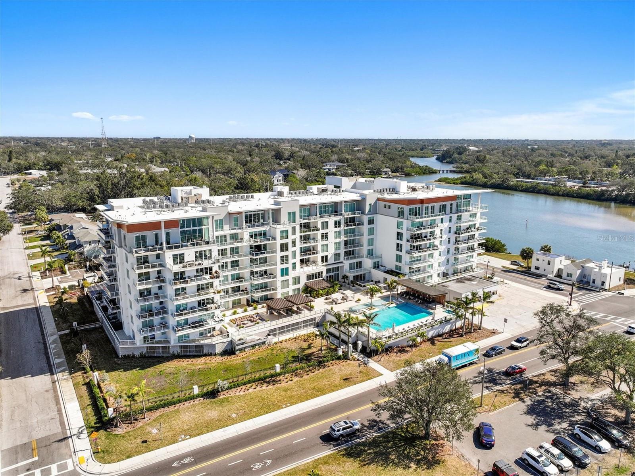
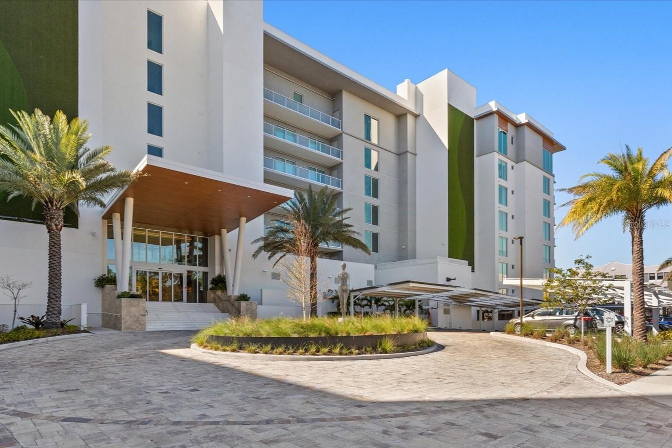
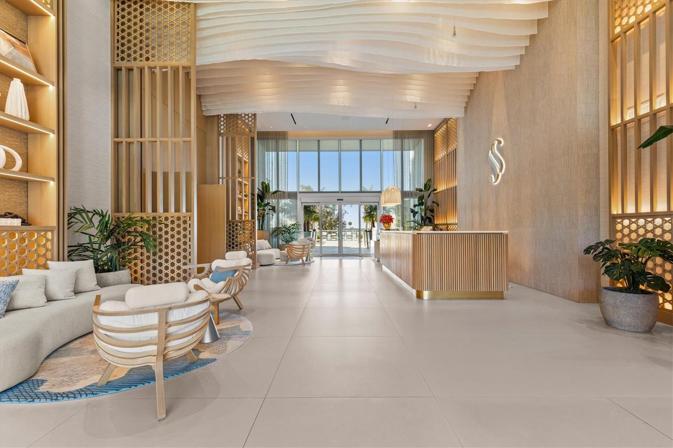
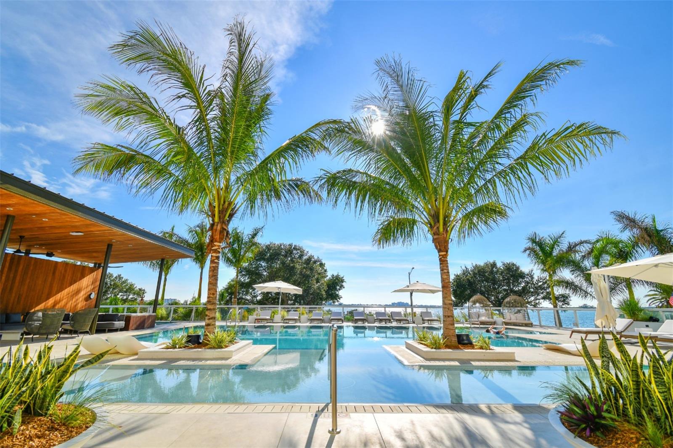
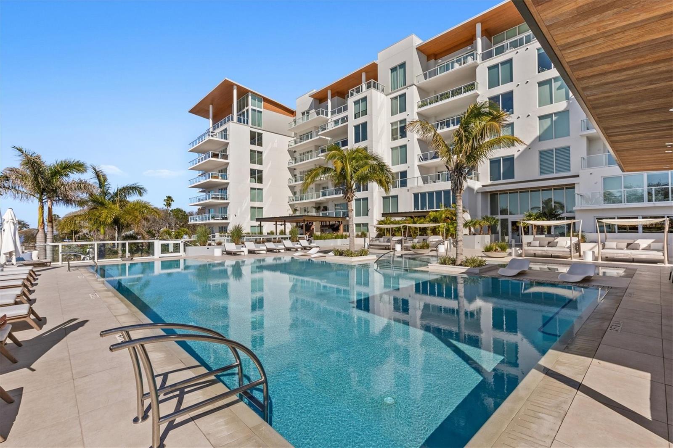
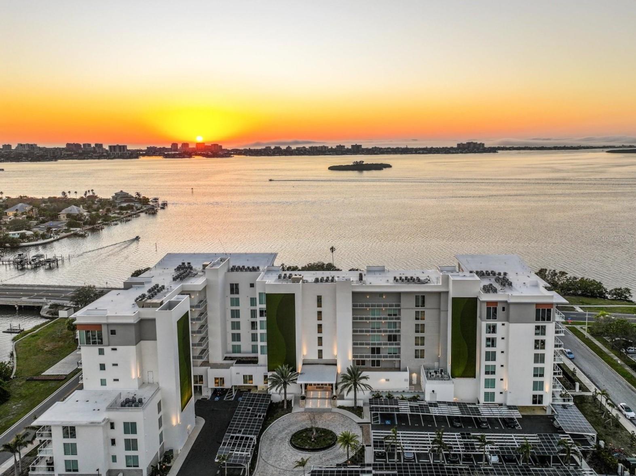
Virtually Staged. Under Construction. Move-In this Summer 2026! Brand New Construction townhome-style Residences at Serena by the Sea! Enjoy the privacy of townhome-style living in Serena's gated community with 23,000+ square feet of resort-style amenities outside your doorstep. Residence #9 is a 3-level townhome with Elevator to all levels, 3 Bedrooms + Bonus Room, 2.5 Bathrooms, 2-Car Garage, and high-end finishes throughout. The first level welcomes you with its entry Foyer, Garage, Bonus Room/Den, and Covered Porch opening to the Private Rear Garden. Choose between your Elevator or Stairs up to the Main Living Level featuring an open floor plan perfect for entertaining with spacious Kitchen offering a large island bar and high-end Gaggenau and Bosch appliance options, seamless Living & Dining areas, and covered Balcony ideal for dining al fresco overlooking the lush community gardens. A Powder Room services this main level for guests. Private quarters on the Third Level boast a luxurious Owner Suite with large walk-in closet, En Suite Bathroom with double vanity and glass enclosed bathing area featuring a double shower beside a relaxing soaking tub. The Second and Third Bedrooms share a well-appointed hall Bathroom with glass enclosed shower. The home's Laundry Room is also conveniently located on this Bedroom level. Base Price is before upgrades. The total of approx. 4,026 SF includes 3,203 SF of interior living space, plus Garage, Porch, and Upper Terrace - luxury living at its finest!

1028 SUNSET POINT ROAD R9

Message successfully sent.

What would you like to know?

What is 3 + 4 ?

I agree to receive email communication and understand I can unsubscribe at any time.

I agree to be contacted by The Graf Group of Coldwell Banker via call, email, and text for real estate services. To opt out, you can reply 'stop' at any time or reply 'help' for assistance. You can also click the unsubscribe link in the emails. Message and data rates may apply. Message frequency may vary. Privacy Policy

Related Properties

SUNRISE OVER THE INTRACOASTAL. SUNSET OVER THE GULF. Residence 1704 at Meridian on Sand Key—the jewel of Sand Key— captures both from one extraordinary 17th-floor residence.

With 2,288 square feet, 3 bedrooms, 2½ baths, a split-bedroom layout, and east- and west-facing balconies, this home delivers sweeping water views in both directions. Begin your morning with sunrise over the Intracoastal and Clearwater skyline. End the day with a front-row seat to a spectacular Gulf sunset. Two balconies. Two completely different views. One remarkable coastal home.

Inside, the spacious floor plan feels more like a private residence than a typical beach condo. The split layout provides privacy between the primary suite and guest spaces, while the kitchen opens to the family room and features wood cabinetry, granite countertops, a tiled backsplash with accent lighting, and a full appliance package. Generous living and dining areas invite entertaining, while large windows and sliders keep the water and sky in sight.

The residence has been well cared for, with recently replaced slider rollers and serviced hurricane shutters, plus a newer HVAC with UV light (2021), newer water heater (2023), water-leak detection system, architectural molding, recessed lighting, and bamboo, tile and carpet flooring. Bedroom three is configured as a refined home office with custom built-ins along two walls, one incorporating a concealed Murphy bed allowing it to transition easily from workspace to guest suite.

The home also presents the next owner with the opportunity to personalize select finishes over time, while enjoying the residence, views, layout, and Meridian lifestyle from day one.

Residence 1704 includes an assigned underbuilding parking space and climate-controlled storage locker—added conveniences for beachfront living.

And then there is Meridian itself.

Directly on the Gulf, Meridian is a beautifully kept, professionally managed luxury community with an onsite Property Manager, full-time Concierge, Maintenance and Cleaning Staff, sprinkler system throughout and 24/7 gated security. Resort-caliber amenities include a heated pool and spa framed by lush landscaping, ten private cabanas, pavilion with dual gas grills, clay tennis court, and secured resident-only beach access. The Sunset Room with its grand piano, wet bar and catering kitchen complements the lofted library, card room, billiards room, conference room, and a fully equipped fitness center with sauna and steam rooms.

Meridian has earned the FCCA Gold Rating from the Florida Community Certification Association, reflecting very strong financial stability and operational resilience, including disciplined reserve planning, sustainable operating results, insurance preparedness, and strong governance.

The community continues to invest in its future, with building repainting and balcony updates scheduled for completion and included in the price.

This is more than a beautiful Gulf-front condominium. It is the combination luxury buyers search for and rarely find: high-floor views, a split-bedroom design, two-sided outdoor living, underbuilding parking, climate-controlled storage, resort-style amenities, professional onsite management, private beach access, and the confidence of an FCCA Gold-rated community.

Sunrise to sunset. Intracoastal to Gulf. Welcome home to Residence 1704 at Meridian on Sand Key.


Virtual Tour Link 1: Virtual Tour Virtual Tour Link 2: Matterport 3D Tour
#TB8554760

CLEARWATER

1200 GULF BOULEVARD 1704

3 Beds

2 Baths

2,288 Sq.Ft.

$1,695,000

MLS#: TB8554760

Virtually Staged. Pre-Construction. To be built. Pre-Construction. To be built. **Waterfront* Luxury * Short Term Rentals Allowed* Boat Slips Available**Embrace the freedom of life on the water! Presenting an exceptional opportunity to own a sophisticated waterfront residence at Channel Club North, an exclusive condominium development on Clearwater Beach, with boat slips available for purchase. Thoughtfully designed for discerning buyers, these expansive four-bedroom, four-and-a-half-bath residences feature beautifully appointed coastal interiors, generous living spaces, and captivating views of the Intracoastal Waterway. Expansive wraparound balconies create a seamless connection between indoor and outdoor living, offering an elegant setting for entertaining or simply enjoying the beauty of the waterfront. A dedicated interior laundry room and thoughtfully designed floor plans further enhance everyday comfort and convenience. Residents will enjoy a waterfront swimming pool and the opportunity to purchase a boat slip, bringing the boating lifestyle within easy reach. Ideally situated within walking distance of Clearwater Beach’s renowned sugar-white sands, exceptional dining, and coastal attractions, Channel Club North offers an enviable blend of luxury, location, and lifestyle. Equally compelling is the investment potential: with a minimum rental period of just three days, these residences accommodate short-term rentals, offering owners the flexibility to enjoy their property personally while pursuing attractive rental income opportunities. For investors and second-home buyers alike, Channel Club North presents a rare opportunity to combine refined coastal living with the potential for meaningful income generation in one of Florida’s most sought-after beach destinations.
#TB8557031

CLEARWATER

699 BAY ESPLANADE 201

4 Beds

4 Baths

2,290 Sq.Ft.

$2,500,000

MLS#: TB8557031

This RARE INTERIOR RESIDENCE at Mandalay Beach Club offers both views, overlooking the Gulf, Clearwater Beach, the resort-style pool, and the Intracoastal Waterway. Imagine waking up to peaceful views of Clearwater Bay and ending the day with a spectacular Gulf sunset. *** Located on the 10th floor of the Papaya building, the spacious Sonesta floor plan features 3 bedrooms, 2.5 bathrooms, and TWO EXPANSIVE BALCONIES showcasing the beauty of coastal living. *** ONE BALCONY FACES THE GULF AND BEACH, perfect for enjoying sunsets, while the SECOND BALCONY OVERLOOKS THE INTRACOASTAL and Clearwater Bay. *** Both balconies offer generous outdoor space with multiple access points throughout the residence. *** Wood flooring extends throughout the home, which features a spacious family and living area, kitchen with breakfast nook, and separate laundry room. *** The Gulf-facing primary suite enjoys BEAUTIFUL BEACHFRONT VIEWS and sliding glass doors to the Gulf balcony. Its spacious bathroom offers a second waterfront perspective through a large window above the bathtub overlooking the Intracoastal. *** DUAL VANITIES, a glass-enclosed walk-in shower, a PRIVATE water closet, and a WALK-IN closet complete the suite. *** The Intracoastal-facing guest suite features a private bathroom with single-sink vanity and bathtub, a walk-in closet, and sliding doors to the bay-facing balcony, ideal for watching 4th of July fireworks. *** The THIRD BEDROOM, off the main living area, is equally suited as a bedroom, office, or study, with double glass-paned French doors and a CLOSET. *** FURNISHINGS and televisions may convey if desired. An assigned parking space and storage locker are included. Each floor offers three elevators, stairs, and a garbage chute closet. *** Mandalay Beach Club offers CONCIERGE SERVICES, 24/7 SECURITY monitoring, a private parking garage with beach access, and elegant lobbies with secure, fob-controlled street access. *** The expansive third-floor RESORT-STYLE POOL deck connects the Papaya and San Marco buildings, offering a beautiful setting for relaxation and entertaining. *** Finished with pavers, the deck features a spacious pool, private jetted hot tub, freestanding poolside shower, chaise lounges, tables with umbrellas, and covered seating areas. *** Two gas grills provide outdoor cooking, while stairs connect the pool area to the parking garage and beach access. *** The pool CLUBHOUSE can be privately reserved for gatherings and features a spacious sitting area, full kitchen, and pool access. Additional amenities include men's and women's bathrooms and saunas, a fitness center with brand-new equipment, conference room, and billiards. The pool-level lobby features seating areas with televisions and pool tables, beautifully maintained fish tanks, and separate handicap-accessible men's and women's bathrooms. Resident mailboxes are also located on this level. *** Clearwater Beach is just outside your door. Previously named the #1 beach in the United States, it is celebrated for its sugar-white sands, breathtaking sunsets, and pedestrian-friendly atmosphere. *** Restaurants, shops, and attractions are within easy reach, including the world-famous Frenchy's Rockaway Grill, just a short walk away. With beautiful water views in both directions, spacious indoor and outdoor living, and exceptional resort-style amenities, this residence captures the relaxed elegance of Clearwater Beach living.
#TB8556893

CLEARWATER

10 PAPAYA STREET 1006

3 Beds

2 Baths

2,015 Sq.Ft.

$2,399,000

MLS#: TB8556893

Price reduced
Experience the best of Clearwater Beach living from this beautifully maintained and pristine 2-bedroom, 2-bath residence at the Sandpearl Resort. From the moment you step inside, the breathtaking views take center stage, overlooking the Gulf of Mexico and the iconic Pier 60. As evening falls, the lights of Pier 60 create a spectacular backdrop that can be enjoyed from the comfort of your own private retreat.
Offered fully furnished, this residence provides an effortless opportunity to enjoy the Sandpearl lifestyle from day one. Just steps from the sugary sands of Clearwater Beach, residents enjoy a wealth of resort-style amenities, including private beach access, a resort pool, fitness center, spa, concierge services and exceptional dining. A dedicated dog park is an added benefit for those traveling with four-legged family members.
The resort pool is currently undergoing an exciting renovation, with completion anticipated by the end of October, adding another beautiful enhancement to this already exceptional setting.
Perfectly positioned to enjoy the best of Clearwater Beach, with Pier 60, waterfront dining, entertainment and the beach all within easy reach, this residence offers a rare combination of comfort, convenience and an unforgettable coastal setting. Whether enjoyed as a personal beach retreat or as a rental property, #703 offers the opportunity to own a piece of one of Clearwater Beach’s most sought-after resort communities.
Some residences allow a beautiful beach lifestyle. This one offers the view to match.
#TB8554131

CLEARWATER

11 BAYMONT STREET 703

2 Beds

2 Baths

1,680 Sq.Ft.

$1,750,000

MLS#: TB8554131

Virtually Staged. Come see and experience Florida luxury, waterfront living at 319 Midway.  Located in Island Estates, one of Clearwater Beach’s most sought after communities.  From the moment you enter enjoy breathtaking views of the intracoastal water way, with water front views from the kitchen, dining, bedrooms, and balcony as well as from the pool and generous back yard and patio.  You have direct gulf access within minutes from the private dock and boat lift, so you can enjoy boating, fishing, waterfront dining, and sunset runs from your own backyard.  Truly a boater's dream home.  This four bedroom, three and a half bath residence is light, sophisticated and sleek. The open floor plan moves easily from formal rooms to everyday spaces, functioning effortlessly for entertaining a full house as it does for a quiet weeknight. The kitchen is outfitted with top of the line appliances, an extra-large refrigerator, and a beverage fridge.  Outside, an expansive covered patio gives you shade and sun in equal measure. Upstairs, a wide balcony stretches the water views even further.  Both levels are hard to leave with relaxing views, glimpses of dolphins and boats along with a lovely breeze.  319 Midway...a home... and a lifestyle.  Discover Clearwater Beach real estate at its finest and schedule your showing today.
#O6442148

CLEARWATER

319 MIDWAY ISLAND

4 Beds

3 Baths

2,790 Sq.Ft.

$1,995,000

MLS#: O6442148

RARE OPPORTUNITY TO OWN A LUXURY WATERFRONT TOWNHOME WITH STRONG INCOME POTENTIAL! Ideally situated on Clearwater Beach ,this spacious 3 Bedroom, 2.5 Bath COASTAL residence offers the perfect combination of a personal beach retreat , seasonal home,  investment property or full time residence. With a 7 day minimum rental period, owners have the flexibility to enjoy the home themselves while also taking advantage of the highly desirable short term rental market. Offering approximately 2551 square feet of beautifully designed living space, this townhome provides inviting accomodations for family and guests. The open concept living area and coastal setting create an exceptional environment for entertaining or relaxing after a day at the beach. This waterfront community offers resort-style amenities and easy access to Clearwater's renowned beaches,dining,entertainment, shopping, waterfront activities and so much more! Stunning coastal townhome with breathtaking views, a open floor plan and ideally located on the award winning beaches of Clearwater. The first floor has a large media room great for entertaining. On the main floor you will find a gorgeous kitchen with quartz countertops , laundry room and a relaxing coastal dining and living space. Enjoy your own private waterfront outdoor dining  overlooking the Intracoastal waterway. Beautiful Master Bedroom retreat with private balcony overlooking the water.  2 car garage and Private BOAT SLIP included. Only steps to the heated pool / spa and outdoor entertaining area with grills. A luxurious private retreat with a resort like feel. Easy access to Tampa and St Petersburg International Airports. Come experience the relaxing elegance of waterfront living in Florida.
#TB8539165

CLEARWATER

176 BRIGHTWATER DRIVE 2

3 Beds

2 Baths

2,551 Sq.Ft.

$1,780,000

MLS#: TB8539165

This Beautiful Airbnb is a dream home!  “Coconut Cottage” is a rare find: a completely renovated original 1949 waterfront home in the highly sought-after neighborhood of Clearwater Beach, just a short walk from the sugar-sand beaches and crystal-clear waters of the Gulf of America.  This completely updated home has 3 bedrooms, 2 baths, and offers ample natural light and waterfront views from almost every room.  It features a modern kitchen with stainless steel appliances and a gas stove, three comfortable bedrooms, completely updated bathrooms, and indoor laundry, all of which provide a perfect setting for your ideal Florida life.  The large backyard is a tropical oasis, complete with a resort-style saltwater pool and outdoor kitchen.  It also features a dock with pontoon fittings, Trex decking & railing, low-voltage dock lighting, and a boat lift system with remote controls.  The landscaping has a sprinkler system and ambient lighting.  This popular Airbnb is an extraordinary investment opportunity for both generating income and/or creating your own personal vacation spot in wonderful Clearwater Beach.   Financial details regarding Airbnb income and expenses are available for well-qualified buyers – contact the listing agent.  2026 Pro Forma indicates a 4.9% cap rate based on rentals through July 2026.
#TB8544611

CLEARWATER

110 DEVON DRIVE

3 Beds

2 Baths

1,377 Sq.Ft.

$1,995,000

MLS#: TB8544611

Million-dollar sweeping, mesmerizing views of the Intracoastal Waterway, Memorial Causeway, and the Clearwater Beach skyline set the tone for this elegantly remodeled, move-in-ready waterfront home. Designer finishes throughout enhance the light-filled interior, where floor-to-ceiling windows and sliding doors in the living room, dining room, kitchen, and primary bedroom showcase the stunning vistas.

The open, spacious great-room floor plan features ceramic tile flooring throughout, creating an ideal setting for everyday living or entertaining. The sleek gourmet kitchen offers abundant cabinetry, quartz countertops, a JennAir refrigerator, Thermador stove, upgraded faucet, cooking/breakfast island, stylish backsplash, and a water filtration system. Custom lighting adds warmth and sophistication.

The primary bedroom includes a beautifully updated en-suite bath with a modern walk-in shower, dual sink vanity, bidet, and a large walk-in closet. The second and third bedrooms are generously sized and share an attractively updated bath with both a walk-in shower and tub. An inside utility room with washer, dryer, and additional storage adds convenience. All windows are equipped with electric blinds for effortless comfort and privacy.

Enjoy peace of mind with major updates already completed: Roof (2025), AC and ductwork, windows and sliding doors, water and gas lines, insulation, and flooring.

The backyard is a private waterfront retreat perfect for relaxing or entertaining, featuring a saltwater pool, pool bath, wooden deck off the dining room, and spectacular water views. Experience breathtaking sunsets, dolphin sightings, and serene nature watching. For boating enthusiasts, the private composite dock—equipped with electric and water—provides easy access to the Intracoastal Waterway and Gulf of Mexico.

Located close to Coachman Park, The Sound Amphitheater, Capitol Theatre, premier dining, shopping, beaches, and all the amenities Clearwater offers. Florida waterfront living at its finest.
#TB8534227

CLEARWATER

1826 VENETIAN POINT DRIVE

3 Beds

2 Baths

2,240 Sq.Ft.

$1,775,000

MLS#: TB8534227
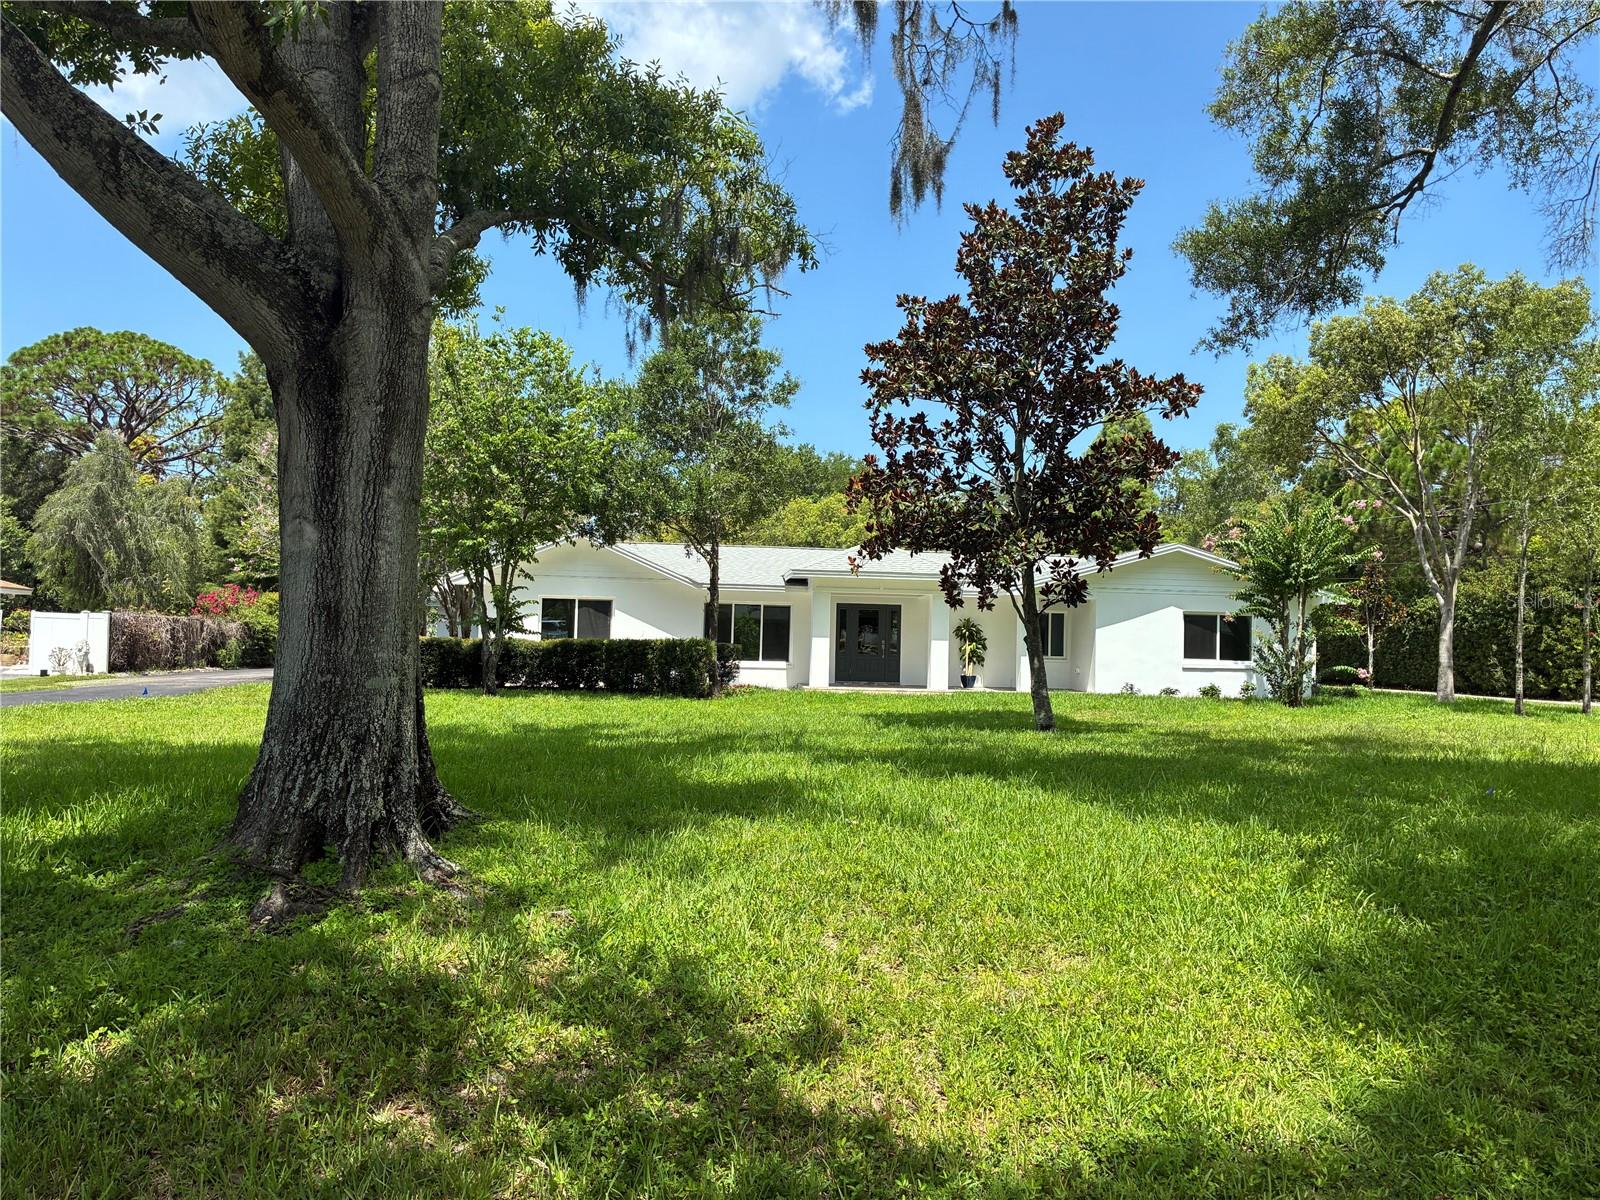
Virtually Staged. Magnificent, upscale, contemporary split-plan pool home.  Craftsmanship is evident throughout this distinctive Level 3 remodeled home.  New roof, hurricane rated windows and doors, HVAC, electric, plumbing, irrigation system with private well.  Features 4 bedrooms, 3 baths, 3 car garage, with a large panoramic porch on fenced nearly one-acre landscaped lot.  The new kitchen boasts large quartz island, quartz countertops, stainless steel appliances with gas range, soft-closed hardwood cabinets in kitchen and baths (w/pullout drawers). Backyard features a beautiful 32X16 9' deep pool and tanning shelf.  Brick pavers high-light the expansive patio with fans and lighting-perfect for dining, lounging and entertaining.  Fenced beautiful, landscaped backyard with room for tennis, pickleball, playground and garden.  This picturesque home is in a private neighborhood in an excellent Clearwater location on a quiet street in a non-HOA neighborhood.  Minutes from world-renowned Clearwater Beach, Eagle Lake Park, top schools, Morton Plant Hospital, Shopping, Dining and major thoroughfares.  Contact us today to schedule a private showing of this Clearwater jewel.
#TB8530357

CLEARWATER

1646 ROBIN HOOD LANE

4 Beds

3 Baths

2,174 Sq.Ft.

$1,700,000

MLS#: TB8530357
Price reduced
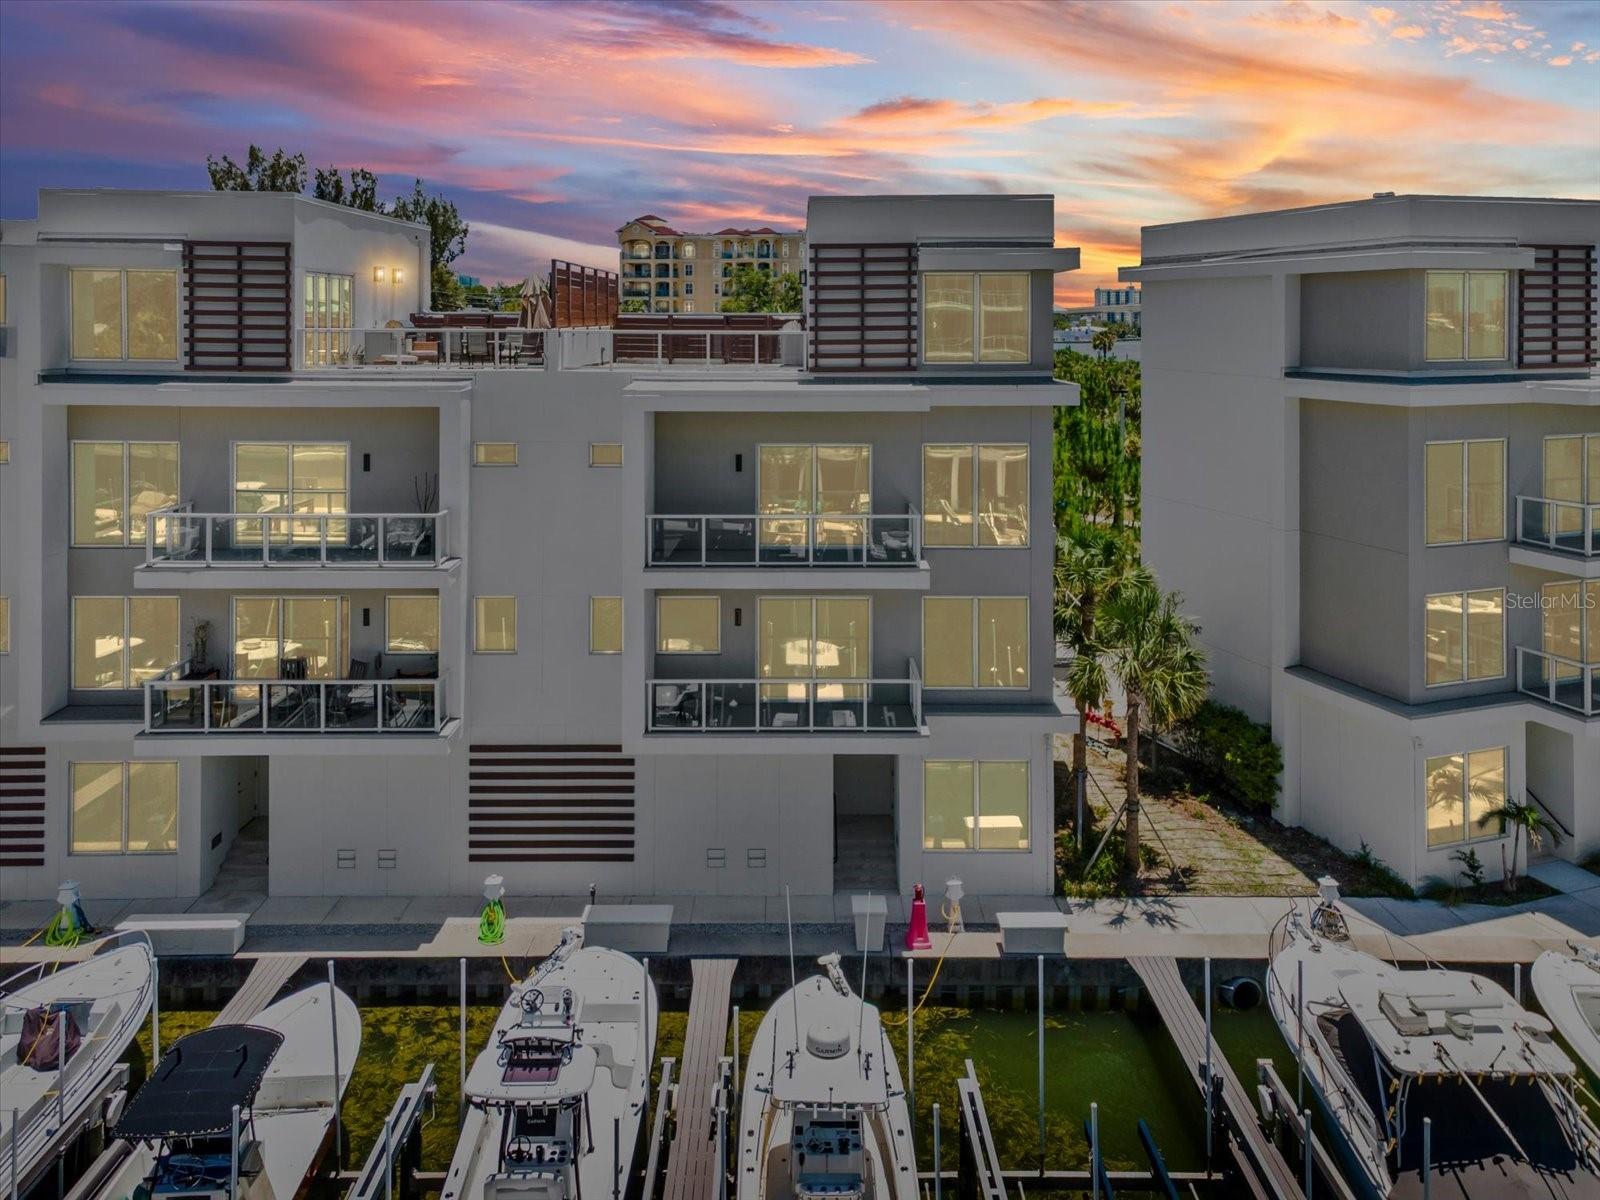
Experience elevated waterfront living in this stunning new construction luxury townhome overlooking the marina in an exclusive gated enclave of just eight residences. This exceptional end unit offers four levels of sophisticated living, connected by a private elevator and crowned by an extraordinary rooftop entertainment space with breathtaking panoramic views of the water and marina that become even more spectacular after sunset. The first level features an oversized two-car garage, an expansive storage area, and private access to the marina, where boat slips with lifts are available for rent—perfect for embracing the Florida boating lifestyle. Ideally located just minutes from Downtown Clearwater, premier dining, shopping, and America's #1 Beach, you'll also enjoy easy access by boat to nearby islands, waterfront restaurants, and the Gulf. A dramatic floating staircase welcomes you to the main living level, where an open-concept design showcases sweeping water views, soaring tray ceilings, designer lighting, expansive balcony and exceptional finishes throughout. The gourmet kitchen is thoughtfully appointed with premium stainless steel appliances, a gas range, abundant custom cabinetry, island, and generous storage, making it ideal for entertaining. This level also includes a large guest suite with a walk-in closet and convenient access to a beautifully appointed full bath featuring a jetted tub. The third floor is dedicated to comfort and privacy, highlighted by an expansive primary suite with its own private waterfront balcony, dual walk-in closets, and a luxurious spa-inspired ensuite bath. An additional guest bedroom with a private bath and a conveniently located laundry room complete this level. The fourth floor is the ultimate entertainment destination, featuring a spacious gathering room, kitchenette, and accordion glass doors that seamlessly open to an impressive 475-square-foot rooftop terrace. Complete with a custom outdoor BBQ kitchen, this incredible outdoor living space is the perfect setting for sunset dinners, cocktails with friends, or watching your favorite game or movie while enjoying panoramic marina views. As a premium end unit, this residence offers additional windows that flood the home with natural light and maximize the spectacular water views. Additional features include electric shades, hurricane-impact windows and doors, designer finishes, and luxury craftsmanship throughout. This is a rare opportunity to own an exceptional waterfront residence that perfectly blends contemporary design, effortless indoor-outdoor living, and an unbeatable Clearwater location.
#TB8522953

CLEARWATER

868 N OSCEOLA AVENUE

3 Beds

3 Baths

3,341 Sq.Ft.

$1,689,000

MLS#: TB8522953

Send a message

Message successfully sent.

Your message

What is 3 + 4 ?

Reason for contacting?

I agree to receive email communication and understand I can unsubscribe at any time.

I agree to be contacted by The Graf Group of Coldwell Banker via call, email, and text for real estate services. To opt out, you can reply 'stop' at any time or reply 'help' for assistance. You can also click the unsubscribe link in the emails. Message and data rates may apply. Message frequency may vary. Privacy Policy

Sign Out

Virtual Assistant

Would you like to take the next step with this property? We can help you schedule a showing or virtual tour, or send you more details.

Yes, I would like more information.

Thank You for Your Reply, One of Our Agents will contact you as soon as possible

No, maybe later.

Thank you, you can always contact me via email, phone number or through the contact form.

Realhub AI

Lucy - Your AI-Powered Realtor

Update Your Temporary Password

Personalize your search

Enter your email and we'll notify you immediately when new listings match what you're looking for.

or enter email address

Already have an account ? Login here

Continue your home search

I agree to receive communications and understand I can unsubscribe at any time.

I agree to be contacted by The Graf Group of Coldwell Banker via call, email, and text for real estate services. To opt out, you can reply 'stop' at any time or reply 'help' for assistance. You can also click the unsubscribe link in the emails. Message and data rates may apply. Message frequency may vary. Privacy Policy

Already have an account ? Login here

We use cookies

We use cookies primarily for analytics to enhance your experience. By accepting, you agree to our use of these cookies. You can manage your preferences or learn more about our cookies policy.