Features & Amenities

Interior

  • Other Interior Features

    Coffered Ceiling(s), Crown Molding, Eat-in Kitchen, Open Floorplan

  • Total Bedrooms

    2

  • Bathrooms

    2

  • 1/2 Bathrooms

    1

  • Cooling YN

    YES

  • Cooling

    Central Air

  • Fireplace YN

    NO

  • Heating YN

    YES

  • Heating

    Electric

  • Pet friendly

    N/A

Exterior

  • Garage

    No

  • Construction Materials

    Wood Siding

  • Patio and Porch Features

    Patio

  • Pool

    No

  • Waterfront YN

    YES

  • View

    Water

Area & Lot

  • Lot Features

    Paved, Waterfront

  • Lot Size(acres)

    0.62

  • Lot Size(square feet)

    27,042

  • Property Type

    Residential

  • Property Sub Type

    Single Family Residence

  • Architectural Style

    Florida, Key West

Price

  • Sales Price

    $6,950,000

  • Tax Amount

    $46,471

  • Sq. Footage

    1,942

  • Price/SqFt

    $3,578

HOA

  • Association

    No

School District

  • Elementary School

    N/A

  • Middle School

    N/A

  • High School

    N/A

Property Features

  • New Construction

    NO

  • Foundation Details

    Slab

  • Ownership

    Fee Simple

  • Senior Community YN

    NO

  • Sewer

    Public Sewer

  • Tax Lot

    4

  • Water Source

    Public

Schedule a Showing

Showing scheduled successfully.

<
>
IN PERSON
VIA CHAT

What is 3 + 4 ?


Change time

Mortgage calculator

Estimate your monthly mortgage payment, including the principal and interest, property taxes, and HOA. Adjust the values to generate a more accurate rate.

Your payment

Principal and Interest:

$

Property taxes:

$

HOA fees:

$

Total loan payment:

$

Total interest amount:

$

Location

County

Manatee

Elementary School

Middle School

High School

Listing Courtesy of John Damato, II, SATO REAL ESTATE INC.

RealHub Information is provided exclusively for consumers' personal, non-commercial use, and it may not be used for any purpose other than to identify prospective properties consumers may be interested in purchasing. All information deemed reliable but not guaranteed and should be independently verified. All properties are subject to prior sale, change or withdrawal. RealHub website owner shall not be responsible for any typographical errors, misinformation, misprints and shall be held totally harmless.

Agent Emil Garinga

Executive Assistant

Emil Garinga

Call Emil today to schedule a private showing.


* Listings on this website come from the FMLS IDX Compilation and may be held by brokerage firms other than the owner of this website. The listing brokerage is identified in any listing details. Information is deemed reliable but is not guaranteed. If you believe any FMLS listing contains material that infringes your copyrighted work please click here to review our DMCA policy and learn how to submit a takedown request.© 2024 FMLS.
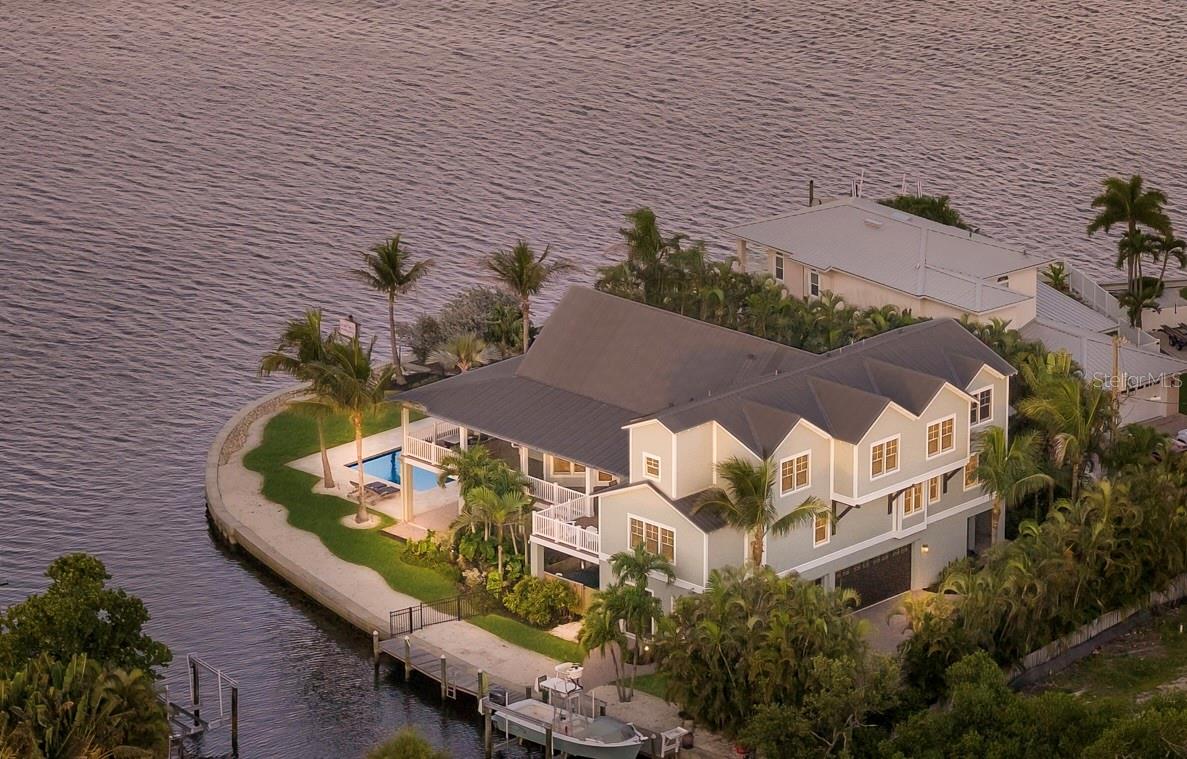
Back on the market!!!!! Welcome to 103 51st Street. One of the most amazing Gulf front properties in Holmes Beach. Although the address says 51st St, the property is found directly on the Gulf of Mexico. It is over 27,000 square feet with 80 feet of direct gulf front. On the street side there is over 151 feet of frontage on 5th Avenue. 5th Avenue is a unique street. It is not a high traffic street and dead ends at the driveway of your new home. The property is surrounded by lush tropical vegetation and shaded by large Australian Pines. They provide a welcome measure of privacy from prying eyes walking past on the beach. You can see out to the Gulf, but they cannot see into the property. Now we need to talk about the existing home. It was elevated enough to have been untouched by the hurricanes of 2024. The home is a traditional wood sided cottage on a block foundation. It is clad in the original cypress plank siding. All the exterior windows have been replaced with impact resistant glazing. The entire back of the home has large windows and sliding doors. You can watch the sunsets from the huge great room and kitchen, and sometimes even from the bed in the primary bedroom, found at the front of the home. The entire interior has been upgraded and redone. The kitchen and baths were covered in granite and stone. The home has 2 bedrooms and 2 and ½ baths. The entire home is open and inviting and you can enjoy it as it is and not change a thing. Or it could be the perfect place to enjoy your Gulf front property while you plan your forever home on Anna Maria Island. The size of the lot allows the construction of a home with well over 9000 square feet of air-conditioned space. Whatever you choose to do, your spectacular Gulf views will never go away.

103 51ST STREET

Message successfully sent.

What would you like to know?

What is 3 + 4 ?

I agree to receive email communication and understand I can unsubscribe at any time.

I agree to be contacted by The Graf Group of Coldwell Banker via call, email, and text for real estate services. To opt out, you can reply 'stop' at any time or reply 'help' for assistance. You can also click the unsubscribe link in the emails. Message and data rates may apply. Message frequency may vary. Privacy Policy

Related Properties

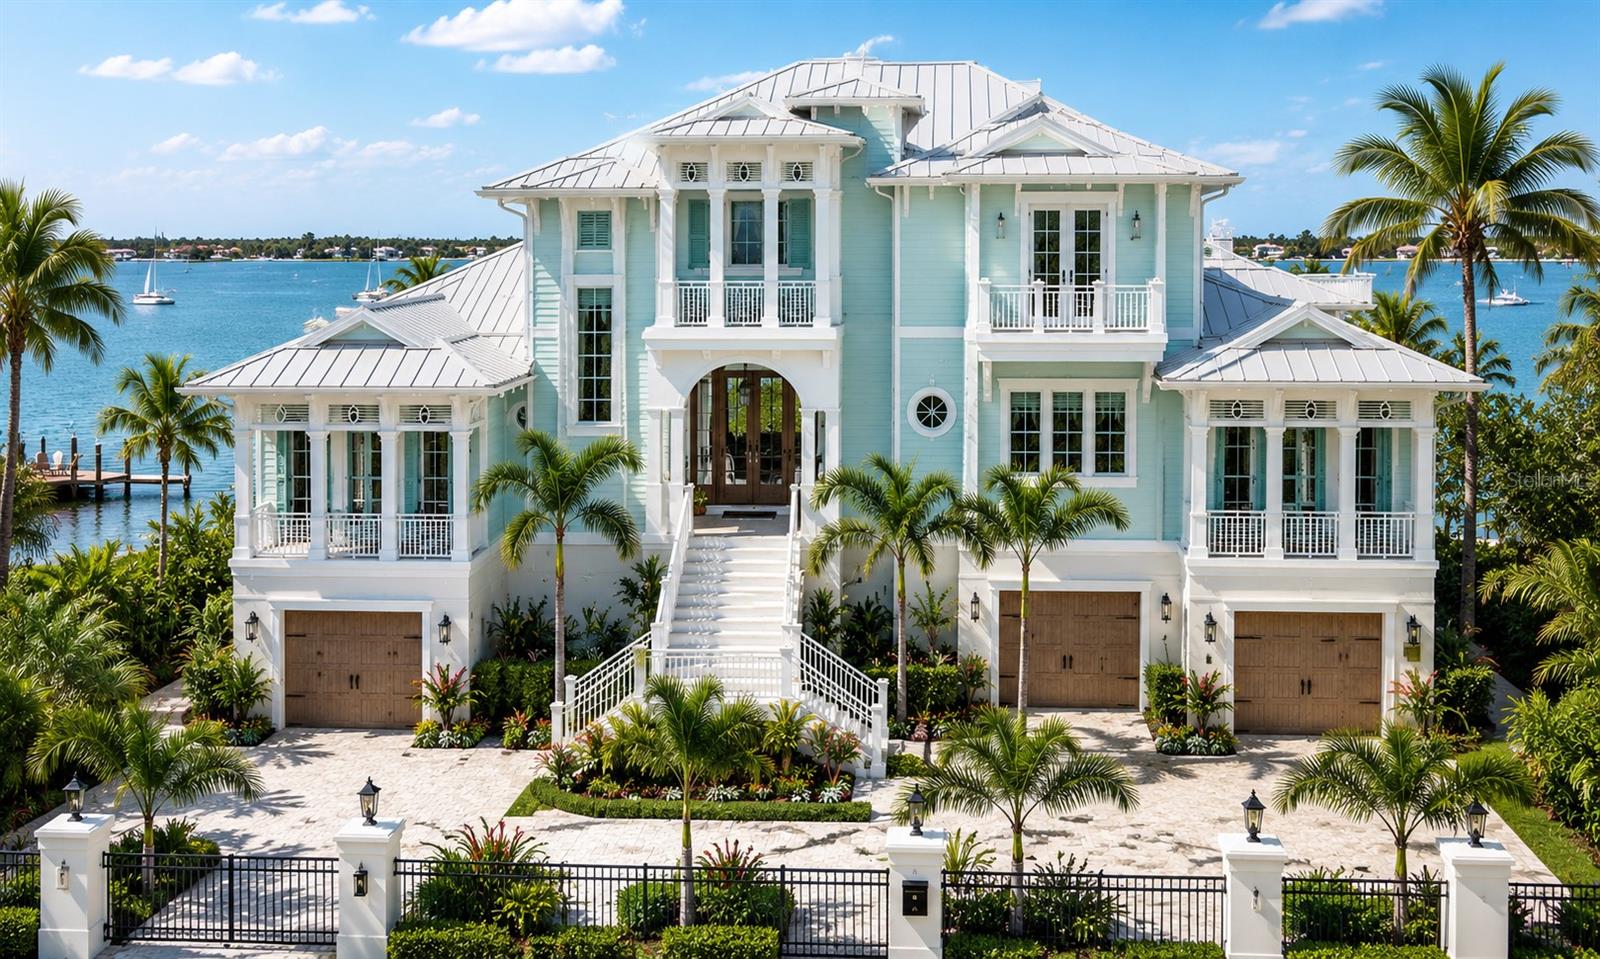
Tucked along an extraordinary 225 feet of waterfront, this custom coastal retreat distills the very essence of island living—breathtaking water views, exceptional privacy, and thoughtfully designed spaces that move effortlessly between serene relaxation and spirited entertaining. A palm-lined driveway sets the tone, where timeless architecture and lush tropical landscaping leave an unforgettable first impression.
This residence carries rare local significance as the very first custom home built by Ross Built Construction, masterfully designed by renowned architect Gene Aubry. It stands as a lasting testament to their craftsmanship and creativity—and their contribution to luxury coastal living on Anna Maria Island. Their influence resonates throughout: a thoughtful floor plan, an exceptional command of natural light, and a seamless connection between indoor and outdoor living.
Inside, travertine tile and hand-scraped maple flooring flow through a light-filled interior crowned by soaring vaulted ceilings in the living and kitchen areas. The chef's kitchen is as functional as it is beautiful, appointed with stone countertops, copper sinks, a gas range with pot filler, premium appliances, and a generous center island that anchors the home's main gathering spaces.
Five spacious ensuite bedrooms, a dedicated den/office, and an upstairs bonus room offer effortless flexibility for family and guests. The primary suite is a private sanctuary unto itself, featuring a remodeled spa-inspired bath with custom built-in shelving and elegant finishes throughout.
Designed to embrace the waterfront lifestyle, expansive glass doors open to an impressive 1,400-square-foot veranda overlooking the sparkling saltwater pool and tranquil waterways beyond. Boaters will appreciate the private dock and 10,000-lb boat lift for effortless access to open water, while an oversized three-car garage, elevator, impact-rated windows and doors, Sonos sound system, mosquito misting system, rainwater cistern, and exterior irrigation system deliver convenience and lasting peace of mind.
Perfectly positioned in the heart of Holmes Beach, the property is just moments from the sugar-sand beaches of the Gulf, beloved local restaurants, boutiques, and island shops—a rare pairing of private waterfront sanctuary and walkable island convenience. Whether savoring spectacular sunsets from the veranda, entertaining poolside, strolling to nearby dining, or setting out for a day on the water, this remarkable residence offers something exceedingly rare: not only an extraordinary waterfront home, but a meaningful piece of island history, where inspired architecture, enduring craftsmanship, and an unrivaled setting come together in perfect harmony.
#A4697603

HOLMES BEACH

526 56TH STREET

5 Beds

5 Baths

4,995 Sq.Ft.

$5,995,000

MLS#: A4697603

Pre-Construction. To be built. Looking to build BRAND NEW CONSTRUCTION with FULL BAY VIEWS in the fabulous Key Royale boating and golfing community? This 15,000 sq. ft lot has been fully cleared and is ready to go! The first photo is a proposed design by noted Sarasota designer Brian Phipps including building plans and pricing by local Sarasota builder. You can also bring your own plans and builder. Option to buy the vacant lot separately for $3,300,000. Plan specs: 5B/5.5B/+DEN with 4984 sq.ft and total of 11,321 sq.ft. and will include a 3 car garage, roof top deck, designer pool and spa and will feature high end builder upgrades for the most discerning buyers. Enjoy unobstructed views of the Tampa Bay and Sunshine Skyway.  Build your island dream home, or create a sensational waterfront investment property. Plans and elevations are available for your review. Floor plan, square footage, etc. have been calculated based on current design by local builder and can be shared on request.
#A4665652

HOLMES BEACH

659 KEY ROYALE DRIVE

5 Beds

5 Baths

4,984 Sq.Ft.

$6,900,000

MLS#: A4665652

 - property

Send a message

Message successfully sent.

Your message

What is 3 + 4 ?

Reason for contacting?

I agree to receive email communication and understand I can unsubscribe at any time.

I agree to be contacted by The Graf Group of Coldwell Banker via call, email, and text for real estate services. To opt out, you can reply 'stop' at any time or reply 'help' for assistance. You can also click the unsubscribe link in the emails. Message and data rates may apply. Message frequency may vary. Privacy Policy

Sign Out

Virtual Assistant

Would you like to take the next step with this property? We can help you schedule a showing or virtual tour, or send you more details.

Yes, I would like more information.

Thank You for Your Reply, One of Our Agents will contact you as soon as possible

No, maybe later.

Thank you, you can always contact me via email, phone number or through the contact form.

Realhub AI

Lucy - Your AI-Powered Realtor

Update Your Temporary Password

Personalize your search

Enter your email and we'll notify you immediately when new listings match what you're looking for.

or enter email address

Already have an account ? Login here

Continue your home search

I agree to receive communications and understand I can unsubscribe at any time.

I agree to be contacted by The Graf Group of Coldwell Banker via call, email, and text for real estate services. To opt out, you can reply 'stop' at any time or reply 'help' for assistance. You can also click the unsubscribe link in the emails. Message and data rates may apply. Message frequency may vary. Privacy Policy

Already have an account ? Login here

We use cookies

We use cookies primarily for analytics to enhance your experience. By accepting, you agree to our use of these cookies. You can manage your preferences or learn more about our cookies policy.