Features & Amenities

Interior

  • Other Interior Features

    Built-in Features, Dry Bar, High Ceilings, Stone Counters, Walk-In Closet(s)

  • Total Bedrooms

    3

  • Bathrooms

    2

  • Cooling YN

    YES

  • Cooling

    Central Air

  • Fireplace YN

    NO

  • Heating YN

    YES

  • Heating

    Central

  • Pet friendly

    Number Limit, Size Limit, Yes

Exterior

  • Garage

    Yes

  • Garage spaces

    2

  • Construction Materials

    Block

  • Other Exterior Features

    Lighting

  • Parking

    Driveway, Garage Door Opener, Guest, Attached

  • Patio and Porch Features

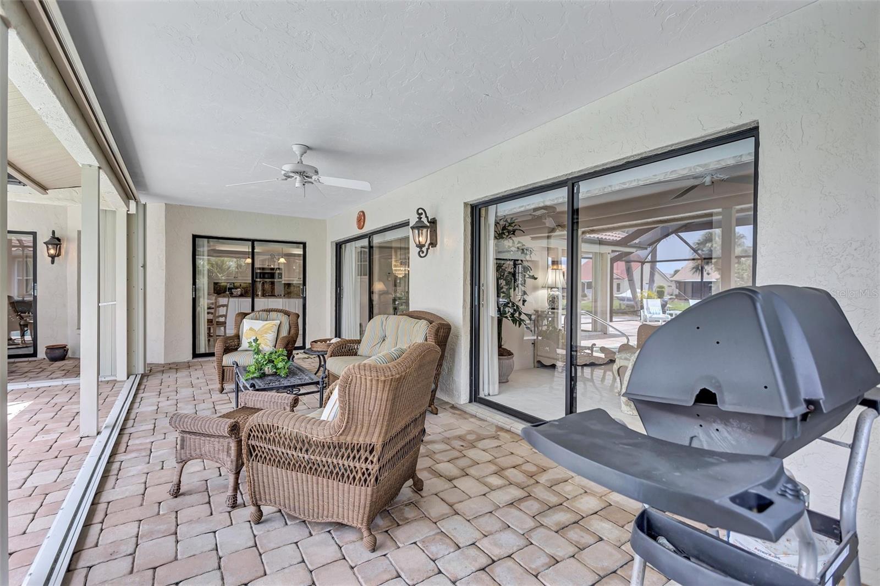
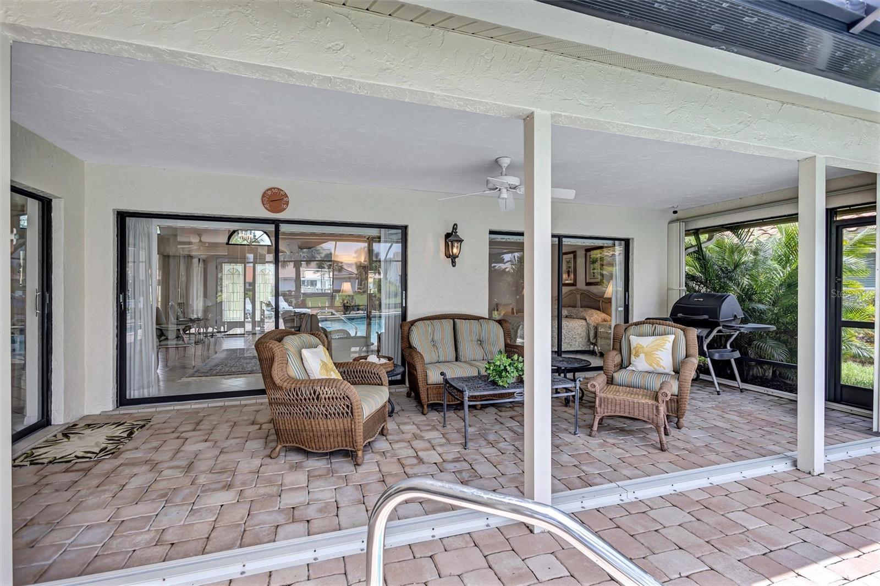
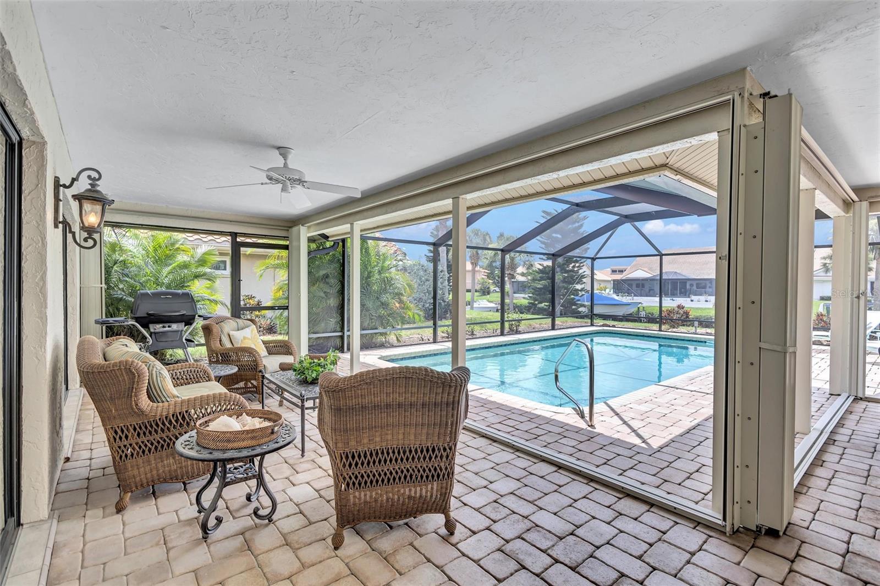
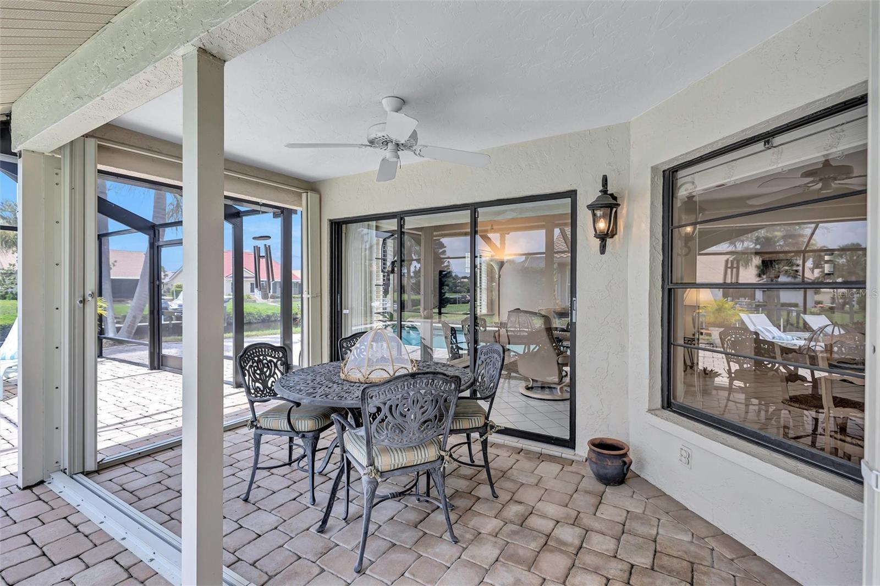
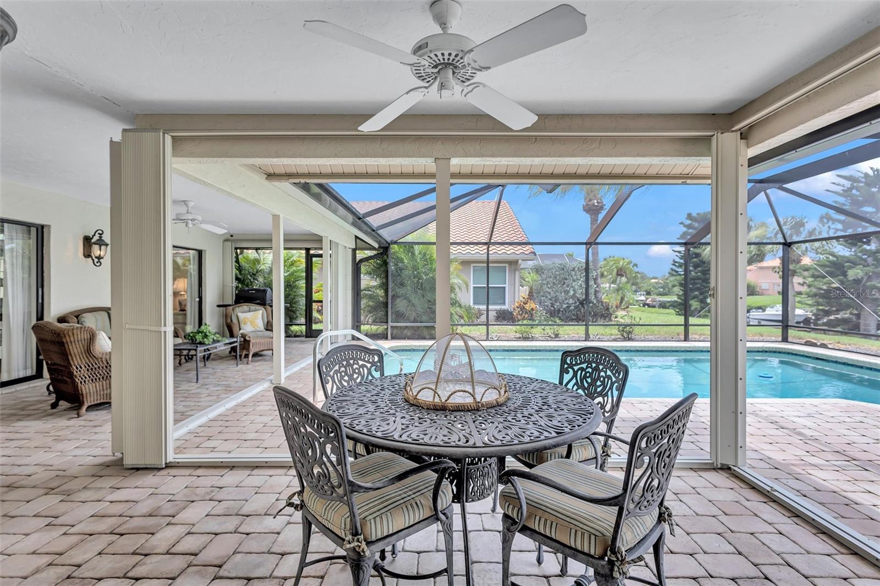
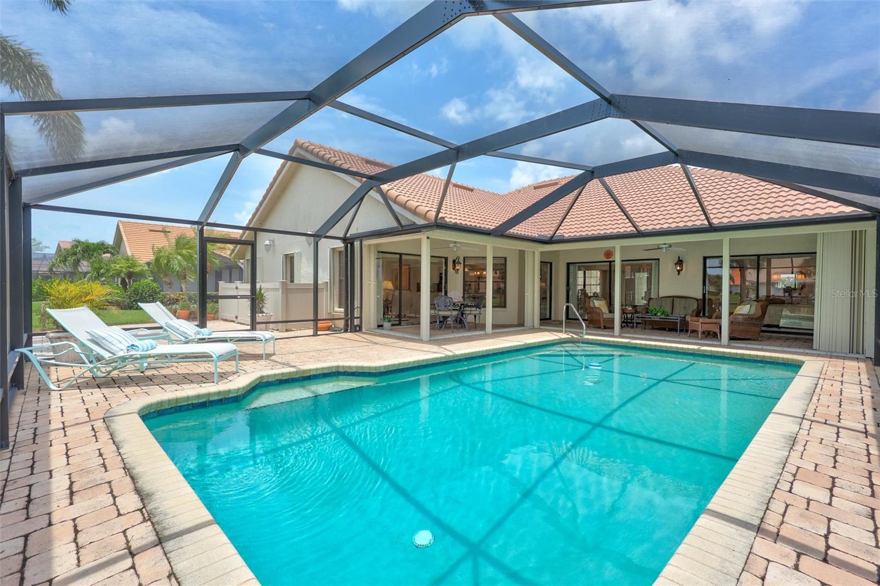
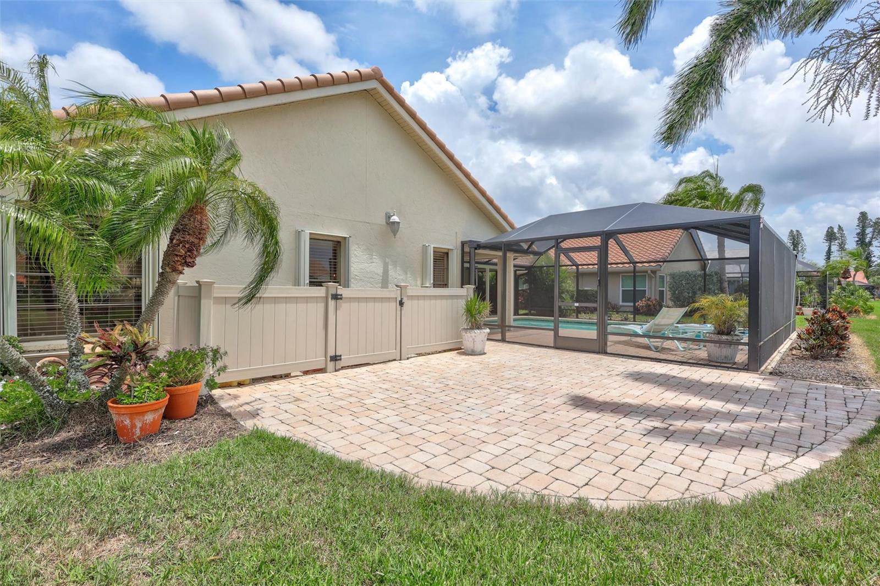
    Covered, Screened

  • Pool

    Yes

  • Pool Features

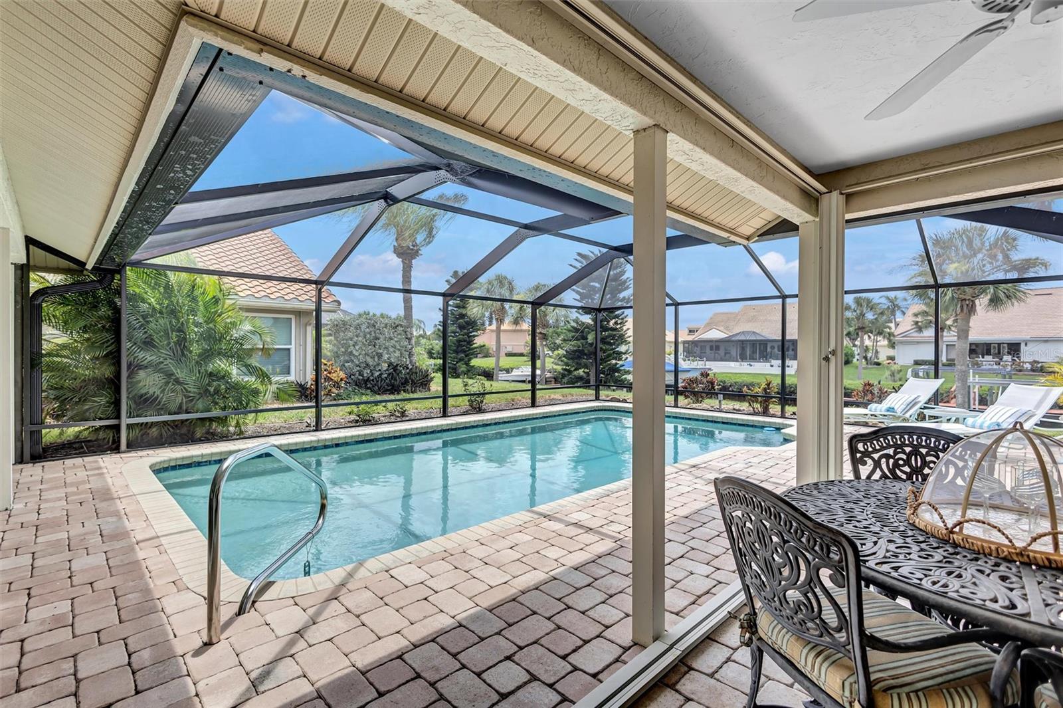
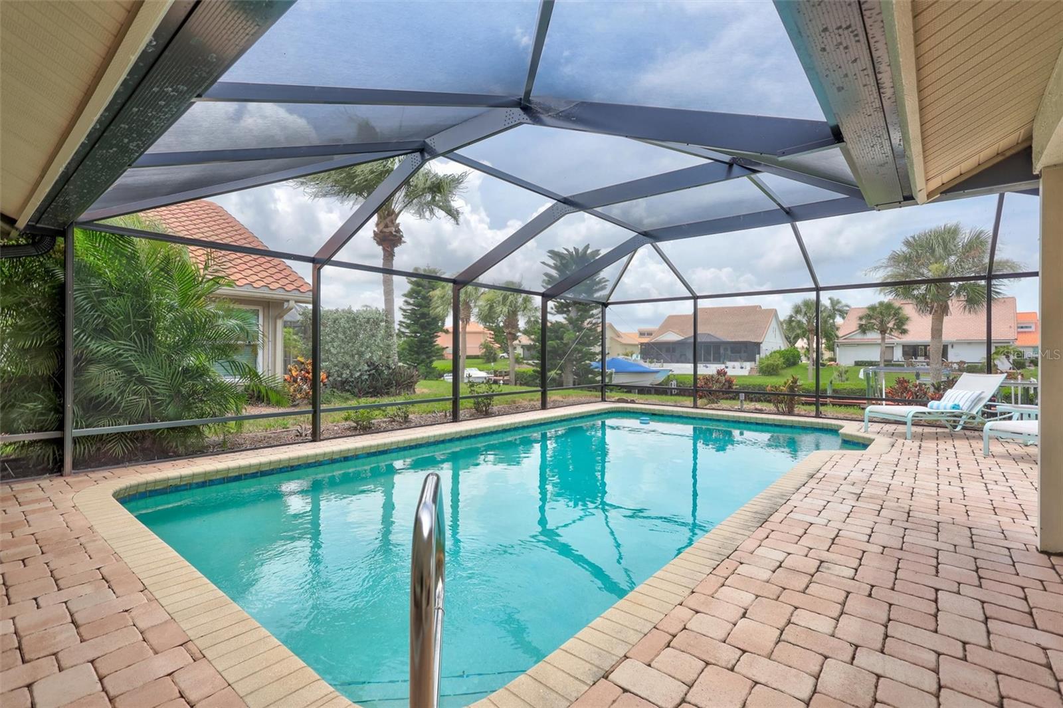
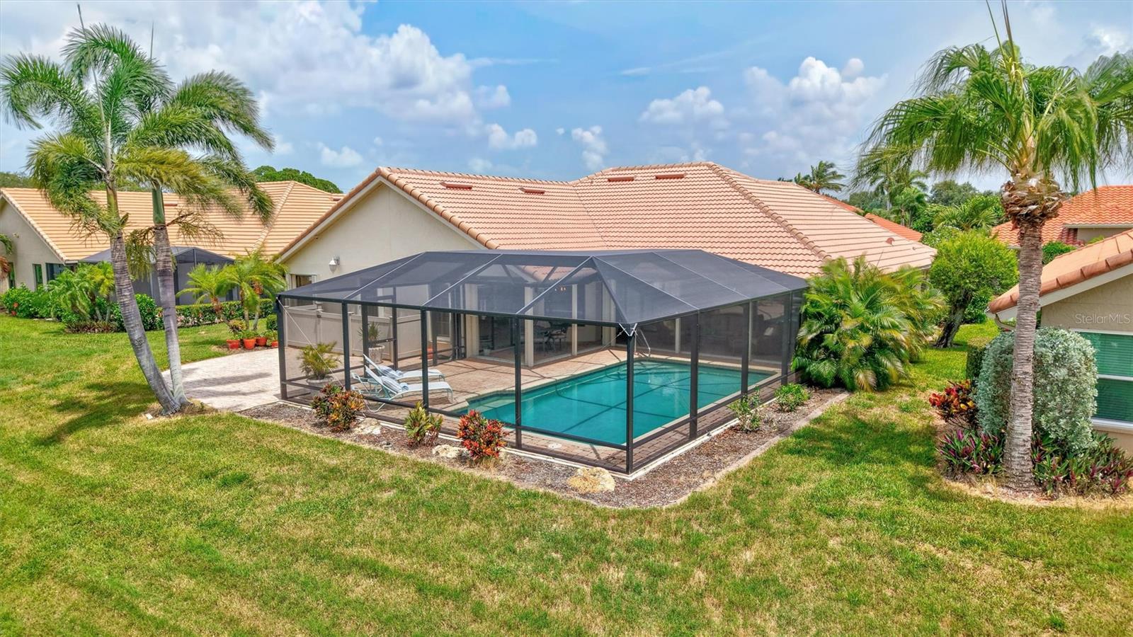
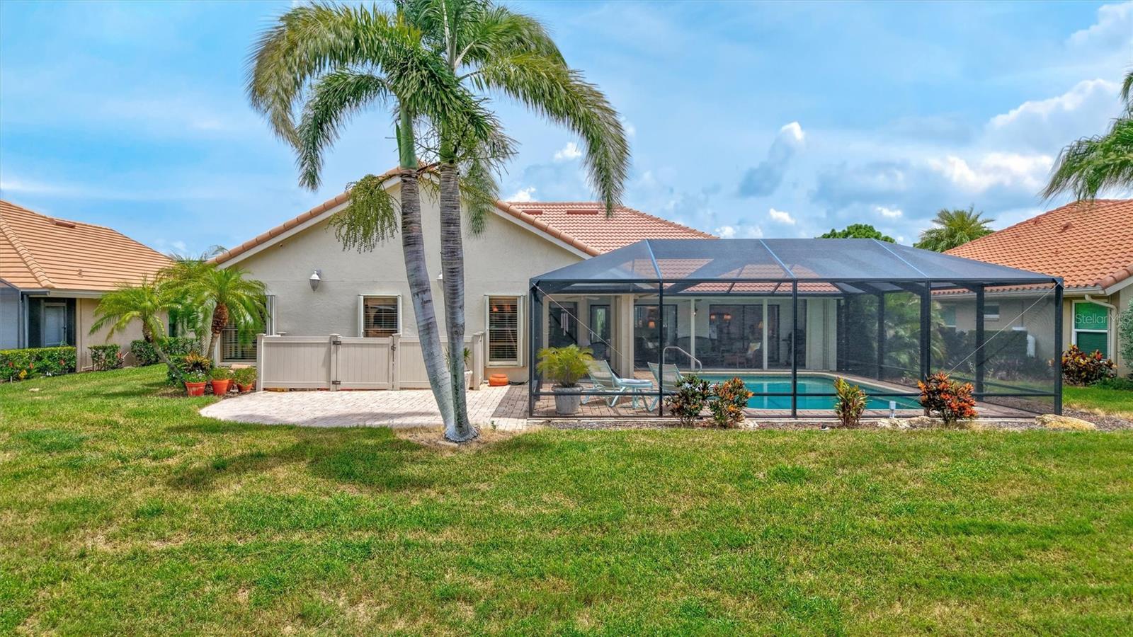
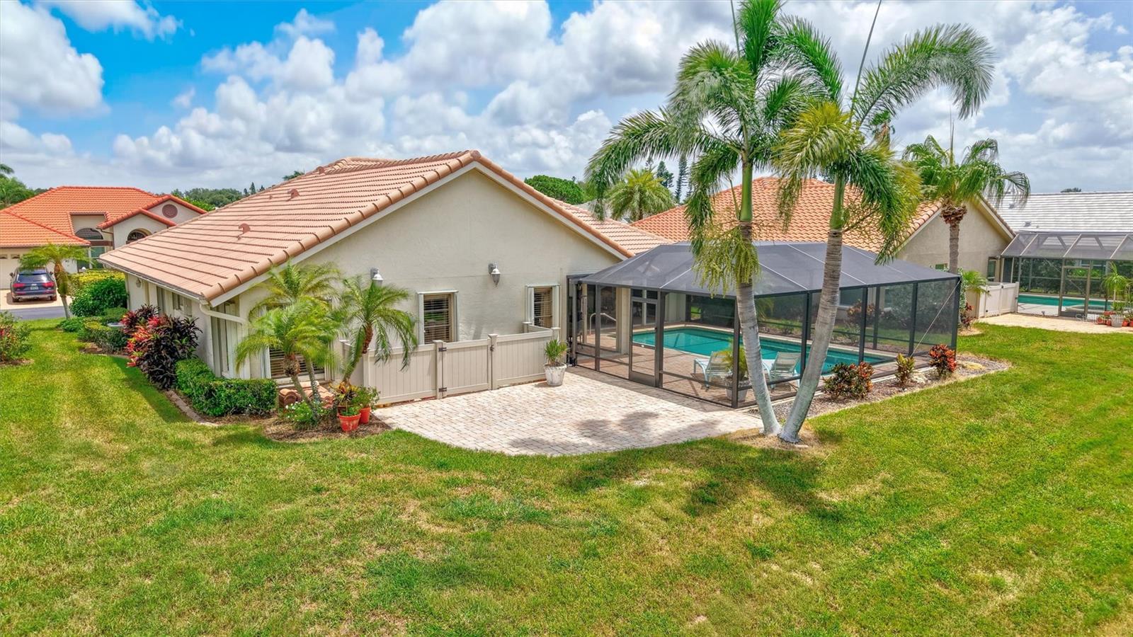
    Gunite, In Ground, Screen Enclosure, Private

  • Waterfront YN

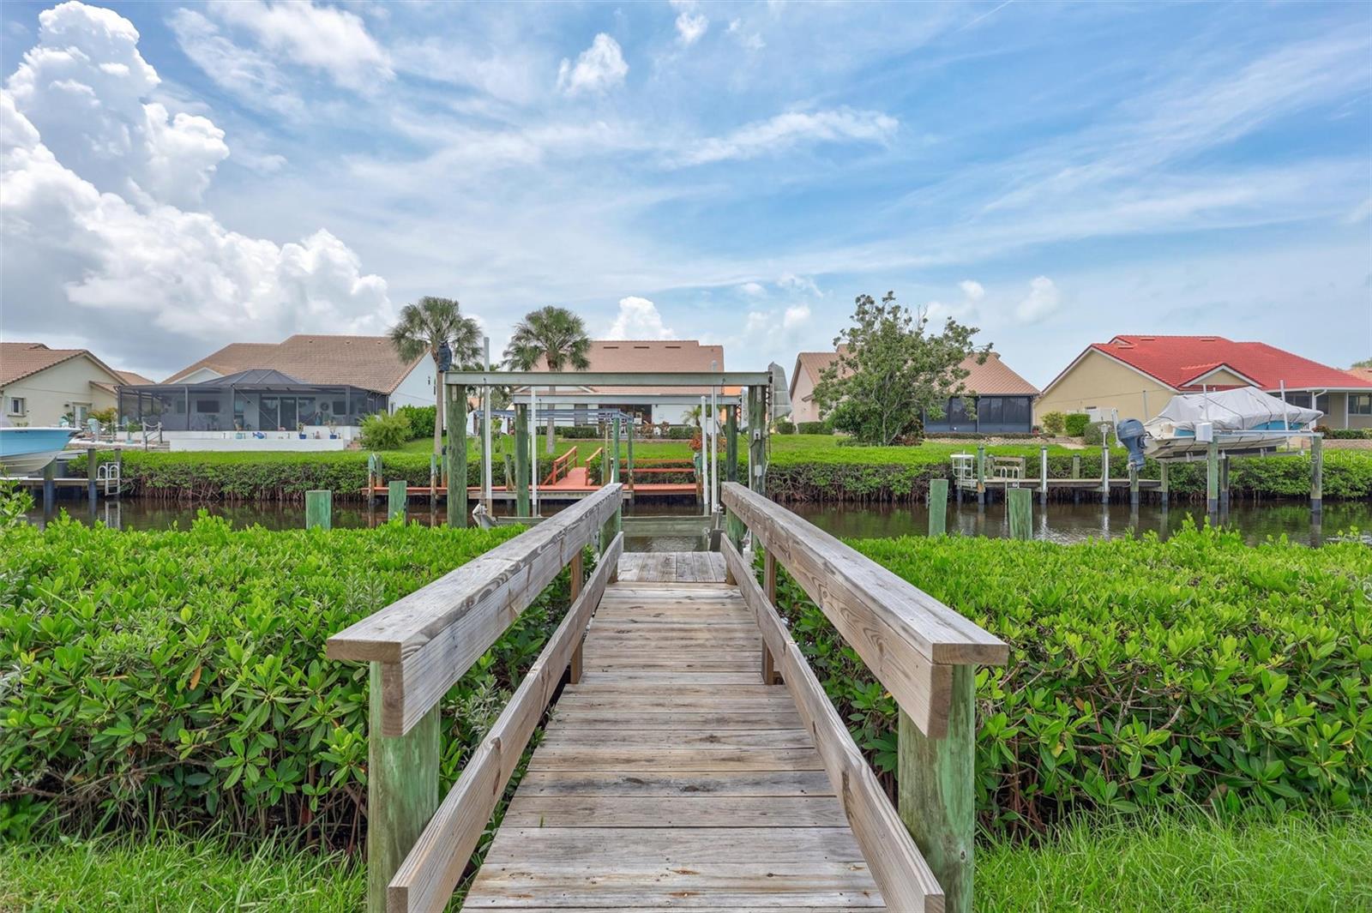
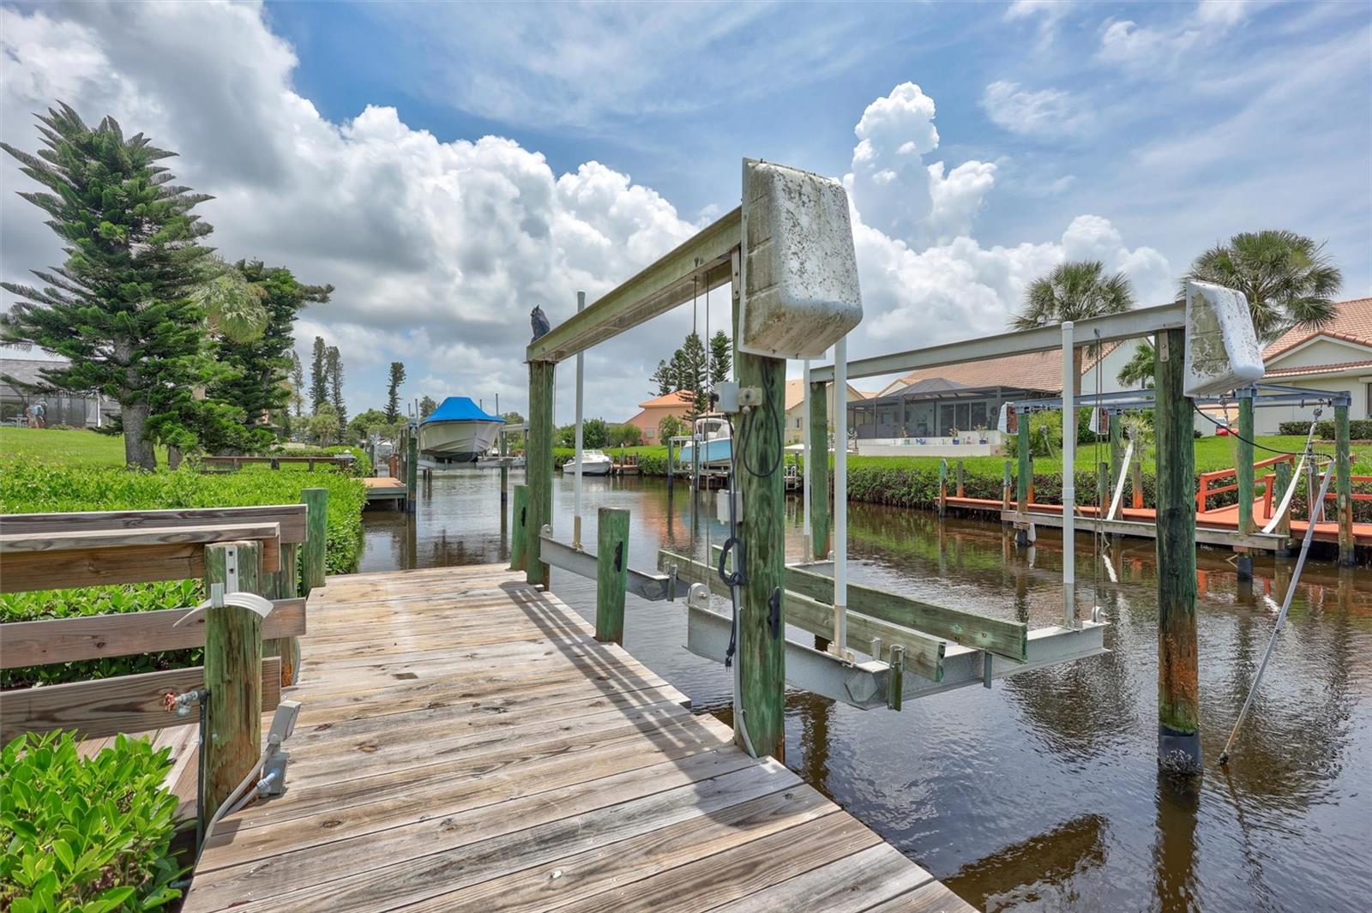
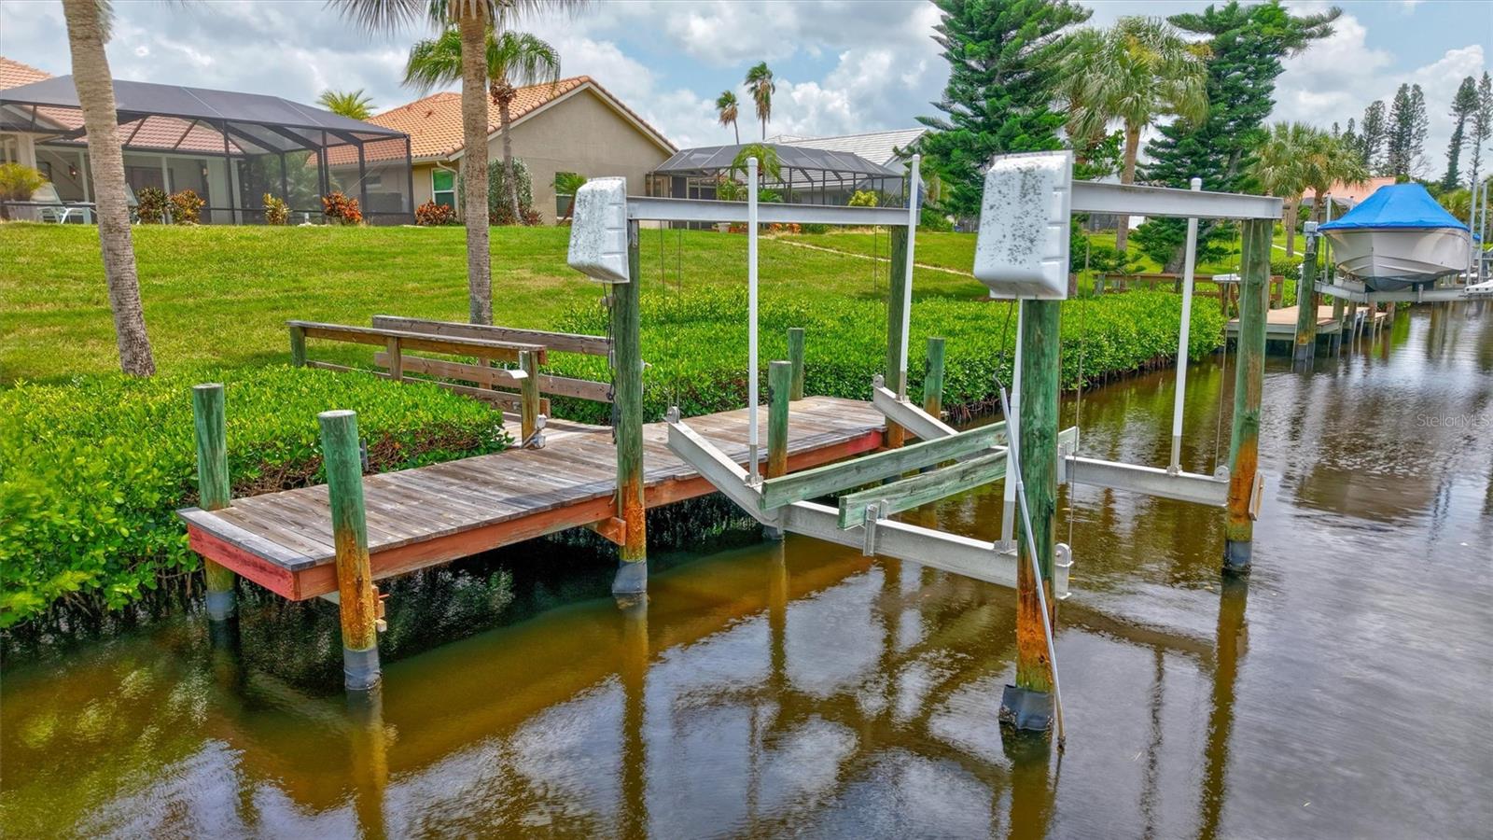
    YES

  • View

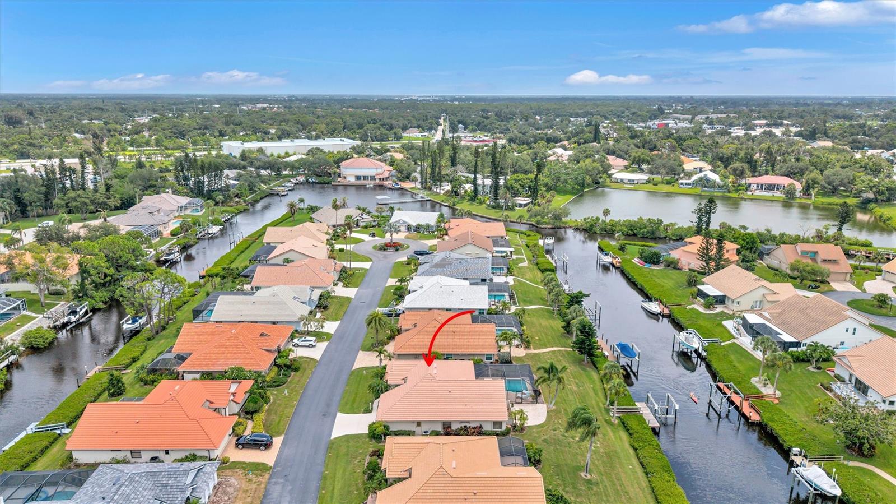
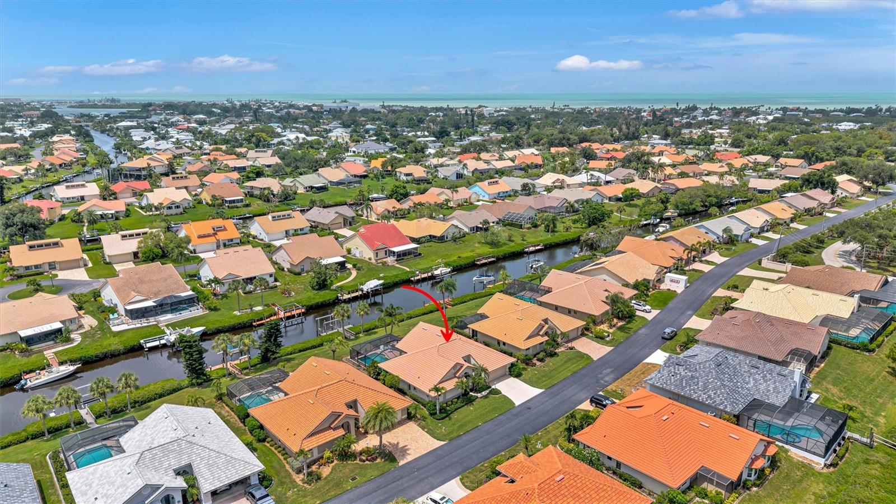
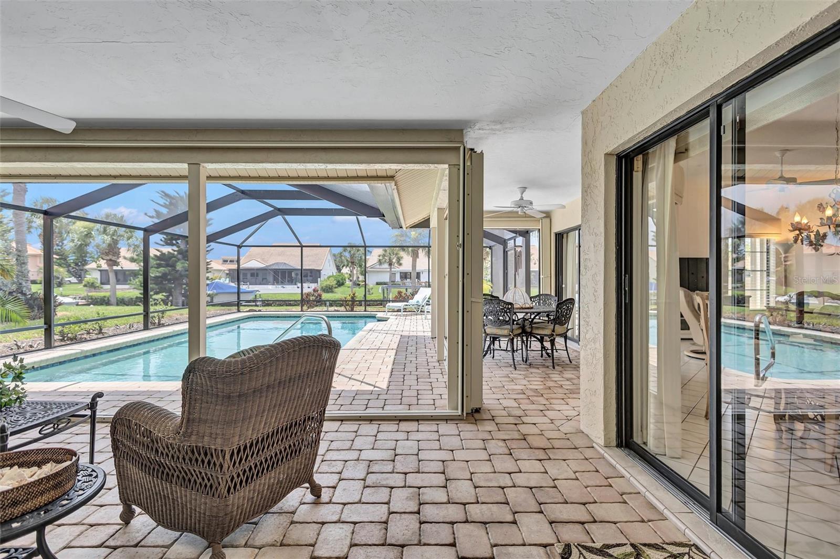
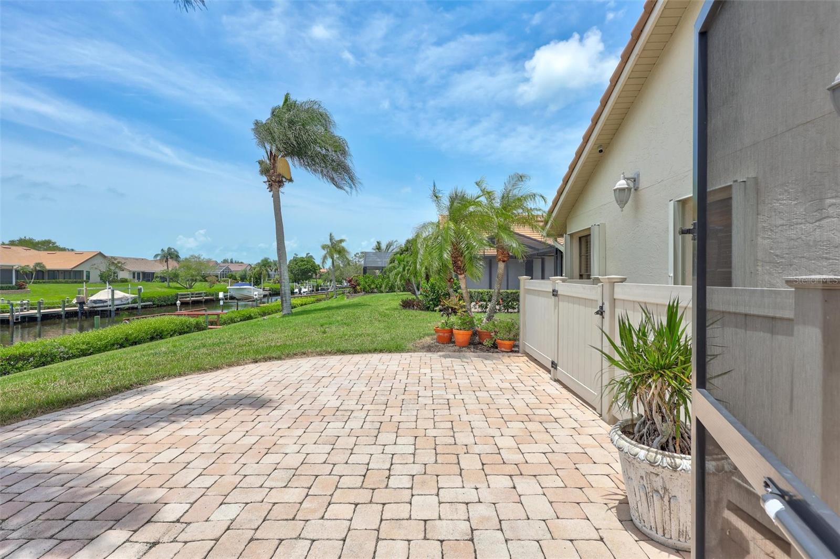
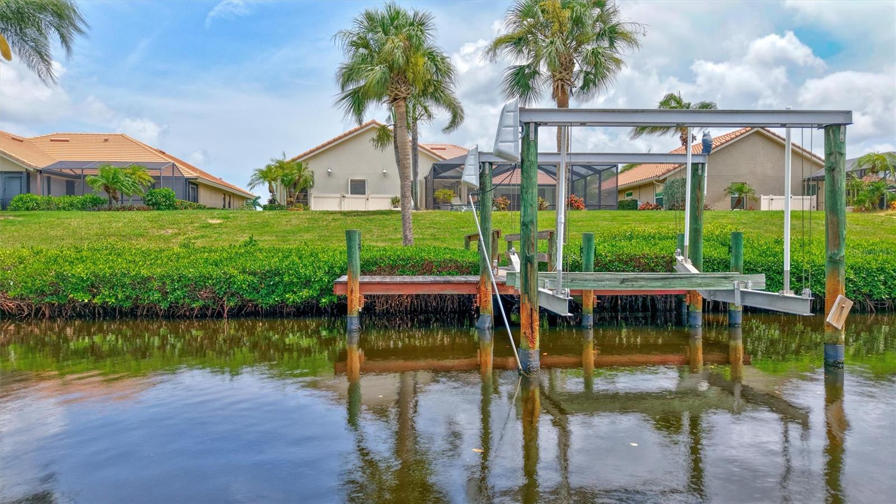
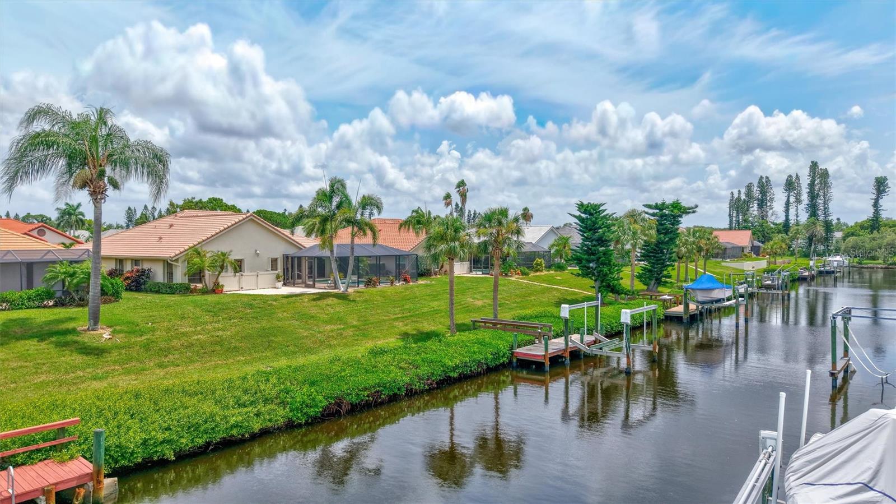
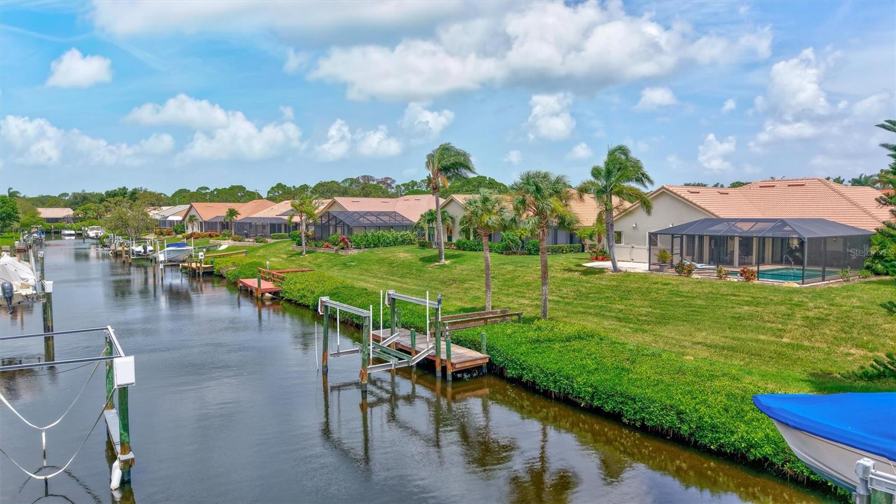
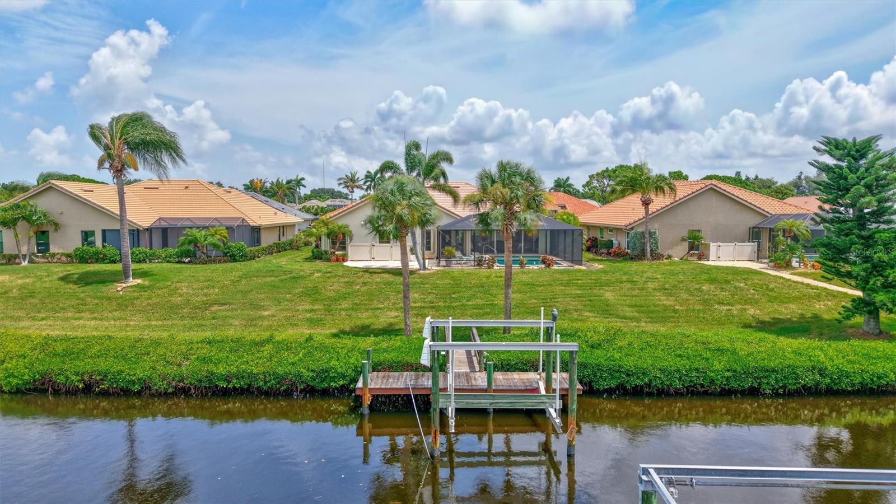
    Canal, Water, Pool

Area & Lot

  • Lot Features

    Cul-De-Sac, Landscaped, Waterfront

  • Lot Size(acres)

    0.26

  • Lot Size(square feet)

    11,470

  • Property Type

    Residential

  • Property Sub Type

    Single Family Residence

  • Architectural Style

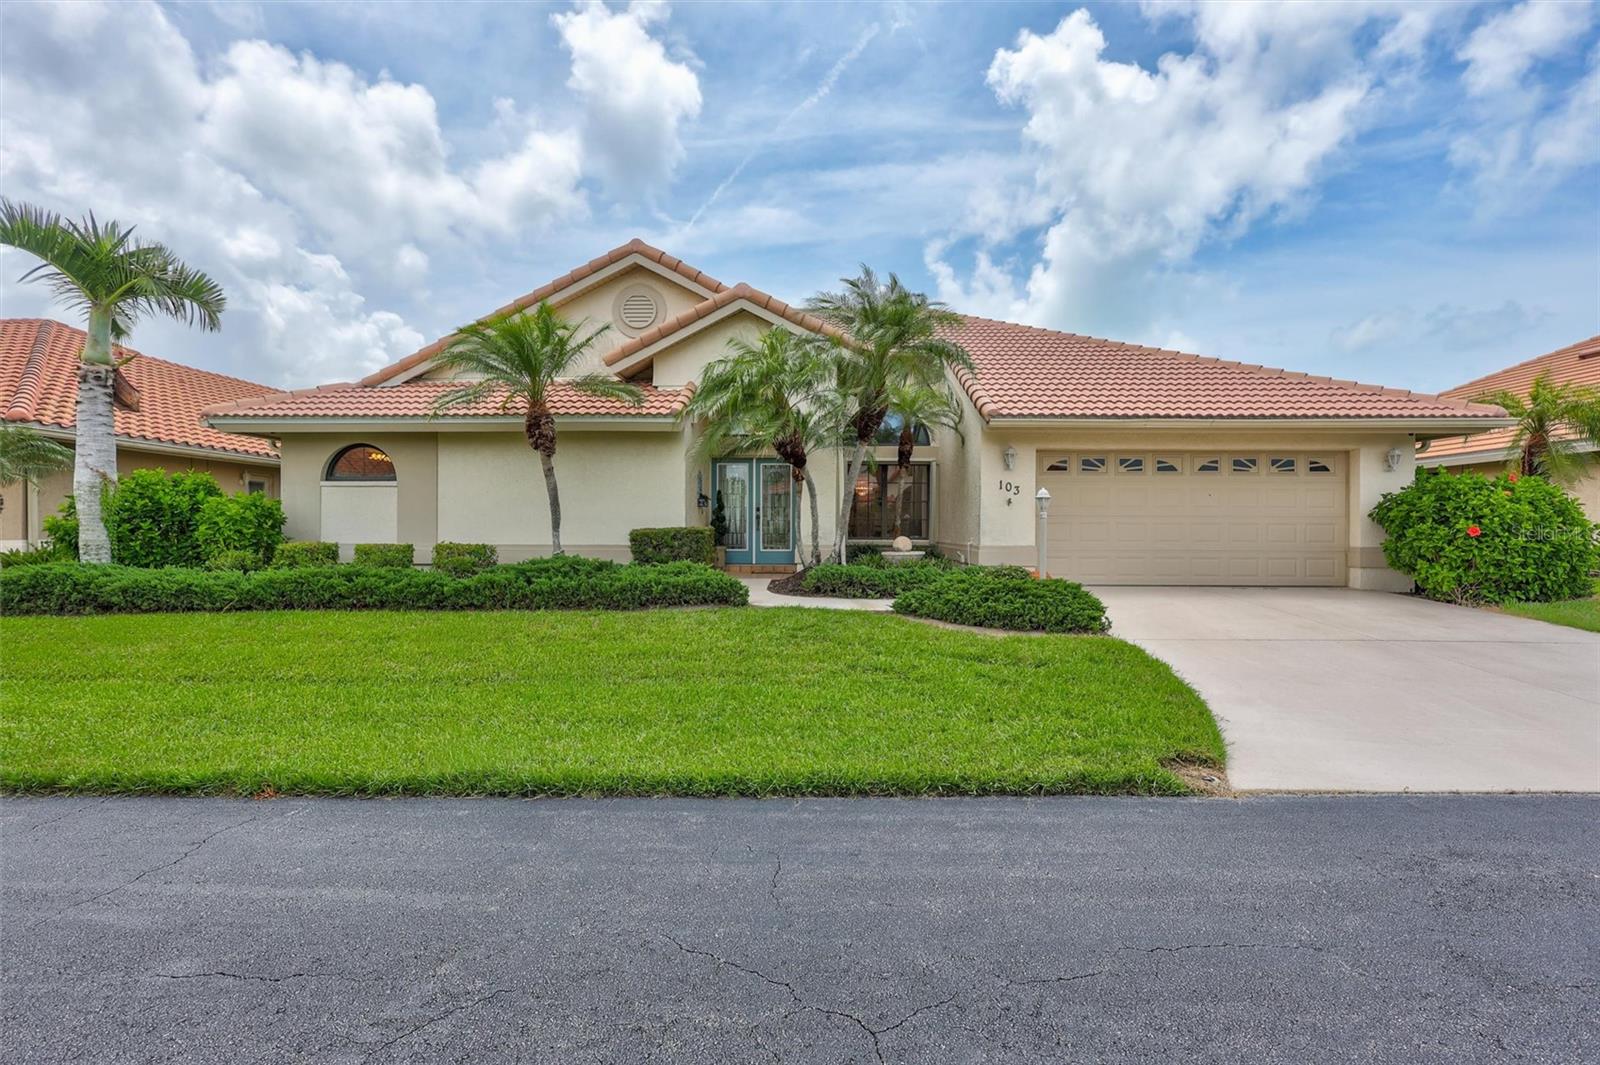
    Florida

Price

  • Sales Price

    $799,000

  • Tax Amount

    $3,873.44

  • Sq. Footage

    2,001

  • Price/SqFt

    $399

HOA

  • Association

    YES

  • Association Fee

    $727

  • Association Fee Frequency

    Monthly

  • Association Fee Includes

    N/A

  • Total Monthly Fees

    $727

School District

  • Elementary School

    Laurel Nokomis Elementary

  • Middle School

    Laurel Nokomis Middle

  • High School

    Venice Senior High

Property Features

  • Stories

    1

  • New Construction

    NO

  • Foundation Details

    Slab

  • Ownership

    Condominium

  • Senior Community YN

    NO

  • Sewer

    Public Sewer

  • Tax Lot

    103

  • Water Source

    Public

Schedule a Showing

Showing scheduled successfully.

<
>
IN PERSON
VIA CHAT

What is 3 + 4 ?


Change time

Mortgage calculator
Estimate your monthly mortgage payment, including the principal and interest, property taxes, and HOA. Adjust the values to generate a more accurate rate.

Your payment

Principal and Interest:

$

Property taxes:

$

HOA fees:

$

Total loan payment:

$

Total interest amount:

$

Location

County

Sarasota

Elementary School

Laurel Nokomis Elementary

Middle School

Laurel Nokomis Middle

High School

Venice Senior High

Listing Courtesy of Suki Scollo, COLDWELL BANKER REALTY

RealHub Information is provided exclusively for consumers' personal, non-commercial use, and it may not be used for any purpose other than to identify prospective properties consumers may be interested in purchasing. All information deemed reliable but not guaranteed and should be independently verified. All properties are subject to prior sale, change or withdrawal. RealHub website owner shall not be responsible for any typographical errors, misinformation, misprints and shall be held totally harmless.

Agent Michael Graf

Business Coach | Executive Sales Associate | Realtor®

Michael Graf

Call Michael today to schedule a private showing.


* Listings on this website come from the FMLS IDX Compilation and may be held by brokerage firms other than the owner of this website. The listing brokerage is identified in any listing details. Information is deemed reliable but is not guaranteed. If you believe any FMLS listing contains material that infringes your copyrighted work please click here to review our DMCA policy and learn how to submit a takedown request.© 2024 FMLS.
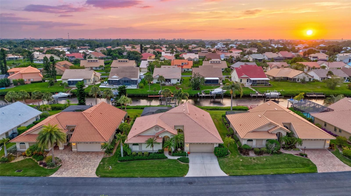
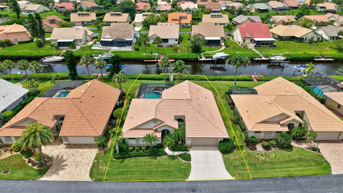
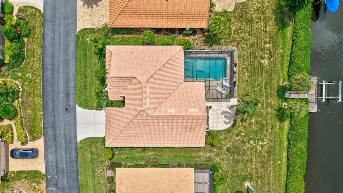
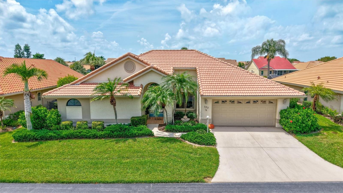
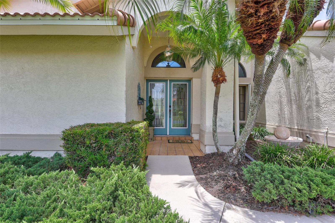
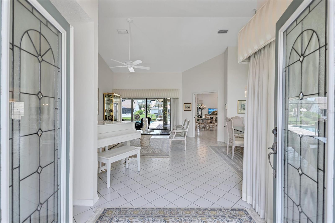
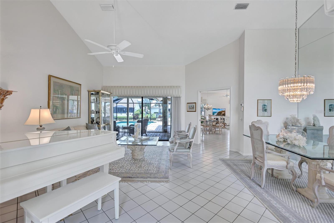
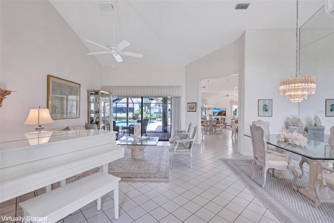
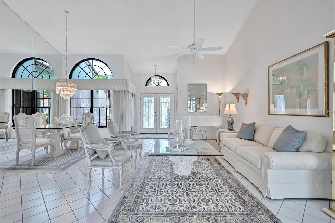
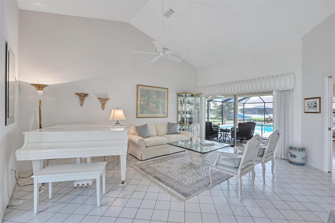
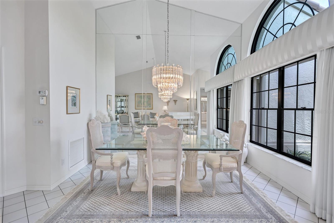
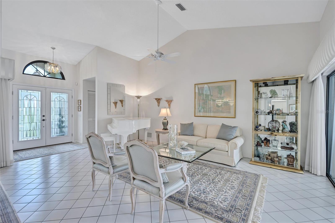
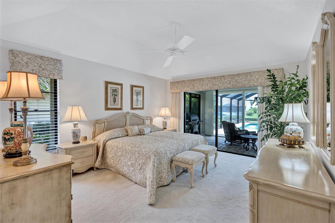
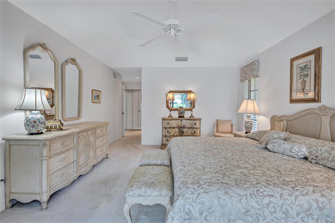
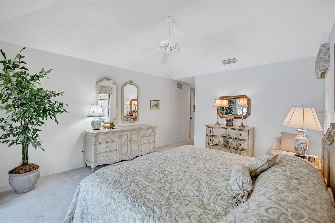
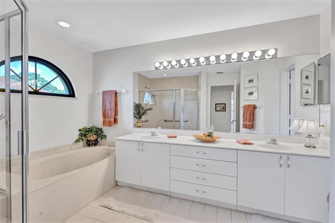
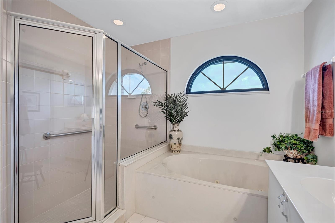
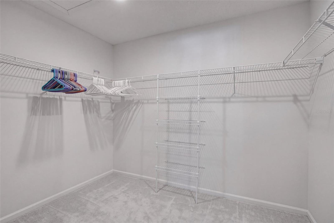
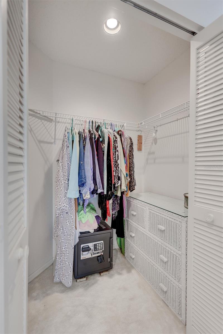
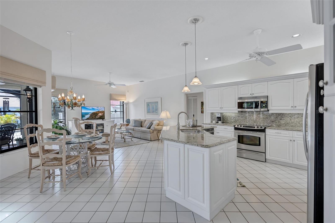
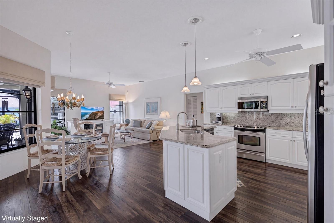
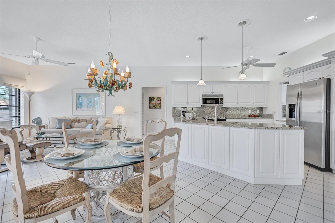
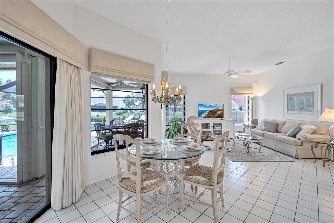
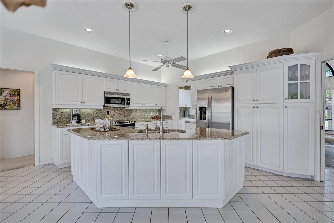
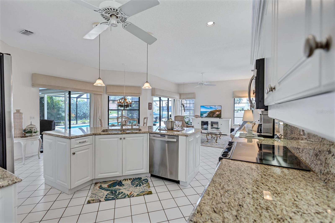
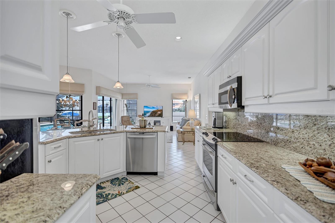
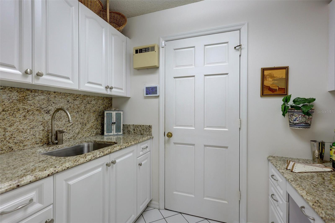
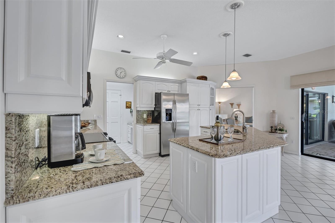
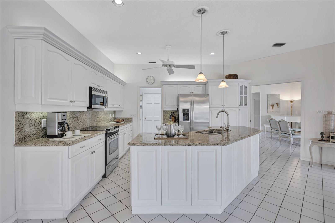
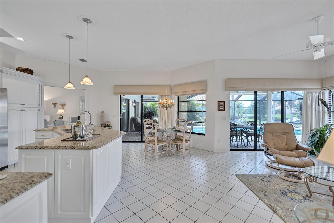
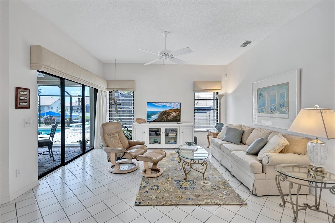
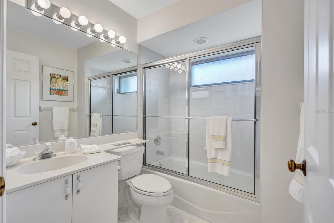
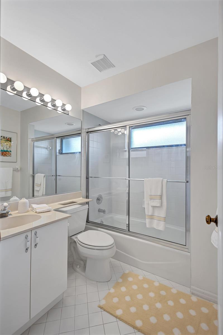
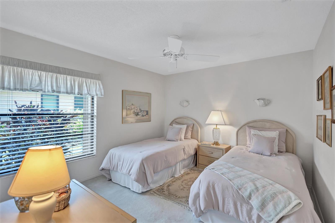
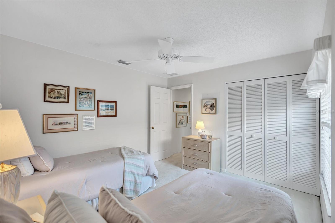
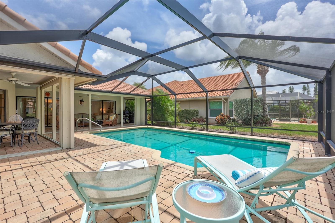
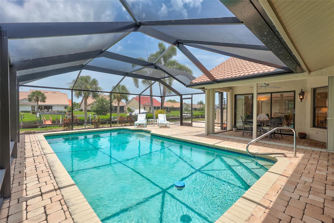
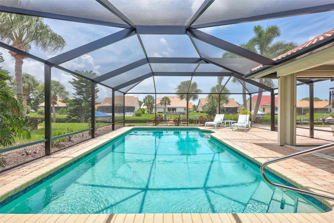
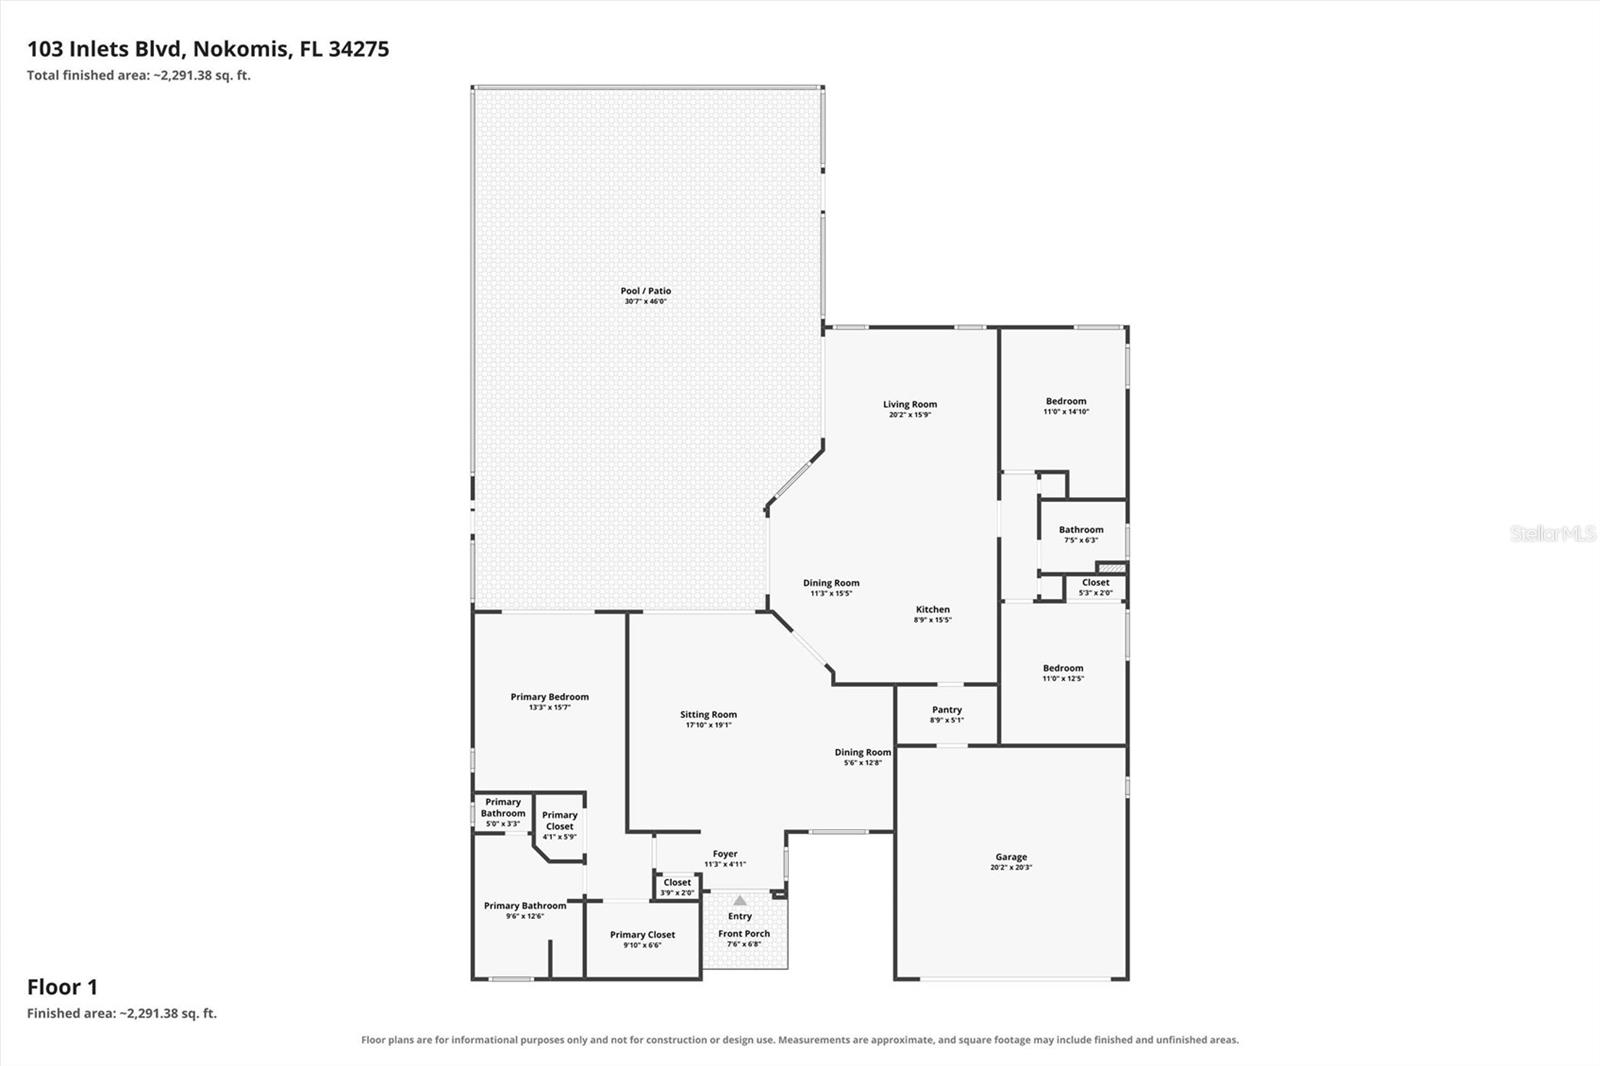
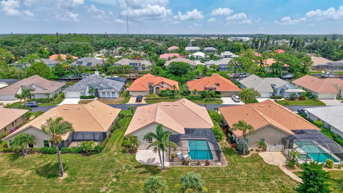
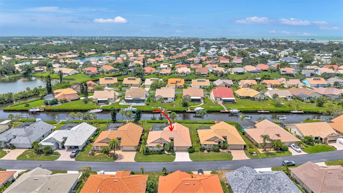
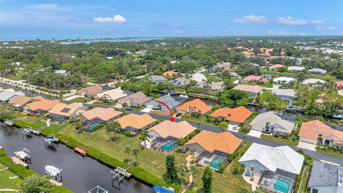
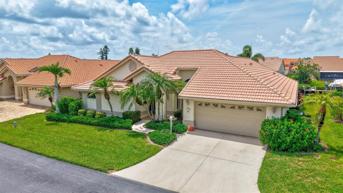
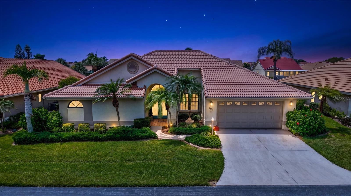
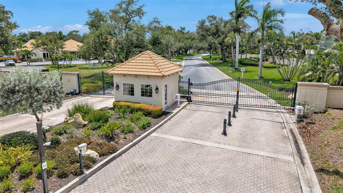
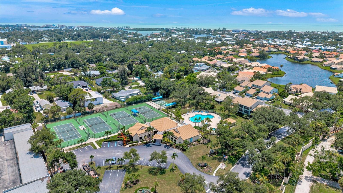
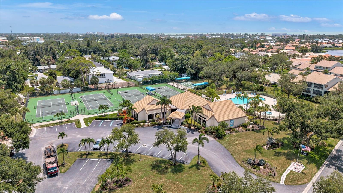
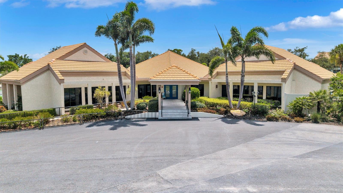
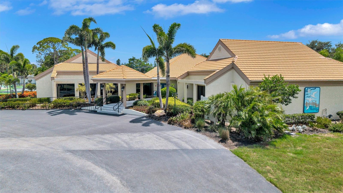
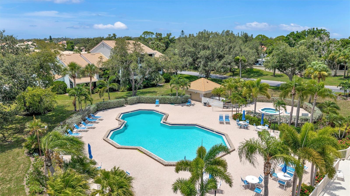
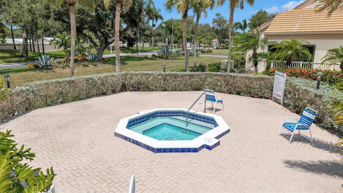
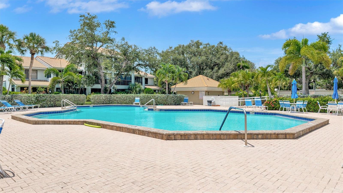
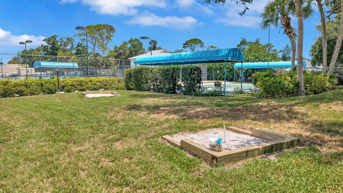
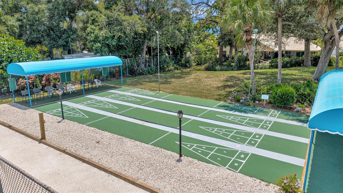
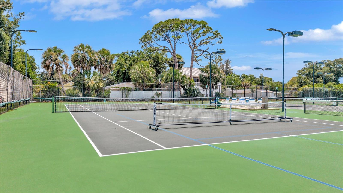
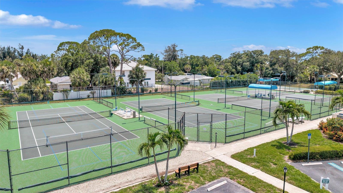
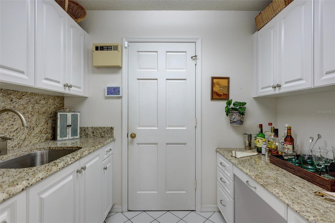
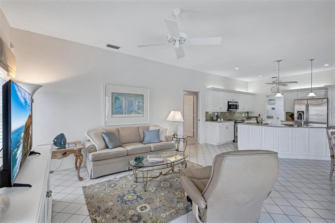
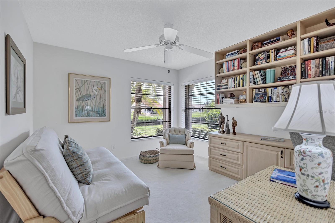
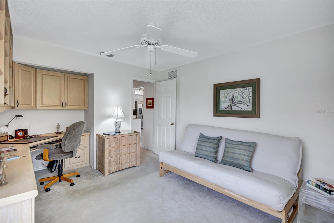
Virtually Staged. Welcome to The Inlets, a highly sought-after waterfront community located just one mile from Nokomis Beach, where boating and golf cart living are part of the daily lifestyle. This beautifully maintained canal-front pool home offers a desirable south-facing backyard, private dock with boat lift, and exceptional updates, including a new roof and pool cage (2025) and a new electrical panel (2026). The popular Catalina floor plan features high ceilings, an open-concept design, tile flooring throughout the main living areas, granite countertops, stainless steel appliances, and a split-bedroom layout for added privacy. The spacious primary suite includes dual walk-in closets, an en-suite bath with dual vanities and a walk-in shower, garden tub, and sliding glass doors opening to the covered lanai and screened pool. The third bedroom has been thoughtfully converted into a custom office with built-in shelving, storage, and a corner desk, providing an ideal work-at-home space. Accordion shutters protect the oversized lanai and exterior, while Flood Zone X-500 offers added peace of mind. Monthly HOA fees include cable TV, high-speed internet, lawn maintenance, exterior insurance, and access to outstanding resort-style amenities, including a heated pool and spa, fitness center, tennis and pickleball courts, clubhouse, and a full calendar of social activities. Pet-friendly with two pets allowed under 40 pounds, this exceptional home is also available turnkey furnished with some exceptions, making it the perfect opportunity to begin enjoying Florida's coveted waterfront lifestyle.

103 INLETS BOULEVARD 103

Message successfully sent.

What would you like to know?

What is 3 + 4 ?

I agree to receive email communication and understand I can unsubscribe at any time.

I agree to be contacted by The Graf Group of Coldwell Banker via call, email, and text for real estate services. To opt out, you can reply 'stop' at any time or reply 'help' for assistance. You can also click the unsubscribe link in the emails. Message and data rates may apply. Message frequency may vary. Privacy Policy

Related Properties

New on site 3 days ago
Under Construction. ****SPECIAL FINANCING AVAILABLE FOR A LIMITED TIME ONLY FROM PREFERRED LENDER. RESTRICTIONS APPLY, FOR QUALIFIED BUYERS, SUBJECT TO APPLICABLE TERMS AND CONDITIONS. SUBJECT TO CHANGE WITHOUT NOTICE****
The Crystal is an elegant, award-winning home. Starting at 3,116 square feet, its layout includes four bedrooms, three full bathrooms, an enormous open-concept kitchen and great room, second-floor bonus room, and a three-car garage.
As you walk in the front door, you are greeted by a bedroom with a full bath and a den, perfect for guests who want their own space for privacy. Walk farther into the home and enter the large combination dining-great room area, which opens directly into the kitchen.
The kitchen is equipped to meet the demand of your culinary adventures. 
The owner's suite sits on the far corner, giving you maximum peace and privacy with a spacious walk-in closet. An upscale owner's bath boasts an enclosed shower area, double sinks, and a separate water closet. The upstairs opens up to a large bonus room and also includes a bedroom and full bath.
Finishing off this plan is a three-car garage.
#R4912021

NOKOMIS

2048 VARESE STREET

4 Beds

4 Baths

3,116 Sq.Ft.

$949,999

MLS#: R4912021

New on site 4 days ago
Under Construction. ****SPECIAL FINANCING AVAILABLE FOR A LIMITED TIME ONLY FROM PREFERRED LENDER. RESTRICTIONS APPLY, FOR QUALIFIED BUYERS, SUBJECT TO APPLICABLE TERMS AND CONDITIONS. SUBJECT TO CHANGE WITHOUT NOTICE****
The Magnolia floorplan brings together thoughtful design, effortless livability, and beautifully connected spaces across 2,628 square feet. With 4 bedrooms, 3 bathrooms, a flexible first-floor layout, and an inviting upstairs retreat, this home is crafted for modern living.
Step through the foyer and into the heart of the home, where the open-concept kitchen, café, and great room create a bright and welcoming gathering space. The kitchen features a spacious island and walk-in pantry, making everyday meals and entertaining easier than ever. Large windows and sightlines to the covered lanai extend the living space outdoors.
The first floor also includes a private secondary bedroom with a nearby full bath as well as a versatile flex room that can adapt as a home office, hobby space, or study. The owner’s suite is tucked in its own corner of the main level, offering a peaceful retreat with a generous walk-in closet and a well-appointed bath.
Upstairs, a spacious loft anchors 2 additional bedrooms and a third full bathroom. This added living area is perfect for a playroom or media lounge, giving everyone space to unwind.
Rounding out the design is a 2-car garage, a dedicated laundry room, and plenty of thoughtful storage throughout. The Magnolia balances comfort and versatility in a layout that truly feels like home.
#R4912009

NOKOMIS

193 VISTERA BOULEVARD

4 Beds

3 Baths

2,628 Sq.Ft.

$639,999

MLS#: R4912009

DON'T MISS OUT!! This AMAZING HALLMARK floor plan 3BD/2BA/2CG with POOL is available NOW. No need to wait for new construction!! Start living your Florida Dream NOW! Located on a quiet CUL DE SAC street with SOUTHERN VIEWS of PEACEFUL CONSERVATION. No homes behind you. Just lots of SUN to enjoying floating in your own pool. Fantastic curb appeal as you pull into the pavered driveway and walk up to your front porch. Home is surrounded by TROPICAL LANDSCAPING. Walk into the foyer through the LEADED GLASS front door and then the room opens up to a spacious GREAT ROOM living area where design and functionality exist cohesively together. First up, the kitchen. Heart of the home offers QUARTZ countertops, 42 inch high white cabinetry, STAINLESS STEEL APPLIANCES, GAS STOVE which is a chefs dream POT DRAWERS, everything soft close and lit up by Extra recessed lights. Space flows into the dining and living space. Extra recessed lights here also and sunny windows. Step outside to your pavered lanai with under cover space and PRIVATE POOL all overlooking CONSERVATION area never to be built on. An extremely coveted lot for those looking for PEACE, QUIET , AND NATURE. Large master bedroom with en suite bath and sunny views. Master bath offers dual sinks and walk in shower with BENCH to sit on and SEAMLESS FROSTED glass doors. TILE walls in shower run up to the ceiling. Walk in closets. Two guest bedrooms at other end of unit . Guest bath between with the same upgraded design choices. Neutral colors through out ready for you to put your own style to work. Tile floor in main areas. Carpet in bedrooms. Laundry room with wash sink. Plenty of room to add extra cabinets. Talon Preserve is the Premier community in Nokomis. Centrally located to take advantage of all the shopping and attractions that are just minutes away whether you are heading to Sarasota or Venice. Minutes to WORLD FAMOUS SIESTA KEY BEACH, a short drive North. NOKOMIS BEACH is just down the way and VENICE BEACH a short drive South. All your Gulf Beaches are covered. Access to the Legacy Trail which provides bikers, walkers, and skaters an 18 mile trail to travel. Shopping is just around the corner. All kinds of attractions exist within a 30 minute range from Venice Island with its quaint shops and historic train depot, Siesta Key with its Island shops and restaurants, to Sarasota Downtown known for its renowned restaurants, night clubs, art galleries, book stores, and the Van Wezel theater where all kinds of famous acts can be seen. However, you don't have to leave home with Resort style amenities at your door step. Resort style pool and hot tub, state of the art fitness center, pickle ball courts, tennis courts, bocce ball courts, and dog park for your canine companions. Tons of areas to relax both inside and out. Very comfortable sitting area with fire place and TV. Great place to meet and greet. Full Service Restaurant and Bar located for your dining pleasure without driving outside the community. Tons of activities for everyone. Located close to A rated schools and the popular PINEVIEW for gifted students. Join this MAINTENANCE FREE community that covers exterior landscaping, irrigation, and common landscaping. All for a pristine looking community with LOW HOA fees and NO CDD. NOT IN A FLOOD ZONE. Come and join this VIBRANT, LUXURY, community today and start finding YOUR Florida Lifestyle.
#N6145682

NOKOMIS

6229 FISH EAGLE COURT

3 Beds

2 Baths

1,645 Sq.Ft.

$665,000

MLS#: N6145682

CUSTOM BUILT IN 2022 | NEARLY ½ ACRE | POND SETTING | RV/BOAT PARKING 
This isn’t just another home in Sorrento Shores—it’s a CUSTOM-BUILT home on an unusually large .40-ACRE lot with water-oriented amenities, quality construction, and a beautiful pond setting. Built in 2022 and lovingly maintained by its original owners, this 3-bedroom, 2-bath home offers a rare blend of thoughtful design, privacy, and the relaxed Florida lifestyle. The peaceful pond feeds toward the Bay and Gulf, creating a natural setting where you can fish, watch otters play, and enjoy the outdoors right from home.
For those who love the water or travel, a separate stone drive and spacious side STONE PARKING PAD with a 50-AMP OUTLET provide convenient space for a BOAT  or RV. 
Quality and efficiency were clearly priorities in the construction, with 10-FT CEILINGS, IMPACT WINDOWS & DOORS,  insulation in the exterior walls and open-cell spray foam attic rafters, and a roof built with 5/8" PLYWOOD and 30-YEAR ARCHITECTURAL SHINGLES. A unique 3-PIPE HOT WATER CIRCULATION SYSTEM provides hot water on demand with convenient timer settings.
Inside, the custom-designed kitchen is a true focal point, with an impressive 6' x 2.5' ISLAND, breakfast bar, kitchenette, rich natural-wood RAISED-PANEL SOFT-CLOSE CABINETRY, GRANITE COUNTERTOPS, and SS APPLIANCES. The spacious open living areas feature 24-inch diagonally laid tile, while a split-bedroom design provides privacy. The primary suite offers two walk-in closets and a beautiful ensuite with split vanities, granite countertops, freestanding modern SOAKING TUB, a custom designed WALK-IN SHOWER, and separate water closet. Two generously sized guest bedrooms share a bath with a step-in shower, while a pocket door provides additional privacy.
The 14 x 19 sun-filled Florida room, cooled and heated by a mini-split, creates another inviting space to relax and enjoy the view. Step onto the rear brick deck and watch the pond come alive with fish and playful otters. A self-coiling central vacuum, attached two-car garage with built-in shelving, and pull-down attic stairs provide added convenience and storage, making this custom home as functional as it is beautiful.
West of the Trail and conveniently located between Venice and Sarasota, you’re just minutes from Gulf beaches, boating, dining, and all the area has to offer. This is a home where QUALITY CONSTRUCTION MEETS AN EXCEPTIONAL FLORIDA LIFESTYLE—and one that is TRULY MOVE-IN READY.
#N6145538

NOKOMIS

200 MONTANA AVENUE

3 Beds

2 Baths

2,623 Sq.Ft.

$797,000

MLS#: N6145538

This beautifully appointed 2024 Toll Brothers residence offers over 3,000 square feet of thoughtfully designed living space in the gated community of Venice Woodlands. Set on a quiet cul-de-sac with an oversized driveway, three-car garage and a private backdrop of lush, mature vegetation, this West Indies-inspired home combines refined finishes, generous spaces and the ease of nearly new construction. The Sanderling Elite floor plan welcomes you through a covered, screened entry and foyer into a soaring great room and dining area, where tray ceilings and a custom electric fireplace create an inviting focal point. The open layout draws your eye through the home to the expansive screened and covered lanai beyond, allowing one to open up the home on both sides, letting the breeze flow through and offering a private setting for outdoor dining, entertaining or simply enjoying the surrounding greenery. At the heart of the home, the beautifully designed kitchen features quartz countertops, cabinetry extending to the ceiling and an oversized center island with breakfast-bar seating. Additional cabinetry along the back of the island provides valuable hidden storage, while a sizable pantry and abundant counter space make the kitchen as functional as it is attractive. A bright casual dining area sits just beyond. The spacious primary suite is a retreat, featuring expansive custom built-out closets and a spa-inspired bath with dual vanities, an oversized walk-in shower, linen storage and a private water closet. Secondary bedrooms offer generous closet space, while a versatile flex room provides additional space for a home office, den or sitting room. Upstairs, a secluded oversized loft (which can easily be converted into a fourth bedroom and full bath) with its adjacent powder room creates an ideal bonus space for guests, a media room, game room or second living area. Built with comfort and peace of mind in mind, the home features whole-home hurricane impact windows, a flat tile roof, full gutter system and a comprehensive home security system. The property is also outside a designated flood hazard area. Beyond the home, Venice Woodlands offers a relaxed, resort-style lifestyle with a community pool, clubhouse, fitness center, pickleball courts and bocce ball. Low HOA fees include individual-home lawn maintenance, making ownership even more effortless, and there is no CDD fee. Conveniently near the best of Venice and Nokomis, this exceptional home offers the rare combination of newer construction, substantial square footage, privacy, thoughtful upgrades and community amenities. Zoned for Laurel Nokomis Elementary School, Laurel Nokomis Middle School and Venice High School, all included on the Excellent List.
#A4704974

NOKOMIS

469 BANEBERRY COURT

3 Beds

2 Baths

3,012 Sq.Ft.

$819,000

MLS#: A4704974

Virtually Staged. One or more Photos have been virtually staged. Welcome to 5548 Sentiero Drive, a beautifully maintained Taylor Morrison-built, 3-bedroom, 2-bath home with a den and 1,944 square feet of living space, located in the gated Bellacina by Casey Key community in Nokomis, Florida. Designed for comfortable Florida living, this inviting home offers an open floor plan, high ceilings, abundant natural light, and thoughtfully designed indoor and outdoor spaces.
The spacious living area features an elegant tray ceiling and flows seamlessly into the kitchen and dining areas, creating an open and welcoming space for everyday living and entertaining. The kitchen features granite countertops, stainless steel appliances, a gas cooktop, custom cabinetry, and a large center island, with an adjacent dining area.
The private primary suite offers a spacious bedroom with a tray ceiling, walk-in closet, dual vanities, and a glass-enclosed shower. Two additional bedrooms provide comfortable space for family or guests, while the separate den offers flexibility as a home office, media room, reading room, or hobby space. A dedicated laundry room with cabinetry and an attached two-car garage provide additional storage and convenience.
Step outside to the covered, screened lanai and beautifully landscaped backyard, an inviting setting for morning coffee, outdoor dining, or simply enjoying Florida's year-round sunshine.
Bellacina by Casey Key offers a low-maintenance, resort-style lifestyle with a clubhouse, fitness center, heated resort-style pool and spa, pickleball and tennis courts, bocce ball, dog park, fire pit, walking trails, kayak launch, and community activities. Lawn maintenance is included, giving you more time to enjoy the Gulf Coast. NO CDD fees add to the appeal.
And when location matters, this one is hard to beat—Nokomis Beach and the Gulf of Mexico are less than 10 minutes away, with Casey Key, the Legacy Trail, Oscar Scherer State Park, Downtown Venice, shopping, dining, golf, and Sarasota Memorial Hospital – Venice all nearby. Sarasota is also just a short drive north.
Whether you're looking for a full-time residence, seasonal Florida home, or low-maintenance Gulf Coast retreat, 5548 Sentiero Drive offers an outstanding combination of location, lifestyle, and community amenities. Schedule your private showing today!
#A4704539

NOKOMIS

5548 SENTIERO DRIVE

3 Beds

2 Baths

1,944 Sq.Ft.

$645,000

MLS#: A4704539

Resort-Style Living with Your Own Private Pool in Toscana Isles!
Welcome to the sought-after community of Toscana Isles in Nokomis, where resort-style amenities meet the comfort and privacy of your own pool home. This spacious residence offers 3 bedrooms plus a versatile den, 2.5 bathrooms, and an oversized three-car garage, providing plenty of room for vehicles, storage, hobbies, and more. Inside, the open-concept floor plan creates a seamless flow between the living, dining, and kitchen areas, making everyday living and entertaining effortless. Tile flooring extends throughout the main living areas, while upgraded carpet in the bedrooms adds warmth and comfort where you want it most. The flexible den offers the perfect space for a home office, reading room, or additional living area. Step outside and enjoy your own private pool—perfect for cooling off, relaxing, and embracing the Florida lifestyle. Whether you're hosting friends or enjoying a quiet afternoon at home, the outdoor space provides a wonderful extension of the living areas. Residents of Toscana Isles enjoy an impressive array of amenities, including a resort-style community pool, clubhouse, state-of-the-art fitness center, pickleball courts, and tot lot. It's a community designed for enjoying an active and social Florida lifestyle.
Conveniently located near I-75, this home offers easy access to everything Nokomis and Venice have to offer, including beautiful beaches, shopping, dining, golf, parks, and entertainment. Come experience the lifestyle, amenities, and comfort that make Toscana Isles such a desirable place to call home!
#A4704719

NOKOMIS

174 VERAZA COURT

3 Beds

2 Baths

2,214 Sq.Ft.

$725,000

MLS#: A4704719

Virtually Staged. PERFECT GUEST HOUSE PROPERTY with TWO SEPERATE LIVING SPACES on 1 ACRE that is less than 5 miles to Nokomis Beach and Nokomis public Boat Ramp.  Plenty of space to park your RV or boat and on those gorgeous Florida days a quick trip to have your boat in the sparkling water soaking up the Florida fun.  Mission Valley is a very rare community offering 1 Acre properties so close to the beach.  Another bonus there's No HOA FEE and NO CDD FEE.  Call home to this exceptional light & bright property that shows off a glistening heated pool, completely remodeled guest house and peaceful surroundings.  Also notice if you look at the neighbor's house an added benefit that this home is built up higher keeping you high and dry.  Enjoy living in the updated main house with features including:  NEW Roof in 2023 * NEW higher grade RUUD HVAC 2026 * NEWLY painted interior * NEW Septic tank 2026 * Heated pool with NEW 2026 pool pump * Wood burning fire place with striking Stone finish & fire wood on property included * Open great room with soaring cathedral ceiling, LED recessed lighting on dimmers and 2 ceiling fans * Kitchen has wood cabinets, Stainless Steel Frigidaire "Gallery" appliances, tile flooring and a convenient breakfast nook * Bedrooms have real wood flooring & primary bedroom is extra-large and can easily fit a desk * Primary bathroom has 2 sinks with polished nickel faucets, a designer tile shower & luxury vinyl plank flooring * Laundry room has front loader Frigidaire "Affinity" washer/dryer on pedestals * Interior of garage is NEWLY painted & is pre-plumbed for a sink * AO Smith signature 100 hot water heater was installed 11/2024 * The front landscaping was freshly manicured with new plants, black mulch and there is 1 mango tree.  Easy to enjoy living with all these amazing features before heading out to relax in your large lanai & taking a dip in the refreshing pool while enjoying the peaceful views.  The 672 square foot guest house is a magnificently remodeled masterpiece and a stand out feature, for extra family members or to rent out.  The guest house was designed with impressive upgrades including:  NEW roof May 2026 * NEW RUUD HVAC 2026 * Septic tank pumped 2026 * New high-quality kitchen with premium #1 selling Calacatta Quartz countertops * NEW 42-inch Premium white shaker cabinets with polished nickel hardware and soft close drawers * NEW Stainless-Steel faucet with pull out sprayer and stainless-steel sink * NEW 2026 Stainless Steel Whirlpool appliances * NEW popular 12-Mil Charleston Oak luxury vinyl plank flooring with acoustic padding and is waterproof * NEW LED recessed lighting * NEWLY painted with stylish color Winds Breath * NEW interior water plumbing and NEW sewer line to septic * NEW water heater * NEW Fan * Bathroom has NEW cabinets, NEW Calacatta Quartz countertop, NEW polished nickel faucet, NEW toilet, NEW designer Calacatta Silver shower tile and hexagon mosaic shower floor, NEW tile bathroom flooring and NEW polished nickel hardware.  You will truly enjoy living in this property with all the features and extras while enjoying such a peaceful community that is only a short drive to Nokomis Beach, Nokomis boat ramp, I-75, North Jette Beach, Historic Downtown Venice, Legacy Trail, Oscar Scherer State Park, outstanding restaurants & tons of shopping. Get the keys to unlock your happy home and start enjoying a Florida lifestyle today.
#A4703830

NOKOMIS

2331 MISSION VALLEY BOULEVARD

3 Beds

3 Baths

2,056 Sq.Ft.

$649,700

MLS#: A4703830

Under Construction. ****SPECIAL FINANCING AVAILABLE FOR A LIMITED TIME ONLY FROM PREFERRED LENDER. RESTRICTIONS APPLY, FOR QUALIFIED BUYERS, SUBJECT TO APPLICABLE TERMS AND CONDITIONS. SUBJECT TO CHANGE WITHOUT NOTICE****
Welcome home to the Amelia. This beautiful home boasts three bedrooms, two and a half bathrooms, a flex room, a large covered lanai, an open-concept kitchen, and a two-car garage.
As you step inside to an open foyer, a flex room greets you as well as the entry to both the laundry and powder rooms. Just past the foyer is a combination of two bedrooms and a full bathroom.
As you walk into the main living area, a spacious kitchen arises with a large center island complete with dual basin sink for prep space and additional counter space. The amount of cabinetry and countertop space in this floorplan is nothing short of amazing. The kitchen is truly the focal point of the home in this floorplan.
A dining area sits off to the side of the kitchen for a casual dining space with easy access to the lanai.
Straight ahead from the open-concept kitchen lies the great room, which has additional sliding doors that open directly out to a spacious lanai. With two sets of sliding glass doors and a large L-shape covered lanai, this standard layout is perfect for those that love the outdoors.
The owner’s suite resides off to the side, ensuring privacy but also keeping you in the heart of your home. Dual walk-in closets are the highlight of the owner's suite with ample storage space.
#R4911848

NOKOMIS

2075 VARESE STREET

3 Beds

2 Baths

2,337 Sq.Ft.

$699,999

MLS#: R4911848

Your Nokomis lifestyle starts here! Tucked away beneath beautiful mature oaks on a peaceful dead-end street, this 4-bedroom, 3-bath pool home offers the space, privacy, and location that make Florida living so desirable. Located in Duquoin Heights-NO HOA, the home features a versatile layout with plenty of room to spread out, entertain, work from home, or host guests. Step outside and enjoy your own private pool, creating the perfect setting for sunny afternoons, weekend gatherings, and year-round outdoor living. The location is hard to beat. A sidewalk provides convenient access to Laurel Nokomis School (K–8), while Publix and Sarasota Memorial Hospital–Venice are easily accessible without navigating traffic lights. Pinebrook Park’s sports fields are just minutes away, and Downtown Venice, Venice High School, shopping, restaurants, and entertainment are approximately an 8-minute drive. With quick connections to US-41, Honore Avenue, and I-75, getting around the area is simple—and when it’s time to unwind, the turquoise Gulf waters and sandy shoreline of Nokomis Beach are only minutes away. Your new home will provide space, convenience, privacy, and the Florida lifestyle in one exceptional property. Schedule your private showing and see what makes this Pecan Street home such a special opportunity.
#A4703131

NOKOMIS

1603 PECAN STREET

4 Beds

3 Baths

2,605 Sq.Ft.

$689,000

MLS#: A4703131

 - property

Send a message

Message successfully sent.

Your message

What is 3 + 4 ?

Reason for contacting?

I agree to receive email communication and understand I can unsubscribe at any time.

I agree to be contacted by The Graf Group of Coldwell Banker via call, email, and text for real estate services. To opt out, you can reply 'stop' at any time or reply 'help' for assistance. You can also click the unsubscribe link in the emails. Message and data rates may apply. Message frequency may vary. Privacy Policy

Sign Out

Virtual Assistant

Would you like to take the next step with this property? We can help you schedule a showing or virtual tour, or send you more details.

Yes, I would like more information.

Thank You for Your Reply, One of Our Agents will contact you as soon as possible

No, maybe later.

Thank you, you can always contact me via email, phone number or through the contact form.

Realhub AI

Lucy - Your AI-Powered Realtor
Update Your Temporary Password

Personalize your search

Enter your email and we'll notify you immediately when new listings match what you're looking for.

or enter email address
Already have an account ? Login here

Continue your home search

I agree to receive communications and understand I can unsubscribe at any time.

I agree to be contacted by The Graf Group of Coldwell Banker via call, email, and text for real estate services. To opt out, you can reply 'stop' at any time or reply 'help' for assistance. You can also click the unsubscribe link in the emails. Message and data rates may apply. Message frequency may vary. Privacy Policy

Already have an account ? Login here

We use cookies

We use cookies primarily for analytics to enhance your experience. By accepting, you agree to our use of these cookies. You can manage your preferences or learn more about our cookies policy.