.webp?size=346x80)
- Properties
- Meet our agents
- Communities
- Market Report
- Home Value
- Calculator
Property
Beds
3
Full Baths
2
1/2 Baths
1
Year Built
1998
Sq.Footage
2,800
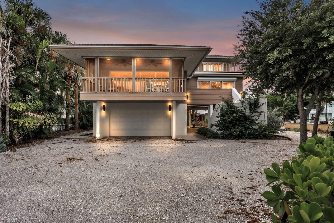
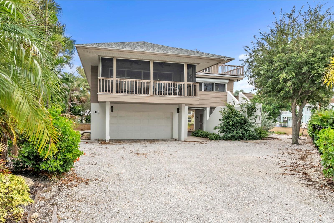
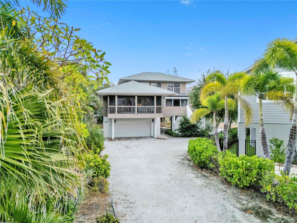
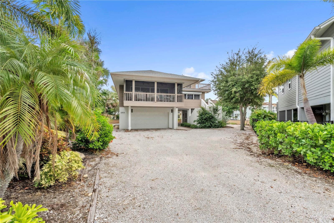
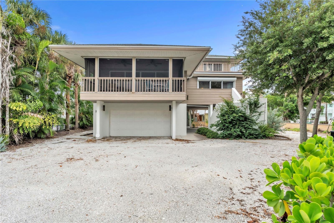
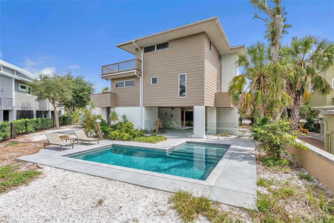
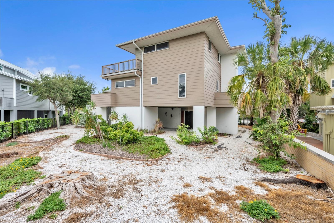
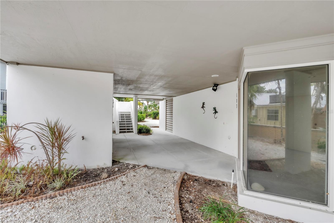
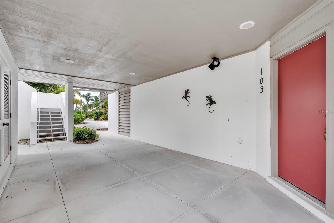
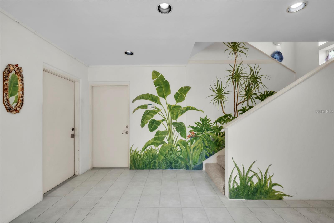
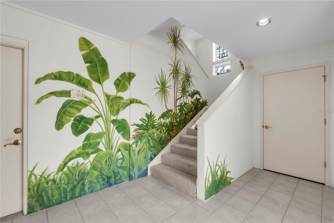
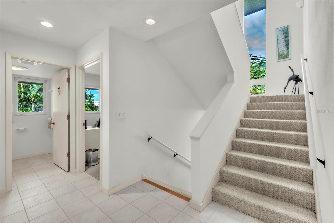
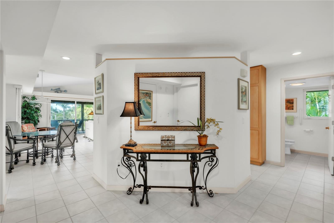
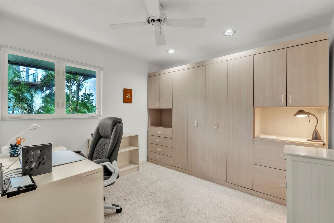
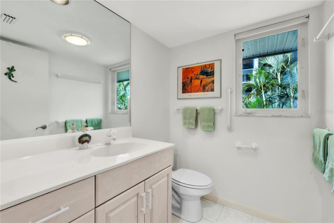
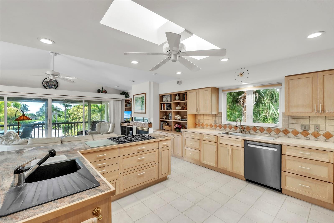
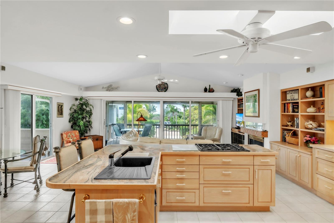
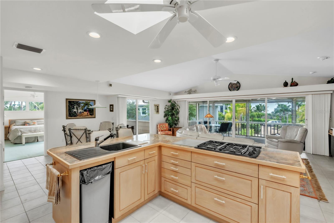
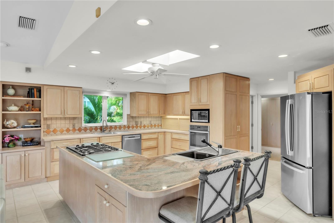
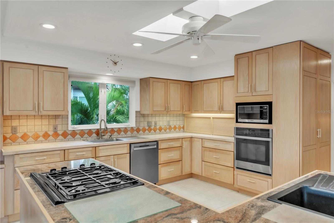
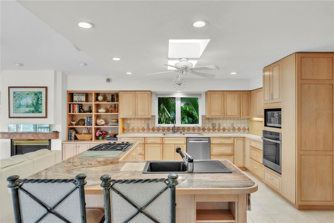
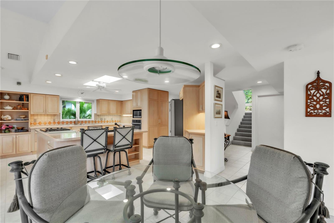
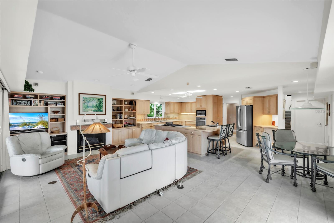
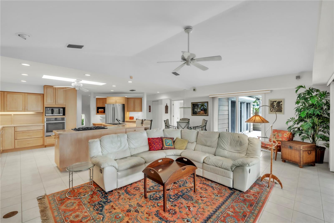
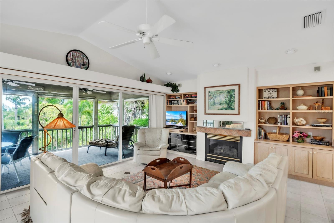
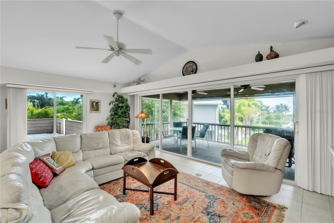
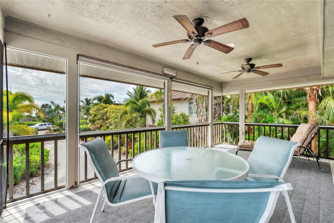
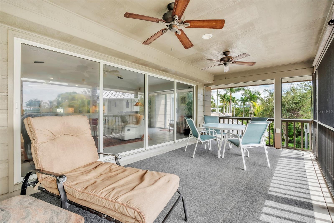
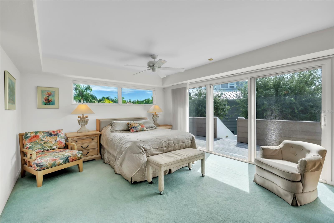
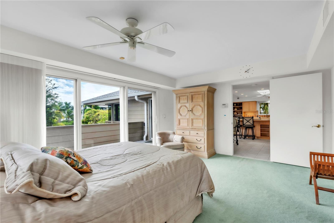
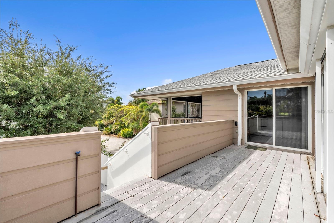
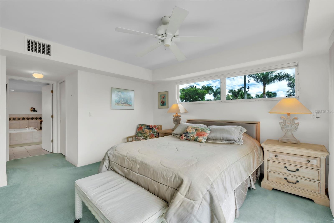
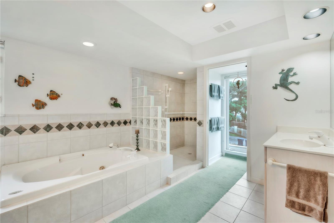
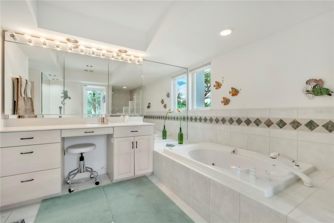
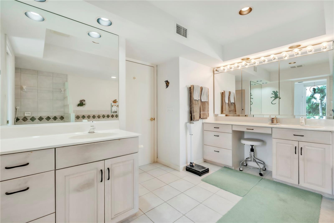
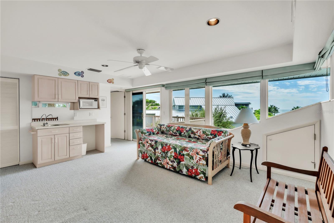
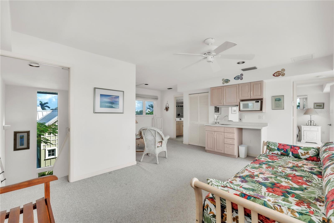
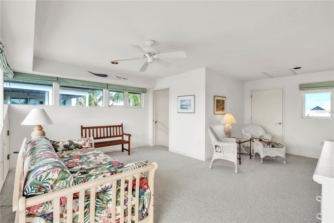
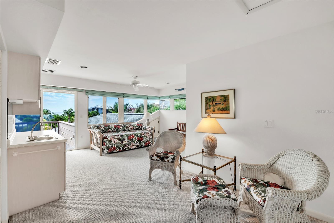
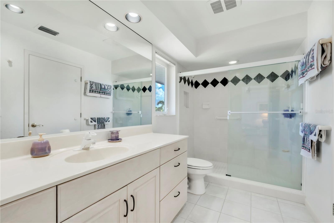
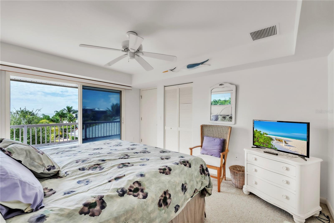
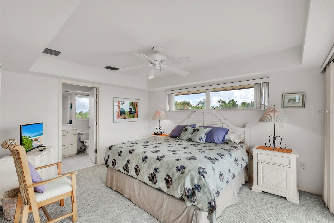
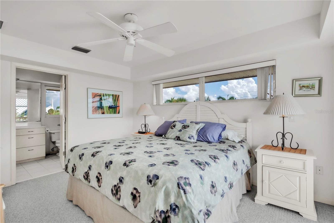
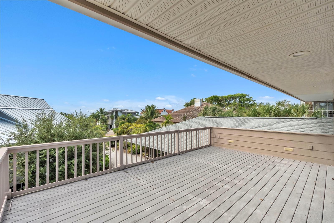
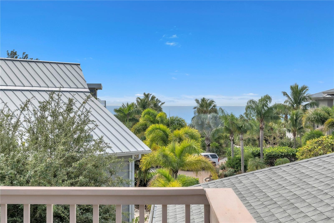
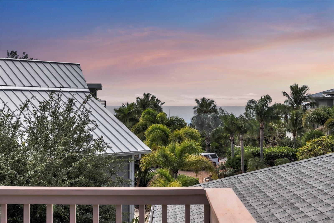
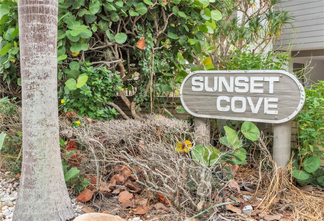
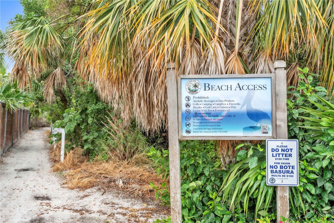
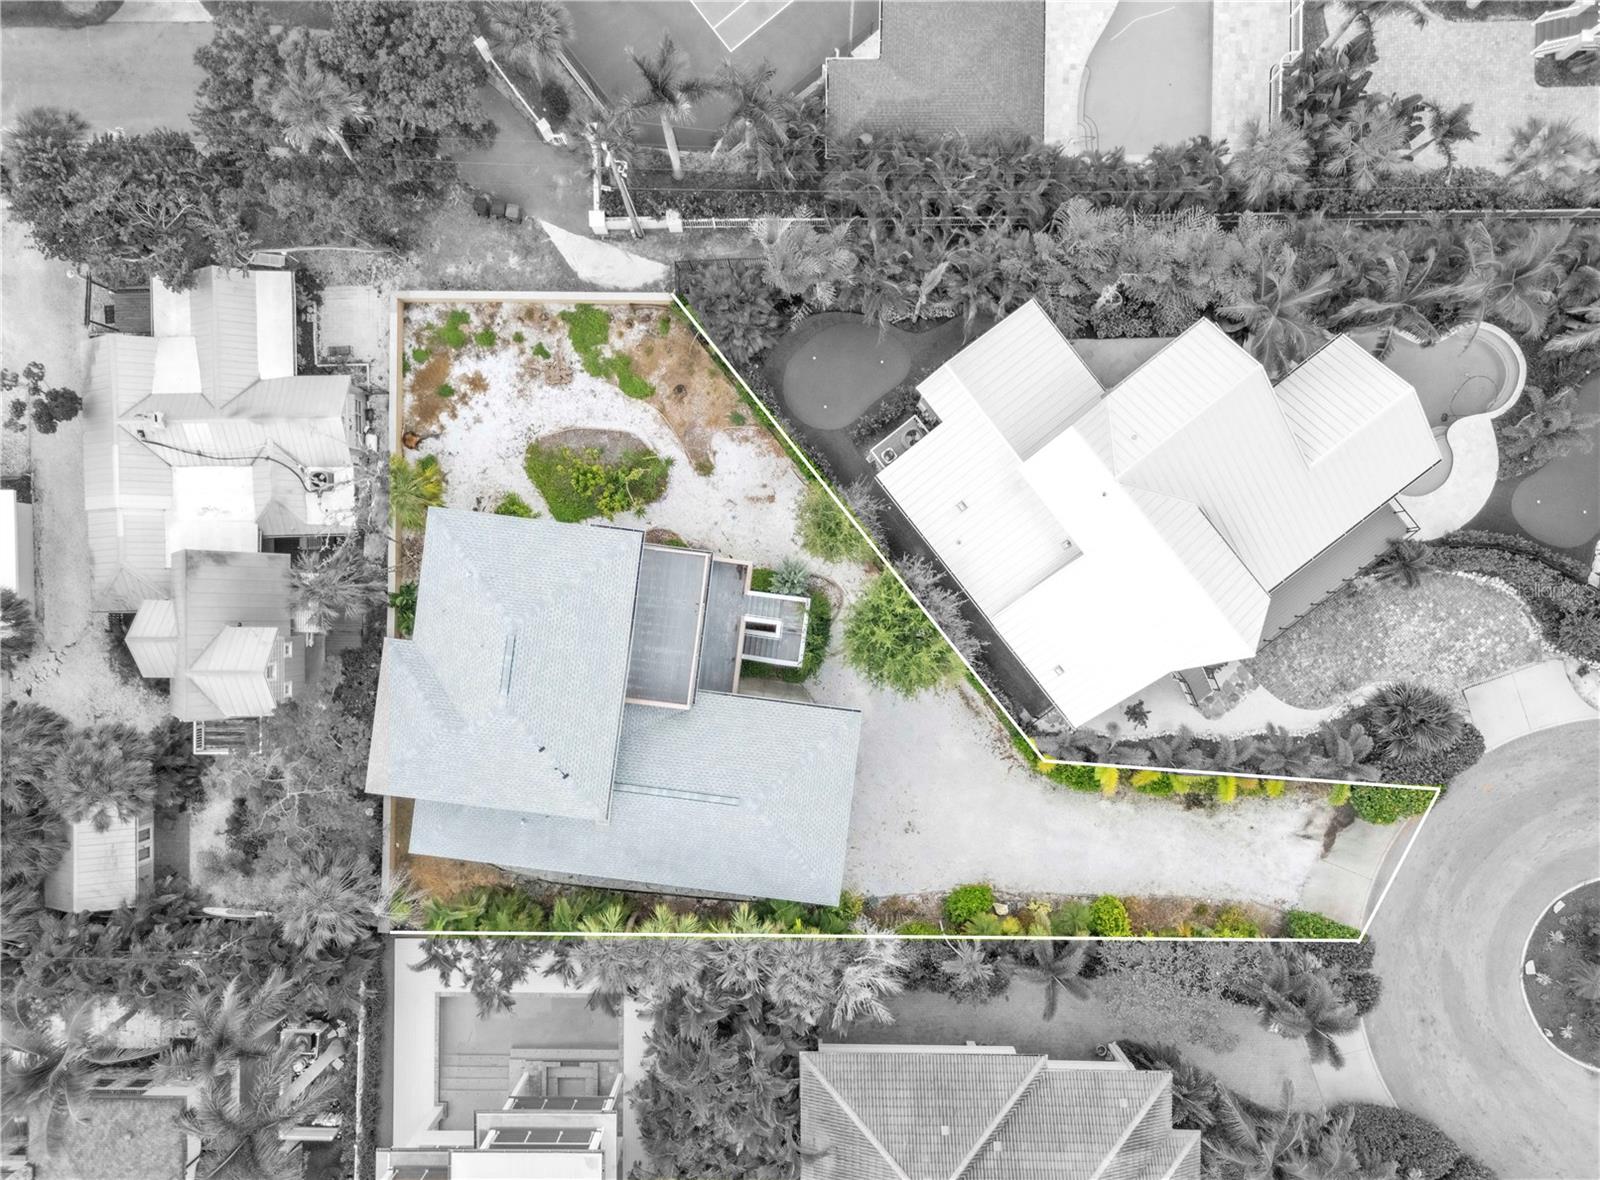
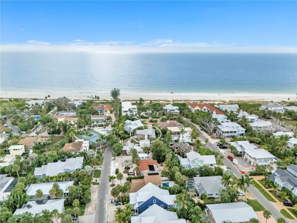
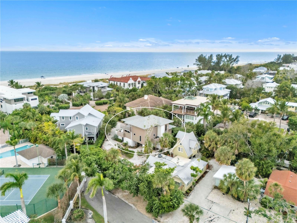
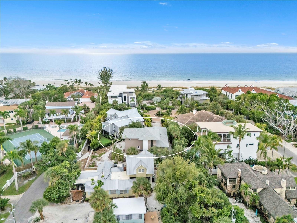
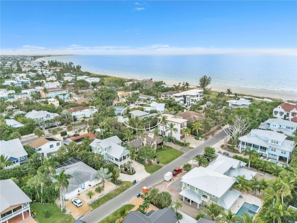
A premier setting defines this offering. Tucked at the end of a quiet cul-de-sac in Sunset Cove—a rare enclave that prohibits weekly rentals—this elevated beach residence presents an exceptional retreat for tranquil island living. Become part of a true neighborhood community, whether in full-time residence or seasonal escape, with breathtaking Gulf vistas just a stone’s throw from the sugar-white sands of Anna Maria Island and dedicated beach access moments away. Designed by acclaimed architect H. Patterson Fletcher, this distinctive home embodies Frank Lloyd Wright–inspired principles, celebrating harmony with nature, fluid open spaces, and an abundance of natural light. Custom-built and solidly constructed, it occupies an expansive walled lot mere steps from the shoreline—offering the rare canvas to envision a private pool and bespoke outdoor sanctuary. Spanning three thoughtfully appointed levels, the 3-bedroom, 2.5-bath residence with bonus room welcomes guests through a gracious foyer, with an oversized garage below providing exceptional storage. Within, vaulted ceilings and an expansive wall of sliding glass doors bathe the living room in soft, filtered light while framing serene views of swaying palms and shimmering Gulf waters. Off the living area sliders open to a generous elevated screened lanai—an inviting setting for languid afternoons, twilight gatherings, and al fresco dining. The open-concept kitchen and living area flow together effortlessly, anchored by new appliances, a polished granite island, custom solid-wood cabinetry, and a double sized skylight that draws the sky inside. The primary suite offers a private balcony beyond its own wall of sliders, complemented by a spacious en suite bath and dual walk-in closets. The upper level is a study in versatility—an adaptable retreat featuring two distinct sleeping areas and a full bath, accommodating visiting family and friends with comfort and privacy. When not hosting, the space transforms effortlessly into a den, library, home office, or creative studio. Wraparound windows and a rooftop deck reveal sweeping water and treetop panoramas—an ideal vantage for sunrise coffee, golden-hour cocktails, and starlit evenings. While poised for cosmetic refinement, this residence's architectural provenance, enduring construction, generous grounds, and incomparable location make it an extraordinary canvas for a true luxury beach retreat.
Features & Amenities
Interior
-
Other Interior Features
Open Floorplan, Walk-In Closet(s)
-
Total Bedrooms
3
-
Bathrooms
2
-
1/2 Bathrooms
1
-
Cooling YN
YES
-
Cooling
Central Air
-
Fireplace YN
YES
-
Heating YN
YES
-
Heating
Central, Electric
-
Pet friendly
Yes
Exterior
-
Garage
Yes
-
Garage spaces
2
-
Construction Materials
Block, Stucco, Wood Siding
-
Other Exterior Features
Outdoor Shower, Storage
-
Parking
Attached
-
Patio and Porch Features
Porch, Screened
-
Pool
No
-
Waterfront YN
NO
-
View
Water
Area & Lot
-
Lot Features
Cul-De-Sac
-
Lot Size(acres)
0.23
-
Lot Size(square feet)
10,189
-
Property Type
Residential
-
Property Sub Type
Single Family Residence
-
Architectural Style
Custom
Price
-
Sales Price
$2,395,000
-
Tax Amount
$11,475.95
-
Sq. Footage
2,800
-
Price/SqFt
$855
HOA
-
Association
YES
-
Association Fee
$600
-
Association Fee Frequency
Annually
-
Association Fee Includes
N/A
-
Total Monthly Fees
$50
School District
-
Elementary School
N/A
-
Middle School
N/A
-
High School
N/A
Property Features
-
Stories
2
-
New Construction
NO
-
Foundation Details
Slab
-
Ownership
Fee Simple
-
Senior Community YN
NO
-
Sewer
Public Sewer
-
Tax Lot
2
-
Water Source
Public
Schedule a Showing
Showing scheduled successfully.
Mortgage calculator
Estimate your monthly mortgage payment, including the principal and interest, property taxes, and HOA. Adjust the values to generate a more accurate rate.
Your payment
Principal and Interest:
$
Property taxes:
$
HOA fees:
$
Total loan payment:
$
Total interest amount:
$
Location
County
Manatee
Elementary School
Middle School
High School
Listing Courtesy of Darcie Duncan , DUNCAN REAL ESTATE, INC.
RealHub Information is provided exclusively for consumers' personal, non-commercial use, and it may not be used for any purpose other than to identify prospective properties consumers may be interested in purchasing. All information deemed reliable but not guaranteed and should be independently verified. All properties are subject to prior sale, change or withdrawal. RealHub website owner shall not be responsible for any typographical errors, misinformation, misprints and shall be held totally harmless.

Executive Assistant
Emil Garinga
Call Emil today to schedule a private showing.

* Listings on this website come from the FMLS IDX Compilation and may be held by brokerage firms other than the owner of this website. The listing brokerage is identified in any listing details. Information is deemed reliable but is not guaranteed. If you believe any FMLS listing contains material that infringes your copyrighted work please click here to review our DMCA policy and learn how to submit a takedown request.© 2024 FMLS.
Related Properties
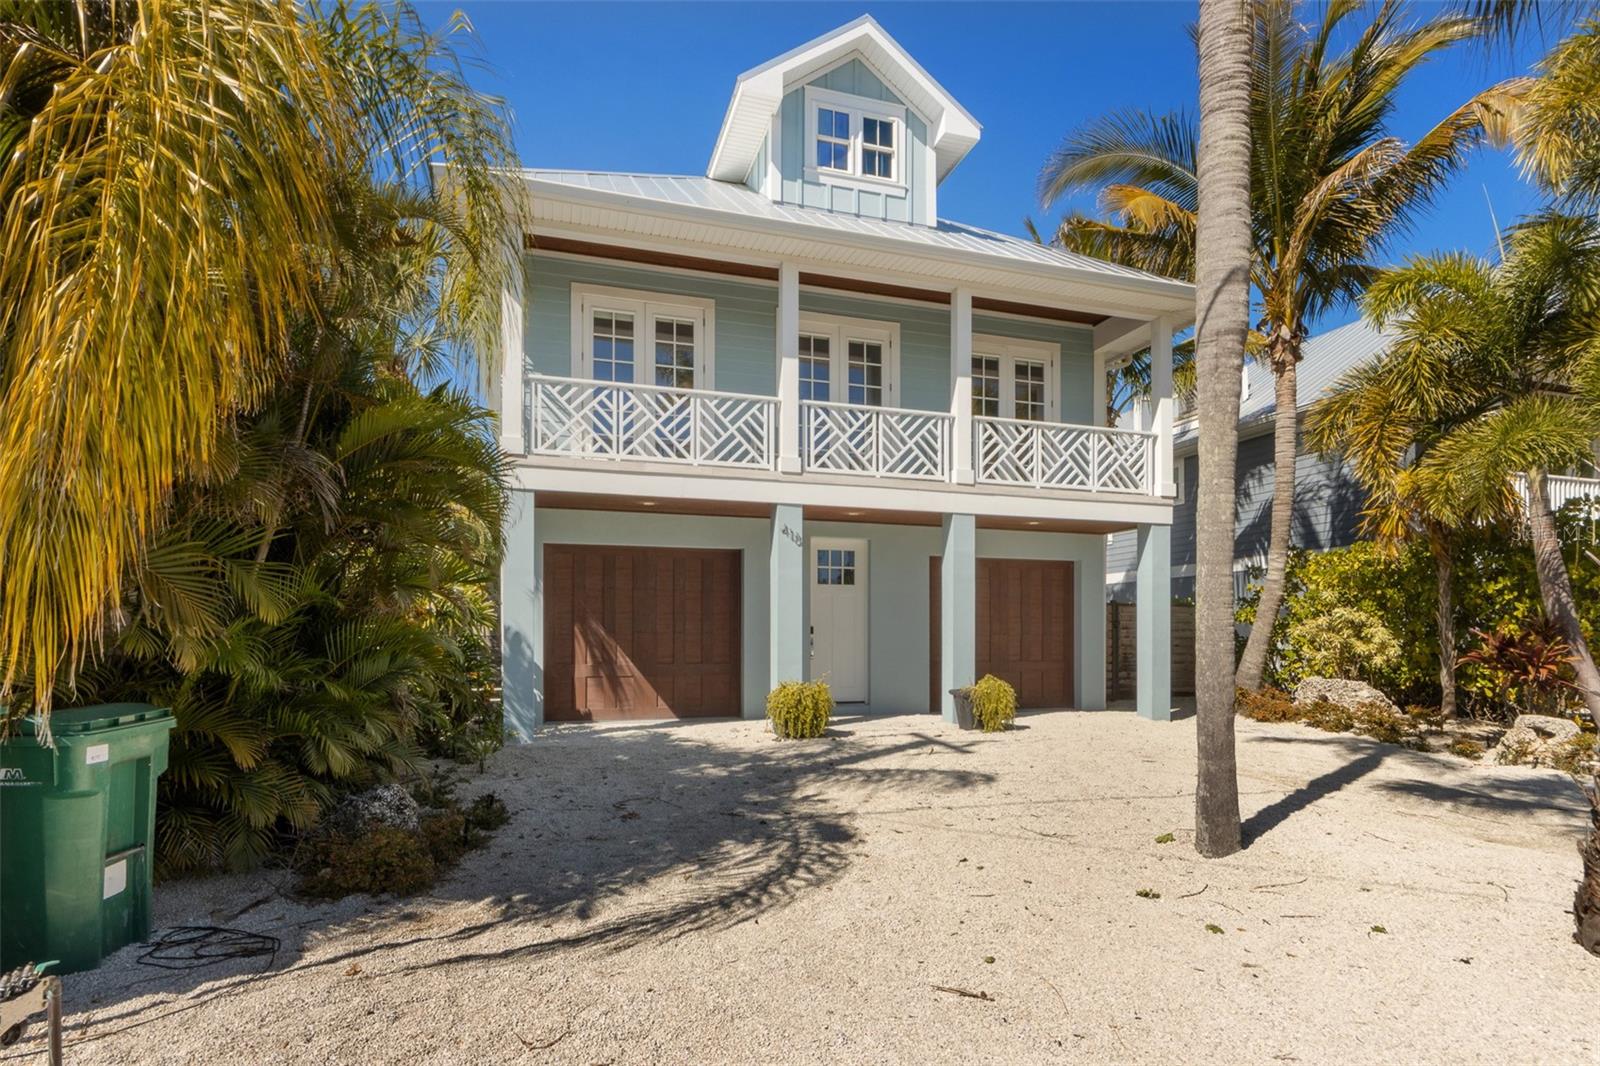
ANNA MARIA
418 MAGNOLIA AVENUE
4 Beds
4 Baths
2,186 Sq.Ft.
$2,849,500
MLS#: A4699292
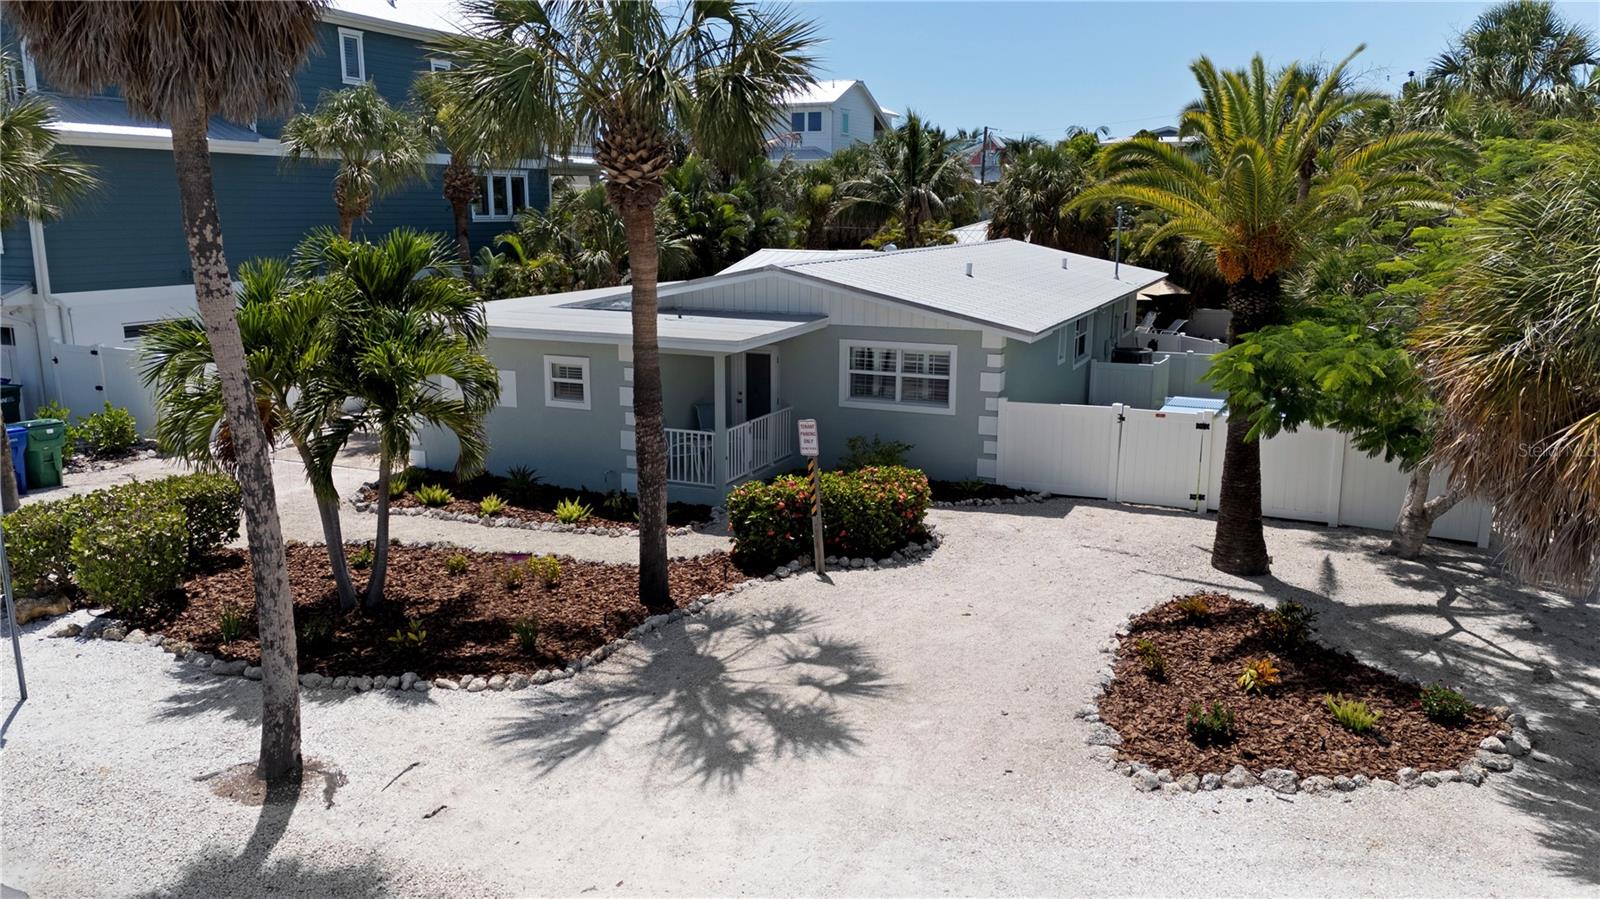
ANNA MARIA
110 PALM AVENUE
4 Beds
3 Baths
1,640 Sq.Ft.
$2,495,000
MLS#: A4697404
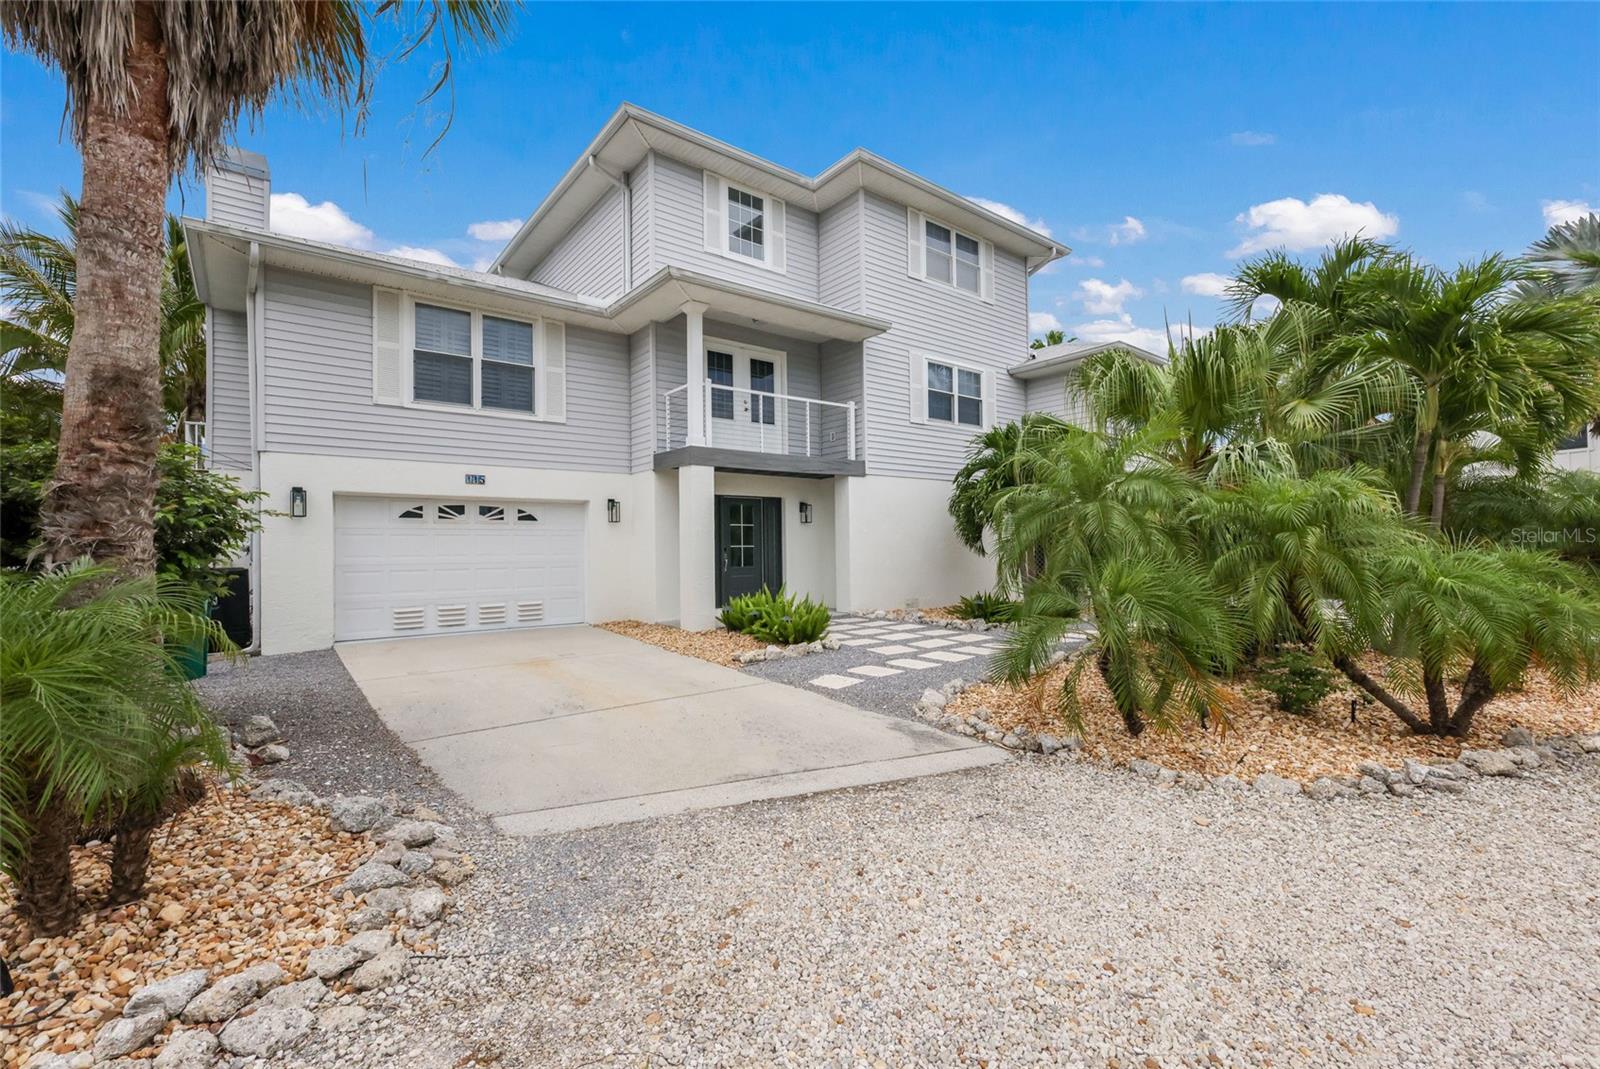
ANNA MARIA
115 HAMMOCK ROAD
4 Beds
3 Baths
2,686 Sq.Ft.
$2,275,000
MLS#: A4696526
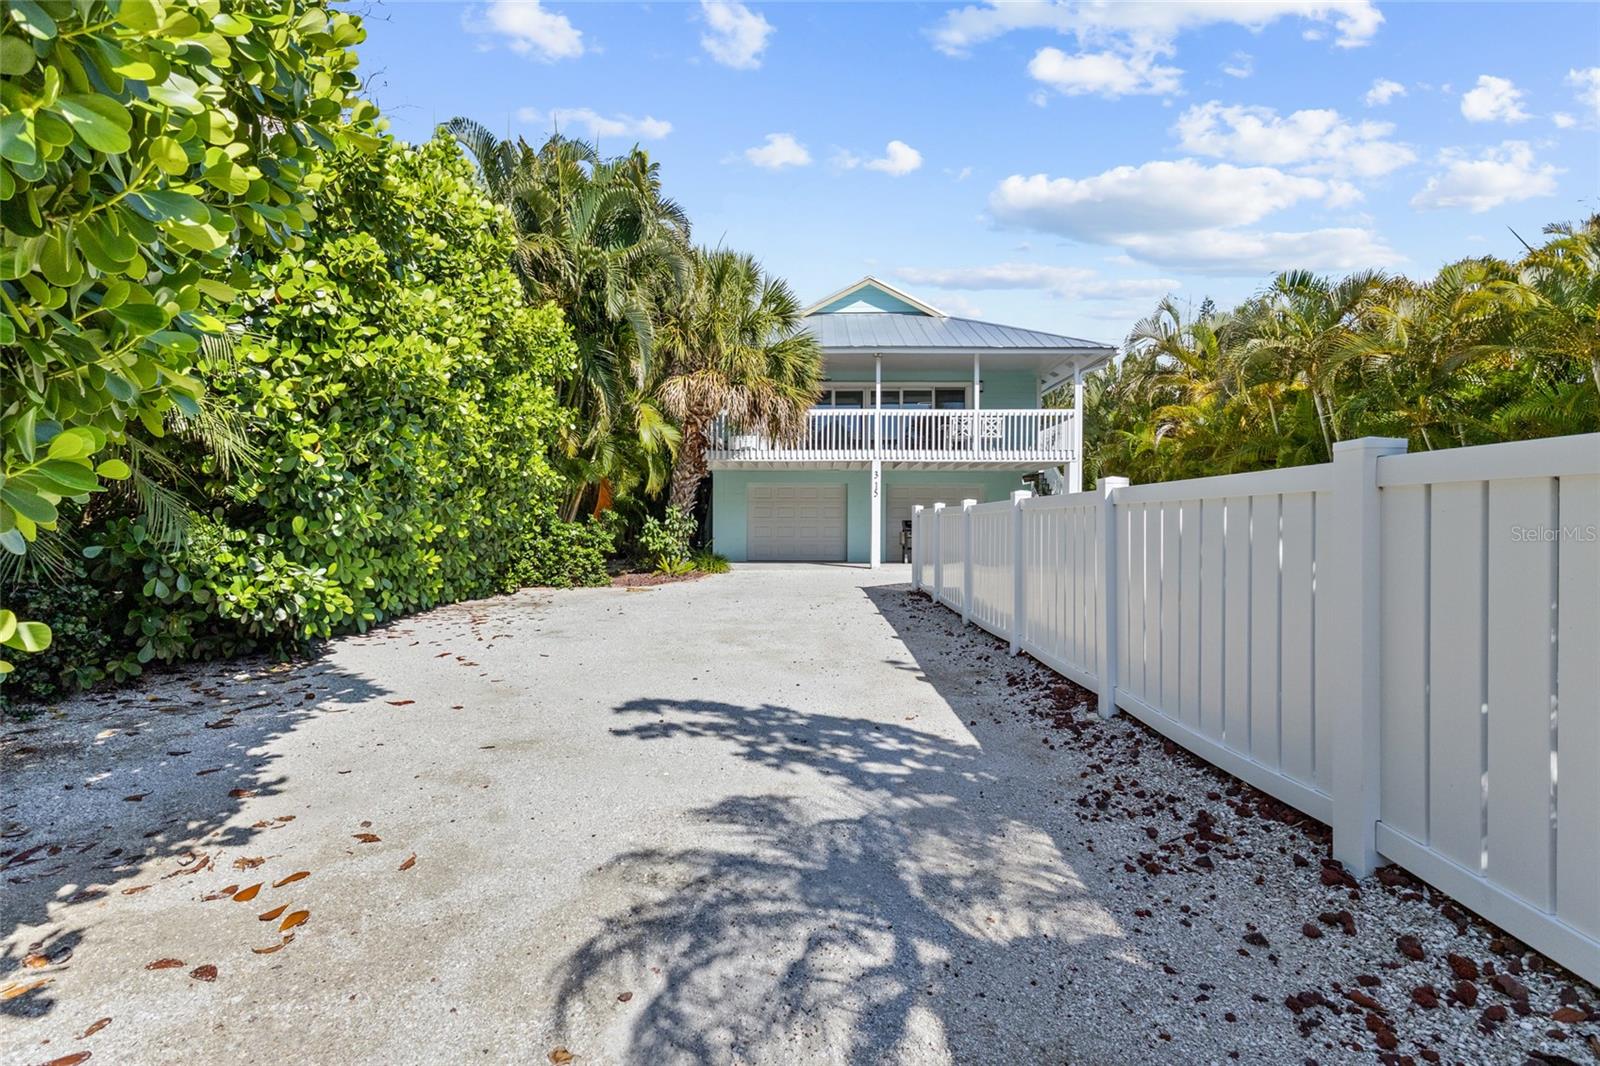
ANNA MARIA
315 SPRING AVENUE
3 Beds
2 Baths
1,428 Sq.Ft.
$2,175,000
MLS#: A4694221
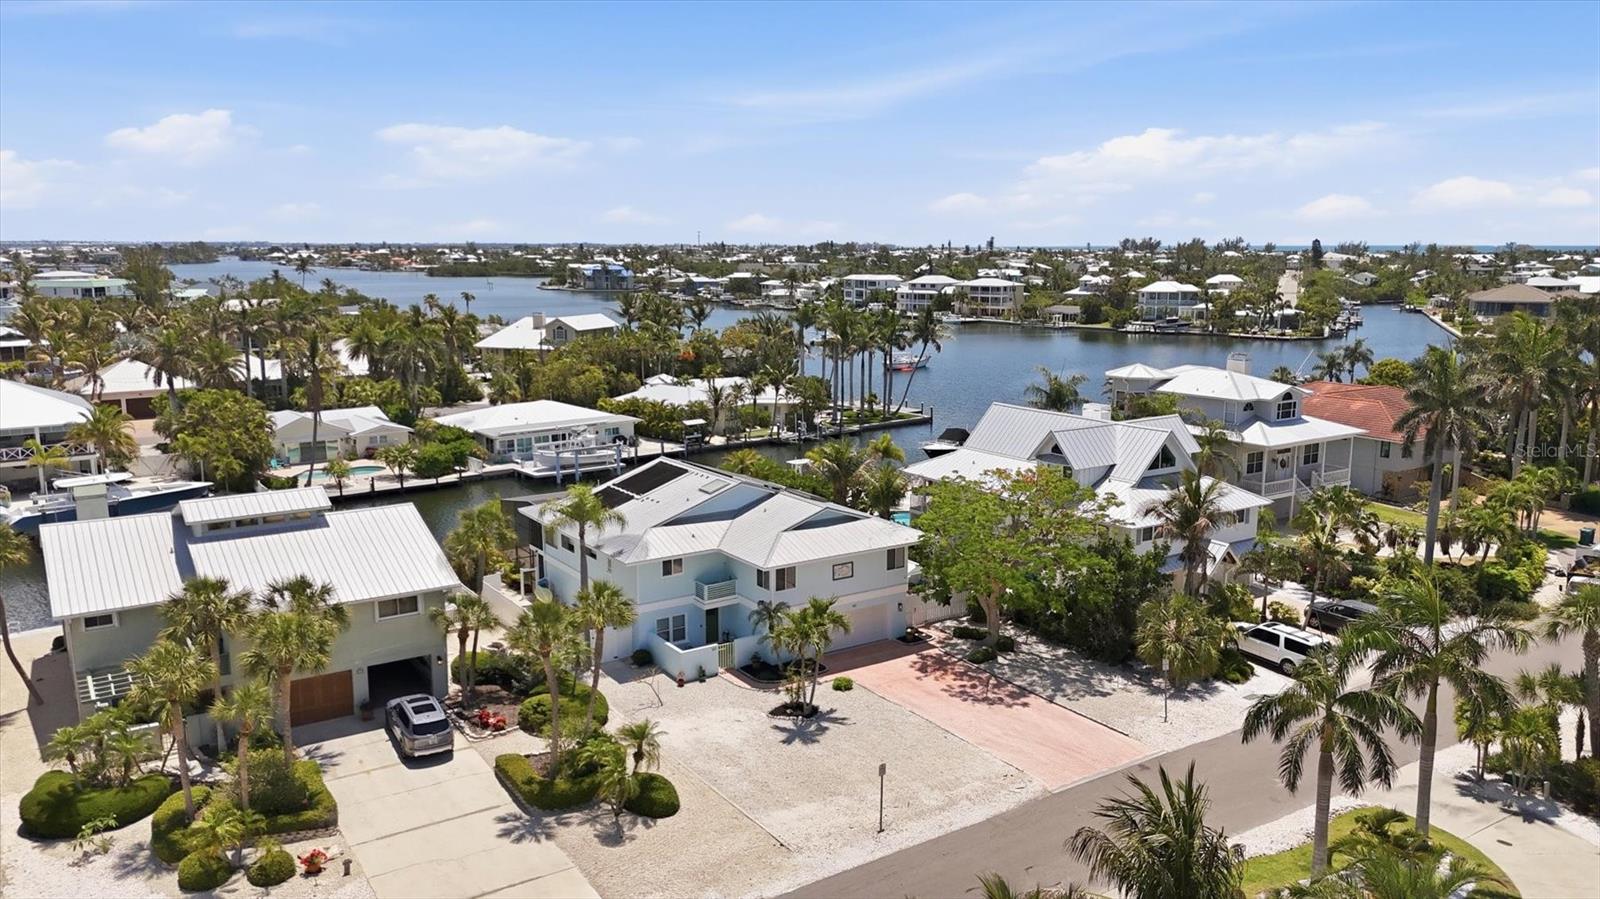
ANNA MARIA
517 KUMQUAT DRIVE
4 Beds
4 Baths
2,826 Sq.Ft.
$2,499,900
MLS#: A4694674
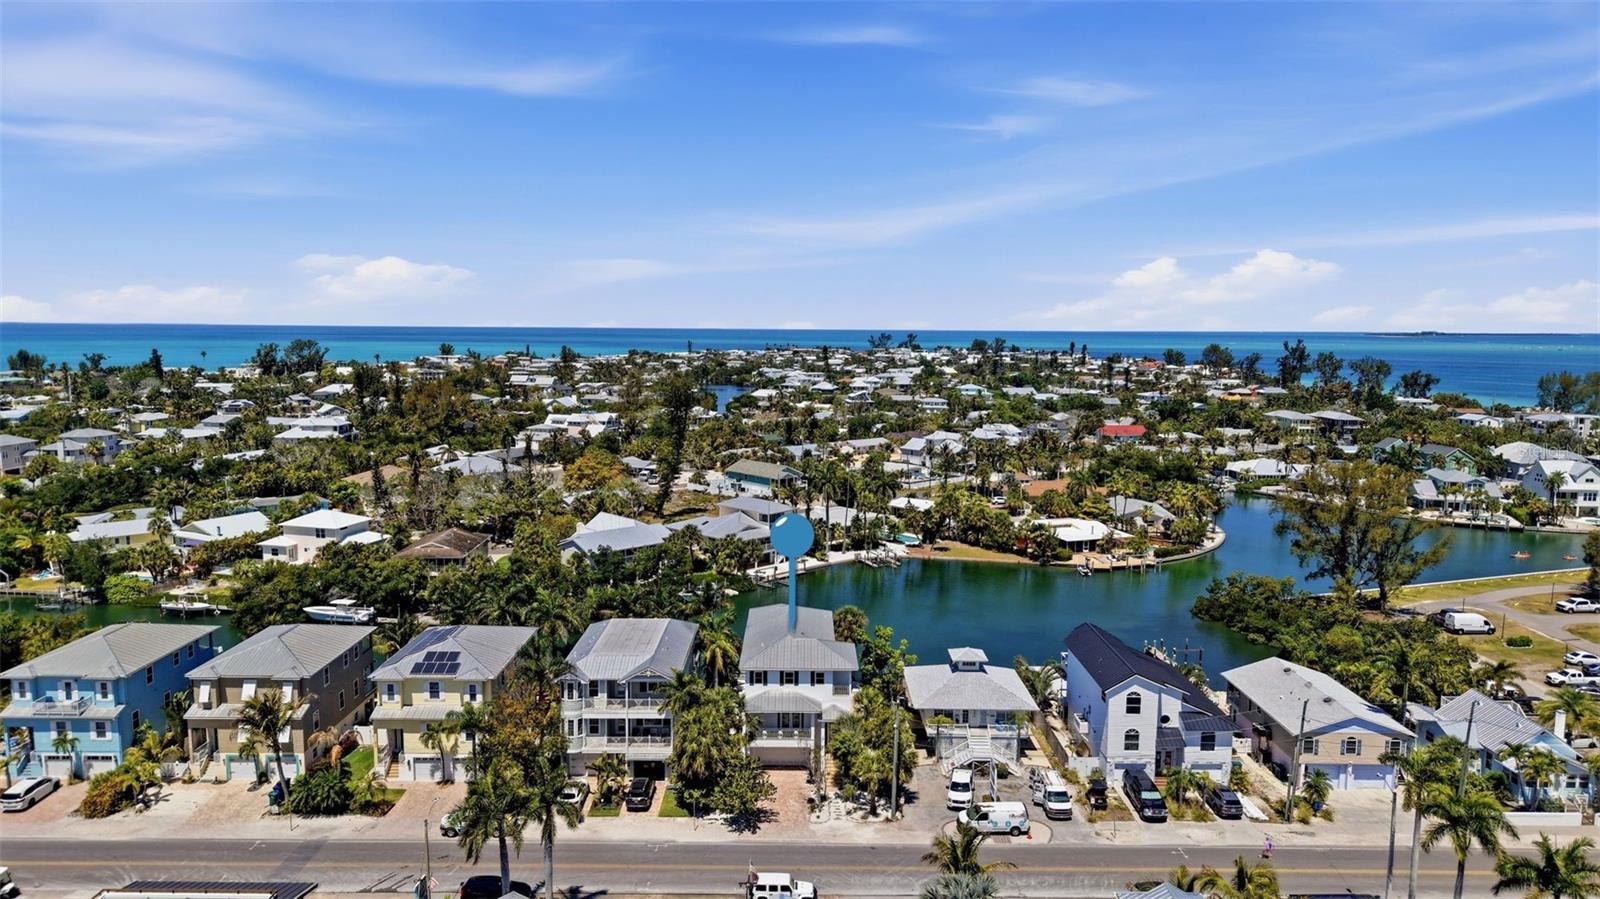
ANNA MARIA
418 PINE AVENUE
4 Beds
3 Baths
2,804 Sq.Ft.
$2,850,000
MLS#: A4690403
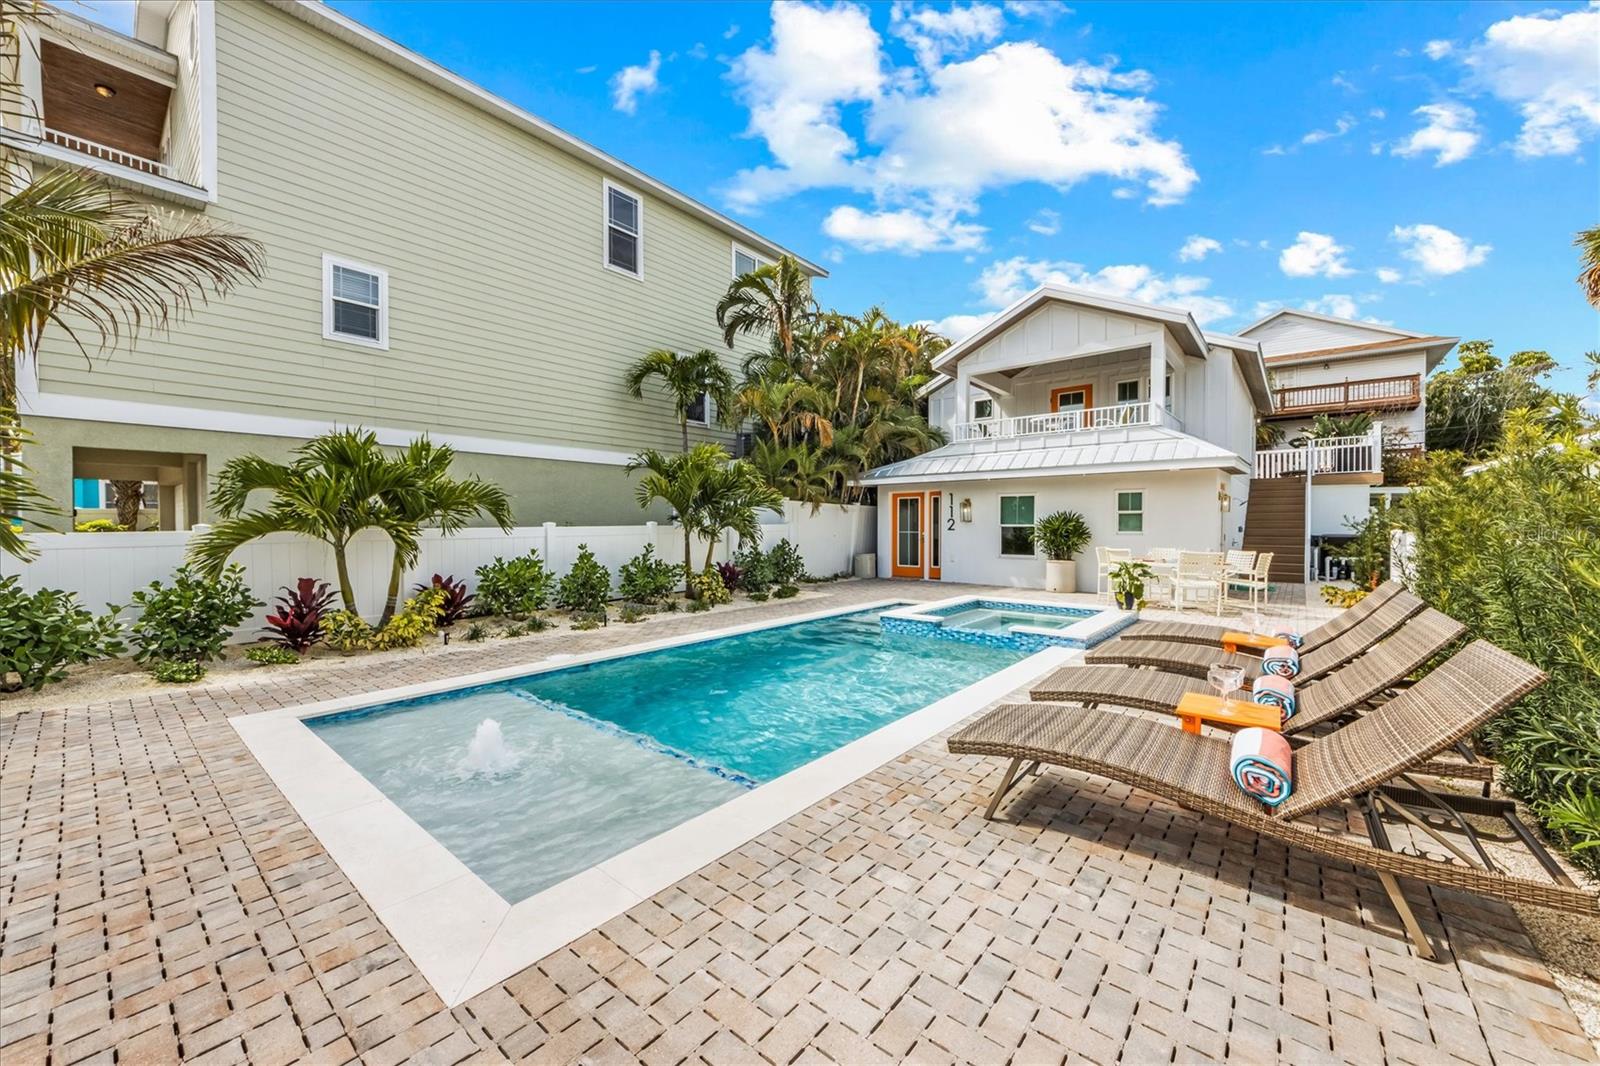
ANNA MARIA
112 CEDAR AVENUE
4 Beds
4 Baths
1,800 Sq.Ft.
$2,795,000
MLS#: A4684845
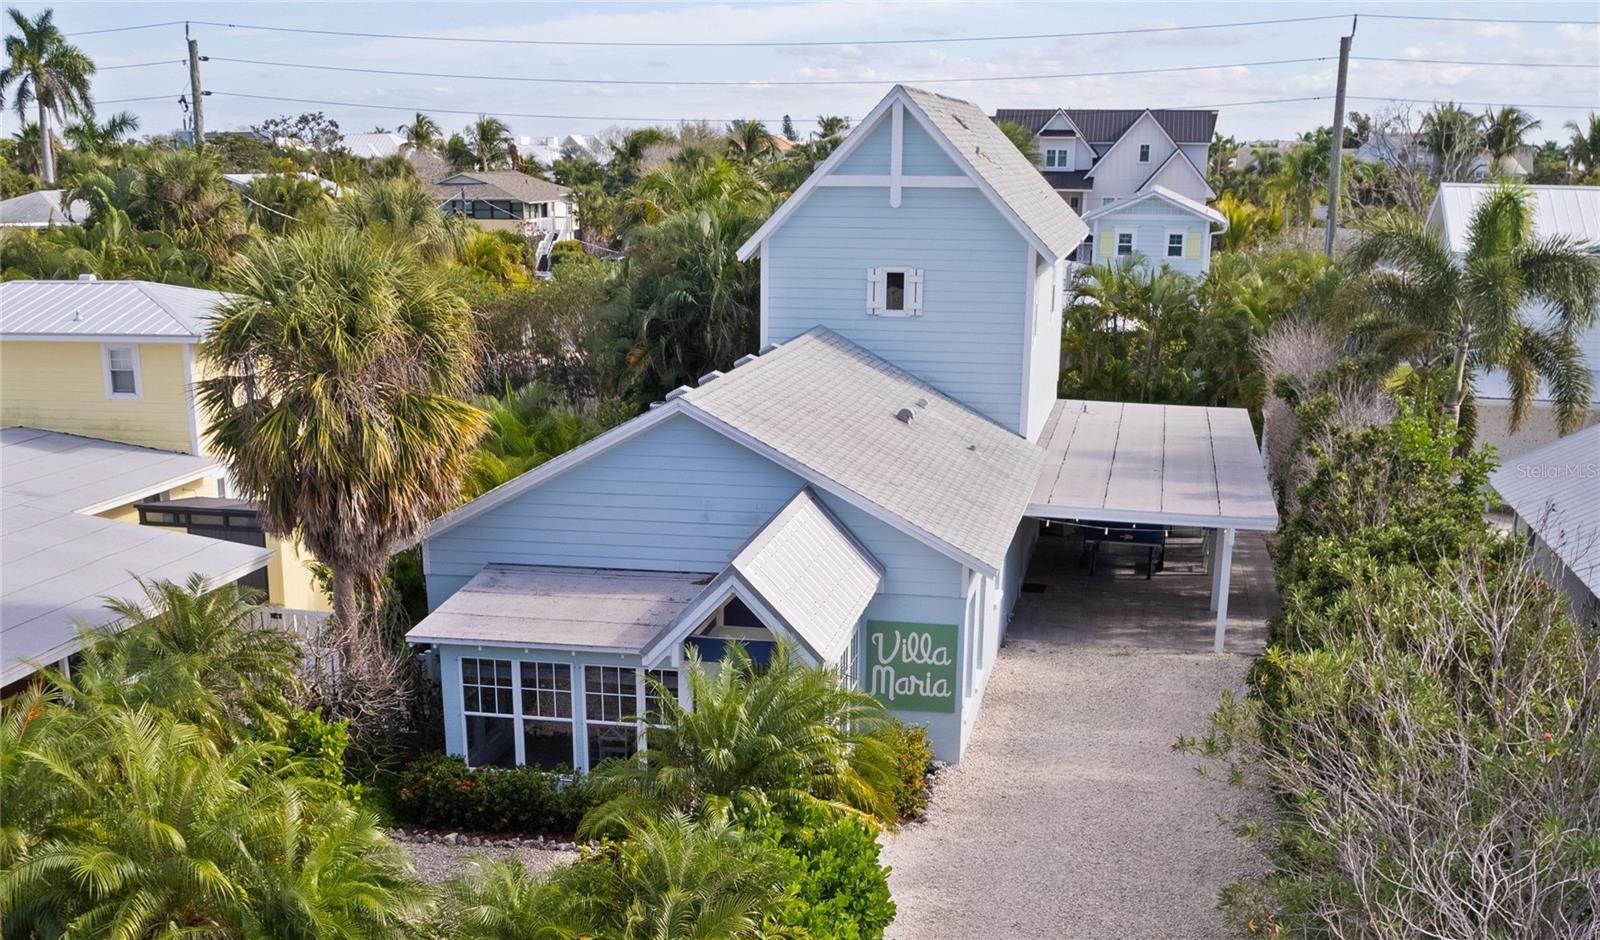
ANNA MARIA
307 SPRING AVENUE
3 Beds
2 Baths
1,968 Sq.Ft.
$1,995,000
MLS#: A4679433
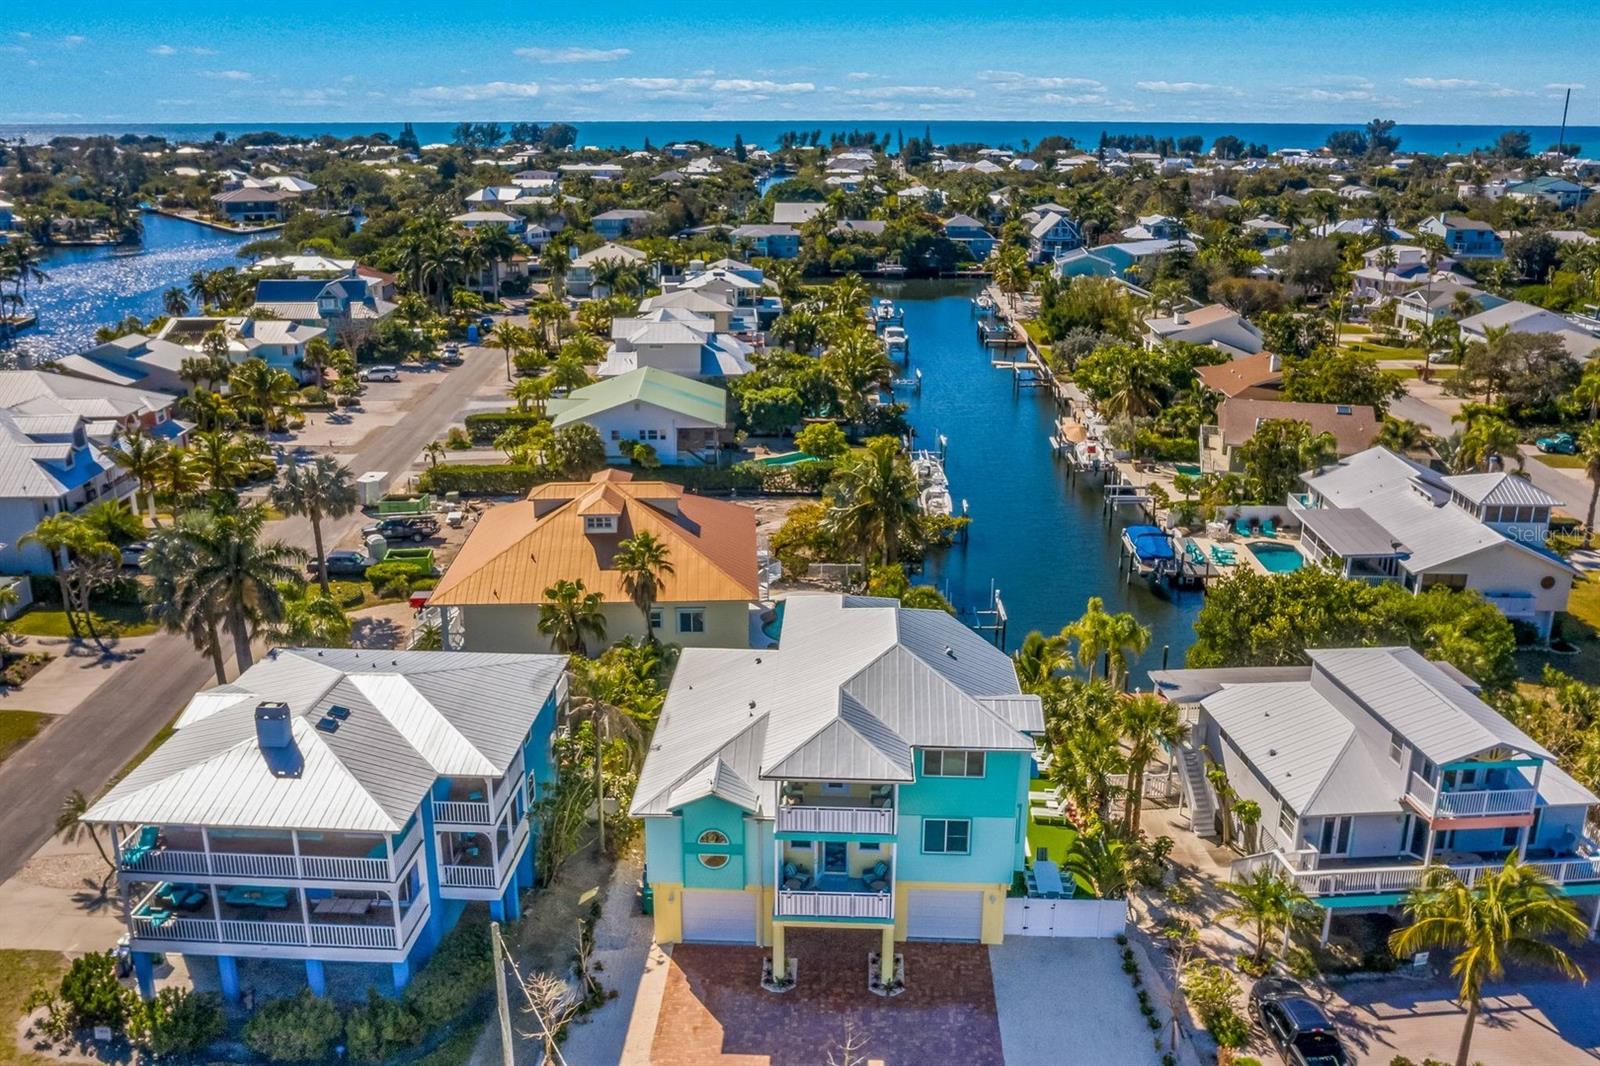
ANNA MARIA
505 S BAY BOULEVARD
5 Beds
5 Baths
3,202 Sq.Ft.
$2,750,000
MLS#: TB8456067
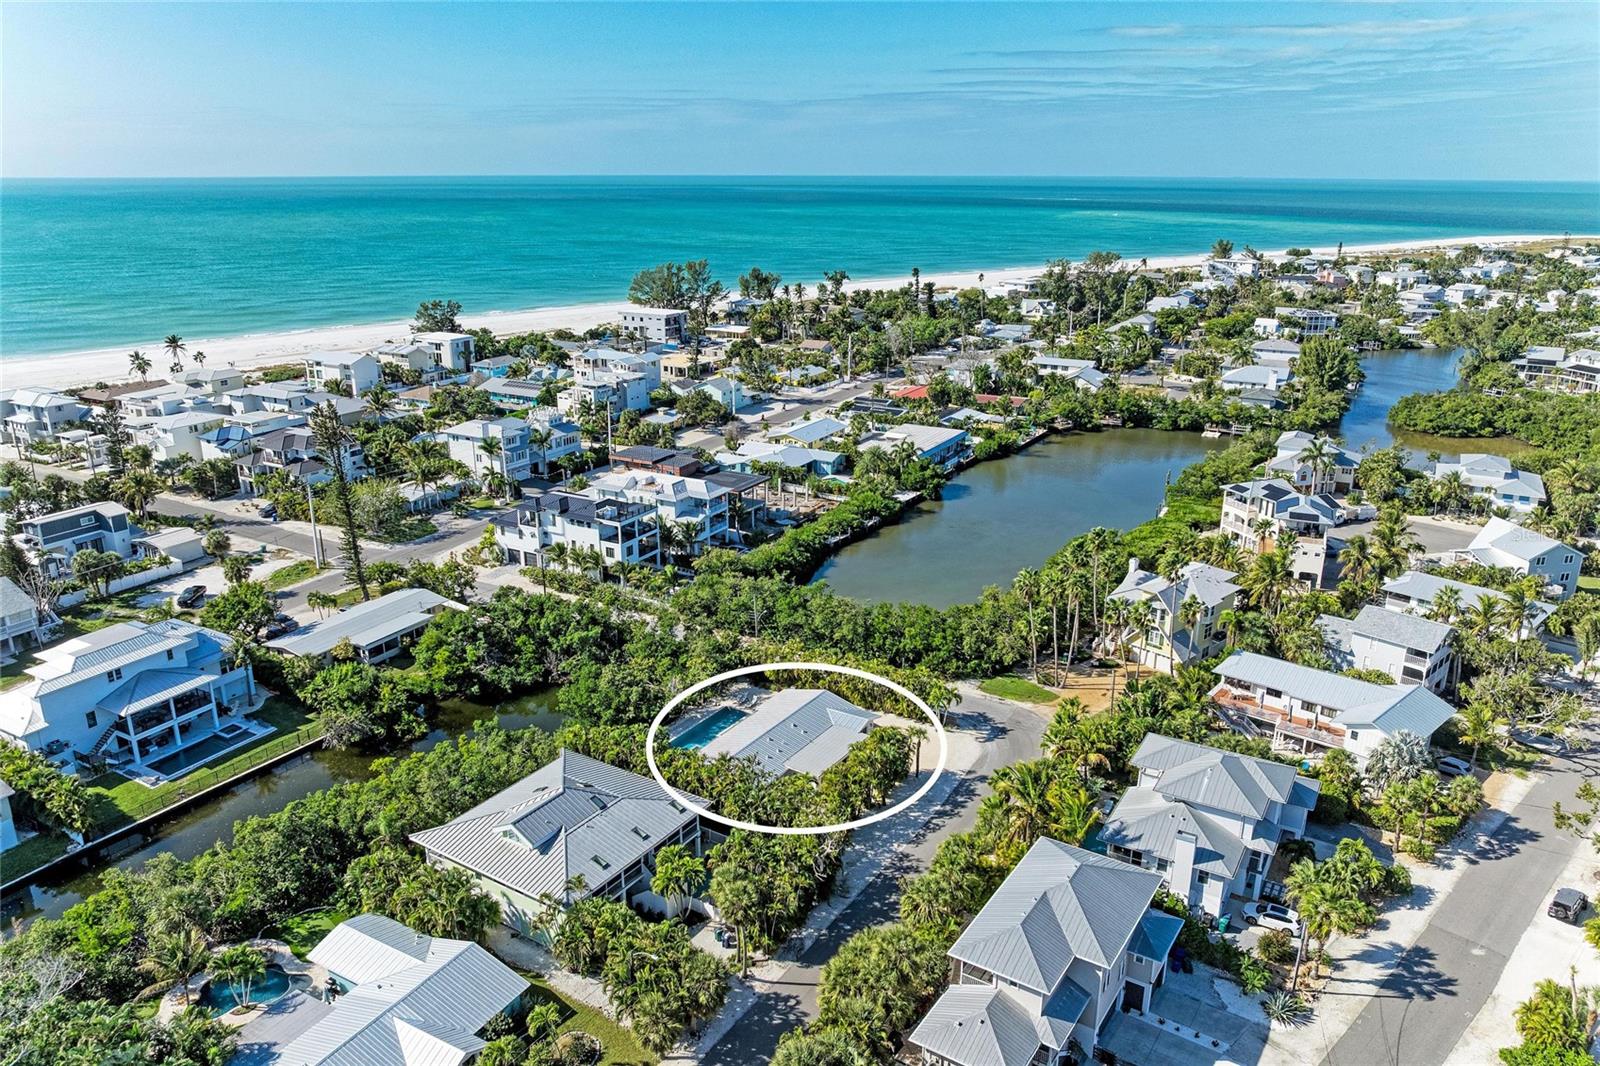
ANNA MARIA
115 LOS CEDROS DRIVE
4 Beds
3 Baths
2,203 Sq.Ft.
$2,290,000
MLS#: A4675725
