Features & Amenities

Interior

  • Other Interior Features

    Eat-in Kitchen

  • Total Bedrooms

    2

  • Bathrooms

    1

  • Cooling YN

    YES

  • Cooling

    N/A

  • Heating YN

    YES

  • Heating

    Electric

  • Pet friendly

    N/A

Exterior

  • Garage

    Yes

  • Garage spaces

    1

  • Construction Materials

    Block

  • Other Exterior Features

    Outdoor Shower

  • Parking

    Attached

  • Pool

    No

  • Waterfront YN

    YES

  • View

    Canal, Water

Area & Lot

  • Lot Features

    Waterfront

  • Lot Size(acres)

    0.22

  • Lot Size(square feet)

    9,731

  • Property Type

    Residential

  • Property Sub Type

    Single Family Residence

Price

  • Sales Price

    $1,950,000

  • Tax Amount

    $10,360

  • Zoning

    RSF2

  • Sq. Footage

    927

  • Price/SqFt

    $2,103

HOA

  • Association

    No

School District

  • Elementary School

    N/A

  • Middle School

    N/A

  • High School

    N/A

Property Features

  • Foundation Details

    Slab

  • Ownership

    Fee Simple

  • Sewer

    Public Sewer

Schedule a Showing

Showing scheduled successfully.

<
>
IN PERSON
VIA CHAT

What is 3 + 4 ?


Change time

Mortgage calculator

Estimate your monthly mortgage payment, including the principal and interest, property taxes, and HOA. Adjust the values to generate a more accurate rate.

Your payment

Principal and Interest:

$

Property taxes:

$

HOA fees:

$

Total loan payment:

$

Total interest amount:

$

Location

County

Sarasota

Elementary School

Middle School

High School

Listing Courtesy of Barbara Dumbaugh , MICHAEL SAUNDERS & COMPANY

RealHub Information is provided exclusively for consumers' personal, non-commercial use, and it may not be used for any purpose other than to identify prospective properties consumers may be interested in purchasing. All information deemed reliable but not guaranteed and should be independently verified. All properties are subject to prior sale, change or withdrawal. RealHub website owner shall not be responsible for any typographical errors, misinformation, misprints and shall be held totally harmless.

Agent Michael Graf

Business Coach | Executive Sales Associate | Realtor®

Michael Graf

Call Michael today to schedule a private showing.


* Listings on this website come from the FMLS IDX Compilation and may be held by brokerage firms other than the owner of this website. The listing brokerage is identified in any listing details. Information is deemed reliable but is not guaranteed. If you believe any FMLS listing contains material that infringes your copyrighted work please click here to review our DMCA policy and learn how to submit a takedown request.© 2024 FMLS.
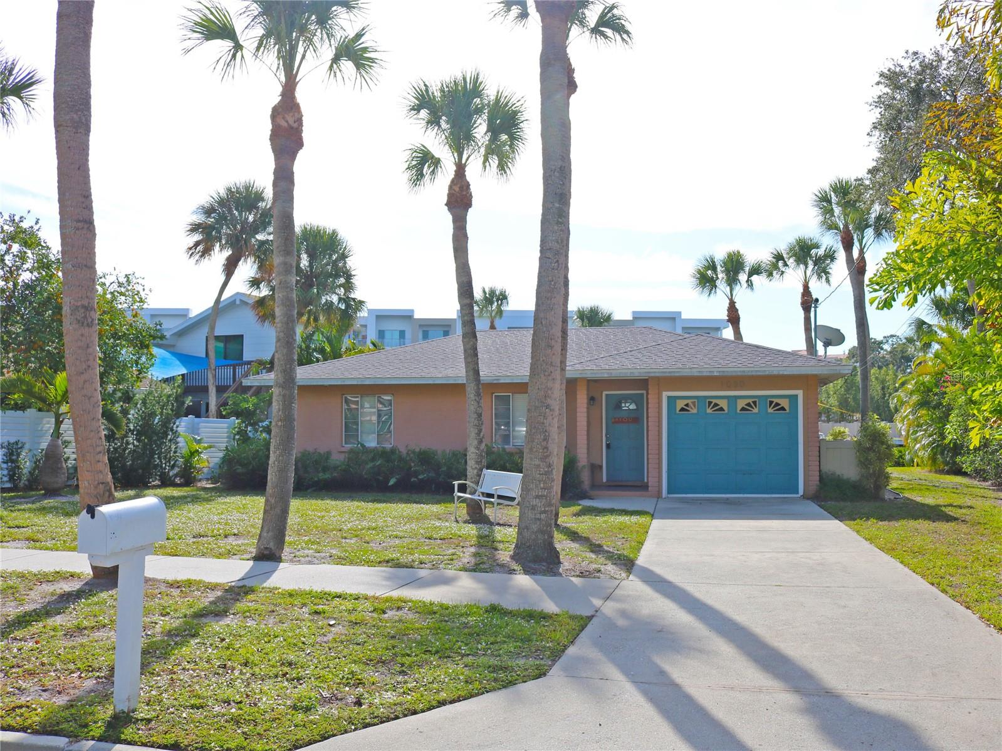
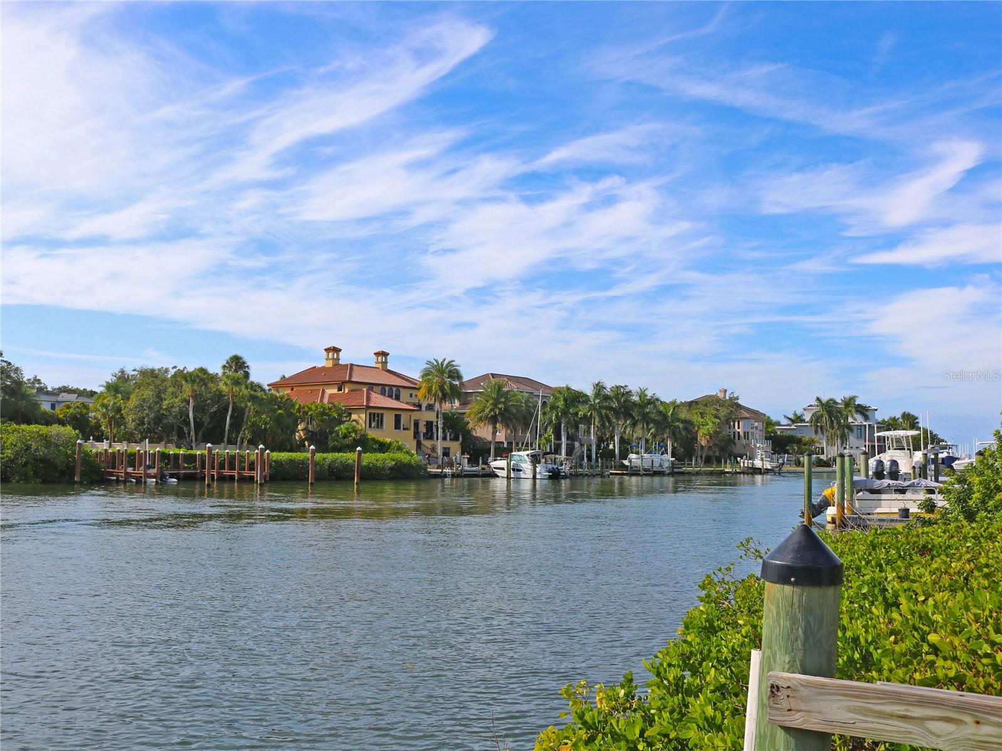
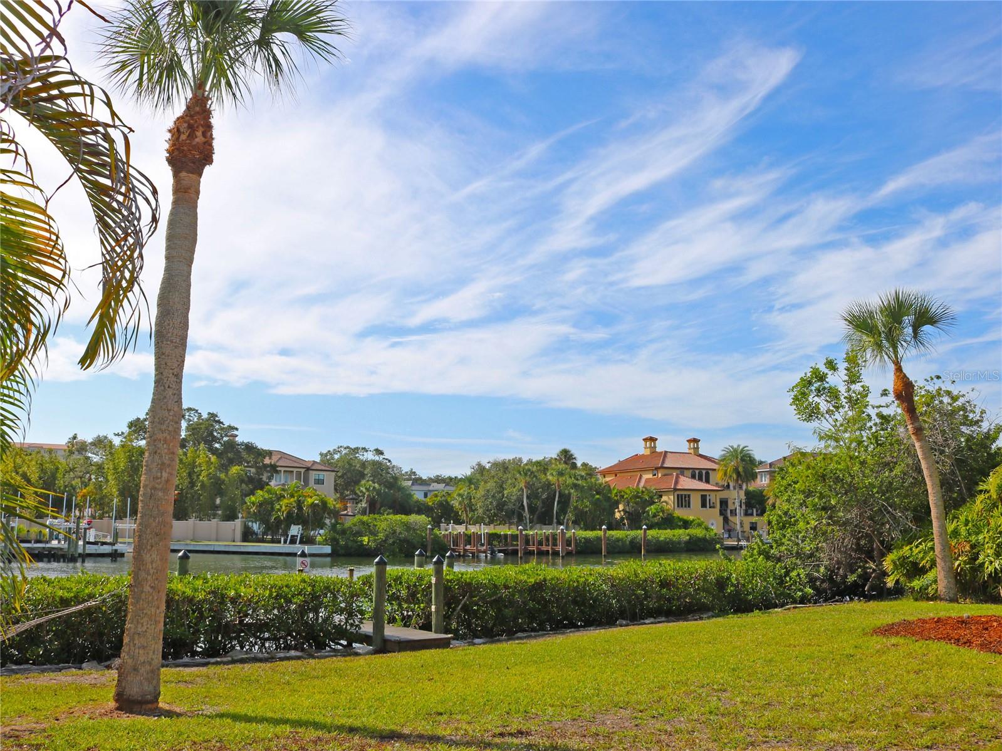
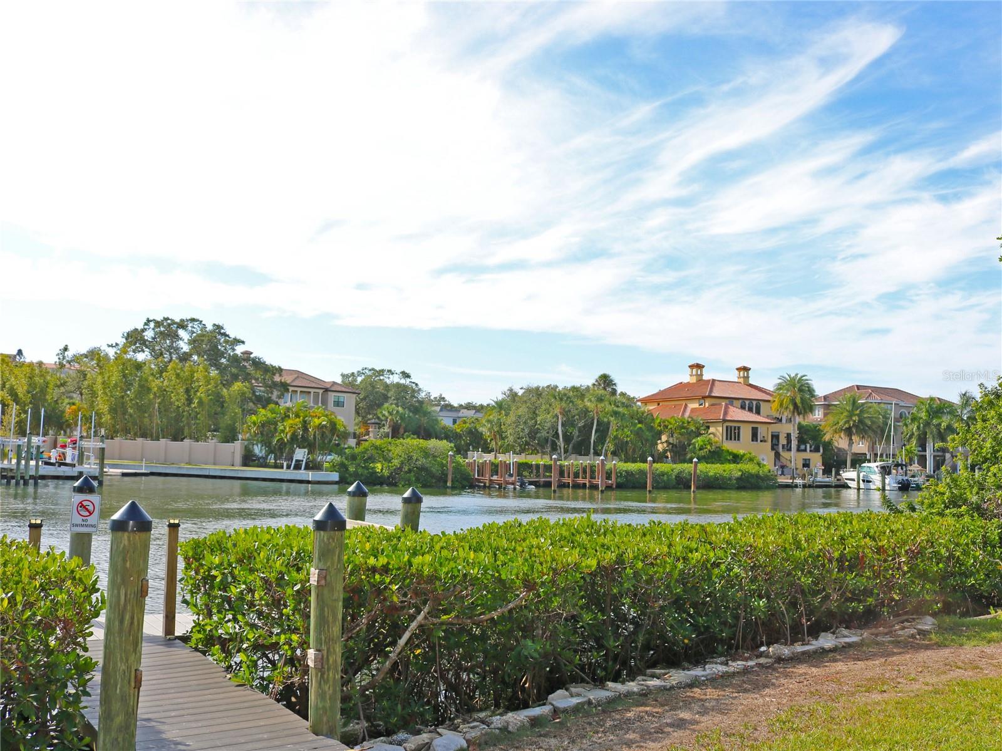
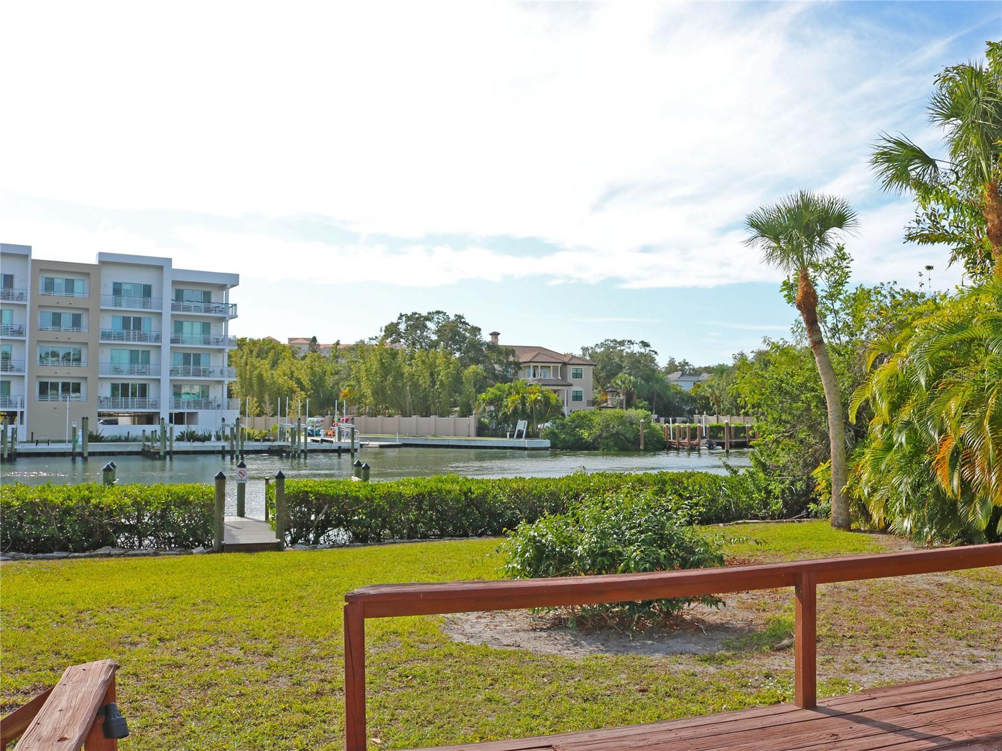
Introducing a captivating waterfront gem nestled in the heart of downtown Sarasota, this exclusive property promises an unparalleled coastal living experience. Perfect for maritime enthusiasts, with a new 30 foot dock in progress, the lot offers direct access to the bay with no bridges, so bring your sailboat. The highlight of this property is an existing two-bedroom cottage which provides a delightful retreat, while its rentable nature adds an attractive income potential for the discerning investor. Immerse yourself in the vibrant energy of downtown Sarasota and the sought after Sapphire Shores Community, just steps away from cultural attractions, fine dining, and boutique shopping. 

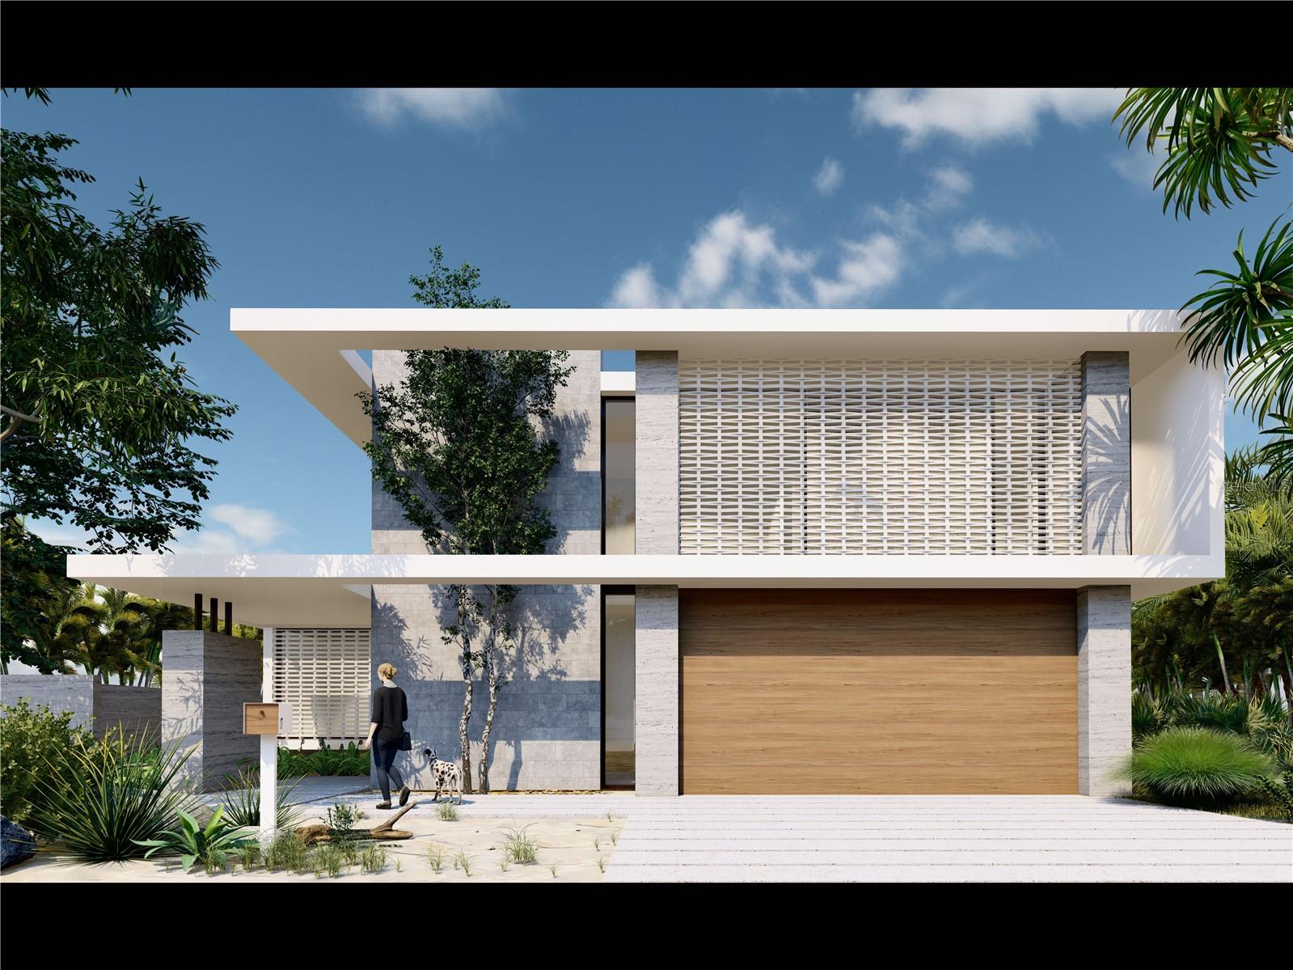
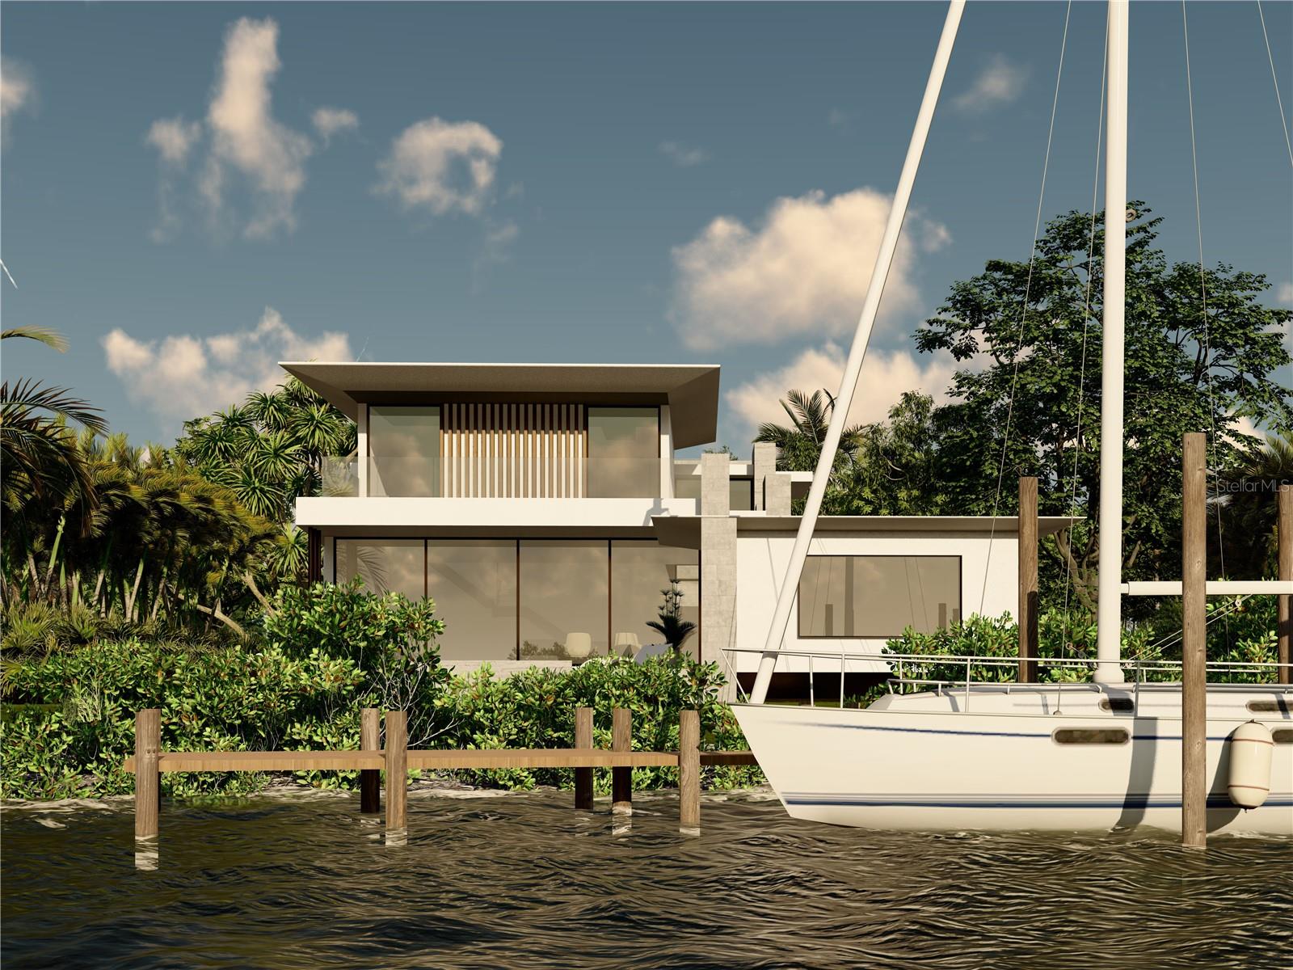
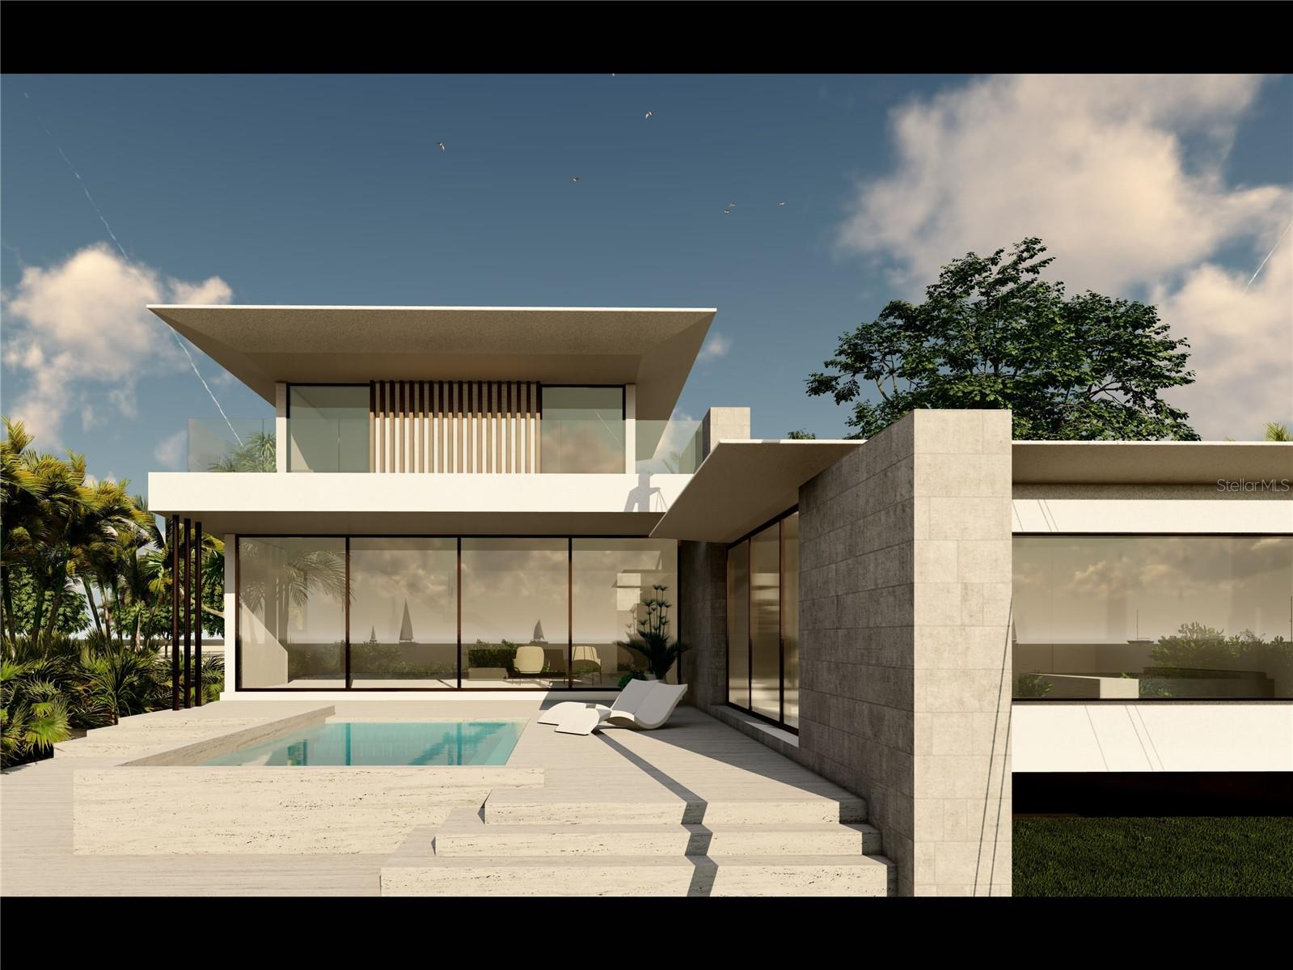
This waterfront haven is an exceptional opportunity to build your own private oasis, and includes the conceptual design for a 3,868 sqft 4 bed 4.5 bath dream home by premiere local Architect Dan Lear of Lear Studios. The included plan was exclusively designed to maximize the unique attributes of this building site and create a seamless marriage of indoor and outdoor living. Whether it is building new, or enhancing the existing cottage, this rare location is a must see. Truly a blend of leisure and investment potential with the allure of coastal living in one of Sarasota’s most sought-after downtown neighborhoods.

1030 SYLVAN DRIVE

Message successfully sent.

What would you like to know?

What is 3 + 4 ?

I agree to receive email communication and understand I can unsubscribe at any time.

I agree to be contacted by The Graf Group of Coldwell Banker via call, email, and text for real estate services. To opt out, you can reply 'stop' at any time or reply 'help' for assistance. You can also click the unsubscribe link in the emails. Message and data rates may apply. Message frequency may vary. Privacy Policy

Related Properties

New on site 1 day ago
Virtually Staged. Welcome to 5166 Kestrel Park Terrace, an exceptional opportunity in the highly sought-after gated community of The Landings. Privately positioned on an oversized, fully fenced homesite, this expansive 3,993-square-foot residence offers impressive scale, an abundance of natural light and a thoughtfully designed single-level floor plan with tremendous potential to create a truly exceptional home. The residence features four bedrooms, three full baths and one half bath, arranged in a desirable split plan that provides privacy for each bedroom. Soaring 12-foot ceilings throughout enhance the home’s open, airy feel, while generous windows fill the interiors with natural light. The gracious formal living room with wet bar and separate formal dining room are ideal for entertaining. A spacious family room with a wood-burning fireplace provides a comfortable gathering space, while a private office and separate den offer flexibility for work, relaxation or additional living space. The generously proportioned kitchen features a large center island and abundant workspace, offering an excellent foundation for a beautifully redesigned chef’s kitchen. An adjoining breakfast area provides a casual dining space and opens to a private deck with convenient access for grilling. The home’s living spaces flow seamlessly to the expansive brick-paver lanai and private swimming pool, creating an inviting setting for outdoor living and entertaining. Surrounded by the privacy of the oversized, fenced property, the outdoor areas offer ample room to relax and enjoy the Florida lifestyle. Additional features include a three-car garage, a 2018 tile roof and whole home hurricane protection. With nearly 4,000 square feet of living space all on one level, this residence presents a wonderful opportunity to reimagine and renovate an exceptionally well-proportioned home to reflect today’s style and finishes. The spacious rooms, high ceilings, abundant natural light, private bedroom configuration and oversized homesite provide the ideal canvas for creating a beautifully customized residence with the feel of a new home. Located within The Landings, one of Sarasota’s most established and desirable communities, this home offers a rare combination of space, privacy, flexibility and potential in an exceptional setting. Residents enjoy exclusive access to the private Landings Racquet Club, featuring eight Har-Tru tennis courts, pickleball facilities, a heated swimming pool, fitness center, meeting rooms and a well-stocked library. The community also offers 24-hour security and a beautiful natural setting with access to Sarasota Bay, providing a distinctive lifestyle in the heart of Sarasota.
#A4703127

SARASOTA

5166 KESTRAL PARK TERRACE

4 Beds

3 Baths

3,993 Sq.Ft.

$1,650,000

MLS#: A4703127

New on site 4 days ago
RARE SIESTA KEY WATERFRONT OPPORTUNITY — BUILD YOUR DREAM HOME ON A PRIVATE STREET AND A SHORT WALK TO THE BEACH. This exceptional property is a .41-acre waterfront lot with rare deep water frontage with quick access to the Intercoastal Waterway and no bridges. Offering approximately 240 feet of sailboat-capable concrete seawall, potentially two private boat docks and direct access to the Intracoastal Waterway, this is a remarkable opportunity for the boating enthusiast looking to create a custom luxury residence on Siesta Key. Custom luxury home rendering and plans are available, providing a vision for what can be created on this unique homesite. The plans can be imagined to the buyer's preferences with an in-house architect and designer, offering the opportunity to tailor the residence, finishes, layout, and waterfront lifestyle to suit your individual vision. The location is equally impressive. Leave the boat at your backyard dock and walk, golf cart or take the Trolley to Siesta Key Beach or one of the many outstanding hotspots. Enjoy the rare combination of boating from your backyard and walking to the beach, while remaining close to Siesta Key's restaurants, shopping, entertainment, and island lifestyle. Stickney Point Road is approximately a half-mile away, providing convenient access to the mainland. The property currently features a nearly 3,000-square-foot, 4-bedroom, 3-bath pool home, allowing a buyer the flexibility to renovate, enjoy the existing residence, or start fresh with a new luxury waterfront home. The existing home features spacious indoor-outdoor living areas, an expansive kitchen, family room with fireplace, screened paver lanai, pool, tropical waterfront views, and a new roof completed in April 2024. Properties offering this combination of an oversized .41-acre lot, roughly 240 feet of seawall, sailboat-capable water, direct Intracoastal access, and walkability to Siesta Key Beach are increasingly difficult to find. The opportunity here is the land, the water, and the lifestyle—bring your boat and your vision and create an extraordinary Siesta Key waterfront estate. Visit the website for more information or to book your private showing.
#A4703773

SARASOTA

6937 MIDNIGHT PASS ROAD

4 Beds

4 Baths

2,941 Sq.Ft.

$1,750,000

MLS#: A4703773

New on site 4 days ago
Virtually Staged. Enjoy the iconic bay views from The Vue Unit 806 with its extended balcony and floor to ceiling windows in the great room, primary bedroom and den/office.  This spacious light and bright 2 bedroom, with den/office, 2.5 bath open floor plan condo has private elevator foyer access, laundry room service door access and features impact glass for added storm protection, and porcelain tile flooring except in the two bedrooms.  In addition, there is a chef's kitchen area featuring Quartz countertops, custom EURO cabinetry, Jenn Air appliances including a stainless 42" counter depth refrigerator, induction cook-top, microwave oven/convection combo, dishwasher and range hood.  The great room is expansive, the bedrooms are ensuite with "walk-in-closets", the primary bathroom features custom vanities and an oversize "walk-in" shower.  Unit 806 comes with two deeded secure parking spaces and an assigned storage area.  The Vue's many amenities include a fitness center, community pool and spa, grilling stations, EV charging, valet, concierge services, club lounge, catering kitchen, and pet park.  The Vue is conveniently located in downtown Sarasota with proximity to the Van Wezel Performing Arts Hall, the Ringling Museum of Art, the Florida Studio Theater, the Intra Coastal waterway, Bayfront Park, Marina Jack, Shelby Gardens, area Gulf beaches, Lido Key, St Armand's Circle, Fine dining and retail.
#A4702460

SARASOTA

1155 N GULFSTREAM AVENUE 806

2 Beds

2 Baths

1,770 Sq.Ft.

$1,750,000

MLS#: A4702460

From its elevated eighth-floor setting at Crystal Sands, this turnkey-furnished residence captures an extraordinary panorama of the Gulf of Mexico and Siesta Key’s renowned white-sand shoreline. Completely renovated in 2022, this two-bedroom beachfront retreat pairs sophisticated coastal interiors with an expansive screened Gulf-front terrace, storm-rated windows and sliding glass doors, and an impressive rental history—all within one of Siesta Key’s most recognizable beachfront communities.
Beyond its appeal as a personal beachfront escape, #809 offers an established rental history. The residence generated more than $150,000 in gross rental income in 2025 and more than $160,000 in gross rental income for 2026, with bookings extending through year-end, offering a compelling opportunity for buyers seeking to combine personal enjoyment with income potential. 
Inside, the 1,271-square-foot residence has been thoughtfully reimagined with a fresh coastal aesthetic, luxury vinyl wood-plank flooring throughout, custom architectural ceiling treatments, and an open floor plan that keeps the Gulf firmly in view. 
The designer kitchen is both polished and functional, featuring granite countertops, custom Shaker-style cabinetry, stainless steel appliances, and a refrigerator cleverly concealed behind coordinating custom cabinet panels. The kitchen opens naturally to the dining area, where a built-in banquette creates an inviting gathering space beneath a dramatic coffered ceiling accented by designer lighting and naturally stained solid-wood beams. Beyond, the Gulf-front living room is framed by walls of glass, drawing your eye directly toward the water and opening to the screened terrace.
The terrace is where the Siesta Key lifestyle truly takes center stage. Stretching across the Gulf-facing side of the residence, this generous outdoor living space provides a front-row seat to turquoise water,  passing boats, and spectacular Gulf sunsets. 
A desirable split-bedroom floor plan provides privacy for owners and guests, with both bedrooms positioned to enjoy Gulf views and direct access to the screened terrace. Each bedroom also features a walk-in closet with built-in organization. The primary suite is complemented by a beautifully renovated en-suite bath with dual sinks, granite countertops, extensive built-in linen storage, and an oversized walk-in shower with bench seating. The second bath is also well appointed with newer cabinetry, stone counters and a tub/shower combination. 
Crystal Sands is an iconic Siesta Key beachfront community distinguished by its classic architectural presence and exceptional location directly on the Gulf of Mexico. Residents and guests enjoy a heated community pool, gated entry, elevators, recreation facilities, covered and guest parking, and direct access to the beach and Gulf. The residence also includes one covered carport space. 
And when you are ready to venture beyond the beach, some of Siesta Key’s favorite destinations are close at hand. Head north to Siesta Key Village for its lively collection of restaurants, boutiques, cafés, and nightlife, or south toward Crescent Beach, Point of Rocks, and the restaurants and conveniences surrounding Stickney Point Road. The Siesta Key trolley makes exploring the island especially easy, with service along the Key connecting beaches, dining, shopping, and Siesta Key Village.
#A4703664

SARASOTA

6300 MIDNIGHT PASS ROAD 809

2 Beds

2 Baths

1,271 Sq.Ft.

$1,795,000

MLS#: A4703664

Pre-Construction. To be built. Experience the best of the Sarasota lifestyle in this thoughtfully designed modern residence, created for effortless Florida living, entertaining and flexibility. Offering 5 bedrooms plus a versatile bonus room, 4.5 bathrooms, 2,900 sqft of air-conditioned living space and 3,389 total sqft, the home combines contemporary architecture with a highly functional floor plan. At the heart of the residence, expansive open-concept living spaces flow seamlessly to the outdoors, creating an ideal setting for both everyday living and entertaining. The private outdoor retreat features a pool, outdoor kitchen and outdoor shower, perfect for sun-filled afternoons, weekend gatherings and evenings spent dining poolside. A two-car garage and flexible bonus room provide additional space for guests, a home office, fitness room, media room or playroom. Located within the City of Sarasota, the property offers convenient access to Downtown Sarasota’s acclaimed dining, shopping, arts and entertainment, while remaining just a short drive from the area’s renowned Gulf Coast beaches. Enjoy nearby access to the Legacy Trail, Sarasota’s parks, waterfront destinations and everything that makes the city one of Florida’s most desirable places to live. Adding to its appeal is the property’s potential for short-term rental use, creating flexibility for buyers seeking a primary residence, vacation retreat or income-producing investment. Whether enjoyed as a full-time home or a private Florida escape, this residence offers a compelling combination of modern design, resort-style amenities, location and lifestyle.
#A4702740

SARASOTA

2350 BAY ST

5 Beds

4 Baths

2,900 Sq.Ft.

$1,750,000

MLS#: A4702740

Completely rebuilt from the ground up, this is a rare opportunity to own essentially new construction on one of the largest usable lots in Granada, one of Sarasota's most sought-after West of the Trail neighborhoods. The home was taken down and rebuilt with all-new major systems, including electrical, plumbing, HVAC, insulation, windows, doors, finishes and interior construction, creating the quality and confidence of a custom build without the years of planning, permitting and construction. Surrounded by luxury homes and new construction beginning around $4 million, this property offers an exceptional combination of location, quality and value.

Situated on nearly half an acre, the property offers over 18,500 square feet of beautifully landscaped grounds, creating exceptional privacy and outdoor living that is increasingly difficult to find in this location. Hurricane-rated windows and doors, spray-foam insulation, dual HVAC systems, custom cabinetry, oak-grain flooring, plantation shutters, a chef's kitchen with GE Profile appliances, oversized island, wine cooler, and beautifully designed living spaces combine modern efficiency with timeless character.

The flexible floor plan includes three bedrooms, three full baths, and a bonus cabana room overlooking the pool that also serves beautifully as a home office, guest suite, or additional living space. Multiple rooms open directly to the completely renovated resort-style pool and outdoor entertaining areas, creating seamless indoor-outdoor living.

Just minutes from downtown Sarasota, Southside Village, Sarasota Memorial Hospital, and Siesta Key Beach, this is an opportunity to enjoy the charm of Granada with the confidence and peace of mind of a home that has been rebuilt from the ground up.
#A4703404

SARASOTA

3606 PALONIA COURT

3 Beds

3 Baths

2,700 Sq.Ft.

$2,299,000

MLS#: A4703404

Welcome to this 3,675-square-foot, single story residence on an expansive 15,625-square-foot lot in Sarasota's sought-after West of Trail neighborhood of Bay View Heights. The refreshed open floor plan features new custom kitchen cabinetry, Thermador appliances, Mexican tile and Wood flooring throughout the main living areas, and PGT impact windows and doors throughout the home. The spacious owners suite includes a separate seating area and a well-appointed primary bath. Three additional bedrooms, an office/flex room, and three additional baths provide flexible space for everyday living and guests. Outdoors, enjoy a pool and spa surrounded by professionally landscaped grounds. Set on a quiet street, in a high-and-dry location with no flood insurance required, this home offers convenient access to Sarasota Memorial Hospital, Southside School, Siesta Key, and the shops and restaurants of Southside Village. Don't miss the opportunity to make this exceptional West of Trail residence your own.
#A4699231

SARASOTA

2631 PURITAN TERRACE

4 Beds

4 Baths

3,675 Sq.Ft.

$2,150,000

MLS#: A4699231

Discover a rare opportunity on Palm Island, one of Siesta Key’s most distinctive residential enclaves, where quiet island living meets exceptional access to the very best of Sarasota’s Gulf Coast lifestyle. Ideally located at 5334 Calle Florida, this custom-built residence offers privacy and character while remaining just moments from the white sands of Siesta Key Beach, the Village, boating, dining, and everything that makes this part of the island so desirable.

Set on a generously sized lot and elevated approximately 10 feet above sea level, the home was thoughtfully constructed with island living in mind. The elevated Key West-inspired design provides an added sense of security, with the main residence having never experienced flooding during any storm.

Inside, the home immediately makes an impression. Soaring 20-foot ceilings rise above the dramatic great room, while the open-concept design allows the kitchen, dining, and living spaces to flow naturally together. Abundant natural light and the impressive ceiling height create a bright, airy atmosphere that feels both sophisticated and relaxed. With 2,838 square feet of living space, four bedrooms, and three bathrooms, the home offers the scale and flexibility for full-time living, entertaining, or an exceptional Siesta Key retreat.

The oversized primary suite provides a private escape with a custom-built window seat, two walk-in closets, and a spacious primary bath. Built-in speakers extend throughout the residence and onto the back porch, creating a seamless atmosphere for everyday living and entertaining.

Outdoor living is equally impressive. The elevated heated pool and hot tub create a private resort-like setting complemented by an outdoor shower and generous areas for relaxing or gathering with friends and family. Thoughtful exterior details include landscape lighting and electrical power in the soffits for seasonal or year-round accent lighting.

The home is also well equipped for coastal living with three-zone air conditioning, hurricane-rated Kevlar screens, a hurricane-rated front door and garage door, and a spacious two-car garage with ample storage.

Recent improvements include a new roof in 2021, pool resurfacing in 2024, pool cage repainting and rescreening in 2025, and a new water heater in 2025.

What truly sets 5334 Calle Florida apart is the combination of location and architecture: a custom, elevated residence with dramatic ceiling heights and open living spaces, tucked away on Palm Island yet remarkably close to the beach and Siesta Key lifestyle. It is a distinctive opportunity to enjoy privacy, elevation, and luxury in one of Sarasota’s most sought-after island settings.
#A4703192

SARASOTA

5334 CALLE FLORIDA

4 Beds

3 Baths

2,838 Sq.Ft.

$1,790,000

MLS#: A4703192

Virtually Staged. Set on more than five private acres in Pine Valley Ranches, this distinctive Sarasota property presents a rare opportunity for buyers seeking a substantial residence, beautiful land, and the freedom of an equestrian lifestyle within convenient reach of Lakewood Ranch and Sarasota. A winding, tree-canopied drive creates a memorable arrival, revealing a nearly 4,000-square-foot, 5-bedroom, 3-bath pool home surrounded by mature tropical landscaping. Equestrian amenities include a barn with 2 horse stalls and tack room, fencing, and ample acreage, complemented by a workshop, shed, 3 RV hookups, and oversized 3-car garage. Inside, generous proportions meet distinctive architectural character with views of the surrounding greenery throughout. The main living room makes an impressive statement with its soaring cedar tongue-and-groove ceiling and floor-to-ceiling stone wood-burning fireplace. Nearby, the beautifully appointed kitchen features mahogany cabinetry, imported granite countertops, copper sinks, Turkish marble backsplash, built-in appliances, Thor cooktop, and a butler's pantry, while the spacious formal dining room provides an inviting setting for entertaining. The main level offers 3 bedrooms sharing a full bath, including one with pocket French doors that lends itself beautifully to a private office. An additional bonus room off the kitchen provides flexibility for a media room, fitness area, hobby space, or secondary living room. Upstairs, the primary suite offers 2 walk-in closets and a beautifully appointed ensuite with marble flooring, dual vanities, a 6-foot soaking tub and separate walk-in shower, plus a private teak wood balcony overlooking the lush grounds. An oversized guest suite completes the upper level with its own ensuite bath and bonus space overlooking the pool, creating an ideal private retreat for visitors. Outside, the private saltwater pool is surrounded by an impressive collection of established tropical and flowering vegetation, including palms, bromeliads, bird of paradise, hibiscus, jasmine, gardenia and more. The wooded setting provides remarkable privacy while attracting abundant Florida wildlife, with sightings including sandhill cranes, roseate spoonbills, bald eagles, deer and owls. Recent improvements continue outdoors with updated saltwater pool equipment and sand filter, while paver, wood and Trex decking create multiple areas to enjoy the surrounding acreage. The barn and workshop provide valuable space for horses, equipment, storage and projects, with a new metal roof and wood trusses added in 2025. Additional highlights include impact windows and doors, a metal roof installed in 2023, 3 AC systems, water softener with ozonator, private well and septic, and a hurricane-rated safe room inside the garage. With RV hookups at both the barn and garage, the property is thoughtfully equipped for the practical needs of an acreage lifestyle. Peaceful country living, equestrian possibilities, and private acreage come together just minutes from Lakewood Ranch, shopping, dining, I-75, Downtown Sarasota, and Gulf Coast beaches. A unique offering for the buyer seeking a refined home with the land and flexibility to live, entertain, explore, and enjoy an exceptional Sarasota lifestyle. **THIS PROPERTY QUALIFIES FOR A 1% LENDER INCENTIVE IF USING PREFERRED LENDER. INQUIRE FOR MORE DETAILS.**
#A4701710

SARASOTA

6950 EL DORADO DRIVE

5 Beds

3 Baths

3,977 Sq.Ft.

$1,575,000

MLS#: A4701710

Experience the perfect blend of luxury, comfort, and modern design in this 2023 built estate in Cassia at Skye Ranch. This unique, turn key opportunity presents 4,562 square feet of thoughtfully designed living space. This remarkable residence features 4 bedrooms, 6 bathrooms and multiple gathering areas with an impressive array of custom upgrades that elevate everyday living. The gourmet kitchen includes a custom built pantry, GE Café appliances, a seamless double oven and a oversized quartz island with motion-sense faucet. The main living space demands upward attention with its soaring tray ceilings with crown molding. This beautiful upgrade stretches to each and every room in the house.  Indulge in music anytime with built-in speakers in the main living space, as well as outside. Enjoy an abundance of space in this master suite with his and hers walk in closets and an extremely oversized shower with both dual rain and detachable shower heads. Each one of the guest bedrooms showcase walk in closets, private ensuites with the continuation of the quartz vanities. One of the home's most impressive features is the custom upstairs addition, creating a private guest or multigenerational living space complete with a spacious great room, kitchenette with sink, dishwasher and beverage refrigerator, private bedroom with en-suite bath, and additional half bath. The 1,400 square foot covered lanai allows for effortless entertaining. Outside you'll find a beautiful resort-style saltwater pool with a sun self, stunning waterfall features and oversized spa. With the upraded gas heater,  you can enjoy year-round relaxation in just minutes.  The outdoor kitchen includes a beverage center, granite countertops, large sink and hooded ventilation.  With a much sought after extended yard, this house uniquely  sits on 0.301 acres with a wooded conservation backdrop, enhanced by extensive landscaping, expanded irrigation, and fenced pool equipment areas. Other outdoor features include built-in garage storage, car charge station, an extended driveway, landscape lights, gutters, and easy to install hurricane shutters. Skye Ranch residents enjoy resort style amenities such as walking/biking trails, both indoor and outdoor basketball/pickleball courts, parks, rock climbing, fitness center, spa facilities, and a water playground. This opportunity to own in one of Florida's most dynamic master-planned communities is truly unique. Just 12 miles from Siesta beach, and minutes from our brand new Skye Ranch school, your new journey starts here!
#O6434308

SARASOTA

9479 TEQUILA SUNRISE DRIVE

4 Beds

4 Baths

4,551 Sq.Ft.

$1,949,500

MLS#: O6434308

 - property

Send a message

Message successfully sent.

Your message

What is 3 + 4 ?

Reason for contacting?

I agree to receive email communication and understand I can unsubscribe at any time.

I agree to be contacted by The Graf Group of Coldwell Banker via call, email, and text for real estate services. To opt out, you can reply 'stop' at any time or reply 'help' for assistance. You can also click the unsubscribe link in the emails. Message and data rates may apply. Message frequency may vary. Privacy Policy

Sign Out

Virtual Assistant

Would you like to take the next step with this property? We can help you schedule a showing or virtual tour, or send you more details.

Yes, I would like more information.

Thank You for Your Reply, One of Our Agents will contact you as soon as possible

No, maybe later.

Thank you, you can always contact me via email, phone number or through the contact form.

Realhub AI

Lucy - Your AI-Powered Realtor

Update Your Temporary Password

Personalize your search

Enter your email and we'll notify you immediately when new listings match what you're looking for.

or enter email address

Already have an account ? Login here

Continue your home search

I agree to receive communications and understand I can unsubscribe at any time.

I agree to be contacted by The Graf Group of Coldwell Banker via call, email, and text for real estate services. To opt out, you can reply 'stop' at any time or reply 'help' for assistance. You can also click the unsubscribe link in the emails. Message and data rates may apply. Message frequency may vary. Privacy Policy

Already have an account ? Login here

We use cookies

We use cookies primarily for analytics to enhance your experience. By accepting, you agree to our use of these cookies. You can manage your preferences or learn more about our cookies policy.