.webp?size=346x80)
- Properties
- Meet our agents
- Communities
- Market Report
- Home Value
- Calculator
Property
Beds
2
Full Baths
2
1/2 Baths
1
Year Built
2007
Sq.Footage
1,278
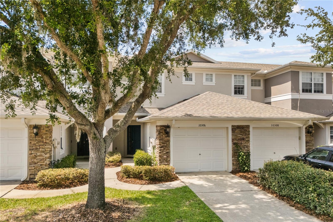
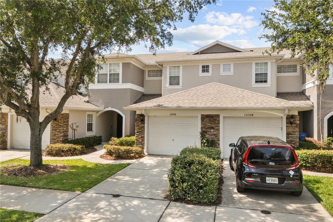
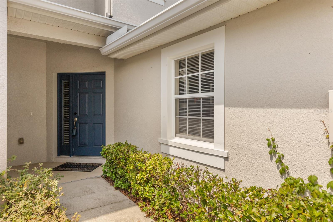
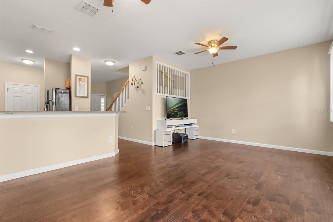
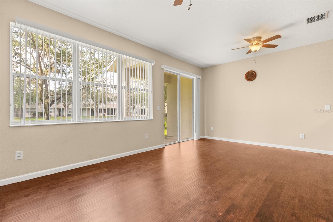
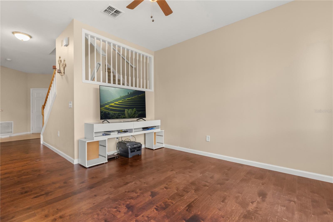
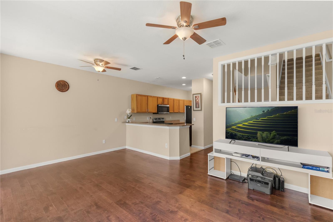
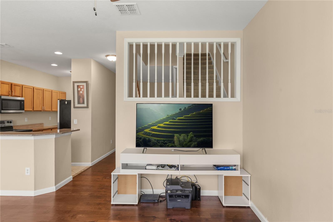
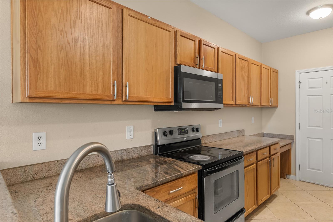
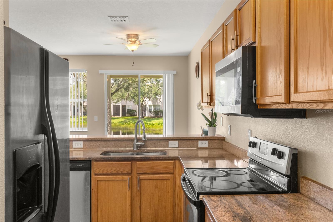
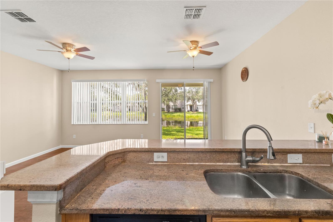
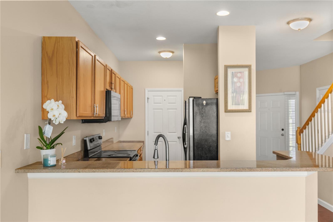
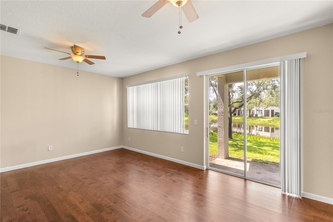
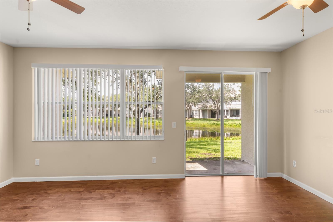
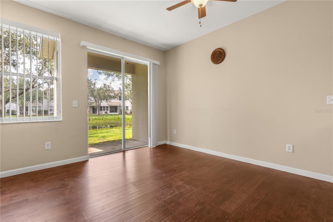
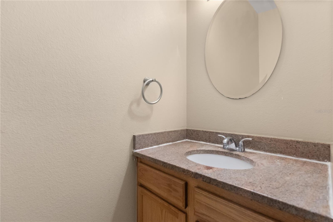
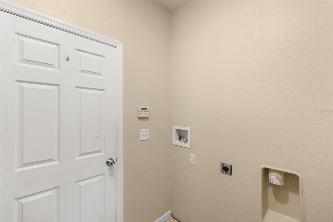
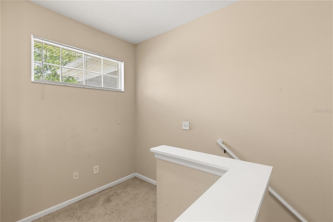
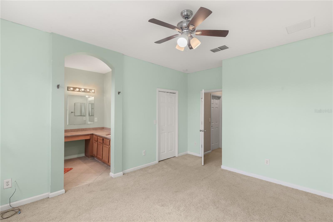
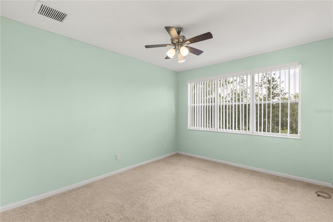
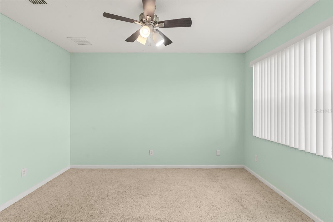
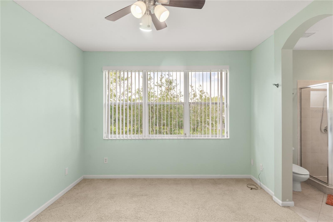
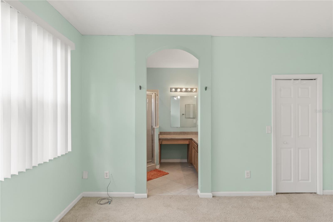
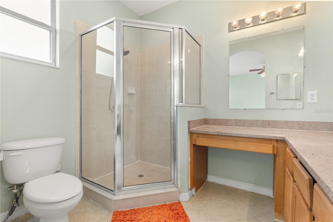
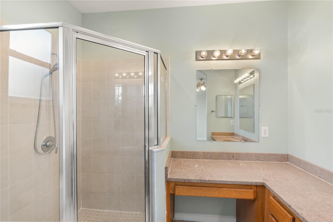
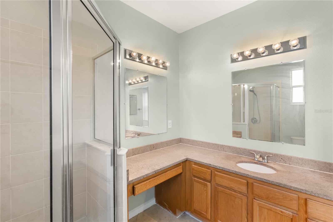
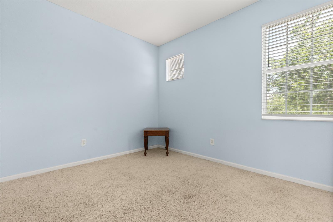
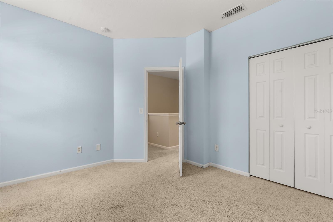
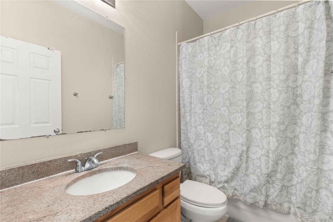
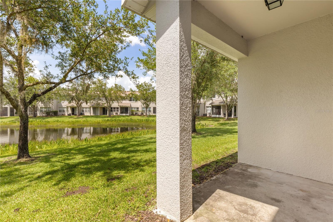
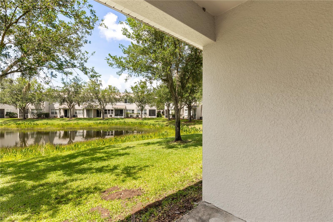
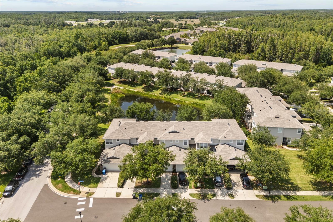
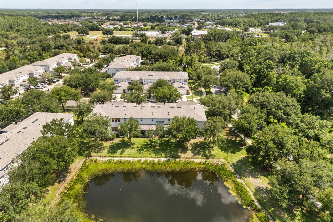
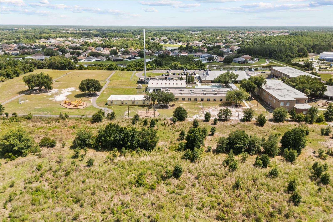
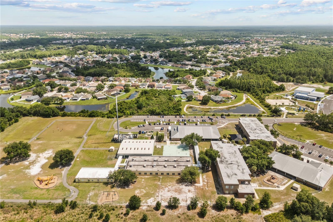
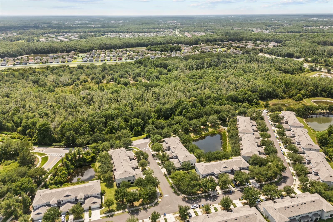
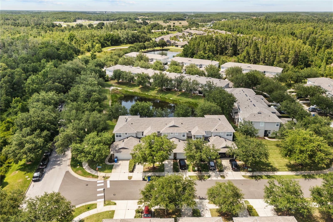
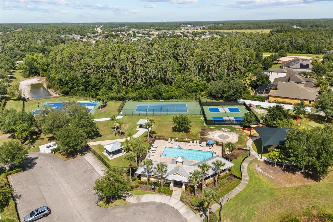
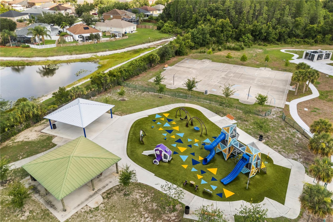
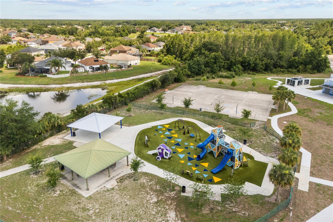
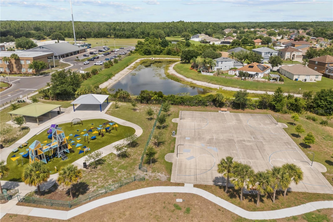
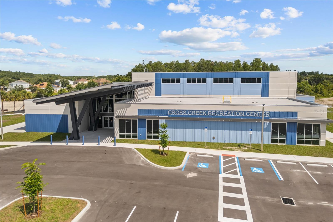
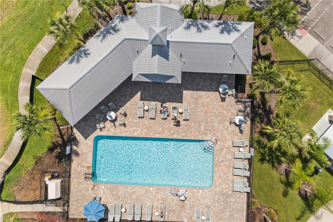
Welcome to 10306 Stone Moss Avenue, where style, comfort, and convenience come together in the heart of New Tampa’s Stone Creek at K-Bar Ranch. This spacious two-story townhome offers a superb floorplan designed for modern living, featuring 2 bedrooms and 2.5 baths, bright open living spaces, and beautiful pond views that create a peaceful backdrop for everyday living and entertaining. The first floor showcases ceramic and laminate flooring, a well-appointed kitchen with granite countertops, abundant cabinetry, and a built-in desk, along with sliding doors that lead to a lanai overlooking the tranquil water. Upstairs, the large primary suite provides a relaxing retreat with stunning pond views, a large walk-in closet, private en suite bath with walk in shower. The second bedroom also offers comfort, ample room, and ceiling fans for added convenience. This home features plenty of storage throughout, interior laundry, and an attached 1-car garage, combining functionality with ease of living. HOA fee covers roof, exterior upkeep/painting, lawn maintenance, cable and internet. Residents enjoy access to resort-style community amenities including a pool, playground, basketball court, and tennis courts, and appreciate the prime location within walking distance to Pride Elementary School and just steps from the new Cross Creek Recreation Center. With close proximity to Wiregrass Mall, top-rated schools, major hospitals, USF, and easy access to I-75, this townhome truly offers the perfect blend of lifestyle, location, and value - don’t miss your opportunity to own in one of New Tampa’s most sought-after communities.
Features & Amenities
Interior
-
Other Interior Features
Open Floorplan, Stone Counters, Walk-In Closet(s)
-
Total Bedrooms
2
-
Bathrooms
2
-
1/2 Bathrooms
1
-
Cooling YN
YES
-
Cooling
Central Air
-
Fireplace YN
NO
-
Heating YN
YES
-
Heating
Central
-
Pet friendly
Yes
Exterior
-
Garage
Yes
-
Garage spaces
1
-
Construction Materials
Block, Frame
-
Other Exterior Features
Garden
-
Parking
Attached
-
Pool
No
-
Waterfront YN
NO
-
View
Pond, Water
Area & Lot
-
Lot Size(acres)
0.04
-
Lot Size(square feet)
1896.0
-
Property Type
Residential
-
Property Sub Type
Townhouse
Price
-
Sales Price
$255,000
-
Tax Amount
$4,387.09
-
Sq. Footage
1, 278
-
Price/SqFt
$199
HOA
-
Association
Yes
-
Association Fee
$350
-
Association Fee Frequency
Monthly
-
Association Fee Includes
N/A
-
Total Monthly Fees
$350
School District
-
Elementary School
Pride-HB
-
Middle School
Benito-HB
-
High School
Wharton-HB
Property Features
-
Stories
2
-
New Construction
NO
-
Association Amenities
Basketball Court, Clubhouse
-
Foundation Details
Slab
-
Ownership
Fee Simple
-
Senior Community YN
NO
-
Sewer
Public Sewer
-
Tax Lot
3
-
Water Source
Public
Schedule a Showing
Showing scheduled successfully.
Mortgage calculator
Estimate your monthly mortgage payment, including the principal and interest, property taxes, and HOA. Adjust the values to generate a more accurate rate.
Your payment
Principal and Interest:
$
Property taxes:
$
HOA fees:
$
Total loan payment:
$
Total interest amount:
$
Location
County
Hillsborough
Elementary School
Pride-HB
Middle School
Benito-HB
High School
Wharton-HB
Listing Courtesy of Tania Borelli , COLDWELL BANKER REALTY
RealHub Information is provided exclusively for consumers' personal, non-commercial use, and it may not be used for any purpose other than to identify prospective properties consumers may be interested in purchasing. All information deemed reliable but not guaranteed and should be independently verified. All properties are subject to prior sale, change or withdrawal. RealHub website owner shall not be responsible for any typographical errors, misinformation, misprints and shall be held totally harmless.

Business Coach | Executive Sales Associate | Realtor®
Michael Graf
Call Michael today to schedule a private showing.

* Listings on this website come from the FMLS IDX Compilation and may be held by brokerage firms other than the owner of this website. The listing brokerage is identified in any listing details. Information is deemed reliable but is not guaranteed. If you believe any FMLS listing contains material that infringes your copyrighted work please click here to review our DMCA policy and learn how to submit a takedown request.© 2024 FMLS.
Related Properties

TAMPA
14153 CITRUS CREST CIRCLE
3 Beds
2 Baths
1,850 Sq.Ft.
$304,999
MLS#: TB8513555

TAMPA
10211 COURTNEY PALMS 303
2 Beds
2 Baths
1,095 Sq.Ft.
$219,900
MLS#: TB8512000

TAMPA
8603 N 29TH STREET
3 Beds
1 Baths
916 Sq.Ft.
$260,000
MLS#: O6412076
TAMPA
10344 CARROLLWOOD LANE 176
2 Beds
2 Baths
1,156 Sq.Ft.
$257,500
MLS#: TB8513713
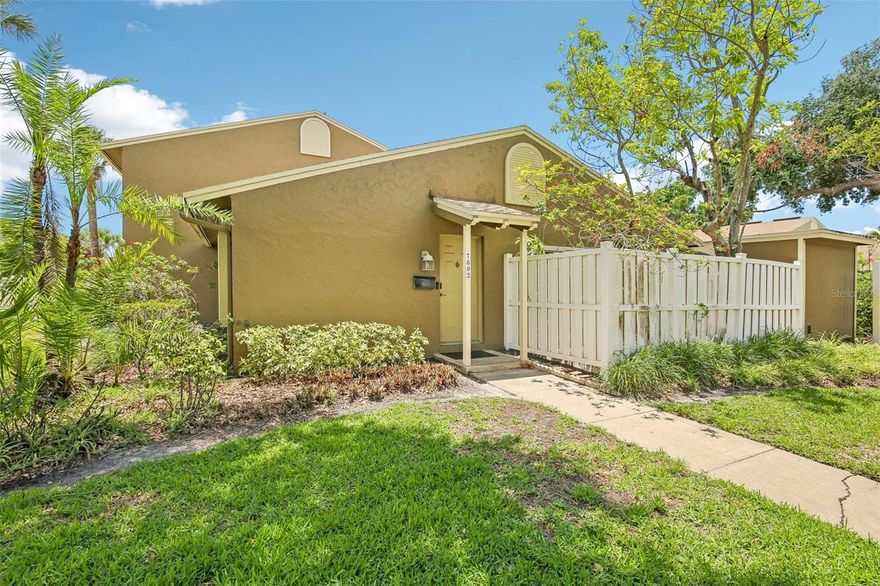
TAMPA
7602 CORTEZ COURT
2 Beds
1 Baths
936 Sq.Ft.
$210,000
MLS#: TB8513166
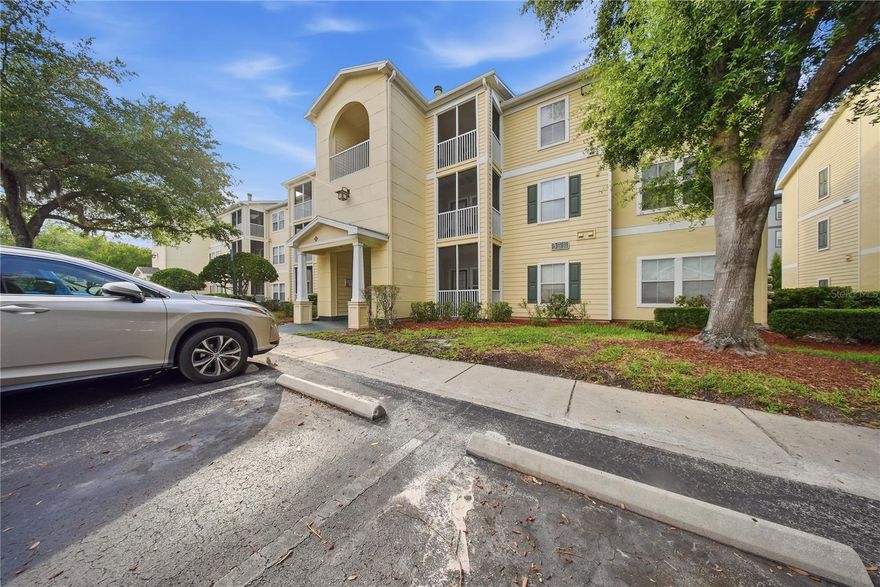
TAMPA
18477 BRIDLE CLUB DRIVE
2 Beds
1 Baths
1,050 Sq.Ft.
$219,900
MLS#: TB8513484

TAMPA
2927 BANZA STREET
3 Beds
1 Baths
1,355 Sq.Ft.
$229,900
MLS#: TB8513299
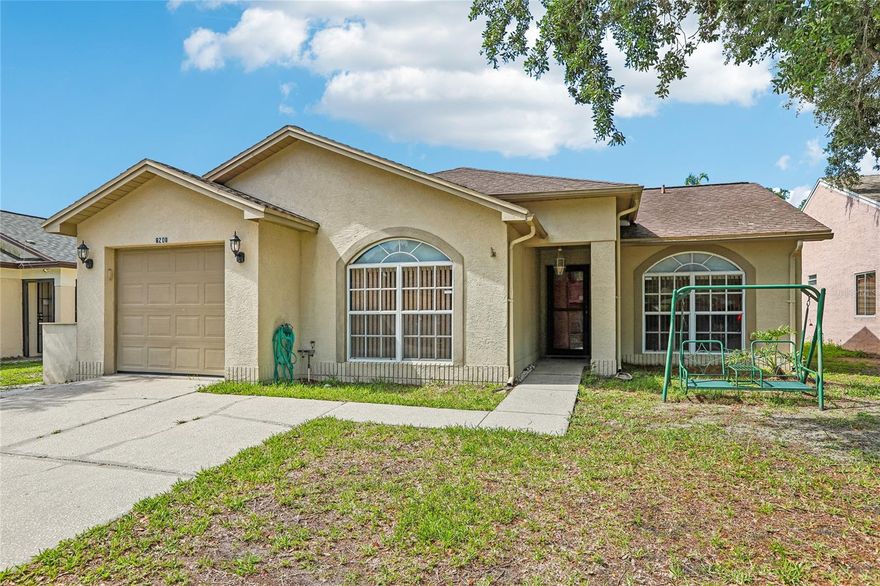
TAMPA
8208 RIVERBOAT DRIVE
3 Beds
2 Baths
1,256 Sq.Ft.
$295,000
MLS#: TB8512602

TAMPA
4449 TARPON DRIVE
3 Beds
2 Baths
1,890 Sq.Ft.
$240,000
MLS#: TB8512789
