.webp?size=346x80)
- Properties
- Meet our agents
- Communities
- Market Report
- Home Value
- Calculator


Property
Beds
4
Full Baths
3
1/2 Baths
1
Year Built
2015
Sq.Footage
2,400
Tucked away at the end of a private cul-de-sac, this beautifully appointed 4-bedroom, 3.5-bath rare end-unit townhome combines generous living space, thoughtful updates, picturesque lake views, and resort-style amenities – all just minutes from Boca Grande! One of the home's most distinctive features is the oversized four-car garage and higher garage door, offering exceptional space for your vehicles, boats + golf cart. Take the stairs or enjoy the convenience of your own private in-unit elevator providing access to all three levels. The second floor has an open-concept living room, dining area, and kitchen that creates a bright and inviting gathering space filled with natural light. Sliding glass doors extend the living area onto a screened lanai overlooking the lake – the perfect setting for morning coffee, afternoon breezes, or unwinding at the end of the day. The updated kitchen blends style and functionality with sleek granite countertops, stainless-steel appliances, solid wood cabinetry, and a spacious center island ideal for entertaining. Also located on the main living level is a versatile guest bedroom featuring French doors, easily adapted to serve as a guest bedroom, private office, or additional living area. A nearby half bath and storage closet completes the main living level. Upstairs, the spacious primary suite offers a peaceful retreat featuring a large walk-in closet, a separate standard closet, and a spa-inspired ensuite bath complete with dual sinks, a generous walk-in shower, and a separate garden-style soaking tub. Two additional bedrooms are also located on the third floor, each with its own private ensuite bathroom, providing comfort and privacy for family and guests. A dedicated laundry room on the same level adds another layer of everyday convenience. Additional features include a new metal roof (2024), HVAC & hot water heater replaced in 2021, recently installed hardwood on the staircase, and hurricane-impact windows and doors for added peace of mind. Set within the 40 acre gated community of The Landings at Coral Creek, residents enjoy year-round resort-style living with an impressive collection of amenities, including secure walking around the pristine Estuary waterfront. Enjoy the heated community pool & spa, poolside cabanas, clubhouse, fitness center, tennis/pickleball courts, plus a scenic community boardwalk leading to an observation area where you can fish, launch a kayak, canoe or paddleboard, or simply relax and take in the natural beauty of the surrounding coastal landscape. Also includes an Exercise Room to boot! The location places some of Southwest Florida's most desirable recreation and destinations within easy reach. Boca Grande's renowned white-sand beaches, charming downtown boutiques, exceptional dining, boating, and world-class fishing are only minutes away, while Coral Creek's Tom Fazio-designed Golf Course, multiple Rotonda Golf Courses, and the Coral Creek Jet Center are also nearby. Whether envisioned as a full-time residence or seasonal escape, this exceptional townhome offers the space and privacy of a single-family home with the convenience of maintenance-free community living. At The Landings at Coral Creek, every day offers a Resort Living Lifestyle with low fees and Exceptional Value!
Features & Amenities
Interior
-
Other Interior Features
Crown Molding, Eat-in Kitchen, Elevator, High Ceilings, Open Floorplan, Stone Counters, Tray Ceiling(s), Walk-In Closet(s)
-
Total Bedrooms
4
-
Bathrooms
3
-
1/2 Bathrooms
1
-
Cooling YN
YES
-
Cooling
Central Air
-
Fireplace YN
NO
-
Heating YN
YES
-
Heating
Electric
-
Pet friendly
Cats OK, Dogs OK, Number Limit
Exterior
-
Garage
Yes
-
Garage spaces
4
-
Construction Materials
Block, Stucco
-
Other Exterior Features
Balcony, Lighting
-
Parking
Driveway, Garage Door Opener, Oversized, Basement, Attached
-
Patio and Porch Features
Covered, Enclosed, Patio, Rear Porch, Screened
-
Pool
No
-
Waterfront YN
YES
-
View
Lake, Water
Area & Lot
-
Lot Features
Cul-De-Sac, Landscaped, Near Golf Course, Paved, Private, Waterfront
-
Lot Size(acres)
0.05
-
Lot Size(square feet)
2,012
-
Property Type
Residential
-
Property Sub Type
Townhouse
-
Architectural Style
Florida
Price
-
Sales Price
$479,000
-
Tax Amount
$8,041
-
Sq. Footage
2,400
-
Price/SqFt
$199
HOA
-
Association
YES
-
Association Fee
$510
-
Association Fee Frequency
Monthly
-
Association Fee Includes
N/A
-
Total Monthly Fees
$510
School District
-
Elementary School
Vineland Elementary
-
Middle School
L.A. Ainger Middle
-
High School
Lemon Bay High
Property Features
-
Stories
3
-
New Construction
NO
-
Association Amenities
Clubhouse, Gated, Pool, Recreation Facilities, Spa/Hot Tub, Tennis Court(s)
-
Foundation Details
Slab
-
Ownership
Fee Simple
-
Senior Community YN
NO
-
Sewer
Public Sewer
-
Tax Lot
0
-
Water Source
Public
Schedule a Showing
Showing scheduled successfully.
Mortgage calculator
Estimate your monthly mortgage payment, including the principal and interest, property taxes, and HOA. Adjust the values to generate a more accurate rate.
Your payment
Principal and Interest:
$
Property taxes:
$
HOA fees:
$
Total loan payment:
$
Total interest amount:
$
Location
County
Charlotte
Elementary School
Vineland Elementary
Middle School
L.A. Ainger Middle
High School
Lemon Bay High
Listing Courtesy of Robert Melvin , KELLER WILLIAMS TAMPA CENTRAL
RealHub Information is provided exclusively for consumers' personal, non-commercial use, and it may not be used for any purpose other than to identify prospective properties consumers may be interested in purchasing. All information deemed reliable but not guaranteed and should be independently verified. All properties are subject to prior sale, change or withdrawal. RealHub website owner shall not be responsible for any typographical errors, misinformation, misprints and shall be held totally harmless.

Business Coach | Executive Sales Associate | Realtor®
Michael Graf
Call Michael today to schedule a private showing.

* Listings on this website come from the FMLS IDX Compilation and may be held by brokerage firms other than the owner of this website. The listing brokerage is identified in any listing details. Information is deemed reliable but is not guaranteed. If you believe any FMLS listing contains material that infringes your copyrighted work please click here to review our DMCA policy and learn how to submit a takedown request.© 2024 FMLS.
Related Properties

PLACIDA
13 TEAK LANE
4 Beds
3 Baths
1,665 Sq.Ft.
$499,000
MLS#: D6148491

PLACIDA
9602 DOUBLOON TRAIL
2 Beds
1 Baths
840 Sq.Ft.
$525,000
MLS#: D6148474

PLACIDA
225 ARLINGTON DRIVE
3 Beds
2 Baths
1,839 Sq.Ft.
$399,900
MLS#: D6148448

PLACIDA
4696 POMPANO STREET
2 Beds
2 Baths
1,286 Sq.Ft.
$419,000
MLS#: D6148343
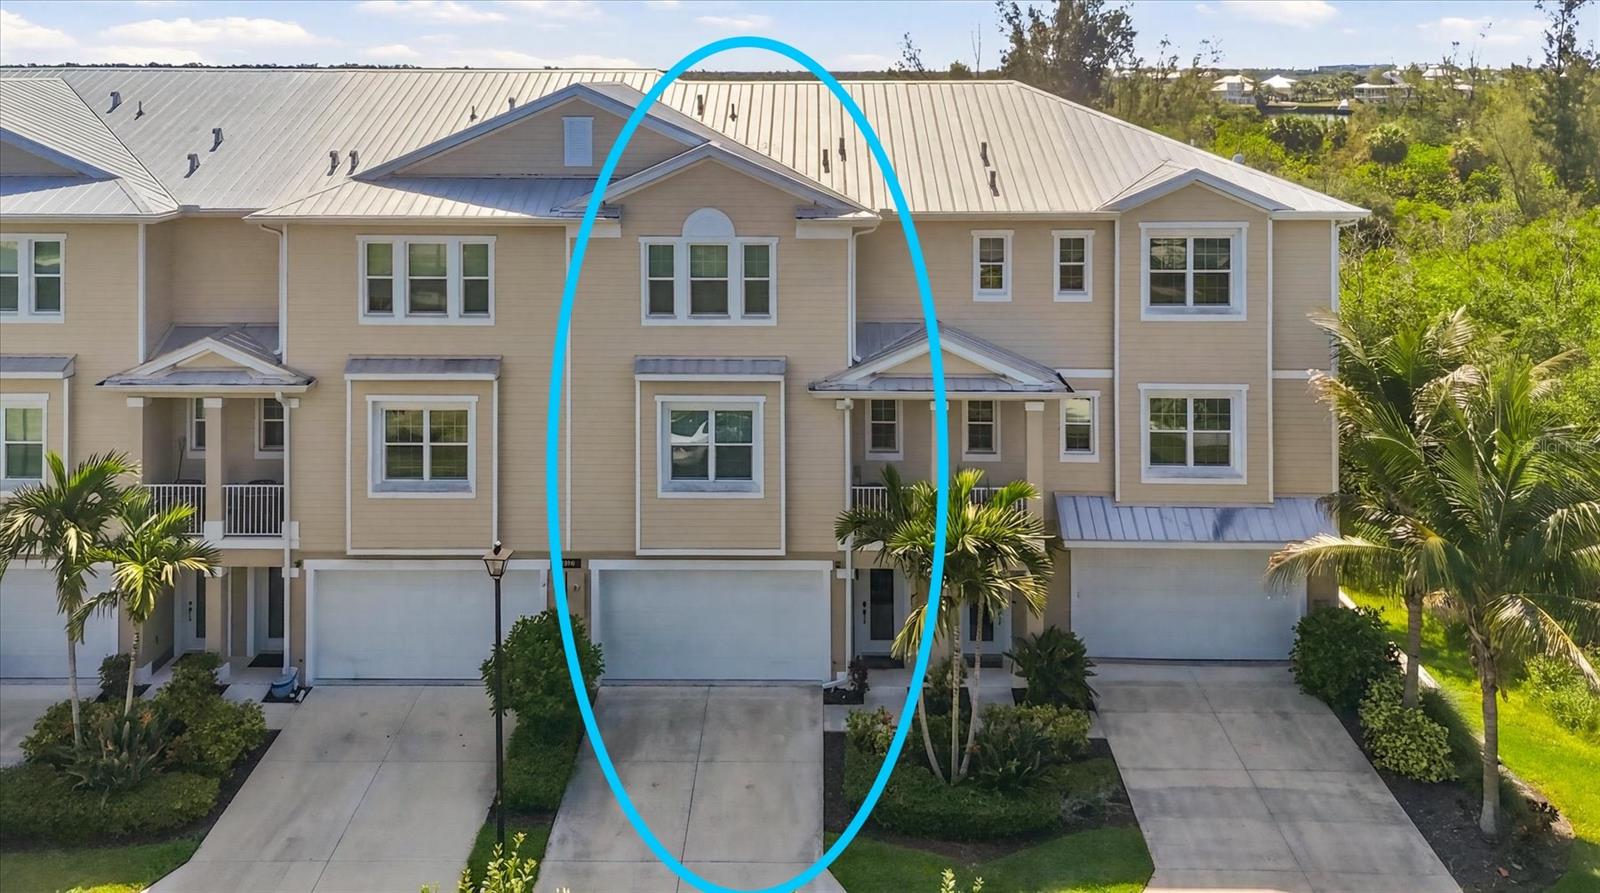
PLACIDA
10425 PILOTHOUSE COURT 131
3 Beds
3 Baths
2,390 Sq.Ft.
$499,000
MLS#: D6147964
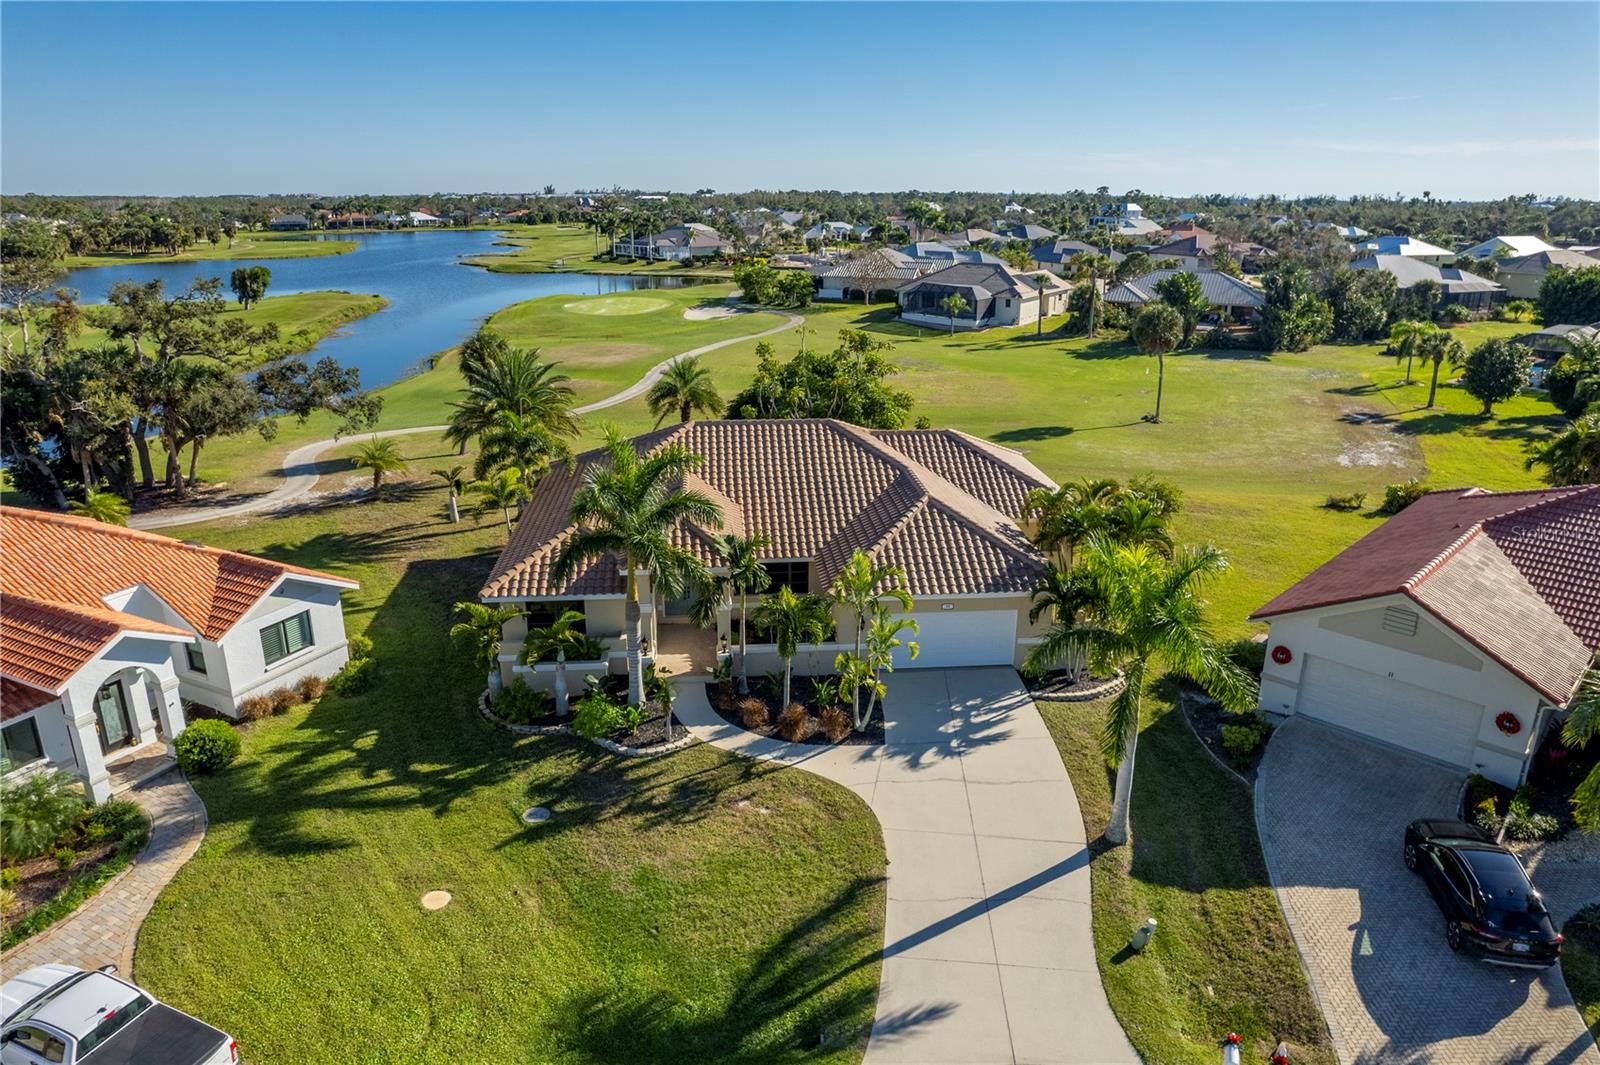
PLACIDA
13 SEAWARD CIRCLE
3 Beds
2 Baths
2,308 Sq.Ft.
$425,000
MLS#: A4698821
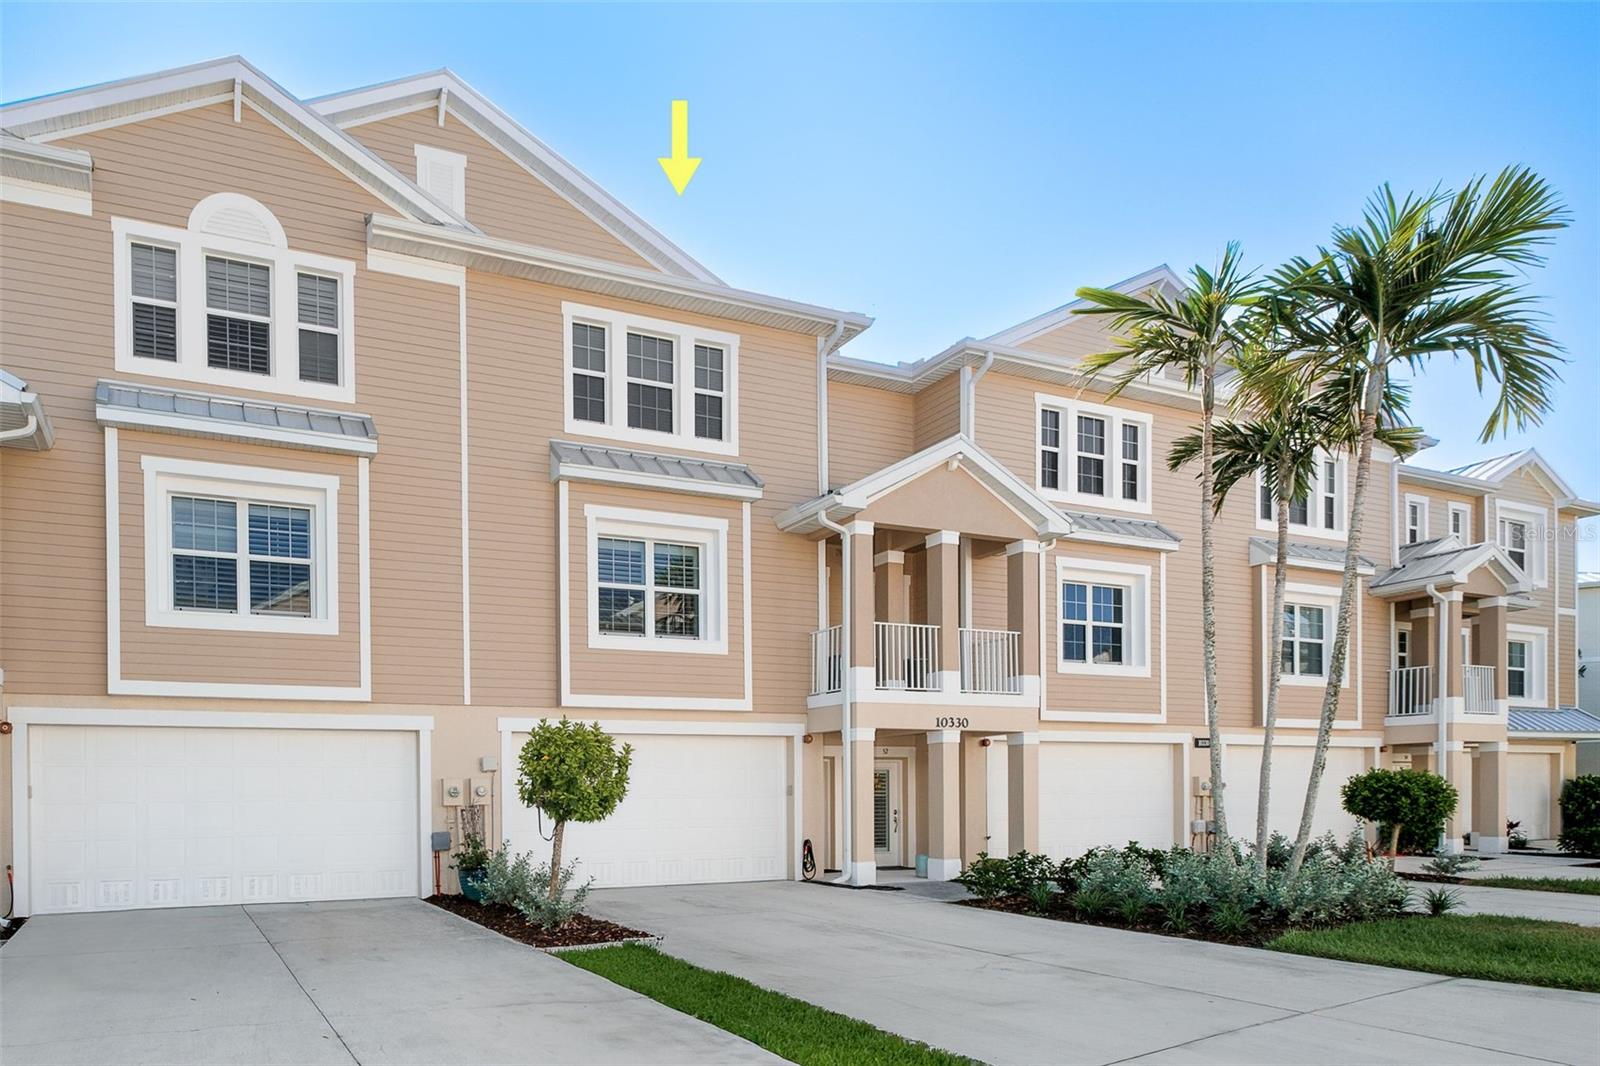
PLACIDA
10330 LONGSHORE ROAD 51
3 Beds
3 Baths
2,378 Sq.Ft.
$530,000
MLS#: D6147960
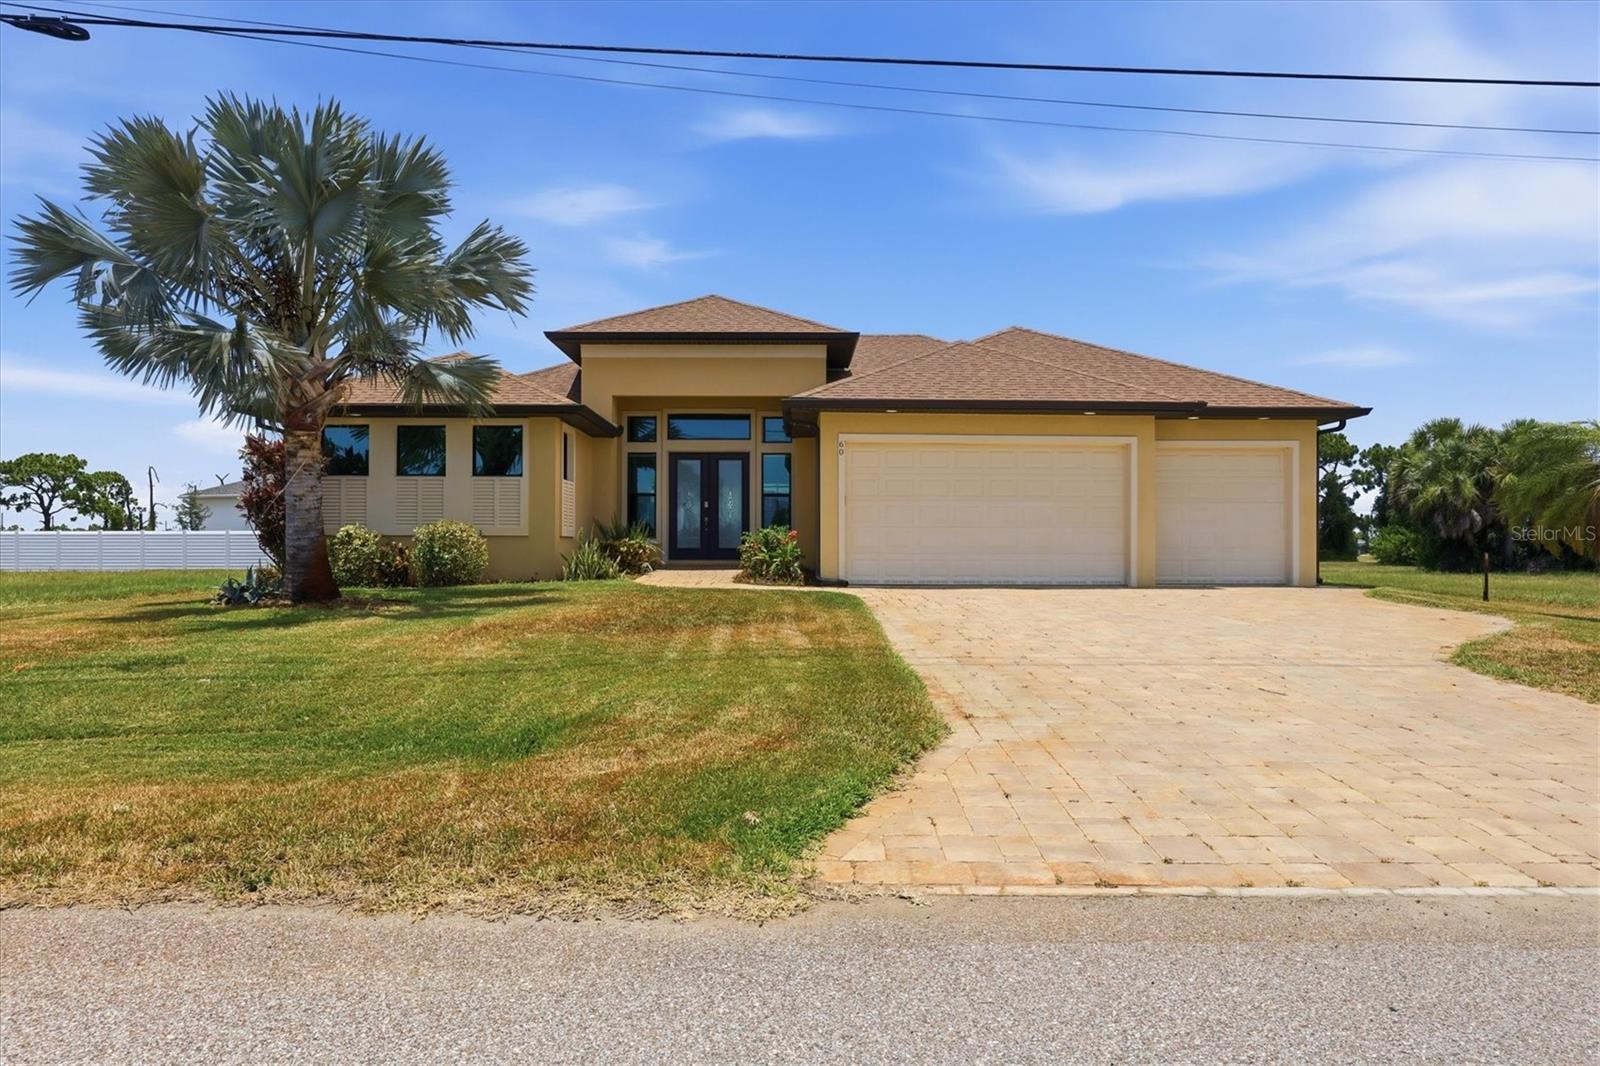
PLACIDA
60 HARNESS ROAD
3 Beds
2 Baths
1,791 Sq.Ft.
$525,000
MLS#: D6147916
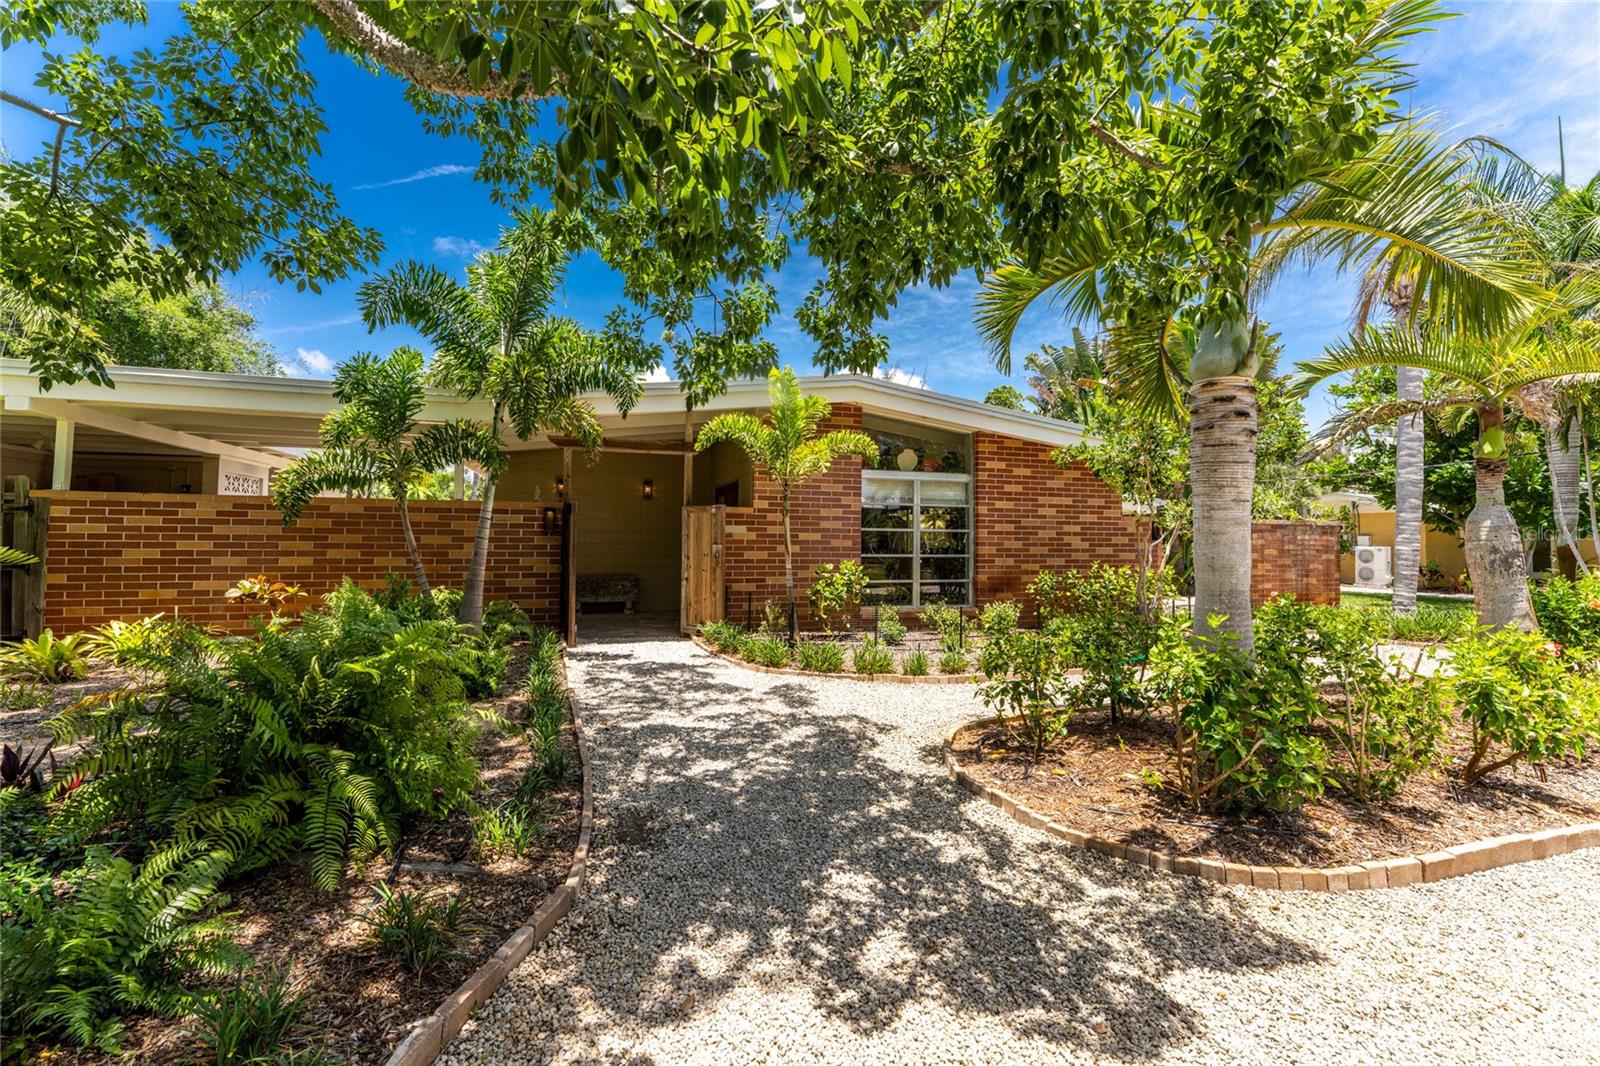
PLACIDA
20 SPANIARDS ROAD
3 Beds
1 Baths
1,512 Sq.Ft.
$499,900
MLS#: D6147592
