.webp?size=346x80)
- Properties
- Meet our agents
- Communities
- Market Report
- Home Value
- Calculator
Property
Beds
2
Full Baths
2
1/2 Baths
None
Year Built
2026
Sq.Footage
1,767
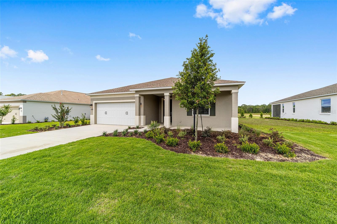
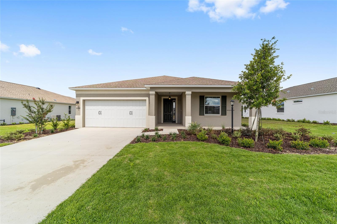
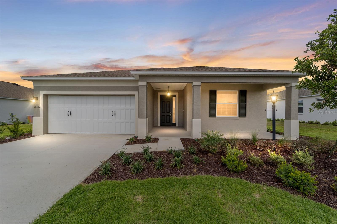
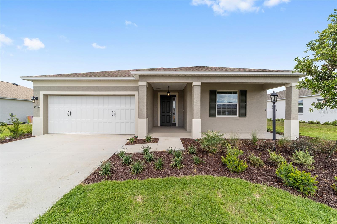
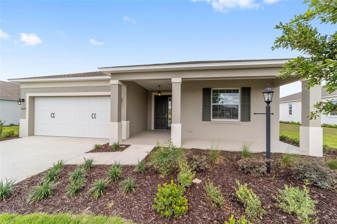
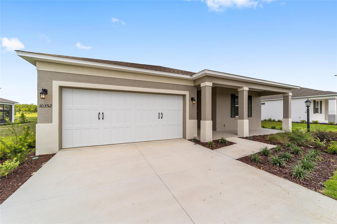
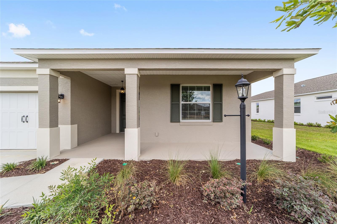
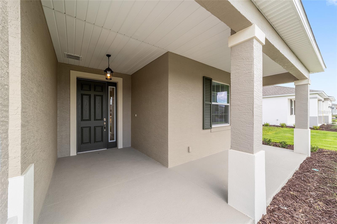
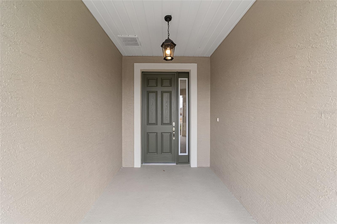
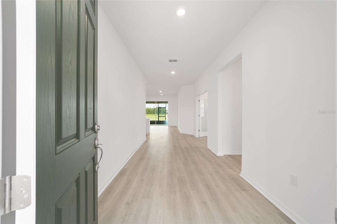
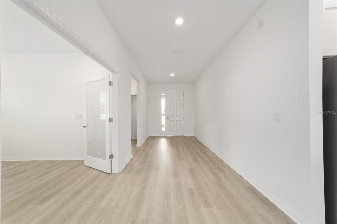
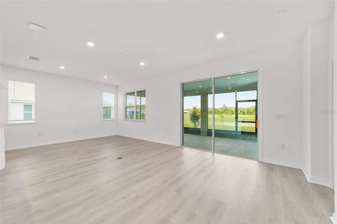
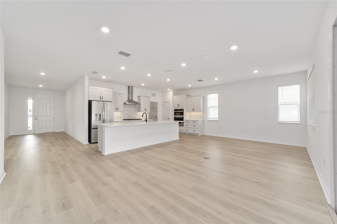
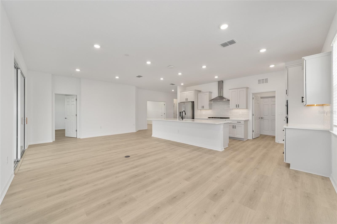
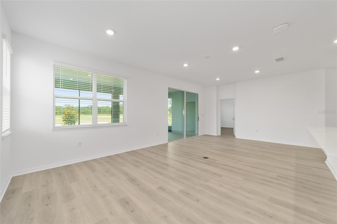
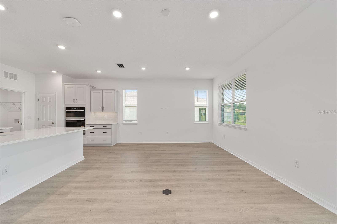
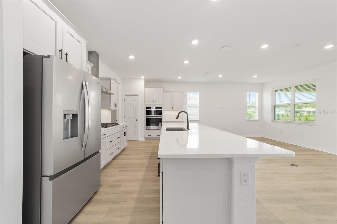
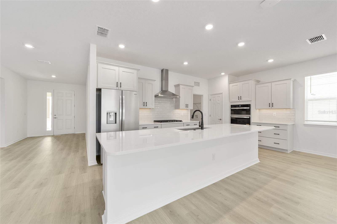
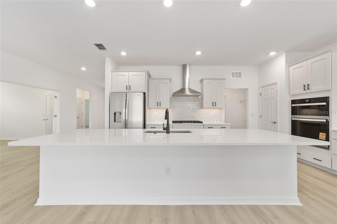
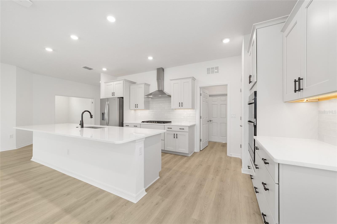
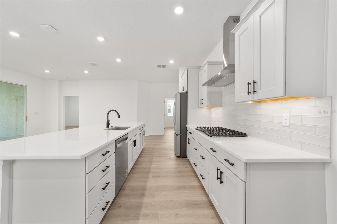
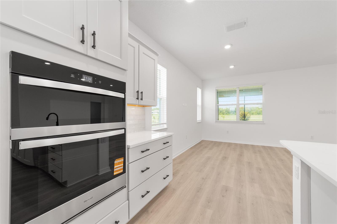
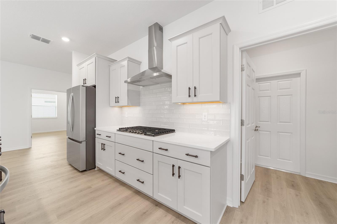
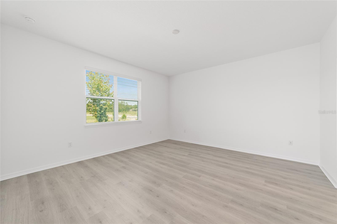
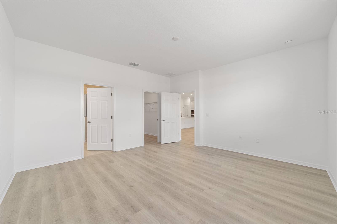
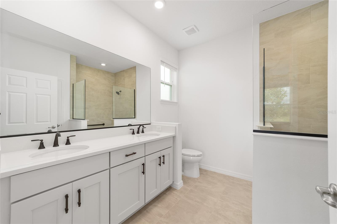
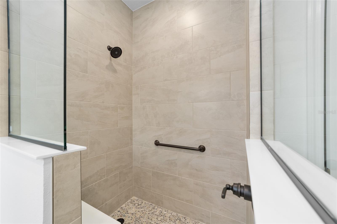
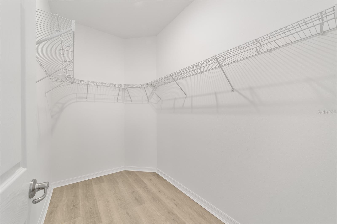
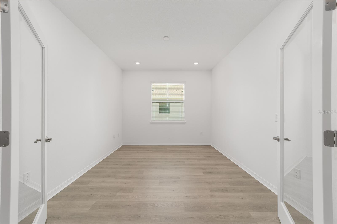
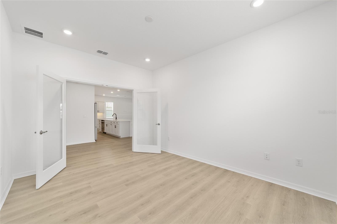
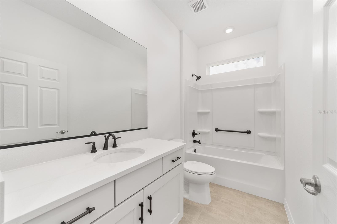
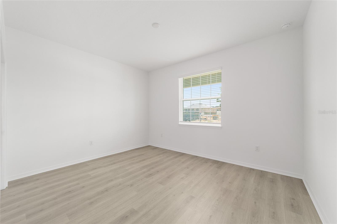
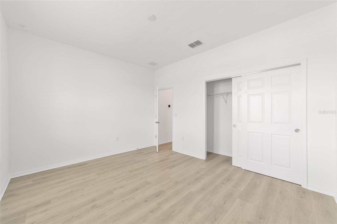
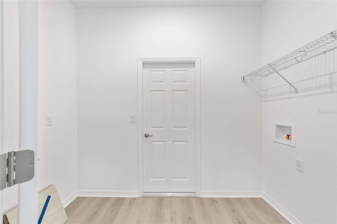
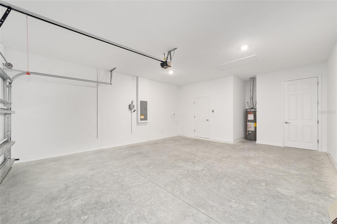
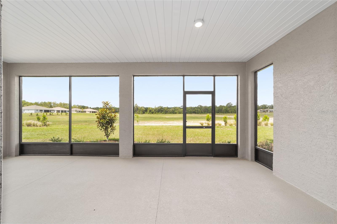
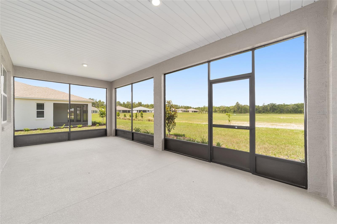
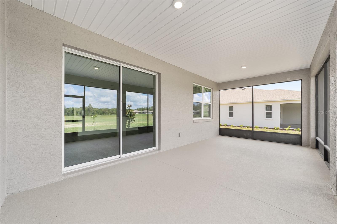
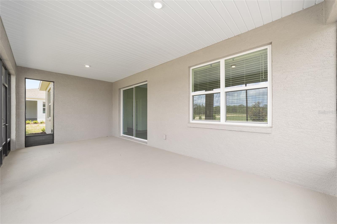
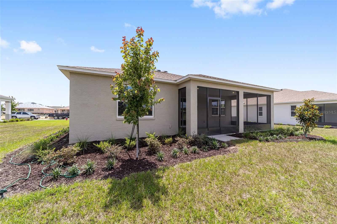
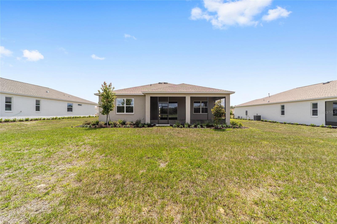
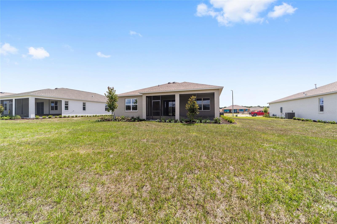
Welcome to this move-in ready Ginger model, where modern design meets effortless, low-maintenance living. Offering 2 bedrooms, 2 bathrooms, a 2-car garage, and a versatile flex room, this thoughtfully designed home provides the perfect balance of comfort and functionality. Luxury vinyl plank flooring flows throughout the entire home, creating a stylish, carpet-free interior. The open-concept great room serves as the heart of the home, seamlessly connecting the living, dining, and kitchen areas for easy entertaining and everyday living. The kitchen is appointed with granite countertops, designer wood cabinetry, and generous storage, while the flex room offers endless possibilities as a home office, hobby room, or additional living space. A dedicated laundry suite adds convenience, and the private primary suite provides a peaceful retreat at the end of the day. Residents of Longleaf Ridge enjoy access to the exceptional amenities and active lifestyle that have made On Top of the World one of Florida's premier 55+ communities, including resort-style pools, fitness centers, golf, pickleball, scenic walking trails, clubs, and year-round activities. Experience the perfect combination of a brand-new home and an award-winning active adult lifestyle.
Features & Amenities
Interior
-
Other Interior Features
Stone Counters, Walk-In Closet(s)
-
Total Bedrooms
2
-
Bathrooms
2
-
Cooling YN
YES
-
Cooling
Central Air
-
Fireplace YN
NO
-
Heating YN
YES
-
Heating
Central, Electric
-
Pet friendly
Cats OK, Dogs OK, Number Limit, Yes
Exterior
-
Garage
Yes
-
Garage spaces
2
-
Construction Materials
Block, Concrete, Stucco
-
Parking
Attached
-
Pool
No
-
Waterfront YN
NO
Area & Lot
-
Lot Size(acres)
0.22
-
Lot Size(square feet)
9,583
-
Property Type
Residential
-
Property Sub Type
Single Family Residence
Price
-
Sales Price
$442,090
-
Tax Amount
$381.65
-
Sq. Footage
1,767
-
Price/SqFt
$250
HOA
-
Association
YES
-
Association Fee
$493.63
-
Association Fee Frequency
Monthly
-
Association Fee Includes
N/A
-
Total Monthly Fees
$493.63
School District
-
Elementary School
N/A
-
Middle School
N/A
-
High School
N/A
Property Features
-
New Construction
YES
-
Association Amenities
Basketball Court, Clubhouse, Fitness Center, Gated, Park, Pool, Storage, Tennis Court(s)
-
Foundation Details
Slab
-
Ownership
Fee Simple
-
Senior Community YN
YES
-
Sewer
Private Sewer
-
Tax Lot
66
-
Water Source
Private
Schedule a Showing
Showing scheduled successfully.
Mortgage calculator
Estimate your monthly mortgage payment, including the principal and interest, property taxes, and HOA. Adjust the values to generate a more accurate rate.
Your payment
Principal and Interest:
$
Property taxes:
$
HOA fees:
$
Total loan payment:
$
Total interest amount:
$
Location
County
Marion
Elementary School
Middle School
High School
Listing Courtesy of Jason Taflinger , ON TOP OF THE WORLD REAL EST
RealHub Information is provided exclusively for consumers' personal, non-commercial use, and it may not be used for any purpose other than to identify prospective properties consumers may be interested in purchasing. All information deemed reliable but not guaranteed and should be independently verified. All properties are subject to prior sale, change or withdrawal. RealHub website owner shall not be responsible for any typographical errors, misinformation, misprints and shall be held totally harmless.

Business Coach | Executive Sales Associate | Realtor®
Michael Graf
Call Michael today to schedule a private showing.

* Listings on this website come from the FMLS IDX Compilation and may be held by brokerage firms other than the owner of this website. The listing brokerage is identified in any listing details. Information is deemed reliable but is not guaranteed. If you believe any FMLS listing contains material that infringes your copyrighted work please click here to review our DMCA policy and learn how to submit a takedown request.© 2024 FMLS.
Related Properties
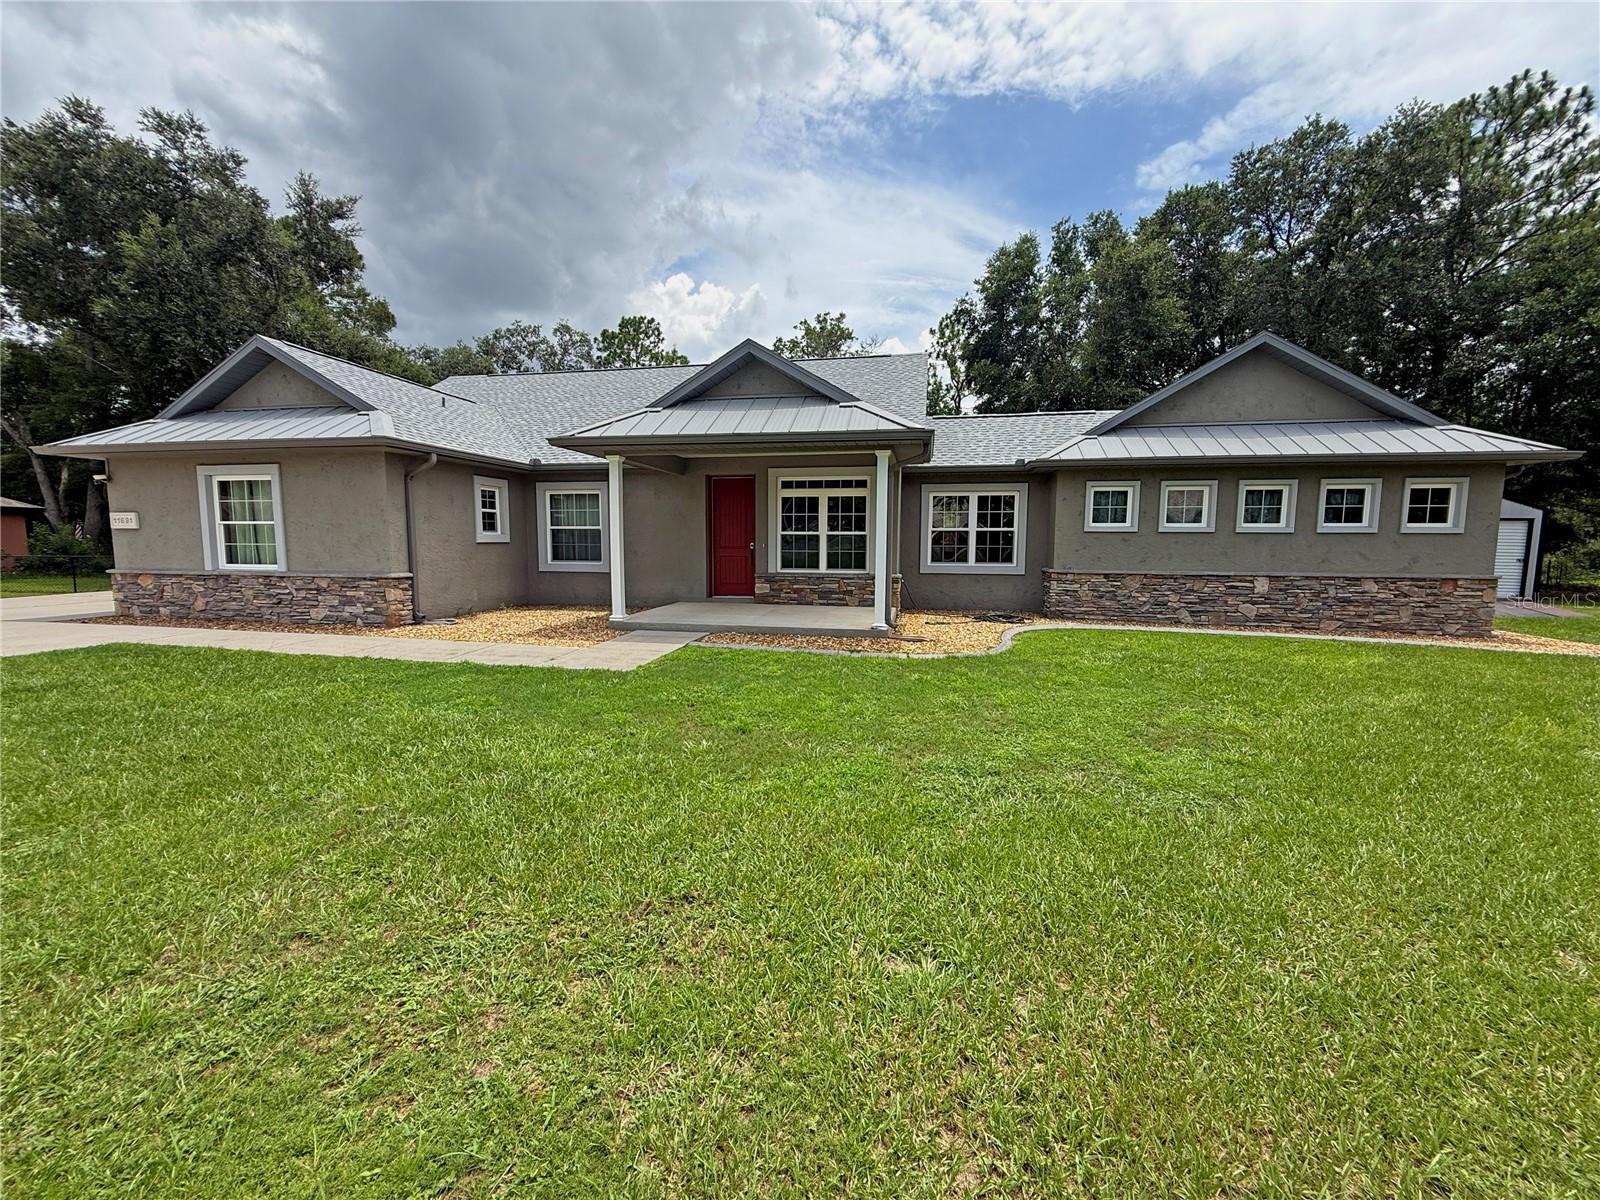
OCALA
11691 SW 52ND AVENUE
3 Beds
3 Baths
2,386 Sq.Ft.
$499,900
MLS#: OM728842
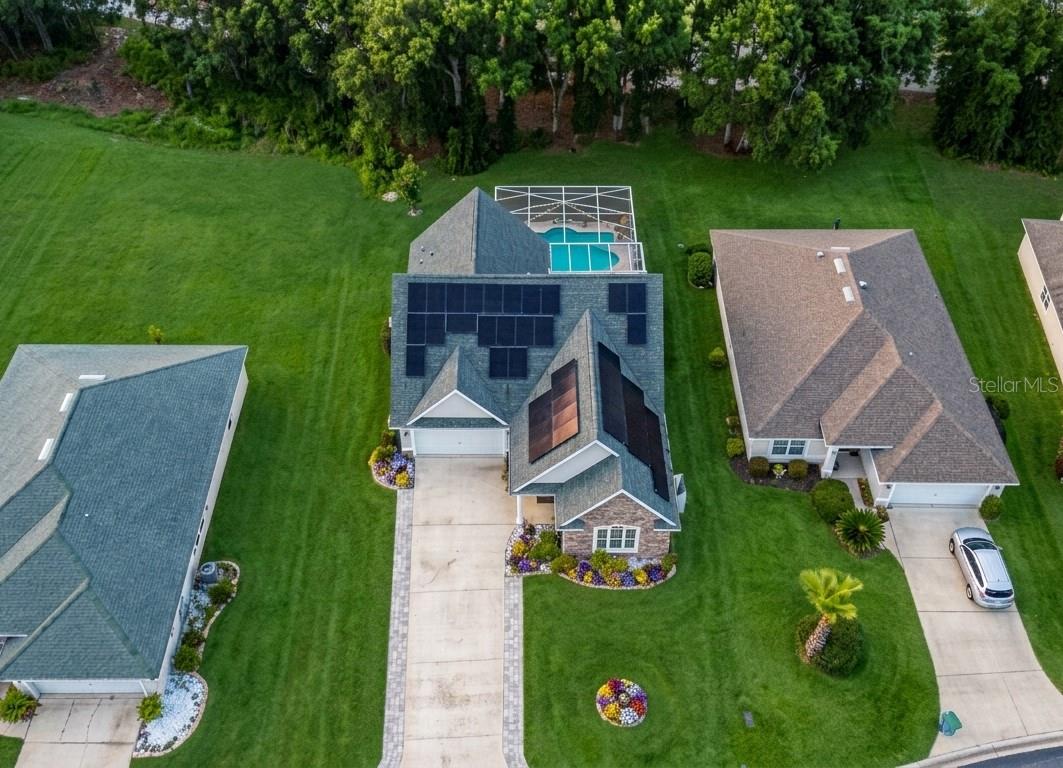
OCALA
728 LAKE DIAMOND AVENUE
3 Beds
2 Baths
2,455 Sq.Ft.
$459,900
MLS#: G5115283
OCALA
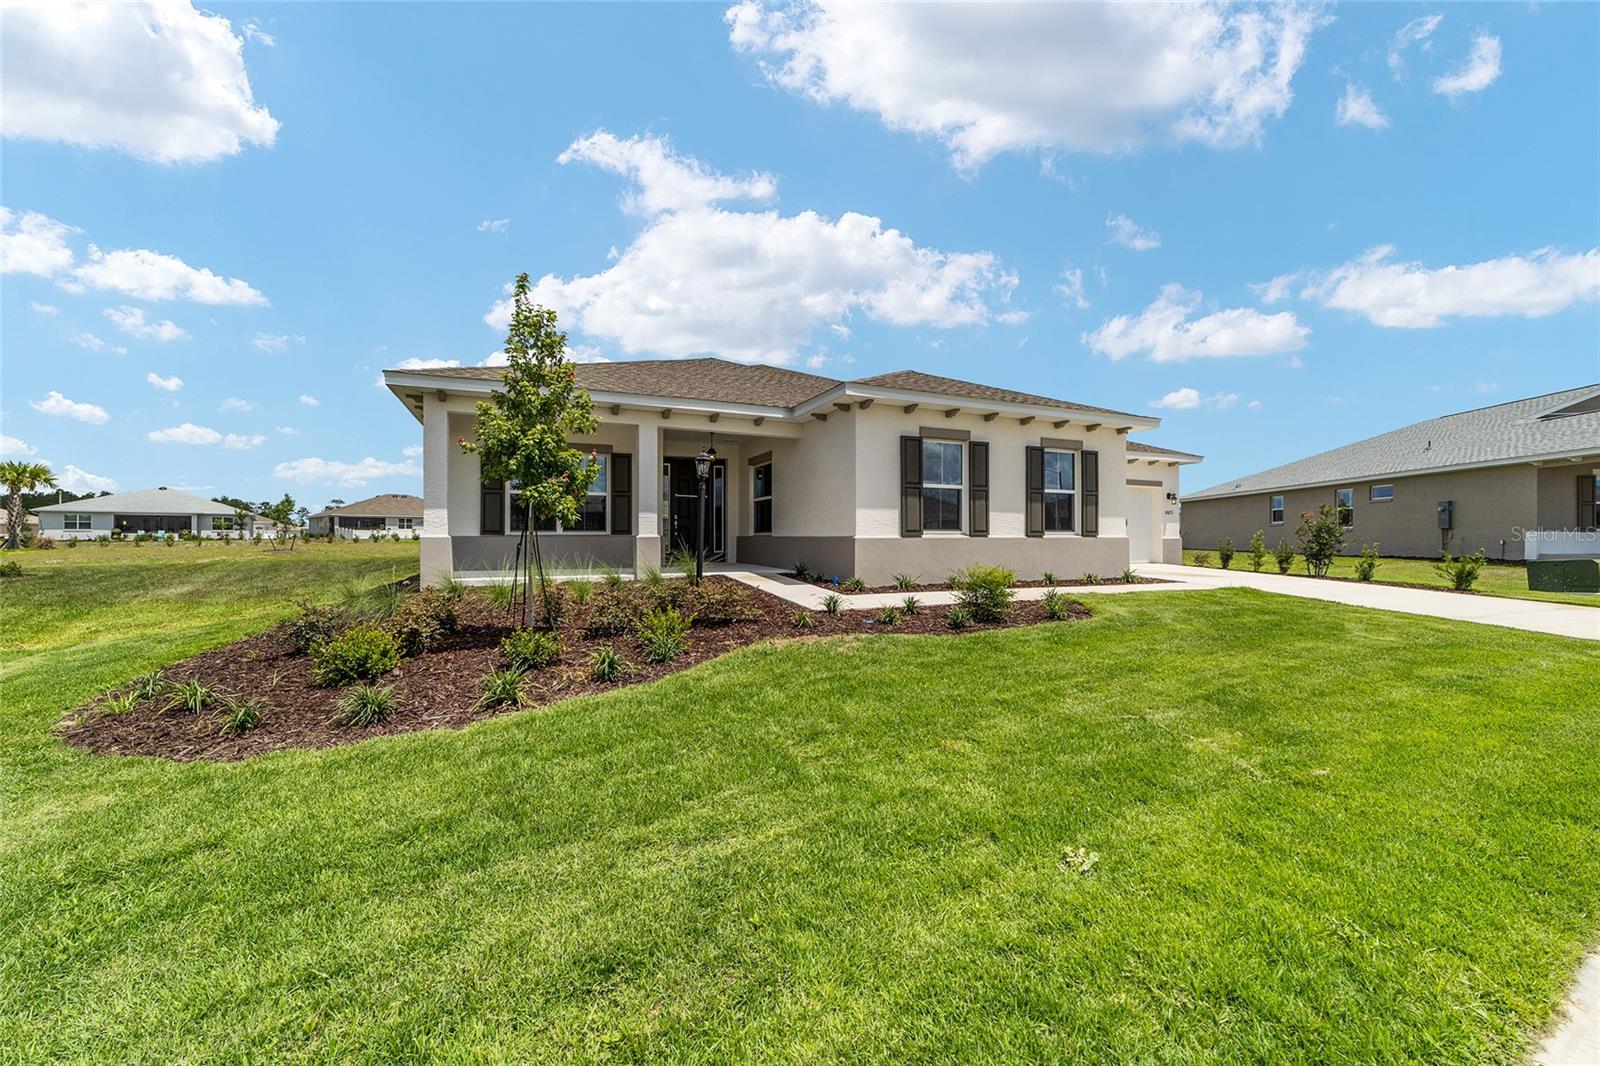
10673 SW 102 LANE
2 Beds
2 Baths
2,493 Sq.Ft.
$498,375
MLS#: OM728759
OCALA
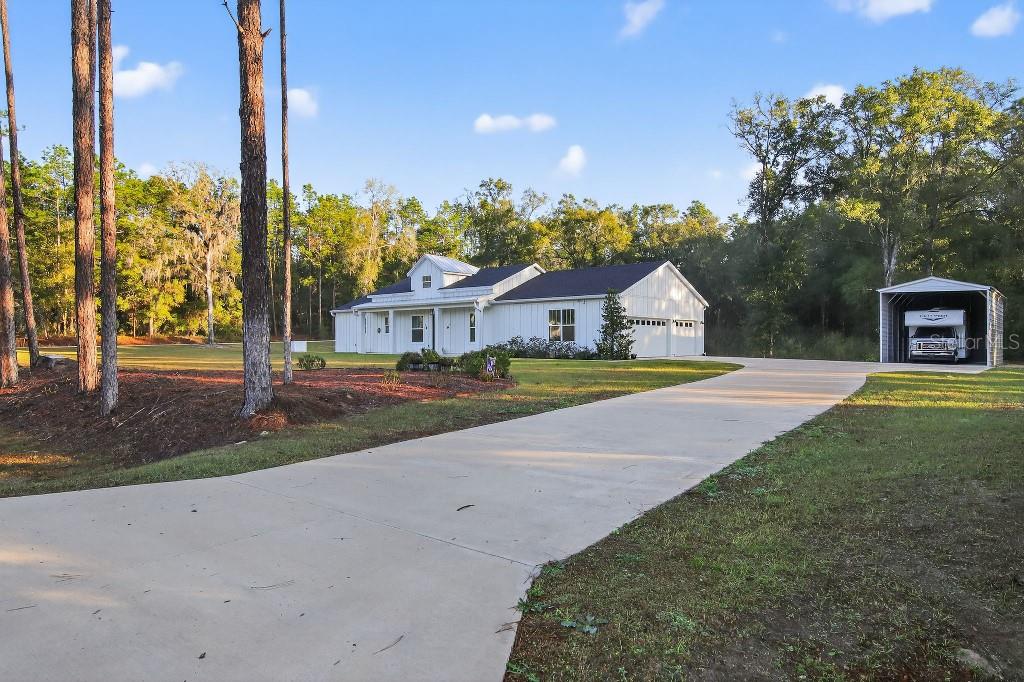
5859 SW 129TH TERRACE ROAD
3 Beds
2 Baths
1,799 Sq.Ft.
$469,900
MLS#: TB8530724
OCALA
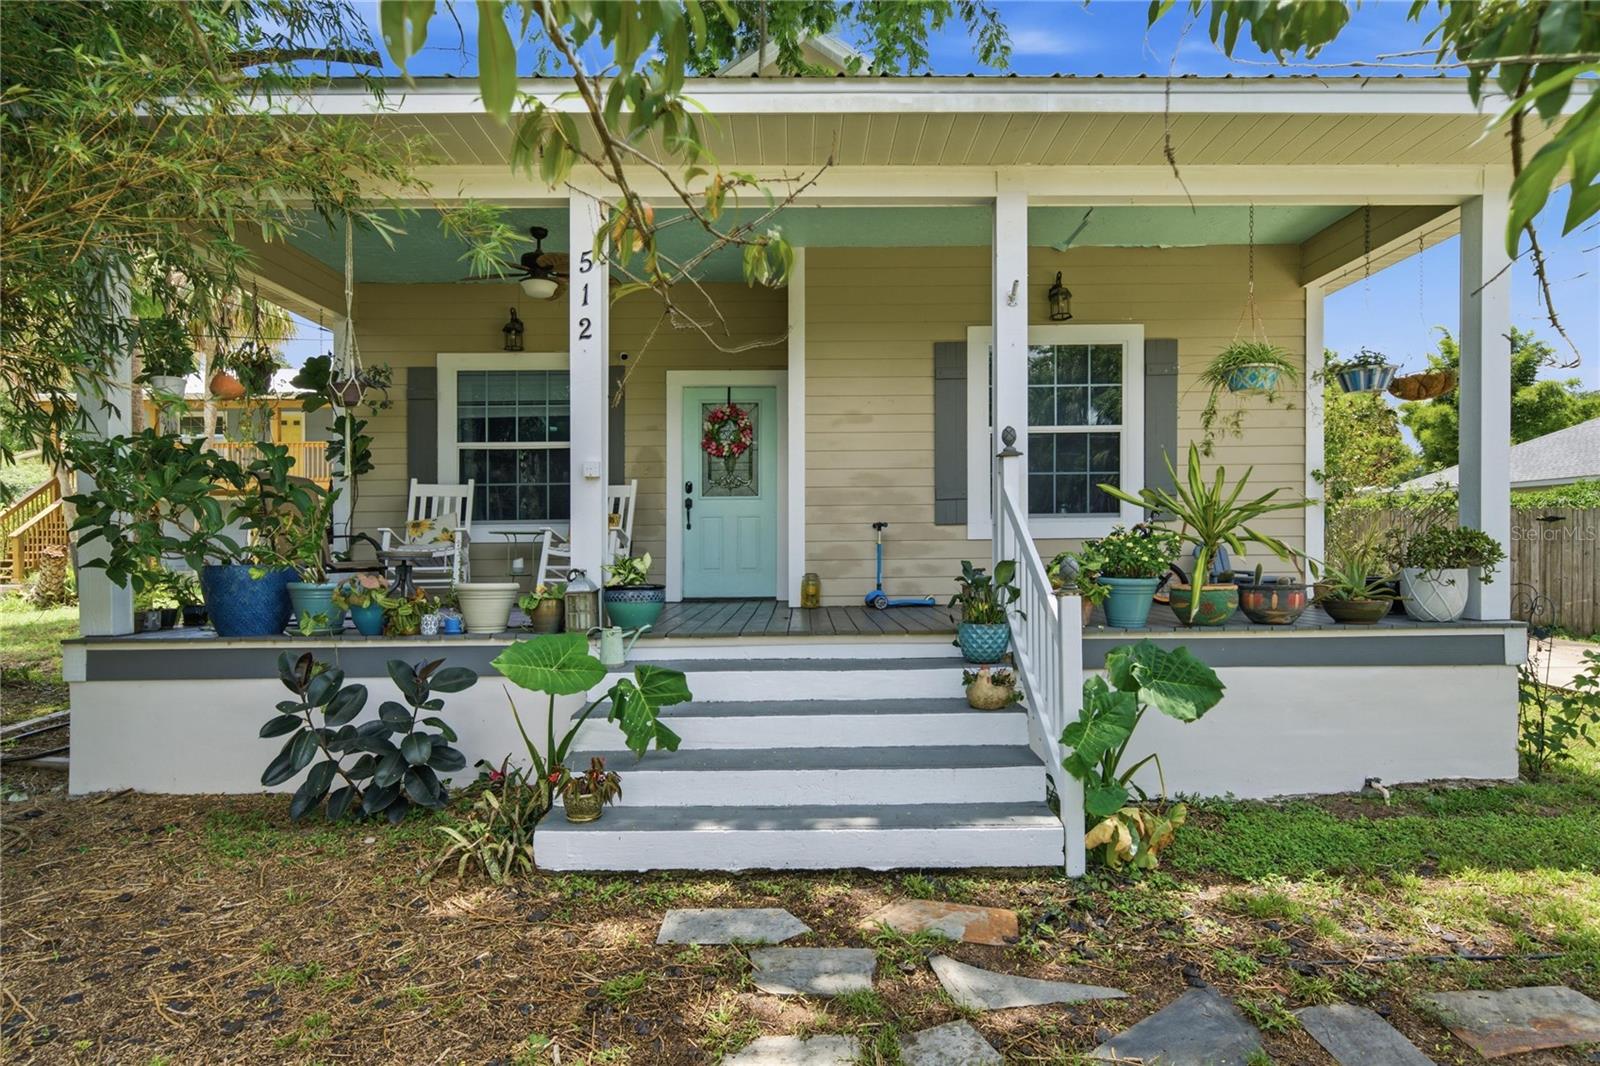
512 SE 9TH STREET
4 Beds
2 Baths
2,768 Sq.Ft.
$499,999
MLS#: OM728812
OCALA
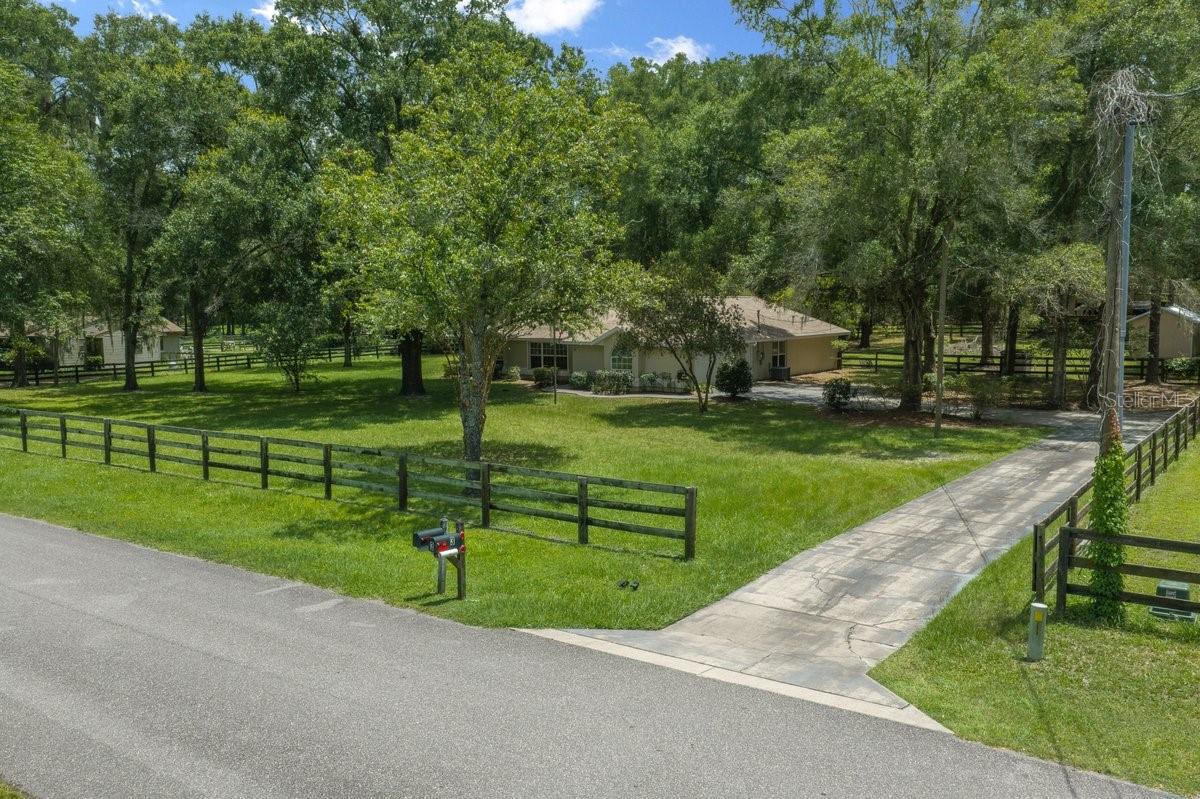
4 HIALEAH DRIVE
3 Beds
2 Baths
1,934 Sq.Ft.
$470,000
MLS#: OM728367
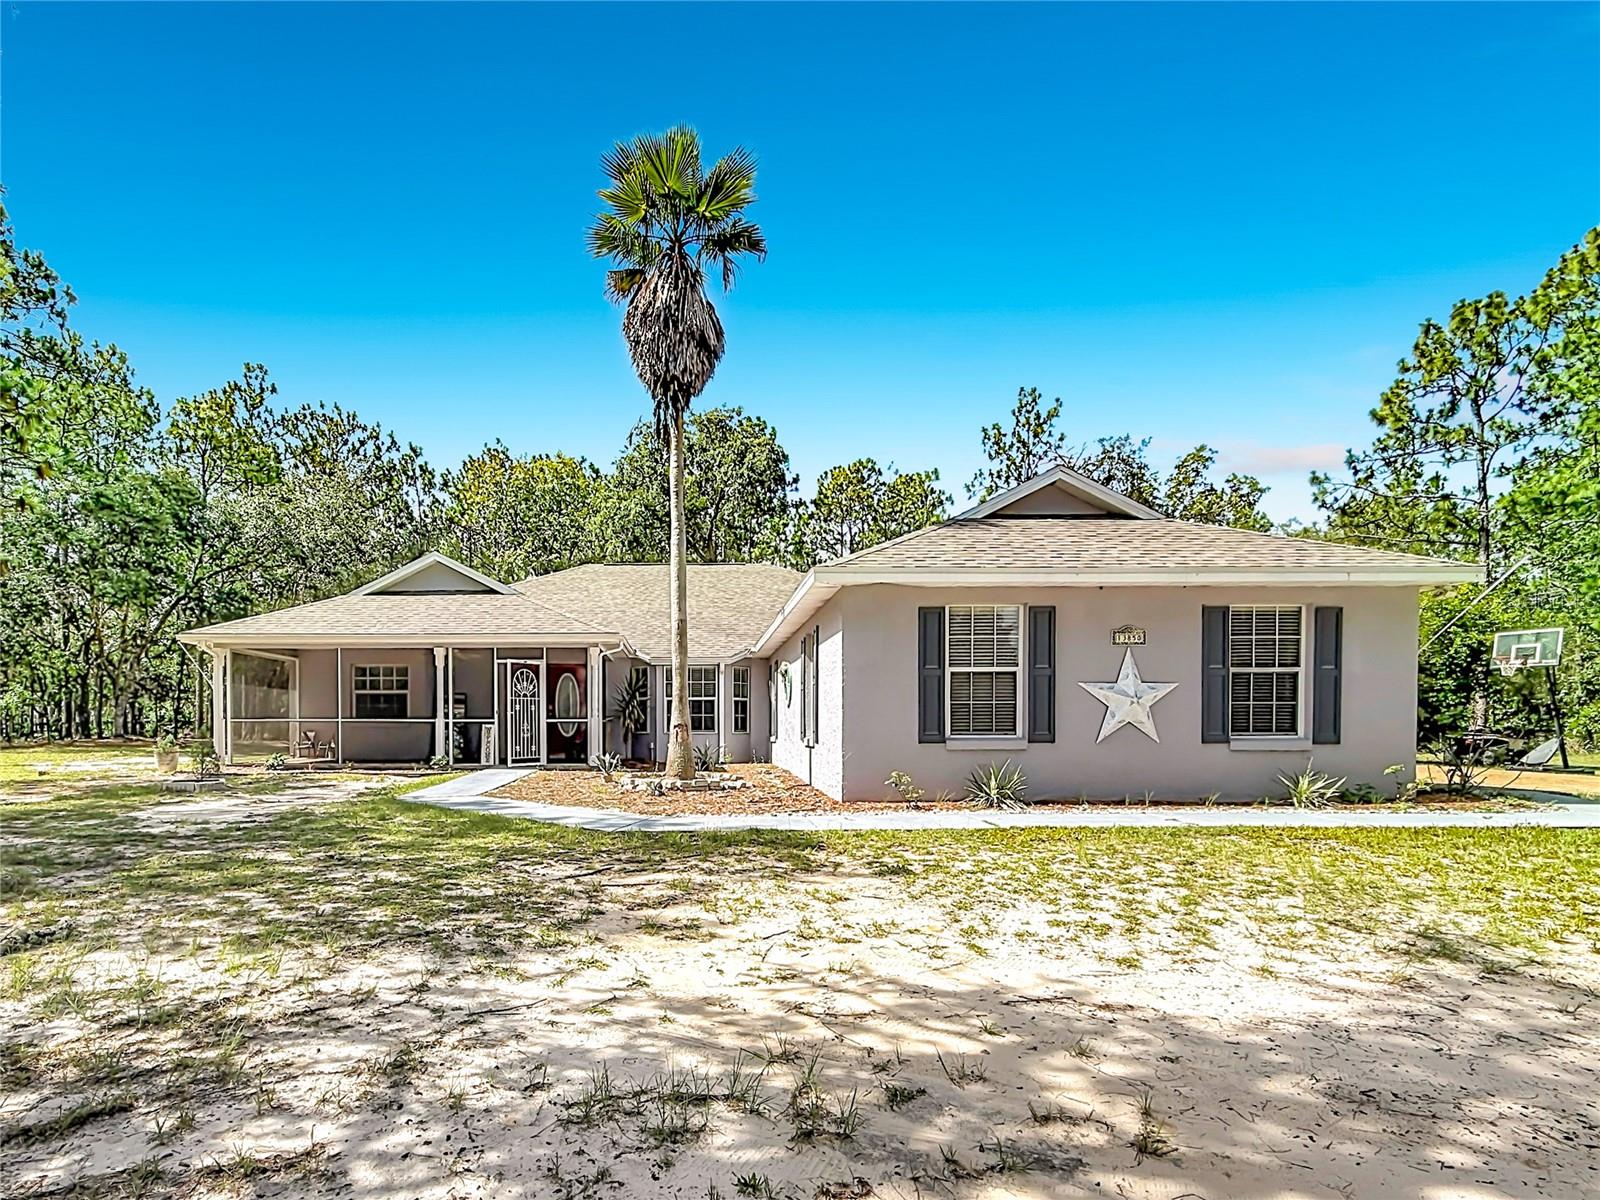
OCALA
13850 SW 71ST LANE
3 Beds
2 Baths
2,091 Sq.Ft.
$450,000
MLS#: S5153953
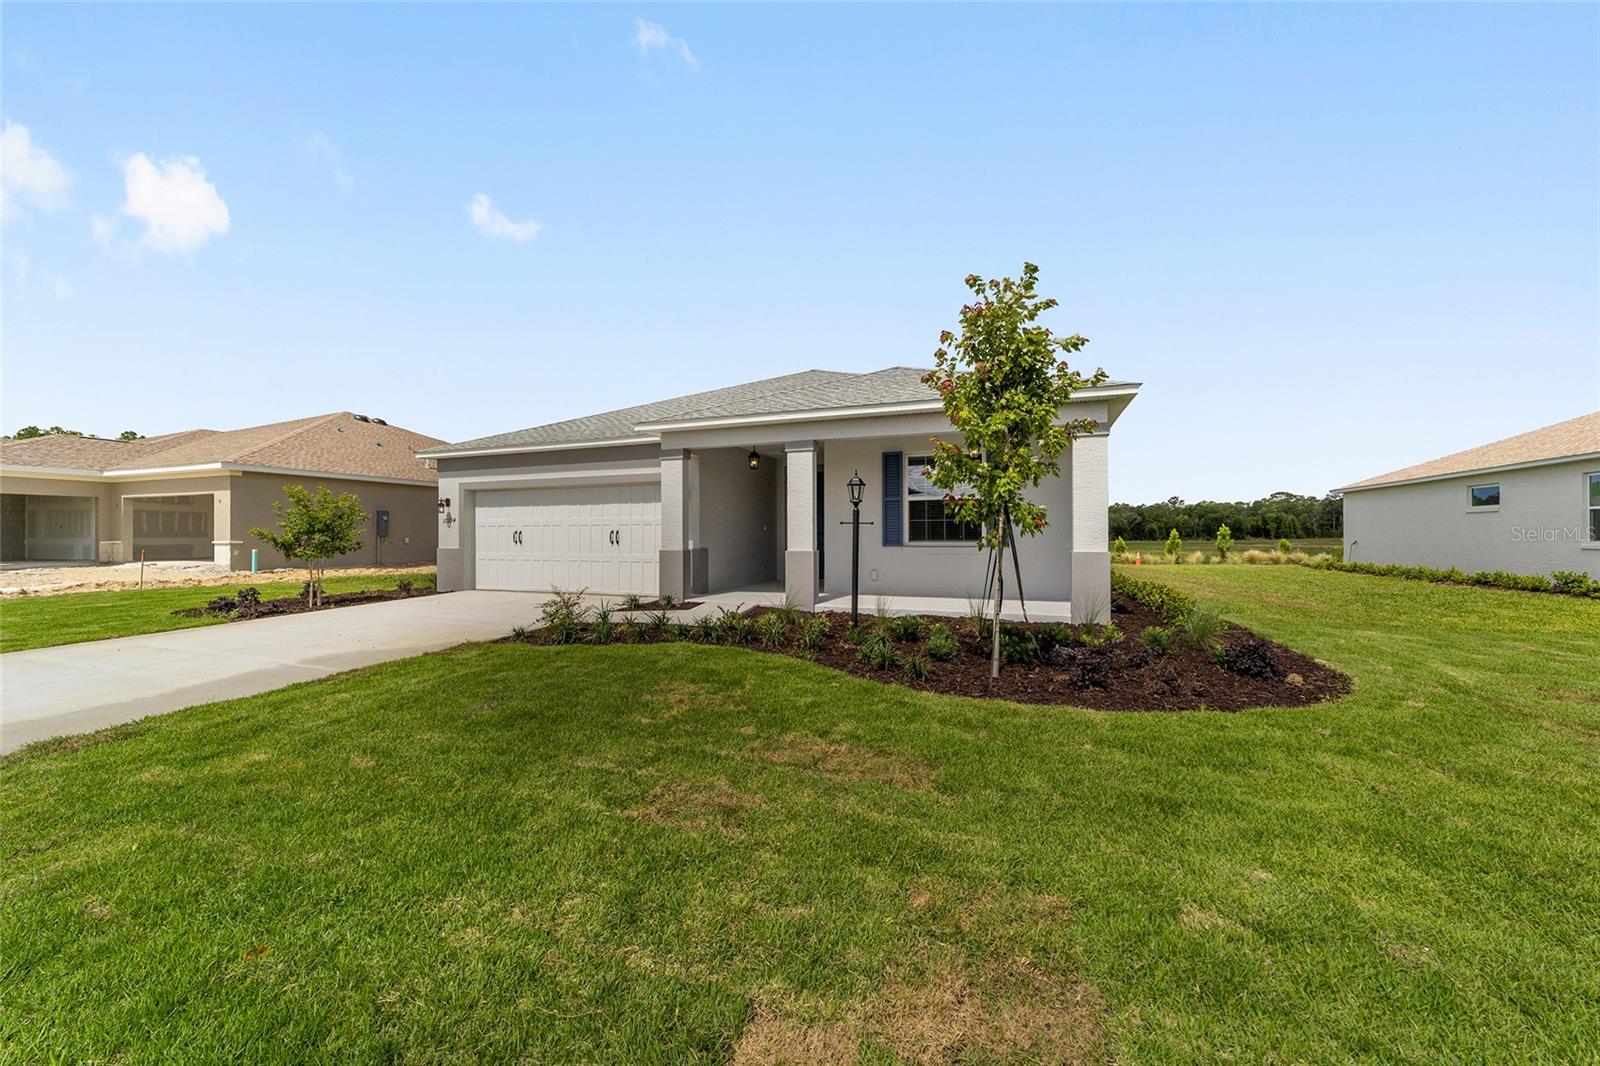
OCALA
10394 SW 107TH COURT
3 Beds
2 Baths
1,967 Sq.Ft.
$454,335
MLS#: OM728761
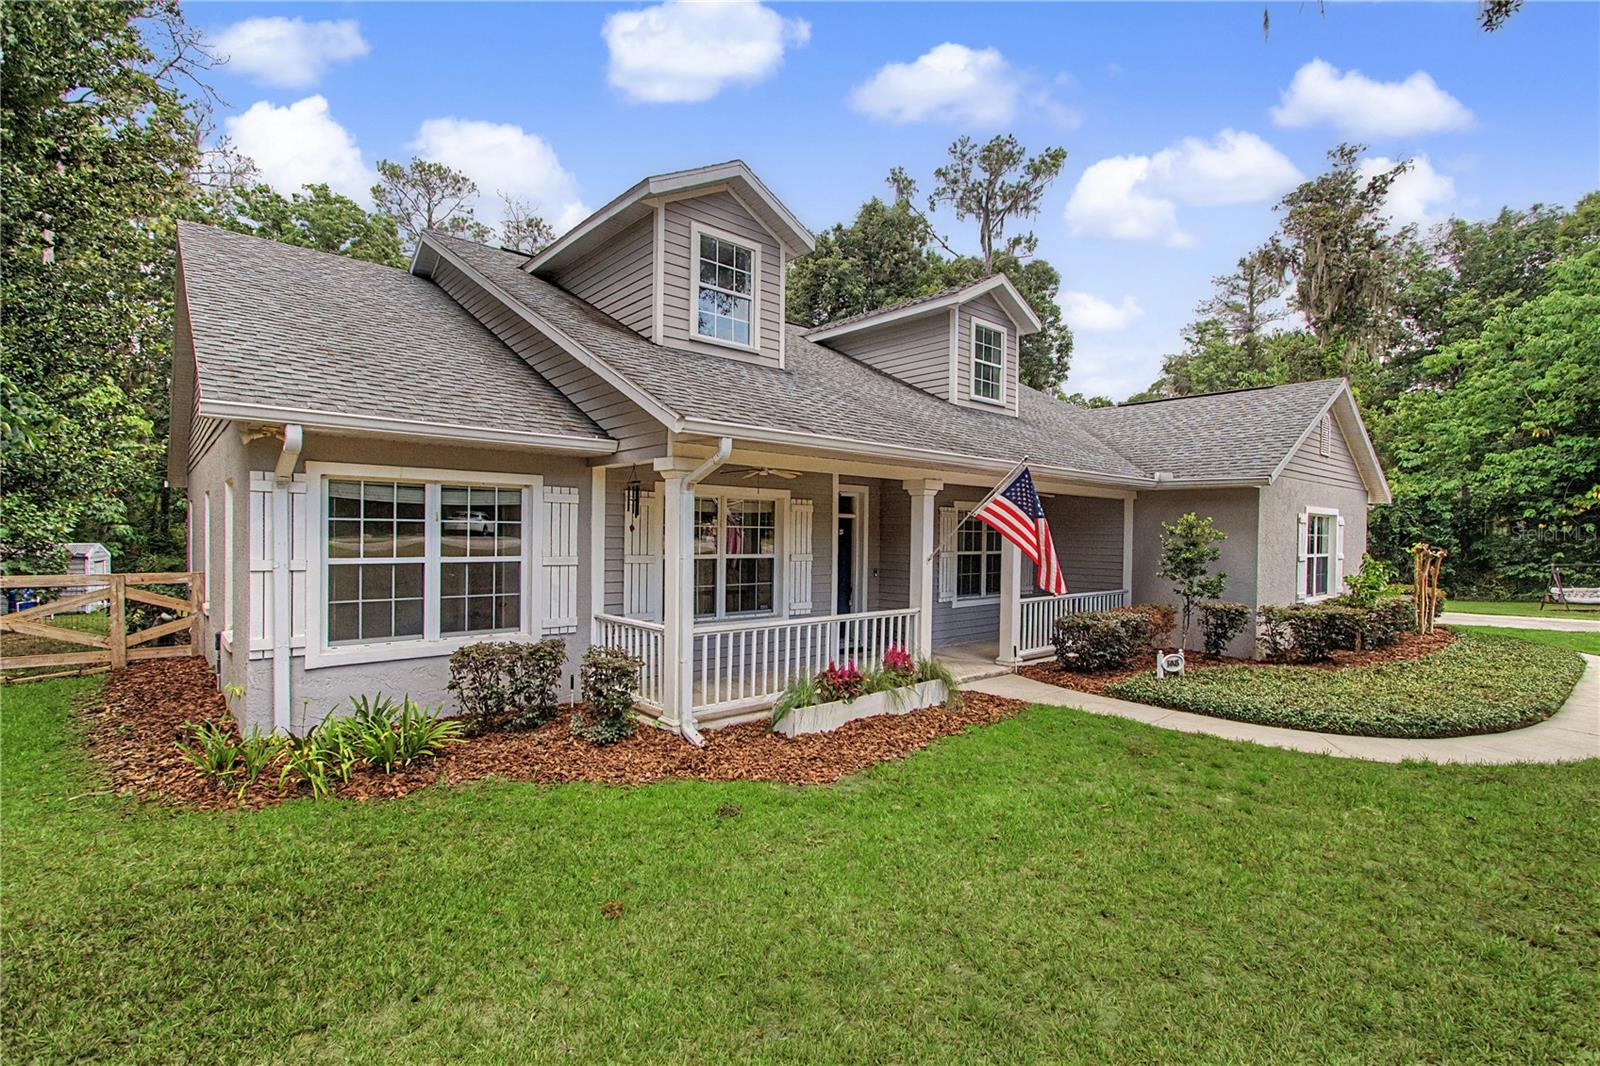
OCALA
5045 SW 2ND AVENUE
3 Beds
2 Baths
2,323 Sq.Ft.
$499,900
MLS#: OM728793
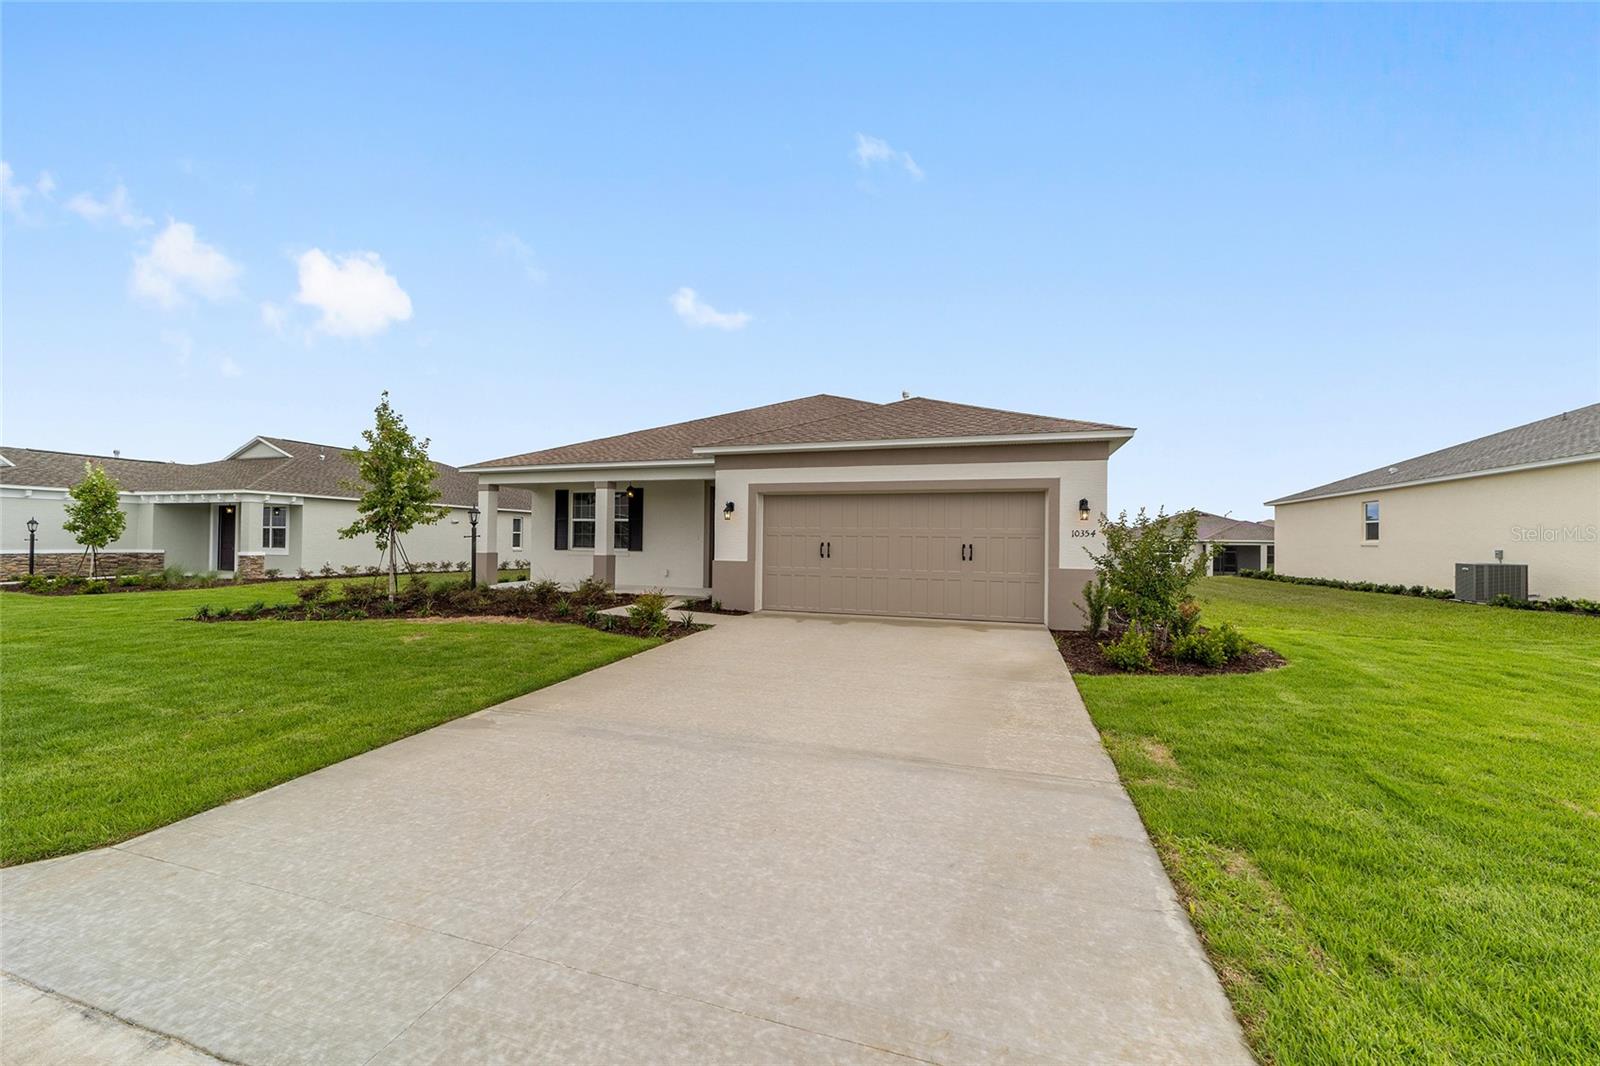
OCALA
10354 SW 105TH TERRACE
3 Beds
2 Baths
2,126 Sq.Ft.
$421,135
MLS#: OM728756
