Features & Amenities

Interior

  • Other Interior Features

    Walk-In Closet(s)

  • Total Bedrooms

    2

  • Bathrooms

    2

  • Cooling YN

    YES

  • Cooling

    Central Air

  • Fireplace YN

    NO

  • Heating YN

    YES

  • Heating

    Electric, Heat Pump

  • Pet friendly

    Number Limit

Exterior

  • Garage

    Yes

  • Garage spaces

    1

  • Construction Materials

    Vinyl Siding, Frame

  • Other Exterior Features

    Rain Gutters

  • Parking

    Driveway, Garage Door Opener, Off Street, Attached

  • Patio and Porch Features

    Front Porch, Porch, Rear Porch

  • Pool

    No

  • Waterfront YN

    NO

Area & Lot

  • Lot Features

    Cleared, Landscaped, Paved

  • Lot Size(acres)

    0.25

  • Lot Size(square feet)

    10,890

  • Property Type

    Residential

  • Property Sub Type

    Single Family Residence

Price

  • Sales Price

    $214,900

  • Tax Amount

    $3,249

  • Sq. Footage

    1,260

  • Price/SqFt

    $170

HOA

  • Association

    YES

  • Association Fee

    $179

  • Association Fee Frequency

    Monthly

  • Association Fee Includes

    N/A

  • Total Monthly Fees

    $179

School District

  • Elementary School

    N/A

  • Middle School

    N/A

  • High School

    N/A

Property Features

  • Stories

    1

  • New Construction

    NO

  • Association Amenities

    Clubhouse, Fitness Center, Gated, Golf Course, Park, Pool, Recreation Facilities, Security, Shuffleboard Court, Tennis Court(s), Trail(s)

  • Foundation Details

    Slab

  • Ownership

    Fee Simple

  • Senior Community YN

    YES

  • Sewer

    Private Sewer

  • Tax Lot

    19

  • Water Source

    Public

Schedule a Showing

Showing scheduled successfully.

<
>
IN PERSON
VIA CHAT

What is 3 + 4 ?


Change time

Mortgage calculator

Estimate your monthly mortgage payment, including the principal and interest, property taxes, and HOA. Adjust the values to generate a more accurate rate.

Your payment

Principal and Interest:

$

Property taxes:

$

HOA fees:

$

Total loan payment:

$

Total interest amount:

$

Location

County

Marion

Elementary School

Middle School

High School

Listing Courtesy of Jennifer Trail , JUDY L. TROUT REALTY

RealHub Information is provided exclusively for consumers' personal, non-commercial use, and it may not be used for any purpose other than to identify prospective properties consumers may be interested in purchasing. All information deemed reliable but not guaranteed and should be independently verified. All properties are subject to prior sale, change or withdrawal. RealHub website owner shall not be responsible for any typographical errors, misinformation, misprints and shall be held totally harmless.

Agent Michael Graf

Business Coach | Executive Sales Associate | Realtor®

Michael Graf

Call Michael today to schedule a private showing.


* Listings on this website come from the FMLS IDX Compilation and may be held by brokerage firms other than the owner of this website. The listing brokerage is identified in any listing details. Information is deemed reliable but is not guaranteed. If you believe any FMLS listing contains material that infringes your copyrighted work please click here to review our DMCA policy and learn how to submit a takedown request.© 2024 FMLS.
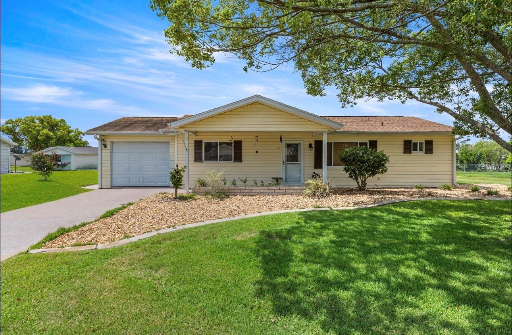
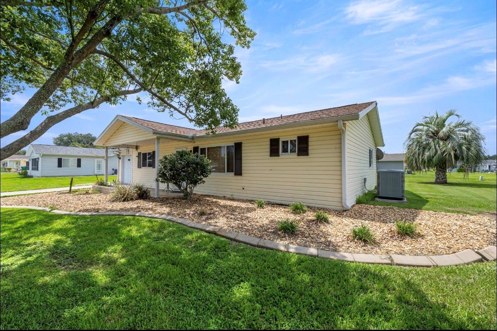
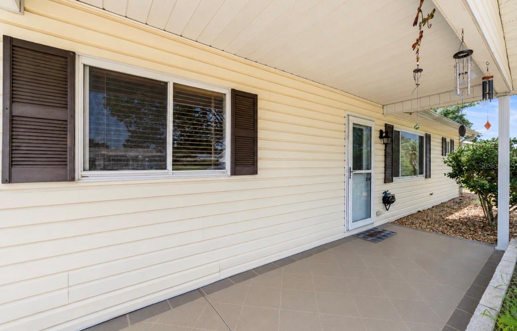
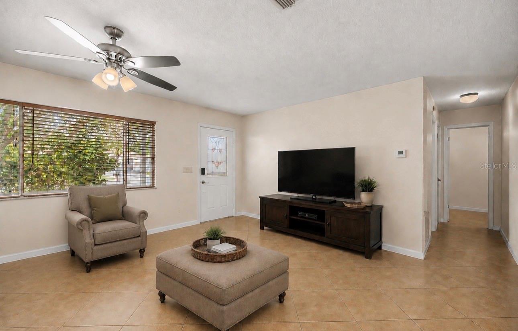
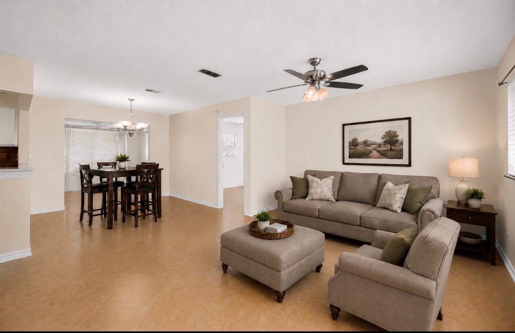
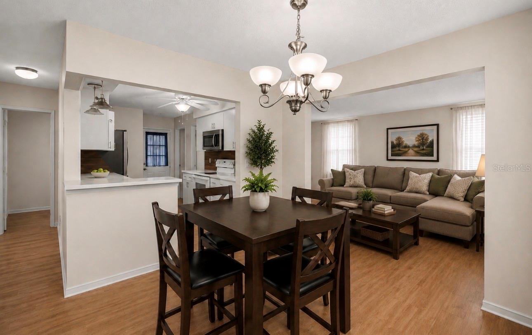
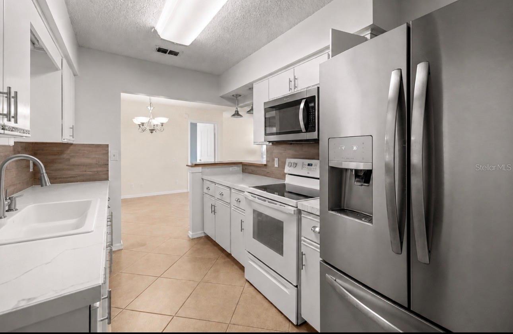
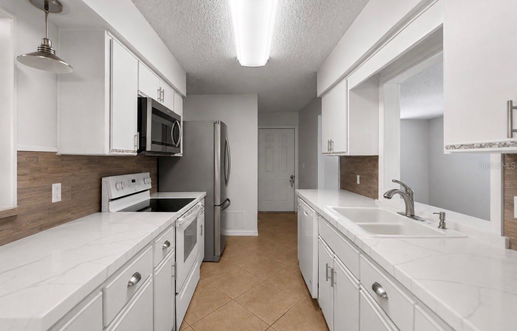
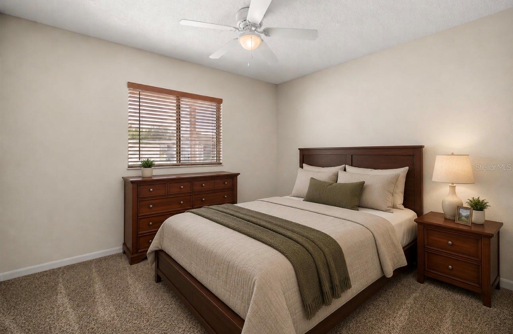
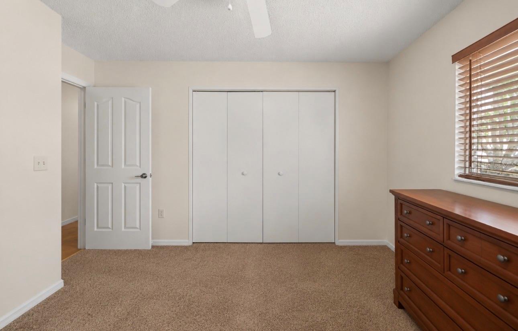
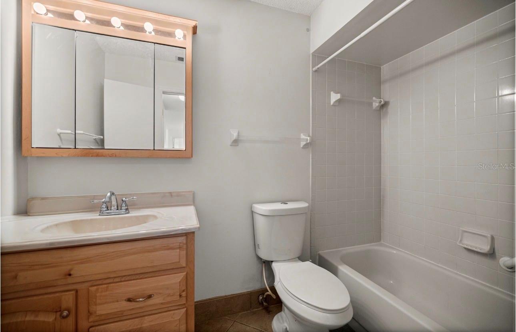
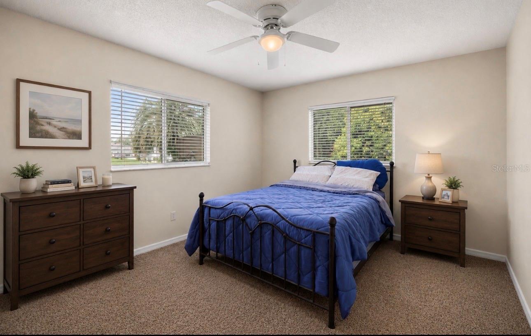
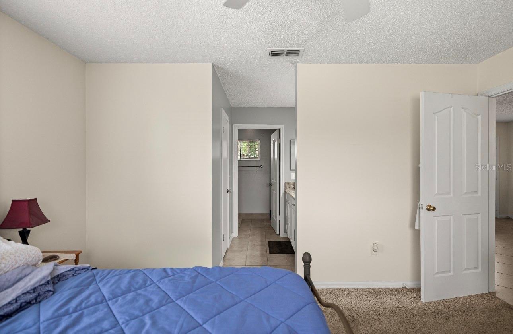
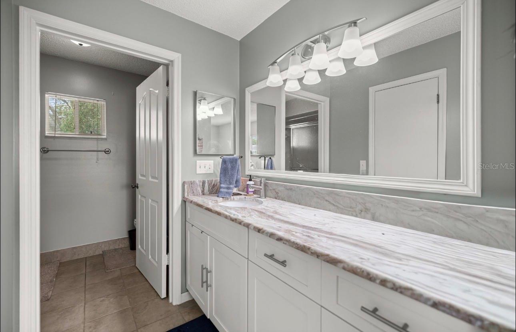
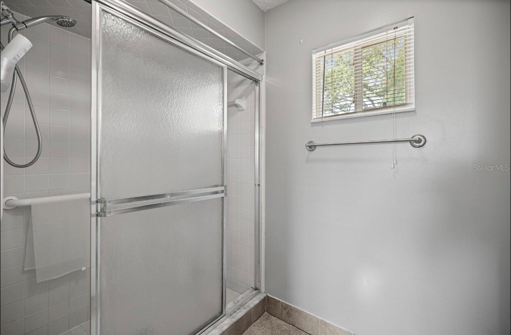
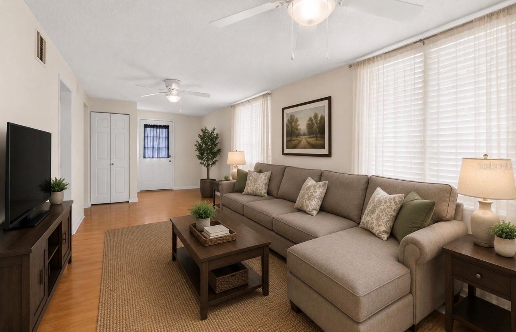
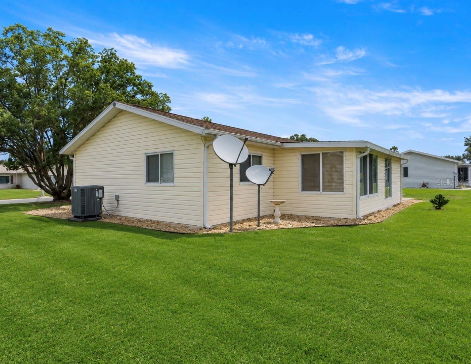
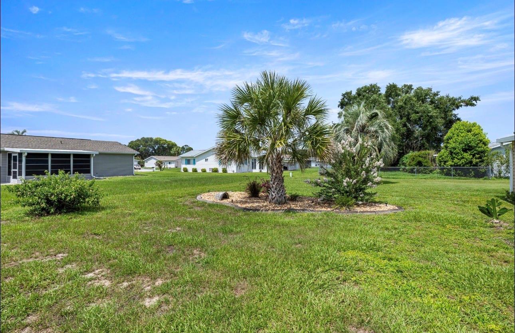
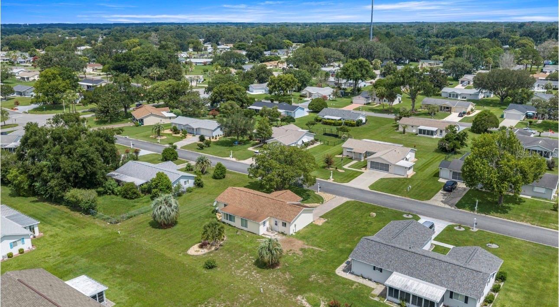
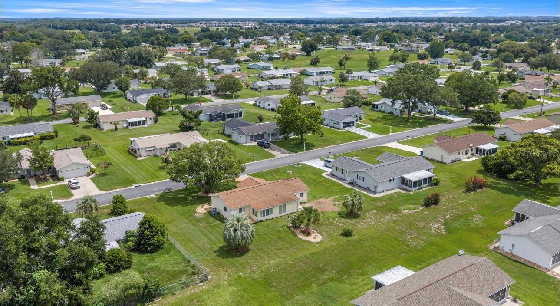
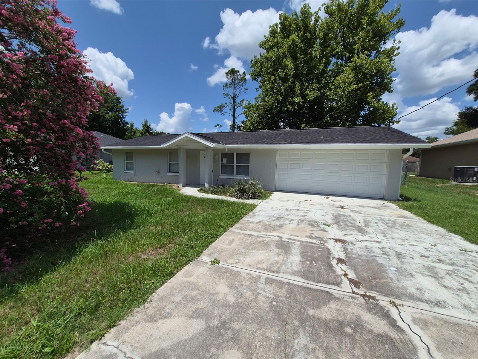
Virtually Staged. Charming Updated Pecan Floor Plan in Spruce Creek South – Active 55+ Living at Its Best! Welcome home to this beautifully maintained 2-bedroom, 2-bath Pecan floor plan nestled in the desirable Spruce Creek South 55+ golf cart community. Offering the perfect blend of comfort, updates, and low-maintenance living, this home is ready for its next owner. A welcoming covered front porch, attractive leaded glass entry door, and decorative concrete landscape curbing create wonderful curb appeal. Inside, you’ll appreciate the spacious layout highlighted by 18-inch diagonal tile flooring throughout the living room, dining room, and kitchen. The bright kitchen features tile countertops, a convenient pass-through to the Florida room, and a newer stainless steel refrigerator, range, microwave, and dishwasher. Updated light fixtures throughout and a ceiling fan in the living room provide a fresh, modern feel. The Florida room offers additional living space with durable laminate flooring, making it the perfect spot to relax, read, or entertain guests. Both bedrooms are generously sized with comfortable carpeting. The spacious primary suite features a private ensuite bath complete with a walk-in shower, while both bathrooms have been updated with newer cabinetry and raised-height toilets for added comfort and convenience. Step outside to enjoy the private open patio, ideal for morning coffee or evening relaxation.Major updates have already been completed for peace of mind, including:
* Roof replaced in 2024
* HVAC replaced in 2025
* Updated lighting throughout
* Updated bathroom cabinetry
* Raised-height toilets in both bathrooms
A one-car garage completes this wonderful home, all located within the amenity-rich Spruce Creek South, where residents enjoy golf-cart access to shopping, recreation, clubs, and an active Florida lifestyle. Move-in ready and waiting for you to enjoy everything this exceptional 55+ community has to offer!

10358 SE 178 PLACE

Message successfully sent.

What would you like to know?

What is 3 + 4 ?

I agree to receive email communication and understand I can unsubscribe at any time.

I agree to be contacted by The Graf Group of Coldwell Banker via call, email, and text for real estate services. To opt out, you can reply 'stop' at any time or reply 'help' for assistance. You can also click the unsubscribe link in the emails. Message and data rates may apply. Message frequency may vary. Privacy Policy

Related Properties

New on site 4 days ago
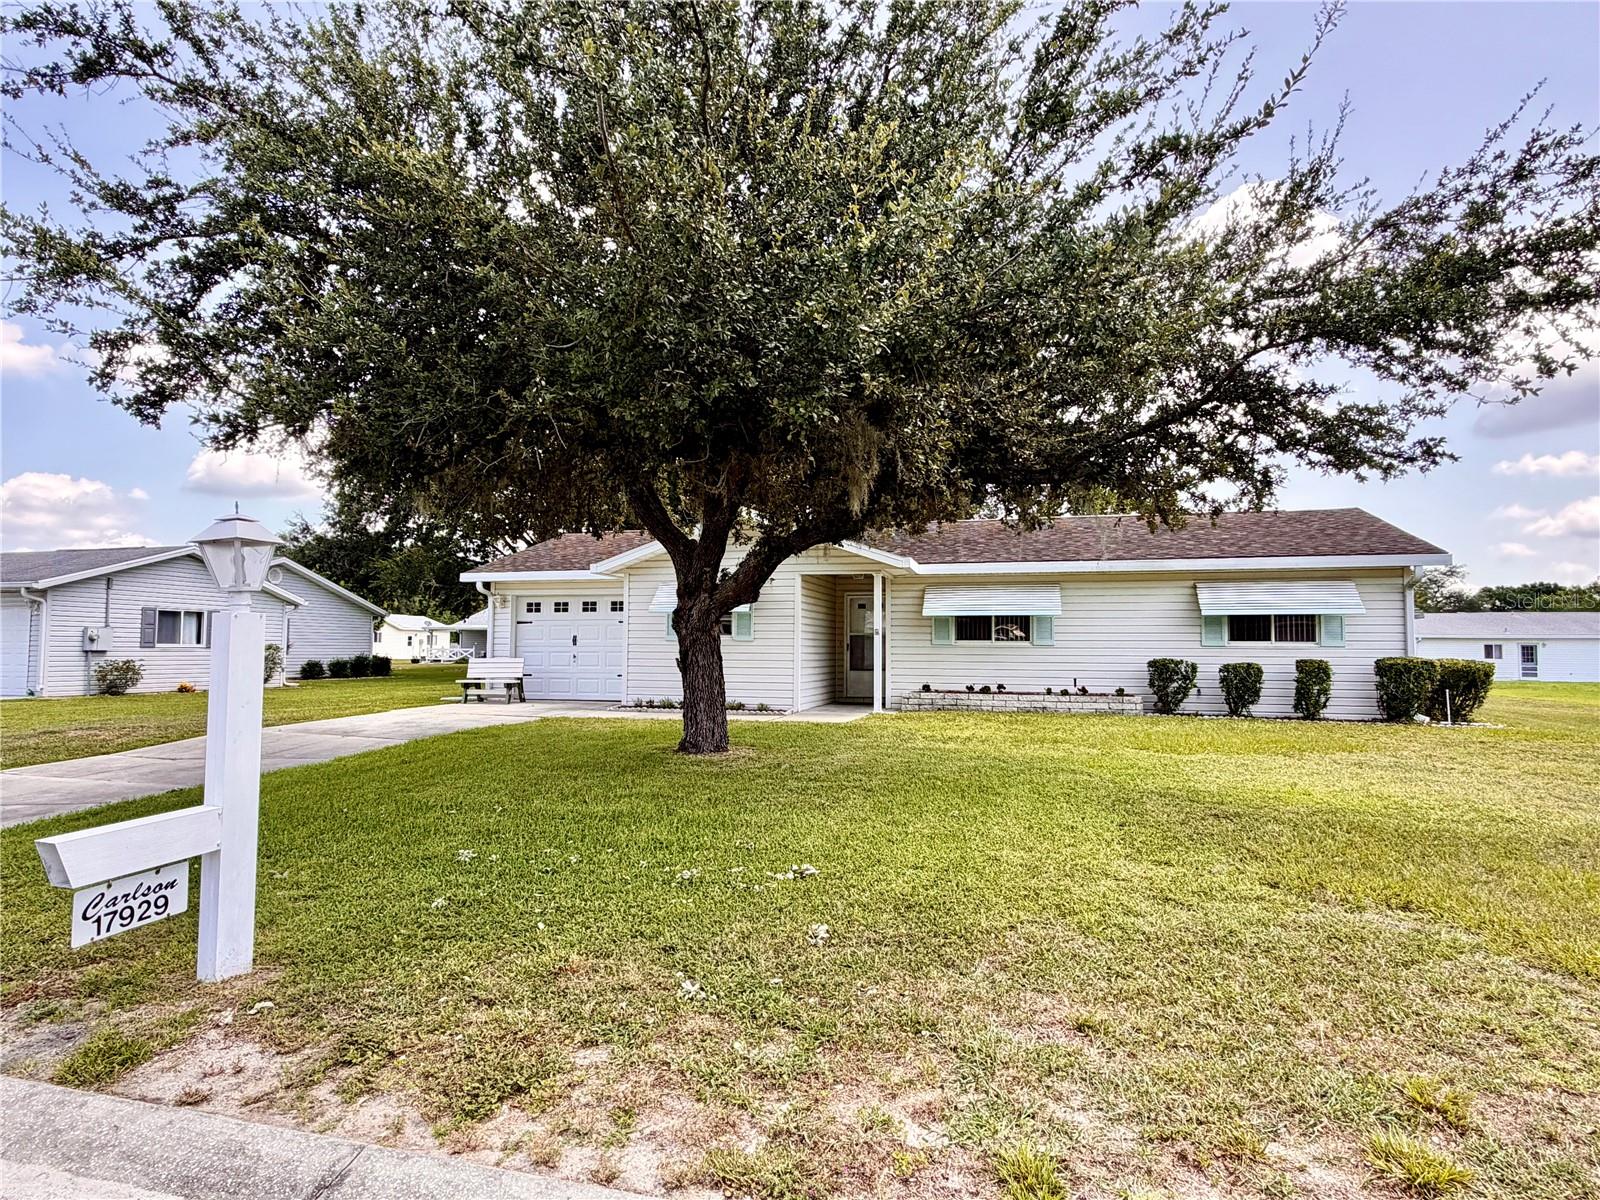
Move-in ready and available furnished (optional), this charming 2-bedroom, 2-bath home is located in the highly desirable Spruce Creek South 55+ gated golf community in Summerfield. Offering just over 1,000 square feet of comfortable living space, this turnkey opportunity is perfect as a full-time residence, seasonal getaway, or investment with excellent rental potential.

Inside, you'll find luxury vinyl plank flooring throughout and a well-appointed kitchen featuring a stainless steel refrigerator, white range with overhead microwave, dishwasher, double-basin sink, and plenty of cabinet space. The guest bedroom includes a built-in closet and is conveniently located near the guest bathroom with ceramic tile flooring and a full bathtub. The spacious primary suite offers a walk-in closet and a private ensuite bathroom with a walk-in shower.

Enjoy relaxing year-round in the enclosed Florida room, which opens to a second enclosed porch leading to a workshop/golf cart storage area—ideal for hobbies, tools, lawn equipment, or extra storage. Outside, the shaded backyard provides a peaceful setting to enjoy your morning coffee or unwind in the evenings.

The attached one-car garage adds convenience, while the community offers an active Florida lifestyle with golf, pickleball courts, clubs, social activities, and outstanding amenities. Conveniently located near shopping, dining, medical facilities, and The Villages, this move-in-ready home is a wonderful opportunity to enjoy everything Spruce Creek South has to offer.
#OM728208

SUMMERFIELD

17929 SE 105TH AVENUE

2 Beds

2 Baths

990 Sq.Ft.

$185,000

MLS#: OM728208
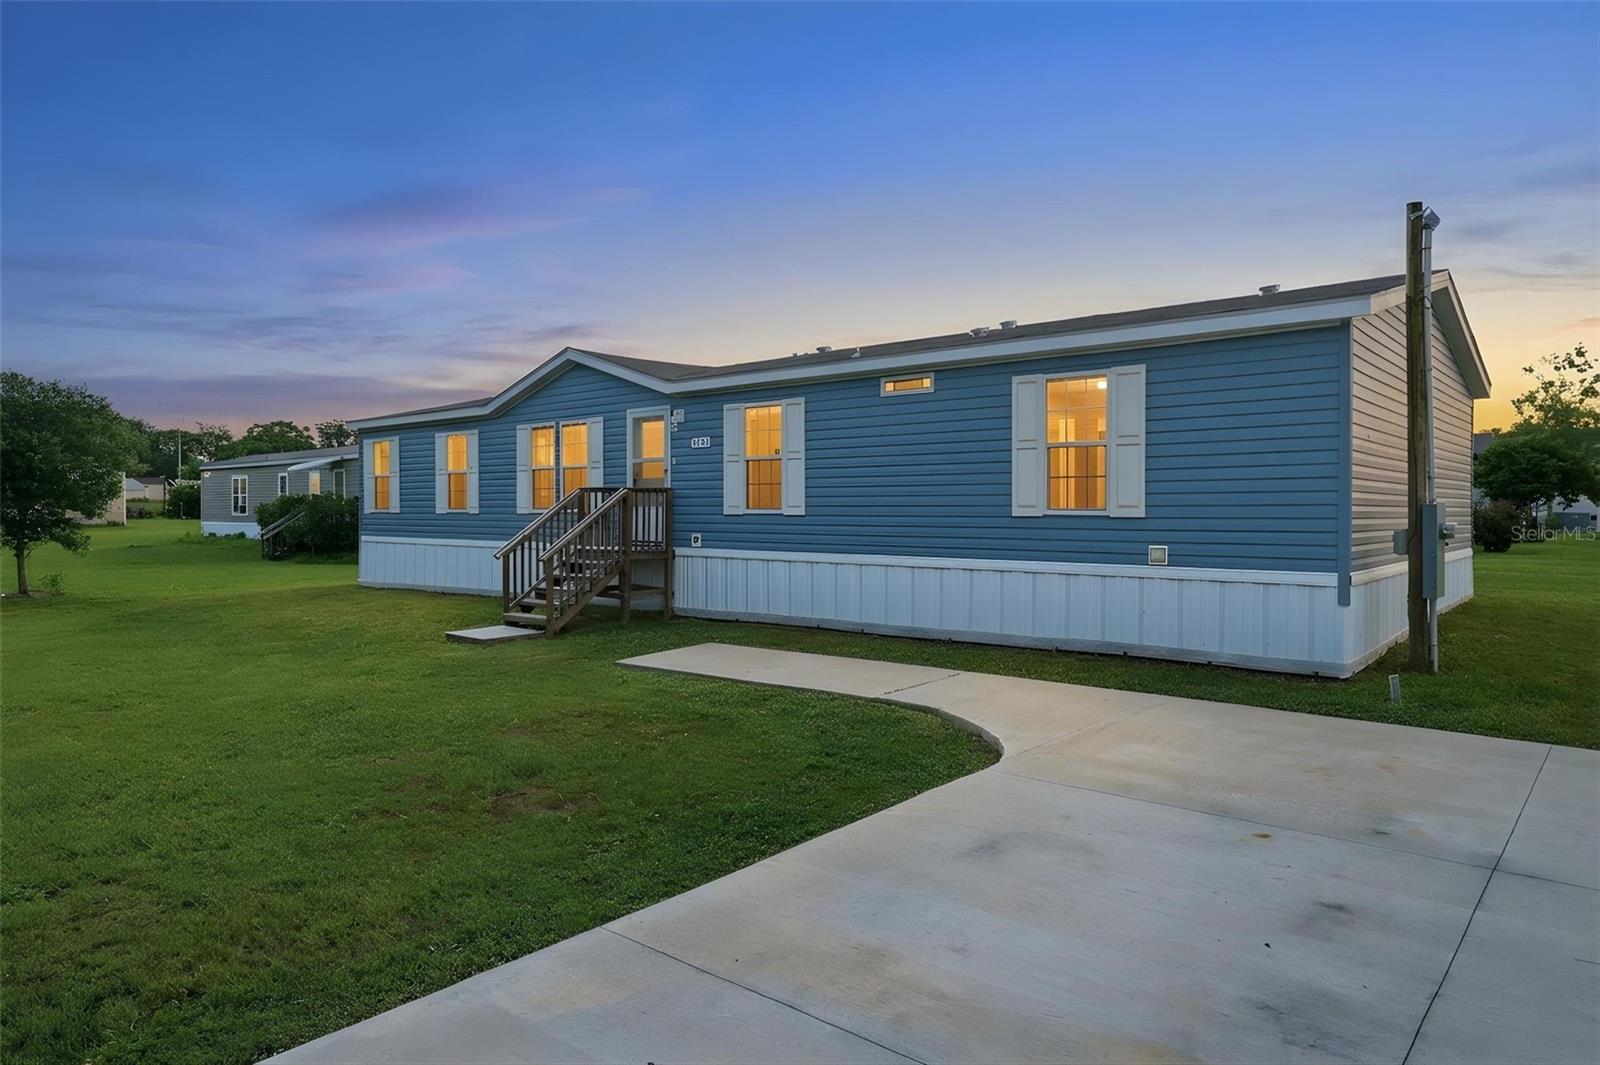
**PREFERRED LENDER OFFERING 1% BUY DOWN FOR 1ST YEAR! ALMOST BRAND NEW! Only 2 Years Old, Without the New Construction Wait!** This spacious 4 bedroom home offers all the benefits of new construction with none of the delays, and is truly move-in ready. A paved driveway welcomes you home, and from the moment you step inside, the upgrades are unmistakable. The heart of the home is a bright, open-concept family room, complete with a modern electric fireplace, that flows seamlessly into a chef-ready kitchen featuring a full island with seating and extra storage, sparkling clean stainless steel appliances, a deep farmhouse sink, and a spacious pantry. A formal dining area sits just off the open kitchen, offering the perfect buffer between the family room and a separate, light-filled living room with plenty of room to host the whole family for holidays or entertaining. The split-bedroom floor plan offers privacy and flexibility, one bedroom features double-door entry, ideal as a home office, guest room, or nursery, while two additional guest bedrooms boast deep walk-in closets and share the light, bright guest bath conveniently located on the guest bedroom wing with a shower/tub combo. The primary suite is a true retreat, featuring a spacious walk-in closet and a luxurious ensuite complete with a modern double sink vanity and an expansive walk-in shower outfitted with a custom glass barn door. Outside, this home sits on an oversized .30-acre lot, offering significantly more yard space than the typical new-build, and with a location just off Hwy 301, you're less than 1.5 miles from both The Villages and Belleview for shopping, dining, and free nightly entertainment, and under 15 minutes to Ocala's world-class medical facilities. Better than new, better priced, and ready for you now, schedule your private showing before this one is gone!
#G5114828

SUMMERFIELD

6161 SE 145TH STREET

4 Beds

2 Baths

1,728 Sq.Ft.

$229,900

MLS#: G5114828
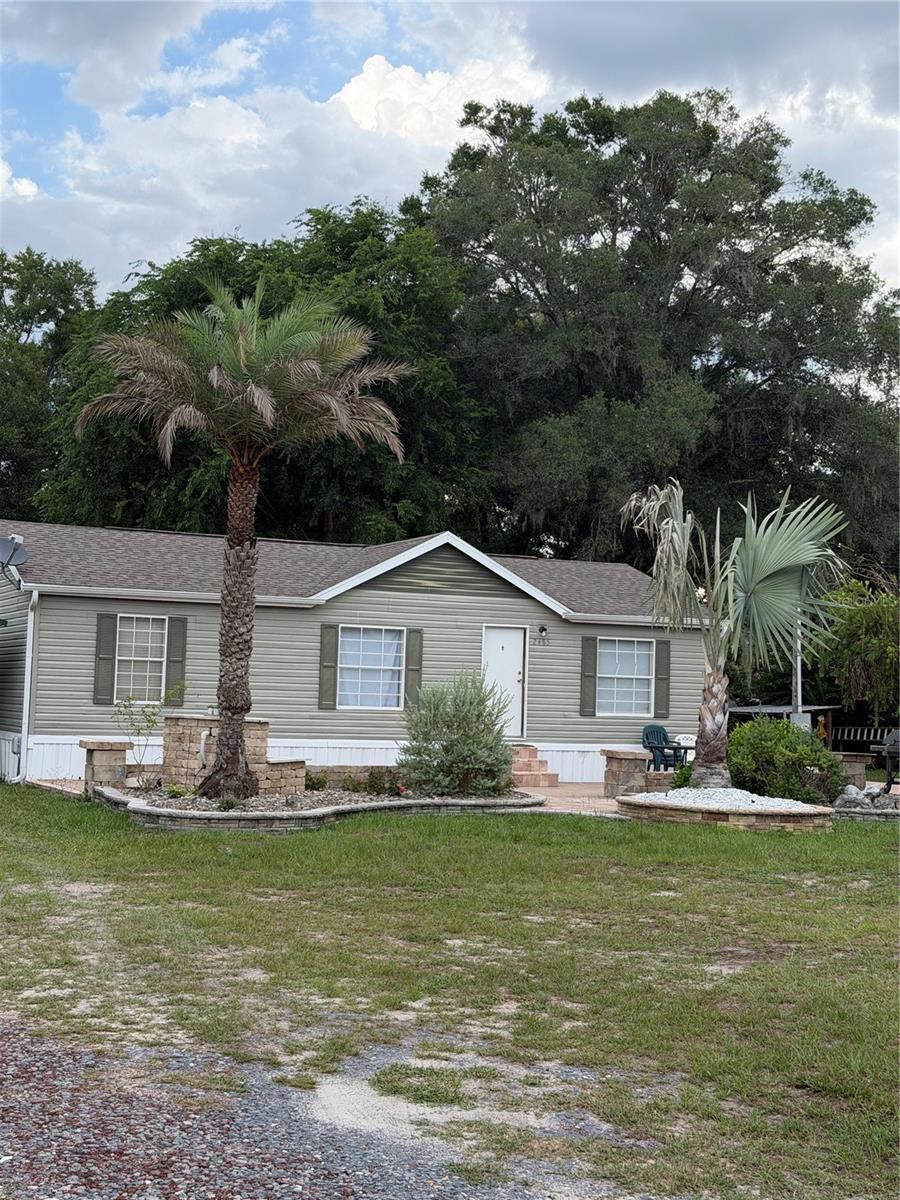
!!!!!!!!!!!!!!!!!!!!!!!!!!!WELCOME TO YOUR OWN SLICE OF COUNTRY LIVING IN BEAUTIFUL SUMMERFIELD!!!!!!!!!!!!!!!!!! NO HOA!!
This move-in ready 3 bedroom, 2 bath manufactured home sits on a spacious 1.05 acres lot, offering a perfect blend of comfort, privacy and endless possibilities. Enjoy open living spaces, plenty of room for family gatherings, gardening, pet RVs, boats, or future projects.
Near shopping, dinning, medical facilities, and The Villages while still enjoying the tranquility of rural living. 
Don't miss this incredible opportunity to own in desirable Summerfielg!
#S5153187

SUMMERFIELD

2485 SE 174TH PLACE

3 Beds

2 Baths

960 Sq.Ft.

$220,000

MLS#: S5153187
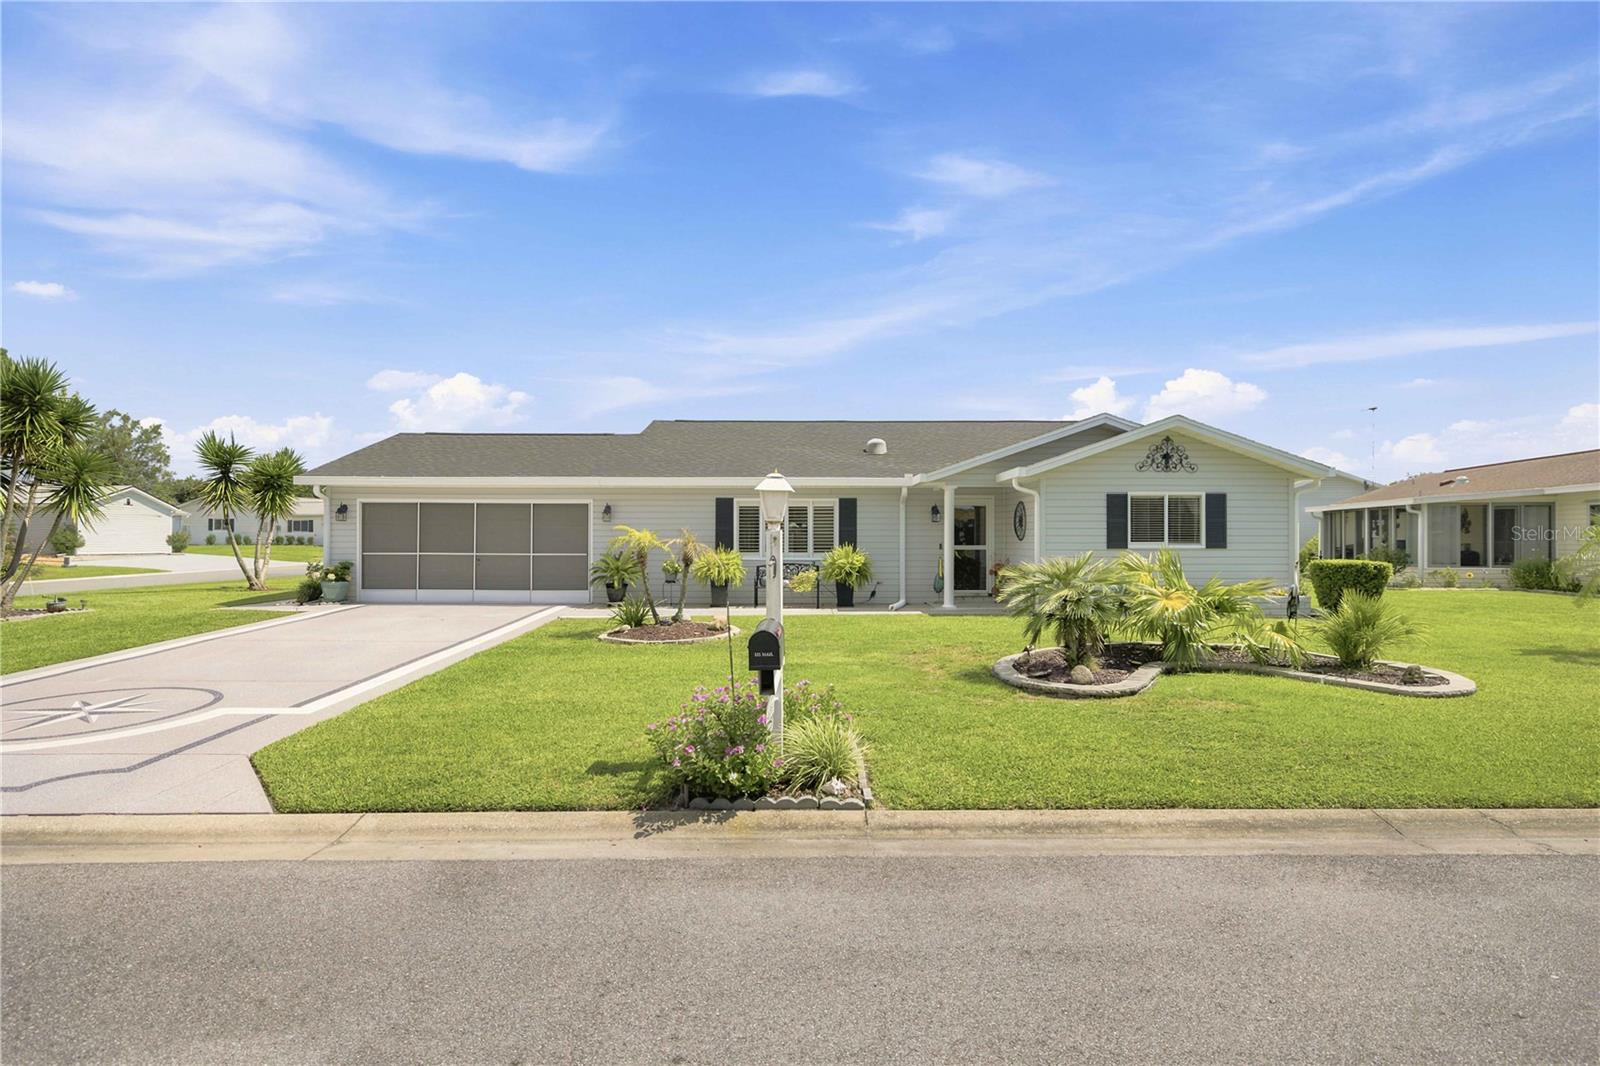
Welcome to this pristine Palm model, ideally situated on a desirable corner lot in a sought-after 55+ gated golf community. Conveniently located Close to the Club house on the Main Entrance Road for easy in and out quick access. This beautifully maintained 2-bedroom, 2-bath home offers the perfect blend of comfort, style, and modern updates.

Step inside to discover soaring vaulted ceilings that create an open, airy feel throughout the living and dining areas. Beautiful laminate wood flooring flows seamlessly throughout the main living areas, while ceramic tile flooring is featured in the wet areas. The enclosed Florida Room provides additional year-round living space, and just beyond, you'll find a newer birdcage-enclosed patio—perfect for relaxing outdoors or entertaining guests. Modern recessed lighting with customizable color settings adds a contemporary touch to the Florida Room.

The sparkling kitchen has been tastefully updated with newer appliances, and cabinetry with overhead lighting, a convenient breakfast bar overlooking the dining area, and stunning modern seamless resin countertops. A solar tube in both the kitchen and living room fills the home with abundant natural light. These durable, stain-resistant countertops offer the elegant appearance of natural stone with unique artistic designs, combining beauty with exceptional functionality.

The spacious primary suite features a private en-suite bathroom, while the comfortable guest bedroom is conveniently located across the hall from the guest bathroom, offering privacy for family and visitors alike. Both bathrooms showcase the same attractive resin countertops found throughout the home. A separate inside laundry room, conveniently located just off the kitchen, adds to the home's practical layout.

Major mechanical updates provide peace of mind, including a new roof (2024), HVAC system (2022), and hot water heater (2022).

Residents enjoy an active lifestyle with an impressive clubhouse offering year-round social events and amenities, including a heated swimming pool, Jacuzzi, his-and-her spas, a fitness center, and numerous clubs and activities. Outdoor enthusiasts will appreciate the tennis courts, pickleball courts, shuffleboard, softball field, bike trail, dog park, and much more. Additional resident parking is available behind the softball field for a nominal semiannual or annual fee.

Location is everything, and this home delivers! This 55+ gated community with 24-hour guarded security is conveniently located just minutes from hospitals, specialty medical clinics, pharmacies, grocery stores, restaurants, shopping, salons, and other everyday conveniences.

Best of all, you're only about two miles from The Villages Town Square, a popular destination offering nightly live entertainment, an excellent selection of restaurants, specialty shopping, and a vibrant atmosphere.

A furniture package is available for separate purchase and may be negotiated at the seller's discretion. Furniture does not convey with the sale. As an added bonus, the gas golf cart currently shown in the garage is included with the purchase of the home!

Don't miss this exceptional opportunity to own a beautifully updated home in one of Central Florida's most desirable active adult communities. Schedule your private showing today and start enjoying the Florida lifestyle you've been dreaming of!
#G5114787

SUMMERFIELD

9686 SE 176TH STREET

2 Beds

2 Baths

1,390 Sq.Ft.

$249,900

MLS#: G5114787
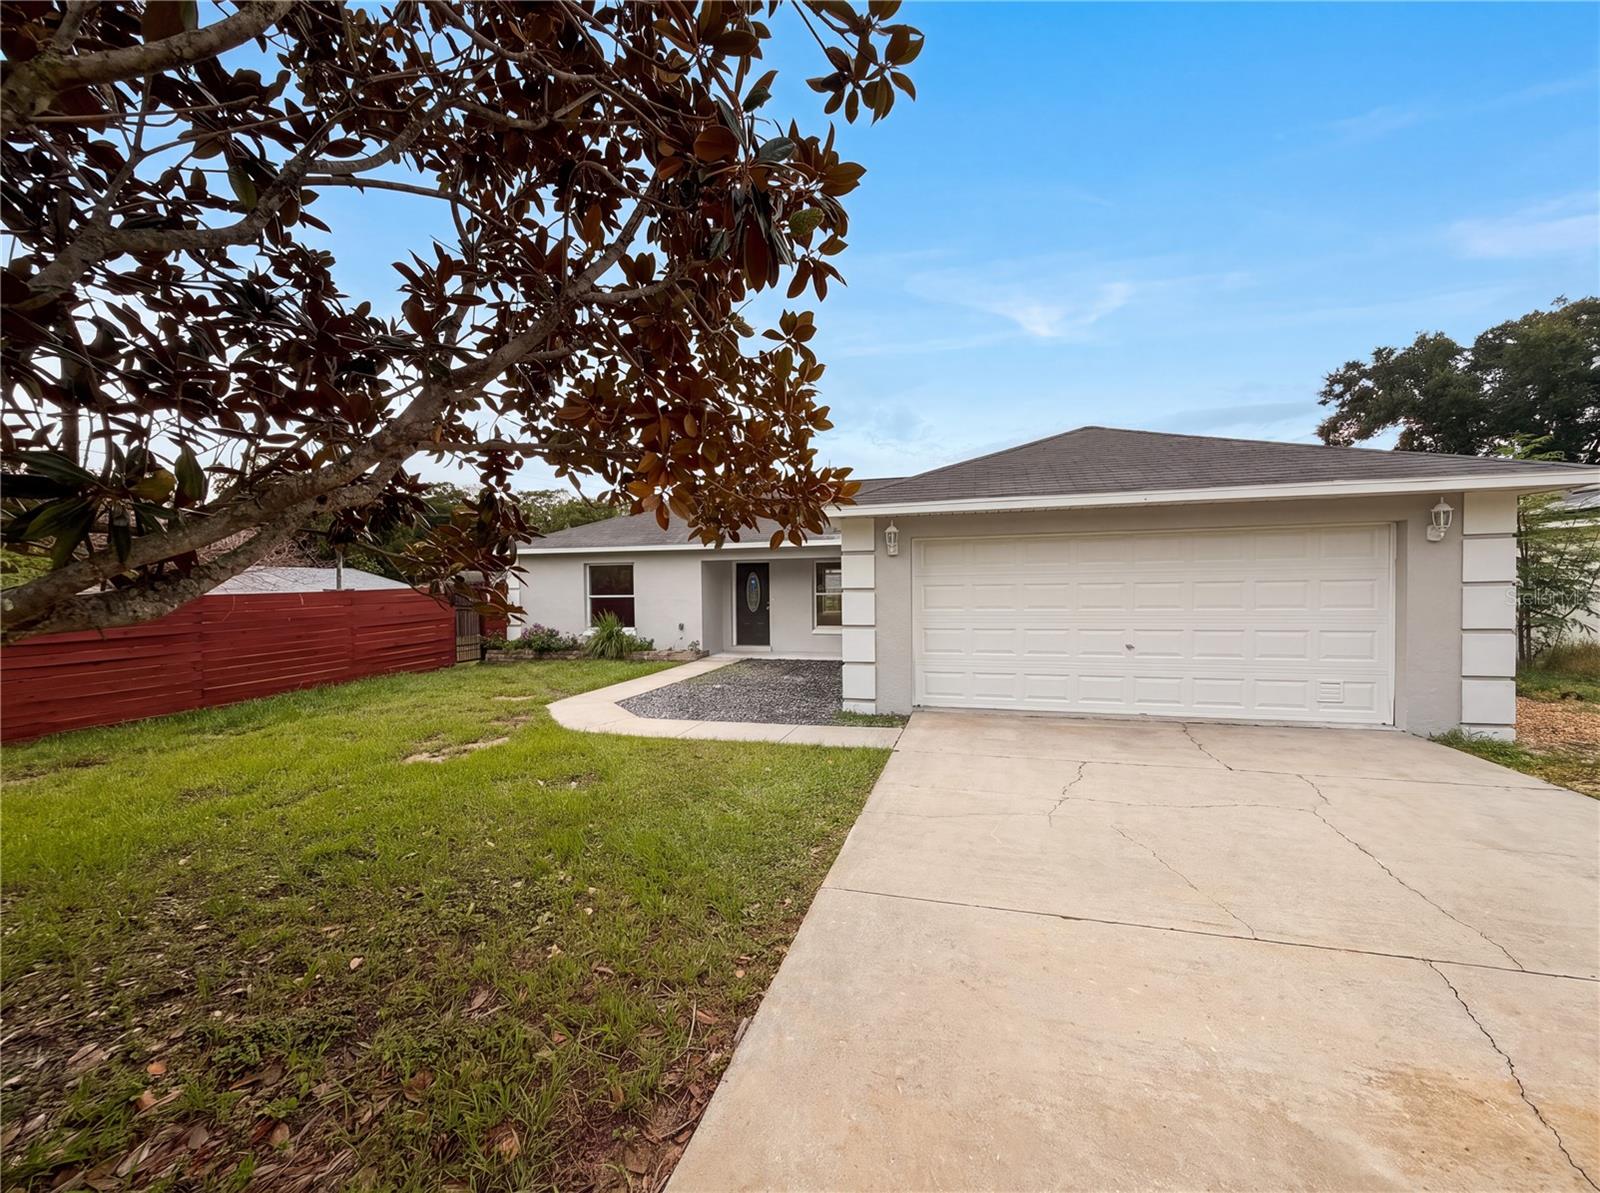
Discover this beautifully maintained home in Summerfield, perfectly positioned on a spacious
corner lot and offering the ideal blend of comfort, functionality, and Florida living. The
well-appointed kitchen features stainless steel appliances, abundant cabinetry, and
expansive countertops, making meal prep and entertaining effortless.
This property is a rare find with both a 2-car attached garage and a 2-car detached garage,
providing exceptional storage, workshop space, or room for recreational vehicles. At the rear of
the home, enjoy peaceful mornings and relaxing evenings on the screened-in patio, perfect for
savoring Florida breezes year-round.
With NO HOA and NO CDD fees, you’ll enjoy complete freedom—no restrictions, no extra
costs, and the flexibility to truly make this home your own.
Homes offering this level of space, versatility, and value don’t stay available for long. Make
your move before this one slips away.
#O6422438

SUMMERFIELD

9295 SE 163RD STREET

3 Beds

2 Baths

1,277 Sq.Ft.

$249,000

MLS#: O6422438
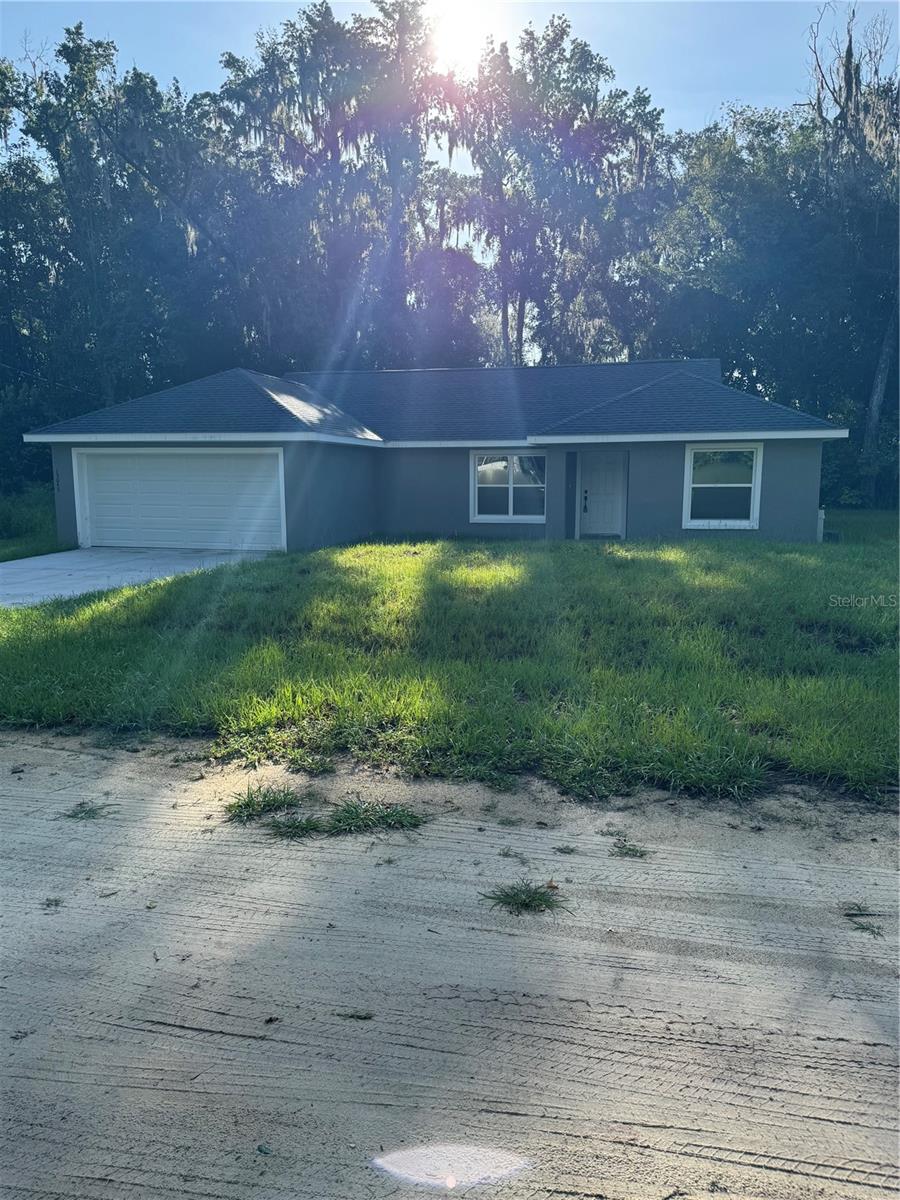
Awesome home very close to the villages and no neighbors behind you or to your left side. Home is in an area of new construction.
#OM727904

SUMMERFIELD

15045 SE 61 COURT

3 Beds

2 Baths

1,317 Sq.Ft.

$249,900

MLS#: OM727904
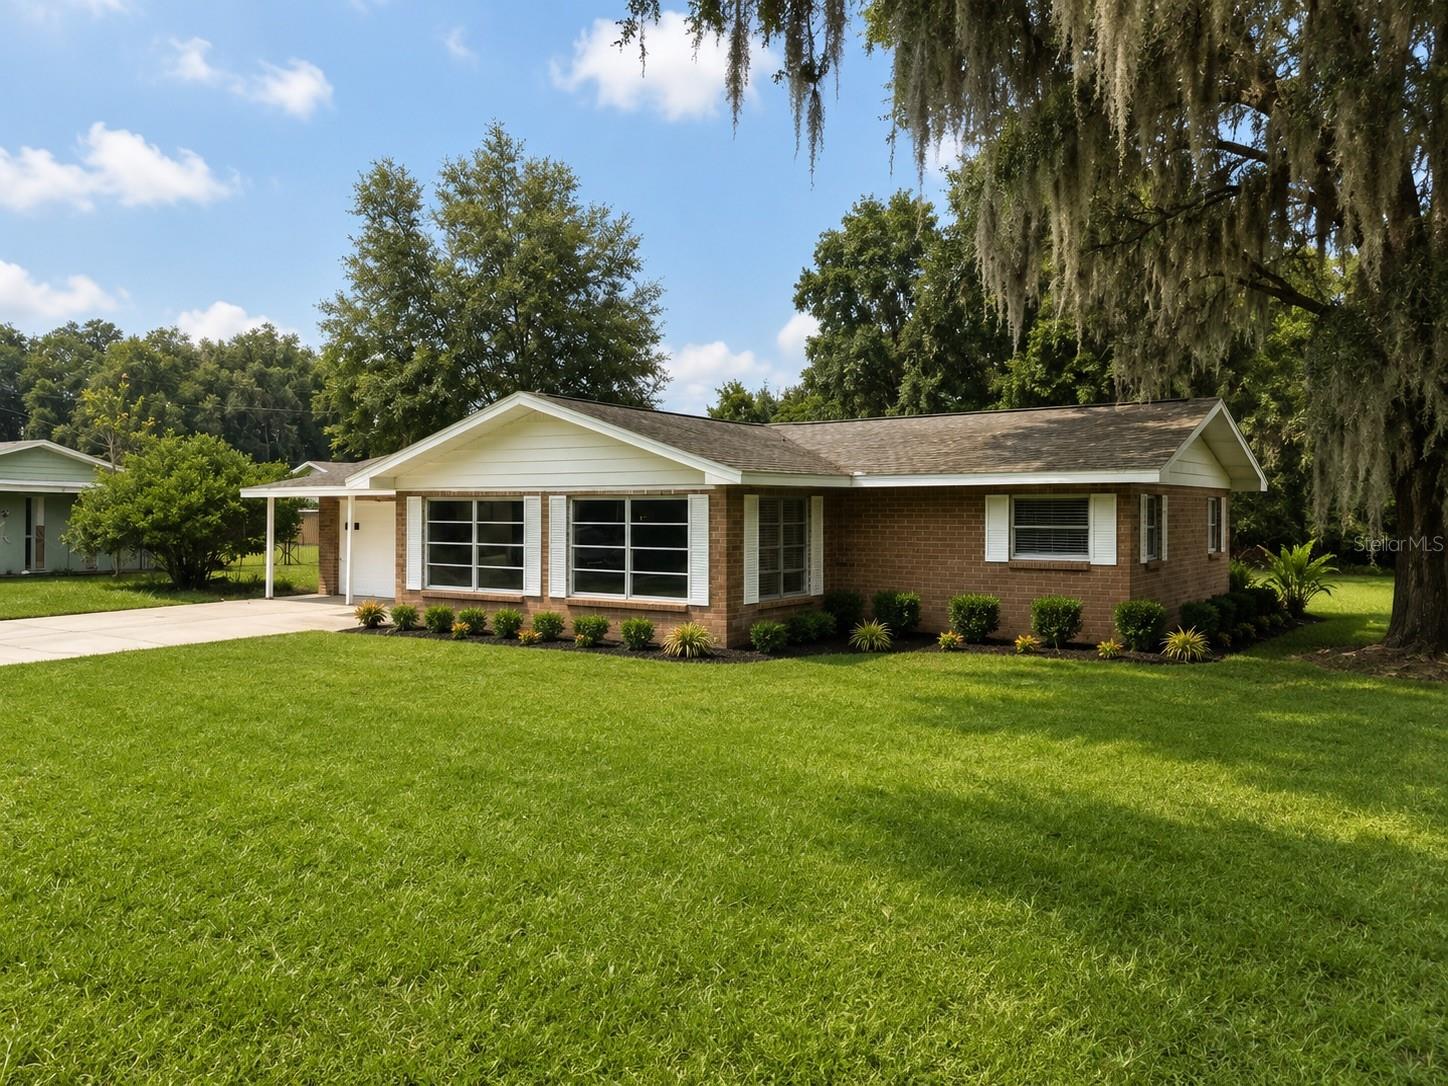
Virtually Staged. 2/2 updated kitchen, solid surface counters with full height, backsplash Terrazzo luxury vinyl plank flooring. Real wood paneling. Architectural shingle roof, oversized garage huge lot with lots of room for entertaining or gardening, oversized sunroom, as you walk in through the front door
#OM727931

SUMMERFIELD

13895 SE 100TH AVENUE

2 Beds

2 Baths

1,456 Sq.Ft.

$199,900

MLS#: OM727931
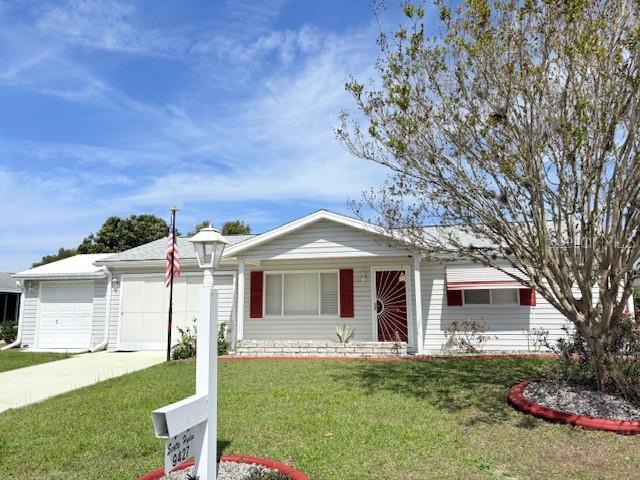
This property has it all!  It has been remodeled and looks amazing plus comes partially FURNISHED!  When you enter the home, the custom screen door gives the exterior a little "wow' factor.  Inside all windows have plantation shutters, kitchen cabinetry has been upgraded, granite looking counter tops installed and stainless appliances as well as a ceiling fan.  Bathroom continues with upgraded cabinetry to include a built in linen and granite sink top, rain head shower, medicine cabinet and new lighting.  The living room sectional, table and lamps will remain along with the new bedroom furniture in both bedrooms.  This home also offers a newer roof (2022), hvac (2017) and hot water heater (2025) so all the "big" ticket items have been completed! One of the best features is the oversized golf cart garage.  It's large enough for a cart and gives you lots of extra storage.  The main garage has a built in screen door to kept the garage ventilated and lets in natural light in the summer and keeps out the insects.  The lanai is enclosed with a separate cooling unit and there is also an outside patio to keep your grill.  This home offers a lot and could be yours!
#OM727088

SUMMERFIELD

9427 SE 174TH PLACE ROAD

2 Beds

1 Baths

816 Sq.Ft.

$199,900

MLS#: OM727088
Welcome home to this beautifully maintained 3-bedroom, 2-bath residence offering the perfect blend of comfort, style, and functionality. Featuring a spacious floor plan, this home is ideal for both everyday living and entertaining.

The bright and inviting living area flows seamlessly into the kitchen and dining space, complete with renovated kitchen, and modern appliances. The private primary suite offers a relaxing retreat with an en-suite bath and plenty of closet space, while two additional bedrooms provide flexibility for family, guests, or a home office.

Enjoy outdoor living, perfect for barbecues, pets, or creating your own backyard oasis. A 2-car attached garage provides plenty of room for parking and additional storage.

Conveniently located near shopping, dining, schools, parks, and major commuter routes, this move-in-ready home is an excellent opportunity for first-time buyers, growing families, or anyone looking for comfortable, low-maintenance living.

Don't miss your chance to make this wonderful home yours—schedule your private showing today!
#OM727584

SUMMERFIELD

13678 SE 55TH AVENUE

3 Beds

2 Baths

960 Sq.Ft.

$239,900

MLS#: OM727584

 - property

Send a message

Message successfully sent.

Your message

What is 3 + 4 ?

Reason for contacting?

I agree to receive email communication and understand I can unsubscribe at any time.

I agree to be contacted by The Graf Group of Coldwell Banker via call, email, and text for real estate services. To opt out, you can reply 'stop' at any time or reply 'help' for assistance. You can also click the unsubscribe link in the emails. Message and data rates may apply. Message frequency may vary. Privacy Policy

Sign Out

Virtual Assistant

Would you like to take the next step with this property? We can help you schedule a showing or virtual tour, or send you more details.

Yes, I would like more information.

Thank You for Your Reply, One of Our Agents will contact you as soon as possible

No, maybe later.

Thank you, you can always contact me via email, phone number or through the contact form.

Realhub AI

Lucy - Your AI-Powered Realtor

Update Your Temporary Password

Personalize your search

Enter your email and we'll notify you immediately when new listings match what you're looking for.

or enter email address

Already have an account ? Login here

Continue your home search

I agree to receive communications and understand I can unsubscribe at any time.

I agree to be contacted by The Graf Group of Coldwell Banker via call, email, and text for real estate services. To opt out, you can reply 'stop' at any time or reply 'help' for assistance. You can also click the unsubscribe link in the emails. Message and data rates may apply. Message frequency may vary. Privacy Policy

Already have an account ? Login here

We use cookies

We use cookies primarily for analytics to enhance your experience. By accepting, you agree to our use of these cookies. You can manage your preferences or learn more about our cookies policy.