Features & Amenities

Interior

  • Other Interior Features

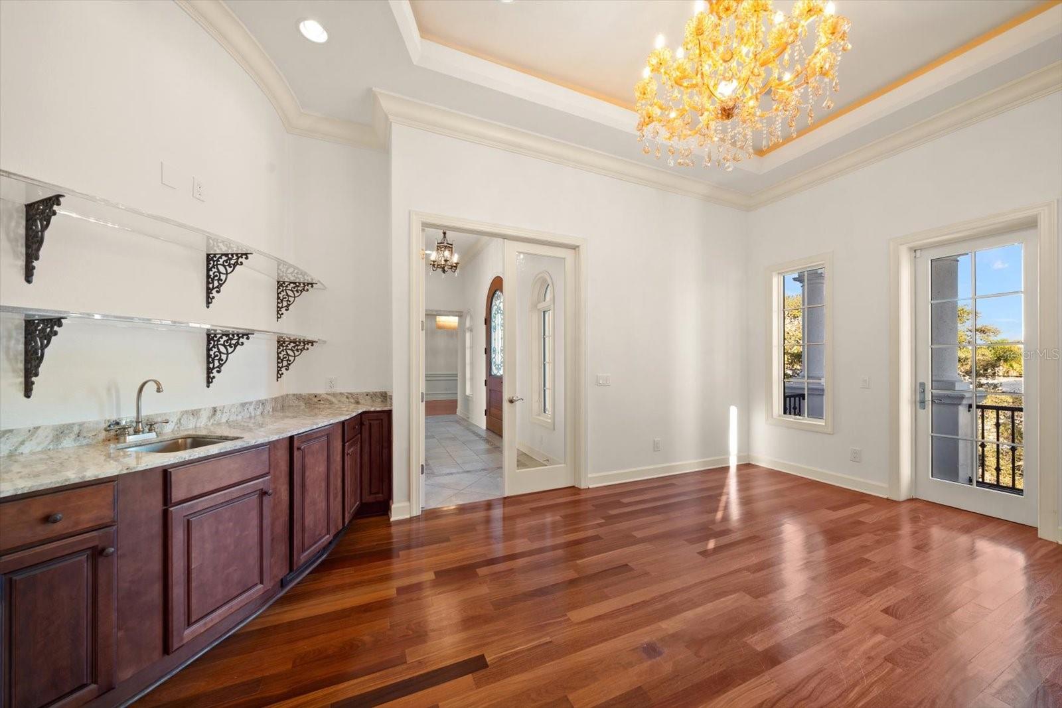
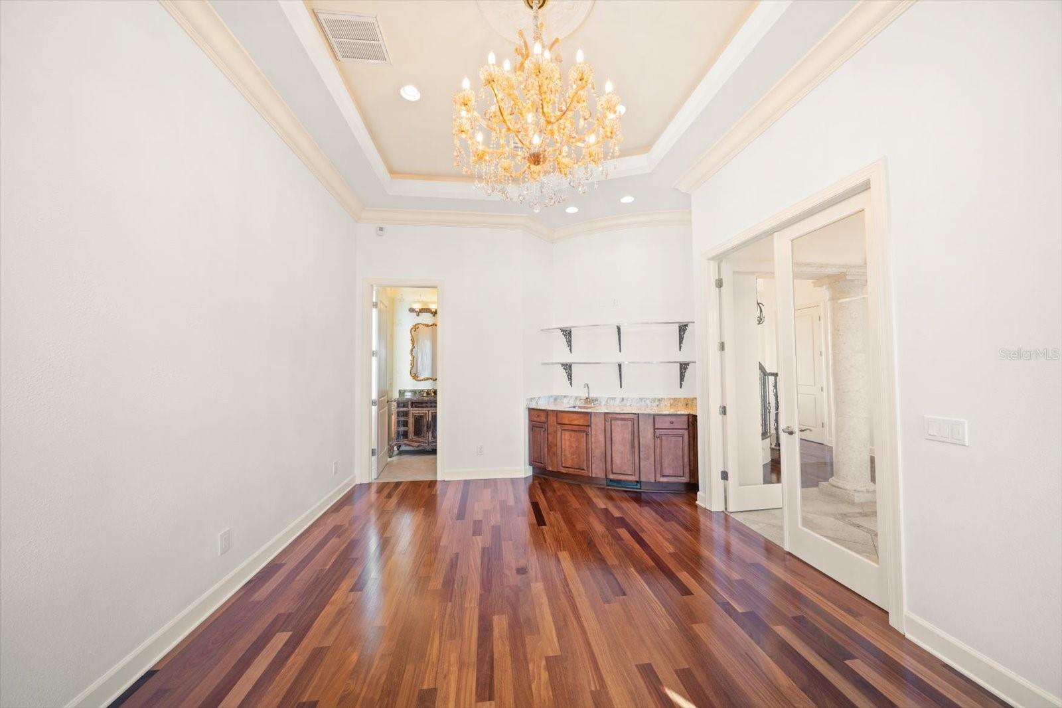
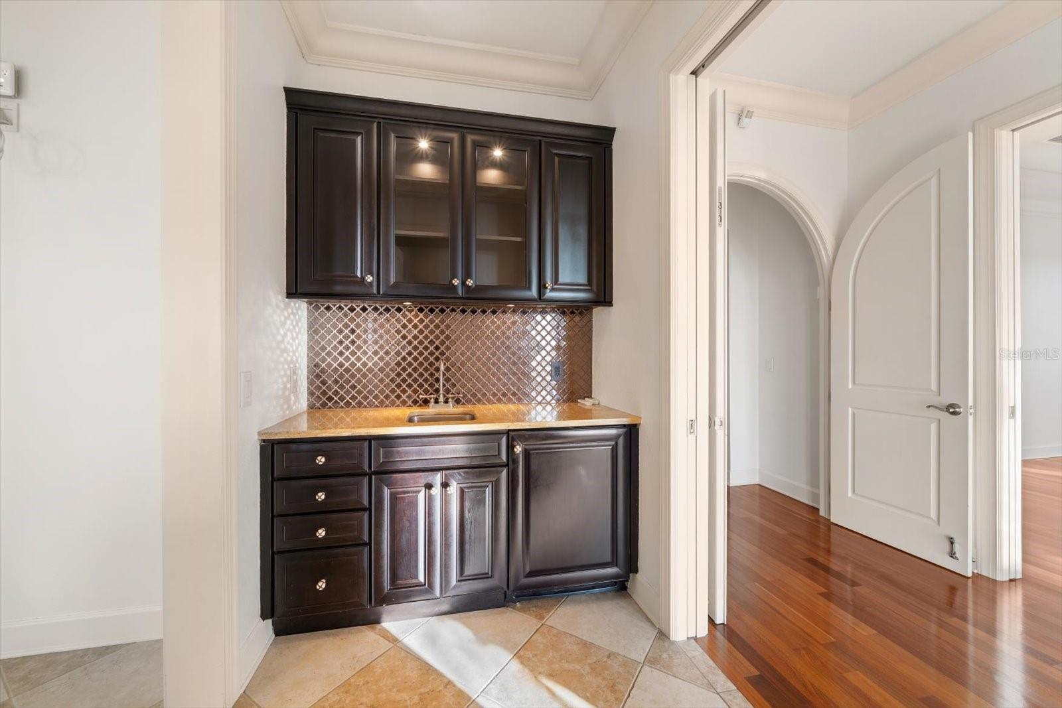
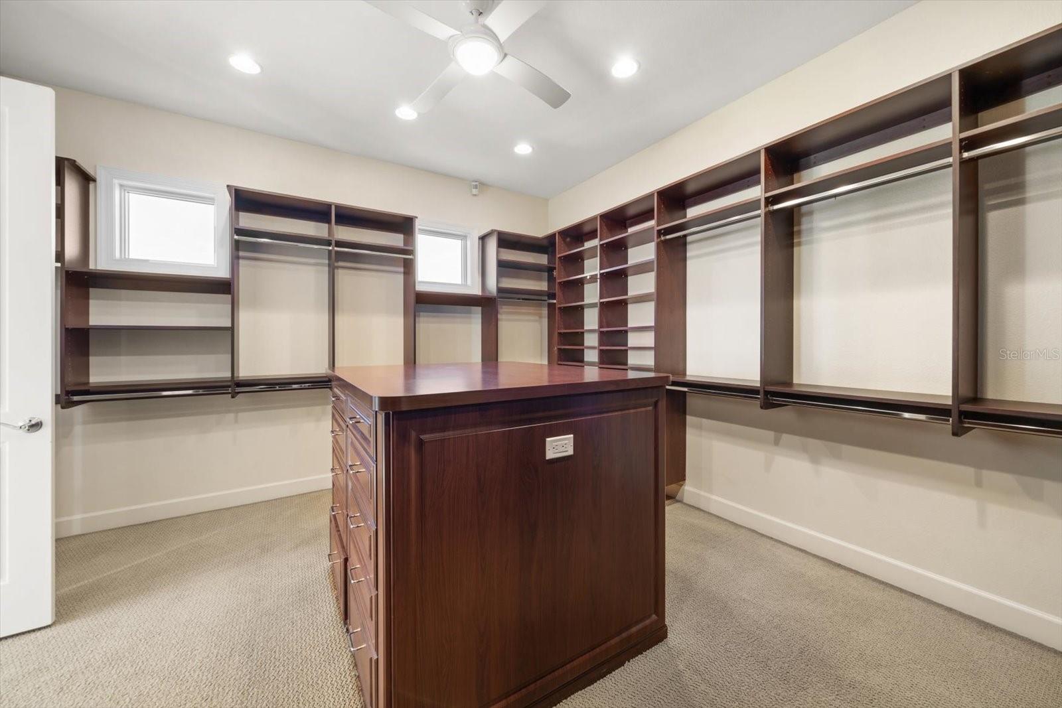
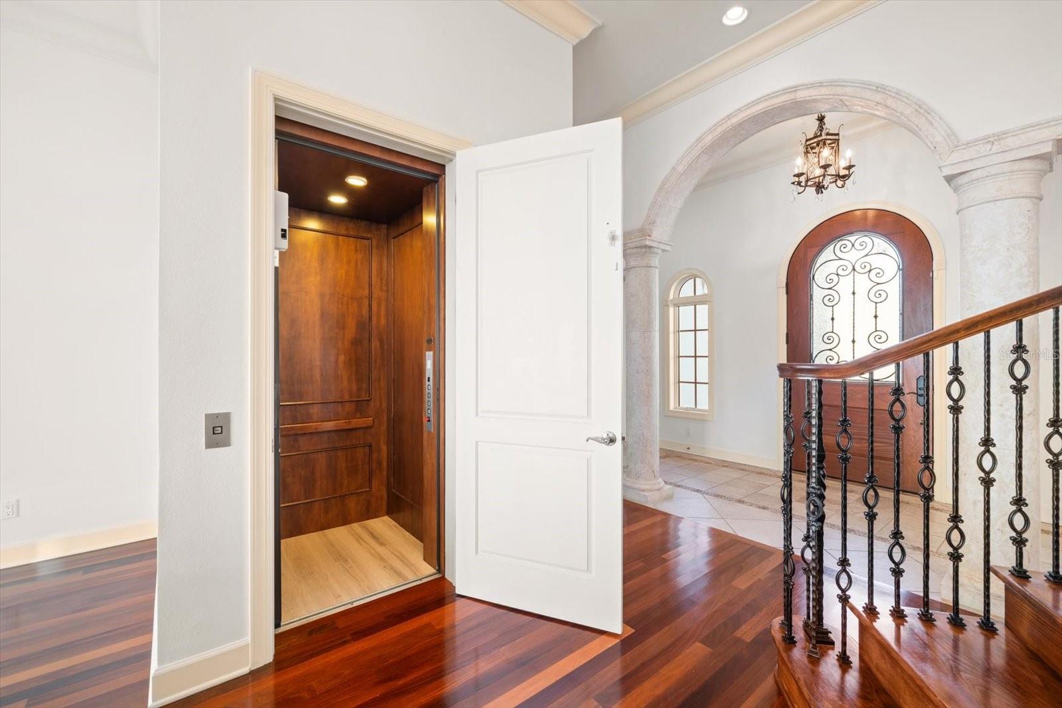
    Elevator, Crown Molding, Eat-in Kitchen, High Ceilings, Stone Counters, Walk-In Closet(s), Wet Bar

  • Total Bedrooms

    5

  • Bathrooms

    5

  • 1/2 Bathrooms

    2

  • Cooling YN

    YES

  • Cooling

    Central Air

  • Fireplace YN

    YES

  • Heating YN

    YES

  • Heating

    Central

  • Pet friendly

    N/A

Exterior

  • Garage

    Yes

  • Garage spaces

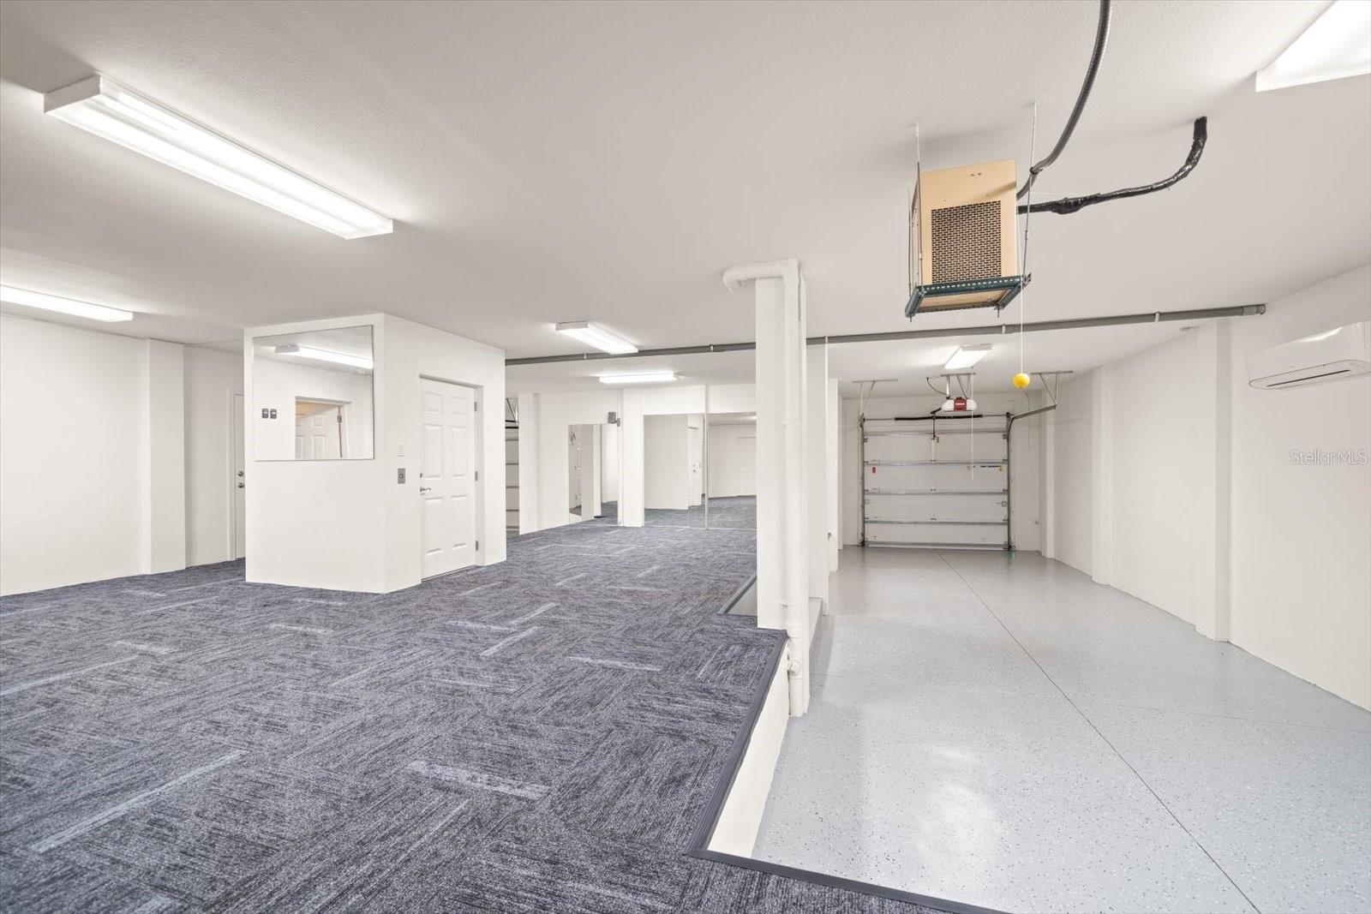
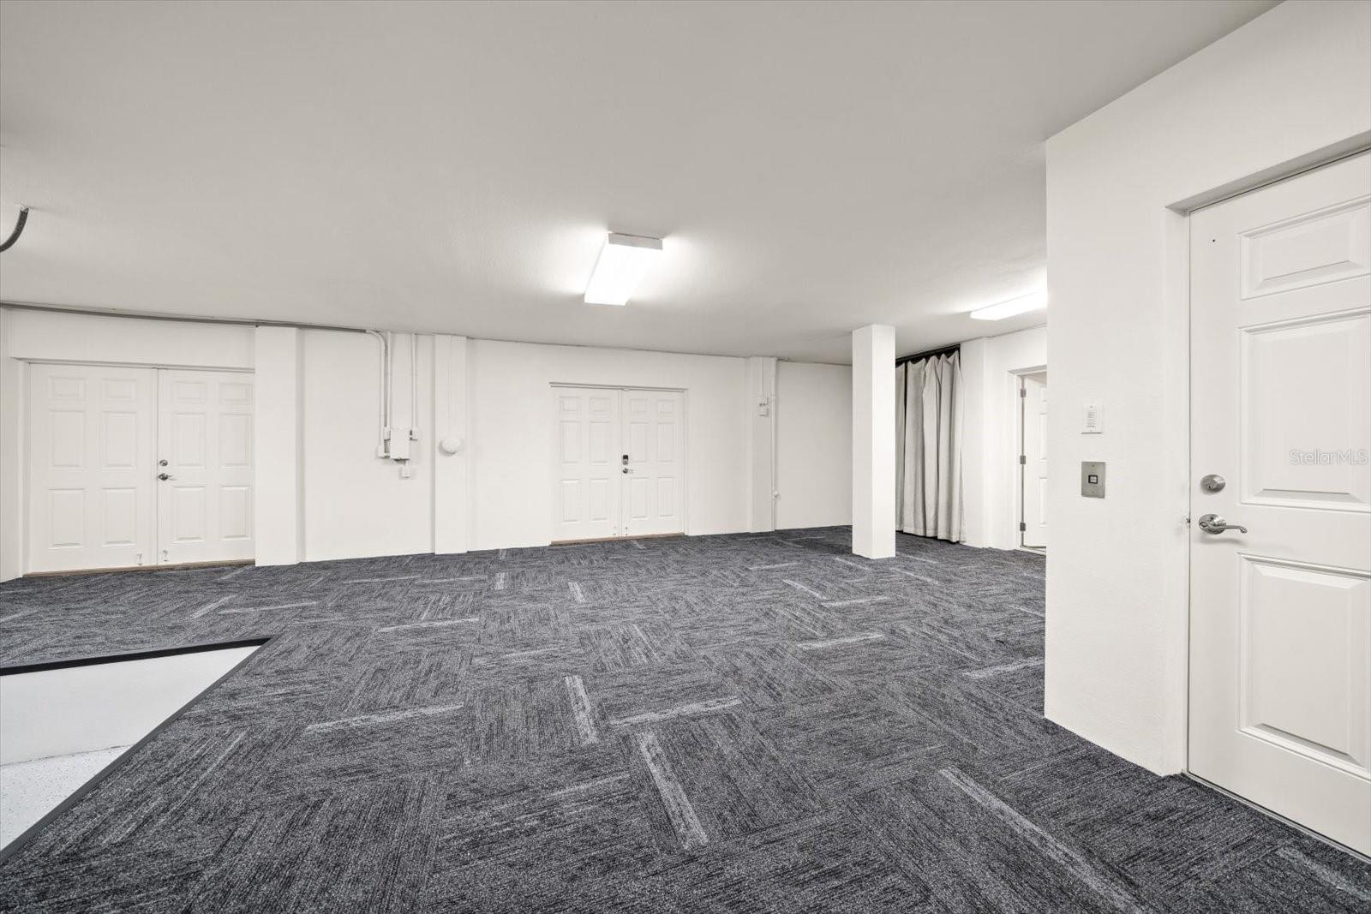
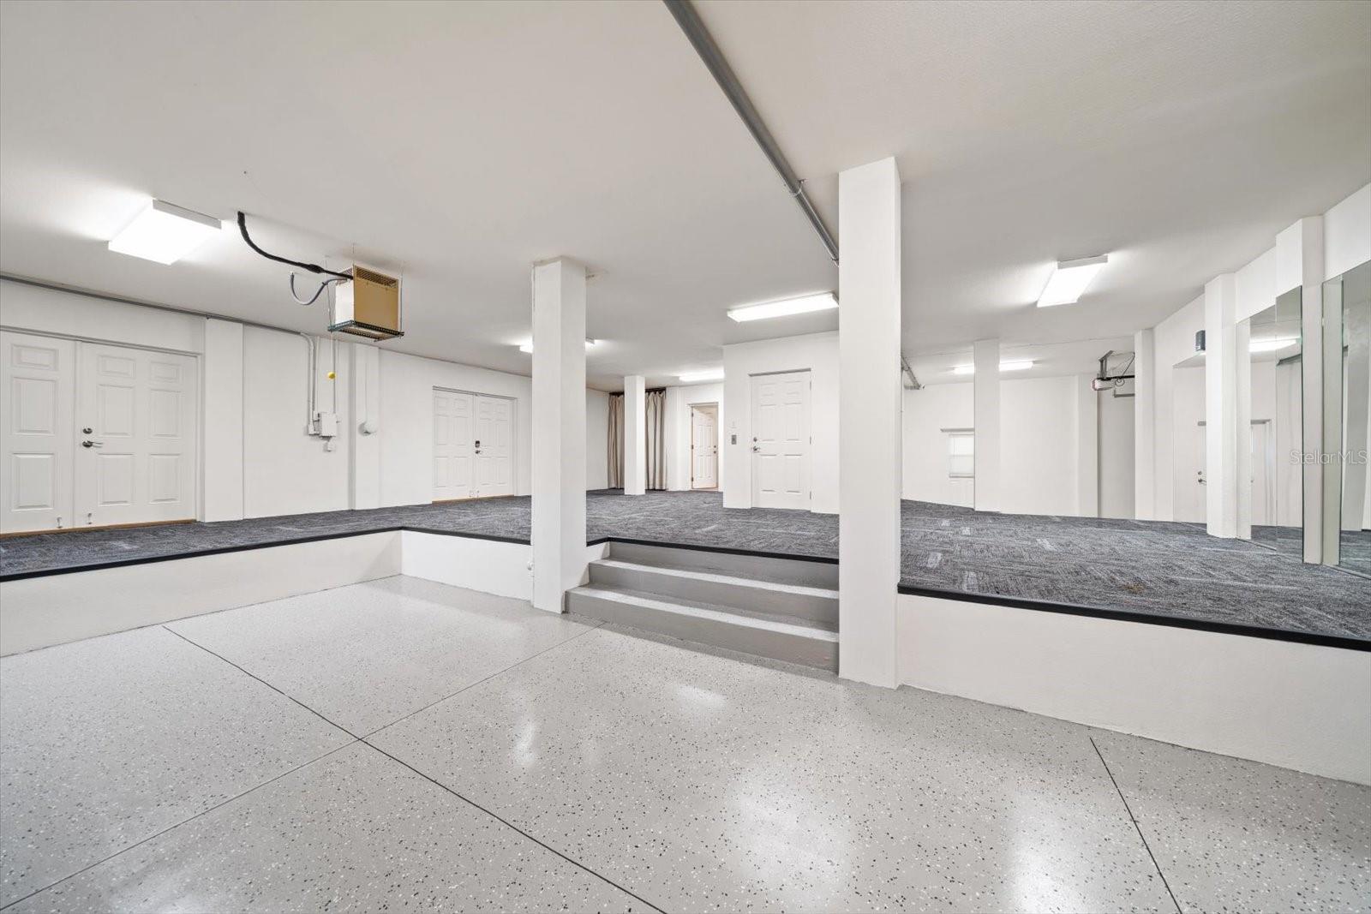
    3

  • Construction Materials

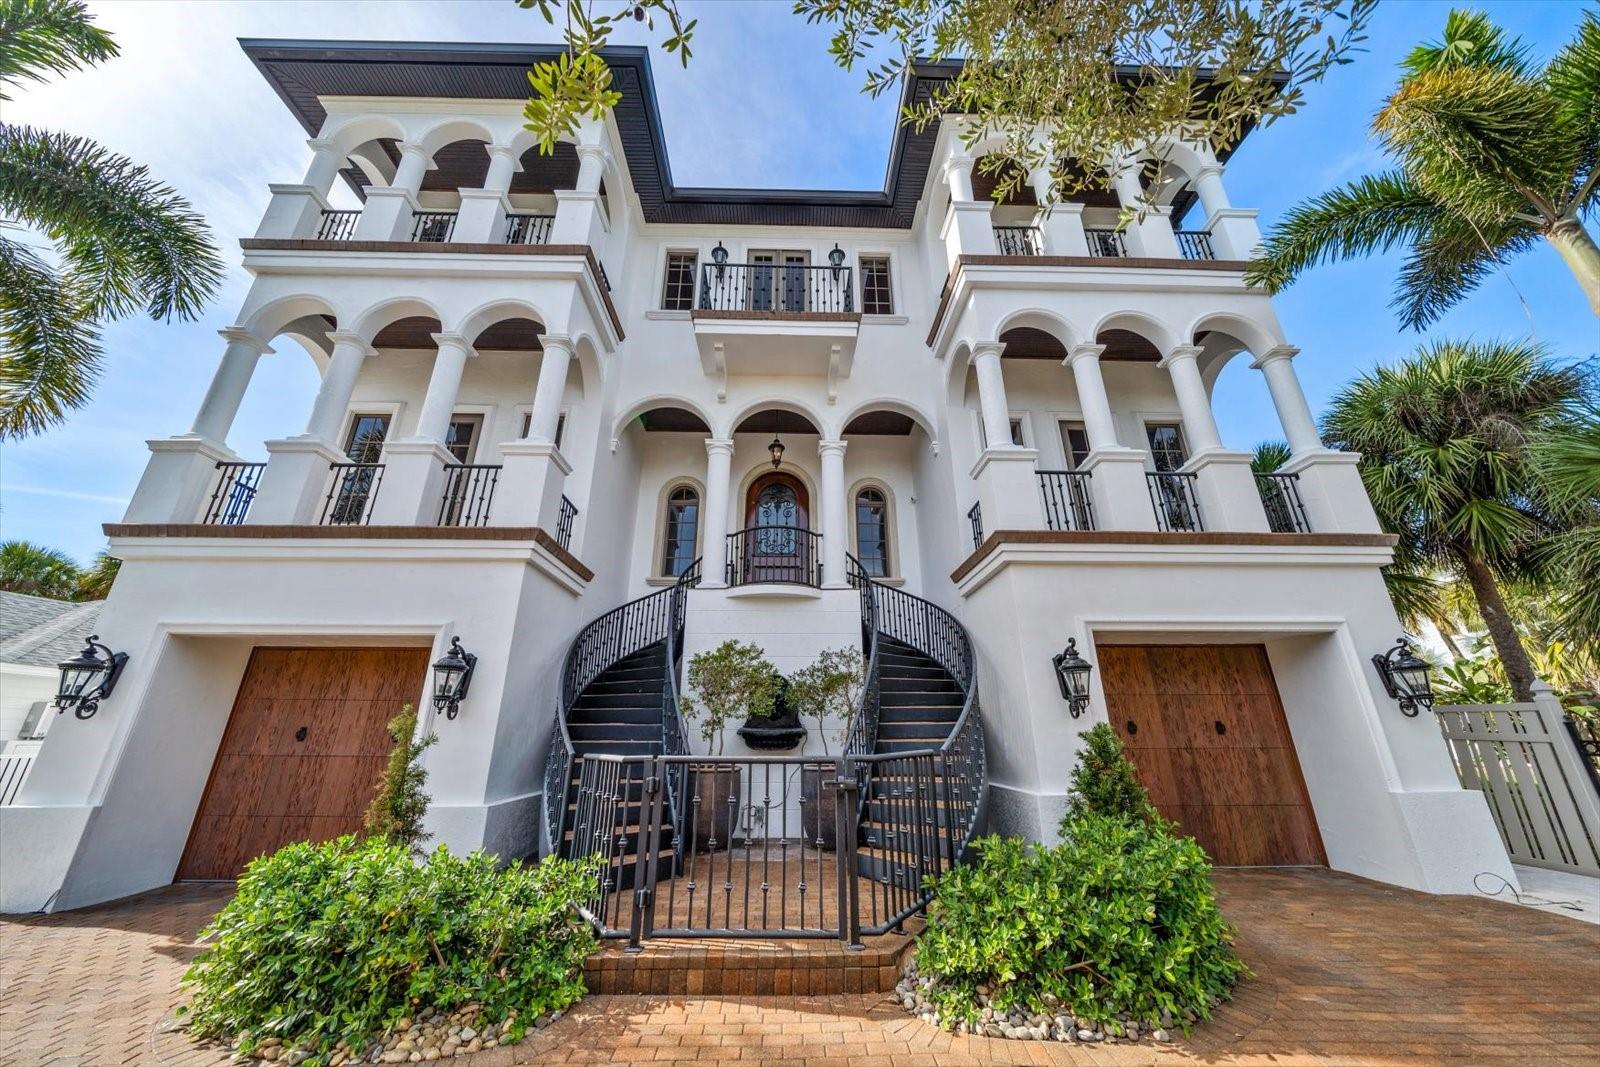
    Block, Stucco

  • Other Exterior Features

    Balcony, Lighting

  • Parking

    Circular Driveway, Driveway, Garage Door Opener, Oversized, Attached

  • Patio and Porch Features

    Front Porch, Rear Porch

  • Pool

    Yes

  • Pool Features

    Gunite, In Ground, Private

  • Waterfront YN

    YES

  • View

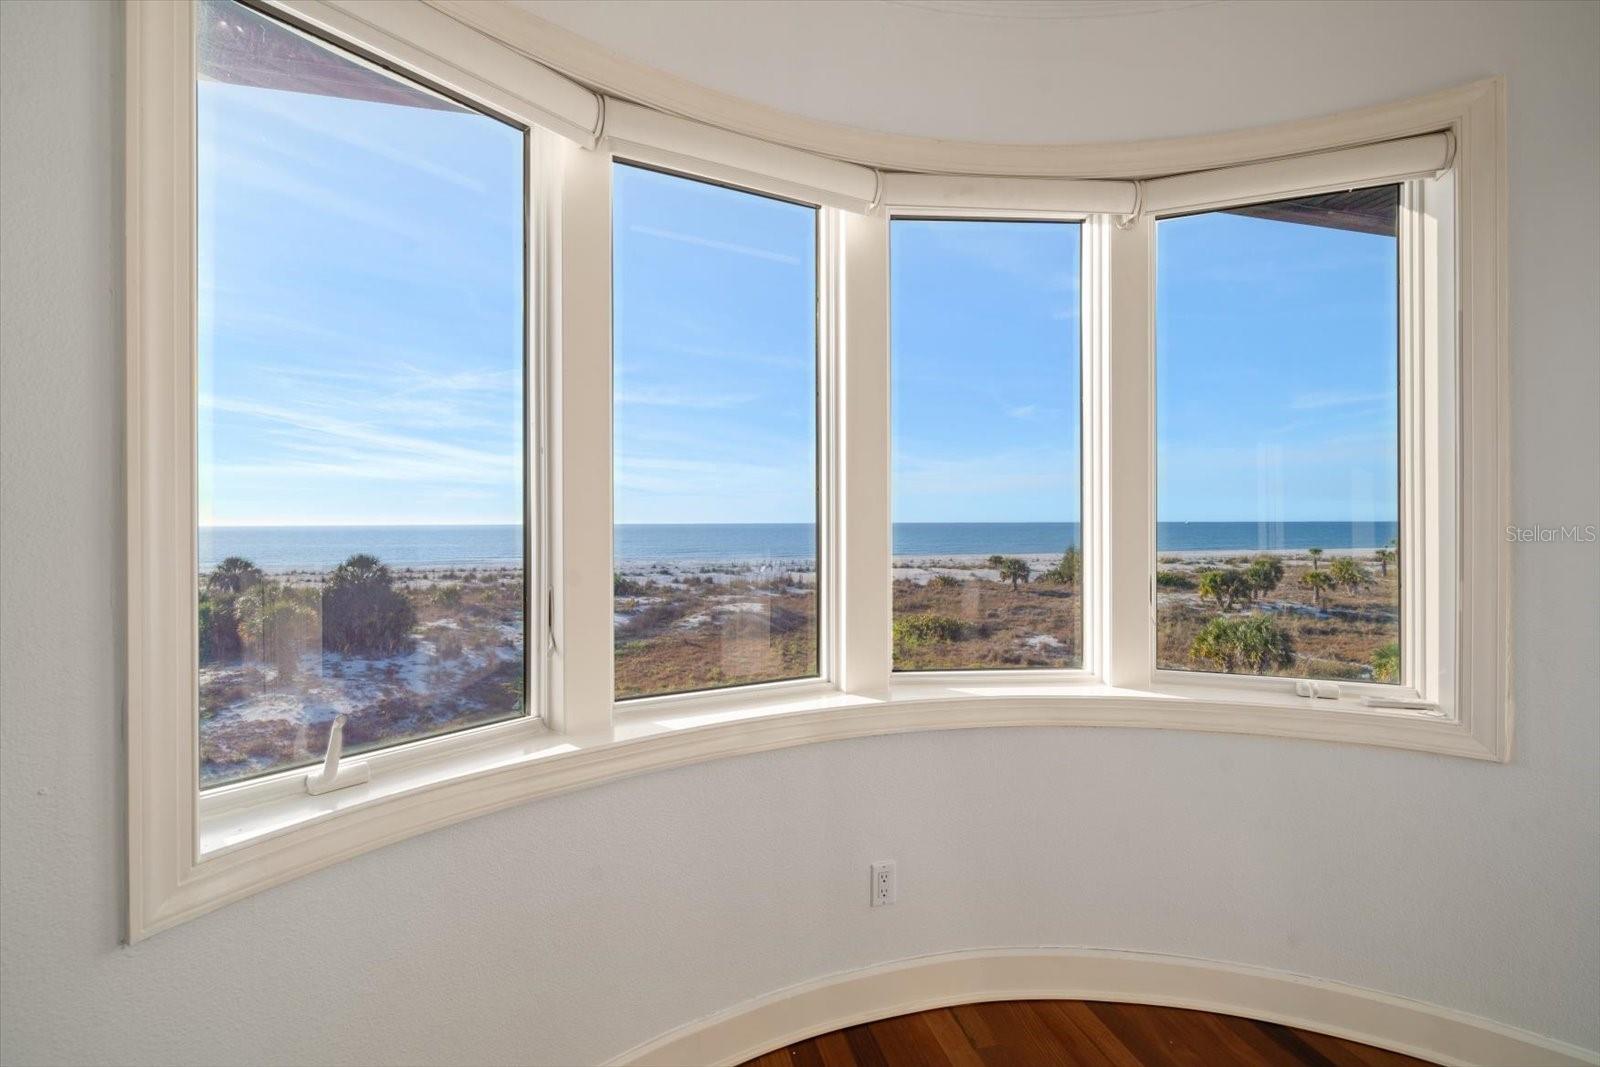
    Beach, Water, Pool

Area & Lot

  • Lot Features

    Landscaped, Level, Near Public Transit, Paved, Waterfront

  • Lot Size(acres)

    0.14

  • Lot Size(square feet)

    6270.0

  • Property Type

    Residential

  • Property Sub Type

    Single Family Residence

Price

  • Sales Price

    $8,999,999

  • Tax Amount

    $78,987

  • Sq. Footage

    5, 074

  • Price/SqFt

    $1,773

HOA

  • Association

    No

School District

  • Elementary School

    Sandy Lane Elementary-PN

  • Middle School

    Dunedin Highland Middle-PN

  • High School

    Clearwater High-PN

Property Features

  • Stories

    3

  • New Construction

    NO

  • Foundation Details

    Slab

  • Ownership

    Fee Simple

  • Senior Community YN

    NO

  • Sewer

    Public Sewer

  • Tax Lot

    0160

  • Water Source

    Private

Schedule a Showing

Showing scheduled successfully.

<
>
IN PERSON
VIA CHAT

What is 3 + 4 ?


Change time

Mortgage calculator
Estimate your monthly mortgage payment, including the principal and interest, property taxes, and HOA. Adjust the values to generate a more accurate rate.

Your payment

Principal and Interest:

$

Property taxes:

$

HOA fees:

$

Total loan payment:

$

Total interest amount:

$

Location

County

Pinellas

Elementary School

Sandy Lane Elementary-PN

Middle School

Dunedin Highland Middle-PN

High School

Clearwater High-PN

Listing Courtesy of Martha Thorn , COLDWELL BANKER REALTY

RealHub Information is provided exclusively for consumers' personal, non-commercial use, and it may not be used for any purpose other than to identify prospective properties consumers may be interested in purchasing. All information deemed reliable but not guaranteed and should be independently verified. All properties are subject to prior sale, change or withdrawal. RealHub website owner shall not be responsible for any typographical errors, misinformation, misprints and shall be held totally harmless.

Agent Emil Garinga

Executive Assistant

Emil Garinga

Call Emil today to schedule a private showing.


* Listings on this website come from the FMLS IDX Compilation and may be held by brokerage firms other than the owner of this website. The listing brokerage is identified in any listing details. Information is deemed reliable but is not guaranteed. If you believe any FMLS listing contains material that infringes your copyrighted work please click here to review our DMCA policy and learn how to submit a takedown request.© 2024 FMLS.
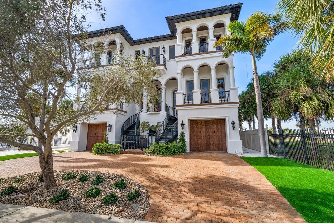
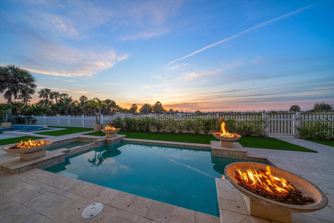
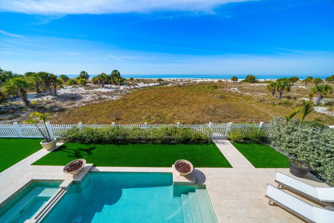
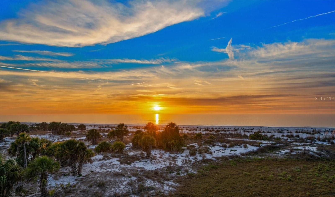
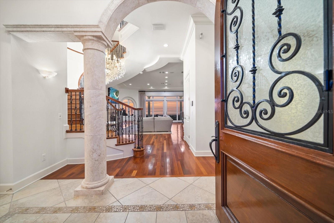
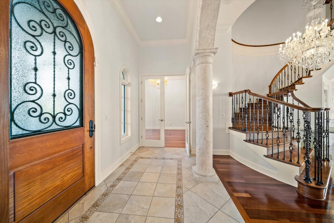
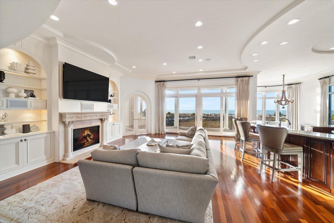
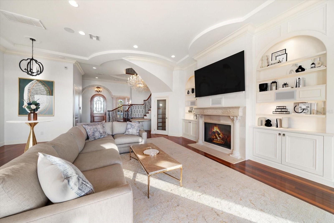
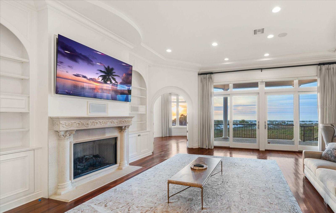
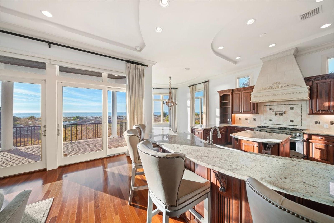
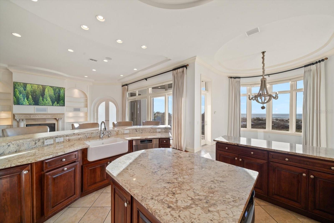
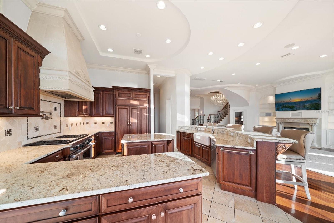
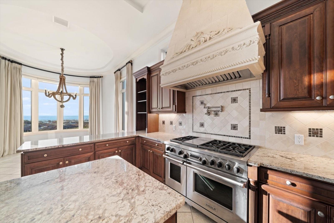
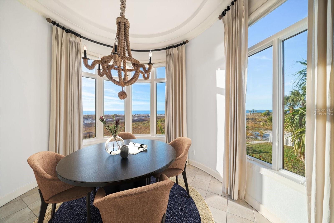
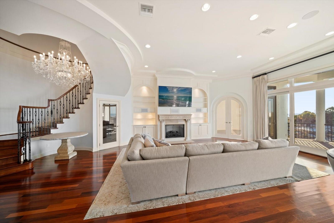
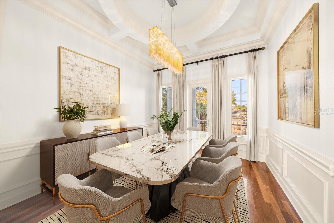
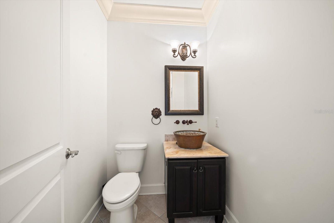
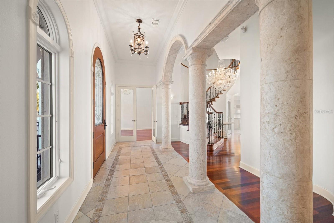
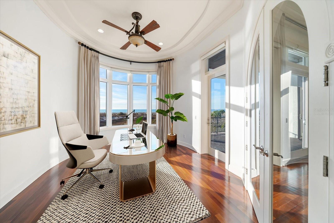
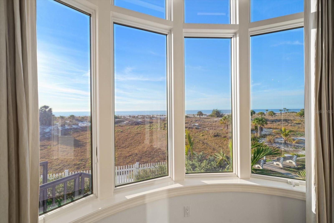
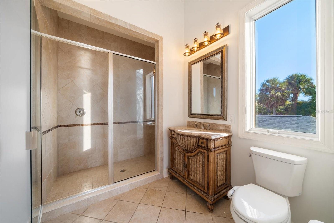
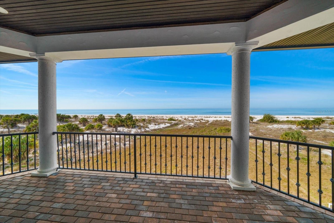
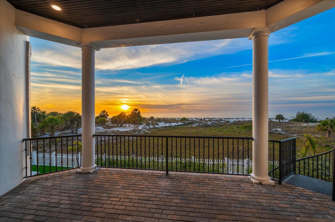
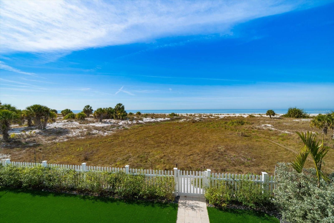
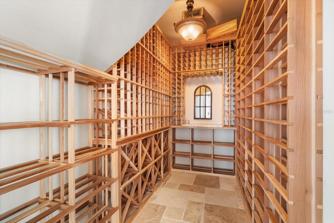
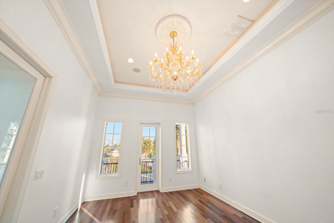
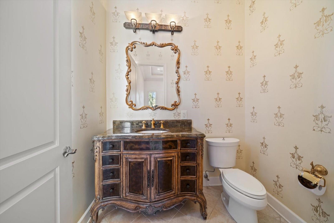
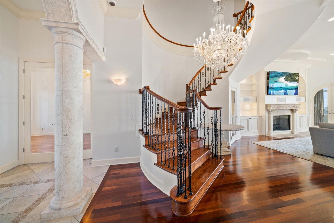
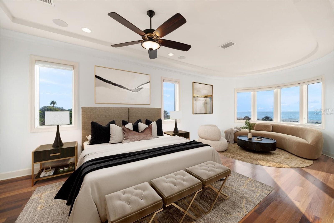
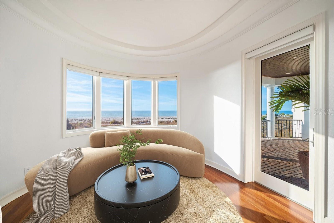
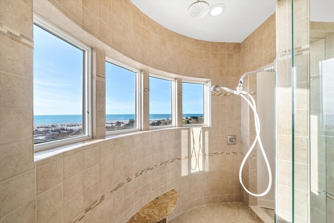
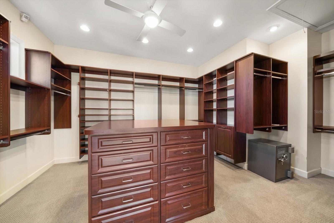
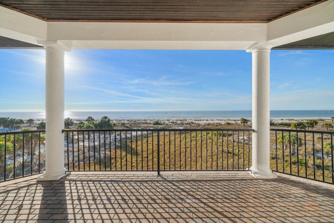
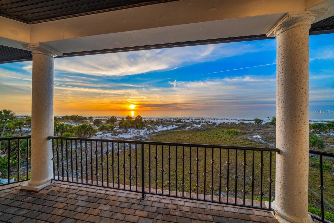
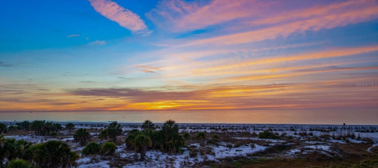
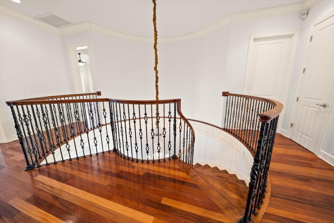
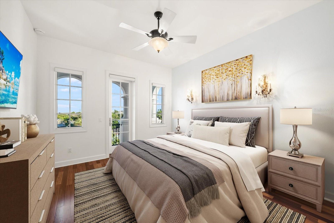
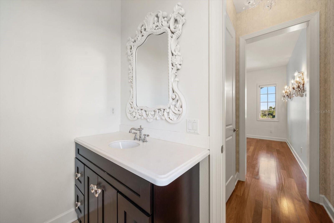
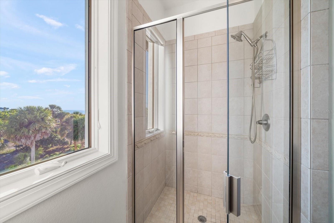
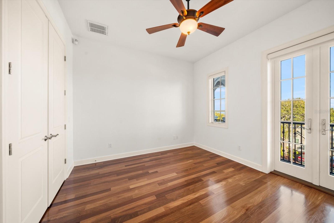
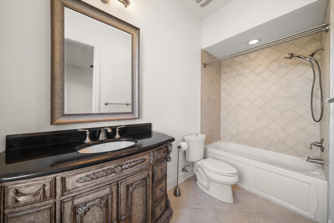
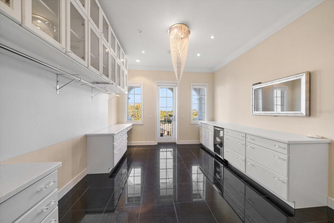
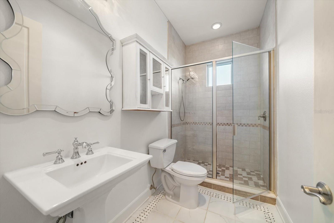
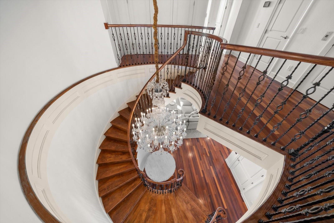
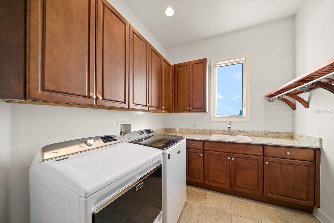
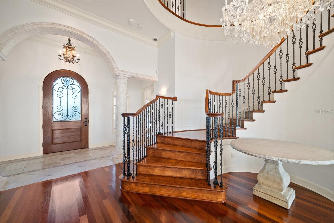
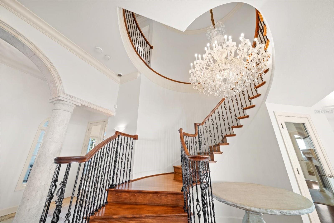
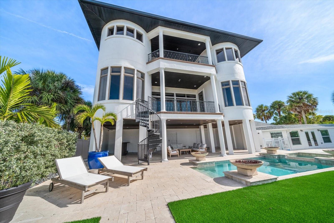
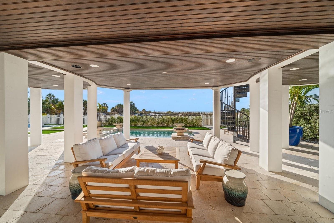
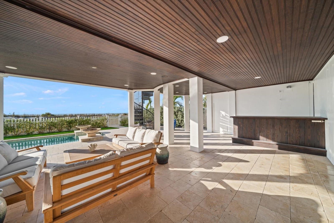
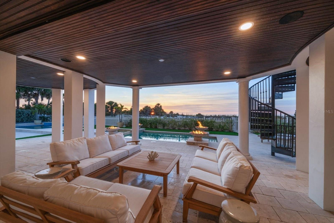
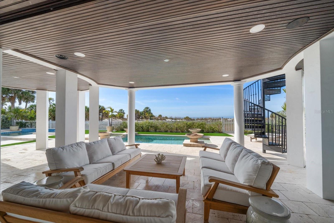
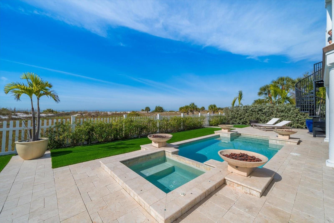
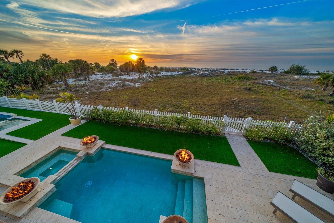
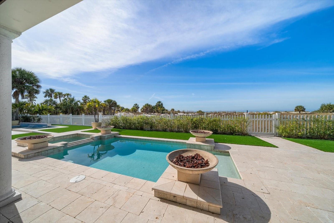
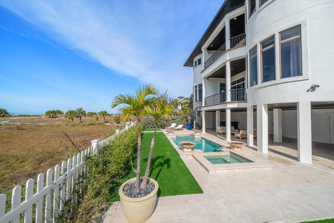
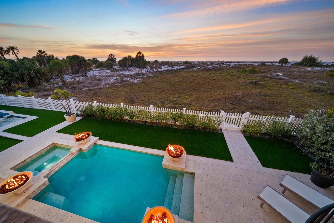
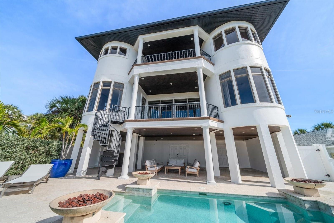
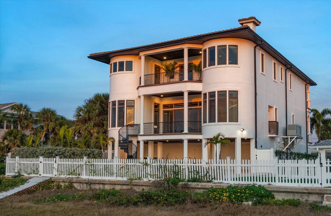
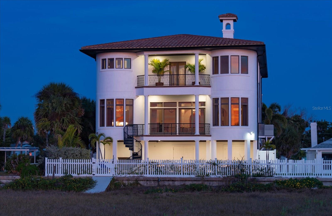
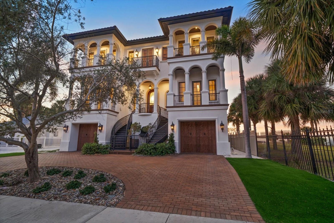
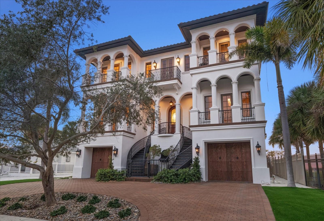
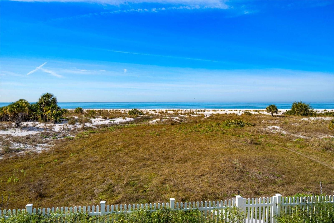
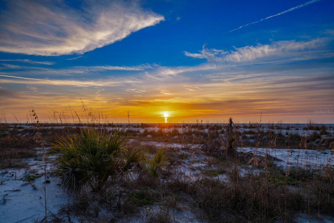
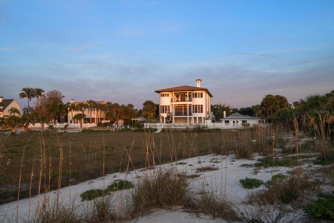
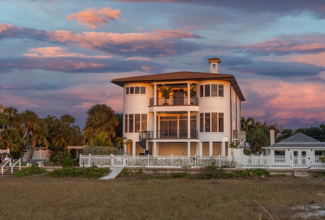
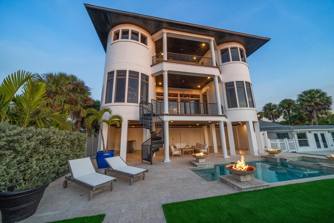
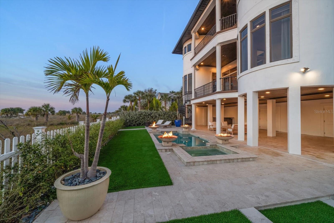
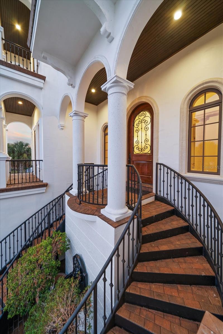
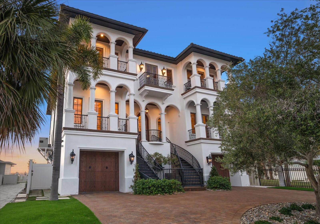
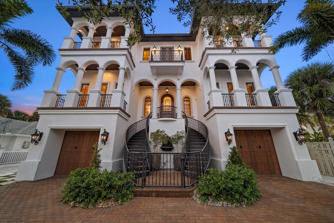
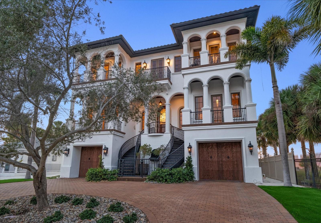
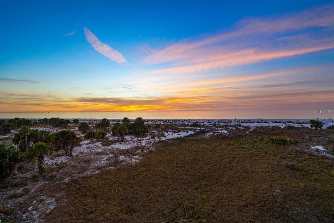
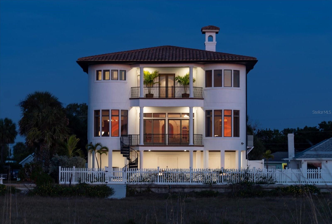
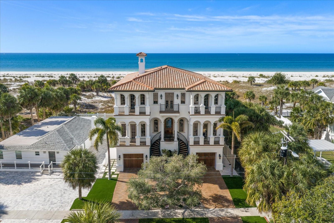
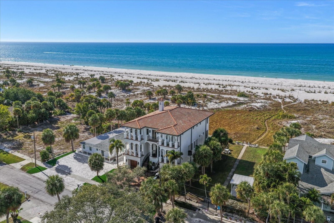
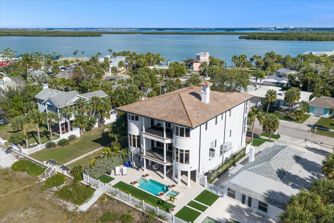
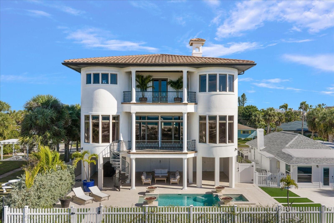
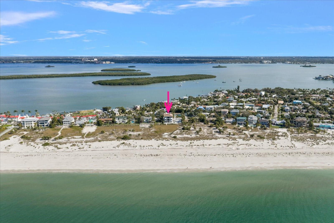
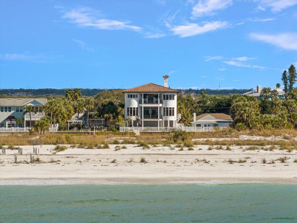
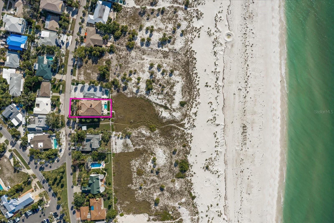
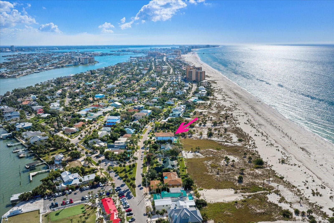
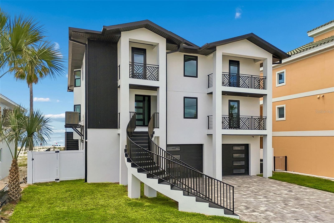
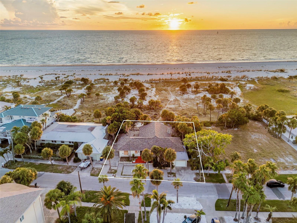
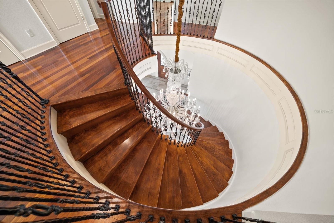
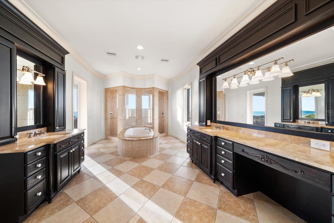
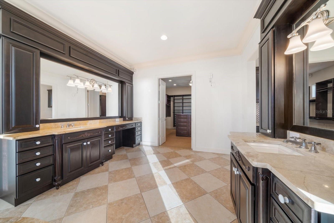
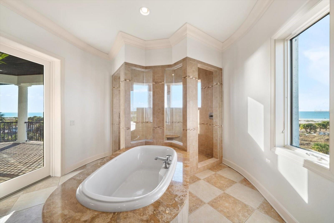
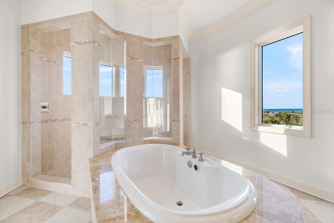
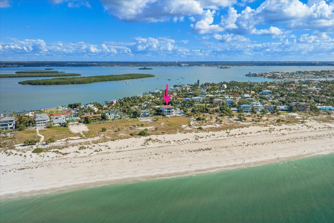
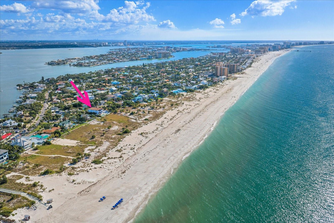
One or more photo(s) has been virtually staged. Welcome to a true Mediterranean masterpiece, an architectural triumph gracing the sugar-white sands of world-famous Clearwater Beach. From the moment you arrive, the home’s commanding curb appeal and refined presence set the tone for a residence designed to satisfy the most discerning buyer. Built in 2009 and perfectly positioned directly on the Gulf of Mexico, this extraordinary estate seamlessly blends timeless elegance with modern coastal luxury, offering breathtaking, unobstructed Gulf views that stretch endlessly from nearly every room. Spanning approximately 5,000 square feet, the home is filled with exquisite architectural detail, sparkling chandeliers, and designer finishes that elevate every space. Rich teak wood floors flow throughout, complemented by marble and natural stone accents that reflect a refined, resort-inspired aesthetic. The interior living spaces are warm yet grand, anchored by a gas fireplace and a stunning designer kitchen crafted for both high performance and visual impact—ideal for intimate gatherings or elegant entertaining. A private elevator provides effortless access to every level, ensuring comfort and convenience throughout the home. Designed for elevated beachfront living, nearly 1,500 square feet of covered outdoor living space invites you to relax, entertain, and dine against the soothing backdrop of rolling waves and spectacular sunsets. A heated pool and spa overlook the Gulf, creating a private resort experience just steps from the sand. The primary suite is a sanctuary unto itself, featuring a sitting area, morning bar, custom couture-worthy walk-in closet, spa-inspired luxury bath, and a private Gulf-front terrace where sunrise coffee and sunset reflections become daily rituals. With five bedrooms, five and a half baths, awe-inspiring views, and an unrivaled beachfront setting, this is more than a home—it is a legacy property, offering privacy, prestige, and panoramic beauty on the Gulf of Mexico. This rare Clearwater Beach estate defines luxury coastal living at its finest.
1040 ELDORADO AVENUE

Message successfully sent.

What would you like to know?

What is 3 + 4 ?

I agree to receive email communication and understand I can unsubscribe at any time.

I agree to be contacted by The Graf Group of Coldwell Banker via call, email, and text for real estate services. To opt out, you can reply 'stop' at any time or reply 'help' for assistance. You can also click the unsubscribe link in the emails. Message and data rates may apply. Message frequency may vary. Privacy Policy

Related Properties

Welcome to a completely reimagined coastal masterpiece at 930 Eldorado Avenue. An extraordinary coastal retreat, masterfully remodeled to embody the pinnacle of modern luxury living in the heart of Clearwater Beach. Perfectly positioned just moments from the Gulf’s sugar sands, this exceptional residence captures breathtaking panoramic water views while offering a seamless blend of sophistication, comfort, and effortless coastal elegance. Completely renovated from top to bottom, this home showcases uncompromising quality and craftsmanship. Every major system has been thoughtfully upgraded, including a new roof, dual 4-ton HVAC systems, all-new electrical and plumbing, and a gas tankless hot water tank. Spanning three beautifully designed levels, the interior unfolds with a refined, light-filled aesthetic and impeccable custom finishes throughout. The ground level makes a striking first impression with a spacious four-car garage, epoxy floors, custom workbench, and direct access to the resort-style pool and full bath. The main living level is designed for both elevated entertaining and relaxed coastal living, featuring expansive open-concept spaces bathed in natural light. Floor-to-ceiling glass frames, stunning 24-foot panoramic Gulf views, while designer elements including a dramatic floating staircase, custom railings, wide-plank engineered hardwood flooring, automatic blinds create a truly elevated living experience. The gourmet chef’s kitchen is a statement of both form and function, appointed with large dual islands, 42-inch Sub-Zero refrigerator, 48-inch Wolf gas range, Thermador vent hood, Cove dishwasher, custom cabinetry, and exquisite quartzite and quartz surfaces. The main level also features 1 bedroom, 1 full bathroom and laundry room. The upper level is anchored by a serene primary suite, where wall-to-wall sliding glass doors open to a private balcony overlooking the Gulf, an idyllic setting for evening sunsets. The spa-inspired ensuite bath features a soaking tub, glass-enclosed shower, and refined designer finishes, complemented by a boutique-style walk-in closet reminiscent of a high-end retail showroom. Two additional bedrooms, a full bath, and a spiral staircase leading to a charming loft lookout complete this level, offering a perfect vantage point for unforgettable sunset views. Outdoors, the home transforms into a private resort-style oasis designed for year-round enjoyment. The saltwater pool, complete with electric heater and gas-heated spa, is surrounded by lush new St. Augustine sod and enhanced by a fully updated irrigation system and privacy fencing. The expansive outdoor living area features a fully equipped 12-foot chef’s kitchen with natural gas grill, refrigerator, ice maker, gas fire pit, fire tray and outdoor sound system creating an exceptional setting for entertaining. A full pool bath and additional outdoor shower add both convenience and luxury. Additional enhancements include a private elevator, hurricane-impact windows and doors, concrete driveway pavers, integrated security cameras with ADT system, new garage doors, designer lighting, fresh interior and exterior paint, and premium finishes throughout. Being steps away from Clearwater Beach’s top restaurants, shopping, and recreational activities is also no small bonus. This is a rare opportunity to own a truly turnkey coastal masterpiece in one of Florida’s most coveted beach communities.
#TB8497025

CLEARWATER BEACH

930 ELDORADO AVENUE

4 Beds

4 Baths

4,025 Sq.Ft.

$7,995,000

MLS#: TB8497025

 - property

Send a message

Message successfully sent.

Your message

What is 3 + 4 ?

Reason for contacting?

I agree to receive email communication and understand I can unsubscribe at any time.

I agree to be contacted by The Graf Group of Coldwell Banker via call, email, and text for real estate services. To opt out, you can reply 'stop' at any time or reply 'help' for assistance. You can also click the unsubscribe link in the emails. Message and data rates may apply. Message frequency may vary. Privacy Policy

Sign Out

Virtual Assistant

Would you like to take the next step with this property? We can help you schedule a showing or virtual tour, or send you more details.

Yes, I would like more information.

Thank You for Your Reply, One of Our Agents will contact you as soon as possible

No, maybe later.

Thank you, you can always contact me via email, phone number or through the contact form.

Realhub AI

Lucy - Your AI-Powered Realtor
Update Your Temporary Password

Personalize your search

Enter your email and we'll notify you immediately when new listings match what you're looking for.

or enter email address
Already have an account ? Login here

Continue your home search

I agree to receive communications and understand I can unsubscribe at any time.

I agree to be contacted by The Graf Group of Coldwell Banker via call, email, and text for real estate services. To opt out, you can reply 'stop' at any time or reply 'help' for assistance. You can also click the unsubscribe link in the emails. Message and data rates may apply. Message frequency may vary. Privacy Policy
Already have an account ? Login here

We use cookies

We use cookies primarily for analytics to enhance your experience. By accepting, you agree to our use of these cookies. You can manage your preferences or learn more about our cookies policy.