Features & Amenities

Interior

  • Other Interior Features

    Eat-in Kitchen, High Ceilings, Open Floorplan, Stone Counters, Tray Ceiling(s), Walk-In Closet(s), Wet Bar

  • Total Bedrooms

    4

  • Bathrooms

    4

  • Cooling YN

    YES

  • Cooling

    Central Air

  • Fireplace YN

    NO

  • Heating YN

    YES

  • Heating

    Central, Electric

  • Pet friendly

    Yes

Exterior

  • Garage

    Yes

  • Garage spaces

    3

  • Construction Materials

    Block, Stone, Stucco, Frame

  • Other Exterior Features

    Lighting, Outdoor Kitchen, Rain Gutters

  • Parking

    Driveway, Garage Door Opener, Attached

  • Patio and Porch Features

    Covered, Rear Porch, Screened

  • Pool

    Yes

  • Pool Features

    Heated, In Ground, Screen Enclosure, Solar Heat, Private

  • Waterfront YN

    NO

Area & Lot

  • Lot Size(acres)

    0.18

  • Lot Size(square feet)

    7800.0

  • Property Type

    Residential

  • Property Sub Type

    Single Family Residence

  • Architectural Style

    Contemporary

Price

  • Sales Price

    $889,000

  • Tax Amount

    $8,593.12

  • Sq. Footage

    4, 596

  • Price/SqFt

    $193

HOA

  • Association

    Yes

  • Association Fee

    $165

  • Association Fee Frequency

    Monthly

  • Association Fee Includes

    N/A

  • Total Monthly Fees

    $165

School District

  • Elementary School

    Sessums-HB

  • Middle School

    Rodgers-HB

  • High School

    Riverview-HB

Property Features

  • Stories

    2

  • New Construction

    NO

  • Association Amenities

    Gated

  • Foundation Details

    Slab

  • Ownership

    Fee Simple

  • Senior Community YN

    NO

  • Sewer

    Public Sewer

  • Tax Lot

    31

  • Water Source

    Public

Schedule a Showing

Showing scheduled successfully.

<
>
IN PERSON
VIA CHAT

What is 3 + 4 ?


Change time

Mortgage calculator
Estimate your monthly mortgage payment, including the principal and interest, property taxes, and HOA. Adjust the values to generate a more accurate rate.

Your payment

Principal and Interest:

$

Property taxes:

$

HOA fees:

$

Total loan payment:

$

Total interest amount:

$

Location

County

Hillsborough

Elementary School

Sessums-HB

Middle School

Rodgers-HB

High School

Riverview-HB

Listing Courtesy of Michelle Gailey , EATON REALTY

RealHub Information is provided exclusively for consumers' personal, non-commercial use, and it may not be used for any purpose other than to identify prospective properties consumers may be interested in purchasing. All information deemed reliable but not guaranteed and should be independently verified. All properties are subject to prior sale, change or withdrawal. RealHub website owner shall not be responsible for any typographical errors, misinformation, misprints and shall be held totally harmless.

Agent Michael Graf

Business Coach | Executive Sales Associate | Realtor®

Michael Graf

Call Michael today to schedule a private showing.


* Listings on this website come from the FMLS IDX Compilation and may be held by brokerage firms other than the owner of this website. The listing brokerage is identified in any listing details. Information is deemed reliable but is not guaranteed. If you believe any FMLS listing contains material that infringes your copyrighted work please click here to review our DMCA policy and learn how to submit a takedown request.© 2024 FMLS.
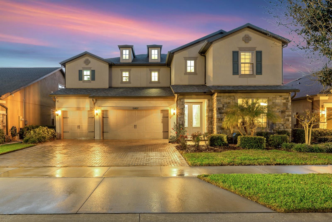

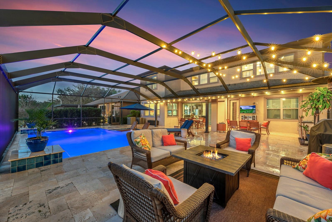
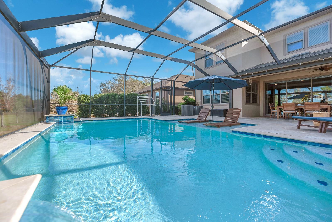
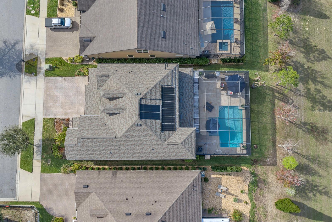
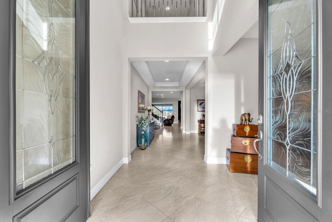
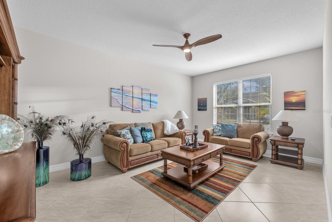
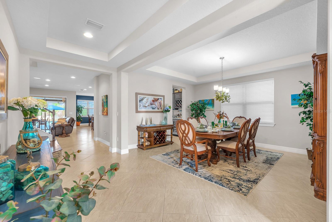
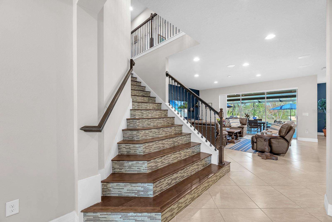
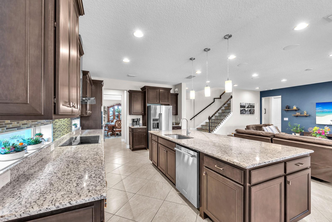
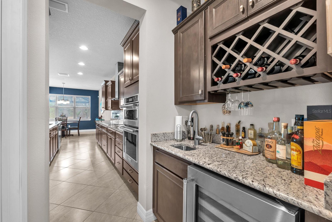
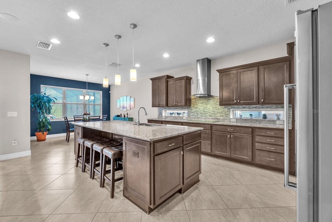
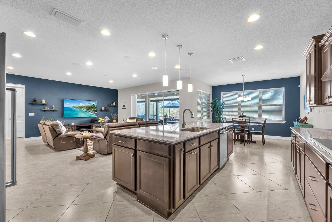

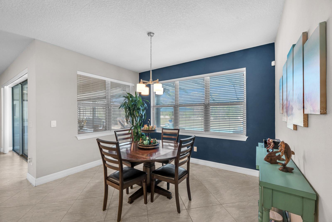
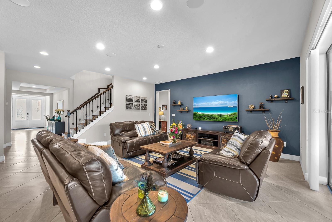
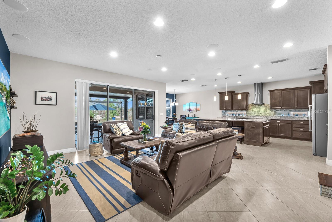
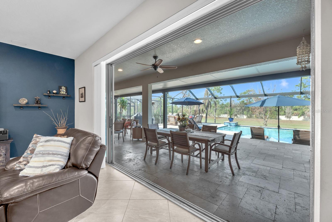
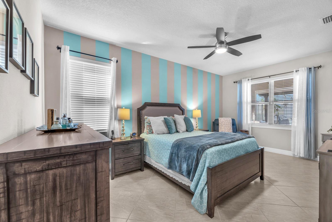
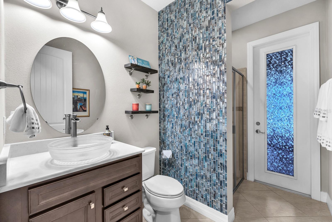
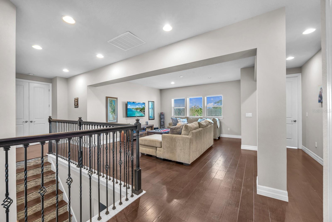
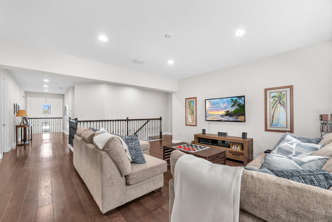
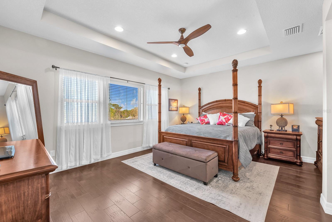
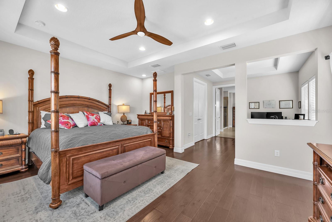
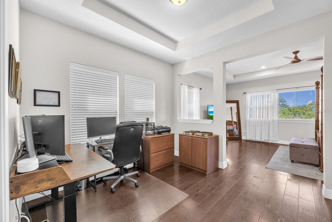
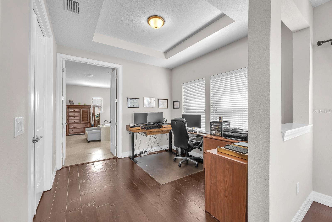
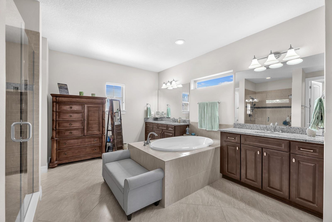
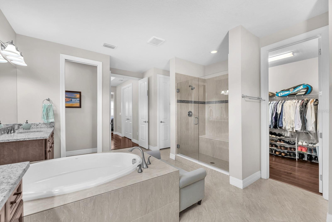
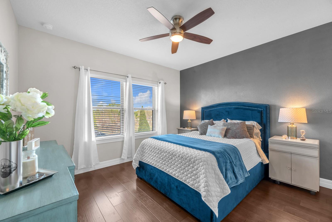
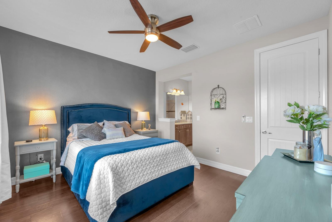
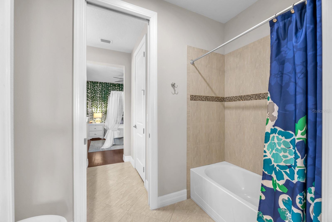
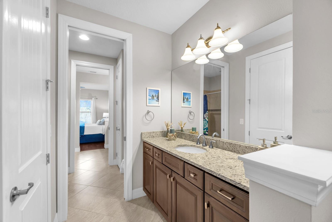
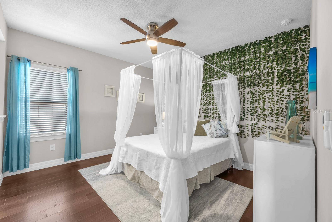
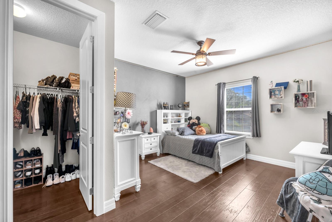
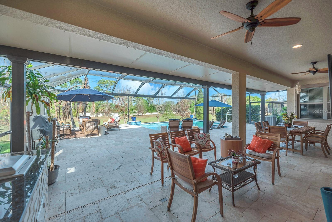
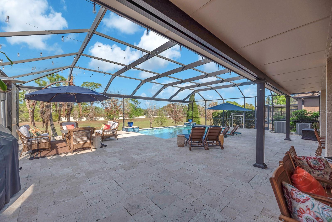
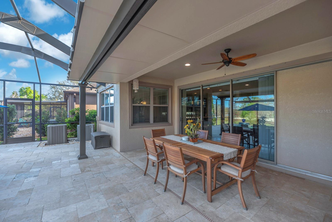

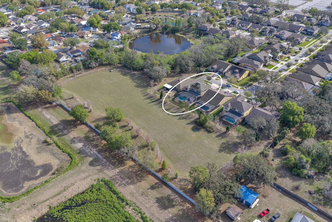
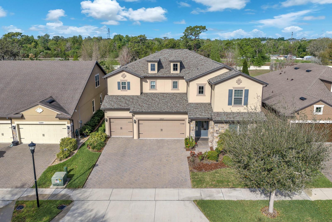
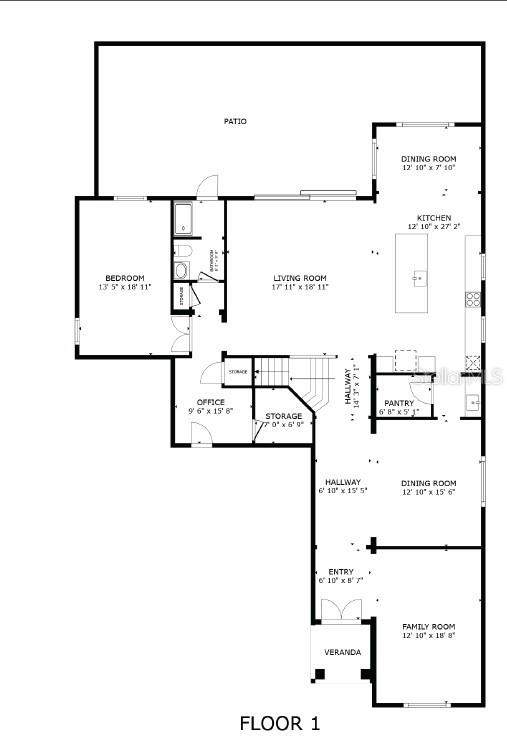
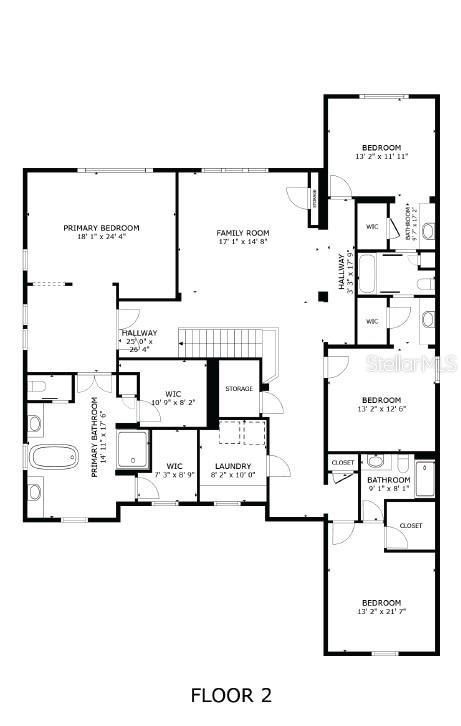
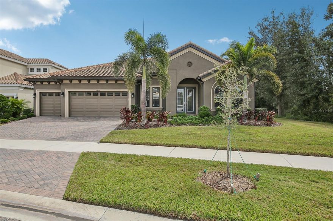
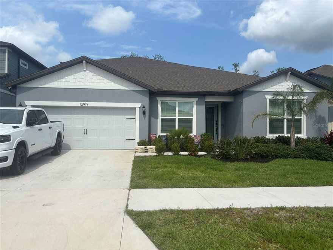
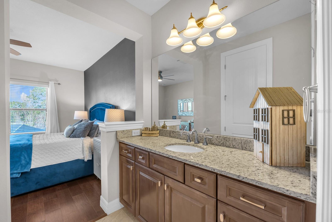
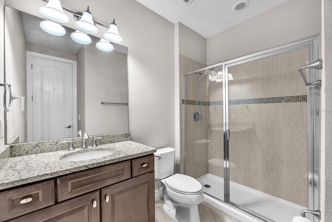
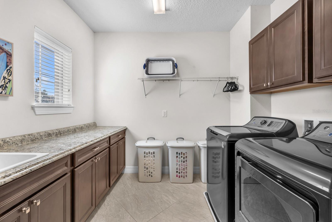
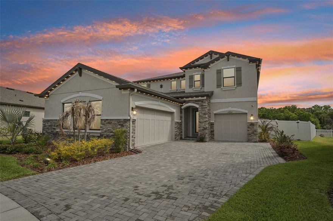
Price Improvement!!! This home features over $50,000 worth of upgrades. Welcome to this spacious and beautifully appointed home located in the small, gated community of Starling Oaks in Riverview, FL. Offering 4,596 square feet of living space, this 4-bedroom, 4-bathroom home with a 3-car garage combines thoughtful design, modern updates, and exceptional indoor-outdoor living. Arrive to impressive curb appeal with a brick-paved driveway and front entry leading to grand double doors. Inside, a soaring two-story foyer sets the tone, flanked by formal living and dining rooms. The first floor features 21” ceramic tile throughout the main living areas, bathrooms, and laundry room, along with 9’ ceilings that enhance the open feel. The heart of the home is the expansive great room, where the family room, kitchen, and dinette seamlessly connect. The family room is pre-wired for a surround sound system featuring Klipsch speakers and opens to the outdoors through pocketing triple sliding doors. Step outside to your private retreat—complete with an oversized screened pool enclosure, travertine paver deck, covered lanai for shaded seating, nice west view to enjoy sunsets every day with a backyard facing a large conservation area. The fully equipped outdoor kitchen includes a refrigerator, sink, and storage drawers. The large pool is heated with solar panels replaced in March 2025. The kitchen is designed for both everyday living and entertaining, featuring 42” designer cabinetry, stone countertops, stainless steel appliances including a wall oven and microwave, cooktop with vent hood, side-by-side refrigerator, and dishwasher. A large island with extra cabinets provides more space for storage. A convenient wet bar with wine refrigerator and sink is located between the kitchen and formal dining room, across from a walk-in pantry. Also on the first floor is a spacious entry from the garage with a large storage closet, a media room currently used as a 5th bedroom, and a full 4th bathroom with direct access to the pool area. Upstairs, engineered hardwood flooring (installed May 2024) continues through a versatile loft area, the primary suite, and three secondary bedrooms. The laundry room is also located on the second floor and includes cabinetry, a utility sink, and generous counter space. The primary suite spans one entire side of the home and includes a private sitting area ideal for a home office, fitness space, or lounge. The en-suite bathroom offers dual split, comfort-height vanities, a soaking tub, a separate shower with dual shower heads, private water closet, and two large walk-in closets. Bedrooms 2 and 3 share a Jack and Jill bathroom and each feature walk-in closets, while Bedroom 4 includes its own en-suite bath and walk-in closet. Additional highlights include water softener, pre-wired for ethernet and exterior security cameras, exterior paint completed in June 2023, roof replaced in March 2025, and hot water heater replaced in April 2023.  Located on a premium lot in a small community with sidewalks and street lighting, This home offers a very more private, low traffic setting with low HOA fees and no CDD. Convenient access to US 301, I-75 and the Selmon Expressway makes commuting a breeze, and the property is zoned for highly rated schools.
10407 TREE SKYLARK PLACE

Message successfully sent.

What would you like to know?

What is 3 + 4 ?

I agree to receive email communication and understand I can unsubscribe at any time.

I agree to be contacted by The Graf Group of Coldwell Banker via call, email, and text for real estate services. To opt out, you can reply 'stop' at any time or reply 'help' for assistance. You can also click the unsubscribe link in the emails. Message and data rates may apply. Message frequency may vary. Privacy Policy

Related Properties

New on site 2 days ago
Stunning Pool Home in Gated Hawkstone Artisan. Step into a beautifully upgraded home that shows like a model—complete with a sparkling pool and spa. This is a rare chance to own a nearly new pool home in the gated Hawkstone Artisan community, prized for its top-rated Newsome High School and Barrington Middle zoning. The Key Largo I, an award-winning single-story floor plan, blends comfort, style, and practicality—perfect for entertaining, hosting family gatherings, working from home, and more. Soaring 12-foot ceilings in the foyer, formal dining room, grand room, and kitchen create a dramatic sense of space and light in this open-concept layout. The home features our “Coastal Grey” Design Collection Interior: sleek Sonoma Grey cabinetry, Calacatta Novello quartz countertops, elegant wood-look tile flooring throughout, and numerous other high-end finishes. The home comes with plantation shutters throughout, gutters with leaf filter system and upgraded landscaping. The luxurious owner’s retreat offers double-door entry, two walk-in closets, a dressing area, and a generous spa-inspired bath. You’ll also find spacious secondary bedrooms, a versatile bonus room, an oversized laundry area, and an expansive covered lanai leading to the sparkling pool and spa—ideal for relaxing or entertaining outdoors. Hawkstone, a sought-after master-planned community in Lithia, FL, combines resort-style amenities with proximity to top-rated schools, nature preserves, family-friendly activities, US-301, and I-75. Outdoor enthusiasts will love the 969-acre Triple Creek Nature Preserve just two miles south, and the Triple Creek BMX Park a mile away.
#TB8511904

RIVERVIEW

14235 SWISS BRIDGE DRIVE

4 Beds

3 Baths

3,188 Sq.Ft.

$839,000

MLS#: TB8511904

Welcome Home to this reimagined, FULLY UPGRADED, luxury retreat in the exclusive, gated, riverfront community of Eagle Watch, just 20 minutes from downtown Tampa. Situated on a private half-acre lot along the tranquil Alafia River, this exceptional property blends elegance, functionality, and lifestyle with nearly every major component replaced or upgraded within the past two years. Recent improvements include a NEW ROOF, SOLAR PANEL SYSTEM with transferable 25-year lease and warranty, NEW HVAC SYSTEM, MINI-SPLIT AC IN PRIMARY SUITE, NEW HOT WATER HEATER, RAISED DRAINFIELD, NEW SEPTIC TANK & ALARMED PUMP STATION, NEW POOL PUMP & HEATER, HURRICANE-RATED FRONT DOOR AND SOME WINDOWS, BLUE-TOOTH GARAGE DOORS & OPENERS, and EV/TESLA CHARGER.
A standout feature is the DETACHED 30x45 THREE-BAY GARAGE including a 360 SQ FT PRIVATE GUEST RETREAT — complete with its own bedroom and bathroom — offering the perfect setup for multigenerational living, guests, workshop space, car storage, boating equipment, or all your recreational toys.
Inside, the beautifully remodeled interior showcases cyber gray wood cabinetry, waterfall quartz countertops, brushed nickel accents, stainless steel appliances, and a desirable split-bedroom floor plan. The luxurious primary suite features a wood-accented ceiling, private pool access, and a spa-inspired remodeled bath with dual vanities, illuminated mirrors, quartz counters, and an oversized shower. The family room with brick fireplace flows seamlessly to the breakfast nook overlooking the resurfaced pool and outdoor living area.
Residents of Eagle Watch enjoy private boat ramp access to the Alafia River, community dock and day slips, clubhouse, riverfront pool, tennis courts, fire pit, and scenic tree-lined streets — all within one of the area’s most sought-after gated communities.
Luxury, versatility, convenience and riverfront living come together seamlessly in this truly unique property. Schedule your private showing today!
#TB8504796

RIVERVIEW

8806 CROSSWOOD COURT

5 Beds

3 Baths

2,262 Sq.Ft.

$829,000

MLS#: TB8504796

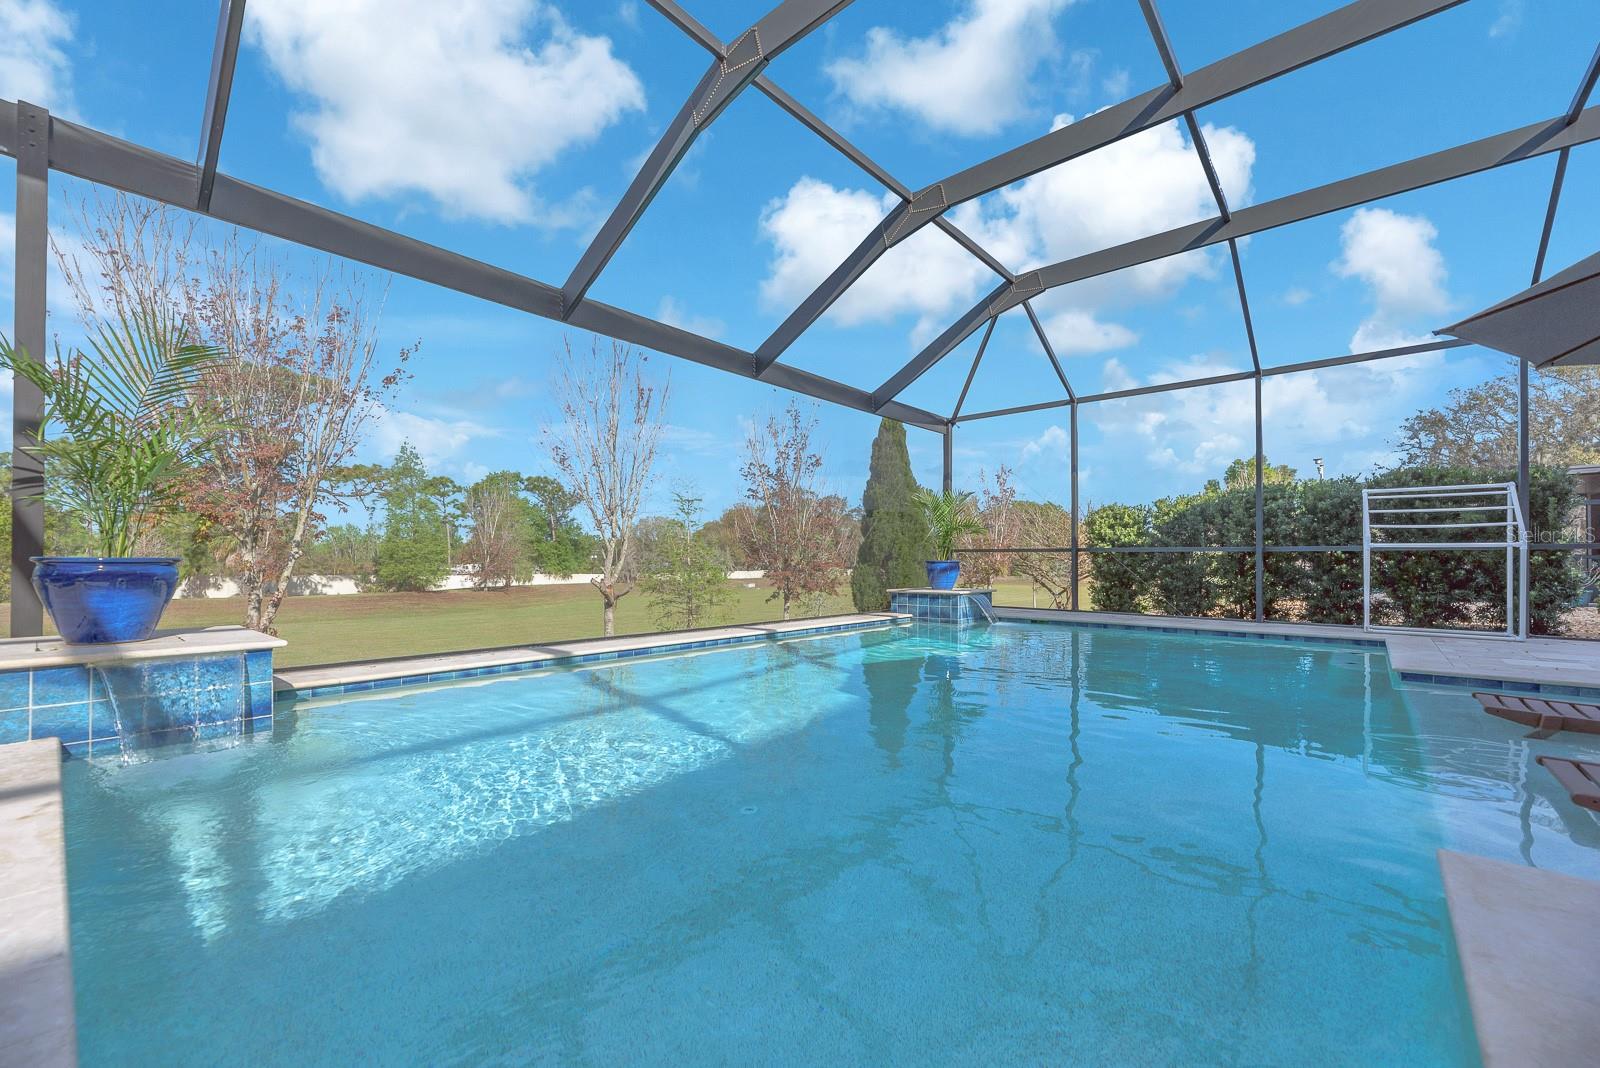
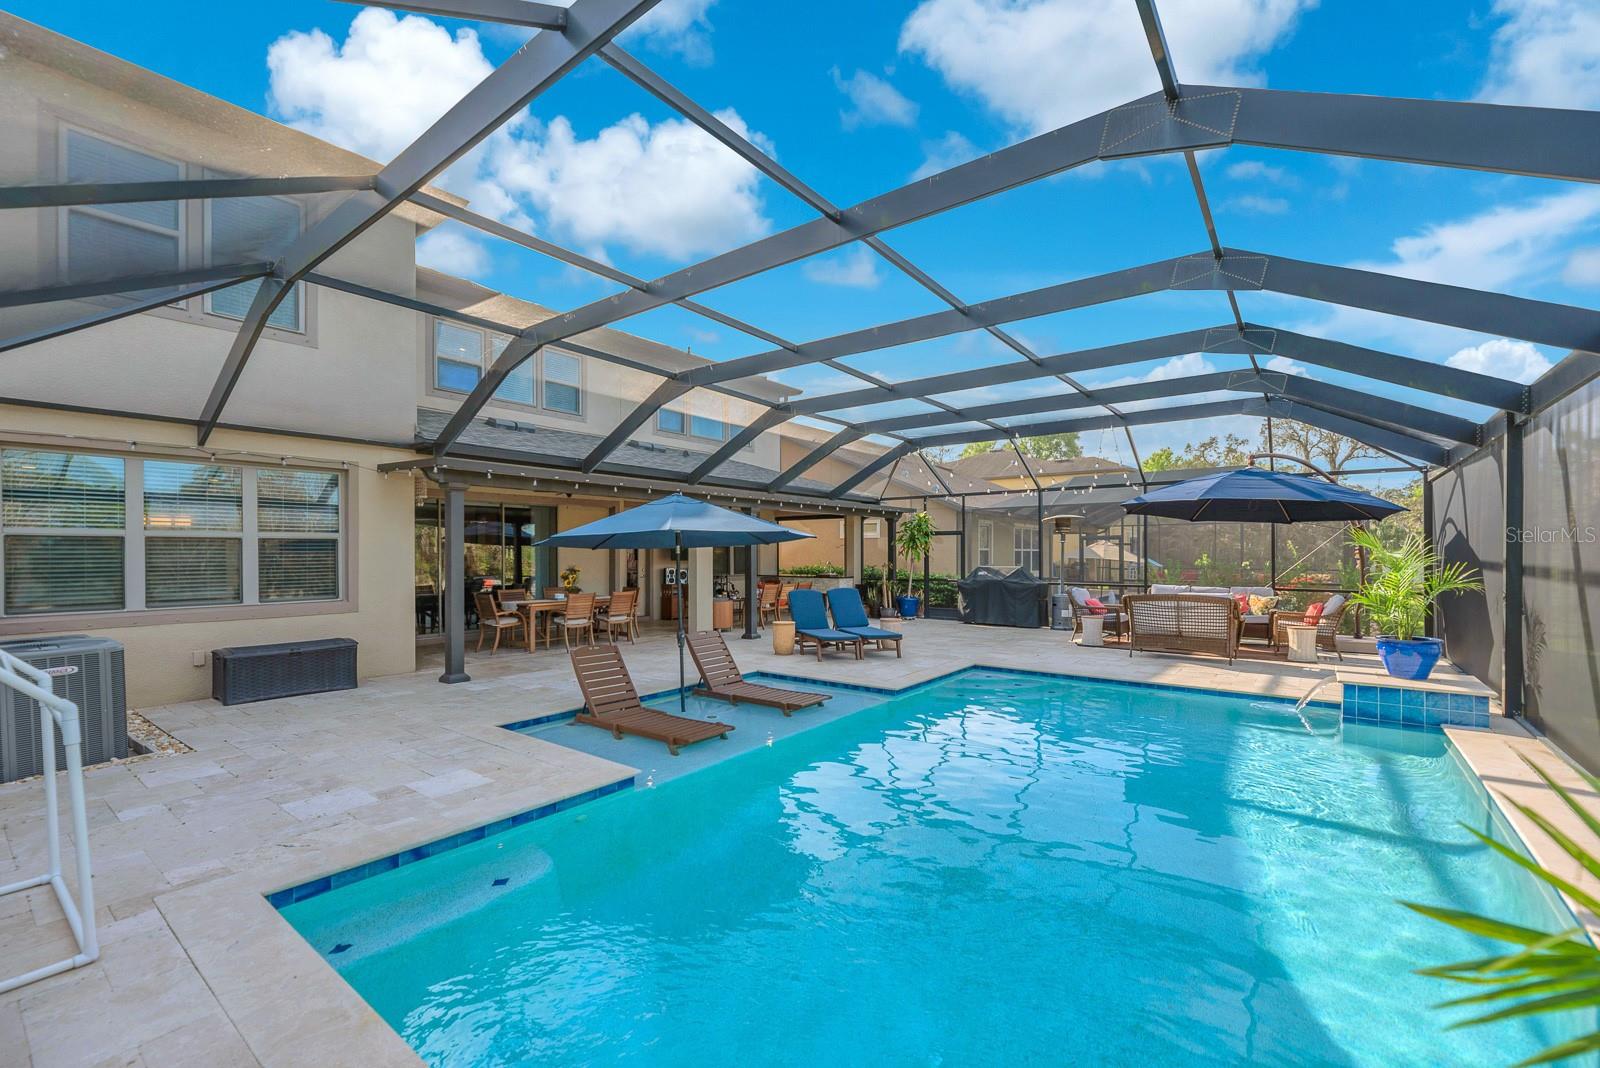
Welcome to this spacious,4,447 square feet, beautifully designed Easley Grand model by Pulte Homes.  This two story home offers 7 bedrooms and 5.5 bathrooms,  a large heated swimming pool and hot tub, backing up to conservation land with no direct rear neighbors and a more private, peaceful view. This home is ideal for a large family, in-laws or anyone who loves to gather, host and make memories.

   Inside, you will find a functional and inviting layout with two living rooms (first floor and upstairs or this can be a play area), a formal dining room a kitchen nook allowing plenty of space for everyday living and entertaining.

  There is a dedicated movie room with in-ceiling surround sound, perfect for movie nights and game days. This room can also function as an additional 8th large bedroom or living space. Downstairs there is a convenient drop zone off the laundry room and a two-car garage.

      Step outside and enjoy your own backyard retreat. The fully enclosed, heated pool and hot tub area allow for year-round enjoyment, while the open lanai, separated by safety gates, creates a great space for relaxing and entertaining.  A full bathroom with direct access to the pool area adds extra convenience for guests.

   The back and side yards feature low-maintenance artificial grass, along with decorative shell mulch along the back of the enclosure and around the A/C and pool equipment for a clean, finished look.

  The home backs up to conservation land, offering no direct rear neighbors and a more private, peaceful view.

   The fully fenced yard includes an above-ground dog house, which can be heated, with an enclosed run, making it a great set-up for pet owners.

 ADDITIONAL FEATURES INCLUDE: 2-Car garage, Generator hook-up (generator inlet box with transfer switch/interlock) to help keep your home powered during storms while safely preventing back feeding. Flexible space for home office, gym or guest room.
*INCLUDED WITH FULL ASKING PRICE: Washer, Dryer, Refrigerator, pool furniture and a Florida King adjustable bed, adding even more value and making this home move-in ready. This home offers the space, comfort and privacy that is rare and is ideal for a growing family that loves to entertain and enjoy their home. Well worth the investment!
#S5149146

RIVERVIEW

12919 WILLOW GROVE DRIVE

7 Beds

5 Baths

4,447 Sq.Ft.

$864,990

MLS#: S5149146
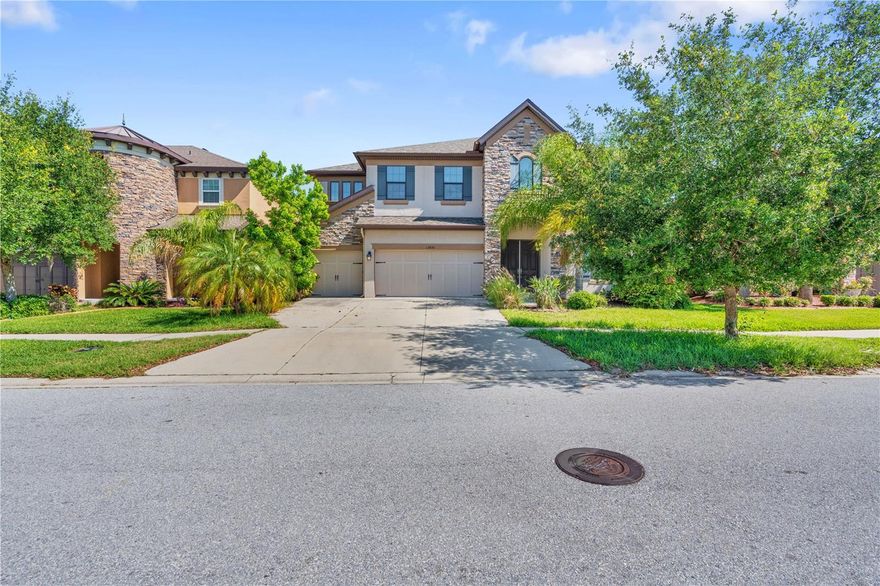
Welcome to this stunning home in a gated community within the highly sought-after A-rated FishHawk school district, where luxury meets functionality. The chef-inspired kitchen features a gas cooktop, wall oven with built-in microwave, stainless steel hood, expansive island, walk-in pantry, and elegant white cabinetry with gold hardware. A thoughtfully designed floor plan offers a downstairs bedroom and full bath—ideal for guests or multi-generational living—along with a spacious office and versatile hidden nook perfect for a reading retreat, art studio, or butler’s pantry. Upstairs includes a generous primary suite with a large walk-in closet, three additional bedrooms, a well-appointed guest bath with dual sinks and private lockout shower area, and a massive loft ideal for a second living space or media room, plus an oversized laundry room. Step outside to a fully fenced PVC backyard with a sprawling 550 sq ft paver patio—perfect for entertaining. Built just 5 years ago, this home offers low-maintenance living and peace of mind, with no CDD, low HOA fees, and a prime location near shopping, dining, and everyday amenities.
#TB8503298

RIVERVIEW

11239 FISH EAGLE DRIVE

5 Beds

3 Baths

3,467 Sq.Ft.

$775,000

MLS#: TB8503298
Price reduced
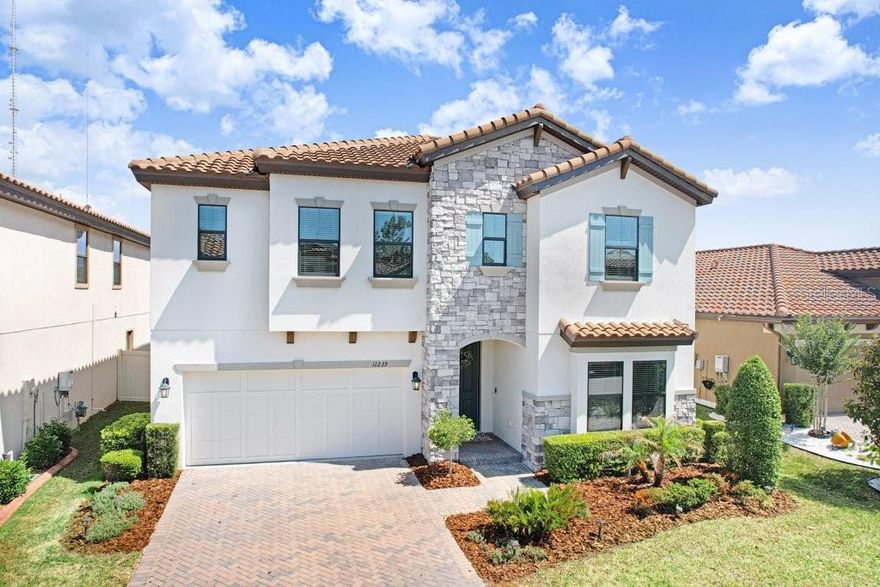
Welcome to this exceptional 5-bedroom (including 2 Primary Suites), 5-bathroom home with a 3-car garage located in the gated community of Reserve at South Fork. Offering an impressive amount of space and flexibility, this home is ideal for multigenerational living, large households, or those needing extra room for work and play. Step inside to a bright, open floor plan featuring soaring ceilings and abundant natural light. Downstairs you will find a gourmet kitchen complete with ample cabinetry, quartz counters, large island, huge walk-in pantry, and an eat-in dining area—perfect for both everyday living and entertaining. The kitchen overlooks the living room and there is a separate dining room. The office is also downstairs along with a bathroom and one of the Primary suites with a huge walk-in closet and en-suite bath with dual sinks. Upstairs you will find another primary suite which provides a private retreat with a balcony, large walk-in closet and an ensuite bath featuring dual sinks, a soaking tub, and a separate walk-in shower. 3 additional bedrooms are upstairs along with a loft, bonus room, and 3 additional bathrooms. Enjoy outdoor living in the fully fenced backyard, offering privacy and plenty of space for pets, play, or future outdoor enhancements. With five bedrooms plus additional rooms and spaces, there’s incredible versatility for guest suites, or hobby spaces. Located within a secure gated community, residents of South Fork enjoy amenities including a pool, playground, walking trails and much more!. Conveniently situated near shopping, dining, schools, and major highways, with an easy commute to Tampa and surrounding areas. Opportunities like this—combining size, location, and value—don’t come often. Schedule your private showing today!
#TB8498990

RIVERVIEW

13830 MOONSTONE CANYON DRIVE

5 Beds

5 Baths

5,016 Sq.Ft.

$715,000

MLS#: TB8498990
Price reduced
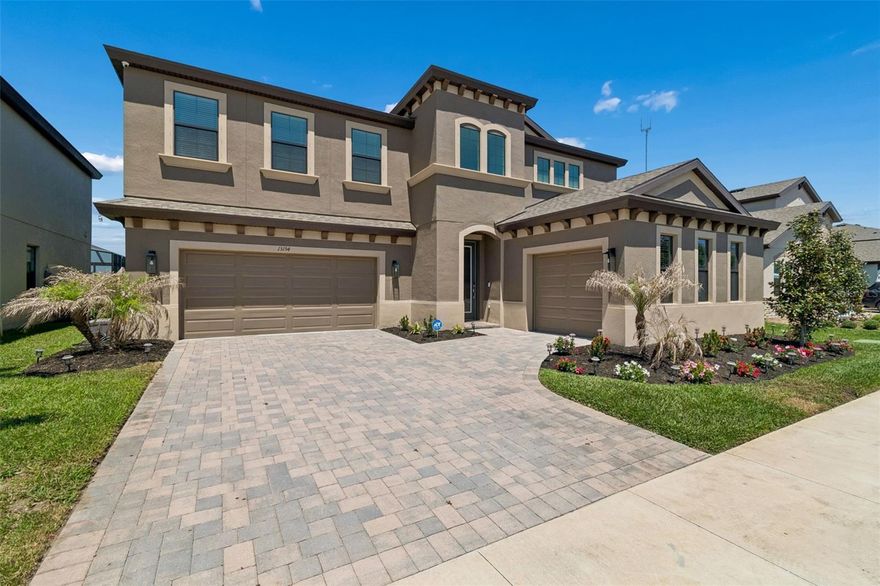
Luxury-comfort-upgrades. Motivated seller. Step into a statement of modern elegance in the highly sought-after community of Triple Creek where luxury, comfort, and lifestyle come together in one exceptional, showstopping home which offers 5 bedrooms/4.5 baths Plus Bonus room, almost 4,300sqft. Built by West Bay Homes with exquisite upgrades that will astonish any buyer! Step through a grand entryway with a 2-story ceiling and striking modern chandeliers that immediately set the tone for this designer-decorated residence. Expansive folding sliding glass doors frame the breathtaking saltwater pool and pond views, seamlessly blending indoor and outdoor living. Your dining room has a beautiful chandelier which adds to the elegance of the custom glass wine display that sets the tone for all family gatherings. A chef-inspired gourmet kitchen with upgraded Sonoma linen coastal cabinetry with Calcutta Novello Quartz countertops, which will captivate all your family and friends. Your gourmet kitchen also boasts sleek, modern SMART appliances, including a state-of-the-art remote-controlled range hood. Custom designer pendant lighting and under-cabinet illumination elevate the clean elegance and stylish function throughout the kitchen. The open-concept layout flows effortlessly into the family room, where tranquil water views create a serene backdrop. Step outside to your private resort-style oasis featuring a saltwater pool with a trendsetting custom light show outlined with upgraded Mansard tiled pavers surrounding this beautiful pool, and lush tropical landscaping. The large downstairs guest suite has a beautiful bath adjacent, perfect for a cherished guest or a quiet suite for the in-laws. Upstairs the primary suite is a true retreat, offering private outdoor access to the upstairs screened balcony. The spa-inspired master bath with floor-to-ceiling tiled shower and seamless glass enclosure completes your relaxation oasis. The expansive bonus room is ideal for a media room, play area, or second living space which will bring your entire family together. The bonus room is highlighted with a dual TV setup perfect for movie nights or watching multiple sporting events at once. This room also provides access to an expansive screened balcony that stretches the length of the home—perfect for relaxing evenings overlooking the water while watching Florida’s amazing sunsets. A convenient second-floor laundry room adds everyday ease as well. Some additional key features: 5 spacious bedrooms /4.5 luxurious bathrooms/3 car garage; Elegant French doors leading to a dedicated home office; Pool bath with modern designer finishes; custom designed fireplace with porcelain tile; 3-car garage with epoxy flooring. Upgraded lighting and recessed fixtures throughout the home. Pavered driveway and enhanced landscaping with a modern irrigation system. A home water softener as well. Residents of Triple Creek enjoy resort-style amenities including multiple pools, fitness centers, playgrounds, walking trails, basketball courts, and a vibrant, master-planned community. The home is also zoned for highly regarded schools, including Dawson Elementary School, Barrington Middle School, and Sumner HS. This house will not last long so schedule your private showing today and experience the lifestyle you have always wanted within this exceptional home.
#TB8499066

RIVERVIEW

13154 TWIN BRIDGES DRIVE

5 Beds

4 Baths

4,295 Sq.Ft.

$979,900

MLS#: TB8499066
Price reduced
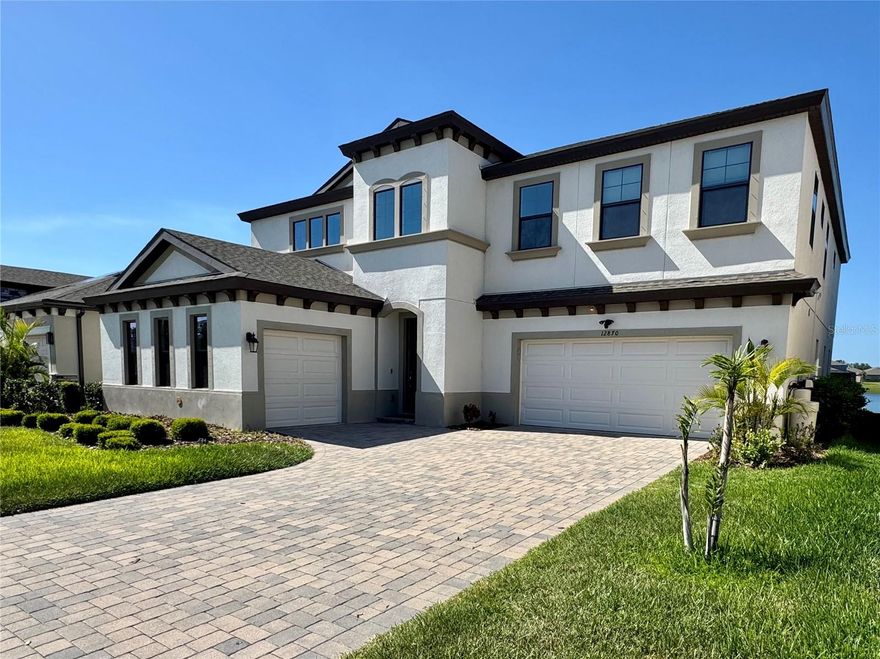
Welcome to this stunning Belmar floor plan by WestBay Homes in the highly sought-after Triple Creek community! This impressive 5-bedroom, 4.5-bathroom home offers space, style, and functionality for modern living.

Step into the inviting foyer, where you’ll find a private office and a versatile bonus room featuring beautiful built-in cabinetry. The expansive living room opens seamlessly to the kitchen, creating the perfect space for entertaining. Large sliding glass doors provide abundant natural light and stunning views.

The gourmet kitchen is a showstopper, offering ample cabinetry, generous counter space, a wine refrigerator, and upgraded appliances. A built-in dining area and bar seating provide plenty of room for gatherings.

The first floor also features a spacious bedroom and full bathroom with a walk-in shower and bench—ideal for guests or multi-generational living—along with a convenient half bath.

Upstairs, enjoy a large bonus/family room with access to a spacious balcony. The luxurious primary suite also opens to the balcony and features a spa-like bathroom with dual vanities with LED Bathroom Mirror with Lights, Anti-Fog, Dimmable Brightness, Backlit, Front Lit, Bathroom Vanity Mirrors, a soaking tub, and a walk-in shower with dual shower heads and a built-in bench. The oversized walk-in closet offers exceptional storage.

Three additional bedrooms are located upstairs, including one bedroom with a private bathroom and two bedrooms connected by a Jack-and-Jill bath. The laundry room is generously sized with additional storage.

This home also features a split garage design, offering flexibility and extra storage space.

Enjoy resort-style living in Triple Creek, with amenities just steps away—including multiple (4)community pools, a clubhouse, New fitness center, basketball and tennis courts, dog parks, playgrounds, and more. At Tripoli is a brand-new pool, volleyball court, and pickleball courts are just a short walk from your backyard. See the pictures to visualize you there! 

Don’t miss your opportunity to own this exceptional home—schedule your private showing today!
#TB8499361

RIVERVIEW

12870 TWIN BRIDGES DRIVE

5 Beds

4 Baths

4,219 Sq.Ft.

$815,000

MLS#: TB8499361
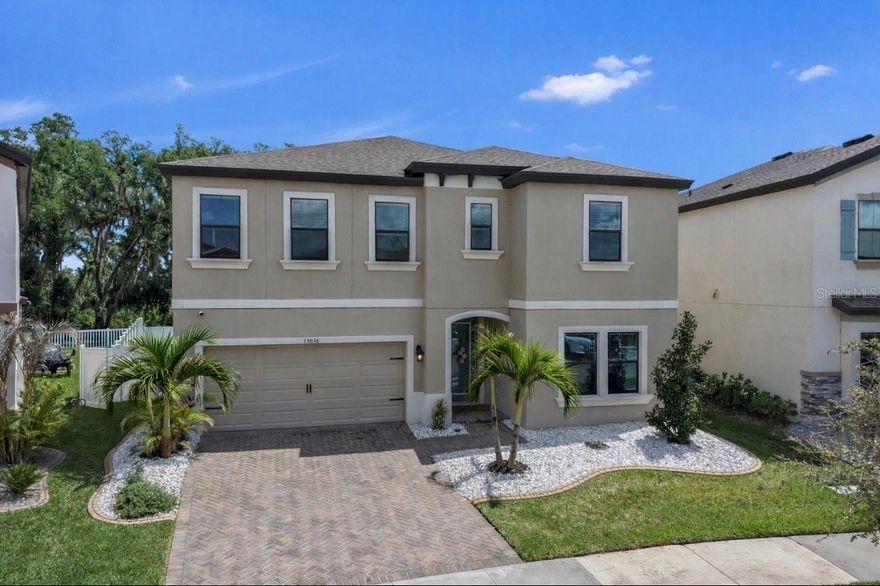
Welcome home to this STUNNING 5 bedroom, 3 bath POOL home offering just under 3,400 square feet, situated on a premium lot with NO REAR NEIGHBORS!  This home shows like a model with its MANY BUILT-INS, designer touches and HIGH-END FINISHES, like the wood-look tile flooring, designer light fixtures, and accented walls.  Upon entry in the foyer, you are greeted by picturesque views of the pool and conservation, and soaring high ceilings throughout the home. Off to the right, you will find a first floor guest bedroom and full bath (perfect for a guest suite or multi-generational living) and a flex space, ideal for usage as a formal dining room or an in-home office. As you make your way to the great room, you will be amazed at the spacious and open floor plan, and the beautiful LIVING ROOM BUILT-IN, featuring white cabinetry for ample storage. Four MASSIVE SLIDING DOORS display the breath-taking heated, SALTWATER POOL and mature moss trees throughout the conservation, while allowing natural light to flood the interior.  The kitchen boasts trendy, GREY CABINETRY, a sleek white tile backsplash, an under-mounted farmhouse style kitchen sink, stainless steel appliances and an eye-catching stainless steel hood over the range.  Owners also spared no expense by purchasing a water softener system and a reverse osmosis system for the purest drinking water. The first floor also includes a BUILT-IN MUDROOM and an ENORMOUS WALK-IN PANTRY, a tucked away pocket office (perfect for a play room) and a two car garage. As you make your way upstairs, you are welcomed into a spacious bonus room and grand French doors to the Owner's Suite, which offers PEACEFUL CONSERVATION VIEWS. The large bedroom leads to a private Owner's bath with a relaxing soaking tub, standing shower, his and her sinks and a separate commode, and the massive walk-in Owner's closet, complete with a CUSTOM CLOSET ORGANIZATION SYSTEM.  The second floor also includes three additional large bedrooms, another full bath and giant laundry room. Located in the desirable neighborhood of Triple Creek, you are within close driving distance to downtown Tampa, MacDill Air Force Base, and various gulf beaches.  Triple Creek is a resort-style community offering its residents THREE community swimming pools, THREE amenity centers, a fitness center with group exercise classes, an active social events calendar, pickleball, basketball, tennis and sand volleyball courts, dog park, playgrounds, walking trails and SO MUCH MORE!
#TB8494320

RIVERVIEW

13036 PENNYBROOK DRIVE

5 Beds

3 Baths

3,408 Sq.Ft.

$775,000

MLS#: TB8494320
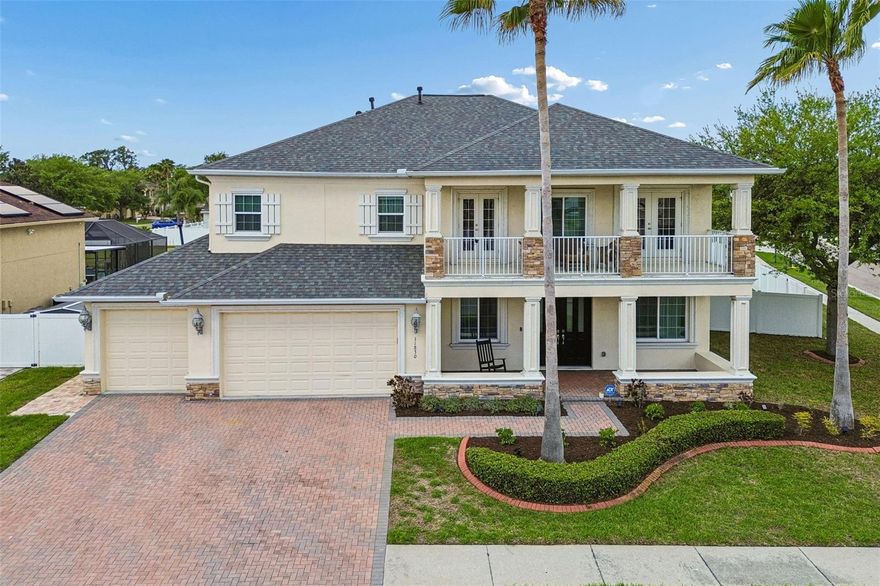
BACK ON THE MARKET!   Buyers loan fell through. Welcome home to this beautifully maintained and thoughtfully upgraded residence located in the desirable Panther Trace subdivision. This spacious home offers four bedrooms, along with a versatile main-level bonus room featuring a large closet—ideal for use as a guest suite, home office, or fitness space.  The property includes three full bathrooms, one conveniently located on the main level, as well as formal living and dining rooms, a comfortable family room, and an additional dining area adjacent to the kitchen. The kitchen is well-appointed with granite countertops, a generously sized pantry, and abundant cabinet and counter space to meet all your culinary needs. The main level also provides extensive storage and closet space throughout. The dual entry staircase makes it easy to navigate the large downstairs living area. Upstairs, you will find three secondary bedrooms, each offering ample closet space and access to a shared bathroom with dual vanities and a newly updated shower (2025). A spacious loft area opens to a front-facing balcony, creating an inviting additional living space.  The owner’s suite serves as a private retreat, complete with a serene sitting area, additional storage, and direct access to a balcony overlooking the pool. The suite also features dual walk-in closets and a well-appointed en-suite bathroom with a newly renovated shower with dual shower heads (2023). For added convenience, the laundry room is located on the upper level.  The exterior of the home is equally impressive, featuring a three-car garage with epoxy flooring, l and a fully fenced 0.39-acre lot with dual gate access (2020). Outdoor amenities include a private pool with a fully screened lanai and child safety enclosure. The home is also not located in a flood zone, offering added confidence for homeowners.  This home has been extensively upgraded for peace of mind, including hurricane impact-rated windows (2021) and a new impact rated front door (2025), hurricane-rated fabric protection for balcony doors and the lanai (2021), a whole-home water softener (2020), a high-capacity reverse osmosis system in the kitchen (2020), a large capacity tankless water heater (2022), a new roof (2024), both HVAC systems replaced (2021), a pool heater (2021), a new pool pump (2025), and a new salt cell (2026).  Panther Trace offers resort style amenities including pool, clubhouse, fitness center, playgrounds, sports courts, green spaces and community events.  With all major systems updated and meticulous care evident throughout, this move-in-ready home offers exceptional comfort, functionality, and long-term value.
#TB8493592

RIVERVIEW

11830 NEWBERRY GROVE LOOP

5 Beds

3 Baths

3,634 Sq.Ft.

$735,000

MLS#: TB8493592
Welcome to the highly sought-after Ballast Point floor plan, perfectly positioned on one of the best oversized waterfront lots in Triple Creek. This stunning two-story home offers 4 bedrooms, 3 full bathrooms, and a desirable layout with split courtyard garages.

The open-concept design features a gourmet kitchen with quartz countertops, a large island, 36-inch range with double ovens, walk-in pantry, and butler’s pantry—ideal for both everyday living and entertaining.

Step outside through oversized sliding glass doors to your private backyard oasis, complete with a screened-in lanai, heated saltwater pool, fully fenced yard, and peaceful water views.

The first floor includes a private guest suite, pocket office, and a flexible space perfect for a dining room or den. Upstairs, the primary Suite features an oversized walk in closet with custom-built shelving, and a spa-like bath. 
There are two additional bedrooms, a bonus room, and laundry room to complete the upper level.

Upgrades include wood plank tile flooring, built-in mudroom, custom entertainment center with electric fireplace, gutters, and more.

Bonus: 2.25 assumable VA loan available (for qualified buyers)—a rare opportunity in today’s market.

One of the best lots in Triple Creek—don’t miss this opportunity.
#TB8487480

RIVERVIEW

12912 BENT TWIG DRIVE

4 Beds

3 Baths

3,265 Sq.Ft.

$770,000

MLS#: TB8487480

 - property

Send a message

Message successfully sent.

Your message

What is 3 + 4 ?

Reason for contacting?

I agree to receive email communication and understand I can unsubscribe at any time.

I agree to be contacted by The Graf Group of Coldwell Banker via call, email, and text for real estate services. To opt out, you can reply 'stop' at any time or reply 'help' for assistance. You can also click the unsubscribe link in the emails. Message and data rates may apply. Message frequency may vary. Privacy Policy

Sign Out

Virtual Assistant

Would you like to take the next step with this property? We can help you schedule a showing or virtual tour, or send you more details.

Yes, I would like more information.

Thank You for Your Reply, One of Our Agents will contact you as soon as possible

No, maybe later.

Thank you, you can always contact me via email, phone number or through the contact form.

Realhub AI

Lucy - Your AI-Powered Realtor

Update Your Temporary Password

Personalize your search

Enter your email and we'll notify you immediately when new listings match what you're looking for.

or enter email address

Already have an account ? Login here

Continue your home search

I agree to receive communications and understand I can unsubscribe at any time.

I agree to be contacted by The Graf Group of Coldwell Banker via call, email, and text for real estate services. To opt out, you can reply 'stop' at any time or reply 'help' for assistance. You can also click the unsubscribe link in the emails. Message and data rates may apply. Message frequency may vary. Privacy Policy

Already have an account ? Login here

We use cookies

We use cookies primarily for analytics to enhance your experience. By accepting, you agree to our use of these cookies. You can manage your preferences or learn more about our cookies policy.