.webp?size=346x80)
- Properties
- Meet our agents
- Communities
- Market Report
- Home Value
- Calculator
Property
Beds
3
Full Baths
2
1/2 Baths
1
Year Built
2011
Sq.Footage
1,638
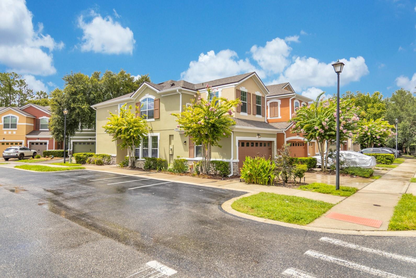
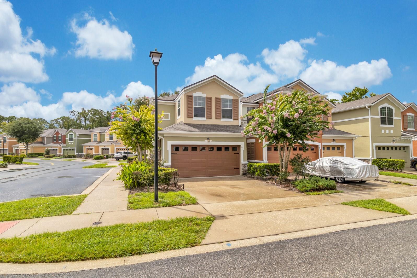
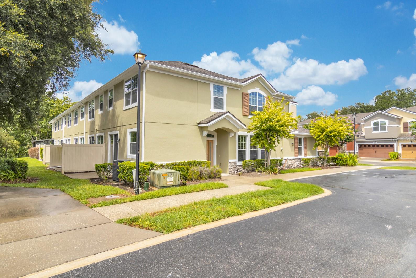
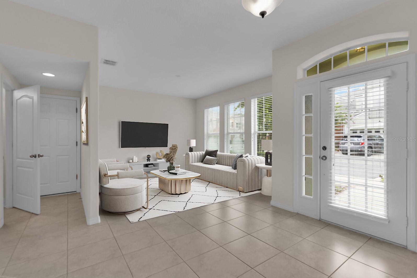
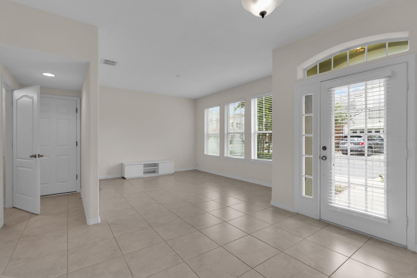
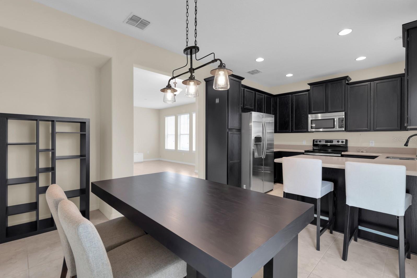
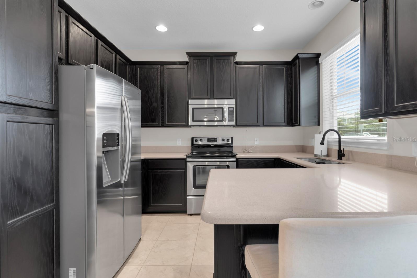
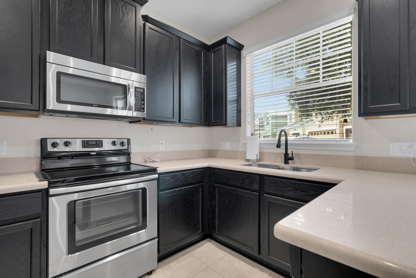
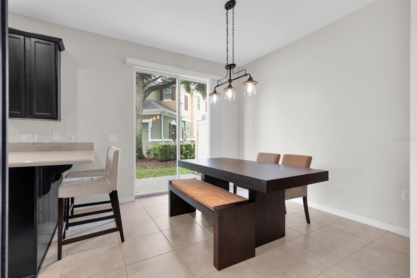
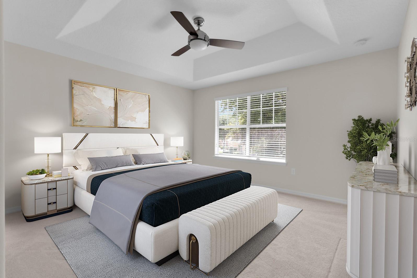
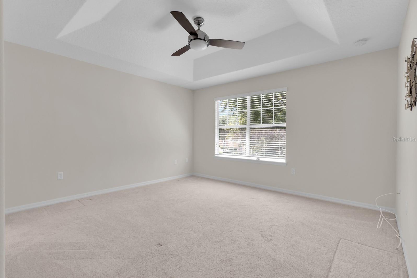
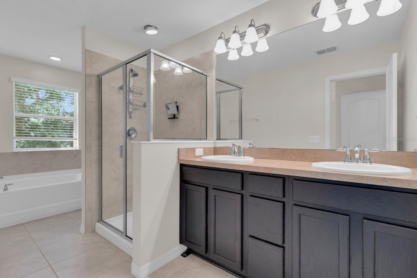
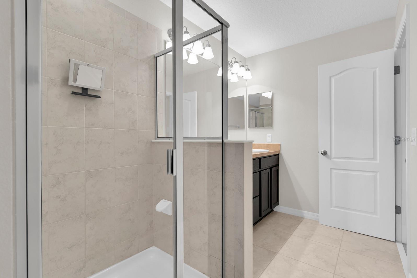
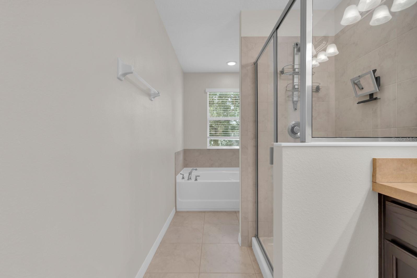
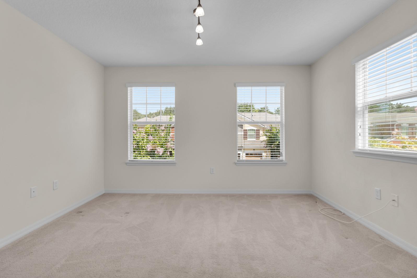
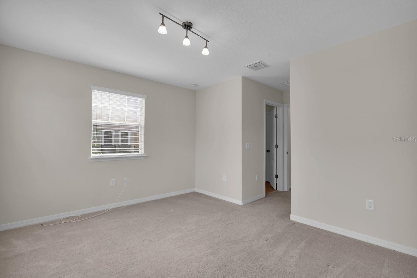
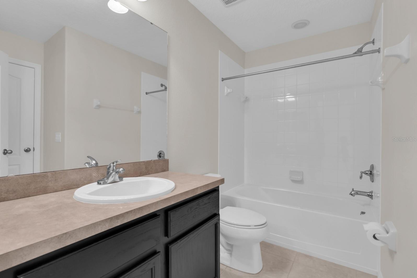
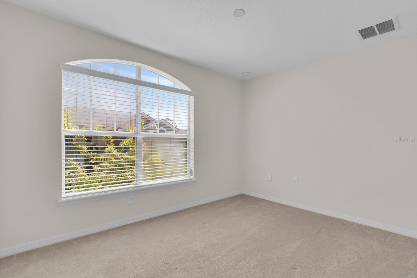
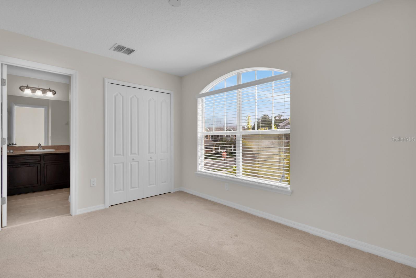
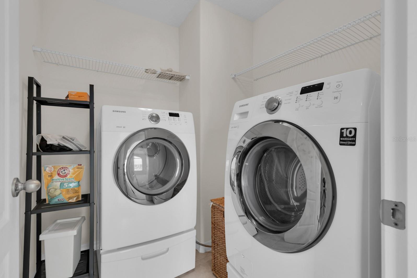
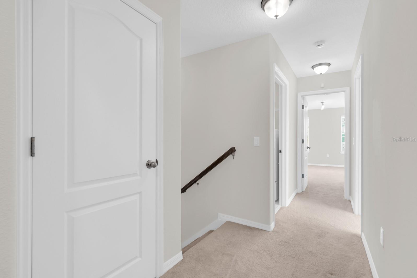
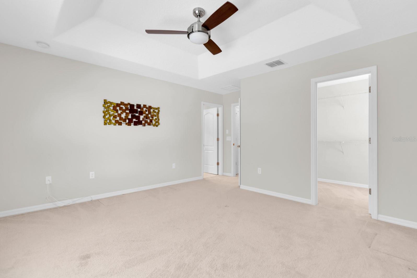
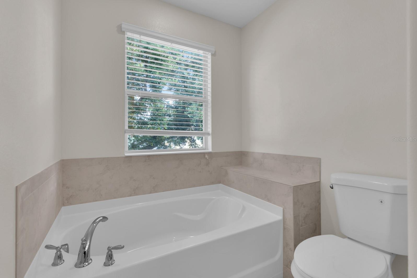
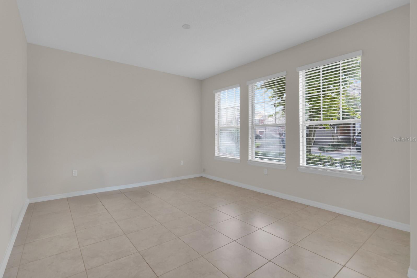
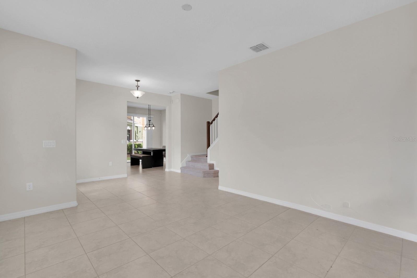
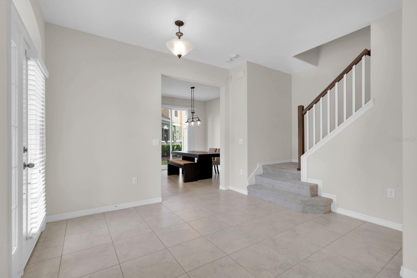
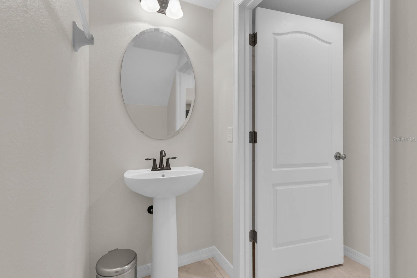
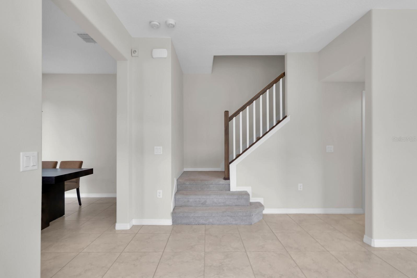
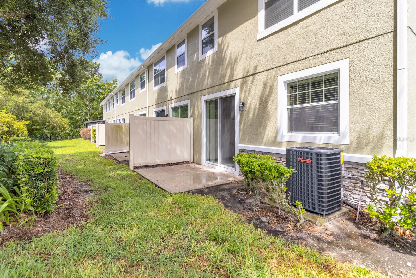
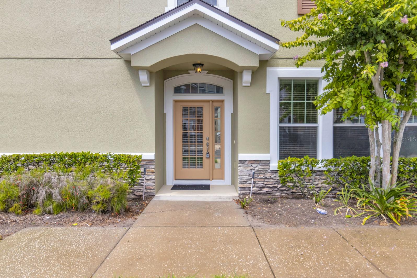
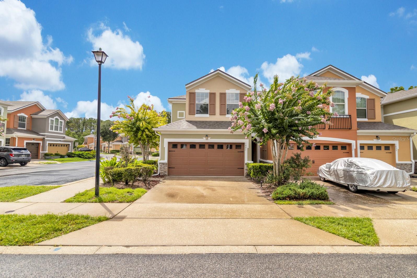
Virtually Staged. Location!!! The Reserve at Loch Lake is a gated waterfront community set near the border of Sanford and Lake Mary. It's home to this lovely 2-story townhouse that proudly stands near the gated entrance for easy comings and goings. Inside, this 3 bedroom, 2.5 bath, 2 car garage floor plan keeps all bedrooms upstairs with the full baths and an interior laundry room. Downstairs holds all the gathering areas, living area, guest half bath, and a 2-car garage. The kitchen is full of natural light and offers granite counter tops, 42", an island w/ storage, breakfast bar, and a stainless steel appliance package. The primary bedroom is distanced from the 2 secondary bedrooms and has a spacious walk-in closet & ensuite bath with dual sinks, large soaking tub, and separate shower stall. Tile floors add durability to the downstairs, and carpets offer comfort to the bedrooms. This townhouse has a 2-car garage w/ private driveway and there are guest parking spots sprinkled throughout the community. Reserve at Loch Lake offers its residents services/amenities such as gated entry, exterior lawn maintenance, open air cabana w/ covered picnic area, and community pool. Enjoy easy commutes and plentiful shopping & dining options with 2 cities at your feet. Add beauty and convenience to your everyday life. Come see this property, today!
Features & Amenities
Interior
-
Total Bedrooms
3
-
Bathrooms
2
-
1/2 Bathrooms
1
-
Cooling YN
YES
-
Cooling
Central Air
-
Fireplace YN
NO
-
Heating YN
YES
-
Heating
Central
-
Pet friendly
No
Exterior
-
Garage
Yes
-
Garage spaces
2
-
Parking
Driveway, Garage Faces Side, Attached
-
Patio and Porch Features
Deck
-
Pool
No
-
Waterfront YN
NO
Area & Lot
-
Lot Size(acres)
0.07
-
Lot Size(square feet)
2,935
-
Property Type
Residential Lease
-
Property Sub Type
Townhouse
Price
-
Sales Price
$2,195
-
Sq. Footage
1,638
-
Price/SqFt
$1
HOA
-
Association
YES
-
Association Fee Includes
N/A
School District
-
Elementary School
N/A
-
Middle School
N/A
-
High School
N/A
Property Features
-
New Construction
NO
-
Association Amenities
Pool
-
Senior Community YN
NO
-
Sewer
Public Sewer
-
Water Source
Public
Schedule a Showing
Showing scheduled successfully.
Mortgage calculator
Estimate your monthly mortgage payment, including the principal and interest, property taxes, and HOA. Adjust the values to generate a more accurate rate.
Your payment
Principal and Interest:
$
Property taxes:
$
HOA fees:
$
Total loan payment:
$
Total interest amount:
$
Location
County
Seminole
Elementary School
Middle School
High School
Listing Courtesy of Jose Rodriguez , CHARLES RUTENBERG REALTY ORLANDO
RealHub Information is provided exclusively for consumers' personal, non-commercial use, and it may not be used for any purpose other than to identify prospective properties consumers may be interested in purchasing. All information deemed reliable but not guaranteed and should be independently verified. All properties are subject to prior sale, change or withdrawal. RealHub website owner shall not be responsible for any typographical errors, misinformation, misprints and shall be held totally harmless.

Executive Assistant
Emil Garinga
Call Emil today to schedule a private showing.

* Listings on this website come from the FMLS IDX Compilation and may be held by brokerage firms other than the owner of this website. The listing brokerage is identified in any listing details. Information is deemed reliable but is not guaranteed. If you believe any FMLS listing contains material that infringes your copyrighted work please click here to review our DMCA policy and learn how to submit a takedown request.© 2024 FMLS.
