Features & Amenities

Interior

  • Other Interior Features

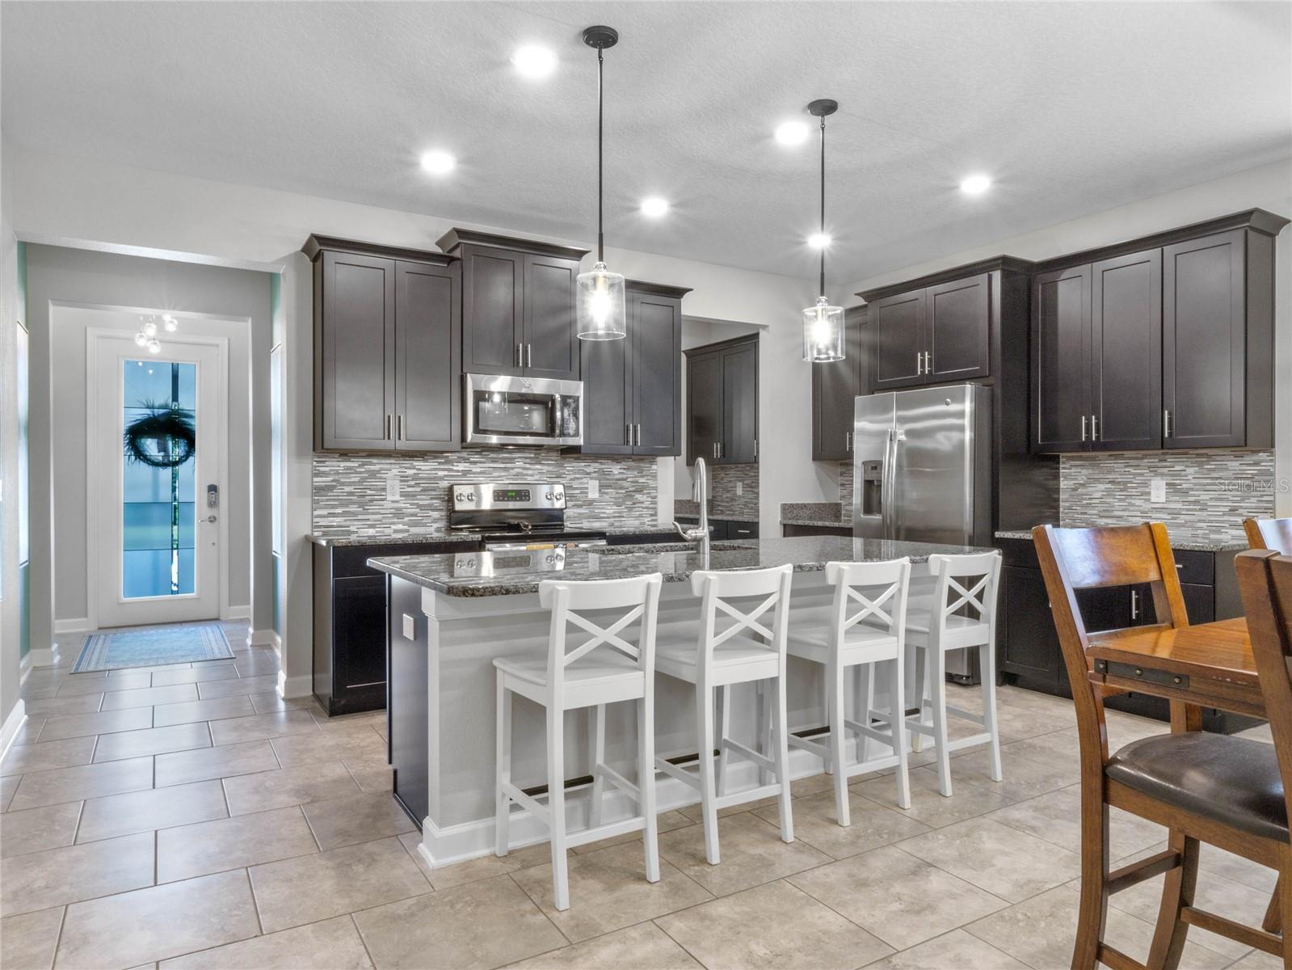
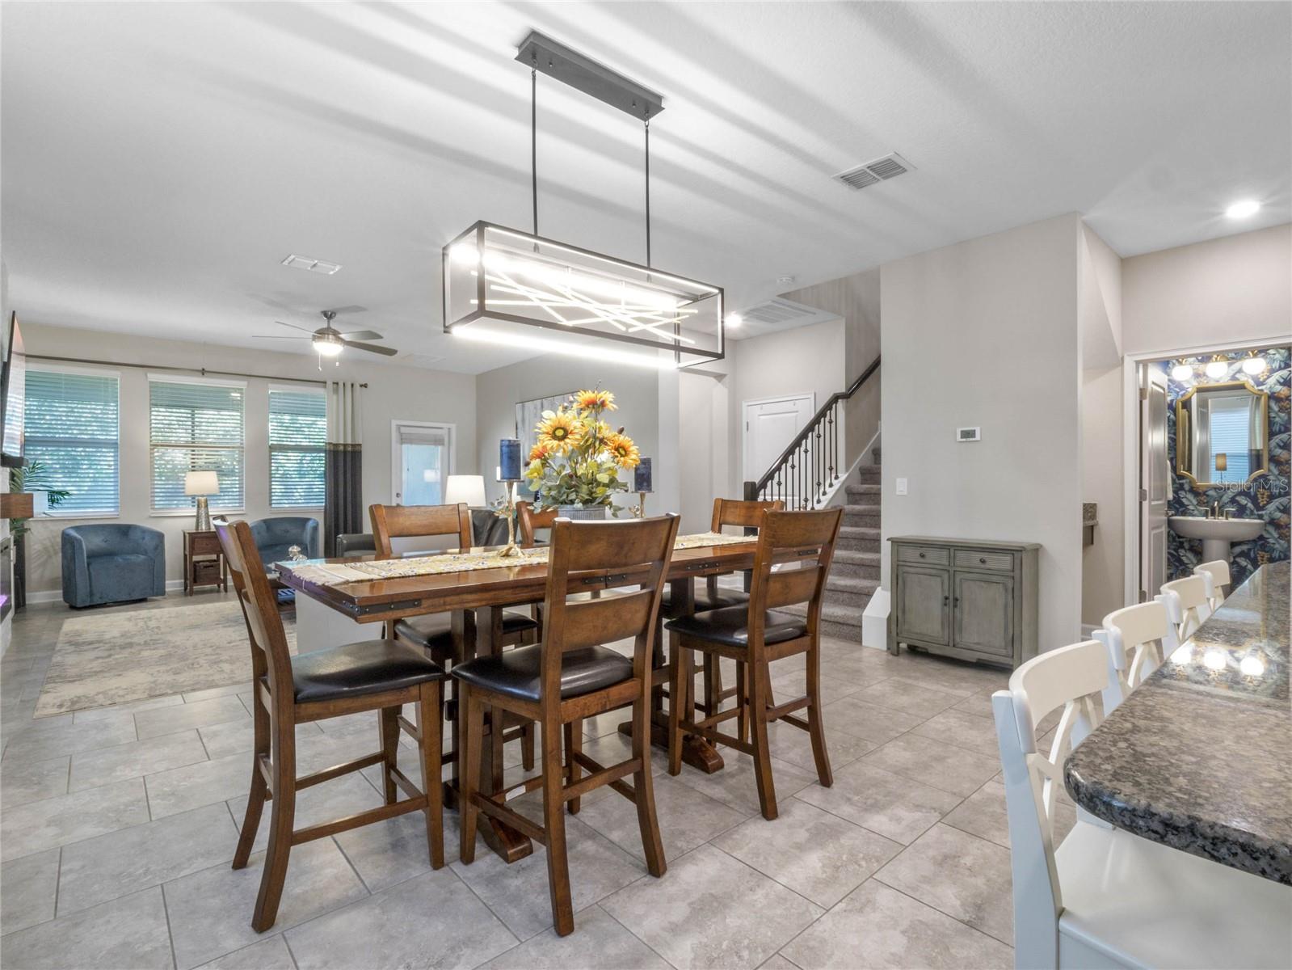
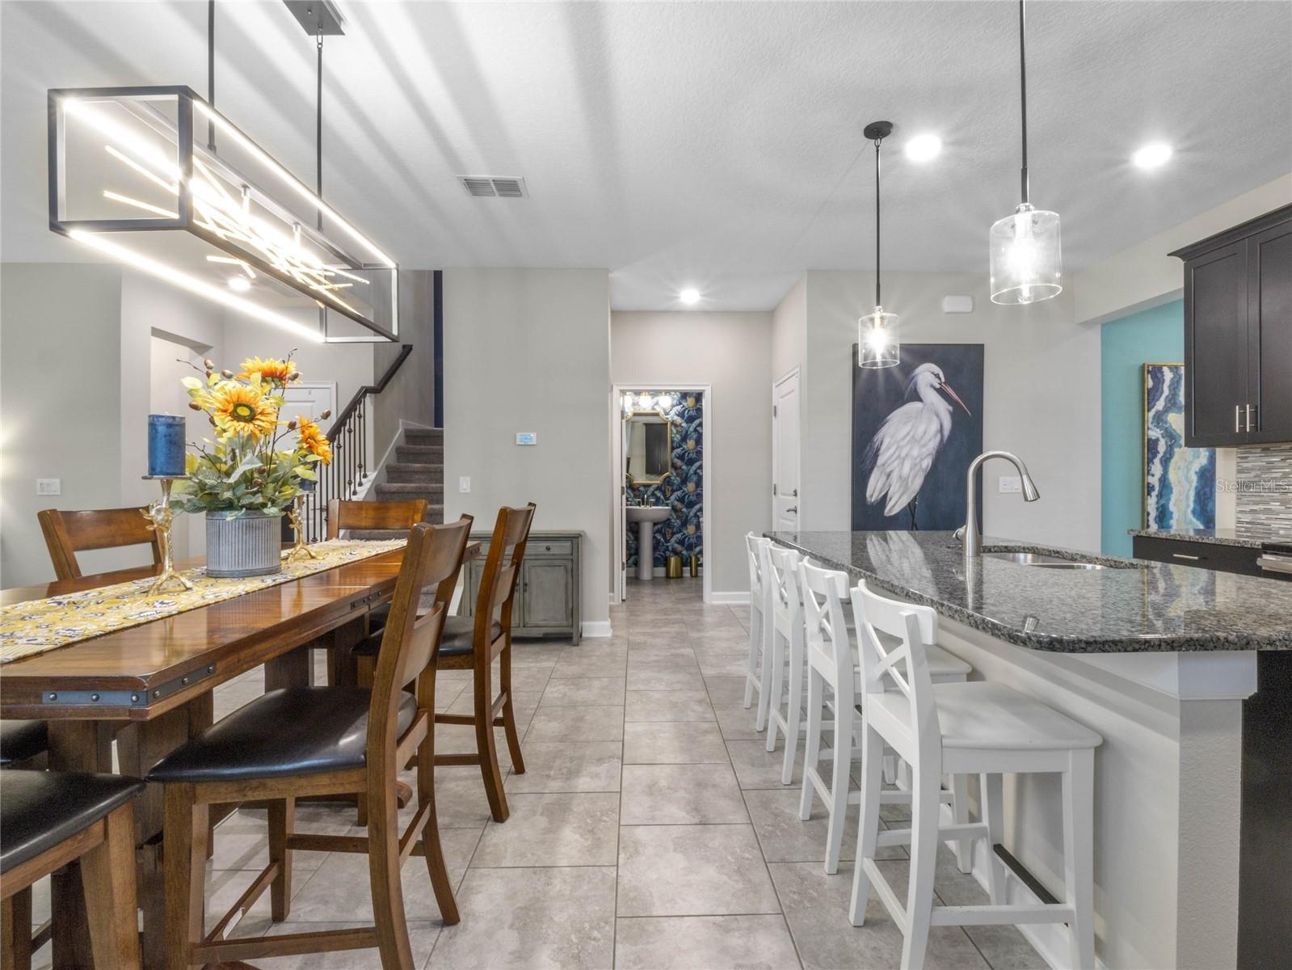
    Dry Bar, Eat-in Kitchen, Open Floorplan, Smart Home, Stone Counters, Tray Ceiling(s), Walk-In Closet(s)

  • Total Bedrooms

    5

  • Bathrooms

    3

  • 1/2 Bathrooms

    1

  • Cooling YN

    YES

  • Cooling

    N/A

  • Heating YN

    YES

  • Heating

    Central, Electric, Heat Pump, Zoned

  • Pet friendly

    Breed Restrictions

Exterior

  • Garage

    Yes

  • Garage spaces

    3

  • Construction Materials

    Block, Stucco

  • Other Exterior Features

    Rain Gutters

  • Parking

    Attached

  • Patio and Porch Features

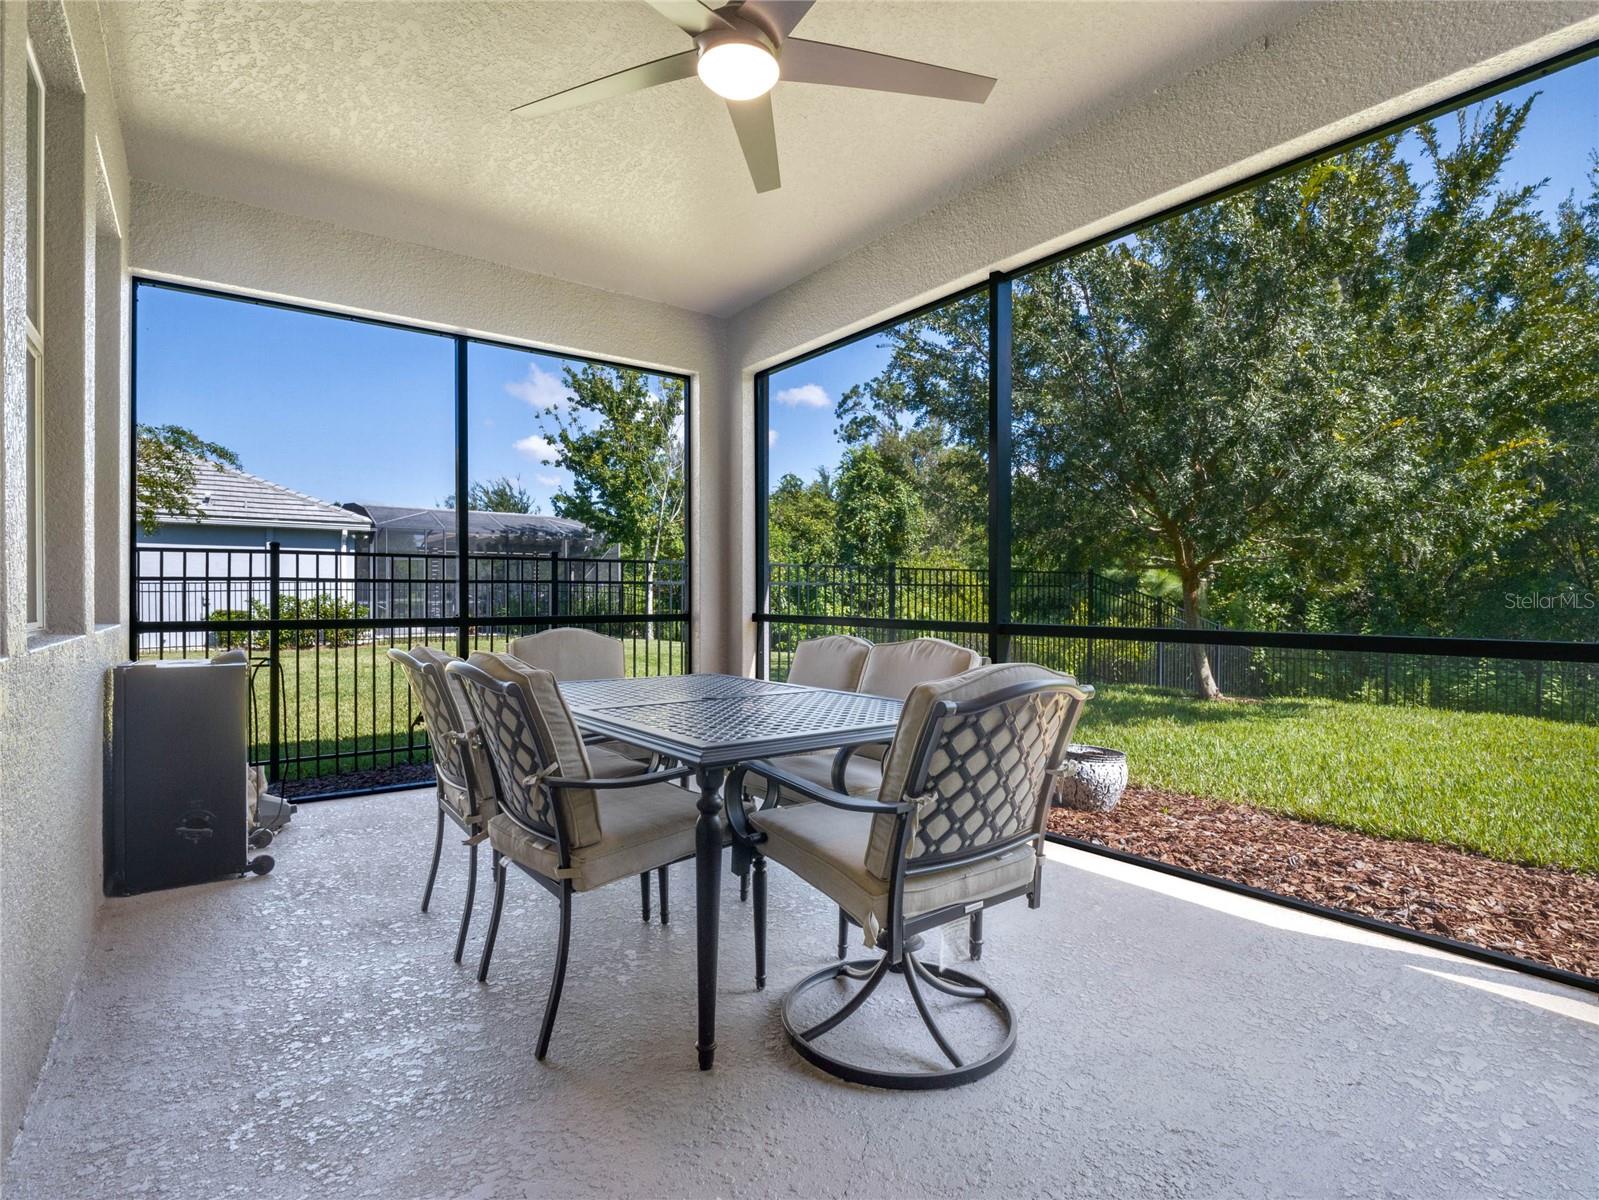
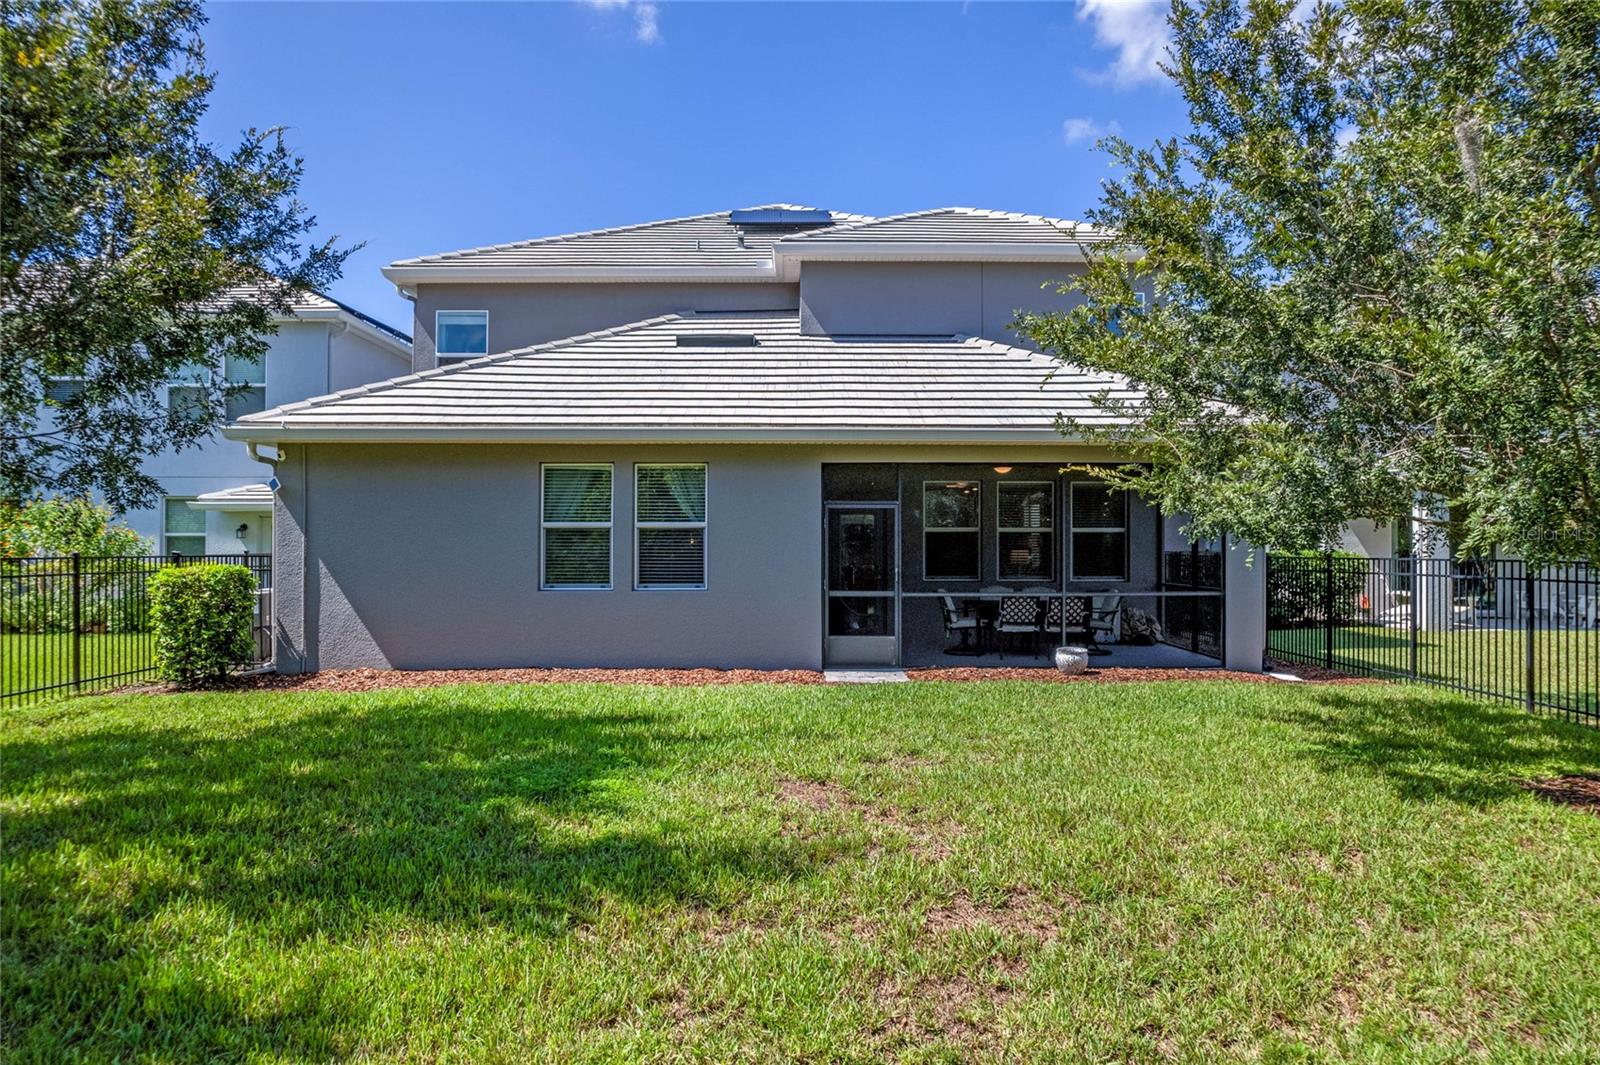
    Covered, Front Porch, Patio, Rear Porch, Screened

  • Pool

    No

  • Waterfront YN

    NO

  • View

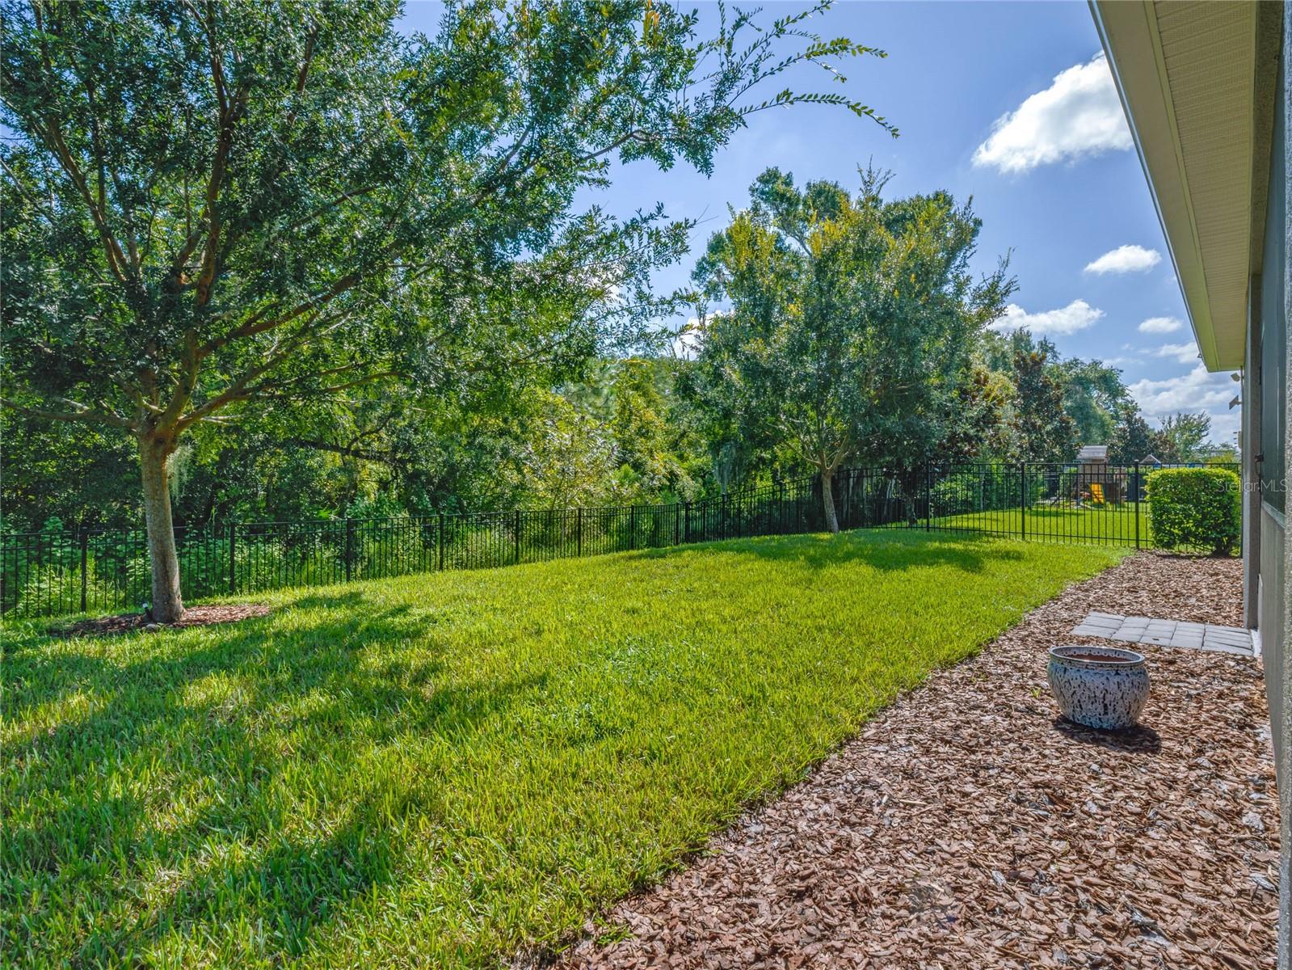
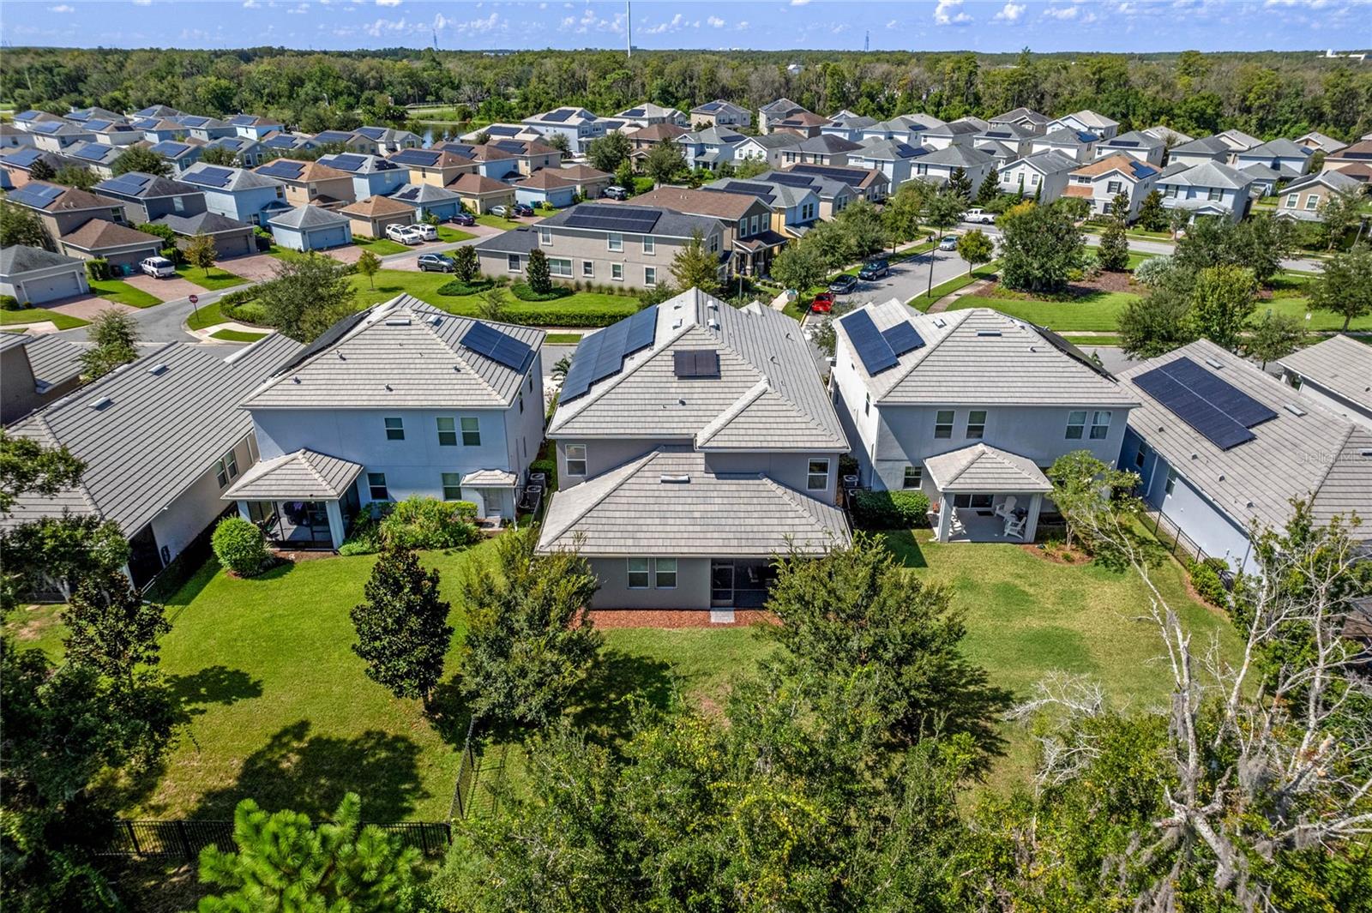
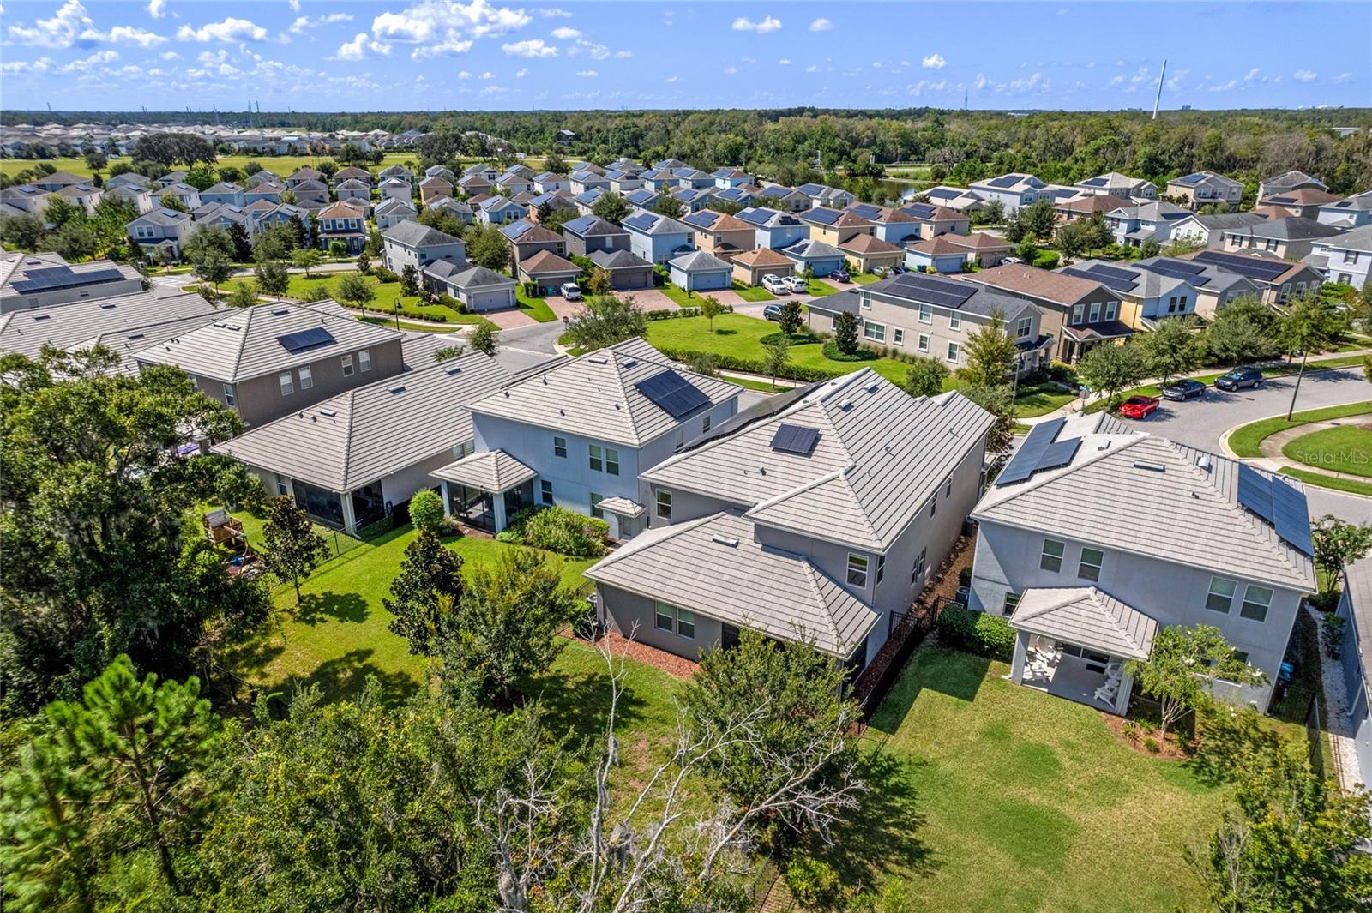
    Trees/Woods

Area & Lot

  • Lot Features

    Private

  • Lot Size(acres)

    0.15

  • Lot Size(square feet)

    6,499

  • Property Type

    Residential

  • Property Sub Type

    Single Family Residence

Price

  • Sales Price

    $825,000

  • Tax Amount

    $9,185.13

  • Zoning

    PD

  • Sq. Footage

    3,903

  • Price/SqFt

    $211

HOA

  • Association

    YES

  • Association Fee 2

    $143.76

  • Association Fee

    $166

  • Association Fee Frequency

    Monthly

  • Association Fee 2 Frequency

    Monthly

  • Association Fee Includes

    N/A

School District

  • Elementary School

    Sun Blaze Elementary

  • Middle School

    Innovation Middle School

  • High School

    Lake Nona High

Property Features

  • Stories

    2

  • Association Amenities

    Basketball Court, Cable TV, Clubhouse, Fitness Center, Gated, Park, Playground, Pool, Security, Spa/Hot Tub, Tennis Court(s), Trail(s)

  • Foundation Details

    Slab

  • Ownership

    Fee Simple

  • Sewer

    Public Sewer

Schedule a Showing

Showing scheduled successfully.

<
>
IN PERSON
VIA CHAT

What is 3 + 4 ?


Change time

Mortgage calculator
Estimate your monthly mortgage payment, including the principal and interest, property taxes, and HOA. Adjust the values to generate a more accurate rate.

Your payment

Principal and Interest:

$

Property taxes:

$

HOA fees:

$

Total loan payment:

$

Total interest amount:

$

Location

County

Orange

Elementary School

Sun Blaze Elementary

Middle School

Innovation Middle School

High School

Lake Nona High

Listing Courtesy of Sophia Rogers , KELLER WILLIAMS ADVANTAGE III REALTY

RealHub Information is provided exclusively for consumers' personal, non-commercial use, and it may not be used for any purpose other than to identify prospective properties consumers may be interested in purchasing. All information deemed reliable but not guaranteed and should be independently verified. All properties are subject to prior sale, change or withdrawal. RealHub website owner shall not be responsible for any typographical errors, misinformation, misprints and shall be held totally harmless.

Agent Emil Garinga

Executive Assistant

Emil Garinga

Call Emil today to schedule a private showing.


* Listings on this website come from the FMLS IDX Compilation and may be held by brokerage firms other than the owner of this website. The listing brokerage is identified in any listing details. Information is deemed reliable but is not guaranteed. If you believe any FMLS listing contains material that infringes your copyrighted work please click here to review our DMCA policy and learn how to submit a takedown request.© 2024 FMLS.
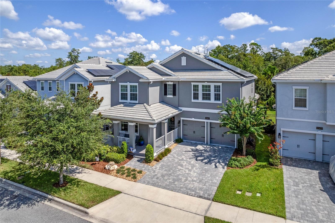
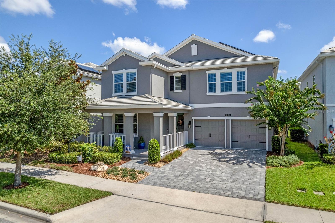
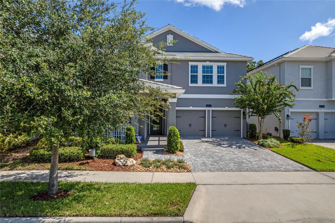
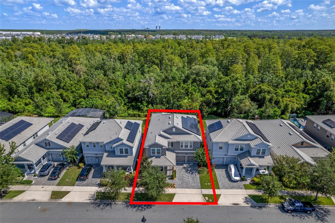
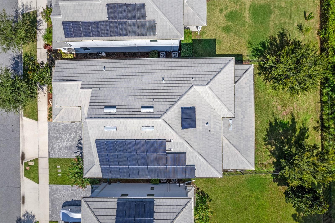
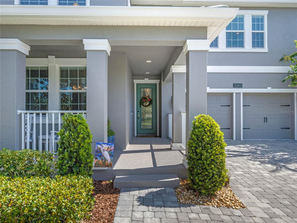
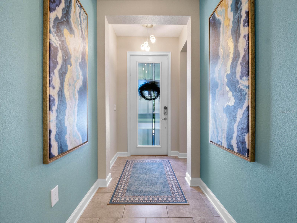
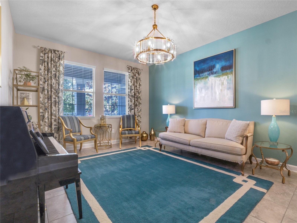
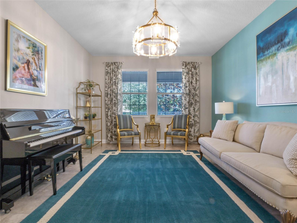
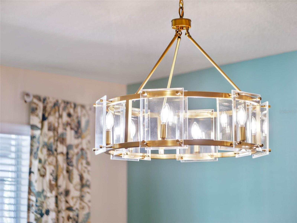
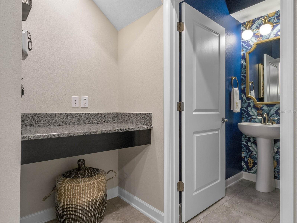
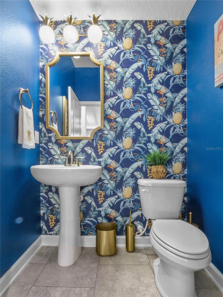
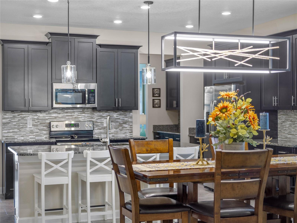
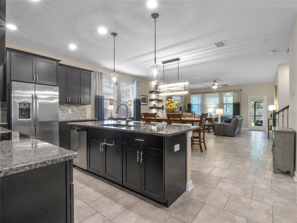
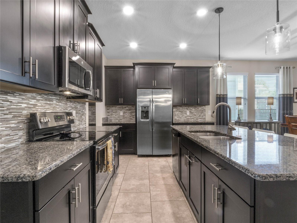
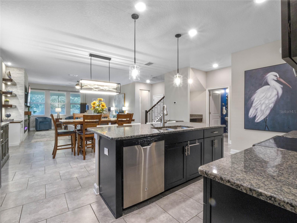
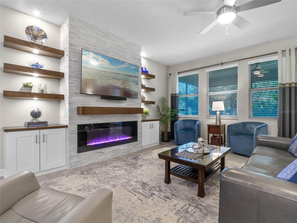
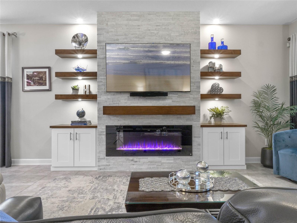
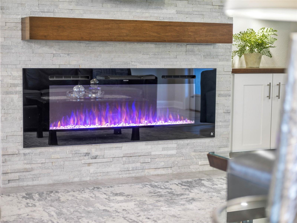
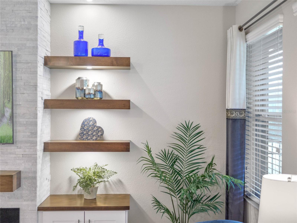
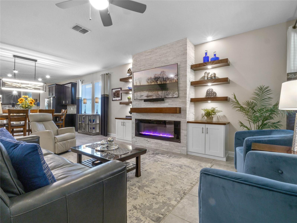
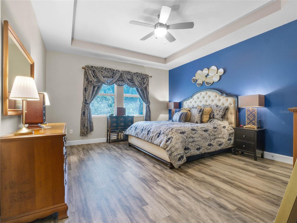
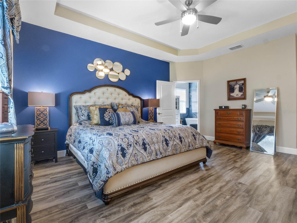
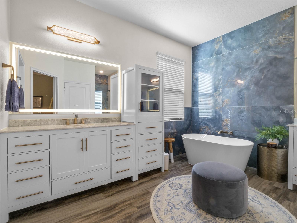
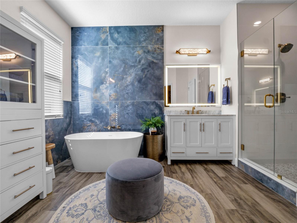
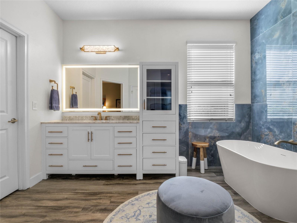
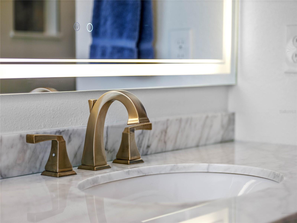
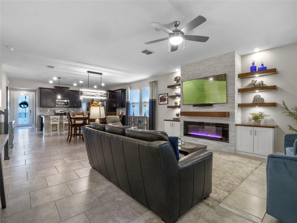
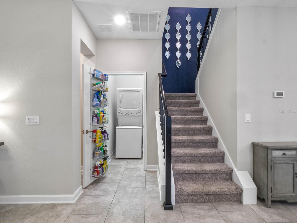
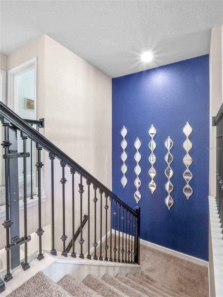
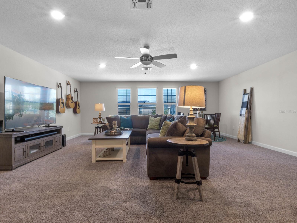
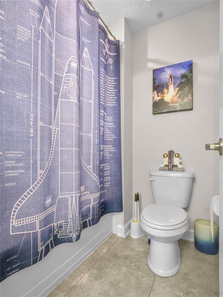
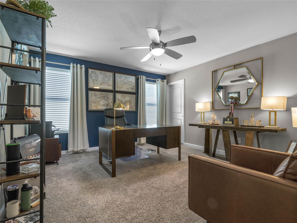
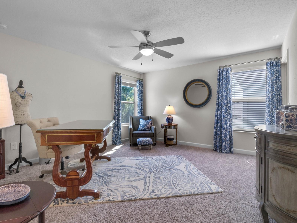
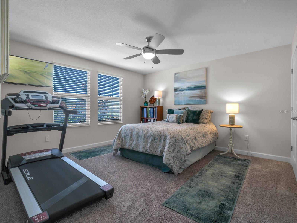
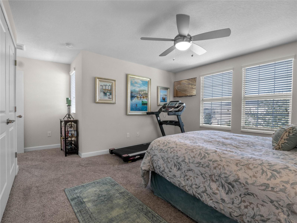
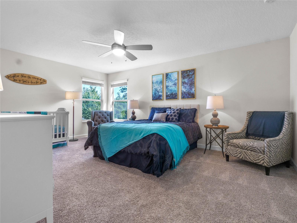
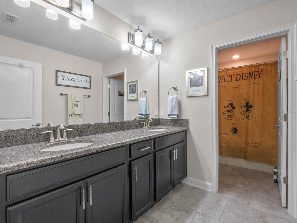
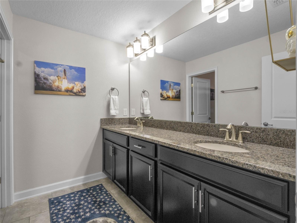
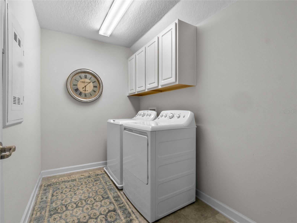
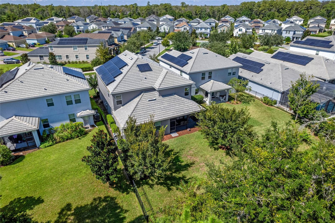
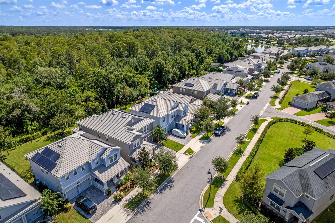
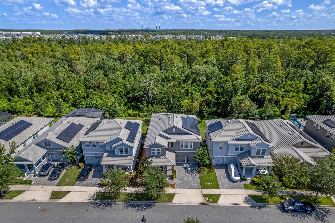
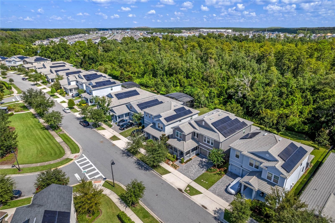
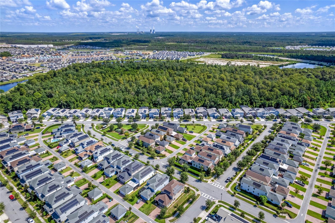
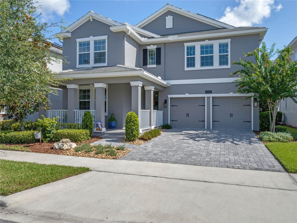
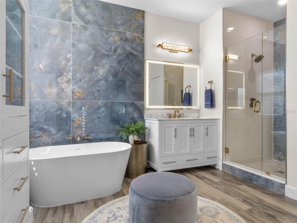
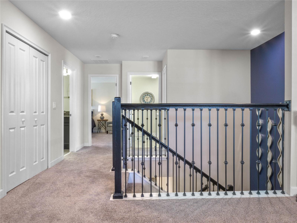
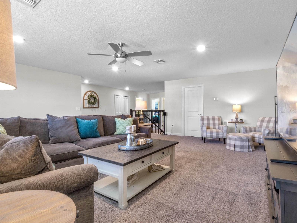
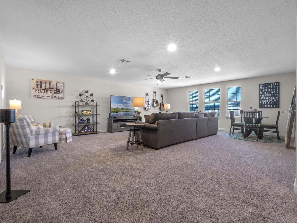
Welcome to this incredible Solar-Powered home that is nothing short of a work of art! Located on the GATED side of Storey Park featuring 5 bedrooms, 3.5 baths, a 3 CAR TANDEM GARAGE with a MAIN FLOOR OWNER'S SUITE and (2) LAUNDRY ROOMS - this one is like no other home in the community! Boasting a Slate Tile Roof with a spacious Front Porch and Screened Lanai for peaceful CONSERVATION Views. Prepare to be awed by the completely remodeled Owner’s Bath Suite and Powder Bathroom that emanate COMFORTABLE LUXURIES. The Owner’s Suite features Luxury Vinyl Plank flooring and a huge Walk-In Closet with Custom Built-Ins. And the bathroom has been completely redone with a freestanding tub, new cabinets, mirrors, wall tile - this room feels like a high end hotel bath suite! In the Living Room, you'll find a Custom TV Wall enclosing an ELECTRIC FIREPLACE that enhances the relaxing ambiance of the space, allowing you to soak in the tranquility that surrounds you with backyard nature views framed by a wall of windows. Upstairs, a 546 square foot LOFT AREA welcomes you, providing an ideal space for a movie or game room. The (4) Secondary Bedrooms are generously sized, each measuring at least 13x14 feet and offering either a Walk-in Closet or a Double Closet. The two full upstairs bathrooms come complete with double sinks in each and feature doors that separate the shower area for added privacy. Equipped with a Whole Home Water Filtration System, Rain Gutters, a Wrought Iron Fence, and a new Water Heater in 2021. The garage has been finished with Epoxy Paint, along with New Exterior and Interior Paint in 2023. HOA dues include high-speed internet, 300 cable channels, and home phone. Storey Park amenities include a resort-style pool, tennis courts, 24-hour fitness center, clubhouse, on-site HOA management, 24-hour roaming security, dog park, playgrounds, and miles of natural trails, providing every luxury amenity you could ask for in a community. This well-maintained home is conveniently located off the 417, with easy connectivity to 528, I4, and just minutes away from everything Lake Nona has to offer! A MUST SEE - Convenience and elegence await! Copy and Paste Video: https://youtu.be/DuS9Ca8RNIY?si=e-_9bHnzoK5qfBhb

10411 AUTHORS WAY

Message successfully sent.

What would you like to know?

What is 3 + 4 ?

I agree to receive email communication and understand I can unsubscribe at any time.

I agree to be contacted by The Graf Group of Coldwell Banker via call, email, and text for real estate services. To opt out, you can reply 'stop' at any time or reply 'help' for assistance. You can also click the unsubscribe link in the emails. Message and data rates may apply. Message frequency may vary. Privacy Policy

Related Properties

New on site today
DR. PHILLIPS POOL HOME | Nestled within the highly desired guard-gated community of Turtle Creek in the heart of Dr. Phillips, this exceptional 4-bedroom, 3-bathroom residence offers 2,540 square feet of thoughtfully designed living space and features one of the largest floor plans in the Avalon sub-division. From the moment you arrive, you'll be captivated by the home's outstanding curb appeal, highlighted by lush, colorful landscaping that creates a warm and inviting first impression. Inside, timeless elegance meets everyday comfort with plantation shutters throughout, tray ceilings, crown molding, beautiful travertine and wood flooring, and a spacious open layout designed for both entertaining and daily living. The well-appointed kitchen features stainless steel appliances, a cozy breakfast nook, and seamlessly opens to the expansive great room and formal dining area, creating the perfect space for gathering with family and friends. The great room is accented with custom built-in cabinetry and a charming wood-burning fireplace, adding warmth and character to the heart of the home. The spacious primary suite serves as a private retreat with direct access to the pool and lanai. The oversized primary bathroom offers generous space, creating a relaxing escape at the end of the day. The home's desirable split-bedroom floor plan provides privacy for family and guests, while the fourth bedroom is located upstairs, complete with its own private bathroom and dual closets, making it an ideal guest suite, home office, or bonus retreat. Step outside to your own Florida paradise where a screen-enclosed pool and spa are surrounded by beautiful paver decking, creating the perfect setting for relaxing or entertaining year-round. An additional tiled side outdoor run provides even more functional outdoor living space, ideal for grilling, lounging, or creating your own outdoor retreat. Additionally, the community has wonderful amenities including a community pool, clubhouse, tennis courts, basketball court, large park and playground for the little one plus  the front yard landscaping is included! Perfectly positioned in one of Central Florida's most desirable locations, Turtle Creek offers convenient access to A-rated Dr. Phillips schools, Restaurant Row, Butler Chain Of Lakes, O-Town West, Bay Hill Club & Lodge, world-class shopping, championship golf, and Orlando's internationally renowned attractions, including Walt Disney World®, Universal Orlando Resort, and SeaWorld. Major highways and Orlando International Airport are also just a short drive away, making travel throughout Central Florida effortless. This is an exceptional opportunity to own one of Avalon's most spacious floor plans in one of Dr. Phillips' premier gated communities, where luxury, location, and lifestyle come together beautifully. Call me for a private tour of this home. Your opportunity of living in Orlando's most desired areas awaits!
#O6435104

ORLANDO

10925 WOODCHASE CIRCLE

4 Beds

3 Baths

2,540 Sq.Ft.

$829,000

MLS#: O6435104

New on site today
LAKEFRONT LIVING ON 64-ACRE SPRING-FED LAKE PEARL!

Welcome to a rare opportunity to enjoy the best of Florida lakefront living on a spacious, updated 1.5-acre homesite overlooking the serene waters of spring-fed Lake Pearl. This 4-bedroom, 2-bath home combines comfortable living spaces, beautiful panoramic views, and an incredible outdoor lifestyle.

Bring your boat, fishing gear, paddleboard, or simply your favorite chair and enjoy your own private waterfront retreat. The property features a private dock with boat lift, offering direct access to boating, skiing, swimming, fishing, or relaxing sunset cruises. Beautiful panoramic lake views can be enjoyed from numerous areas of the home.

Inside, the desirable split-bedroom floor plan provides privacy and flexibility, while the spacious living areas create an inviting setting for everyday living and entertaining.  The updated kitchen features new stainless steel appliances and classic 42-inch raised-panel cabinetry, with an open layout that flows seamlessly into the family room(with wood-burning fireplace), creating an ideal space for everyday living and effortless entertaining. The primary suite is a comfortable retreat, featuring separate vanities for added convenience and ease of use, along with a huge walk-in closet.

The oversized screened patio is the perfect place to unwind, entertain, or take in the cool breezes and spectacular sunsets over Lake Pearl. With its generous size, the space could easily be converted into a Florida room, adding even more year-round living space.

Outside, the expansive 1.5-acre property offers plenty of room for recreation, gardening, entertaining, or creating your own private oasis feating a large lakeside fire-pit.  Irrigation is supplied by a private well, and a utility shed with electricity provides convenient additional storage and workspace. 

The surrounding community offers even more to enjoy, with a preserve area directly across from the property and a nearby park featuring a playset, basketball and tennis courts, and a nature trail.

Conveniently located near UCF, Valencia College, major roads, shopping, and highly regarded schools, this property gives you the tranquility of lakefront living without sacrificing accessibility.

No mandatory HOA! Whether you're looking for a private waterfront retreat, a place to enjoy all your favorite water activities, or simply a spacious property with room to live and grow, this Lake Pearl home offers an exceptional opportunity to embrace the Florida lifestyle.
#O6437324

ORLANDO

4520 BRIDGEWATER DRIVE

4 Beds

2 Baths

1,771 Sq.Ft.

$850,000

MLS#: O6437324

New on site 2 days ago
Spacious and beautifully updated, this 4-bedroom, 3.5-bath home offers plenty of room to live, entertain, and make your own. The updated kitchen and bathrooms complement generous living spaces and a versatile floor plan ideal for a variety of needs. The primary bedroom features sliding glass doors opening to a private screened deck, creating a relaxing outdoor retreat.

Storage is exceptional with two large attic spaces in the main house plus a loft-style attic in the 2-car garage. The garage also includes a convenient shower, perfect after outdoor projects, yard work, or recreational activities. Outside, enjoy a large yard with a walled and fenced backyard offering privacy and plenty of space for entertaining, pets, gardening, or recreation. Hurricane shutters add extra peace of mind. A spacious, well-appointed home offering comfort, storage, privacy, and flexibility inside and out.
#O6437562

ORLANDO

4447 TIDEWATER DRIVE

4 Beds

3 Baths

3,174 Sq.Ft.

$700,000

MLS#: O6437562

New on site 2 days ago
Imagine living in one of Dr. Phillips’ most desirable communities in a brand-new, never-lived-in home situated on a premium corner lot. The perfect house ready to be decorated in your own style, with transferable builder warranties for added peace of mind. 

This beautiful home features 3 bedrooms, 2.5 bathrooms, a versatile upstairs loft, and a 2-car garage. Its bright, open-concept design connects the kitchen, living, and dining areas, creating the perfect setting for everyday living and entertaining. The modern kitchen offers a spacious island, stainless-steel appliances, and stylish finishes, while the loft provides flexible space for a home office, media room, playroom, or second living area.

Located in Parkview Reserve, in the heart of highly sought-after Dr. Phillips, residents enjoy low HOA fees along with convenient access to Restaurant Row, world-class attractions, shopping, dining, and major roadways.

Move-in ready and available now—don't miss this exceptional opportunity to make Parkview Reserve your home!
#S5156577

ORLANDO

10621 BISSELL STREET

3 Beds

2 Baths

2,068 Sq.Ft.

$849,900

MLS#: S5156577

New on site 2 days ago
Room for Everyone! Multi-Generational Living Near Lake Nona!

Welcome to this spacious 6-bedroom, 5.5-bathroom home in the highly desirable Sawgrass Plantation community, just minutes from Lake Nona and Orlando's Medical City corridor. With 4,667 square feet spread across a smart, privacy-focused floor plan. This corner house is perfect for extended families, relocating households, and anyone who needs real space without sacrificing togetherness.

Step through the front door to an elegant office with glass double doors, a formal living room, and a formal dining room that comfortably seats 8, ideal for hosting family from out of town. Continue into the soaring, double-height family room filled with natural light, overlooking a chef-inspired kitchen with 42-inch cabinets, granite countertops, a large center island, a butler's pantry, and a spacious walk-in pantry closet. Step outside through the sliding doors to a screened patio, ideal for Florida evenings.

The first floor also features a generous primary suite with a spa-style bathroom with a garden tub, and separate walk-in shower, giving parents or grandparents true main floor living. A large laundry room (plumbed for a sink) and a powder room.

Upstairs, a versatile loft leads to three additional bedroom suites, each with its own private bathroom, plus two generously sized bedrooms sharing a Jack-and-Jill bath. The ideal layout for adult children, in-laws, or growing families who want their own space under one roof.

Located in Sawgrass Plantation, residents enjoy a community pool, tennis courts, and a playground, all with a low-maintenance. This central Orlando location offers unbeatable convenience: just 10 minutes to Orlando International Airport (MCO), 20 minutes to Universal Studios, SeaWorld, and Walt Disney World, and direct access to SR-528, SR-417, and the Florida Turnpike, putting every corner of Central Florida within easy reach.

Whether you're relocating to Orlando, combining households, or simply need a home that grows with your family, this Sawgrass Plantation estate delivers the space, privacy, and location to make it happen
#O6437333

ORLANDO

12834 BOGGY VIEW DRIVE

6 Beds

5 Baths

4,667 Sq.Ft.

$719,900

MLS#: O6437333

New on site 3 days ago
Virtually Staged. Wide pond views, a single-story layout, and a private heated saltwater spa distinguish this 2021 Pulte home in the gated Isles of Lake Nona. Offering 5 bedrooms, 3 full baths, 1 half bath, and 2,951 square feet, the split-bedroom floor plan brings generous living space together with a strong connection to the water beyond the backyard. A paver driveway and manicured landscaping introduce the home, while the bright interior opens to expansive tile flooring, high ceilings, and long sightlines through the dining and living areas to the pond. The central kitchen is designed around a large island with breakfast-bar seating, granite counters, dark wood cabinetry with crown detail, a full-height tile backsplash, pendant lighting, under-cabinet lighting, and stainless steel appliances that include a separate gas cooktop, built-in ovens, and a smart refrigerator. A walk-in pantry adds substantial storage, and the open layout keeps the kitchen connected to the main gathering spaces and outdoor views. The primary suite is privately positioned at the rear of the home with direct patio access, a tray ceiling, a walk-in closet, and an en suite bath featuring dual sinks and an oversized glass-enclosed shower with a built-in bench. Four additional bedrooms are arranged across the home, including an en suite guest room and a versatile front room currently styled as a home office behind double sliding doors. A separate nook offers another useful destination for work, reading, or display, while the spacious laundry room includes the washer and dryer. Sliding glass doors extend the living areas to a covered rear patio and broad paver terrace overlooking the pond. The existing in-ground spa is heated, saltwater, and finished with a waterfall feature, creating a private place to enjoy the water view without the upkeep of a full pool. The fenced backyard retains open views across the pond, and the covered outdoor area offers shade for year-round Florida living. Additional highlights include smart-home features, ceiling fans, blinds and shades, a tankless water heater, water softener, water filtration system, irrigation, rain gutters, and an attached two-car garage with opener. Isles of Lake Nona offers a gated setting with a clubhouse, community pool, fitness center, tennis and pickleball courts, playground, dog park, and lake access. From this Lake Nona location, residents are convenient to Medical City, Lake Nona Town Center, Boxi Park, Orlando International Airport, Narcoossee Road, and SR 417, while returning home to a wide pond backdrop and a thoughtfully designed single-level residence.
#O6436555

ORLANDO

13828 TYBEE BEACH LANE

5 Beds

3 Baths

2,951 Sq.Ft.

$899,900

MLS#: O6436555

New on site 3 days ago
LIKE-NEW, Barely lived in, fully upgraded home located in the sought-after Summerdale Park at Lake Nona community. Boasting conservation views, this spacious residence offers 4 bedrooms, 3.5 bathrooms, office, upstairs loft, and a private fenced-in backyard with no rear neighbors. The heart of this stunning home is the gourmet kitchen, featuring a quartz central island and seamlessly flows into the open dining and great room areas. A flex room/loft is at your disposal, perfect for a home office or study, catering to your unique needs. The convenience of a master suite on the first level adds to the appeal, complete with a spa-like bathroom and an expansive walk-in closet. As you ascend to the second floor, you'll discover a media room that can also transition into an extra bedroom if needed, three additional bedrooms, two full bathrooms, and a dedicated laundry room. The covered patio with double screened doors provides an ideal spot to enjoy family and friends in Florida's beautiful weather. Additionally, the community amenities, including a pool, kayak/canoe launch, and picnic pavilion, enhance the extraordinary living experience. Situated in close proximity to Lake Nona’s A-Rated schools, Medical City, many shopping, dining options and easy access to 417 expressway, international airport.
#O6437414

ORLANDO

18887 RAWSON STREET

4 Beds

3 Baths

2,843 Sq.Ft.

$699,900

MLS#: O6437414

New on site 3 days ago
Welcome to SOUTHERN OAKS, one of South Orlando’s most sought-after established communities! This beautifully maintained 4-Bedroom, 2.5-Bath home offers an exceptional combination of elegance, comfort, and entertaining space in a quiet enclave of 230+ single-family homes.  From the moment you arrive, the elegant Glass Double-Entry Doors and welcoming front porch set the tone. Inside, beautiful HARDWOOD FLOORS flow throughout the main living areas, with a spacious foyer, formal living and dining rooms, and a comfortable family room featuring a WOOD-BURNING FIREPLACE. The SPLIT-BEDROOM FLOOR PLAN provides privacy and functionality for today’s lifestyle.  
The heart of the home is the impressive kitchen, featuring a GAS COOKTOP, DOUBLE OVENS, ample cabinetry, and abundant storage. A convenient interior laundry room includes a laundry sink, while generous storage throughout the home adds to its practicality.  The spacious primary suite offers a large walk-in closet and a well-appointed primary bath with a walk-in shower. French doors lead from the living space to an OVERSIZED COVERED SCREENED REAR PORCH—an ideal setting for relaxing or entertaining year-round. The porch features a BRICK FACED BUILT-IN GRILL, with propane GAS serving the Cooktop, Water Heater, and Outdoor Grill.  Additional highlights include Plantation Shutters, rear-entry garage, abundant storage, and a 2021 ROOF.  Southern Oaks offers a truly special lifestyle, conveniently located just south of downtown Orlando and near Orlando Regional Medical Center, Orlando International Airport, and SODO. The community is bordered to the north by Lake Pineloch and is less than a mile from public access to the Conway Chain of Lakes. Residents enjoy an active calendar of community events, including holiday celebrations, outdoor movies, food trucks, concerts, social clubs, and neighborhood gatherings.  Don’t miss the opportunity to make this exceptional Southern Oaks home your own and enjoy a community that truly feels like family.  ***Open Saturday, August 29, from noon–2:00 PM***
#O6435657

ORLANDO

1319 BUCKWOOD DRIVE

4 Beds

2 Baths

2,637 Sq.Ft.

$799,000

MLS#: O6435657

New on site 3 days ago
RARE LAKEFRONT OPPORTUNITY ON PRIVATE LAKE JENNIE JEWEL! Discover a truly exceptional property nestled along a picturesque, tree-lined section of sought-after Gatlin Avenue, where the nostalgic charm of Old Florida meets the conveniences of modern Orlando living. This unique waterfront estate offers a combination of lakefront living,  multiple residences, expansive garage, separate workshop, and potential income-producing opportunities, all just minutes from Downtown Orlando.
A private gated entrance welcomes you to a 3-bedroom, 2-bath main residence, a charming 2-bedroom, 1-bath guest cottage, an oversized 5-car garage, separate climate-controlled workshop, private beach area, boat dock, and a covered electric boat lift.
The main home features an inviting open floor plan that combines modern functionality with the character of the original home. French doors fill the living spaces with natural light and capture beautiful lake views, while original wood flooring and crown molding add warmth and timeless charm in select areas. Ceramic tile provides durability and easy maintenance throughout other living spaces. The spacious great room is ideal for entertaining and features multiple doors opening directly to the patio, creating a seamless transition between indoor and outdoor living. Both bathrooms have been remodeled.
One of the most impressive features is the spectacular panoramic lake views, visible from the primary bedroom, family room, covered decks, outdoor living areas, and a private waterfront beach area. An extra-large covered deck overlooking the lake provides the perfect setting for entertaining, relaxing, or simply enjoying Florida's beautiful sunsets.
The 2-bedroom, 1-bath guest cottage offers lake views and exceptional flexibility for guests, extended family, multigenerational living, or potential rental income. The main house and guest cottage are separately metered for electricity, making this property particularly attractive for those seeking additional income potential. Short-term rental/Airbnb use may be permitted, subject to applicable regulations, zoning requirements, and approvals.
Water enthusiasts will appreciate direct access to private, spring-fed Lake Jennie Jewel, a beautiful approximately 70-acre lake perfect for boating, skiing, wakeboarding, fishing, kayaking, and other water activities. The private dock and electric boat lift with cover make enjoying the lake convenient and effortless.
The property also boasts an oversized 5-car garage and separate climate-controlled workshop, providing abundant space for vehicles, boats, recreational equipment, hobbies, storage, or a home-based business. The expansive driveway accommodates RV parking and includes an RV electrical hookup. Additional features include a metal roof, electrical and plumbing updates completed approximately in 2004, tankless water heaters serving each residence, and an irrigation system supplied by its own dedicated pump.
Beyond the property's amenities, the location is equally compelling. The location offers a distinctive Old Florida living while placing you close to restaurants, shopping, retail, parks, and everyday conveniences. Nearby Holden Park offers quick access to outdoor recreation and hiking trails, while Downtown Orlando's business district, Orlando International Airport, Disney, and Central Florida's premier attractions are all conveniently accessible. Zoned for Pershing School and Boone High School.
#O6436540

ORLANDO

503 GATLIN AVENUE

5 Beds

3 Baths

2,771 Sq.Ft.

$869,000

MLS#: O6436540

New on site 3 days ago
Exceptional Upgraded Home with Modern Luxury & Energy Efficiency!!
This beautifully enhanced and meticulously maintained home, where thoughtful upgrades, premium finishes, and smart-home technology come together to create a truly elevated living experience. Every major system, aesthetic detail, and comfort feature has been updated — offering buyers a rare opportunity to move into a home that feels better than new.
Please review the attached list of upgrades and their installation dates. Every major system and high-cost item has already been updated, so you can feel confident knowing there’s nothing expensive left to replace.
#S5154069

ORLANDO

10603 SUNRISE TERRACE DRIVE

5 Beds

3 Baths

3,089 Sq.Ft.

$700,000

MLS#: S5154069

 - property

Send a message

Message successfully sent.

Your message

What is 3 + 4 ?

Reason for contacting?

I agree to receive email communication and understand I can unsubscribe at any time.

I agree to be contacted by The Graf Group of Coldwell Banker via call, email, and text for real estate services. To opt out, you can reply 'stop' at any time or reply 'help' for assistance. You can also click the unsubscribe link in the emails. Message and data rates may apply. Message frequency may vary. Privacy Policy

Sign Out

Virtual Assistant

Would you like to take the next step with this property? We can help you schedule a showing or virtual tour, or send you more details.

Yes, I would like more information.

Thank You for Your Reply, One of Our Agents will contact you as soon as possible

No, maybe later.

Thank you, you can always contact me via email, phone number or through the contact form.

Realhub AI

Lucy - Your AI-Powered Realtor
Update Your Temporary Password

Personalize your search

Enter your email and we'll notify you immediately when new listings match what you're looking for.

or enter email address
Already have an account ? Login here

Continue your home search

I agree to receive communications and understand I can unsubscribe at any time.

I agree to be contacted by The Graf Group of Coldwell Banker via call, email, and text for real estate services. To opt out, you can reply 'stop' at any time or reply 'help' for assistance. You can also click the unsubscribe link in the emails. Message and data rates may apply. Message frequency may vary. Privacy Policy

Already have an account ? Login here

We use cookies

We use cookies primarily for analytics to enhance your experience. By accepting, you agree to our use of these cookies. You can manage your preferences or learn more about our cookies policy.