.webp?size=346x80)
- Properties
- Meet our agents
- Communities
- Market Report
- Home Value
- Calculator
Property
Beds
4
Full Baths
2
1/2 Baths
1
Year Built
2006
Sq.Footage
1,768
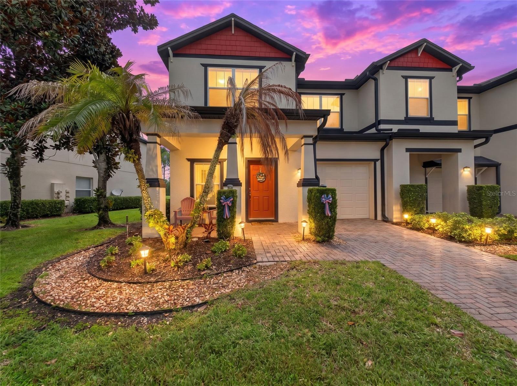
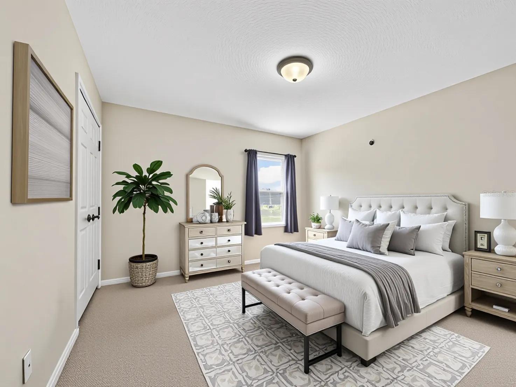
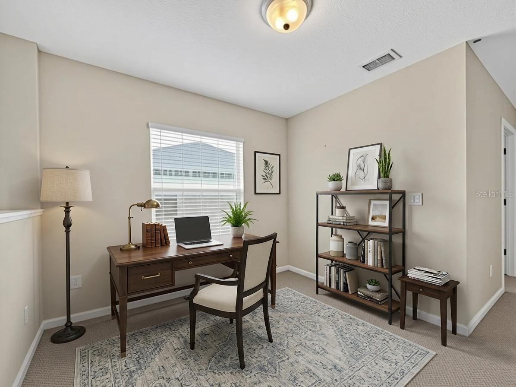
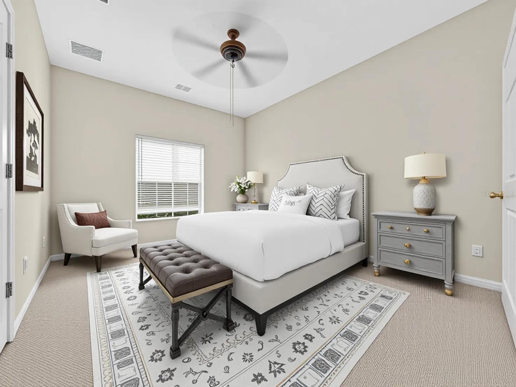
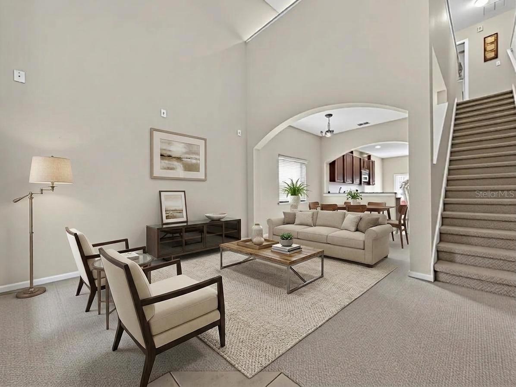
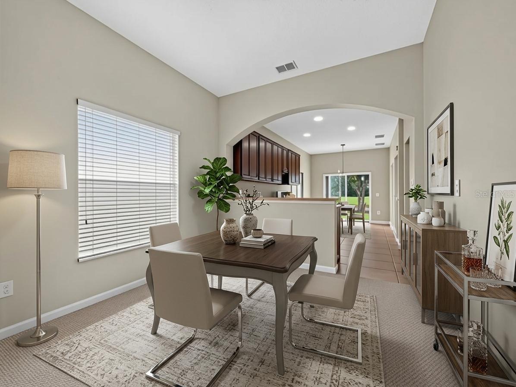
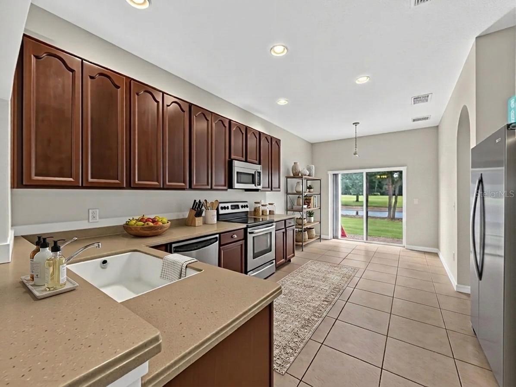
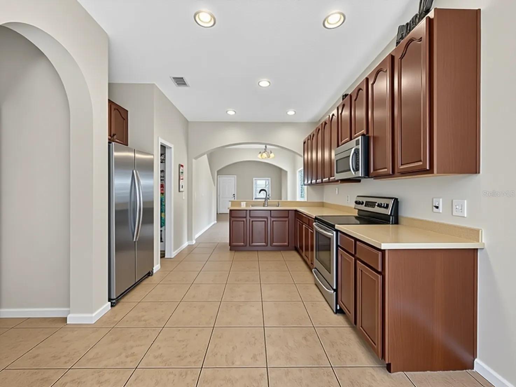
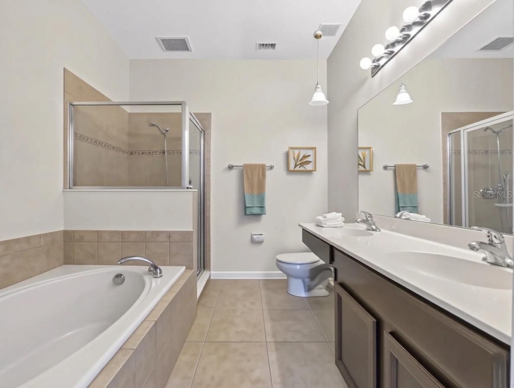
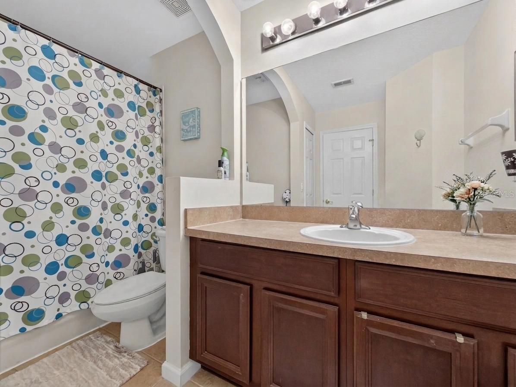
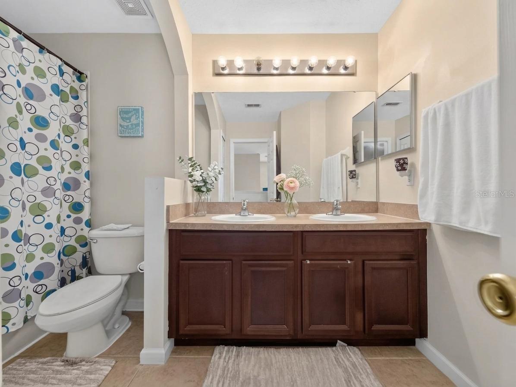
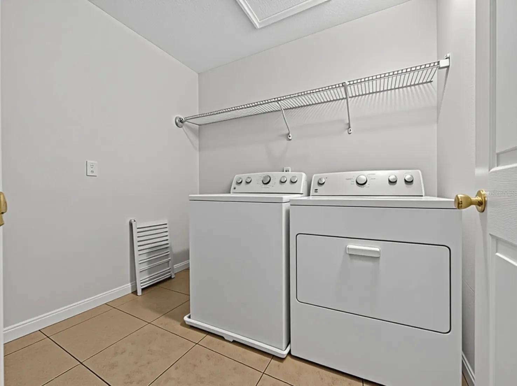
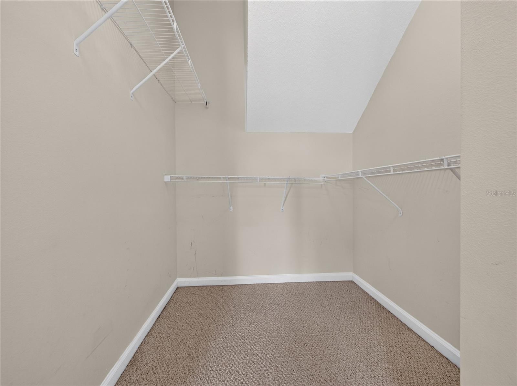
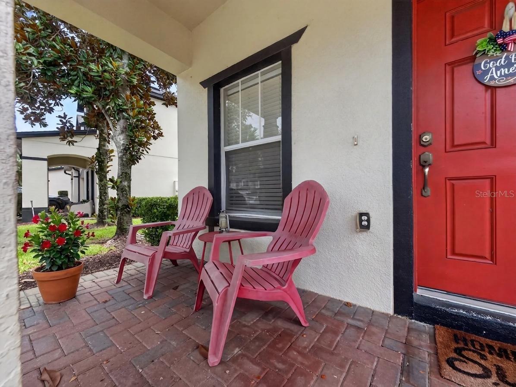
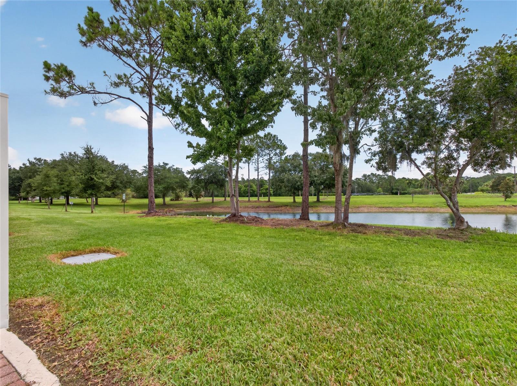
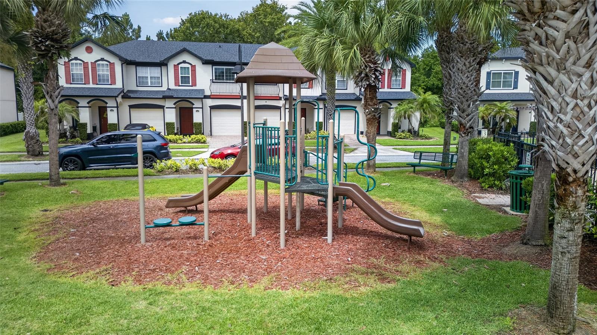
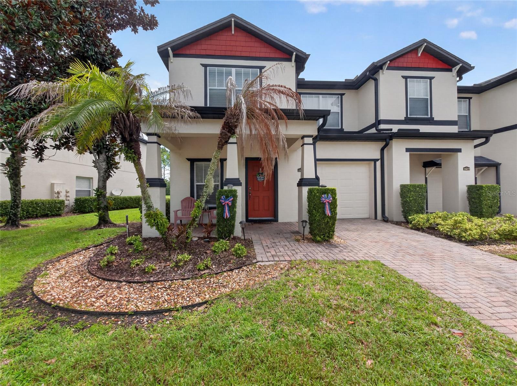
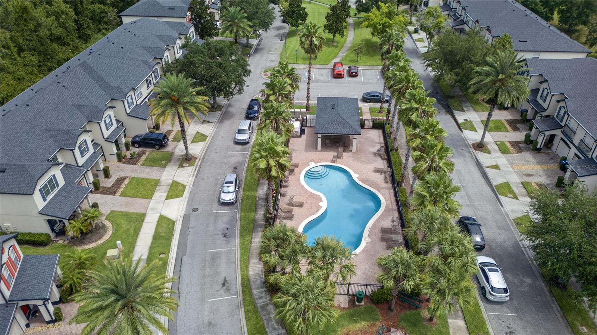
4 BEDROOMS PLUS LOFT / 2.5 BATH Townhouse W/ MASTER BEDROOM AND EN-SUITE DOWNSTAIRS. This end unit is bright and spacious. Open Kitchen with corian countertops and stainless steel appliances. Super storage throughout. Washer & dryer hookup upstairs. 1 Car garage and Back patio backs to small pond/for tranquil mornings. Community Pool in MOSS PARK COMMONS. Welcome to this charming townhouse located at 10411 Park Commons Drive in the vibrant city of Orlando, FL. This spacious property offers comfortable living space and thoughtfully designed to meet your needs. Built in 2006, this home exudes a modern yet cozy ambiance. Inside, you'll find four bedrooms, providing ample space for relaxation and privacy. The two full bathrooms and an additional half bathroom ensure convenience and ease for all residents. The open floor plan seamlessly connects the living, dining, and kitchen areas, making it perfect for entertaining or everyday living. The kitchen is equipped with modern appliances and plenty of counter space, ideal for culinary enthusiasts. Large windows throughout the home allow natural light to flood in, creating a warm and inviting atmosphere. Step outside to enjoy the community's well-maintained surroundings, offering a peaceful retreat from the hustle and bustle of city life. The location is a true highlight, with easy access to local amenities, shopping, dining, and entertainment options. COMMUNITY POOL and PLAYGROUND for your enjoyment! Whether you're looking for a place to unwind or a base to explore all that Orlando has to offer, this townhouse provides the perfect blend of comfort and convenience. Don't miss the opportunity to make this delightful property your new home. NEWER AC for more efficient heating and cooling. Some photos have been virtually staged.
Features & Amenities
Interior
-
Other Interior Features
Cathedral Ceiling(s), High Ceilings, Walk-In Closet(s)
-
Total Bedrooms
4
-
Bathrooms
2
-
1/2 Bathrooms
1
-
Cooling YN
YES
-
Cooling
Central Air
-
Heating YN
YES
-
Heating
Central
-
Pet friendly
Breed Restrictions, Cats OK, Dogs OK, Number Limit, Size Limit
Exterior
-
Garage
Yes
-
Garage spaces
1
-
Parking
Attached
-
Pool
No
-
Waterfront YN
NO
Area & Lot
-
Lot Size(acres)
0.08
-
Lot Size(square feet)
3,374
-
Property Type
Residential Lease
-
Property Sub Type
Townhouse
Price
-
Sales Price
$2,895
-
Sq. Footage
1,768
-
Price/SqFt
$1
HOA
-
Association
YES
-
Association Fee Includes
N/A
School District
-
Elementary School
Moss Park Elementary
-
Middle School
Innovation Middle School
-
High School
Innovation High
Property Features
-
New Construction
NO
-
Senior Community YN
NO
Schedule a Showing
Showing scheduled successfully.
Mortgage calculator
Estimate your monthly mortgage payment, including the principal and interest, property taxes, and HOA. Adjust the values to generate a more accurate rate.
Your payment
Principal and Interest:
$
Property taxes:
$
HOA fees:
$
Total loan payment:
$
Total interest amount:
$
Location
County
Orange
Elementary School
Moss Park Elementary
Middle School
Innovation Middle School
High School
Innovation High
Listing Courtesy of Jane Slone , CONWAY REALTY CORP
RealHub Information is provided exclusively for consumers' personal, non-commercial use, and it may not be used for any purpose other than to identify prospective properties consumers may be interested in purchasing. All information deemed reliable but not guaranteed and should be independently verified. All properties are subject to prior sale, change or withdrawal. RealHub website owner shall not be responsible for any typographical errors, misinformation, misprints and shall be held totally harmless.

Executive Assistant
Emil Garinga
Call Emil today to schedule a private showing.

* Listings on this website come from the FMLS IDX Compilation and may be held by brokerage firms other than the owner of this website. The listing brokerage is identified in any listing details. Information is deemed reliable but is not guaranteed. If you believe any FMLS listing contains material that infringes your copyrighted work please click here to review our DMCA policy and learn how to submit a takedown request.© 2024 FMLS.
