.webp?size=346x80)
- Properties
- Meet our agents
- Communities
- Market Report
- Home Value
- Calculator
Property
Beds
3
Full Baths
2
1/2 Baths
None
Year Built
2023
Sq.Footage
1,655
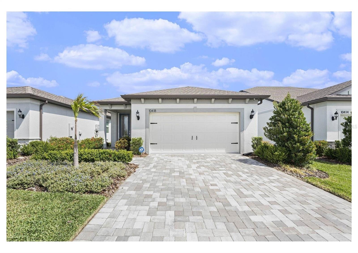
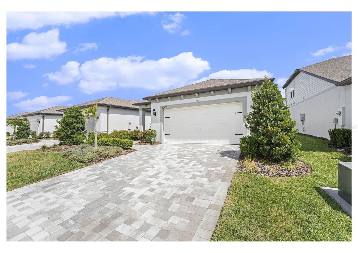
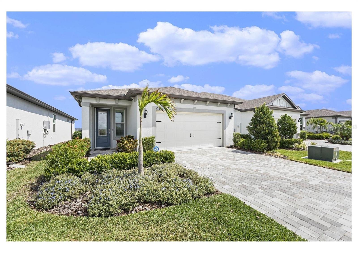
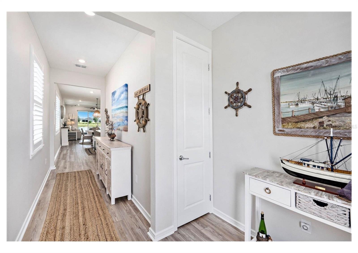
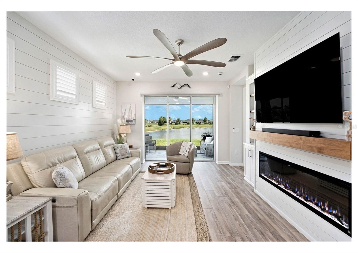
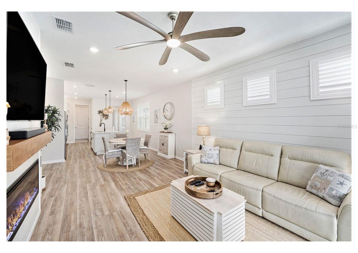
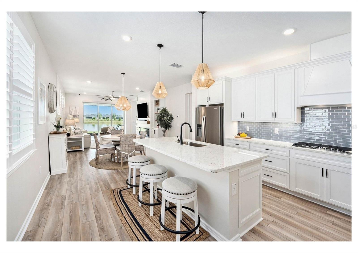
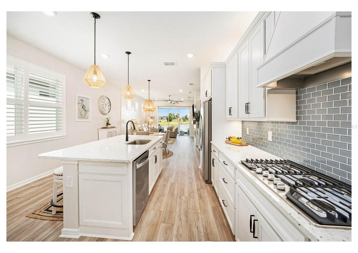
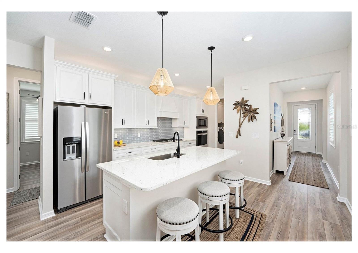
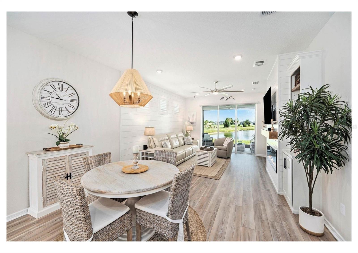
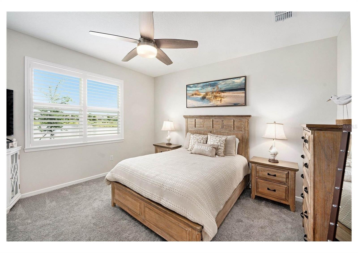
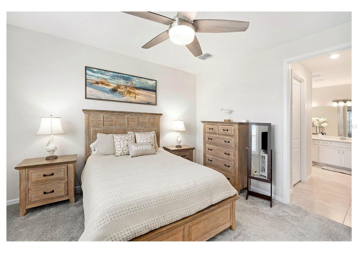
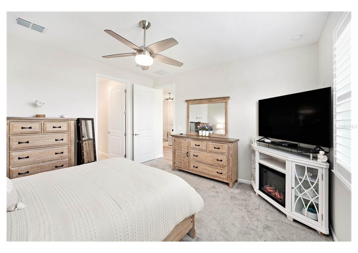
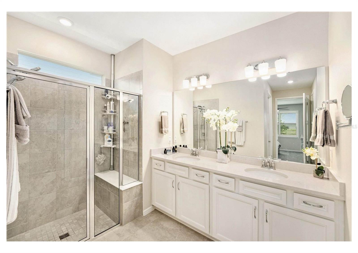
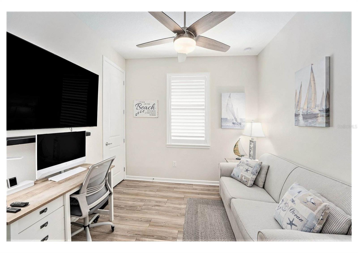
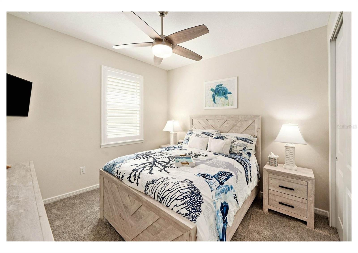
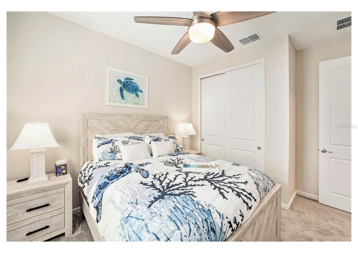
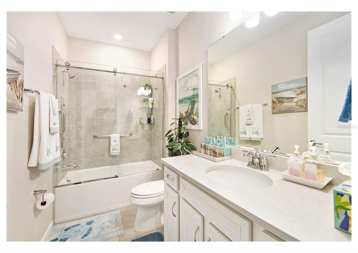
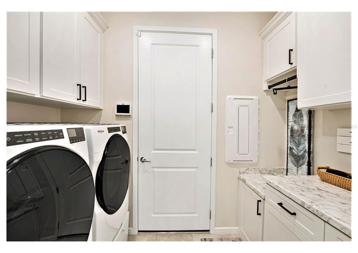
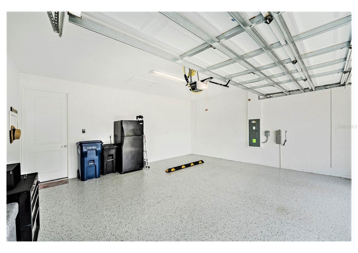
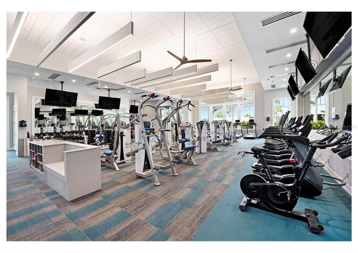
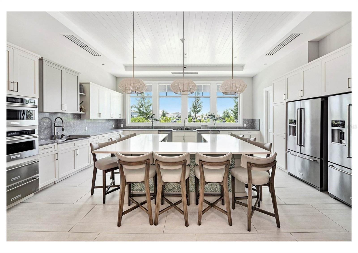
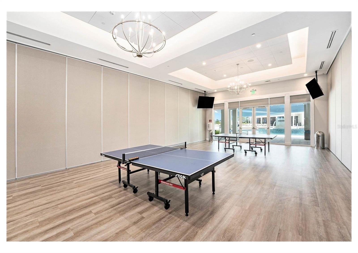
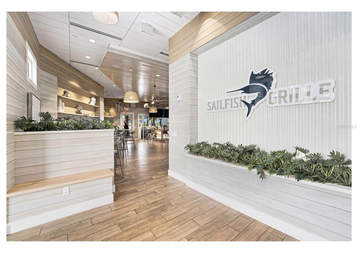
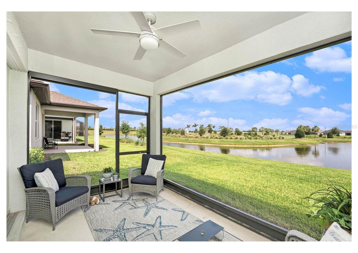
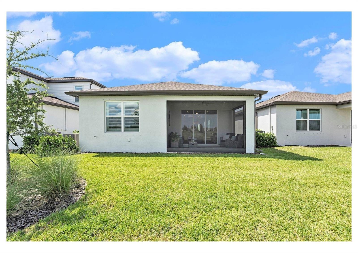
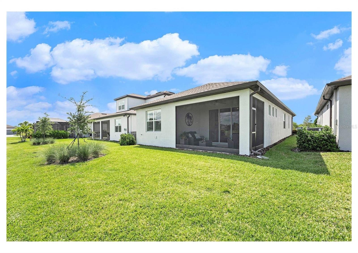
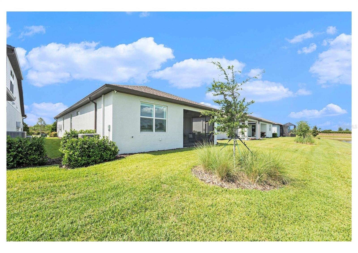
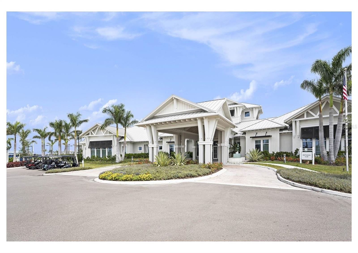
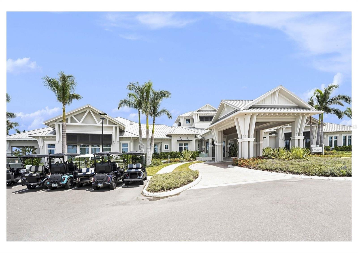
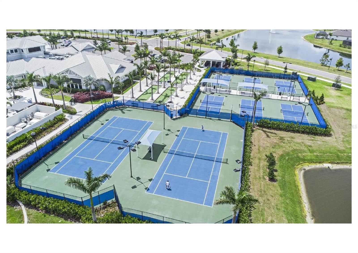
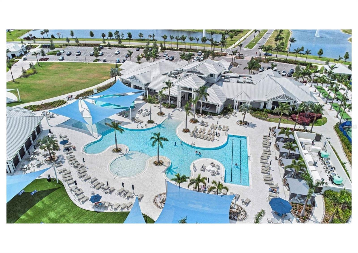
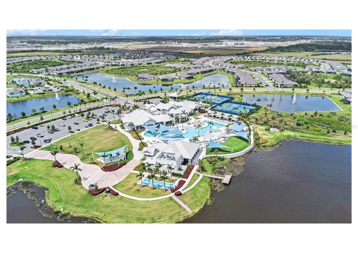
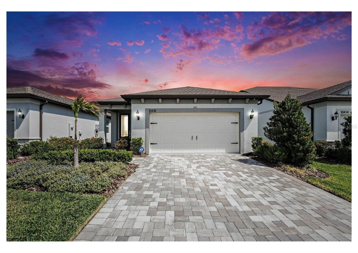
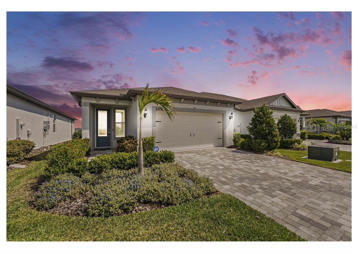
Move-In Ready Waterfront Home with Exceptional Upgrades in Del Webb BayView! Welcome to resort-style living in the highly desirable, active lifestyle community of Del Webb BayView. This beautifully upgraded SMART HOME offers 3 bedrooms, 2 bathrooms, and 1,655 square feet of thoughtfully designed living space on a premium waterfront homesite. Step inside to soaring 9'4" ceilings, luxury vinyl plank flooring throughout, custom shiplap accent walls, an electric fireplace, and a built-in media center. Triple pocket sliding glass doors with a motorized shade open to the screened lanai, where you'll enjoy tranquil water views while conservation across the street provides added privacy. The gourmet kitchen is a chef's dream, featuring Whirlpool stainless steel appliances, a gas cooktop, granite countertops, upgraded cabinetry with under-cabinet lighting, and premium finishes throughout. The spacious primary suite is a private retreat with oversized walk-in closet, dual granite vanities, a linen closet, and a frameless glass walk-in shower. The versatile third bedroom/flex room has been customized with Closets by Design, making it ideal as a guest room, home office, fitness space, or hobby room. Additional upgrades include plantation shutters, custom lighting, a Nest Smart Thermostat, a 50-amp EV charging outlet, professional landscape lighting, hurricane shutters, an epoxy-coated garage floor, and a custom front door with a retractable screen. The HOA includes lawn maintenance, internet, and basic cable, allowing you to spend more time enjoying Del Webb BayView's resort-style amenities, including a heated pool and spa, resistance pool, state-of-the-art fitness center, full-time lifestyle director, tennis, pickleball, bocce, shuffleboard, dog park, walking trails, on-site restaurant, arts and crafts, social clubs, and year-round events and entertainment. Conveniently located just minutes from I-75, Gulf Coast beaches, Sarasota and Tampa airports, shopping, dining, and medical facilities, this exceptional home offers the perfect combination of luxury, convenience, and an active Florida lifestyle. Don't miss this rare opportunity to own a beautifully upgraded waterfront home in one of the area's most sought-after active adult communities.
Features & Amenities
Interior
-
Other Interior Features
Built-in Features, Eat-in Kitchen, High Ceilings, Smart Home, Stone Counters, Walk-In Closet(s)
-
Total Bedrooms
3
-
Bathrooms
2
-
Cooling YN
YES
-
Cooling
Central Air
-
Fireplace YN
YES
-
Heating YN
YES
-
Heating
Electric, Natural Gas
-
Pet friendly
Yes
Exterior
-
Garage
Yes
-
Garage spaces
2
-
Construction Materials
Block
-
Other Exterior Features
Lighting, Rain Gutters
-
Parking
Electric Vehicle Charging Station(s), Garage Door Opener, Other, Attached
-
Patio and Porch Features
Screened
-
Pool
No
-
Waterfront YN
YES
-
View
Pond, Water
Area & Lot
-
Lot Features
Landscaped, Waterfront
-
Lot Size(acres)
0.11
-
Lot Size(square feet)
5,001
-
Property Type
Residential
-
Property Sub Type
Single Family Residence
-
Architectural Style
Florida
Price
-
Sales Price
$419,900
-
Tax Amount
$5,038.75
-
Sq. Footage
1,655
-
Price/SqFt
$253
HOA
-
Association
YES
-
Association Fee
$434
-
Association Fee Frequency
Monthly
-
Association Fee Includes
N/A
-
Total Monthly Fees
$434
School District
-
Elementary School
Virgil Mills Elementary
-
Middle School
Buffalo Creek Middle
-
High School
Parrish Community High
Property Features
-
Stories
1
-
New Construction
NO
-
Association Amenities
Cable TV, Clubhouse, Fitness Center, Gated, Other, Pool, Recreation Facilities, Security, Spa/Hot Tub, Tennis Court(s)
-
Foundation Details
Slab
-
Ownership
Fee Simple
-
Senior Community YN
YES
-
Sewer
Public Sewer
-
Tax Lot
457
-
Water Source
Public
Schedule a Showing
Showing scheduled successfully.
Mortgage calculator
Estimate your monthly mortgage payment, including the principal and interest, property taxes, and HOA. Adjust the values to generate a more accurate rate.
Your payment
Principal and Interest:
$
Property taxes:
$
HOA fees:
$
Total loan payment:
$
Total interest amount:
$
Location
County
Manatee
Elementary School
Virgil Mills Elementary
Middle School
Buffalo Creek Middle
High School
Parrish Community High
Listing Courtesy of Mugsie Quinlan , PREMIER PROPERTIES OF SRQ LLC
RealHub Information is provided exclusively for consumers' personal, non-commercial use, and it may not be used for any purpose other than to identify prospective properties consumers may be interested in purchasing. All information deemed reliable but not guaranteed and should be independently verified. All properties are subject to prior sale, change or withdrawal. RealHub website owner shall not be responsible for any typographical errors, misinformation, misprints and shall be held totally harmless.

Business Coach | Executive Sales Associate | Realtor®
Michael Graf
Call Michael today to schedule a private showing.

* Listings on this website come from the FMLS IDX Compilation and may be held by brokerage firms other than the owner of this website. The listing brokerage is identified in any listing details. Information is deemed reliable but is not guaranteed. If you believe any FMLS listing contains material that infringes your copyrighted work please click here to review our DMCA policy and learn how to submit a takedown request.© 2024 FMLS.
Related Properties
PARRISH
7729 SATTERFIELD TERRACE
4 Beds
2 Baths
1,840 Sq.Ft.
$371,860
MLS#: TB8529773
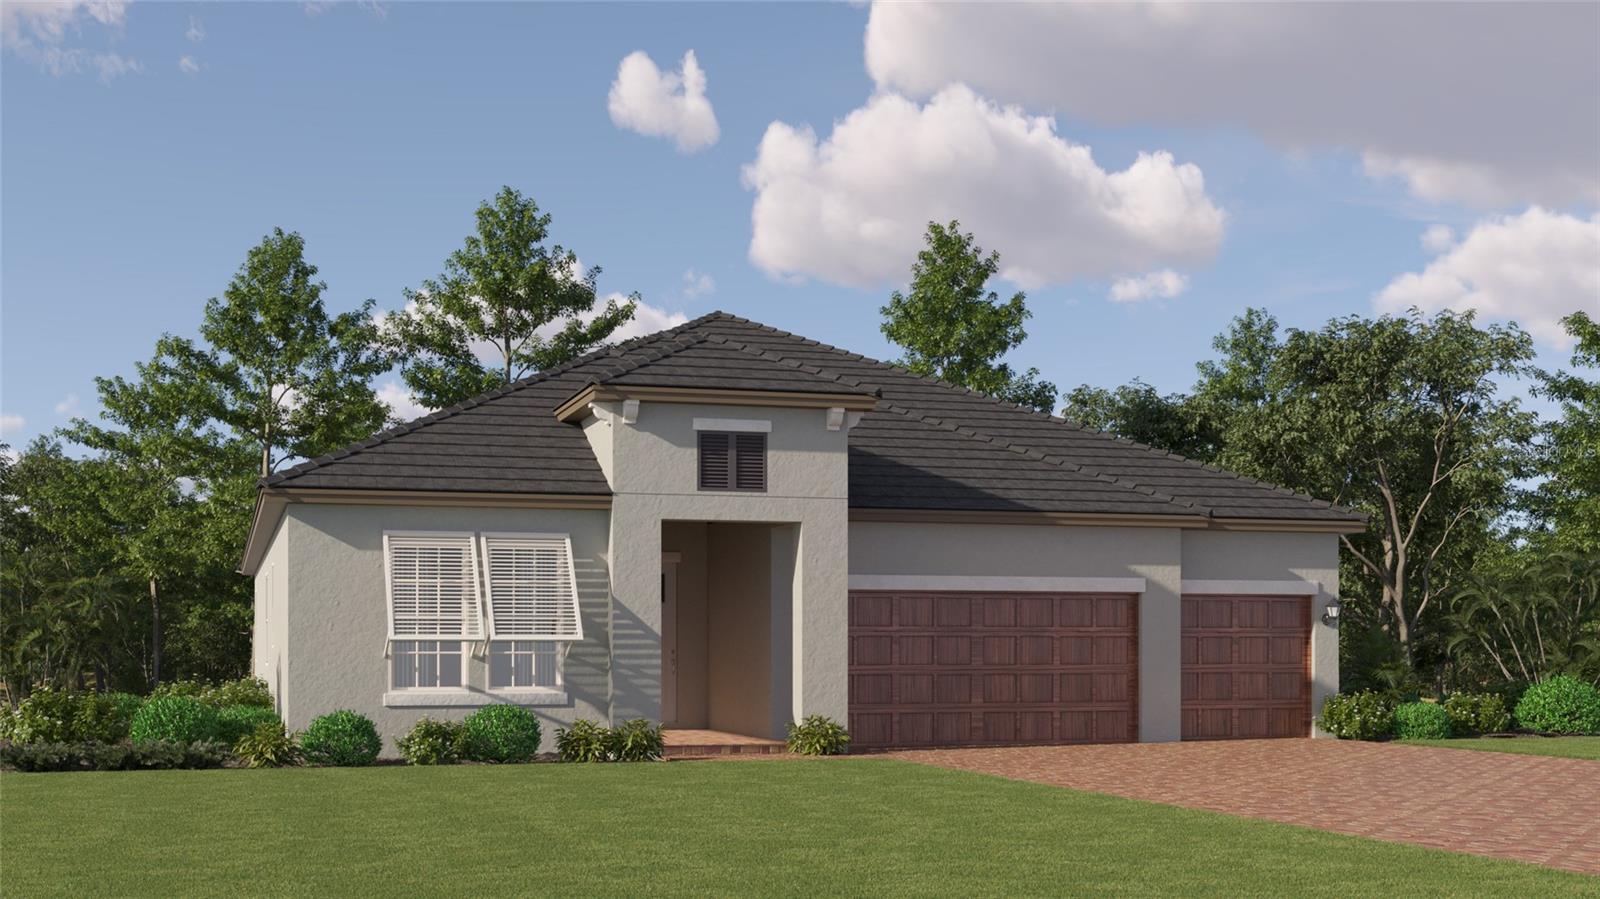
PARRISH
11936 VIOLET JASPER DRIVE
3 Beds
3 Baths
2,775 Sq.Ft.
$468,935
MLS#: TB8531627
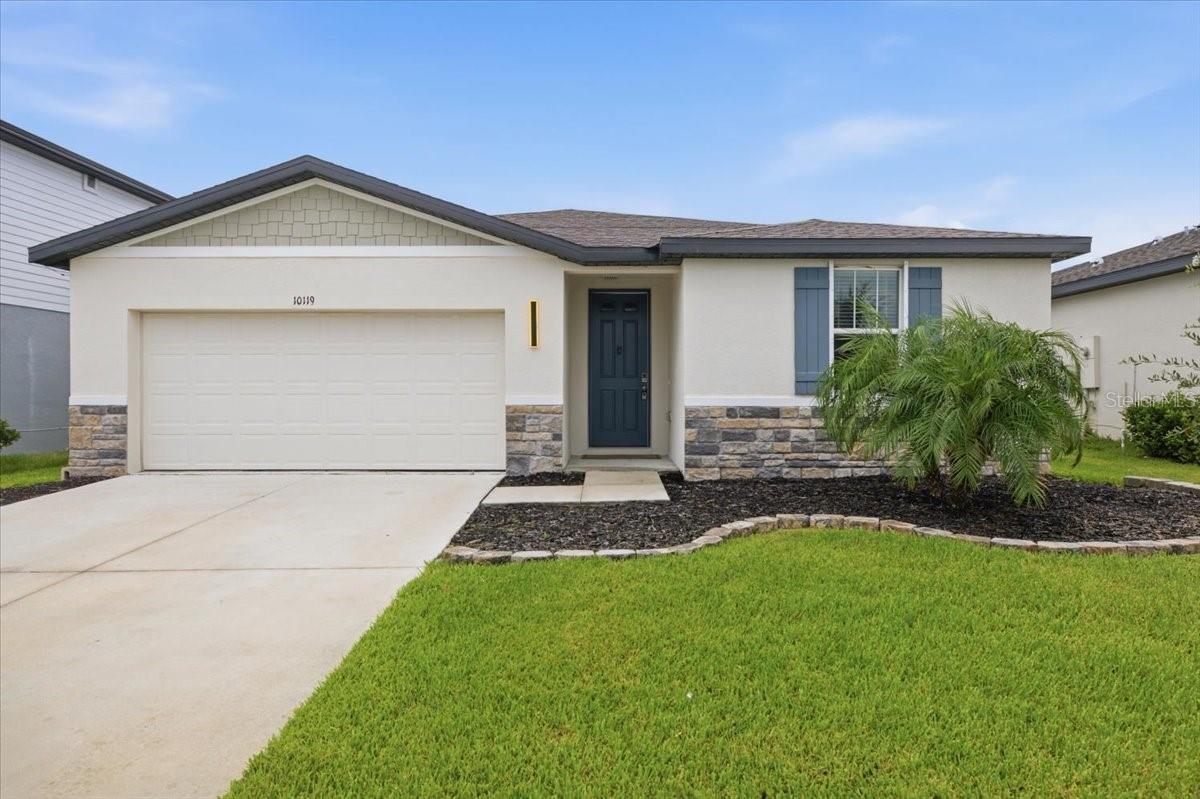
PARRISH
10119 DAYBREAK GLEN
4 Beds
3 Baths
1,988 Sq.Ft.
$399,000
MLS#: TB8530562
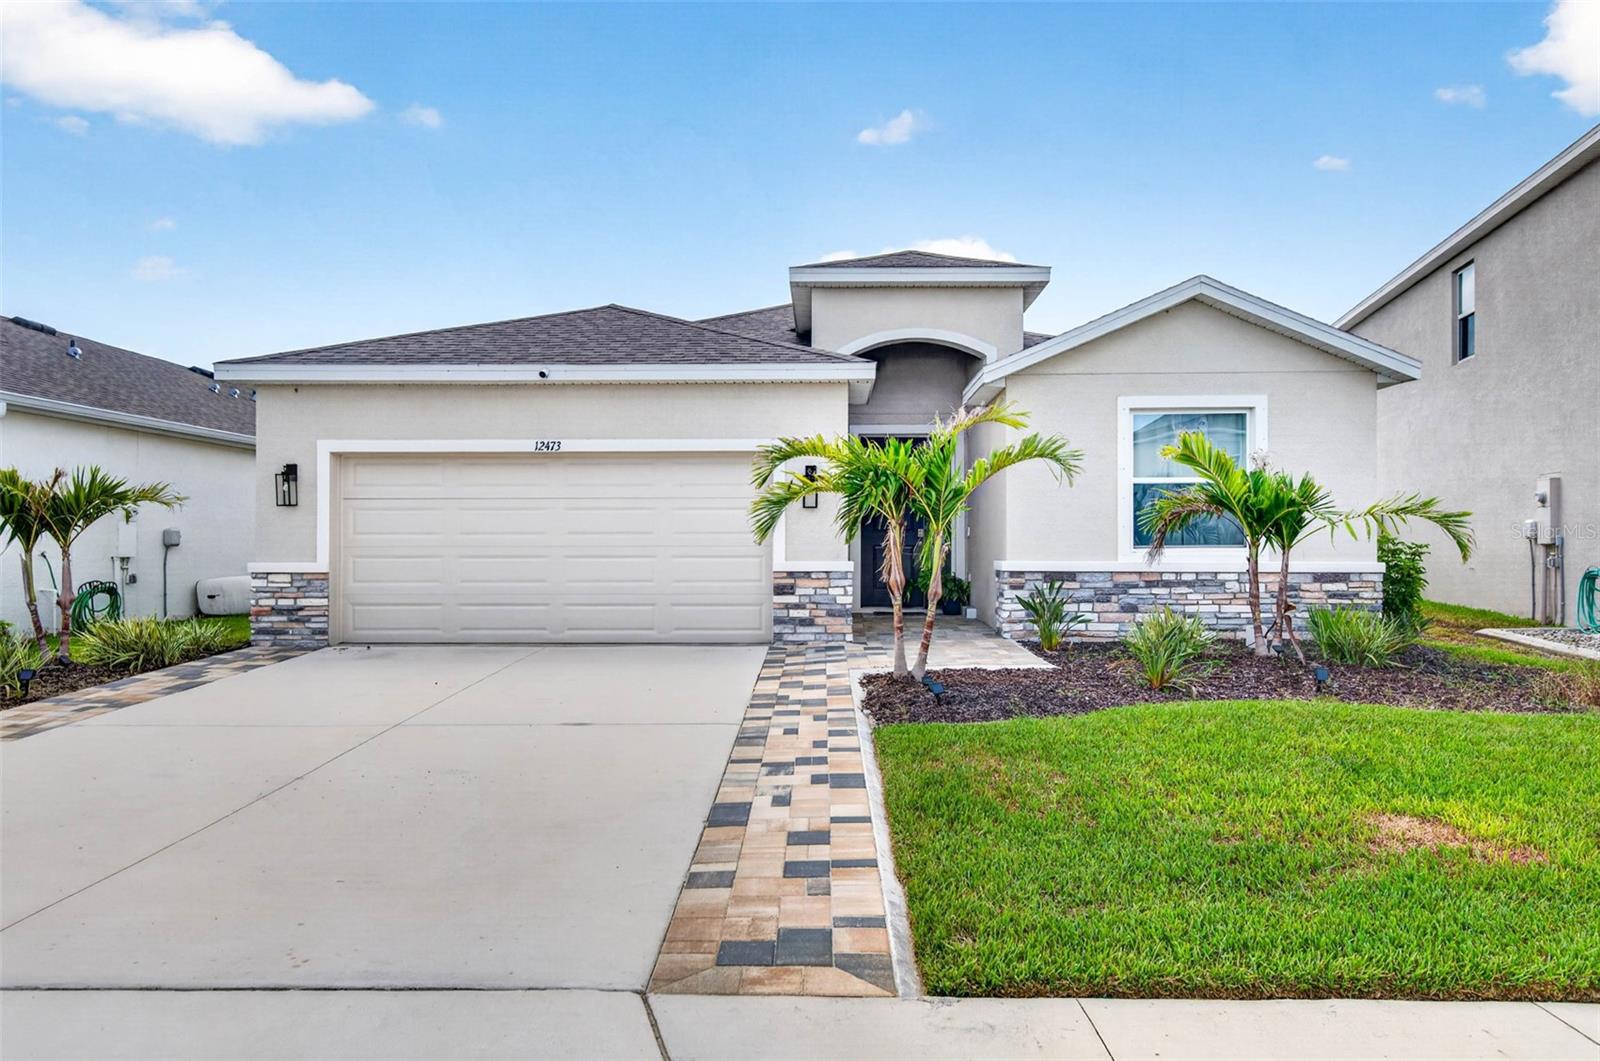
PARRISH
12473 DORA TRAIL
4 Beds
2 Baths
2,043 Sq.Ft.
$409,900
MLS#: TB8530819
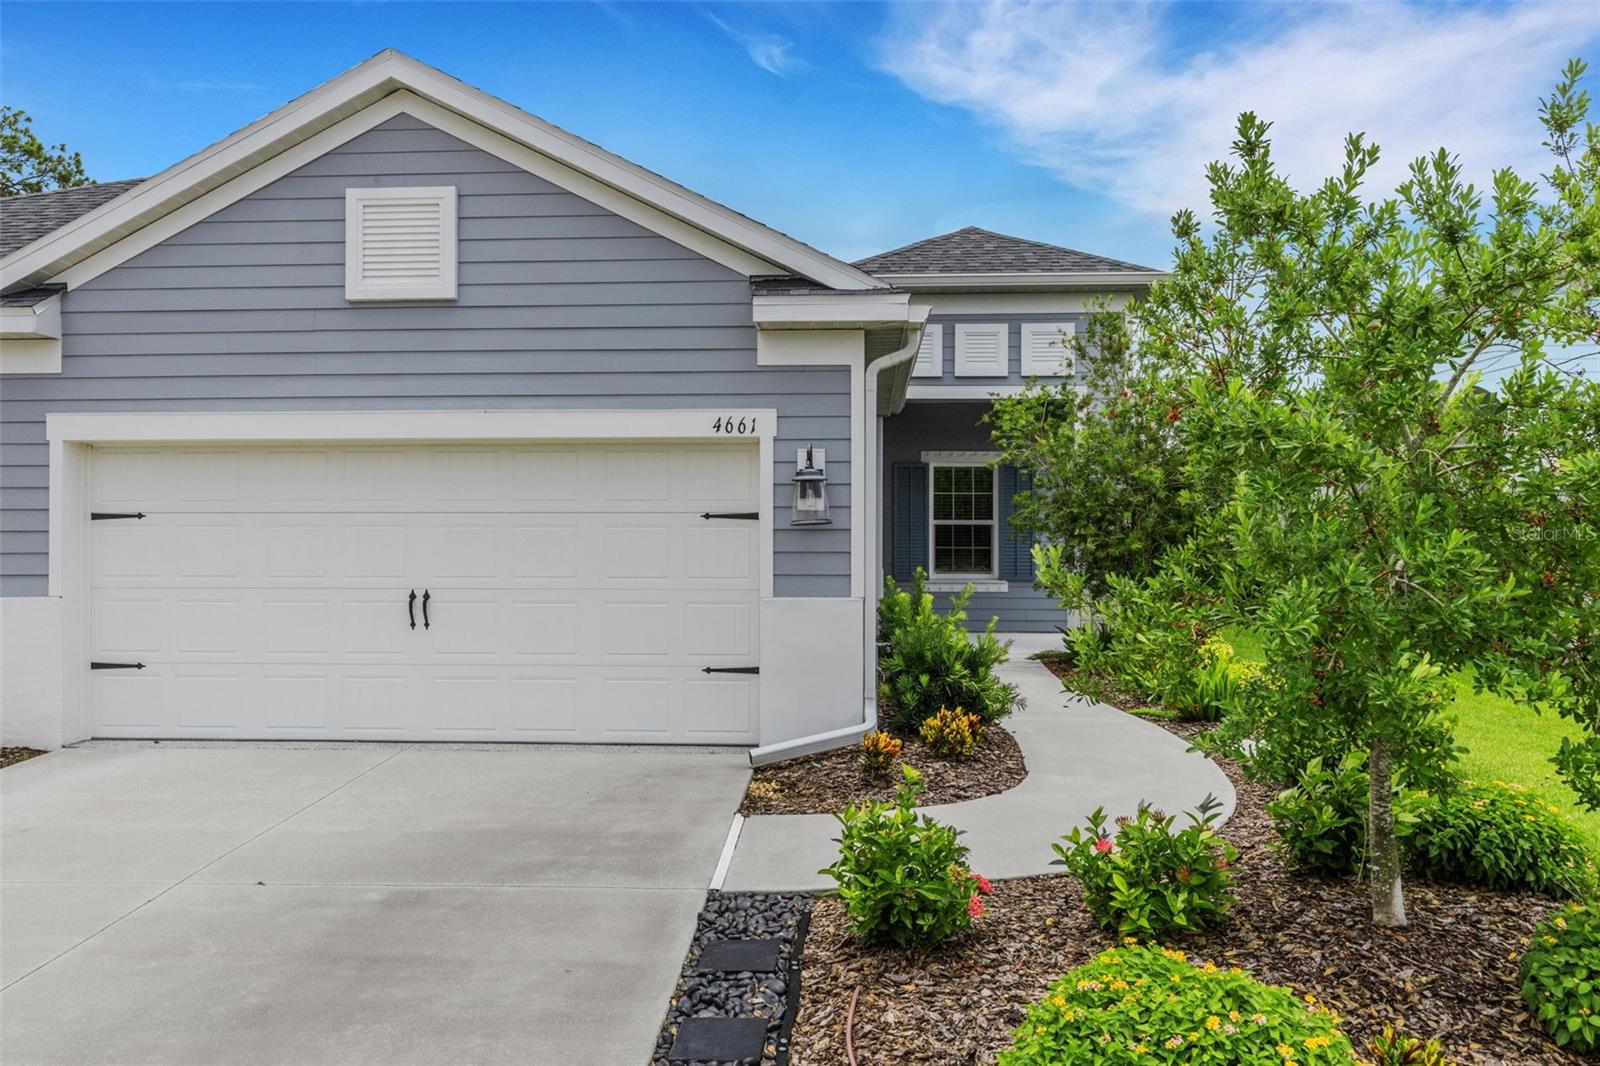
PARRISH
4661 WILLOW BEND AVENUE
2 Beds
2 Baths
1,525 Sq.Ft.
$379,900
MLS#: D6148147
PARRISH
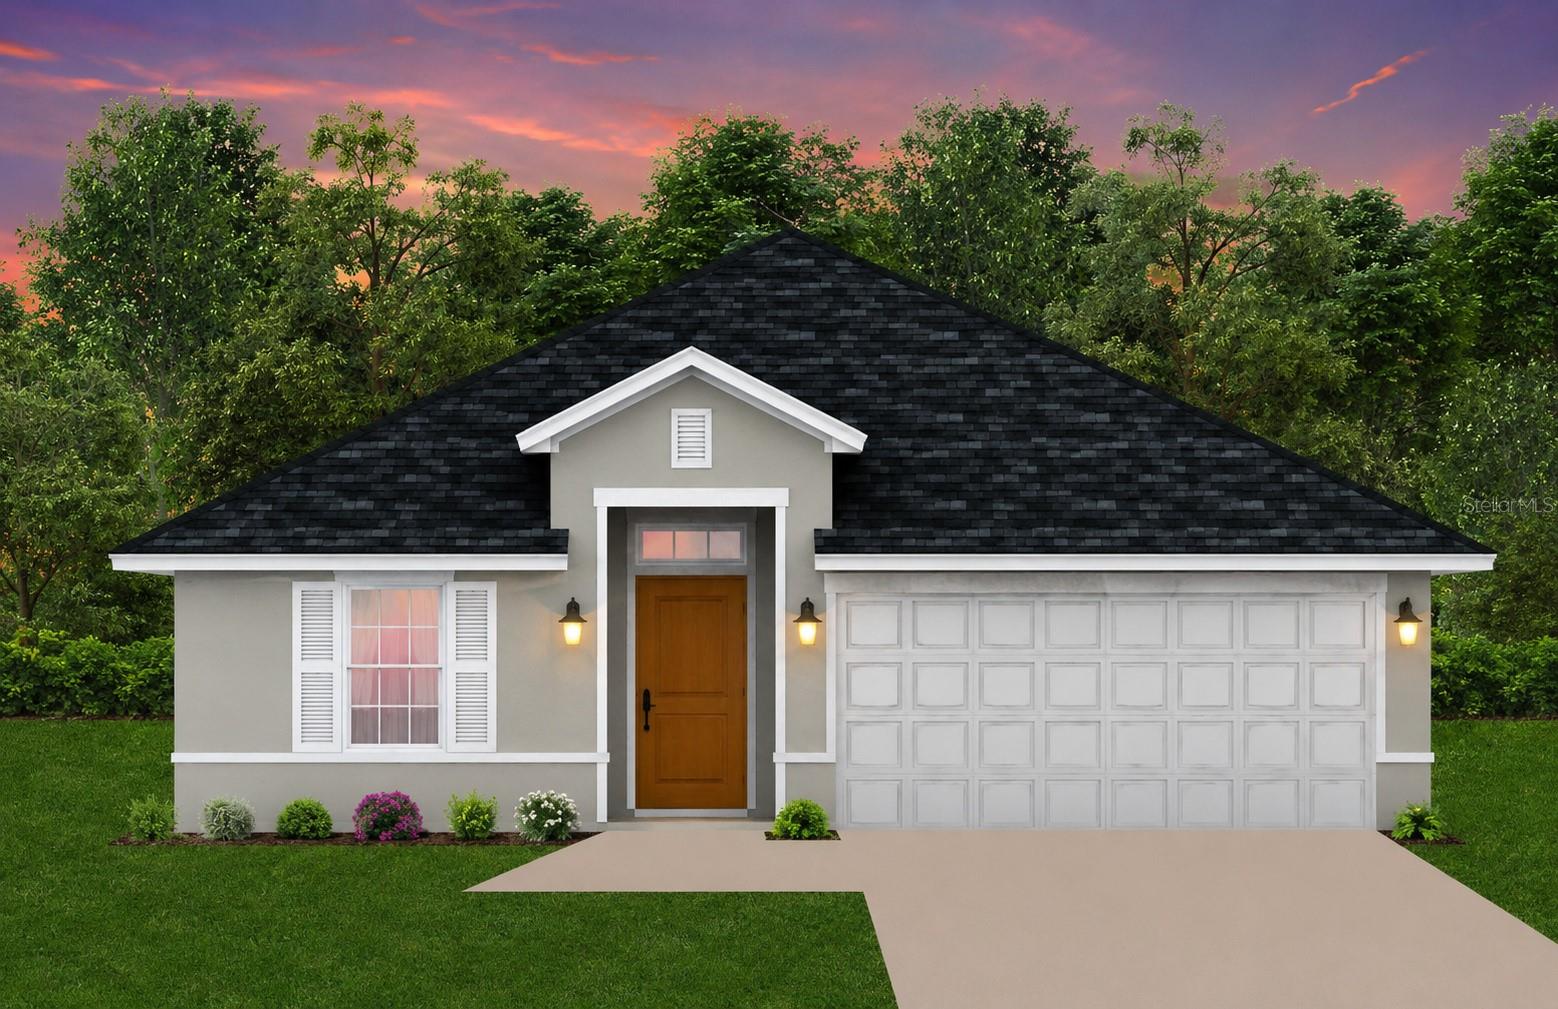
6927 166TH PLACE E
3 Beds
2 Baths
1,540 Sq.Ft.
$357,350
MLS#: TB8531817
PARRISH
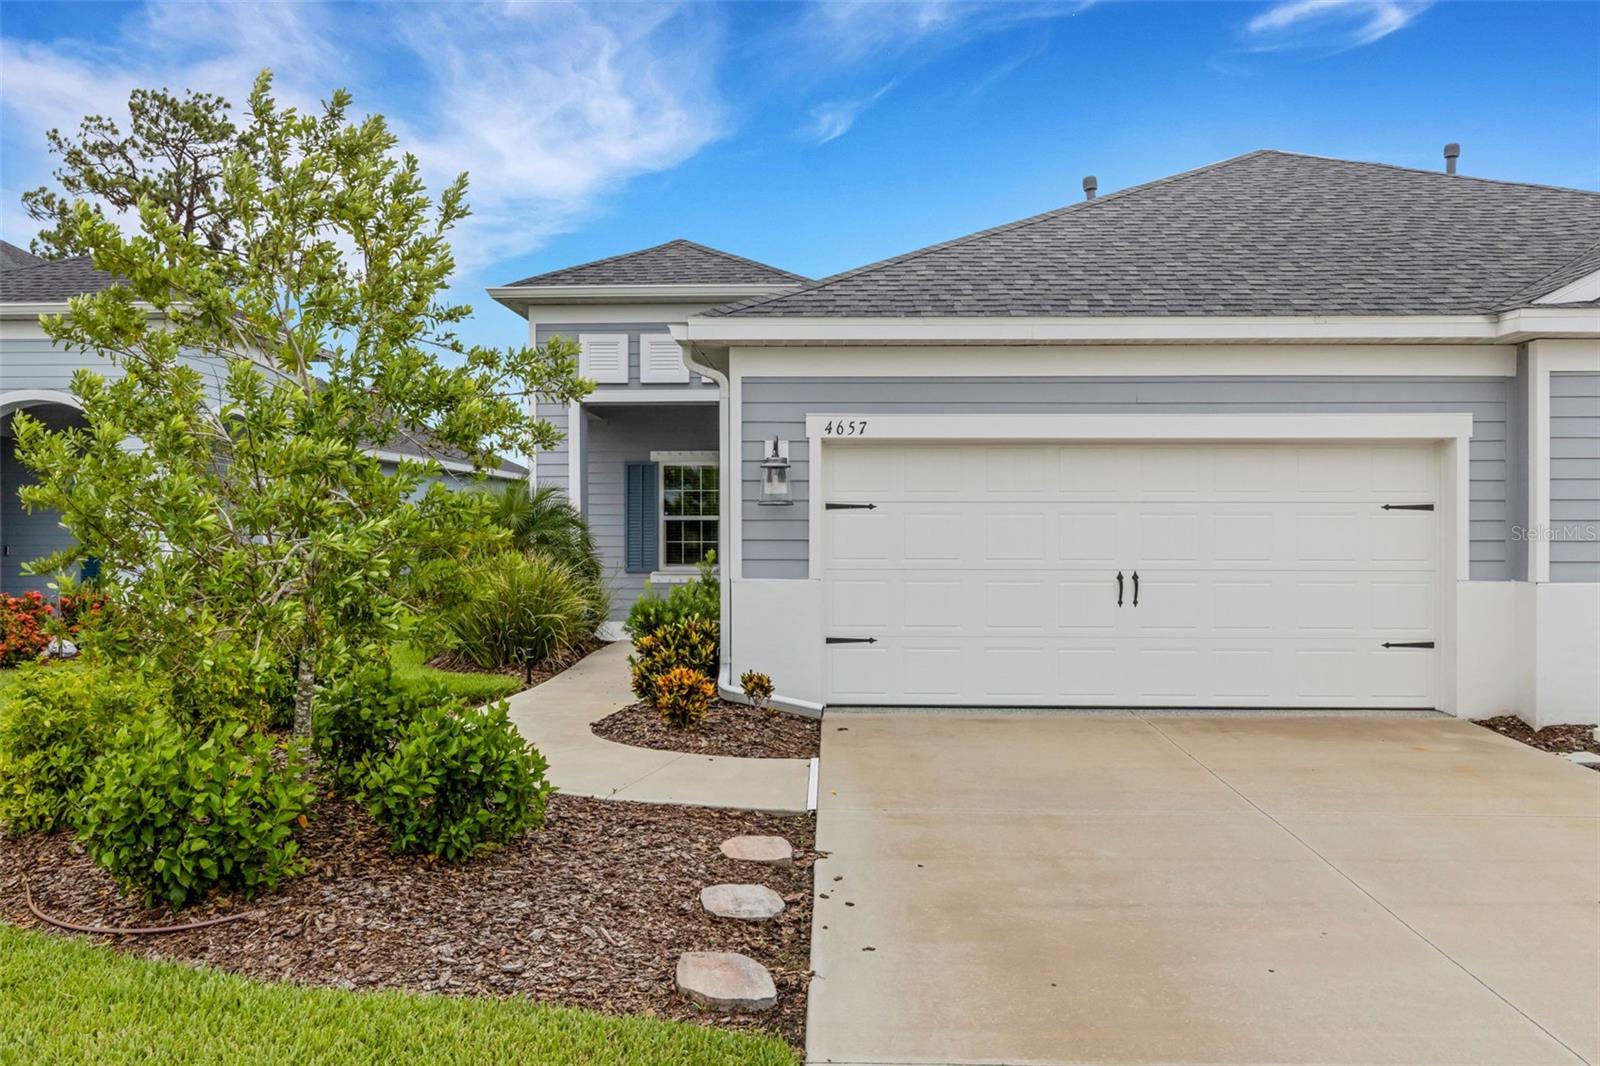
4657 WILLOW BEND AVENUE
2 Beds
2 Baths
1,525 Sq.Ft.
$379,900
MLS#: D6148146
PARRISH
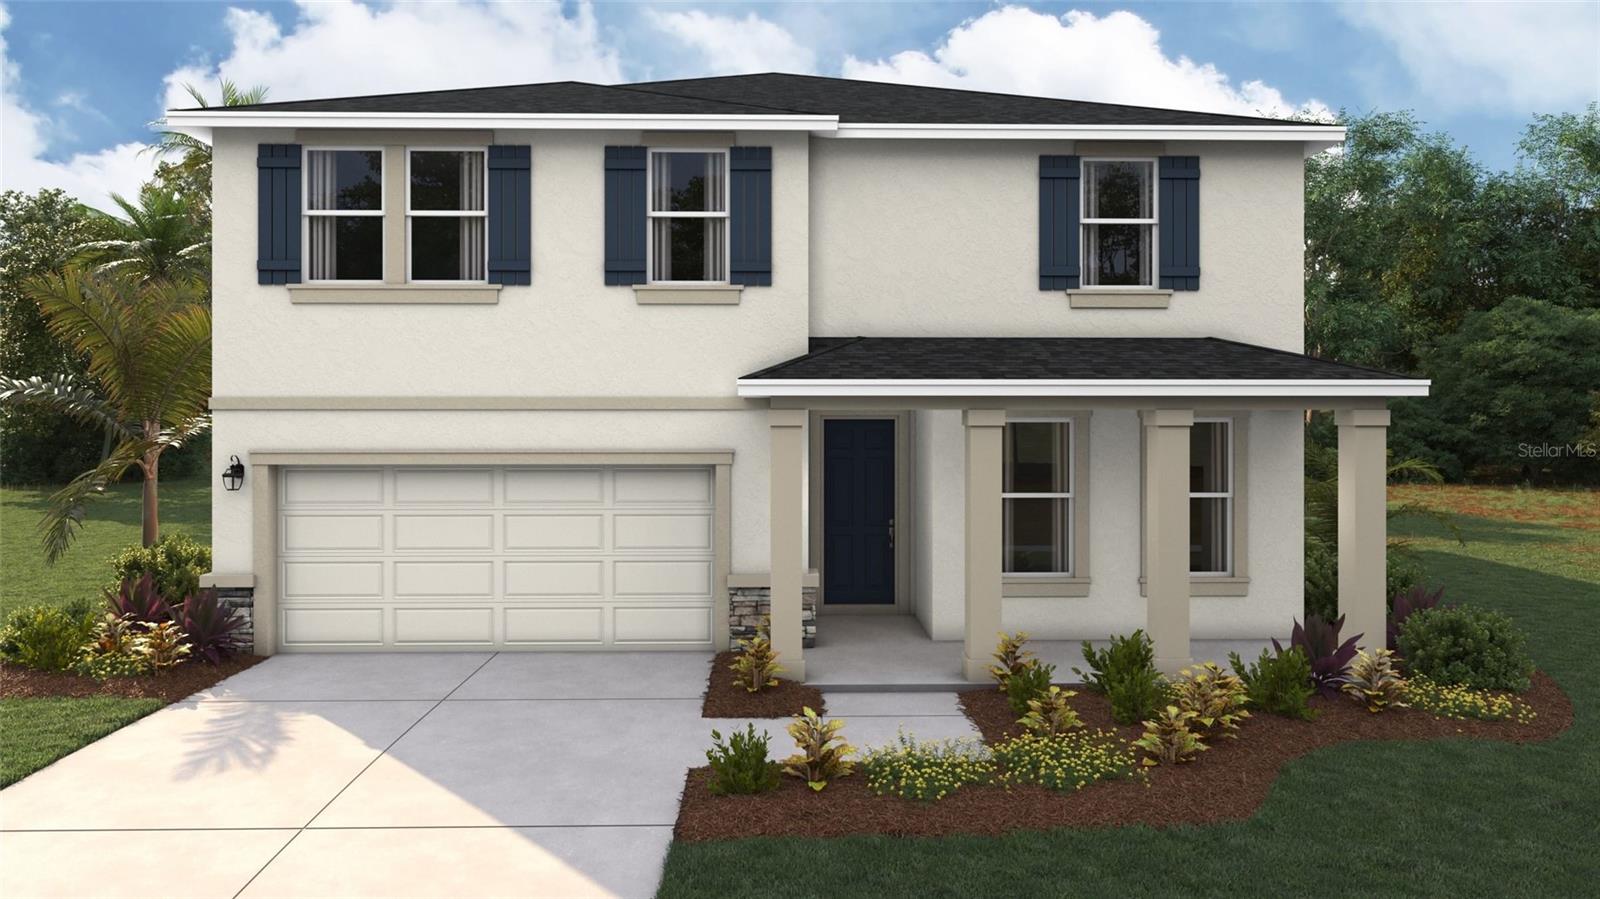
9460 BELLA MAR TRAIL
5 Beds
3 Baths
2,934 Sq.Ft.
$449,000
MLS#: A4700611
PARRISH
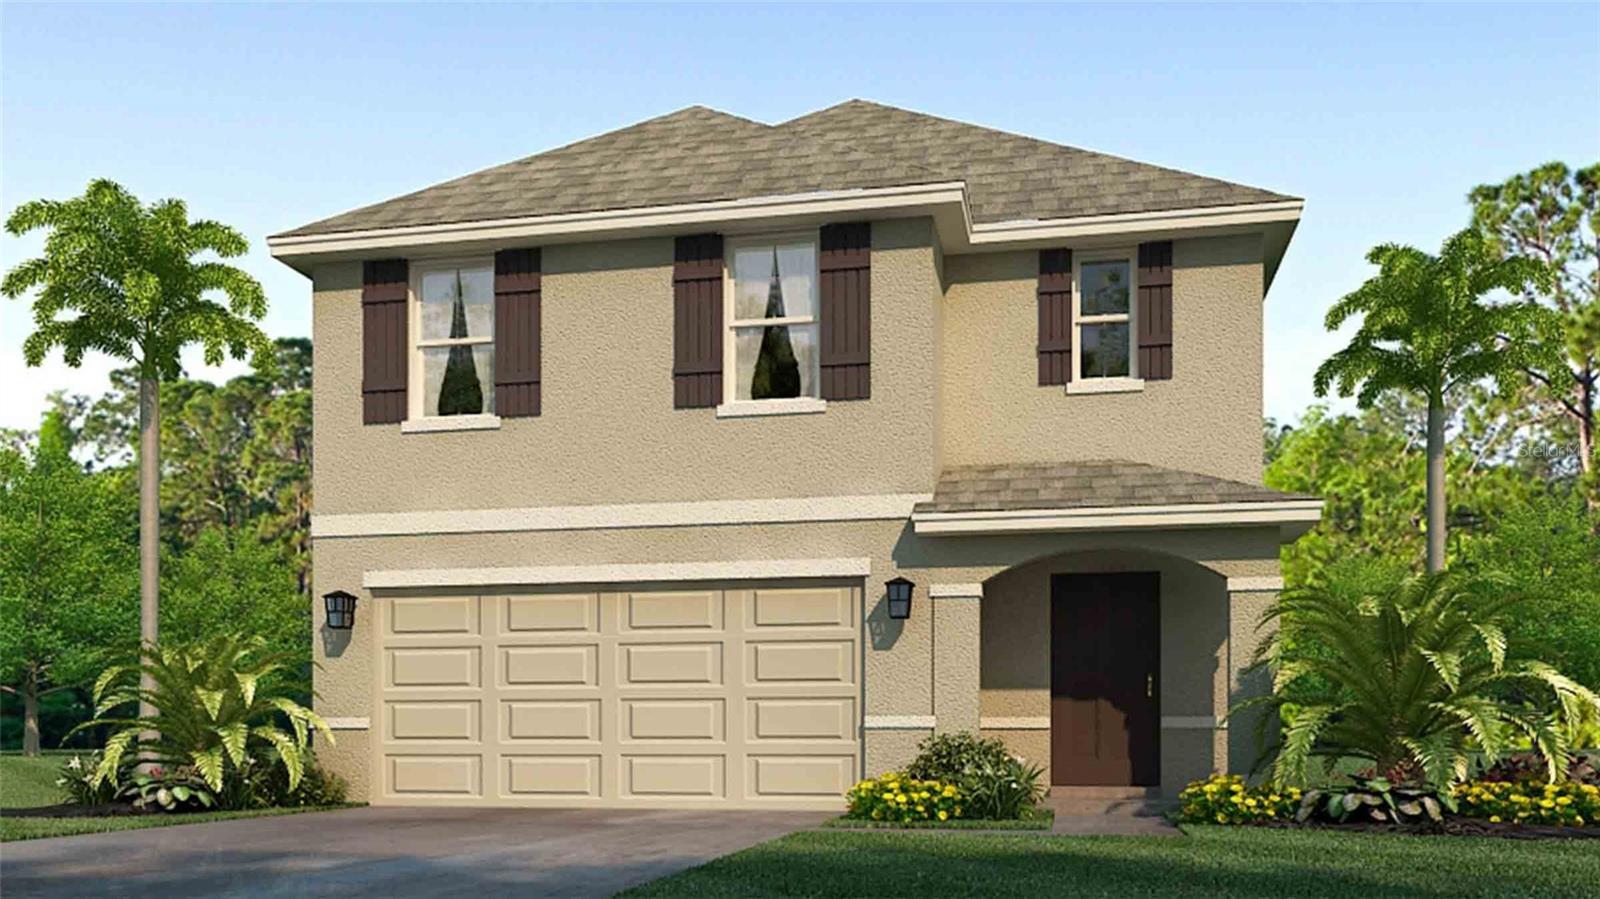
11849 TEXOMA COURT
5 Beds
3 Baths
2,447 Sq.Ft.
$398,990
MLS#: A4700682
