Features & Amenities

Interior

  • Other Interior Features

    Vaulted Ceiling(s), Walk-In Closet(s)

  • Total Bedrooms

    3

  • Bathrooms

    2

  • Cooling YN

    YES

  • Cooling

    Central Air

  • Fireplace YN

    YES

  • Heating YN

    YES

  • Heating

    Central, Electric

  • Pet friendly

    Yes

Exterior

  • Garage

    Yes

  • Garage spaces

    2

  • Construction Materials

    Frame, Wood Siding

  • Other Exterior Features

    Private Yard, Storage

  • Parking

    Attached

  • Patio and Porch Features

    Covered, Deck, Porch, Rear Porch

  • Pool

    No

  • Waterfront YN

    NO

  • View

    Trees/Woods

Area & Lot

  • Lot Size(acres)

    0.22

  • Lot Size(square feet)

    9,375

  • Property Type

    Residential

  • Property Sub Type

    Single Family Residence

  • Architectural Style

    Ranch

Price

  • Sales Price

    $299,000

  • Tax Amount

    $967

  • Sq. Footage

    1,356

  • Price/SqFt

    $220

HOA

  • Association

    No

School District

  • Elementary School

    N/A

  • Middle School

    N/A

  • High School

    N/A

Property Features

  • New Construction

    NO

  • Foundation Details

    Slab

  • Ownership

    Fee Simple

  • Senior Community YN

    NO

  • Sewer

    Septic Tank

  • Tax Lot

    3

  • Water Source

    Public

Schedule a Showing

Showing scheduled successfully.

<
>
IN PERSON
VIA CHAT

What is 3 + 4 ?


Change time

Mortgage calculator

Estimate your monthly mortgage payment, including the principal and interest, property taxes, and HOA. Adjust the values to generate a more accurate rate.

Your payment

Principal and Interest:

$

Property taxes:

$

HOA fees:

$

Total loan payment:

$

Total interest amount:

$

Location

County

Seminole

Elementary School

Middle School

High School

Listing Courtesy of Erica Kolinski, LLC , FLORIDA FUTURE REALTY INC

RealHub Information is provided exclusively for consumers' personal, non-commercial use, and it may not be used for any purpose other than to identify prospective properties consumers may be interested in purchasing. All information deemed reliable but not guaranteed and should be independently verified. All properties are subject to prior sale, change or withdrawal. RealHub website owner shall not be responsible for any typographical errors, misinformation, misprints and shall be held totally harmless.

Agent Emil Garinga

Executive Assistant

Emil Garinga

Call Emil today to schedule a private showing.


* Listings on this website come from the FMLS IDX Compilation and may be held by brokerage firms other than the owner of this website. The listing brokerage is identified in any listing details. Information is deemed reliable but is not guaranteed. If you believe any FMLS listing contains material that infringes your copyrighted work please click here to review our DMCA policy and learn how to submit a takedown request.© 2024 FMLS.
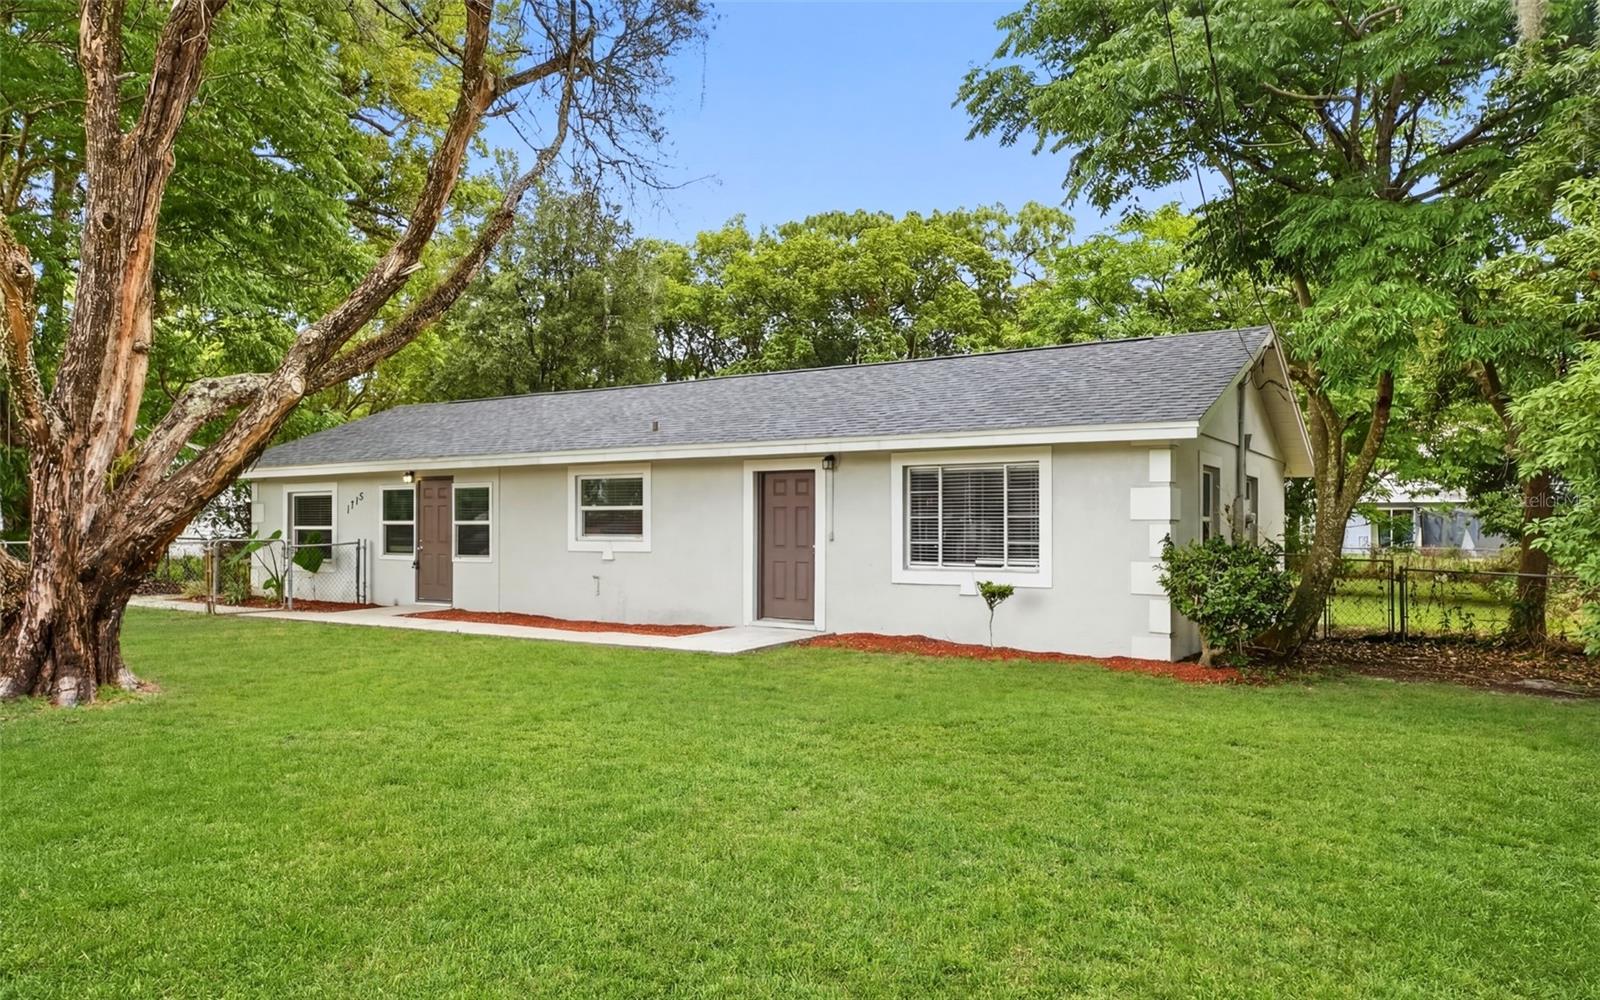
Welcome home to this charming 3 bedroom, 2 bath home nestled in a quiet neighborhood with a private, fenced lot and mature landscaping. Consider this home a project to make it your own. The spacious open great room brings the kitchen, dining, and living areas together, creating an inviting space for everyday living and entertaining. Enjoy a cozy fireplace ambiance, a welcoming front porch, and a covered back porch overlooking the backyard. The home also features a fun central atrium - perfect for creating your own indoor garden oasis! Recent updates include a 2020 roof, 2022 A/C, and freshly painted wood siding exterior. A 2 car garage, storage shed, included appliances, washer and dryer, and plenty of outdoor space. With a great layout and so many desirable features, all that's missing is your personal touch to make it truly your own!

1043 LOMMLER STREET

Message successfully sent.

What would you like to know?

What is 3 + 4 ?

I agree to receive email communication and understand I can unsubscribe at any time.

I agree to be contacted by The Graf Group of Coldwell Banker via call, email, and text for real estate services. To opt out, you can reply 'stop' at any time or reply 'help' for assistance. You can also click the unsubscribe link in the emails. Message and data rates may apply. Message frequency may vary. Privacy Policy

Related Properties

New on site 4 days ago
Welcome to The Springs! This beautiful 3-bedroom, 3-bathroom condo is ideally located in one of the community’s most desirable areas. Surrounded by nature and nestled among the trees, this home has a true treehouse feel, offering a peaceful and private setting with beautiful views of the surrounding greenery, tennis courts, and The Springs from the living room and porch.
Meticulously maintained, this home is bright, inviting, and thoughtfully designed, with an abundance of natural light throughout. High ceilings and an open-concept floor plan create a warm and spacious atmosphere, perfect for relaxing or entertaining. There is plenty of storage space throughout the home, making it easy to keep everything organized. A wood-burning fireplace adds a cozy touch during the cooler months.

The oversized primary suite is tucked away in a private loft on the second floor and features beautiful wooded views, creating a peaceful and serene retreat. The spacious bathroom includes a walk-in closet, separate shower and soaking tub, and dual vanities. The second bedroom is also located upstairs and has its own private bathroom with a shower/tub combination. The third bedroom is conveniently located on the first floor and includes its own private bathroom with a shower.

Additional features include plantation shutters, a convenient laundry area just off the kitchen, a one-car garage, and additional storage space conveniently located next to the garage. The home also features a newer A/C system installed in July 2024, new plumbing in April 2026, and a new water heater in April 2026.

Enjoy the best of The Springs lifestyle with the river, community pool, tennis and pickleball courts, playground, and basketball courts all just steps from your door. With its elevated setting among the trees, peaceful surroundings, meticulous upkeep, and incredible location, this home truly feels like your own private treehouse retreat—while still being close to all the amenities of The Springs.


Residents of The Springs enjoy exclusive access to the community's natural crystal-clear spring and river, along with an impressive collection of resort-style amenities. The Springs is a spectacular 24-hour guard-gated community with hourly patrols and resort-style amenities, including tennis courts, pickleball courts, a swimming pool, basketball court, horse stables, playground, clubhouse, RV and boat storage, walking and jogging trails, nature trails along the Little Wekiva River, picnic and barbecue areas, and the stunning natural spring. This vibrant community hosts year-round events and activities, including movie nights under the stars, holiday celebrations, food truck nights, and more. Located within a top-rated school district and offering convenient access to I-4, shopping, dining, major highways, amusement parks, outlet malls, and Florida's beautiful beaches, this home combines comfort, convenience, and an exceptional lifestyle. Schedule your private tour today!
#O6435091

LONGWOOD

2184 WOODBRIDGE ROAD 2184

3 Beds

3 Baths

1,691 Sq.Ft.

$280,000

MLS#: O6435091

Location, Location, Location! Discover this stunning 3-bedroom, 2-bath, single-story townhome featuring a desirable 3-way split floor plan, an oversized end-unit homesite, truly serene conservation views, and a location just steps from the community pool and tennis courts! Nestled within highly sought-after Governors Point East in Longwood’s coveted Wekiva golf community, this exceptional home offers 1,484 square feet of comfortable living space. Step inside to a lovely, updated kitchen accented by a stunning stained-glass room divider, while soaring vaulted and cathedral ceilings enhance the spacious feel of the great room and primary suite. The inviting great room features a gracious wood burning fireplace, beautiful real wood shutters on all the windows and French doors, and wonderful views of the natural surroundings. The handsome primary suite is a true retreat with a large walk-in closet, French doors opening to the screened porch, and a beautifully updated en-suite bath complete with a large double-vanity area and stunning step-in shower with built-in bench. Two additional generously sized bedrooms and a second full bath are conveniently located on the opposite side of the home, along with exceptional storage that includes an oversized hall closet, linen and broom closet, plus additional closets throughout. At the end of a long day, step through the French doors from either the primary suite or great room and unwind on the screened-in back porch overlooking the beautifully tranquil conservation area—an ideal setting for morning coffee, quiet evenings, or simply enjoying the peaceful natural surroundings. Recent Updates Include: HOA PAINTING FULL EXTERIOR OF HOME AND PORCH INTERIOR VERY SOON! Roof (04/27/21); Ruud/Rheem A/C (03/2024); A.O. Smith water heater (08/2026); Whirlpool washer (approx. 6 months); and GE dryer (approx. 1 year). Enjoy the ease of low
maintenance living with an HOA that covers exterior maintenance, lawn and grounds care, irrigation including water, termite bond, Spectrum TV and internet package, plus access to a community pool, tennis and pickleball courts, playgrounds, parks and more. Ideally located near top-rated schools, shopping, dining, major roadways, Wekiva Golf Club, Wekiva Island, and spectacular Wekiwa Springs State Park, where you can swim, canoe, kayak, explore scenic walking trails and enjoy the natural beauty for which this area is known. With its oversized end-unit setting, peaceful conservation views, spacious split-bedroom design, numerous updates and outstanding community amenities, this is an exceptional opportunity to create your dream home in one of Central Florida’s most beloved communities. SCHEDULE YOUR PRIVATE SHOWING TODAY AND EXPERIENCE IT FOR YOURSELF!
#O6431447

LONGWOOD

437 STANTON PLACE

3 Beds

2 Baths

1,484 Sq.Ft.

$358,000

MLS#: O6431447

Virtually Staged. Easy Living in the Heart of Sabal Point | New A/C | New Electrical Panel | Top-Rated Schools

Welcome to San Marcos Villas at Sabal Point, where comfort, convenience, and low-maintenance living come together. This bright and spacious 2-bedroom, 2-bathroom condo features a highly desirable split-bedroom floor plan and numerous updates, including a newer A/C system and newer electrical panel.

The HOA takes care of the roof, lawn maintenance, landscaping, and more, allowing you to enjoy a truly carefree lifestyle.

Step inside to discover soaring ceilings, expansive windows, and an open-concept living and dining area filled with natural light. The inviting living room centers around a charming wood-burning fireplace, creating the perfect space for relaxing or entertaining.

The kitchen offers ample cabinet storage, a cooktop, built-in microwave, wall oven, butcher-block workspace, and a cozy breakfast nook ideal for morning coffee.

The spacious primary suite is privately located and features a large walk-in closet and an en-suite bath with dual vanities, abundant storage, and a walk-in shower with built-in seating. The secondary bedroom and full bath are situated on the opposite side of the home, providing privacy for guests or family members. An in-unit laundry area adds everyday convenience.

Unwind on your private screened lanai overlooking a peaceful garden setting, the perfect place to enjoy Florida's beautiful weather year-round.

Located in one of Seminole County's most sought-after communities, you'll enjoy access to top-rated schools, excellent shopping and dining, and convenient access to major highways, making commuting a breeze.
#O6432083

LONGWOOD

178 W SABAL PALM PLACE 178

2 Beds

2 Baths

1,208 Sq.Ft.

$275,000

MLS#: O6432083

Virtually Staged. GOLF COURSE VIEW! Welcome to the tree-lined streets of Wekiva Villas on the Green. This ONE story, 2 bedroom, 2 bath condo is an END-unit located next to the community pool with views of the serene Wekiva Golf Course. There is a private driveway and a one car GARAGE with a full-size washer and dryer included. BRAND NEW electrical panel installed in garage and the outside HVAC disconnect switch replaced. The A/C system was replaced in 2022. Inside you'll find high vaulted ceilings and an abundance of natural light from the windows in the living and dining room. The kitchen has a NEW stove AND dishwasher, modern granite countertops, tile backsplash, a quaint breakfast nook and a reverse osmosis water filtration system for the kitchen sink. Both bathrooms have been updated. The bedrooms are arranged away from one another for privacy, making it ideal for visiting guests. The large primary suite has a walk-in closet, an en-suite bathroom, vaulted ceiling, a TV set included, and a sliding door that opens out to the expansive covered wood deck porch. Great location to shopping, restaurants, Wekiva Springs State Park and one block from the Seminole County Public Library. Seminole County school system zoned for Wekiva Springs Elementary, Teague Middle and Lake Brantley High School which all received an "A" rating for the 2026 school year! Equal Housing Opportunity. (CASH ONLY)
#O6426355

LONGWOOD

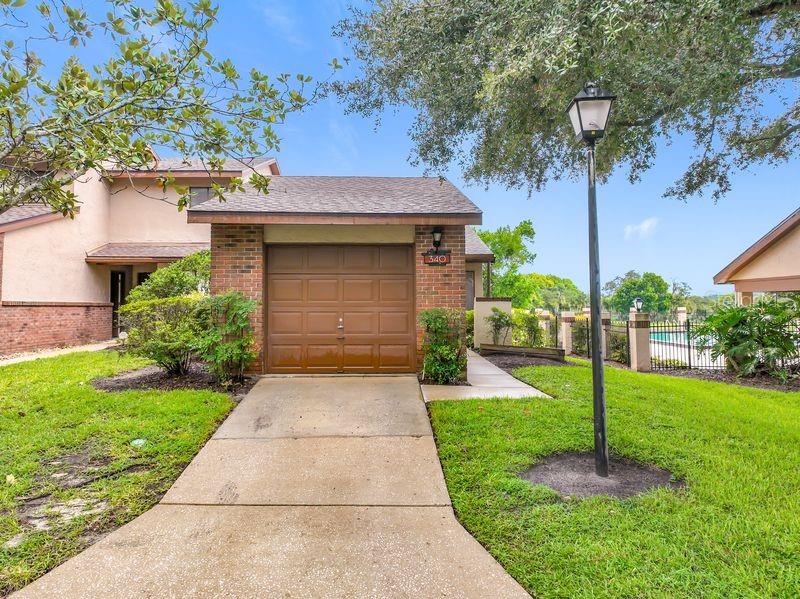
340 GOLFSIDE COVE 340

2 Beds

2 Baths

1,153 Sq.Ft.

$250,000

MLS#: O6426355

Virtually Staged. Highly sought after Seminole County Pool Home on a Corner Lot for under $350,000!!! This deal can't be beat and the location is even better! Just a very short WALK to the dog park all fenced in and the famous Candyland Park! Brand New AC unit 2026!  Updated kitchen and master bathroom in 2026 and the whole house was repiped in 2024. Centrally located in Longwood to enjoy all the restaurants, parks, shopping and a quick commute to downtown Orlando and less than an hour to the sandy beaches or all the theme parks! This huge corner lot home with perfectly placed shade trees also offers an oversized Florida room/Patio AND artificial turf near the pool for the ultimate hang out spot for a little putt putt and very low maintenance! If you are looking for the perfect place to call home, this is it!!
#O6423564

LONGWOOD

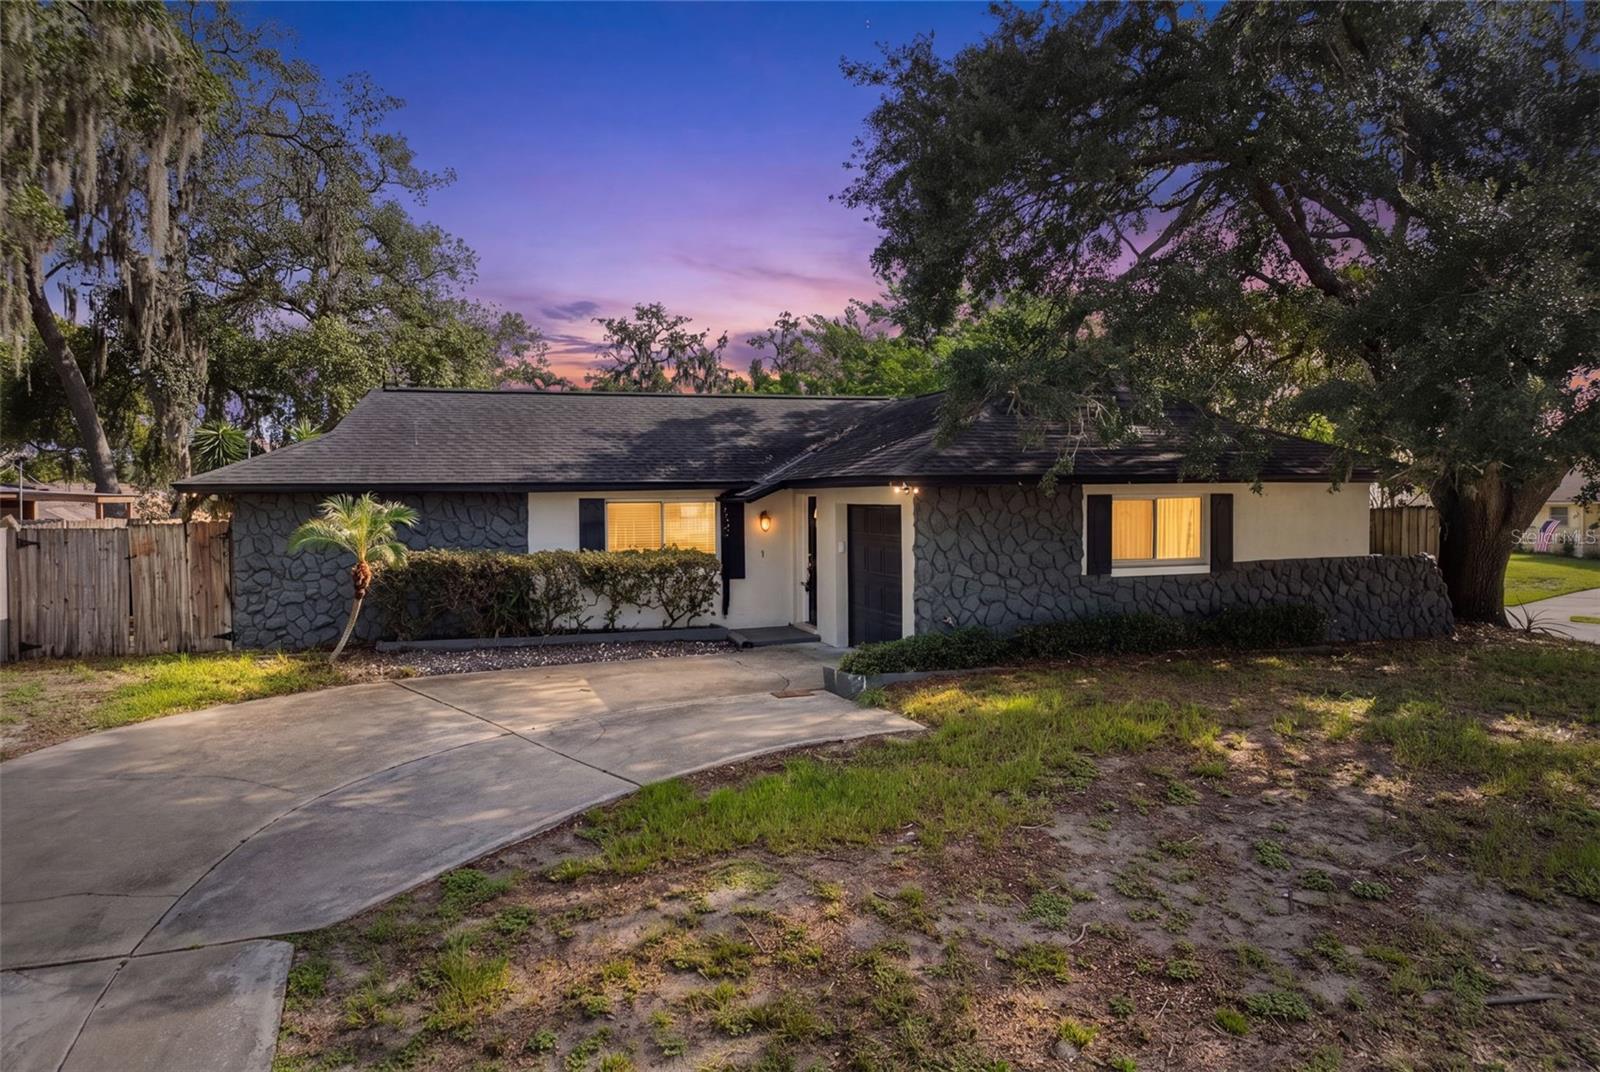
611 PHEASANT AVENUE

3 Beds

2 Baths

1,185 Sq.Ft.

$349,900

MLS#: O6423564

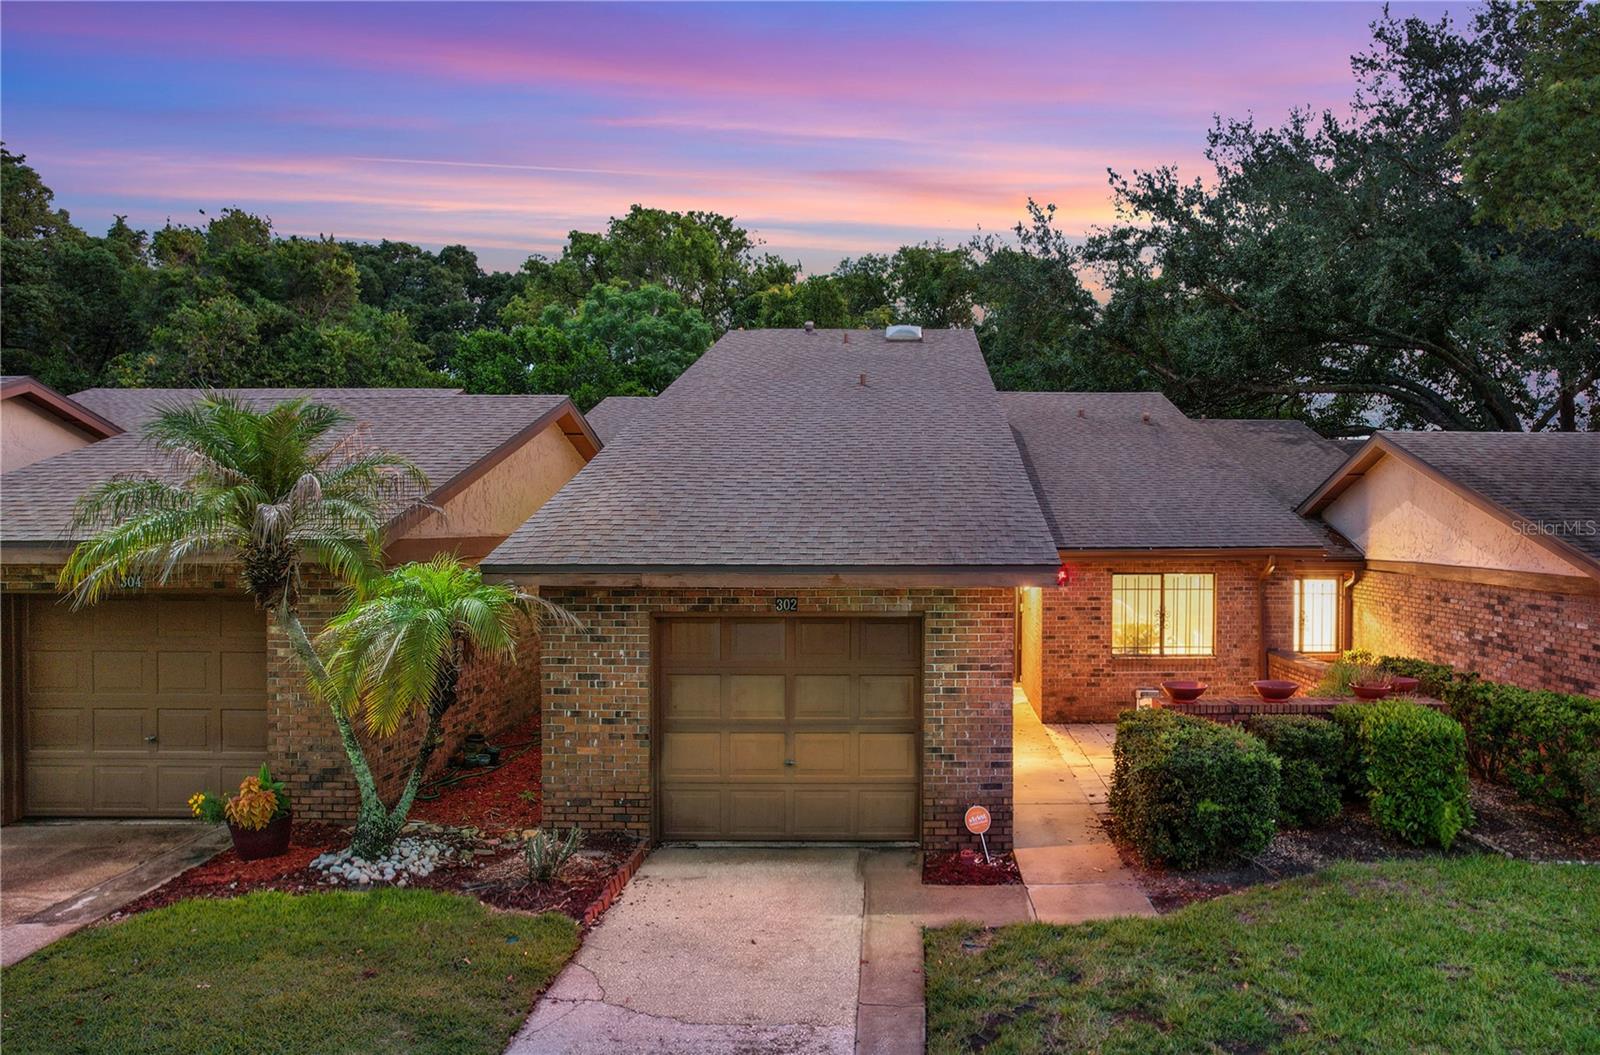
Virtually Staged. Welcome to 302 Sand Trap Cove, a charming one-story villa located in the desirable Wekiva Villas on the Green community in Longwood. This well-maintained 3-bedroom, 2-bathroom home offers an easy blend of comfort, function, and relaxed Florida living.

Inside, you’ll find an open layout where the kitchen connects naturally to the living and dining areas, creating a bright and comfortable space for everyday living and entertaining. The kitchen features granite countertops, stainless steel appliances, recessed lighting, and a cozy eat-in nook that is perfect for casual meals or morning coffee.

The living and dining room offers vaulted ceilings and expansive windows that bring in an abundance of natural light while showcasing peaceful views of the surrounding greenery. The spacious primary suite includes an ensuite bath with dual vanities, a walk-in shower, and a large walk-in closet. Two additional bedrooms share a full bath and offer flexibility for guests, a home office, or hobby space.

Wekiva Villas on the Green offers a wonderful community setting with amenities including a pool overlooking the golf course, tennis courts, walking trails, and a playground. The location is also close to Wekiva Golf Club, Wekiva Island, and Wekiva Springs State Park, making it ideal for those who enjoy outdoor recreation.

Conveniently situated near Seminole County schools, Publix, parks, dining, and shopping, this villa offers a lifestyle that is both peaceful and practical. Whether you are looking to downsize, invest, or find a comfortable primary residence, this Wekiva home is a fantastic opportunity.
#O6421197

LONGWOOD

302 SAND TRAP COVE 302

3 Beds

2 Baths

1,648 Sq.Ft.

$279,000

MLS#: O6421197

Price reduced
Prime Investment Opportunity – 3711 N Ronald Reagan Blvd, Longwood, FL 32750! This versatile .65-acre property (including an adjacent parcel) offers outstanding potential for residential use, commercial redevelopment, or a developer seeking to build or operate a business in a rapidly growing Central Florida location. Featuring a solid 960 sqft block-construction building (built 1969) with a strong foundation that can be renovated for immediate use or easily torn down for new construction, the site is high and dry with electricity and water already connected. Tucked behind a thick layer of trees for natural privacy yet enjoying excellent frontage on highly trafficked N Ronald Reagan Blvd (CR 427), the property sits just minutes from Seminole State College, approximately 10 minutes from SR 417, and centrally located with quick access to I-4, US 17-92, and abundant local amenities including shopping, dining, and parks. Currently zoned R-1 and positioned in an area of strong growth and infrastructure improvements, this ready-to-go infill site delivers flexibility for rental income, owner-occupied use, or mixed-use development in one of Seminole County's most convenient corridors. Don't miss this high-potential opportunity—contact us today for details or to discuss redevelopment possibilities!
#O6419002

LONGWOOD

3711 N RONALD REAGAN BOULEVARD

2 Beds

1 Baths

960 Sq.Ft.

$325,000

MLS#: O6419002

Price reduced
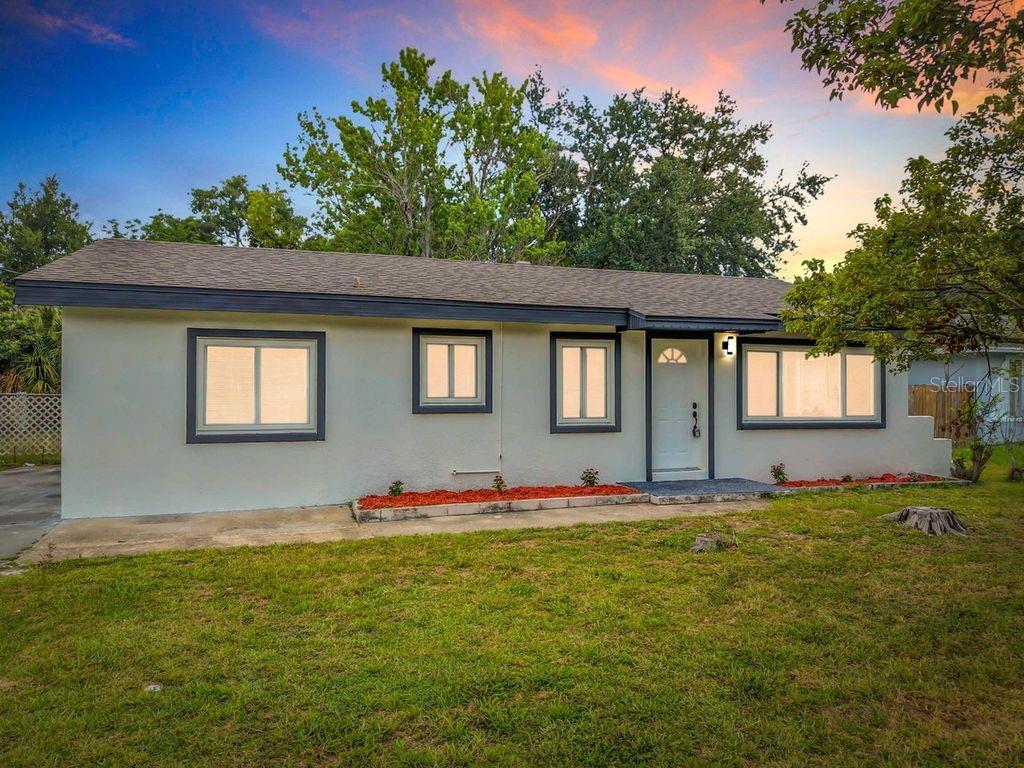
MOTIVATED SELLER HUGE PRICE ADJUSTMENT . Welcome to this beautifully remodeled single-family home offering 3 specious bedroom and 2 full bathrooms on an oversized lot with endless possibilities! This move-in-ready property features a newer roof , new AC system , and a new water heater , and energy -efficient double-pane windows that help reduce utility cost, enhance indoor comfort, and minimize outside noise .  Step inside to discover a bright open-concept floor plan with luxury vinyl flooring throughout, creating a modern and seamless living space. The stunning kitchen has been completely renovated and showcases granite countertops, brand-new  stainless steel appliances , upgraded cabinetry , and plenty of space for entertaining. Both bathrooms have been tastefully remodeled with contemporary finishes and fixtures. Situated in an amazing location close to major roads, shopping , dinning, and entertainment, this home combines convenience with comfort. The exceptionally large backyard is a rare find and offers incredible potential to create your own outdoor paradise, whether you envision a pool, outdoor kitchen , garden, or recreational space . Don't miss out this opportunity to own a fully updated home on a lot size that is becoming increasingly difficult to find. Schedule your private showing today!
#O6418314

LONGWOOD

825 E CHURCH AVE

3 Beds

2 Baths

1,050 Sq.Ft.

$322,000

MLS#: O6418314

Virtually Staged. Welcome to this inviting single-story home in Longwood, offering a bright layout, spacious rooms, and a large yard surrounded by mature trees. The HVAC was replaced in 2020 and the water heater was replaced in 2021, adding practical updates for peace of mind. From the moment you arrive, the fresh exterior, extended driveway, and peaceful setting create a sense of privacy and possibility. Inside, the home features tile flooring throughout the main living areas, neutral finishes, updated baseboards, arched entryways, ceiling fans, and abundant natural light. The living room offers a comfortable gathering space with large windows and an easy flow into the kitchen and bedroom areas. The kitchen features shaker-style cabinetry, granite countertops, generous storage, a built-in microwave, range, refrigerator, and a window over the sink that brings in natural light. The primary bedroom offers excellent space, a private bath, closet, ceiling fan, and flexible layout, while the additional bedrooms provide natural light, closet space, and options for guests, family, or a home office. Both bathrooms feature tiled finishes, with the primary bath offering a walk-in shower and the secondary bath offering a clean, functional layout. A standout feature is the oversized laundry room, offering impressive bonus space for storage, hobbies, utility needs, or future customization. Step outside and imagine the potential of the expansive backyard, with plenty of room to relax, entertain, garden, or create the outdoor space you have been wanting. Mature trees provide shade and character, while the large lot gives the home a sense of openness that is hard to find. Conveniently located near shopping, dining, schools, parks, and major roadways, this home offers comfort, flexibility, and everyday convenience in an established Longwood setting. Once you walk through it, you can easily see how this home could fit the way you want to live.
#O6412253

LONGWOOD

1715 SUNSET DRIVE

3 Beds

2 Baths

1,344 Sq.Ft.

$312,500

MLS#: O6412253

 - property

Send a message

Message successfully sent.

Your message

What is 3 + 4 ?

Reason for contacting?

I agree to receive email communication and understand I can unsubscribe at any time.

I agree to be contacted by The Graf Group of Coldwell Banker via call, email, and text for real estate services. To opt out, you can reply 'stop' at any time or reply 'help' for assistance. You can also click the unsubscribe link in the emails. Message and data rates may apply. Message frequency may vary. Privacy Policy

Sign Out

Virtual Assistant

Would you like to take the next step with this property? We can help you schedule a showing or virtual tour, or send you more details.

Yes, I would like more information.

Thank You for Your Reply, One of Our Agents will contact you as soon as possible

No, maybe later.

Thank you, you can always contact me via email, phone number or through the contact form.

Realhub AI

Lucy - Your AI-Powered Realtor

Update Your Temporary Password

Personalize your search

Enter your email and we'll notify you immediately when new listings match what you're looking for.

or enter email address

Already have an account ? Login here

Continue your home search

I agree to receive communications and understand I can unsubscribe at any time.

I agree to be contacted by The Graf Group of Coldwell Banker via call, email, and text for real estate services. To opt out, you can reply 'stop' at any time or reply 'help' for assistance. You can also click the unsubscribe link in the emails. Message and data rates may apply. Message frequency may vary. Privacy Policy

Already have an account ? Login here

We use cookies

We use cookies primarily for analytics to enhance your experience. By accepting, you agree to our use of these cookies. You can manage your preferences or learn more about our cookies policy.