.webp?size=346x80)
- Properties
- Meet our agents
- Communities
- Market Report
- Home Value
- Calculator
Property
Beds
3
Full Baths
2
1/2 Baths
None
Year Built
2026
Sq.Footage
1,613
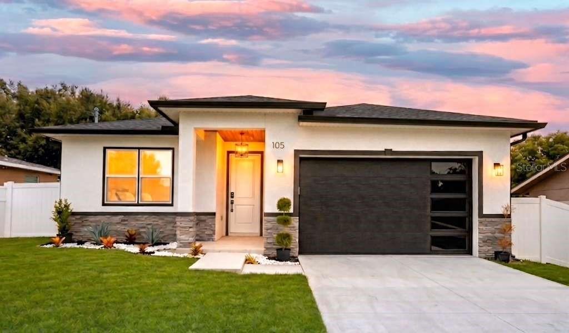
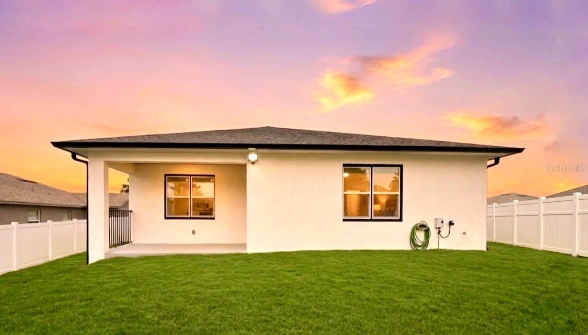
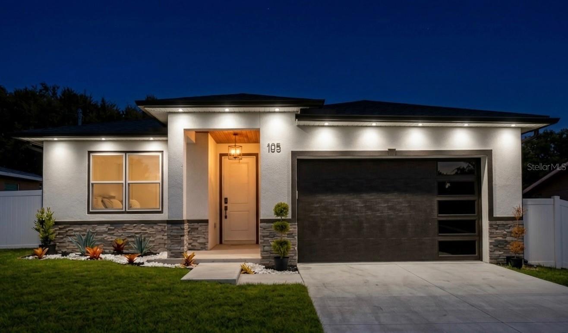
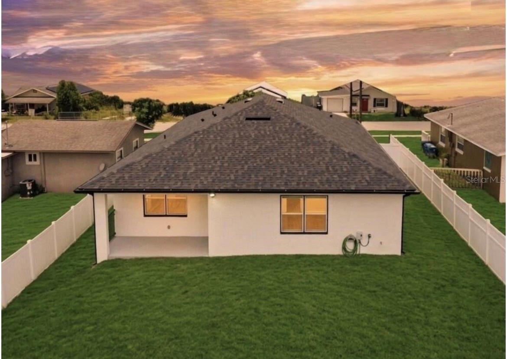
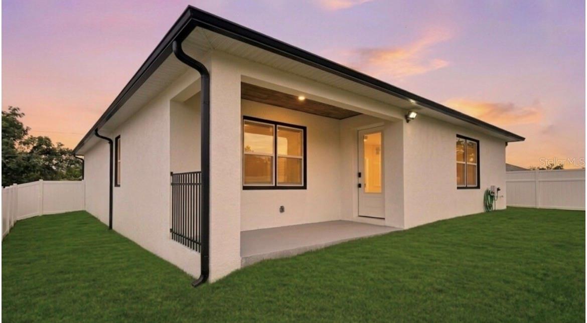
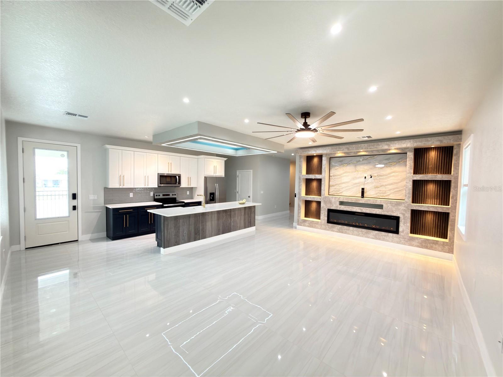
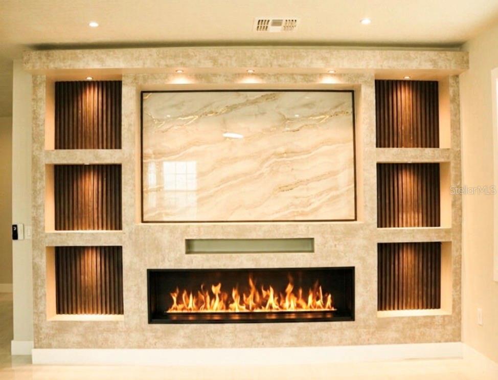
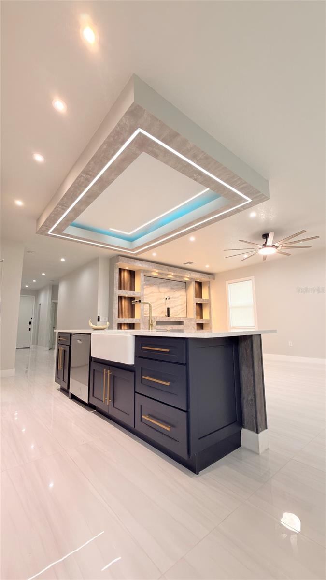
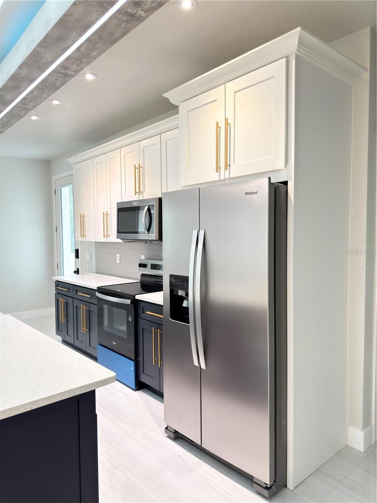
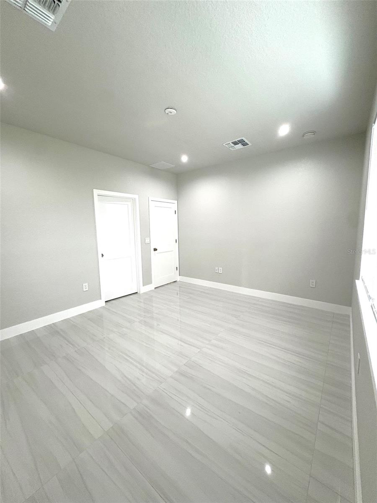
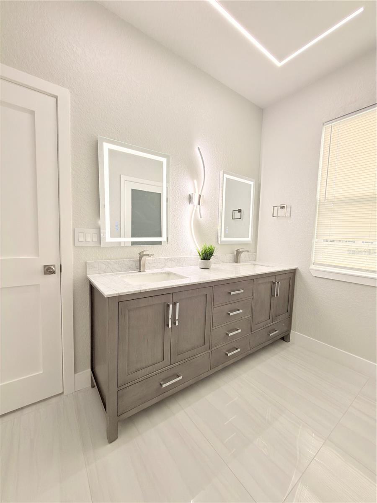
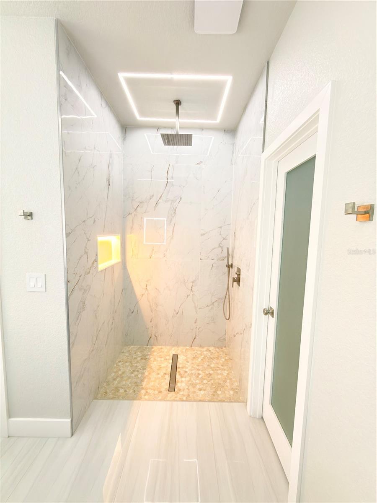
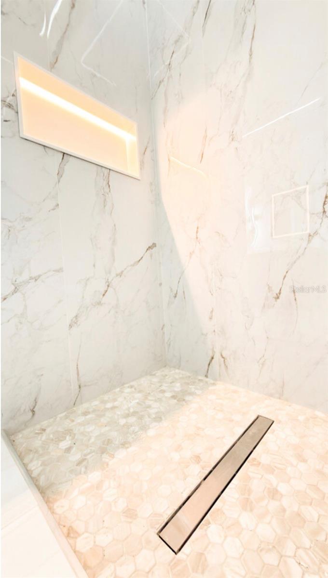
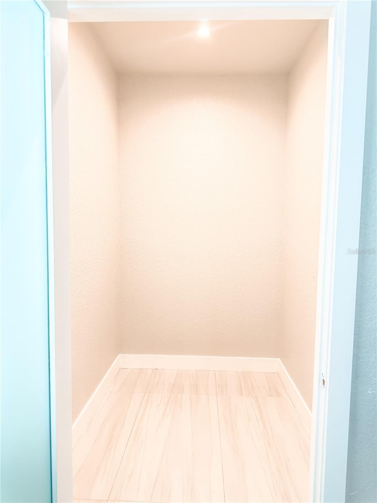
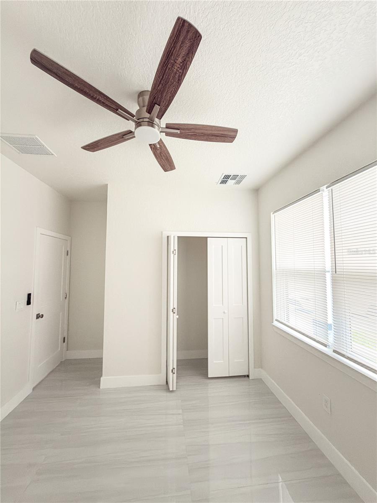
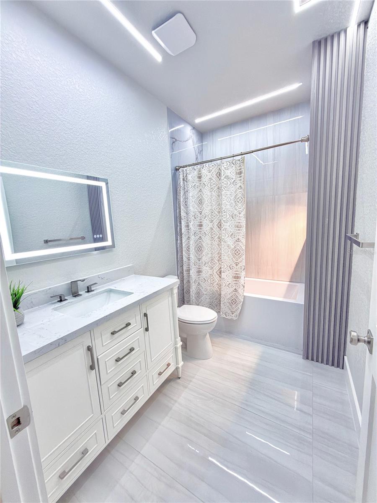
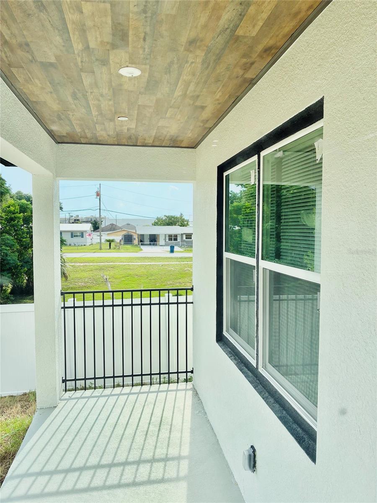
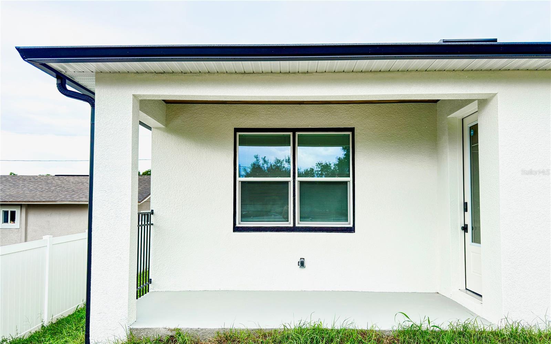
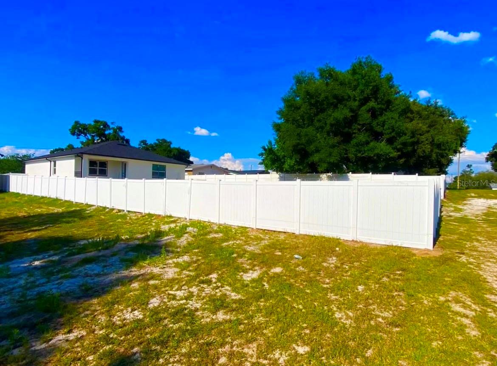
Under Construction. One or more photo(s) was virtually staged. Under Construction! Discover contemporary elegance in this beautifully crafted new construction home, where thoughtful design, custom architectural details, and quality craftsmanship come together to create a home that truly stands apart. This exceptional 3-bedroom, 2-bath residence features a desirable split floor plan, offering privacy for the secondary bedrooms while the spacious primary suite provides a peaceful retreat complete with a large walk-in closet and a custom-designed walk-in shower. The expansive great room is the true centerpiece of the home, anchored by a stunning custom-designed media wall featuring integrated LED lighting, contemporary architectural slat panels, a marble-inspired designer feature wall, and a sleek smart electric fireplace. This one-of-a-kind focal point brings warmth, style, and sophistication to the space, creating an atmosphere rarely found in new construction homes. The chef-inspired kitchen seamlessly overlooks the great room, creating an open and inviting space perfect for entertaining and everyday living. It features an oversized quartz island, modern two-tone cabinetry, energy-efficient stainless-steel appliances, an oversized walk-in pantry, and a custom tray ceiling with LED accent lighting that adds warmth and architectural character. Elegant porcelain tile flooring extends throughout the home, enhancing the bright, open layout while providing both style and durability with no carpet to maintain. Every detail has been thoughtfully selected to create a contemporary living space that is as functional as it is beautiful. Step outside to a spacious backyard offering endless possibilities for outdoor enjoyment. Whether you envision a private retreat, a pool, an outdoor kitchen, or a beautifully landscaped oasis, there's room to bring your vision to life. A rare feature of this property is convenient front and rear access, providing added flexibility and functionality. Best of all, with no HOA, you'll enjoy the freedom to personalize your property without the restrictions of a homeowner's association. Ideally located in Davenport with convenient access to shopping, dining, major highways, and Central Florida's world-famous attractions, this exceptional home offers the perfect blend of modern design, quality craftsmanship, and everyday comfort. Homes with this level of custom detail, front and rear access, and the freedom of no HOA are rarely available. Don't miss your opportunity to own a home that truly stands apart from the rest.
Features & Amenities
Interior
-
Other Interior Features
High Ceilings, Open Floorplan, Walk-In Closet(s)
-
Total Bedrooms
3
-
Bathrooms
2
-
Cooling YN
YES
-
Cooling
Central Air
-
Fireplace YN
NO
-
Heating YN
YES
-
Heating
Central, Electric
-
Pet friendly
N/A
Exterior
-
Garage
Yes
-
Garage spaces
2
-
Construction Materials
Block, Stucco
-
Other Exterior Features
Private Yard, Rain Gutters
-
Parking
Attached
-
Pool
No
-
Waterfront YN
NO
Area & Lot
-
Lot Size(acres)
0.25
-
Lot Size(square feet)
10,968
-
Property Type
Residential
-
Property Sub Type
Single Family Residence
Price
-
Sales Price
$409,950
-
Tax Amount
$503
-
Sq. Footage
1,613
-
Price/SqFt
$254
HOA
-
Association
No
School District
-
Elementary School
N/A
-
Middle School
N/A
-
High School
N/A
Property Features
-
New Construction
YES
-
Foundation Details
Slab
-
Ownership
Fee Simple
-
Senior Community YN
NO
-
Sewer
Septic Tank
-
Tax Lot
7
-
Water Source
Public
Schedule a Showing
Showing scheduled successfully.
Mortgage calculator
Estimate your monthly mortgage payment, including the principal and interest, property taxes, and HOA. Adjust the values to generate a more accurate rate.
Your payment
Principal and Interest:
$
Property taxes:
$
HOA fees:
$
Total loan payment:
$
Total interest amount:
$
Location
County
Polk
Elementary School
Middle School
High School
Listing Courtesy of Alex Pacheco , CHARLES RUTENBERG REALTY ORLANDO
RealHub Information is provided exclusively for consumers' personal, non-commercial use, and it may not be used for any purpose other than to identify prospective properties consumers may be interested in purchasing. All information deemed reliable but not guaranteed and should be independently verified. All properties are subject to prior sale, change or withdrawal. RealHub website owner shall not be responsible for any typographical errors, misinformation, misprints and shall be held totally harmless.

Executive Assistant
Emil Garinga
Call Emil today to schedule a private showing.

* Listings on this website come from the FMLS IDX Compilation and may be held by brokerage firms other than the owner of this website. The listing brokerage is identified in any listing details. Information is deemed reliable but is not guaranteed. If you believe any FMLS listing contains material that infringes your copyrighted work please click here to review our DMCA policy and learn how to submit a takedown request.© 2024 FMLS.
Related Properties
DAVENPORT
4103 LIMEKLIN FALLS LOOP
4 Beds
2 Baths
2,305 Sq.Ft.
$387,990
MLS#: O6425477
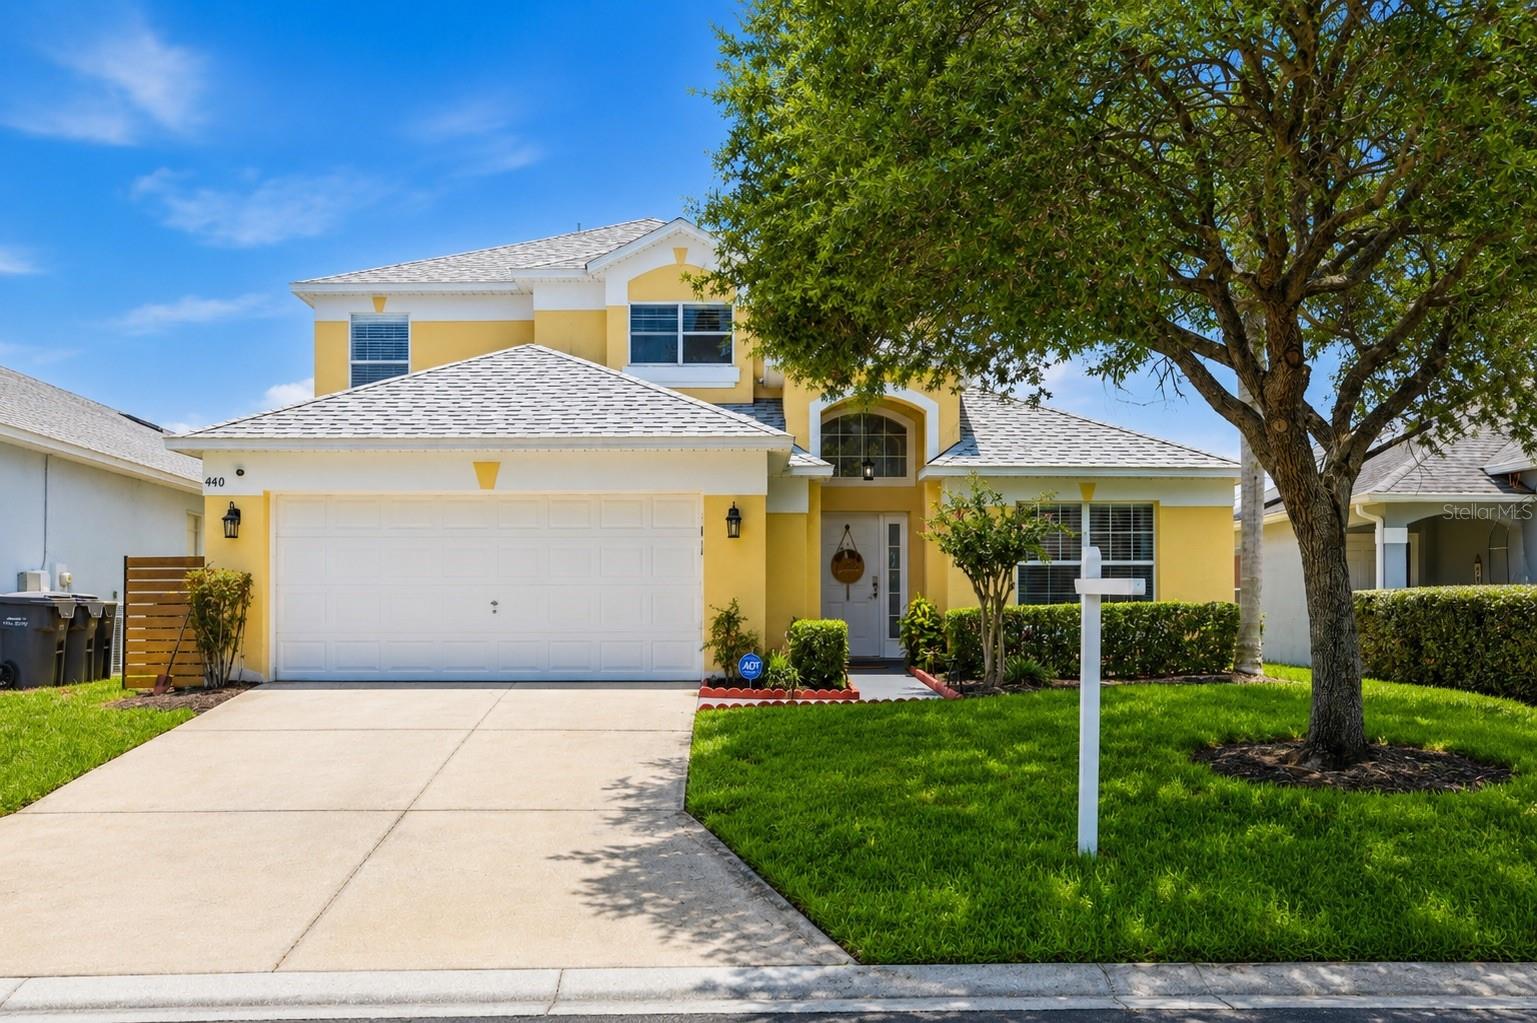
DAVENPORT
440 LANGHAM DRIVE
5 Beds
3 Baths
2,235 Sq.Ft.
$449,990
MLS#: O6427428
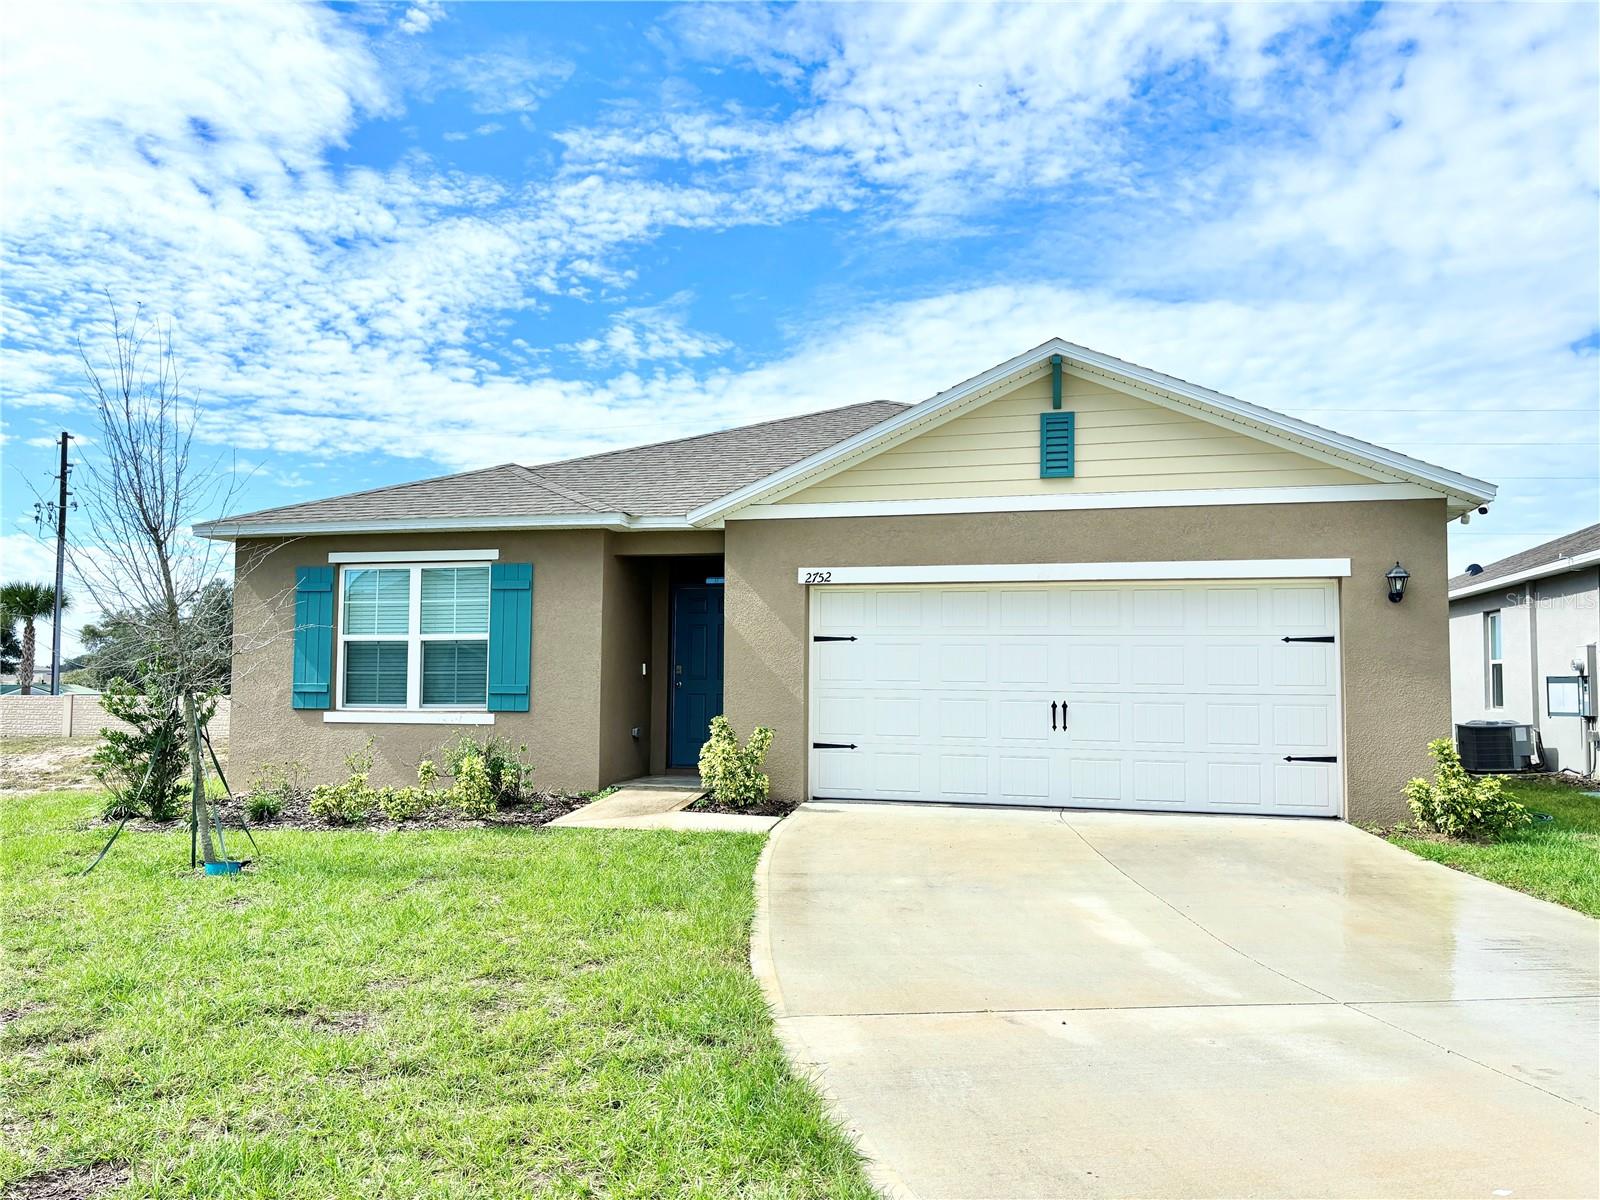
DAVENPORT
2752 GENTLE RAIN DRIVE
4 Beds
2 Baths
1,867 Sq.Ft.
$336,990
MLS#: O6427436
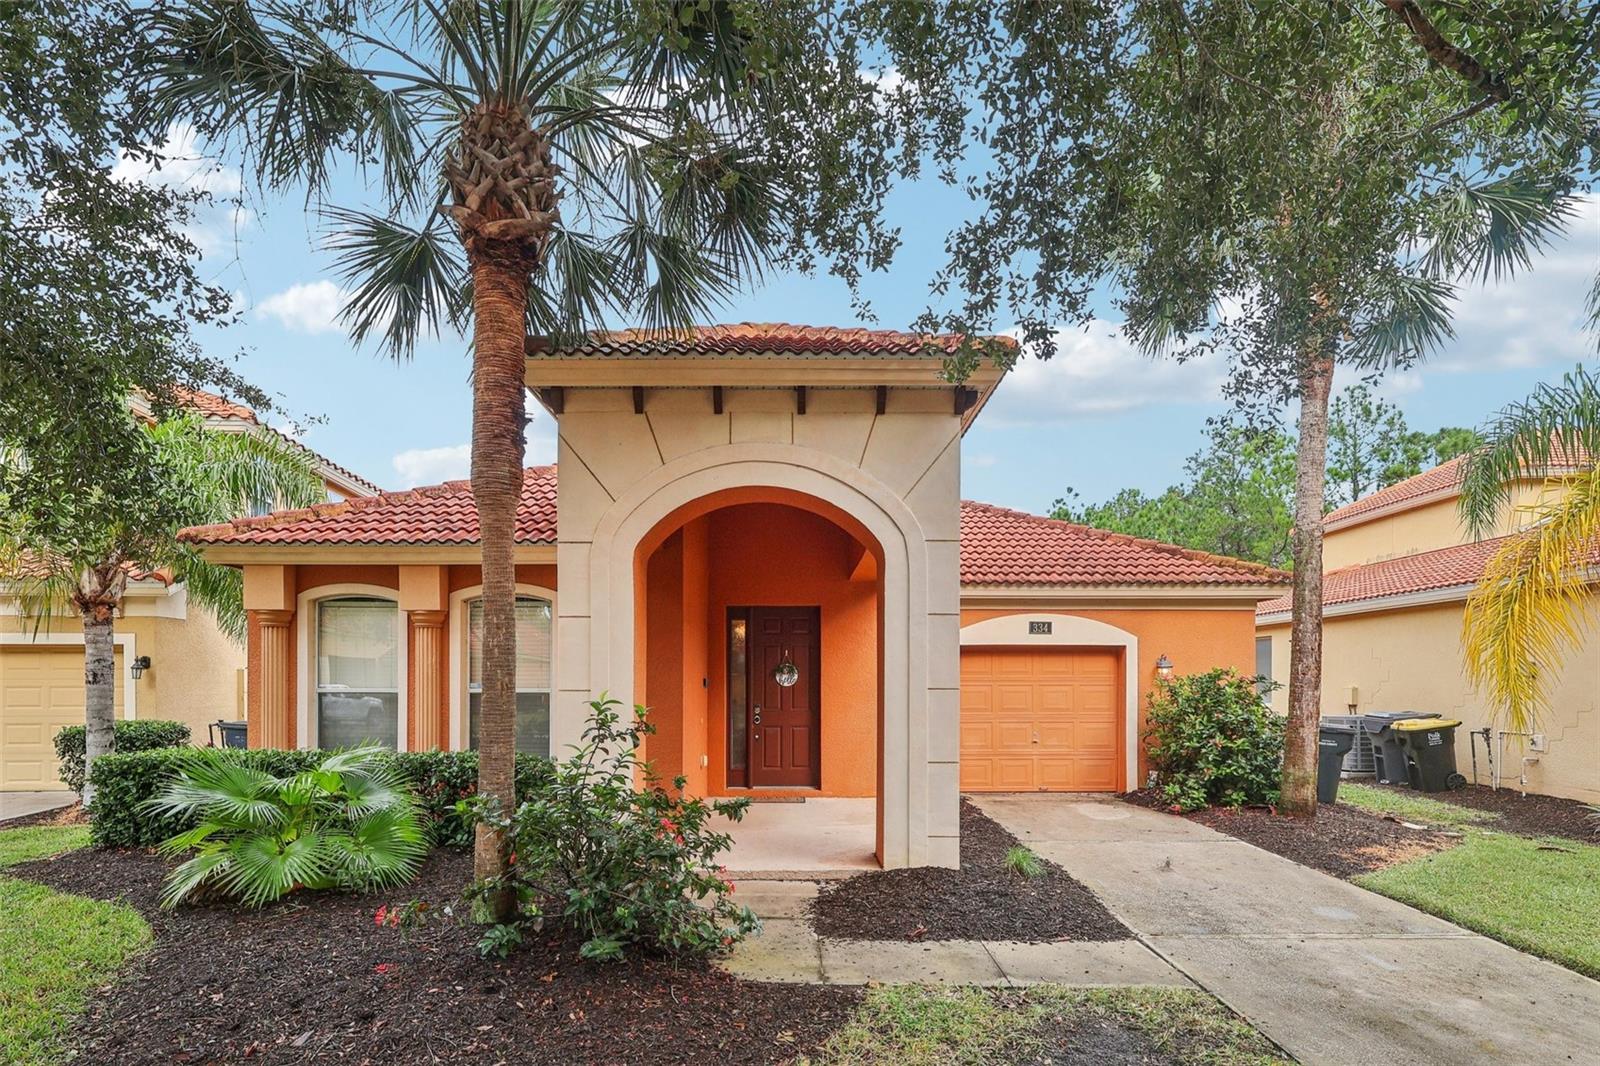
DAVENPORT
334 ORANGE COSMOS BOULEVARD
4 Beds
3 Baths
1,689 Sq.Ft.
$369,900
MLS#: O6427193
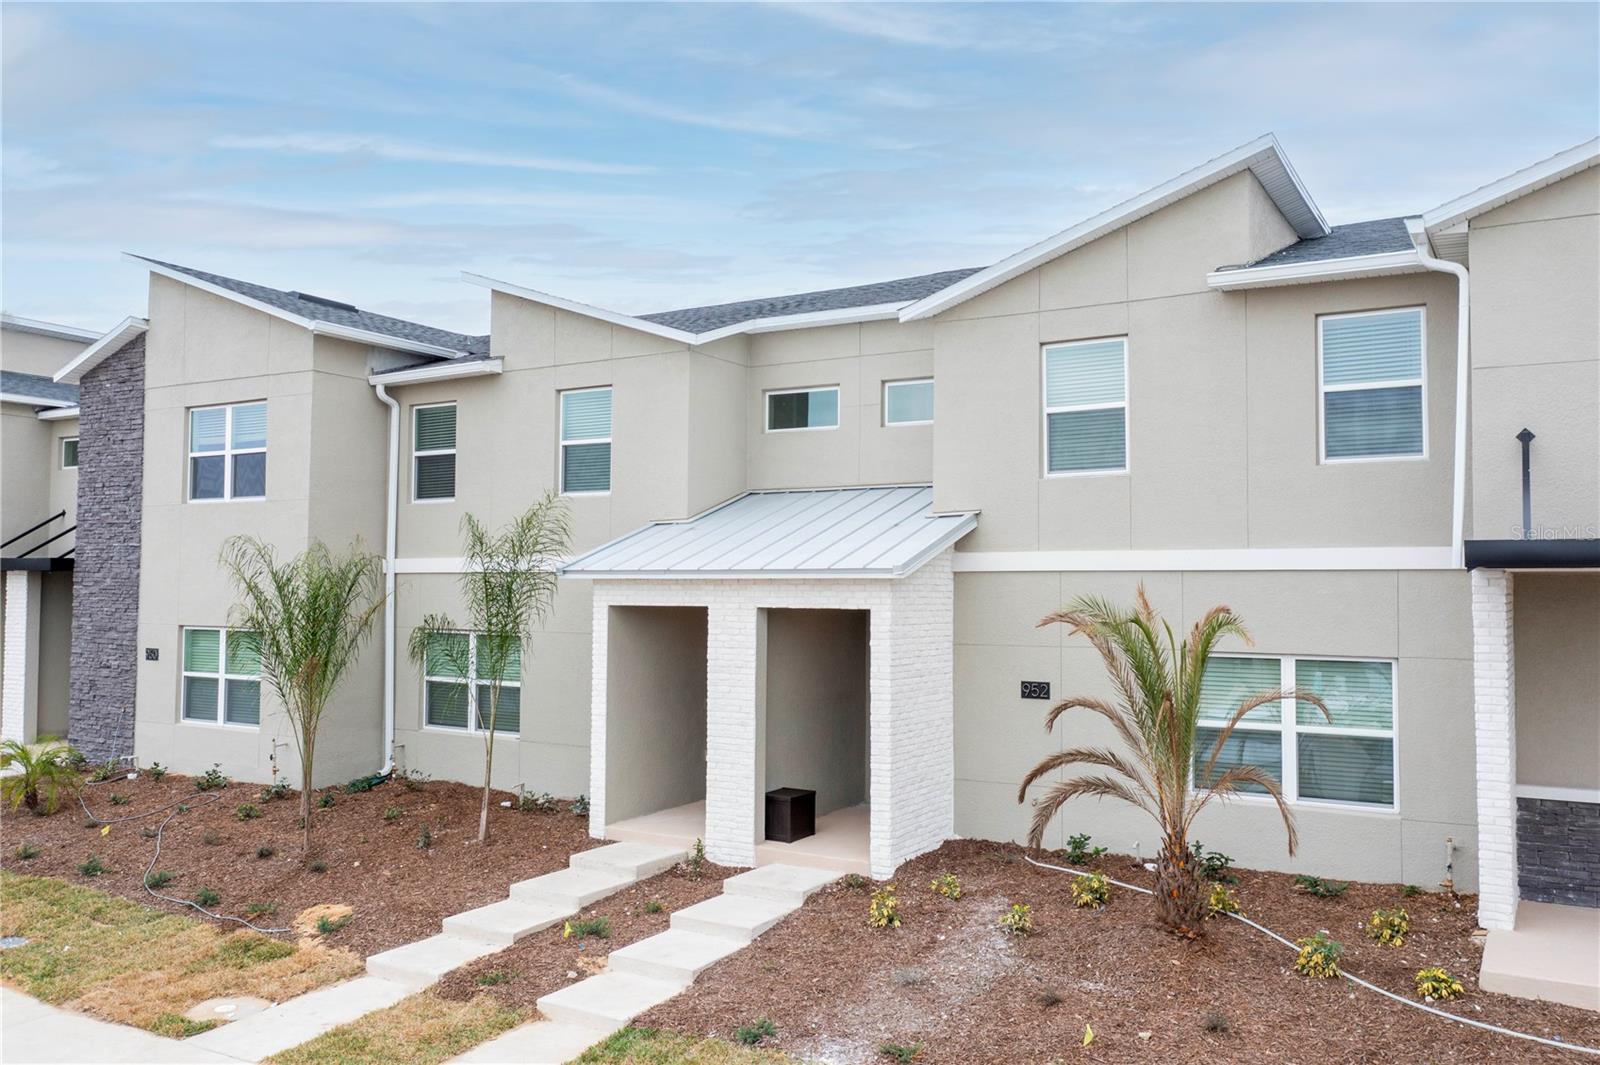
DAVENPORT
952 LEADER STREET
4 Beds
3 Baths
1,914 Sq.Ft.
$395,000
MLS#: S5153868
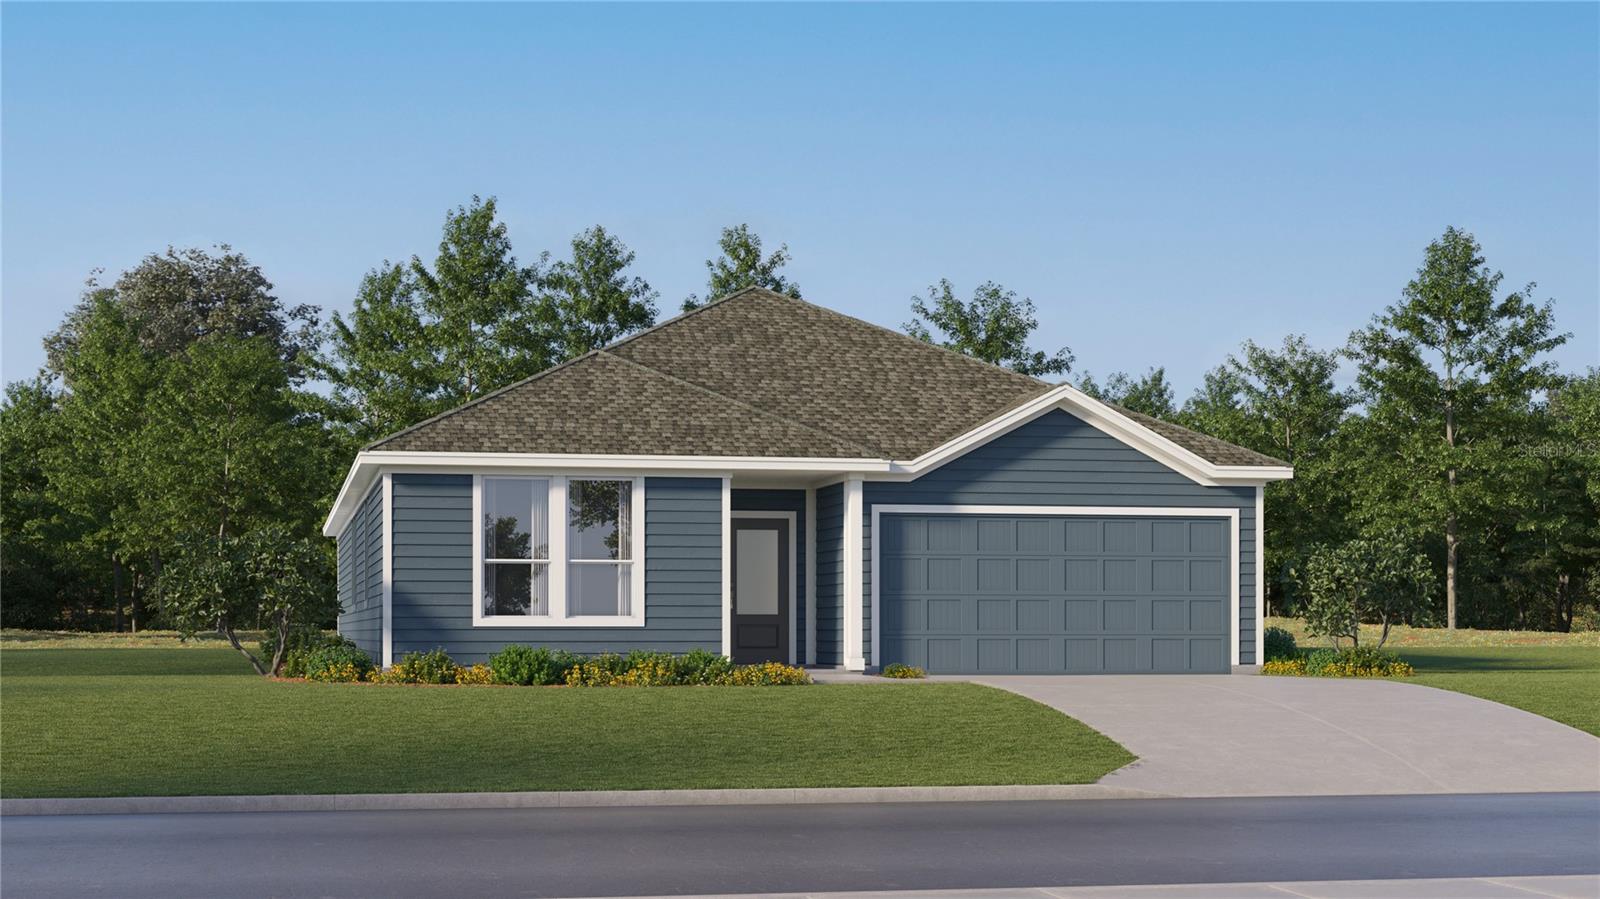
DAVENPORT
4891 WALTHAM FOREST DRIVE
4 Beds
3 Baths
2,366 Sq.Ft.
$429,490
MLS#: O6427375
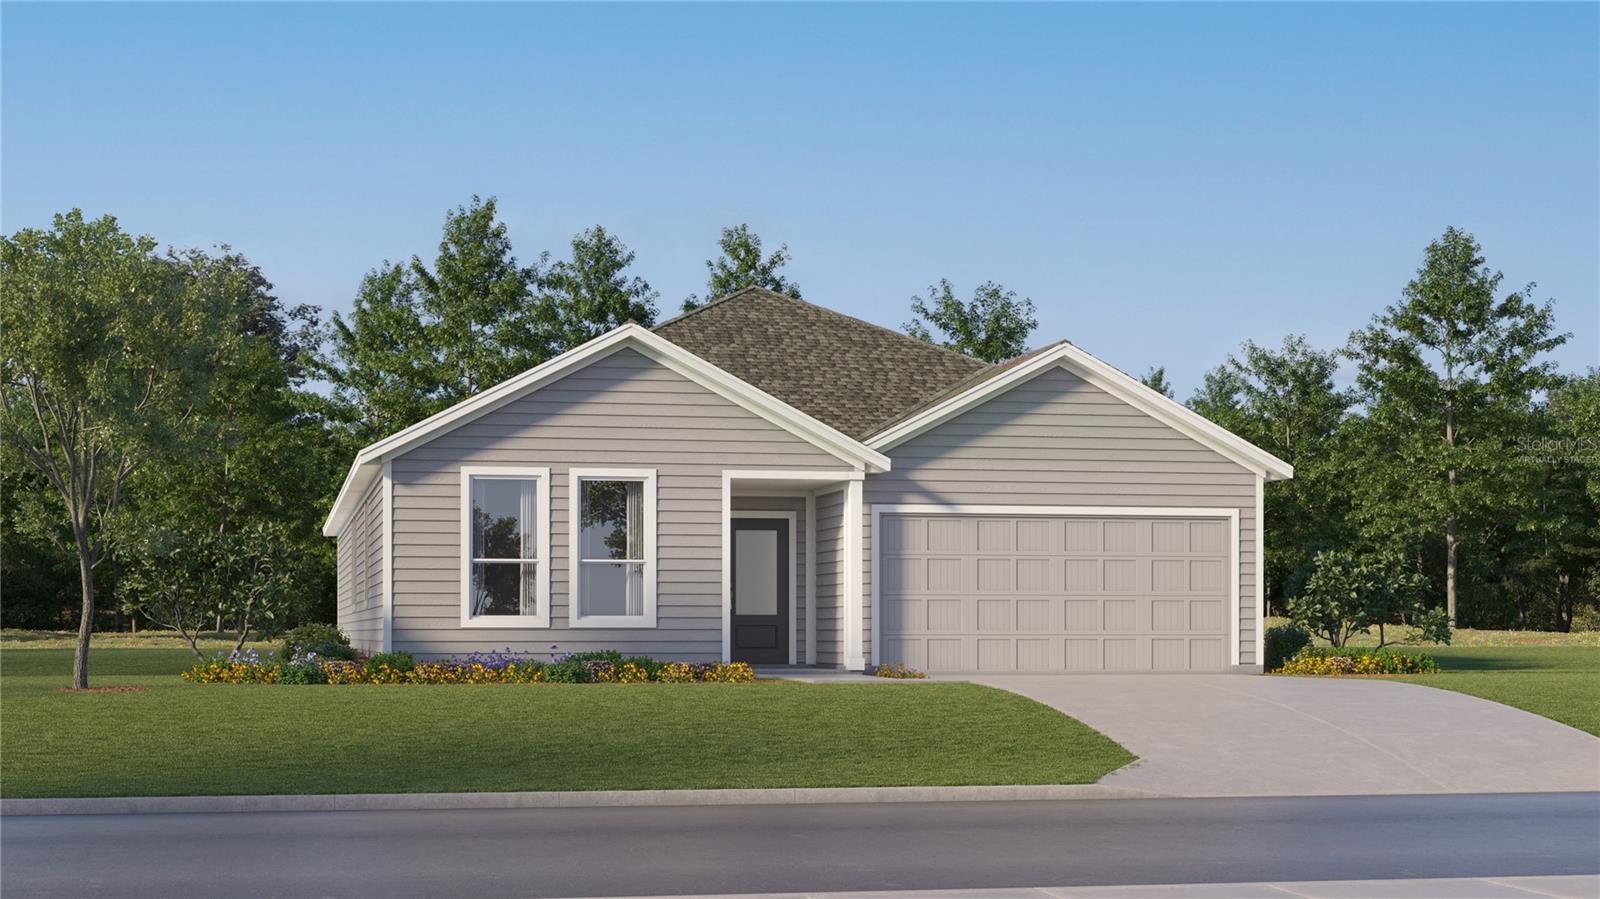
DAVENPORT
4886 WALTHAM FOREST DRIVE
4 Beds
3 Baths
2,366 Sq.Ft.
$432,990
MLS#: O6427367
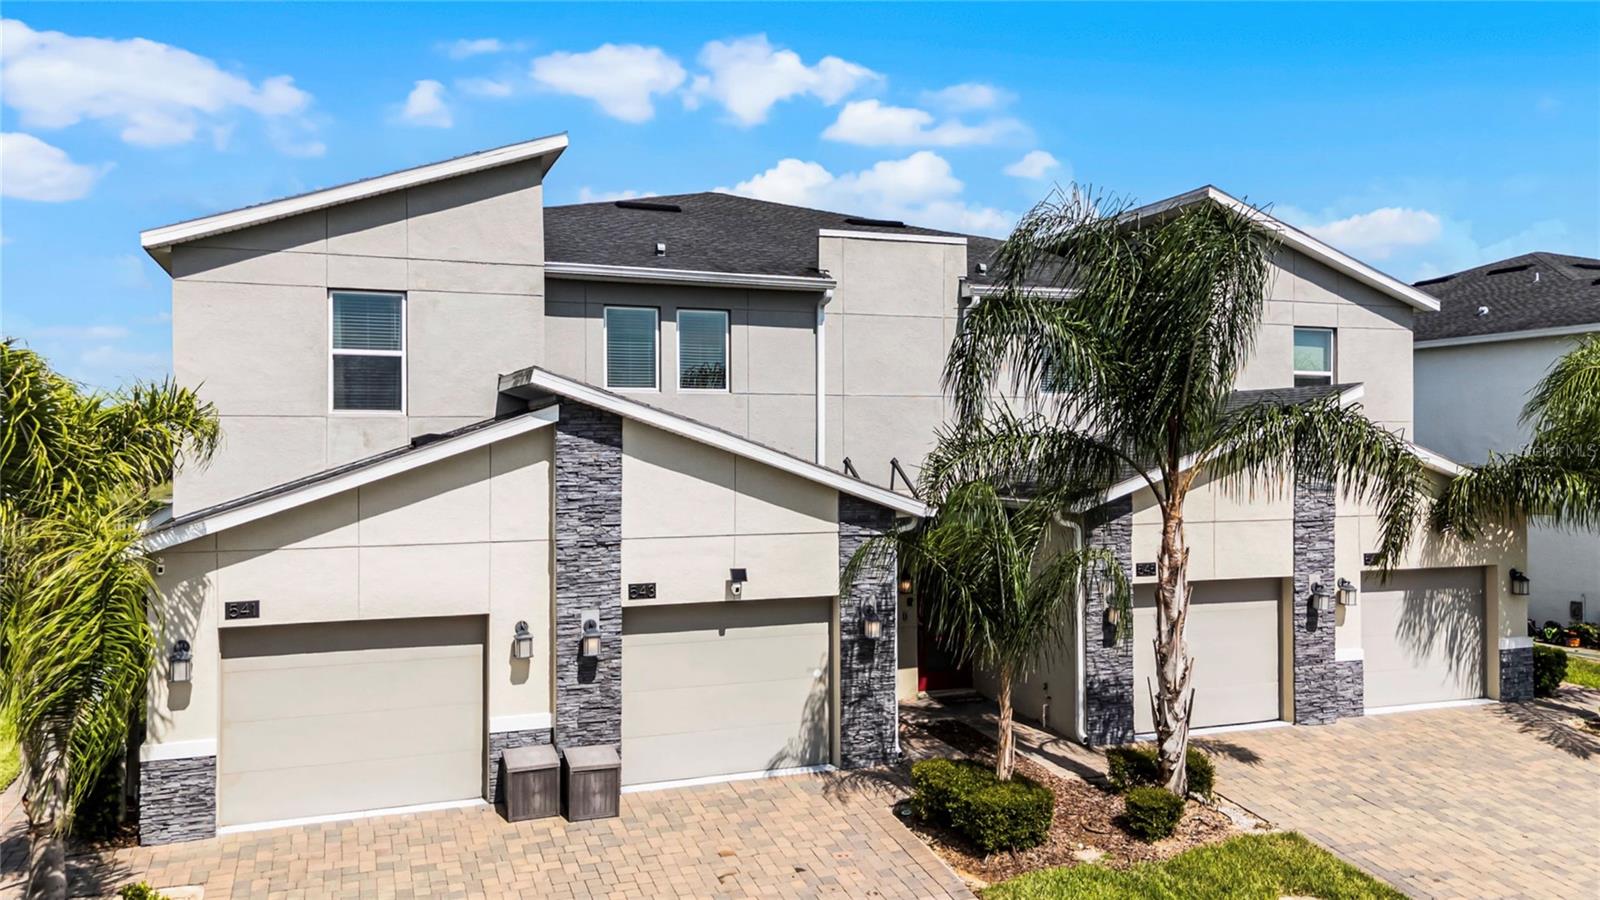
DAVENPORT
543 OCEAN COURSE AVENUE
3 Beds
2 Baths
1,787 Sq.Ft.
$389,999
MLS#: O6427230
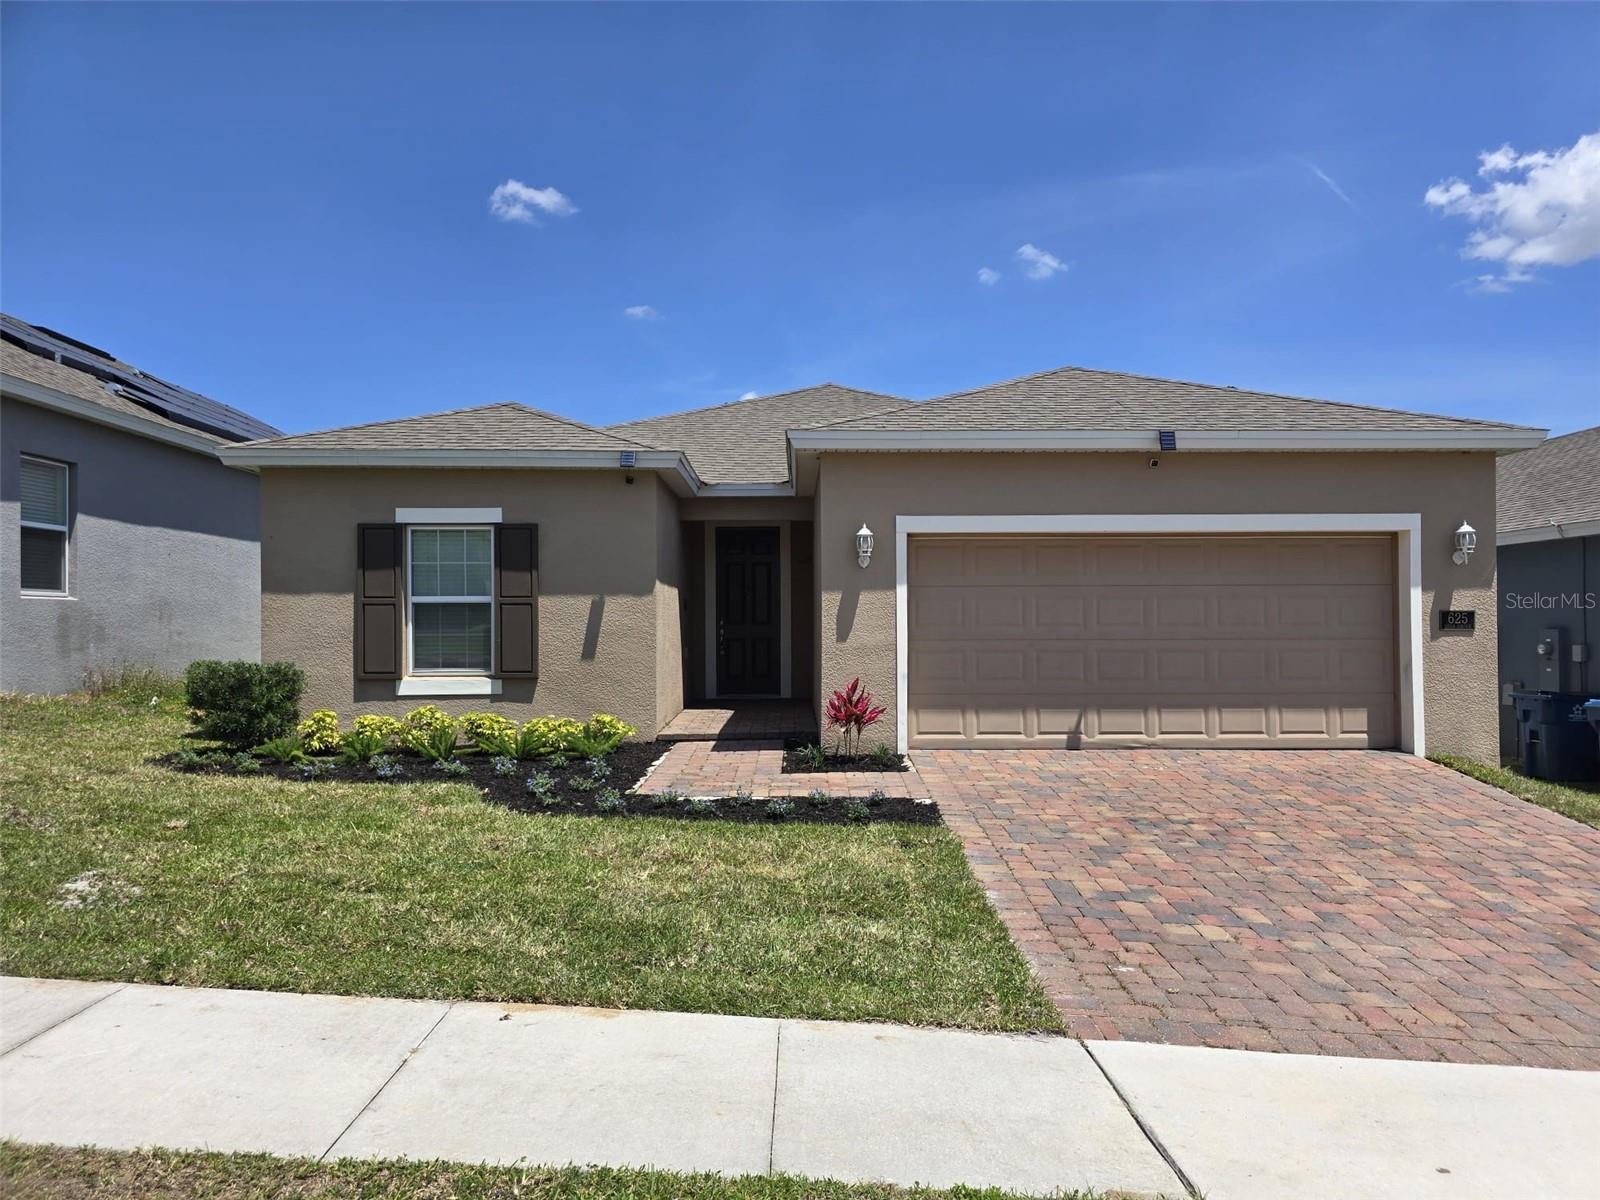
DAVENPORT
625 DISA DRIVE
4 Beds
2 Baths
1,768 Sq.Ft.
$330,000
MLS#: P4939376
