Features & Amenities

Interior

  • Other Interior Features

    Built-in Features, Cathedral Ceiling(s), Open Floorplan

  • Total Bedrooms

    4

  • Bathrooms

    4

  • Cooling YN

    YES

  • Cooling

    Central Air

  • Fireplace YN

    NO

  • Heating YN

    YES

  • Heating

    Central

  • Pet friendly

    Yes

Exterior

  • Garage

    Yes

  • Garage spaces

    2

  • Construction Materials

    Block, Stucco

  • Other Exterior Features

    Rain Gutters

  • Parking

    Attached

  • Patio and Porch Features

    Enclosed

  • Pool

    Yes

  • Pool Features

    Gunite, Salt Water, Private

  • Waterfront YN

    YES

  • View

    Pond, Water

Area & Lot

  • Lot Features

    Near Golf Course, Paved, Waterfront

  • Lot Size(acres)

    1.08

  • Lot Size(square feet)

    47,064

  • Property Type

    Residential

  • Property Sub Type

    Single Family Residence

  • Architectural Style

    Contemporary

Price

  • Sales Price

    $799,900

  • Tax Amount

    $5,502

  • Sq. Footage

    3,888

  • Price/SqFt

    $205

HOA

  • Association

    YES

  • Association Fee

    $200

  • Association Fee Frequency

    Annually

  • Association Fee Includes

    N/A

  • Total Monthly Fees

    $16.67

School District

  • Elementary School

    N/A

  • Middle School

    N/A

  • High School

    N/A

Property Features

  • New Construction

    NO

  • Foundation Details

    Slab

  • Ownership

    Fee Simple

  • Senior Community YN

    NO

  • Sewer

    Public Sewer

  • Tax Lot

    2

  • Water Source

    Public, See Remarks

Schedule a Showing

Showing scheduled successfully.

<
>
IN PERSON
VIA CHAT

What is 3 + 4 ?


Change time

Mortgage calculator

Estimate your monthly mortgage payment, including the principal and interest, property taxes, and HOA. Adjust the values to generate a more accurate rate.

Your payment

Principal and Interest:

$

Property taxes:

$

HOA fees:

$

Total loan payment:

$

Total interest amount:

$

Location

County

Volusia

Elementary School

Middle School

High School

Listing Courtesy of Tristina Hill , SOUTHERN EXCLUSIVE REALTY CORP

RealHub Information is provided exclusively for consumers' personal, non-commercial use, and it may not be used for any purpose other than to identify prospective properties consumers may be interested in purchasing. All information deemed reliable but not guaranteed and should be independently verified. All properties are subject to prior sale, change or withdrawal. RealHub website owner shall not be responsible for any typographical errors, misinformation, misprints and shall be held totally harmless.

Agent Michael Graf

Business Coach | Executive Sales Associate | Realtor®

Michael Graf

Call Michael today to schedule a private showing.


* Listings on this website come from the FMLS IDX Compilation and may be held by brokerage firms other than the owner of this website. The listing brokerage is identified in any listing details. Information is deemed reliable but is not guaranteed. If you believe any FMLS listing contains material that infringes your copyrighted work please click here to review our DMCA policy and learn how to submit a takedown request.© 2024 FMLS.
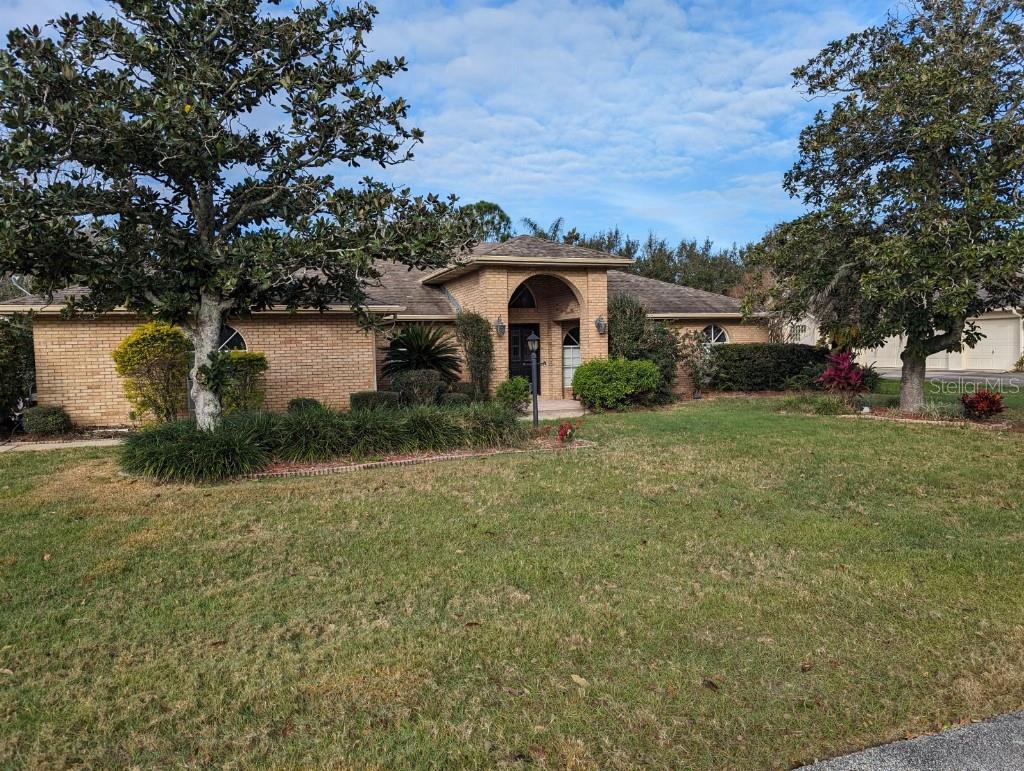
Wow is the first word that comes to mind for this stunning 4-bedroom, 4-bathroom pool home with a oversized 2-car garage, set on more than an acre along a private lake in the established Glen Abbey golf course community in DeBary. Tastefully updated in modern farmhouse style, this home has been thoughtfully designed throughout. A formal foyer welcomes you with views of the pool and connects to the dining room, family room, and office or flex space. Beyond the family room, the dinette leads into a beautifully upgraded kitchen featuring quartz countertops, new stainless steel appliances, a large island, spacious pantry, and coffee bar area. Both the kitchen and living room overlook the pool and lake, offering incredible sunset views. The split floor plan includes four bedrooms downstairs, plus an additional upstairs flex space and bathroom. The primary suite features dual closets, a soaking tub, walk-in shower, and dual vanities. The second bedroom is privately situated with its own bathroom, making it ideal for guests or in-laws, while bedrooms three and four are located off the kitchen and share a private bathroom. Enjoy the outdoors from the finished Florida room overlooking the pool and lake. With plenty of space inside and out, this home is perfect for a growing family or anyone who loves room to spread out. Come see it for yourself!

105 PINE SIDE DRIVE

Message successfully sent.

What would you like to know?

What is 3 + 4 ?

I agree to receive email communication and understand I can unsubscribe at any time.

I agree to be contacted by The Graf Group of Coldwell Banker via call, email, and text for real estate services. To opt out, you can reply 'stop' at any time or reply 'help' for assistance. You can also click the unsubscribe link in the emails. Message and data rates may apply. Message frequency may vary. Privacy Policy

Related Properties

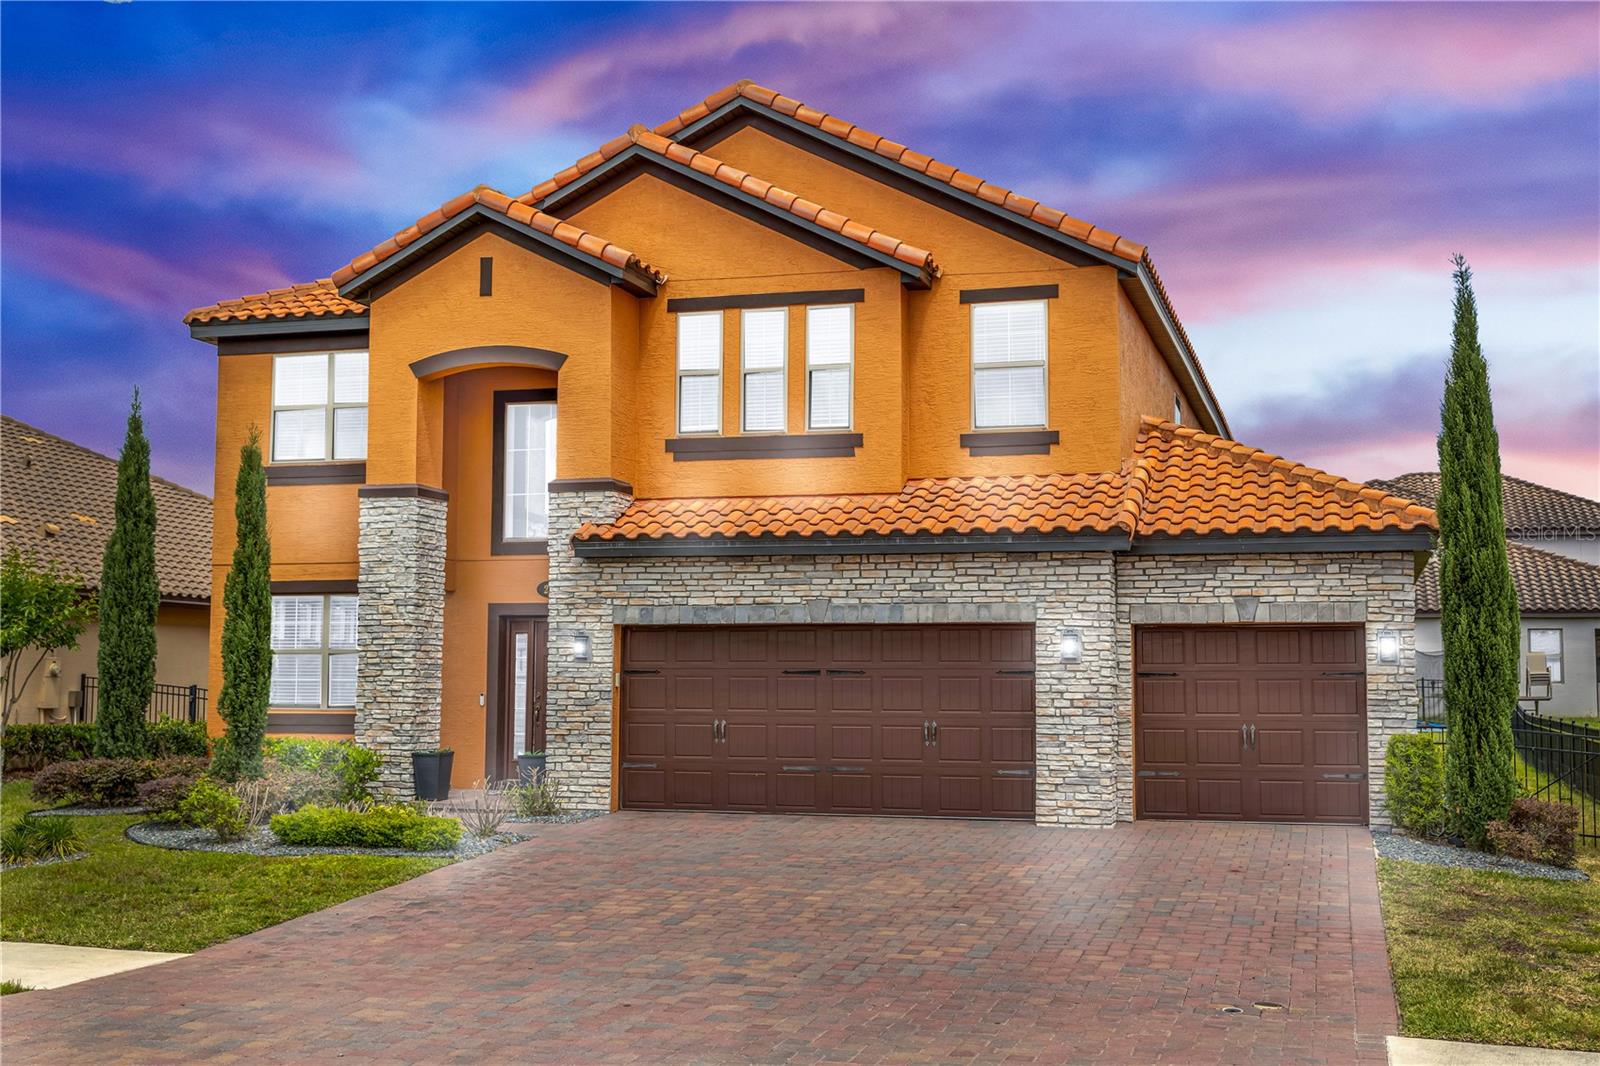
Experience the perfect blend of luxury, elegance, and Florida waterfront living in the immaculate guard-gated community of Riviera Bella. Nestled along over 240 acres bordering the scenic St. Johns River, this exceptional Mediterranean-inspired residence offers timeless architecture, refined finishes, and an unparalleled lifestyle.
From the moment you arrive, the impressive curb appeal is undeniable, featuring a paver driveway, barrel tile roof, and a grand 8-foot glass entry door. Inside, soaring ceilings, abundant natural light, and an expansive open-concept design create an inviting atmosphere ideal for both everyday living and entertaining.
The chef-inspired kitchen is the heart of the home, showcasing stunning quartz countertops, custom cabinetry, an oversized farmhouse sink, built-in wall oven and microwave, gas cooktop with designer hood, all thoughtfully designed for functionality and style.
The spacious owner's retreat serves as a private sanctuary with elegant tray ceilings, dual oversized walk-in closets, and a spa-inspired ensuite featuring separate vanities, a freestanding soaking tub, and an oversized walk-in shower.
Three additional bedrooms provide generous accommodations, complemented by a Jack-and-Jill double sink bathroom, a separate guest bath with direct lanai access, and a dedicated office or flex room that can easily accommodate today's work-from-home lifestyle.
Wall-to-wall sliding glass doors seamlessly connect the indoor living spaces to the expansive screened lanai, where peaceful water views and a fully fenced backyard create the perfect setting for morning coffee, sunsets, or future outdoor enhancements. The oversized homesite offers ample space for a custom pool while maintaining privacy between neighboring homes.
Additional upgrades include an oversized three-car garage, spacious laundry room with utility sink, whole-house generator for added peace of mind, premium finishes throughout, and abundant storage.
Living in Riviera Bella means enjoying resort-style amenities including a clubhouse, community pool, water splash, fitness center, walking trails, playground, and private community boat ramp at only a few steps from the house, providing direct access to the St. Johns River for boating, fishing, and waterfront recreation.
Conveniently located near SunRail, major highways, shopping, dining, and Central Florida's world-renowned attractions, this remarkable home offers the perfect combination of luxury, comfort, and convenience.
Schedule your private showing today and discover why Riviera Bella remains one of Central Florida's most desirable waterfront communities.
#O6429209

DEBARY

119 ROSA BELLA VIEW

4 Beds

3 Baths

3,035 Sq.Ft.

$744,040

MLS#: O6429209

Price reduced
Welcome to one of Glen Abbey's most impressive homes, where luxury, comfort, and unforgettable entertaining come together on an incredible 0.57-acre homesite.

From the moment you step inside, you'll be greeted by soaring natural light, gorgeous new tile flooring throughout, and a completely renovated interior that feels both elevated and inviting. Every space has been thoughtfully designed to create a home that is as functional as it is beautiful.

Offering five spacious bedrooms, four beautifully updated bathrooms, and an exceptional floor plan, this home effortlessly blends everyday living with effortless entertaining. The expansive living areas are anchored by a cozy fireplace and feature walls of sliding glass doors that invite the outdoors in, creating the perfect flow for Florida living.

The stunning kitchen is the heart of the home, offering generous space for gathering with family and friends while overlooking the incredible backyard oasis. Need a quiet place to work or unwind? The spectacular library is a showstopper, wrapped in custom built-in bookshelves from floor to ceiling, creating the perfect home office, reading room, or flex space.

The primary suite is truly a retreat of its own, featuring a spa-inspired bathroom complete with a cozy fireplace, oversized walk-in shower, soaking tub, and a peaceful atmosphere that makes every day feel like a getaway.

Step outside and prepare to fall in love. This backyard was designed for making memories. The newly screened pool enclosure surrounds a sparkling pool with a sun shelf and relaxing spa, while the covered lanai with its electric fireplace creates the perfect setting for year-round outdoor living. Whether you're hosting football watch parties, birthday celebrations, or quiet evenings with family, this space was made to be enjoyed.

And the amenities don't stop there. Sports enthusiasts will appreciate the private half-court basketball court and batting cage, creating endless opportunities for fun without ever leaving home. Quite simply, this is the house where everyone will want to gather.Adding even more peace of mind, the home features a brand-new roof (2024), allowing you to enjoy all of the recent updates without the worry of major improvements for years to come. Located in the highly sought-after Glen Abbey community, opportunities to own a home of this caliber are few and far between. Beautifully updated, impeccably maintained, and packed with one-of-a-kind amenities, this is more than just a home. It's a lifestyle.
Don't miss your opportunity to make this extraordinary property your own.
#O6428012

DEBARY

225 GLEN ABBEY LANE

5 Beds

4 Baths

3,057 Sq.Ft.

$689,900

MLS#: O6428012

Price reduced
Located in the gated community of Riviera Bella, in DeBary, this spacious 5 bedroom, 5 bathroom, 3 car garage pool home built in 2021 offers the space, privacy, and flexibility today's multi generational families are searching for. This home features a rare dual primary layout with one suite downstairs and one upstairs, each with its own spa inspired ensuite boasting dual vanities, a soaking tub, and a glass enclosed shower; the upstairs retreat makes a statement with a double door entrance and a private balcony, perfect for morning coffee or evening wind down. The true showstopper is a one year old lagoon style saltwater pool with a premium PebbleTec finish, set in a fully fenced, beautifully landscaped yard complete with lemon, mulberry, and banana trees, plus a convenient full pool bath that makes indoor outdoor living effortless. Upstairs you'll also find four additional bedrooms, one with a private ensuite bath, a second full guest bath with dual vanities, and a massive loft ready to become a media room, playroom, home gym, or second living space. The gourmet kitchen delivers granite countertops, a natural gas range with hood, a butler's pantry pass through, and an oversized walk in pantry, while tray ceilings, updated fixtures, ceramic wood look tile, built in surround sound, and a flexible home office or formal dining room round out the main level for everyday comfort and effortless entertaining. Enjoy resort style community amenities including 24 hour virtual guard security, a resort style community pool, clubhouse with media and fitness center, playgrounds, splash pad, walking trails, and private boat ramp access to the St. Johns River, all just minutes from the SunRail station with quick access to I-4. This move-in ready pool home is a rare find for buyers who need space, style, and true multi generational flexibility, so schedule your private showing today. Home may be under audio and visual surveillance.
#V4948684

DEBARY

239 LUGANO WAY

5 Beds

5 Baths

3,852 Sq.Ft.

$724,999

MLS#: V4948684

Price reduced
Welcome to your dream home in the heart of DeBary! This beautifully updated 6-bedroom, 3-bathroom residence offers space, style, and comfort for the whole family. Featuring a modern kitchen with stainless steel appliances, quartz countertops, and custom cabinetry, plus renovated bathrooms with contemporary finishes, this home is truly move-in ready. One of the standout features is the detached 2-bedroom, 1-bath apartment, currently being used as a successful Airbnb rental generating up to $32,000 annually. Whether you're looking for extra income, space for extended family, or a private guest suite, this addition provides incredible flexibility and value. Enjoy multiple living areas, a spacious master suite, and a generous backyard perfect for entertaining or relaxing. There's also plenty of room for a home office, gym. Located in a quiet, family-friendly neighborhood close to parks, schools, shopping, and just minutes from I-4—making commuting to Orlando or Daytona.
#O6374747

DEBARY

335 DEBARY AVENUE

6 Beds

3 Baths

4,094 Sq.Ft.

$730,000

MLS#: O6374747

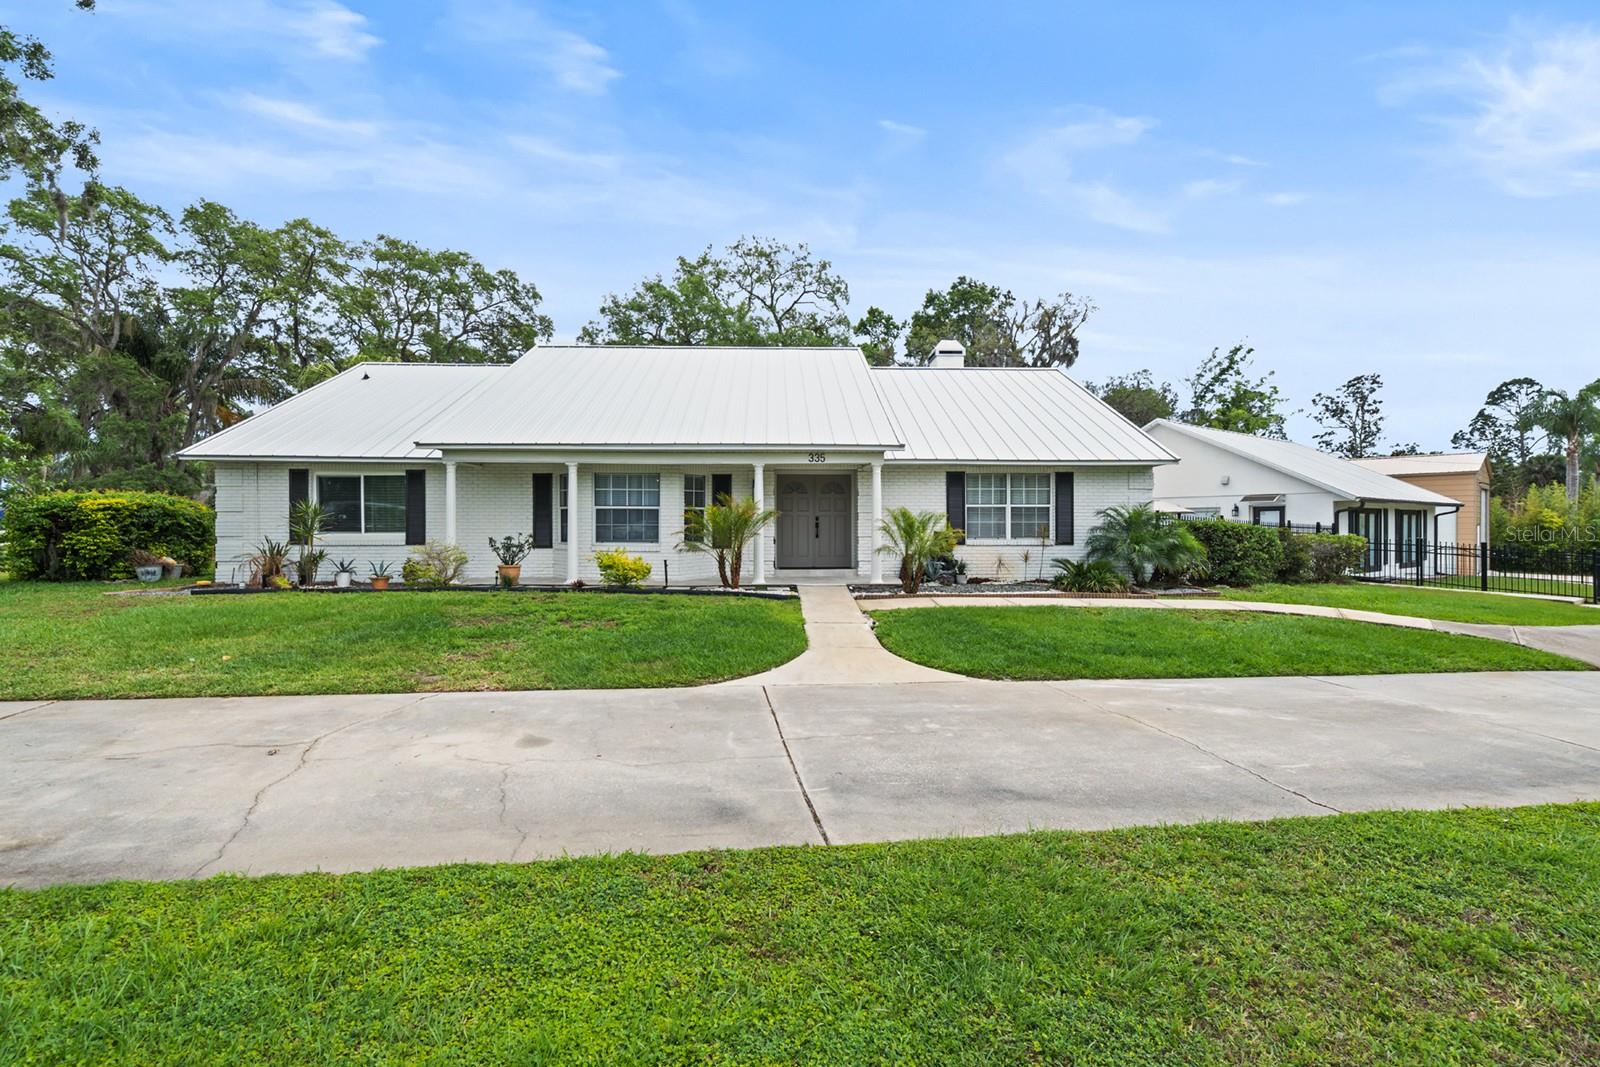
A beautiful home that was completely updated and remodeled 7 years ago. It is not your standard conservative retiree home. Jeni Hickson, arguably the best interior designer on the East Coast of Florida, spent several weeks getting this house just right for the hip, younger/middle-aged entertainer crowd. This island bar kitchen, in the open area overseas three sliding glass windows that adjoin the covered patio leading to the oversized screened-in pool. The pool has both an electric heat pump and a solar heater so it can be used year round.  It has an open floor plan with the master bedroom split from the other three on the north side of the home. Adjoining the master is a beautiful, large spa bathtub with a shower to one side. An exceptionally well-thought-out home that has been lovingly maintained. Quiet street that leads to a cul-de-sac so you never have constant traffic. If they come by, they live here. Homes like this don't come available often and it is sure to sell quickly.
#T3503428

DEBARY

72 SPRING LAKE DRIVE

4 Beds

2 Baths

2,369 Sq.Ft.

$659,900

MLS#: T3503428

 - property

Send a message

Message successfully sent.

Your message

What is 3 + 4 ?

Reason for contacting?

I agree to receive email communication and understand I can unsubscribe at any time.

I agree to be contacted by The Graf Group of Coldwell Banker via call, email, and text for real estate services. To opt out, you can reply 'stop' at any time or reply 'help' for assistance. You can also click the unsubscribe link in the emails. Message and data rates may apply. Message frequency may vary. Privacy Policy

Sign Out

Virtual Assistant

Would you like to take the next step with this property? We can help you schedule a showing or virtual tour, or send you more details.

Yes, I would like more information.

Thank You for Your Reply, One of Our Agents will contact you as soon as possible

No, maybe later.

Thank you, you can always contact me via email, phone number or through the contact form.

Realhub AI

Lucy - Your AI-Powered Realtor

Update Your Temporary Password

Personalize your search

Enter your email and we'll notify you immediately when new listings match what you're looking for.

or enter email address

Already have an account ? Login here

Continue your home search

I agree to receive communications and understand I can unsubscribe at any time.

I agree to be contacted by The Graf Group of Coldwell Banker via call, email, and text for real estate services. To opt out, you can reply 'stop' at any time or reply 'help' for assistance. You can also click the unsubscribe link in the emails. Message and data rates may apply. Message frequency may vary. Privacy Policy

Already have an account ? Login here

We use cookies

We use cookies primarily for analytics to enhance your experience. By accepting, you agree to our use of these cookies. You can manage your preferences or learn more about our cookies policy.