.webp?size=346x80)
- Properties
- Meet our agents
- Communities
- Market Report
- Home Value
- Calculator
Property
Beds
2
Full Baths
2
1/2 Baths
None
Year Built
1988
Sq.Footage
1,543
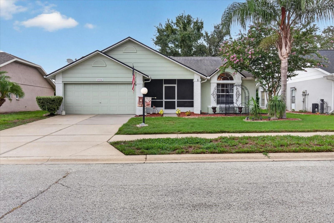
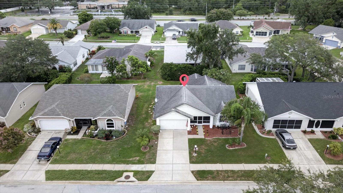
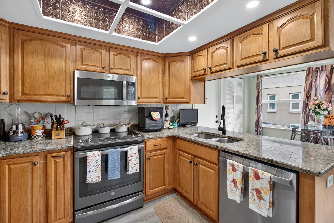
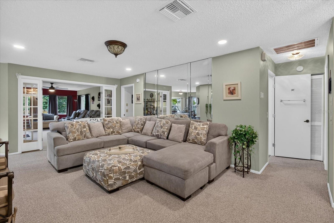
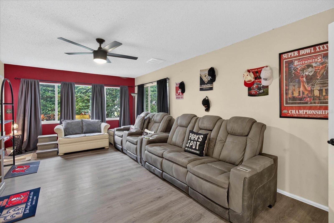
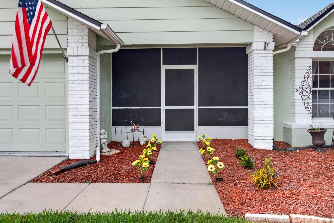
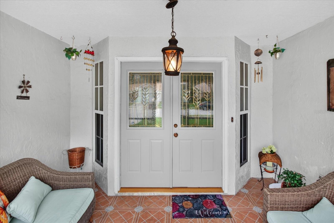
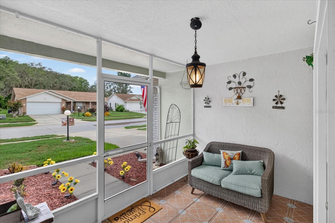
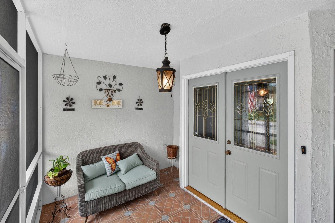
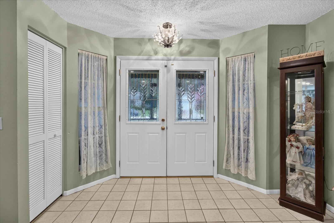
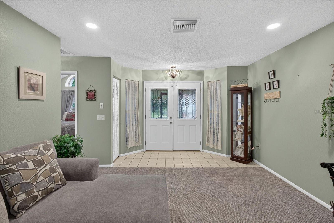
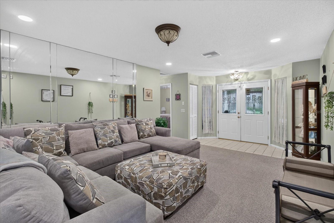
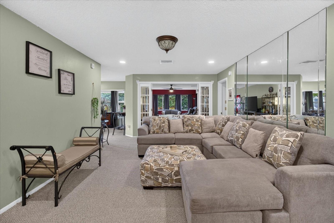
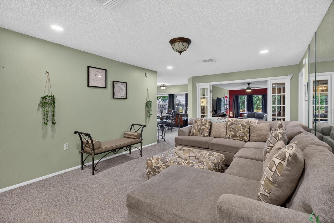
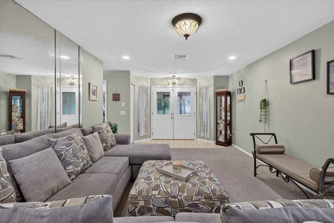
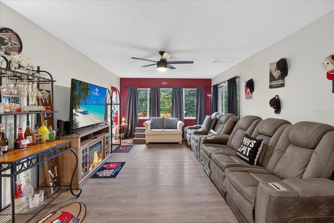
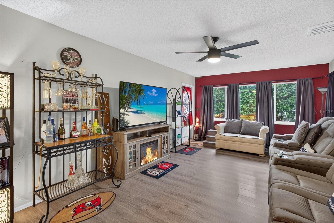
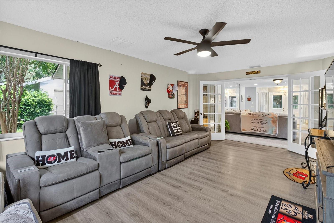
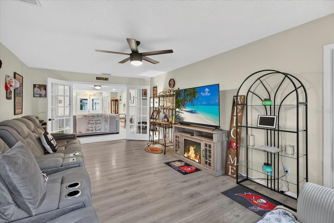
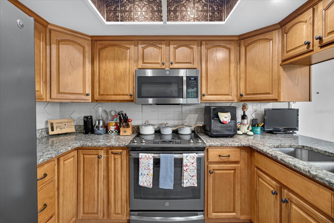
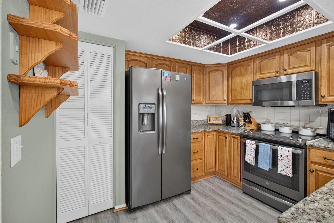
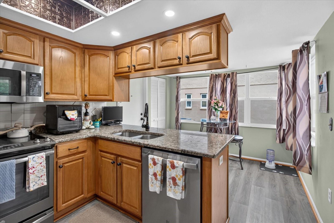
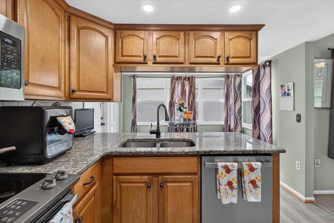
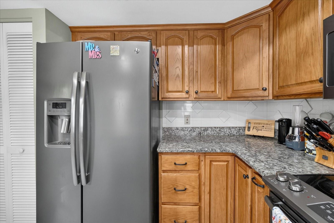
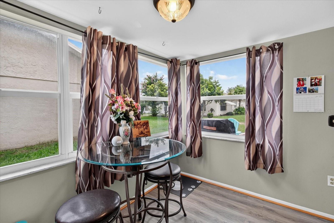
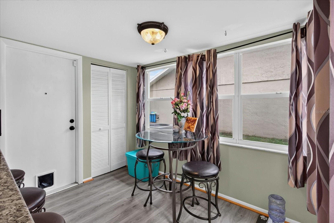
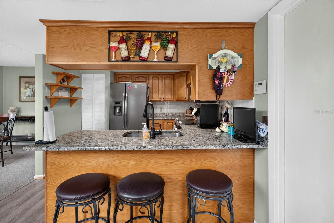
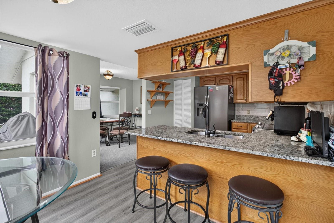
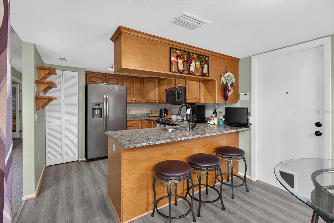
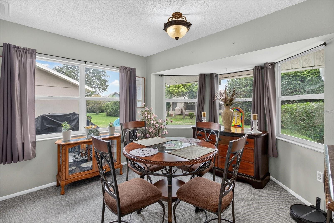
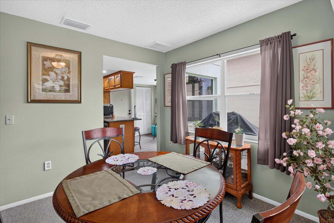
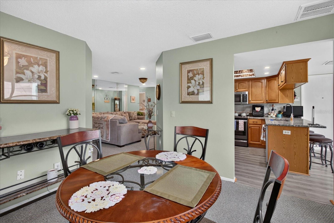
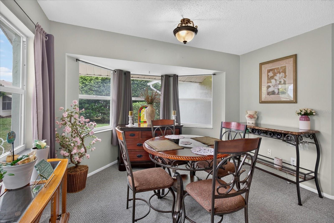
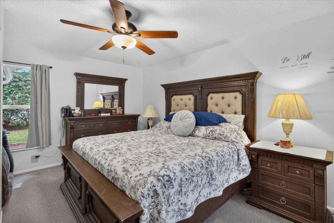
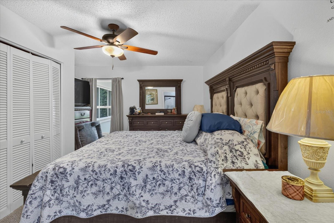
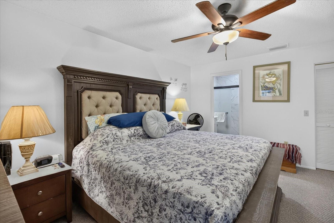
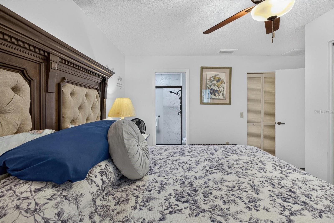
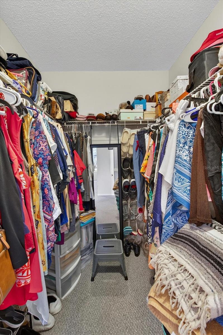
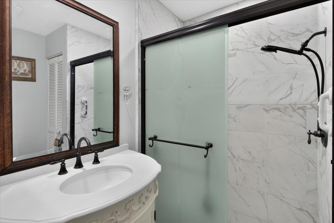
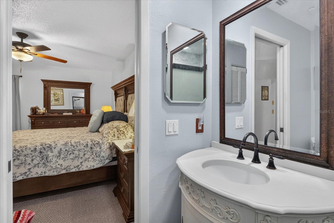
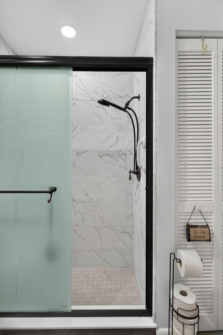
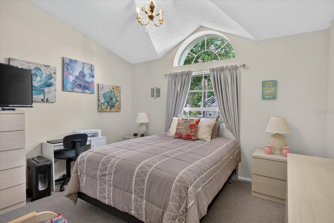
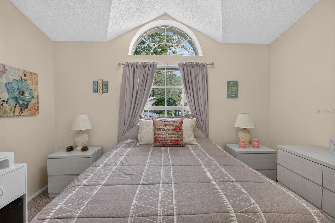
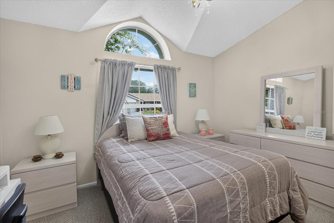
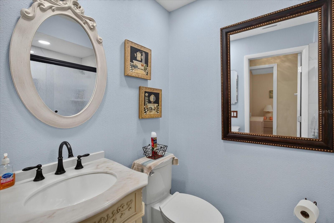
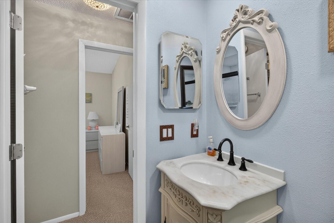
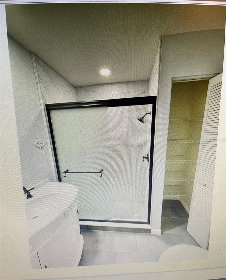
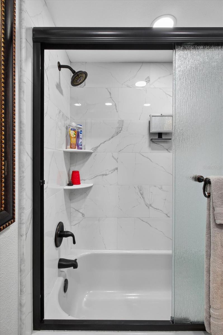
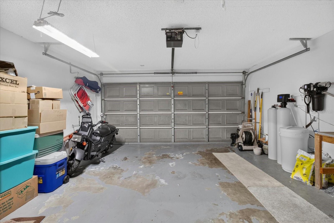
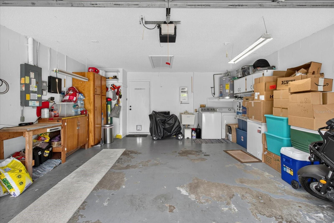
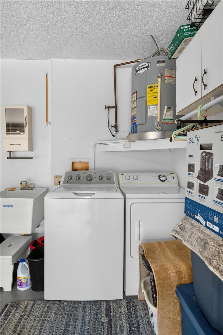
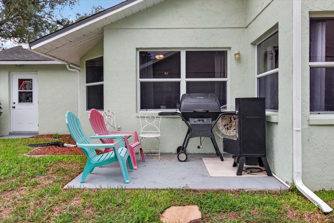
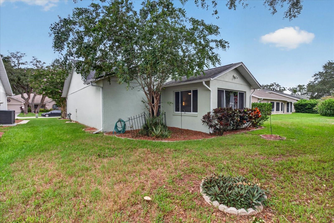
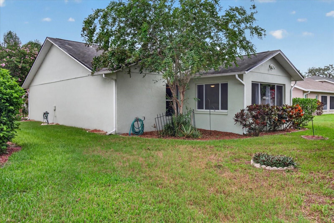
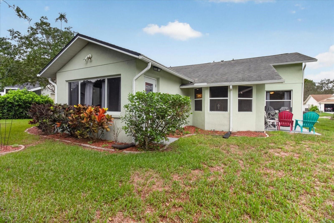
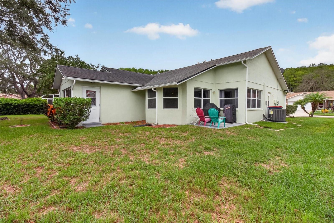
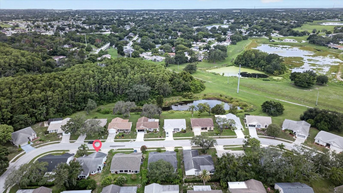
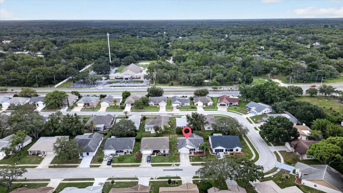
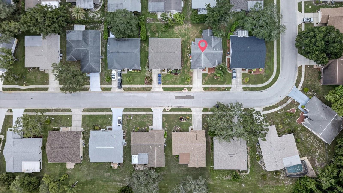
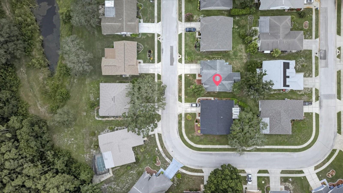
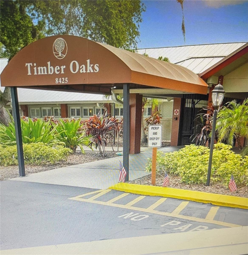
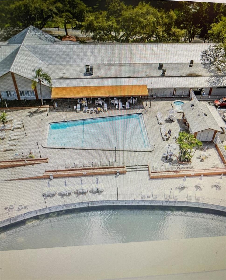
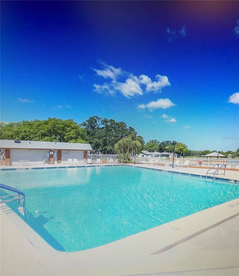
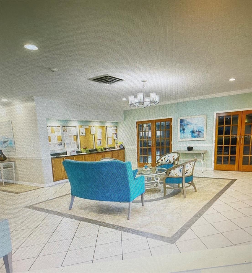
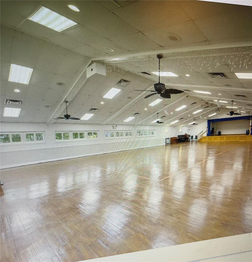
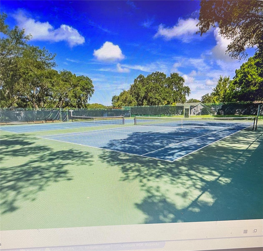
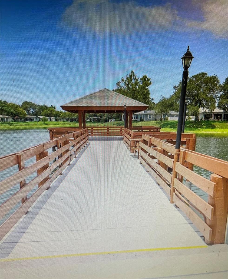
Welcome to the Desirable 55+ Community of Timber Oaks presenting SFH 2BR/2BA/2Car Garage with 1543 sqft! The front screen lanai area offers an outdoor oasis where reading and relaxing can be enjoyed. As you step through the double doors into this beautiful home, you can appreciate the open floor plan! The large living room, and the spacious family room (bonus room) offer plenty of space for entertaining your guests. The updated kitchen with wood cabinetry, stone countertops, stainless steel appliances, and an attractive breakfast bar are conveniently open to the dining area. The Home has a split bedroom floor plan that allows you and your guests additional privacy; Master bedroom suite features a walk in closet, and additional closet, plus an updated private master bath with shower. The second bedroom is located near the front of home with the updated 2nd bath with shower. AC and ductwork replaced 2025; Roof 7yrs; Windows have been replaced (impact windows); This amazing community offers resort style amenities: Community Pool on the Lake, Clubhouse, Tennis Courts, Pool Tables, Fitness Center, Library, & Park. Florida Beaches are about 1/2hour away, with shopping, and restaurants nearby. Schedule your tour to come see this amazing home today!
Features & Amenities
Interior
-
Other Interior Features
Eat-in Kitchen, Open Floorplan, Stone Counters, Walk-In Closet(s)
-
Total Bedrooms
2
-
Bathrooms
2
-
Cooling YN
YES
-
Cooling
Central Air
-
Fireplace YN
NO
-
Heating YN
YES
-
Heating
Central, Electric
-
Pet friendly
Cats OK, Dogs OK
Exterior
-
Garage
Yes
-
Garage spaces
2
-
Construction Materials
Block, Stucco
-
Other Exterior Features
None
-
Parking
Garage Door Opener, Attached
-
Pool
No
-
Waterfront YN
NO
Area & Lot
-
Lot Features
Paved
-
Lot Size(acres)
0.15
-
Lot Size(square feet)
6,513
-
Property Type
Residential
-
Property Sub Type
Single Family Residence
Price
-
Sales Price
$259,900
-
Tax Amount
$3,218.98
-
Sq. Footage
1,543
-
Price/SqFt
$168
HOA
-
Association
YES
-
Association Fee
$660
-
Association Fee Frequency
Annually
-
Association Fee Includes
N/A
-
Total Monthly Fees
$55
School District
-
Elementary School
N/A
-
Middle School
N/A
-
High School
N/A
Property Features
-
Stories
1
-
New Construction
NO
-
Association Amenities
Park, Playground, Pool, Tennis Court(s)
-
Foundation Details
Slab
-
Ownership
Fee Simple
-
Senior Community YN
YES
-
Sewer
Public Sewer
-
Tax Lot
129
-
Water Source
Public
Schedule a Showing
Showing scheduled successfully.
Mortgage calculator
Estimate your monthly mortgage payment, including the principal and interest, property taxes, and HOA. Adjust the values to generate a more accurate rate.
Your payment
Principal and Interest:
$
Property taxes:
$
HOA fees:
$
Total loan payment:
$
Total interest amount:
$
Location
County
Pasco
Elementary School
Middle School
High School
Listing Courtesy of Lynn Rice , FLORIDA WEST COAST HOMES, LLC
RealHub Information is provided exclusively for consumers' personal, non-commercial use, and it may not be used for any purpose other than to identify prospective properties consumers may be interested in purchasing. All information deemed reliable but not guaranteed and should be independently verified. All properties are subject to prior sale, change or withdrawal. RealHub website owner shall not be responsible for any typographical errors, misinformation, misprints and shall be held totally harmless.

Executive Assistant
Emil Garinga
Call Emil today to schedule a private showing.

* Listings on this website come from the FMLS IDX Compilation and may be held by brokerage firms other than the owner of this website. The listing brokerage is identified in any listing details. Information is deemed reliable but is not guaranteed. If you believe any FMLS listing contains material that infringes your copyrighted work please click here to review our DMCA policy and learn how to submit a takedown request.© 2024 FMLS.
Related Properties
PORT RICHEY
7438 LAKE FOREST CIRCLE
3 Beds
2 Baths
1,204 Sq.Ft.
$279,900
MLS#: TB8531773
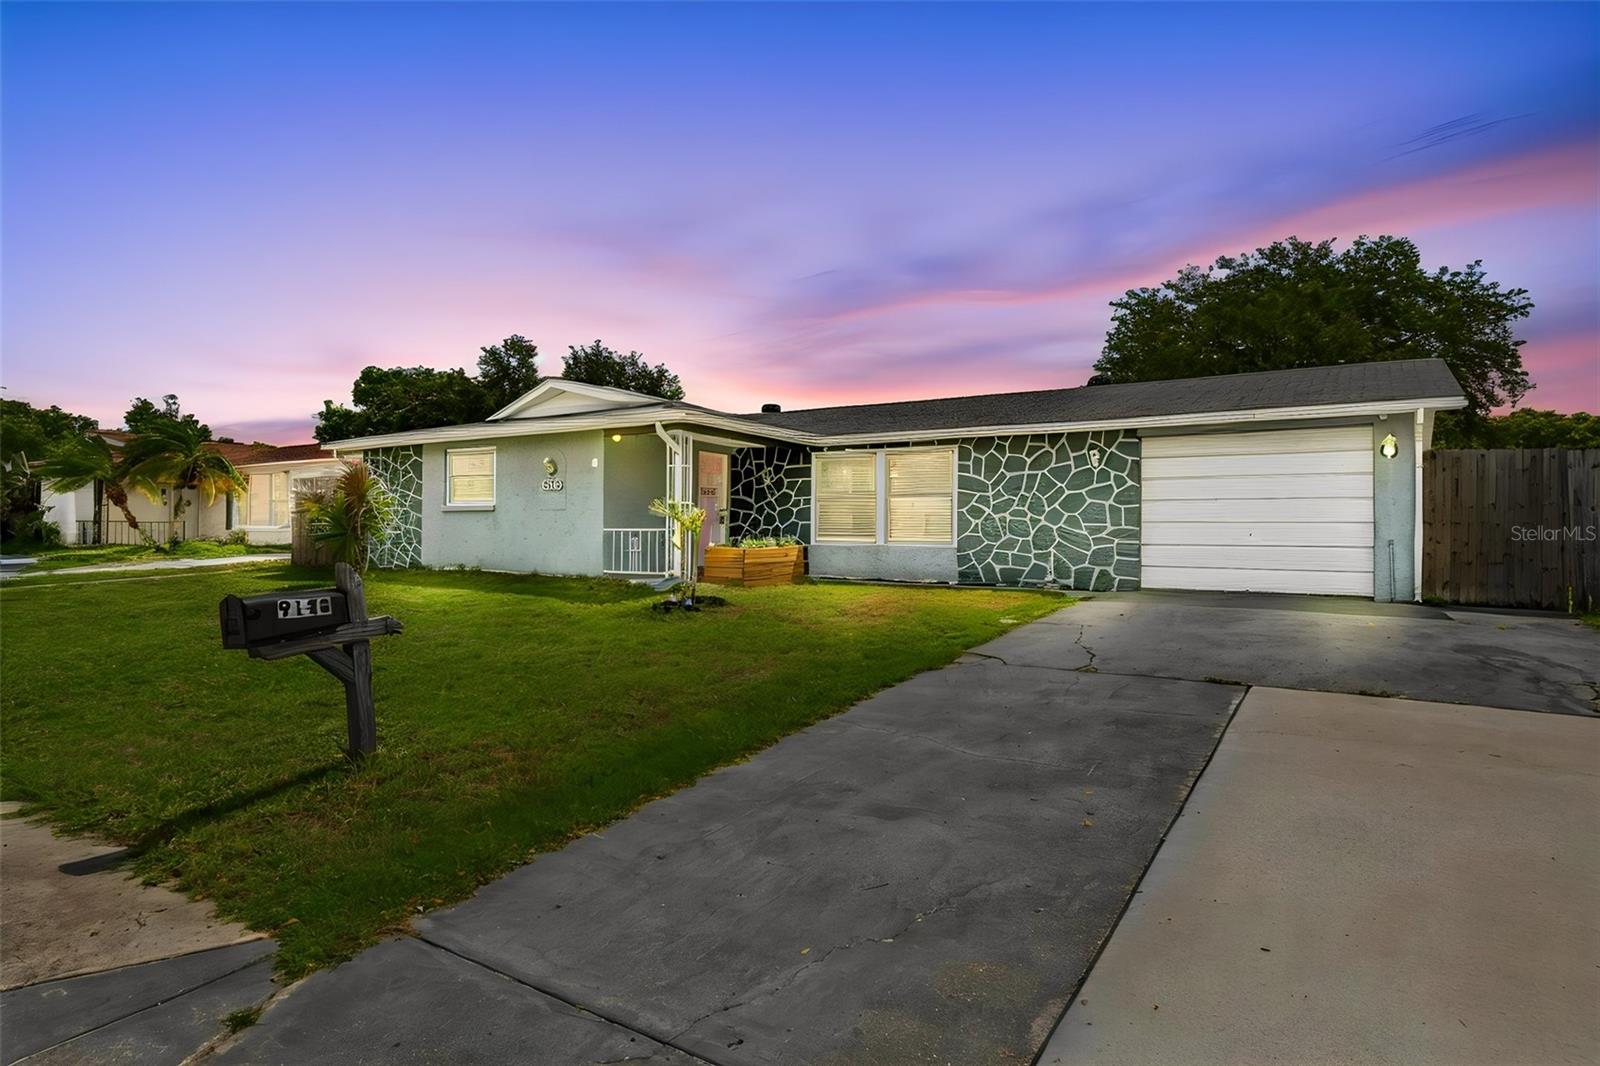
PORT RICHEY
9140 COCHISE LANE
2 Beds
2 Baths
1,098 Sq.Ft.
$224,916
MLS#: TB8530175
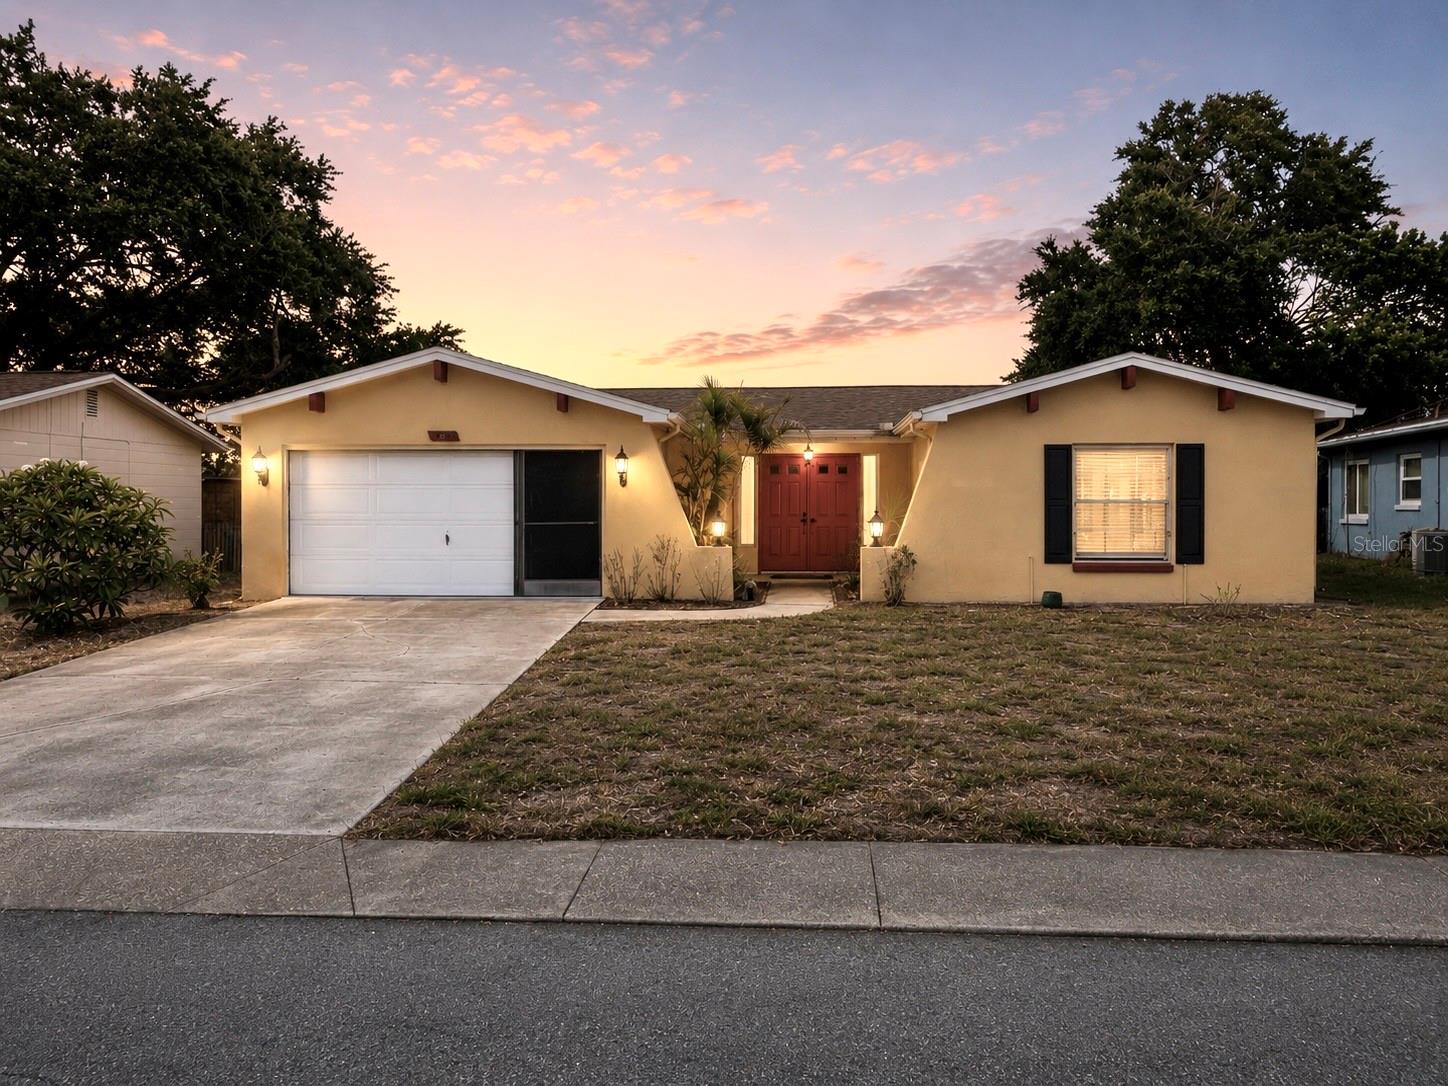
PORT RICHEY
8433 MOULTON DRIVE
2 Beds
2 Baths
1,471 Sq.Ft.
$249,000
MLS#: TB8532159
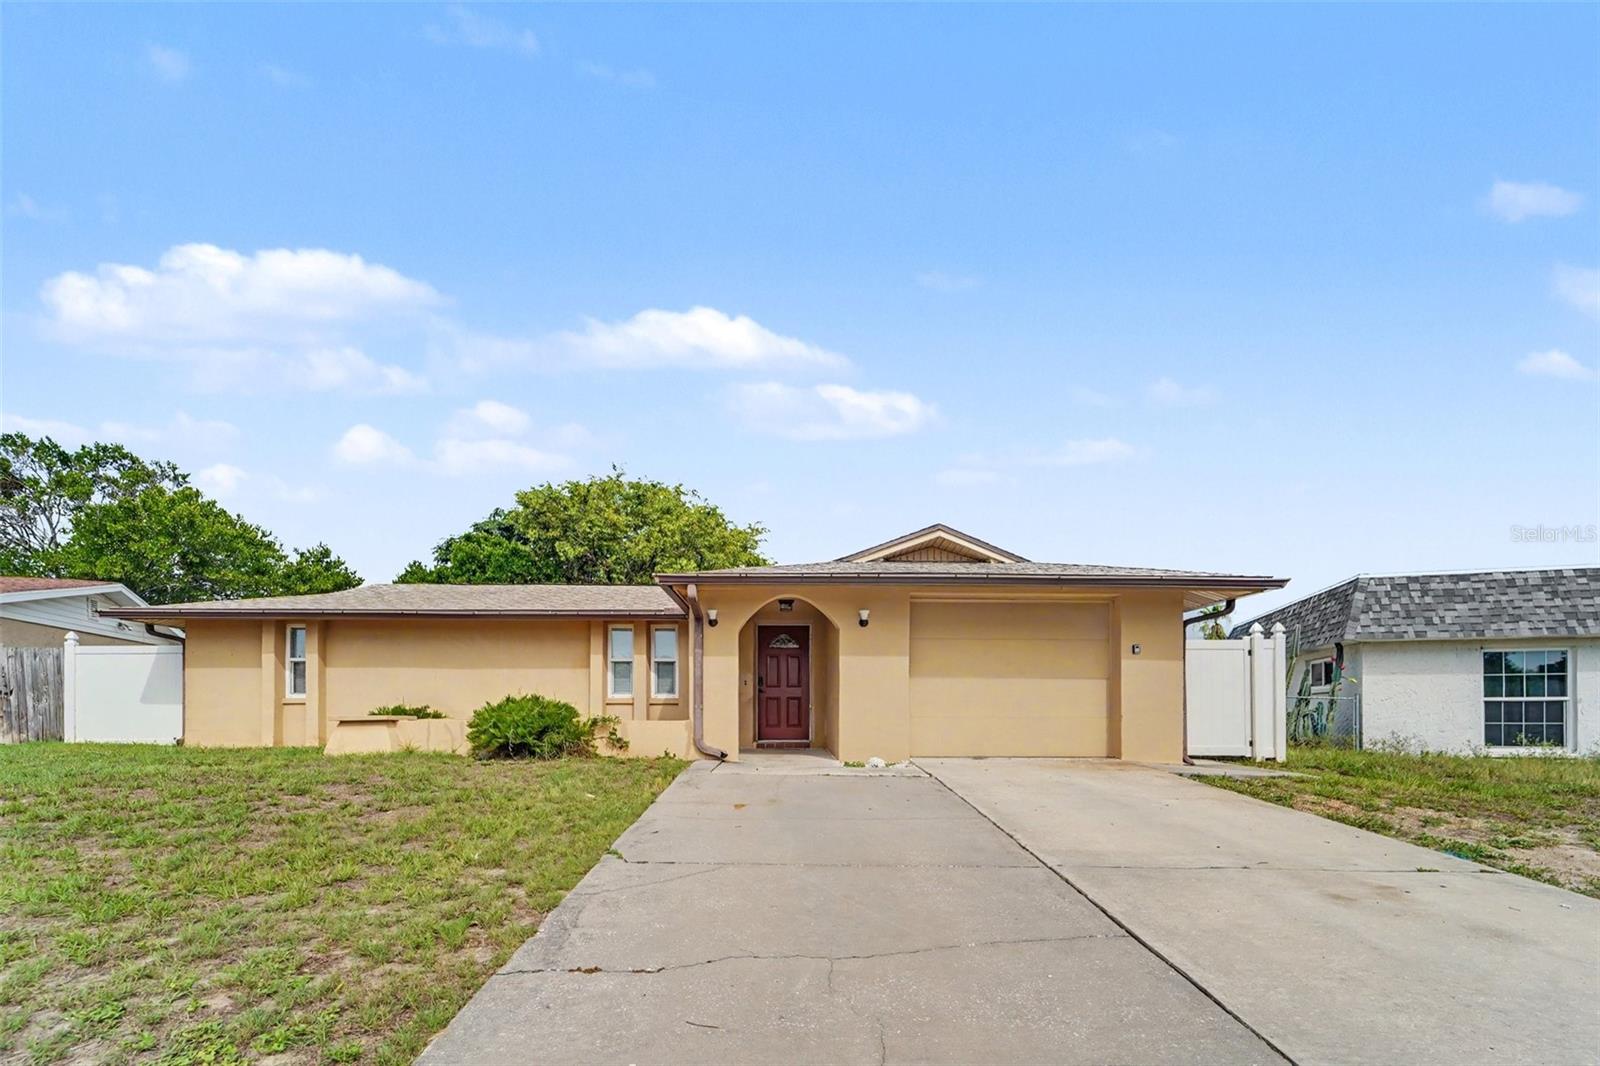
PORT RICHEY
7612 DALE DRIVE
3 Beds
2 Baths
1,625 Sq.Ft.
$244,900
MLS#: O6426841
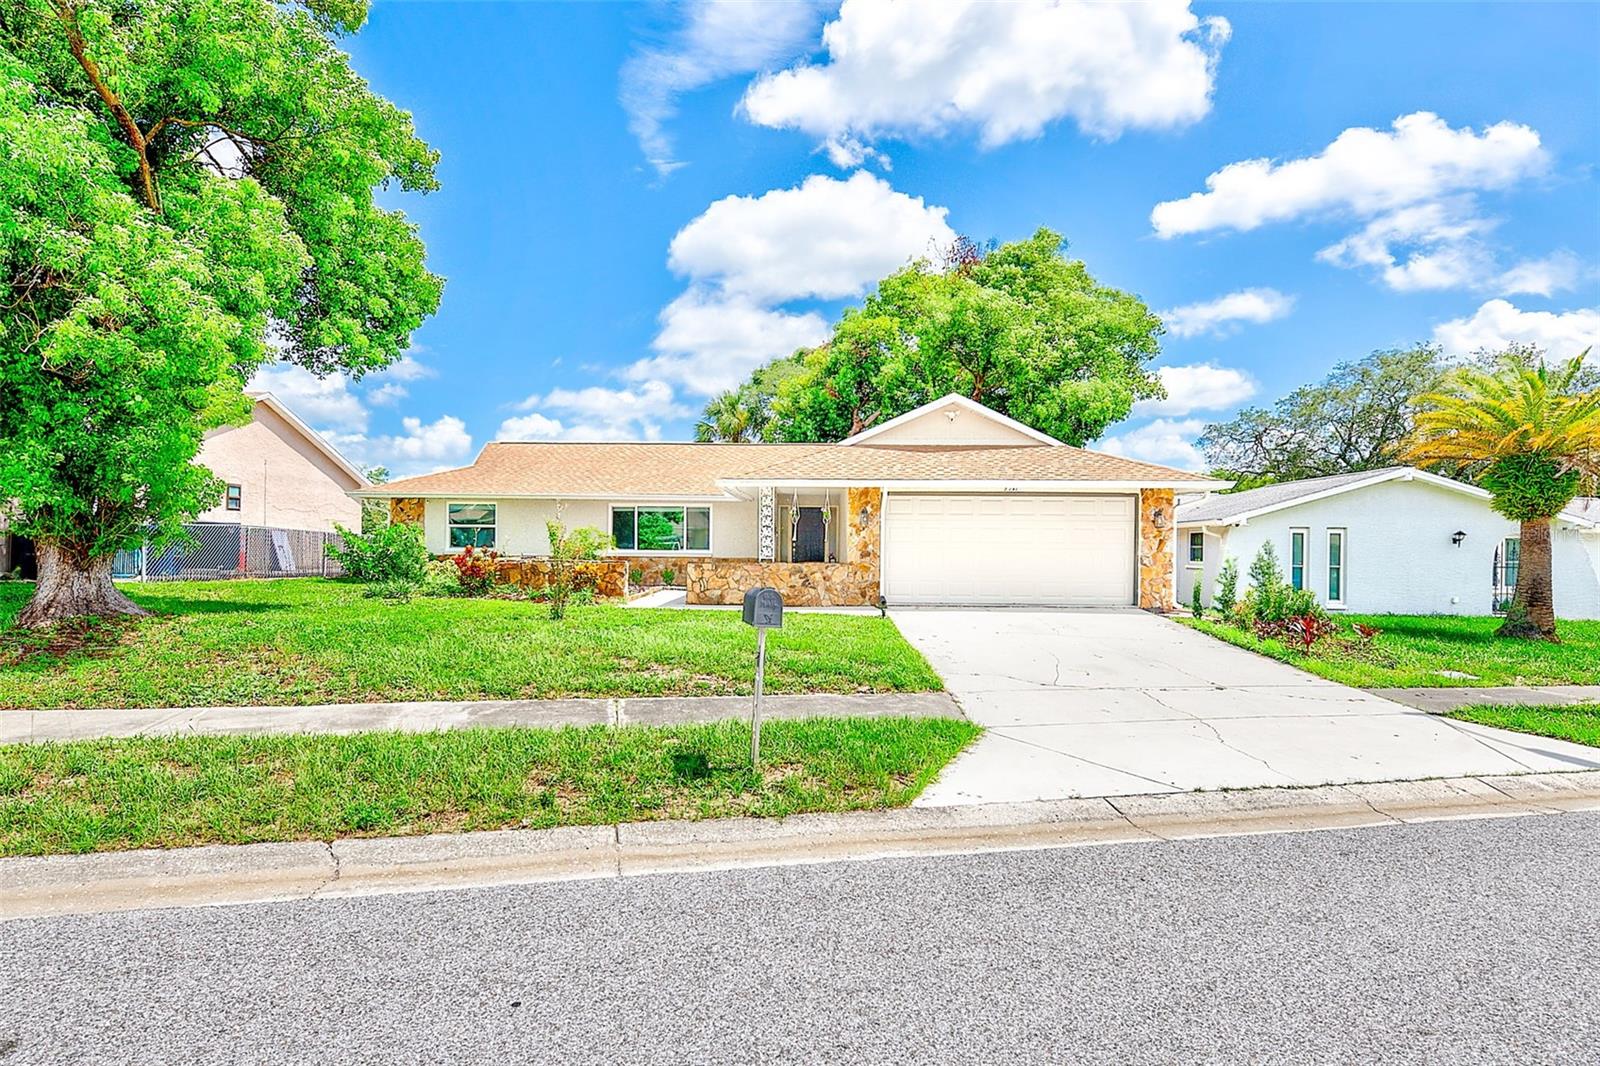
PORT RICHEY
8741 HONEYCOMB DRIVE
2 Beds
2 Baths
1,446 Sq.Ft.
$295,000
MLS#: TB8529973
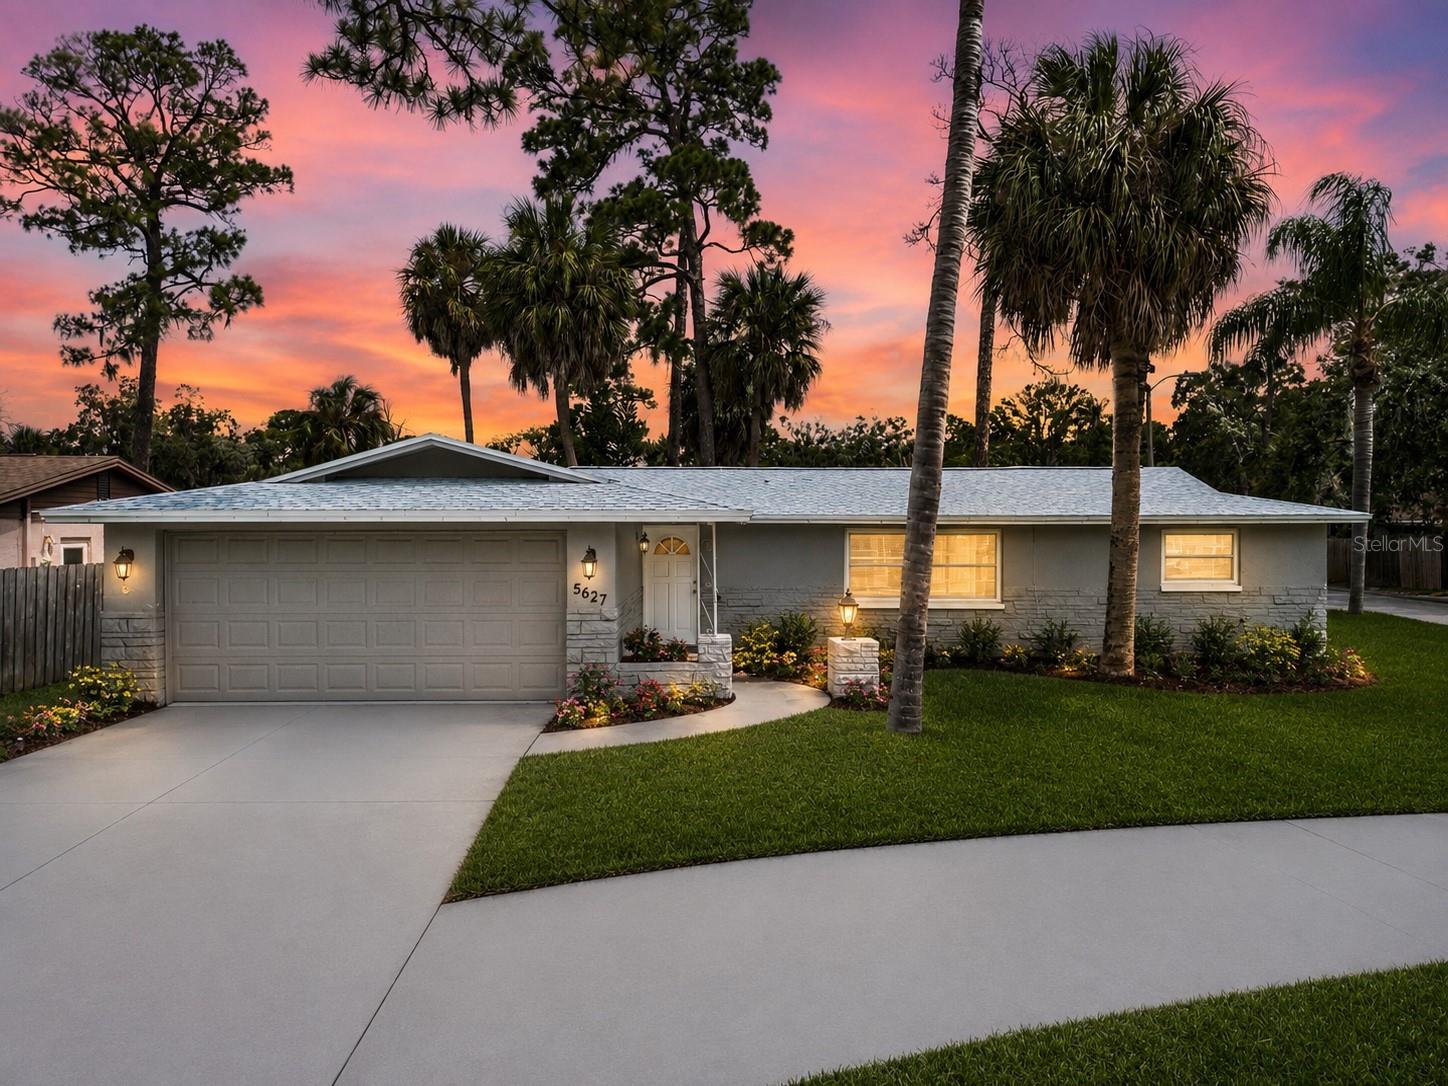
PORT RICHEY
5627 BERLIN DRIVE
3 Beds
2 Baths
1,468 Sq.Ft.
$295,000
MLS#: TB8531135
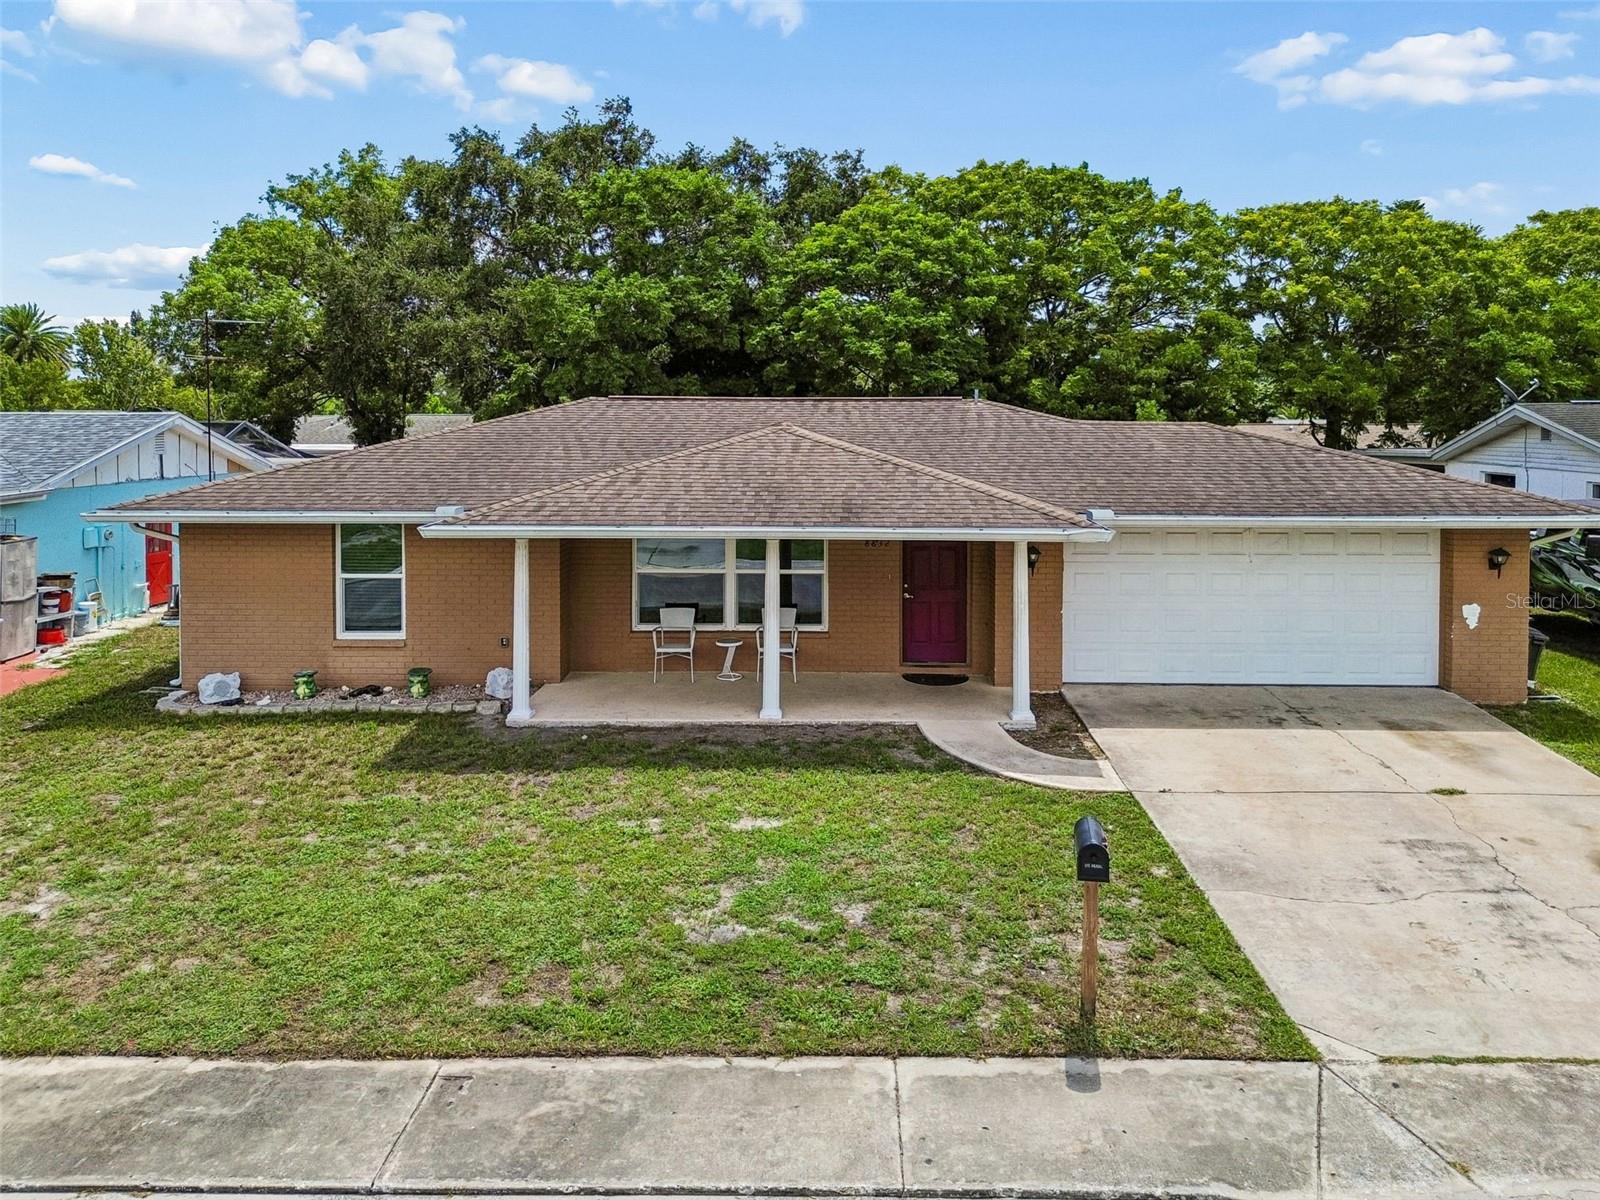
PORT RICHEY
8832 GOSHEN LANE
3 Beds
2 Baths
1,307 Sq.Ft.
$260,000
MLS#: W7887819
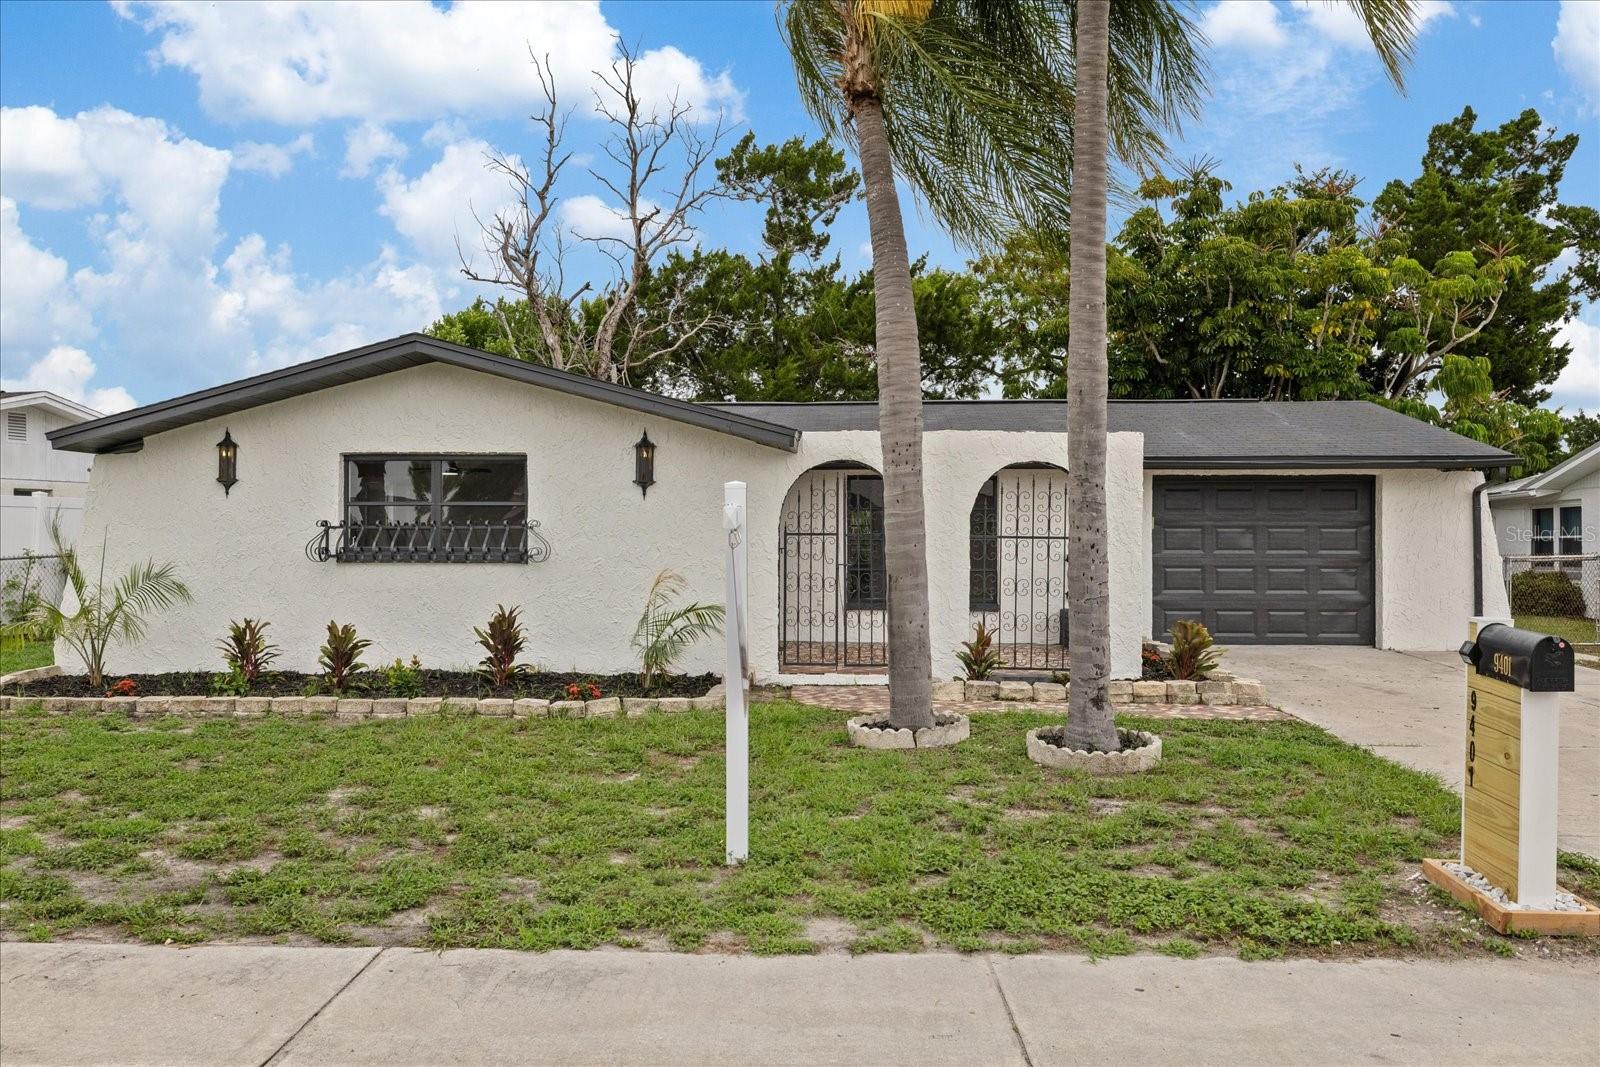
PORT RICHEY
9401 GLEN MOOR LANE
3 Beds
2 Baths
1,628 Sq.Ft.
$310,000
MLS#: TB8531105
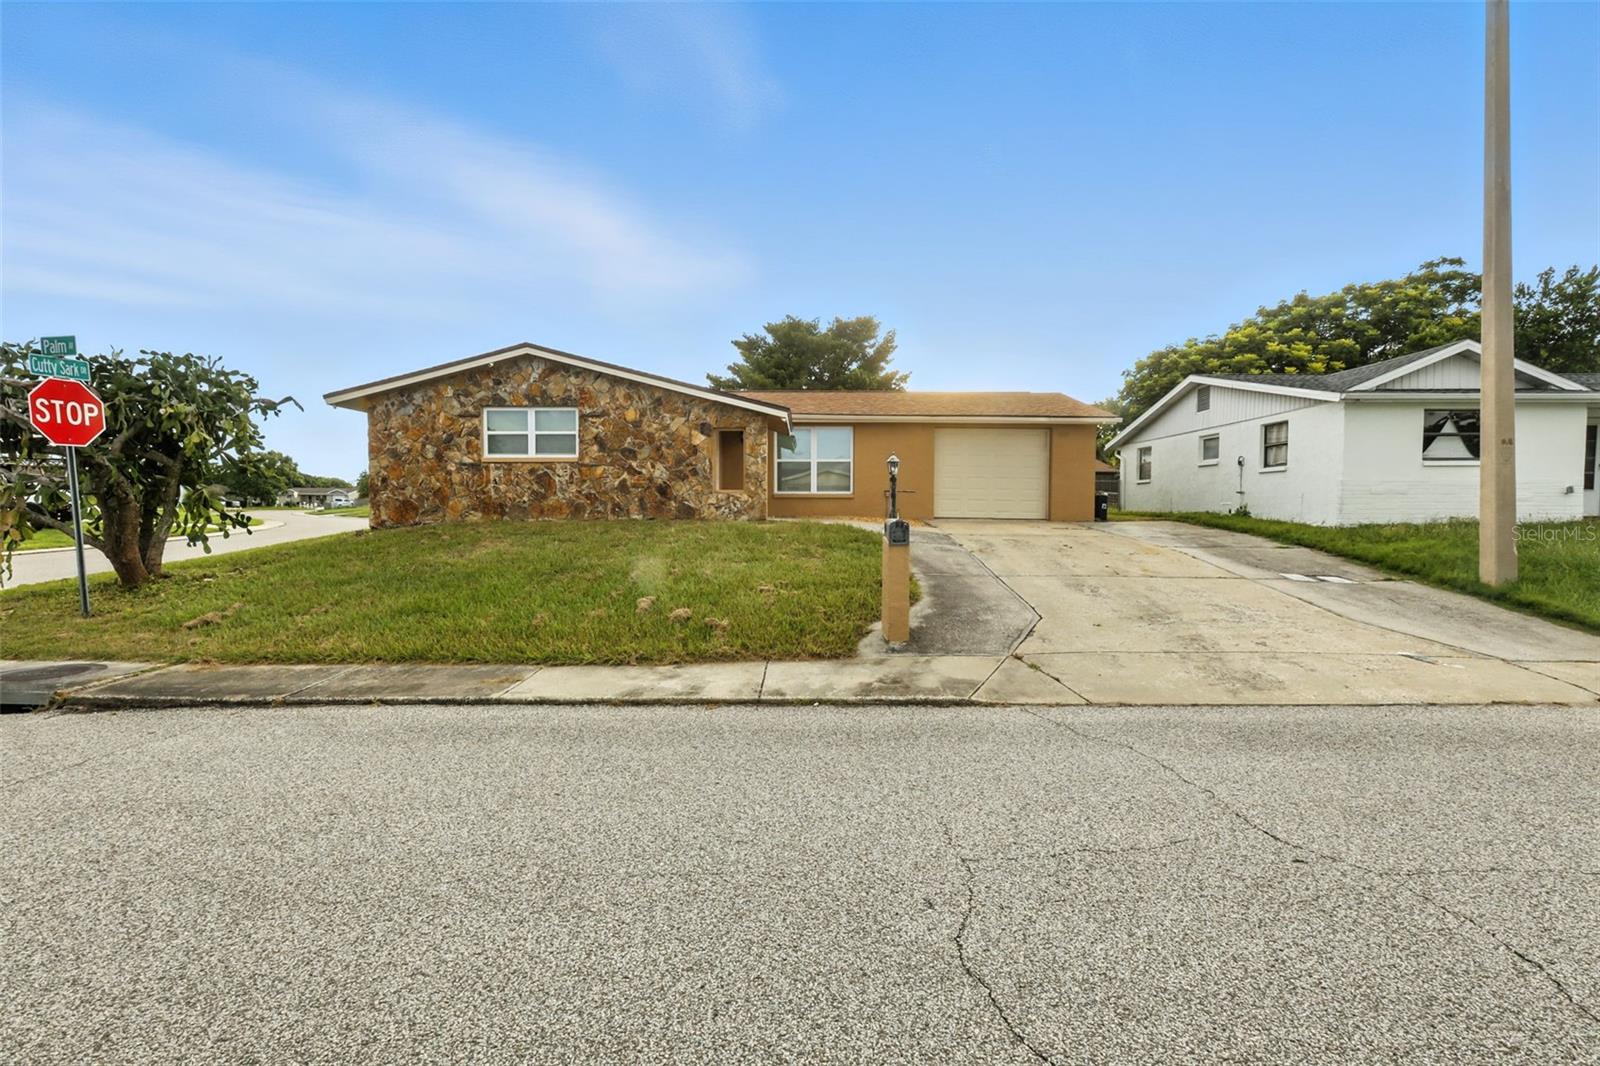
PORT RICHEY
9239 PALM AVENUE
3 Beds
2 Baths
1,479 Sq.Ft.
$267,900
MLS#: TB8530587
